
Property
Beds
4
Full Baths
2
1/2 Baths
1
Year Built
1995
Sq.Footage
2,864
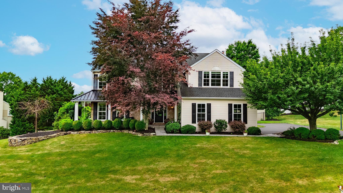
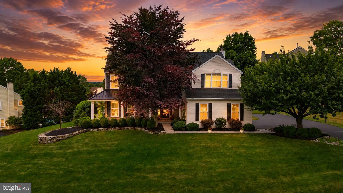
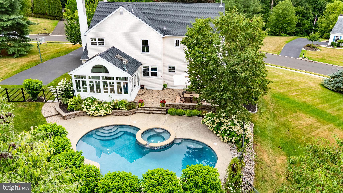
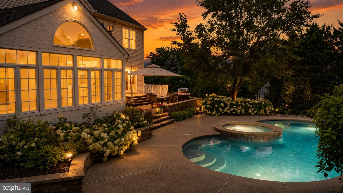
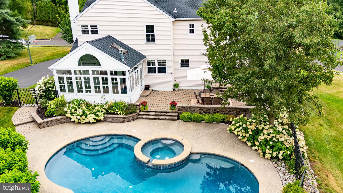
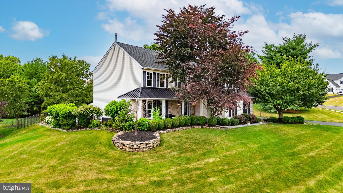
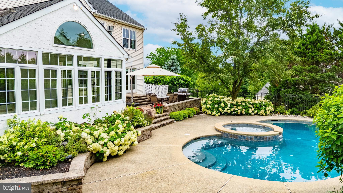
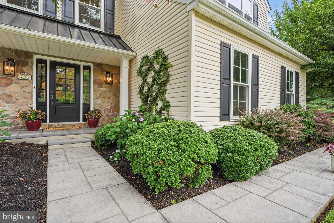
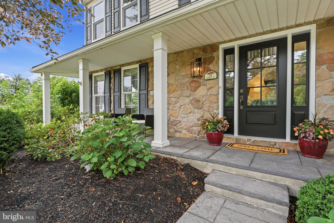
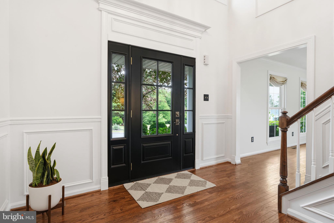
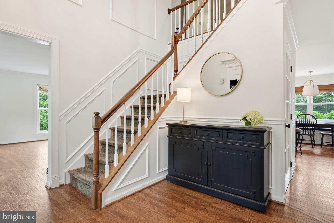
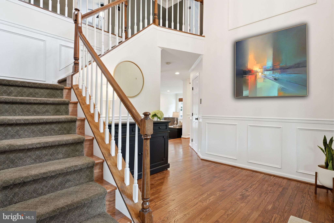
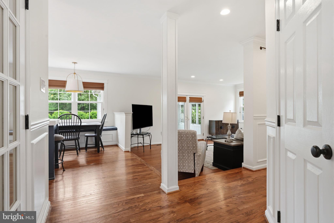
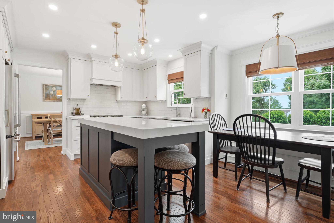
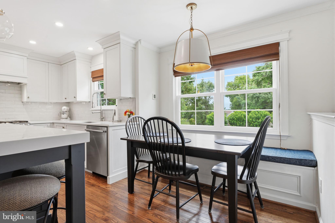
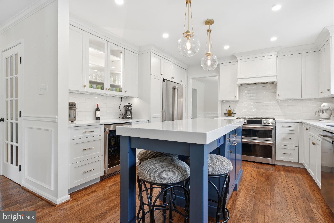
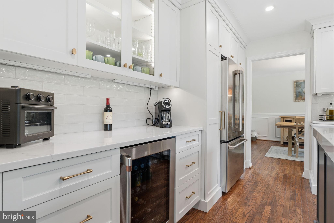
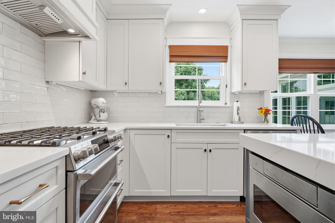
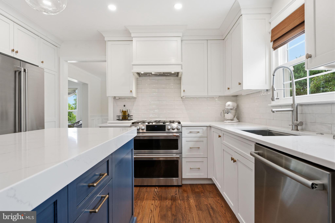
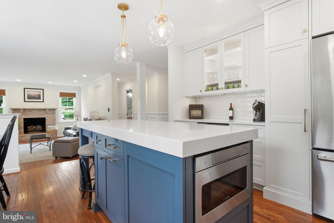
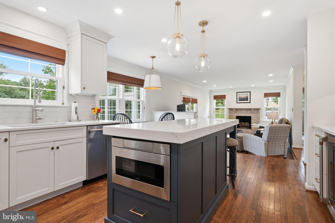
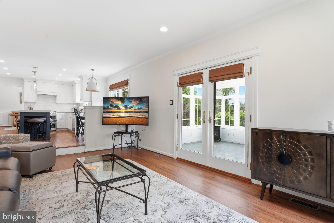
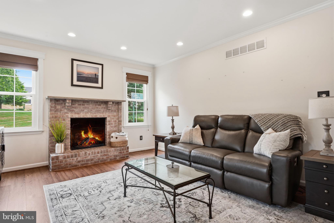
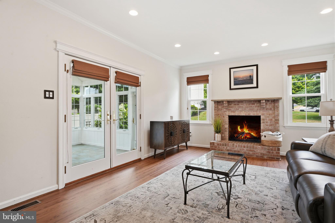
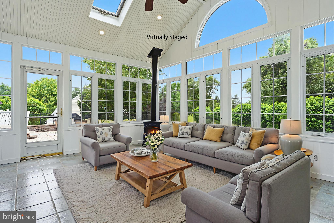
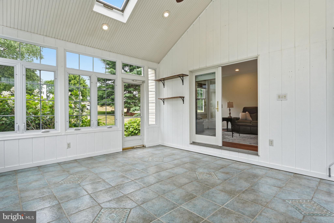
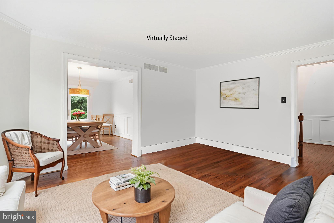
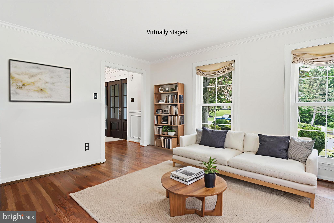
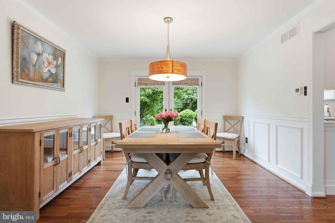
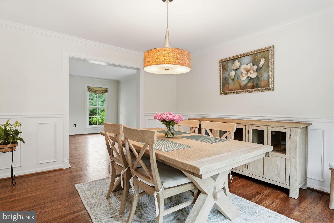
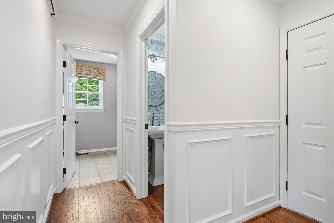
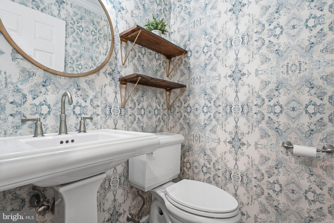
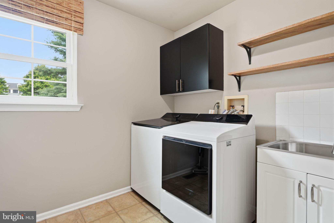
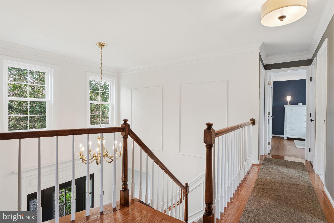
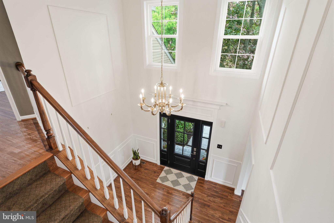
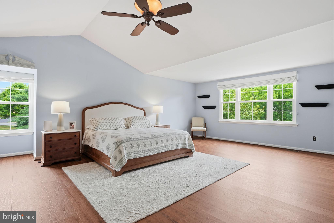
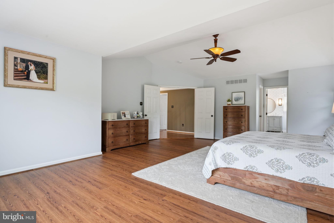
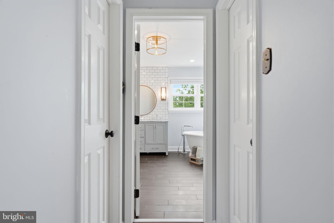
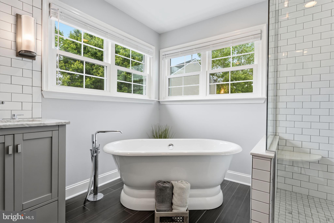
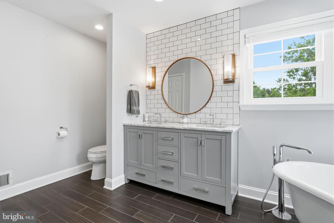
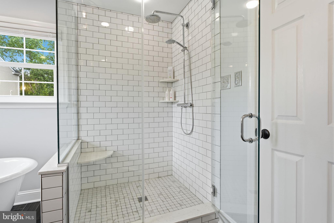
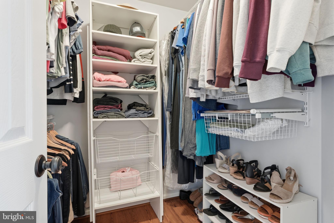
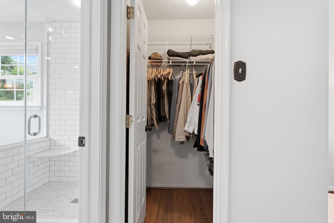
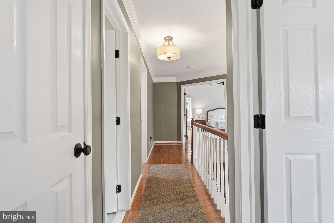
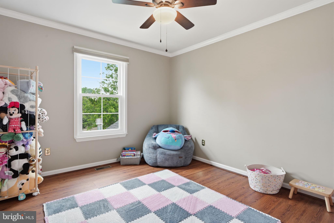
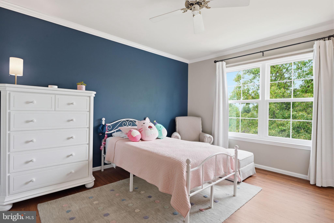
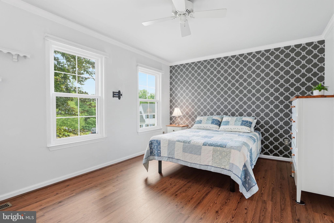
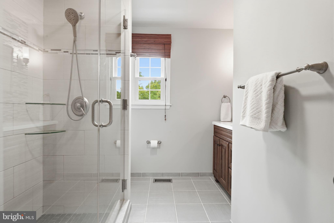
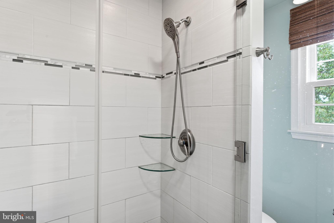
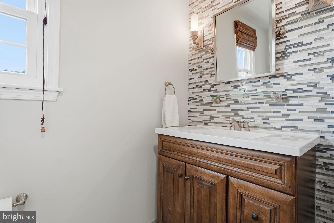
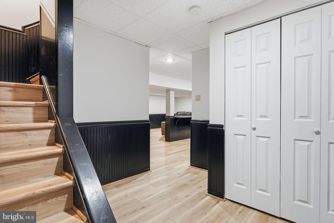
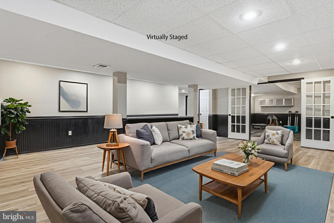
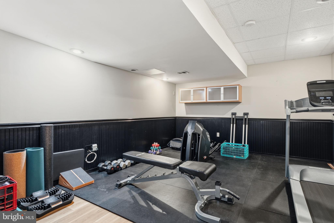
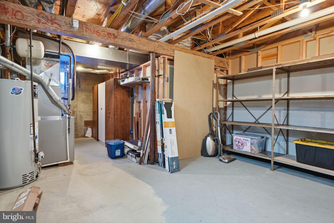
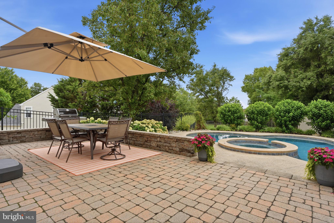
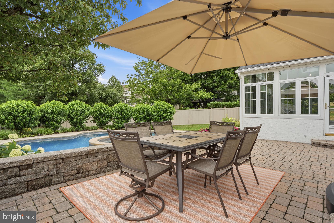
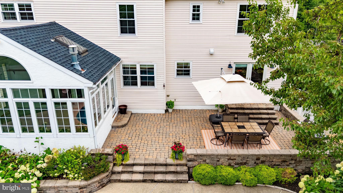
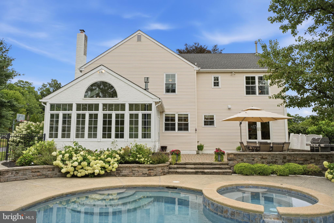
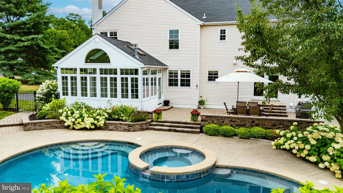
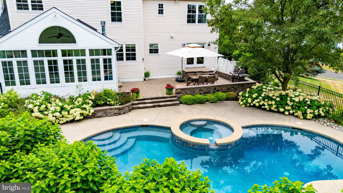
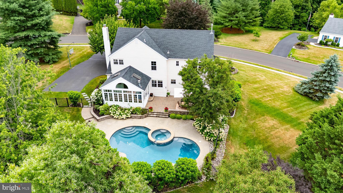
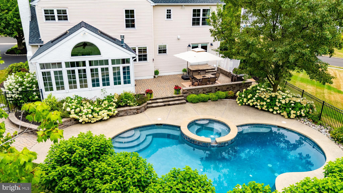
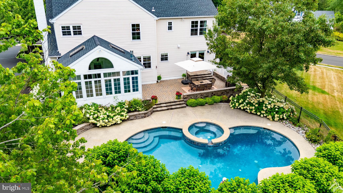
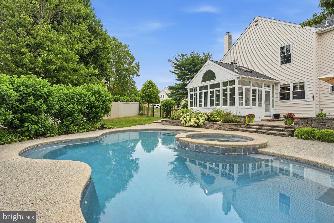
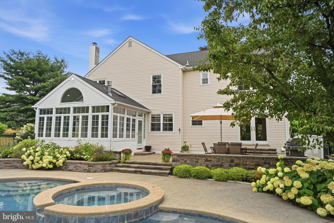
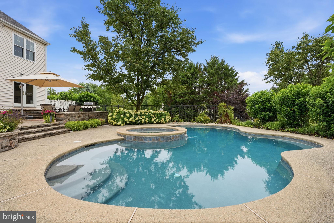
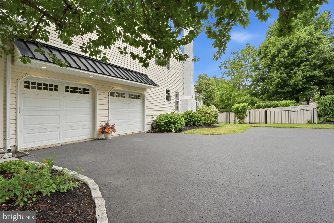
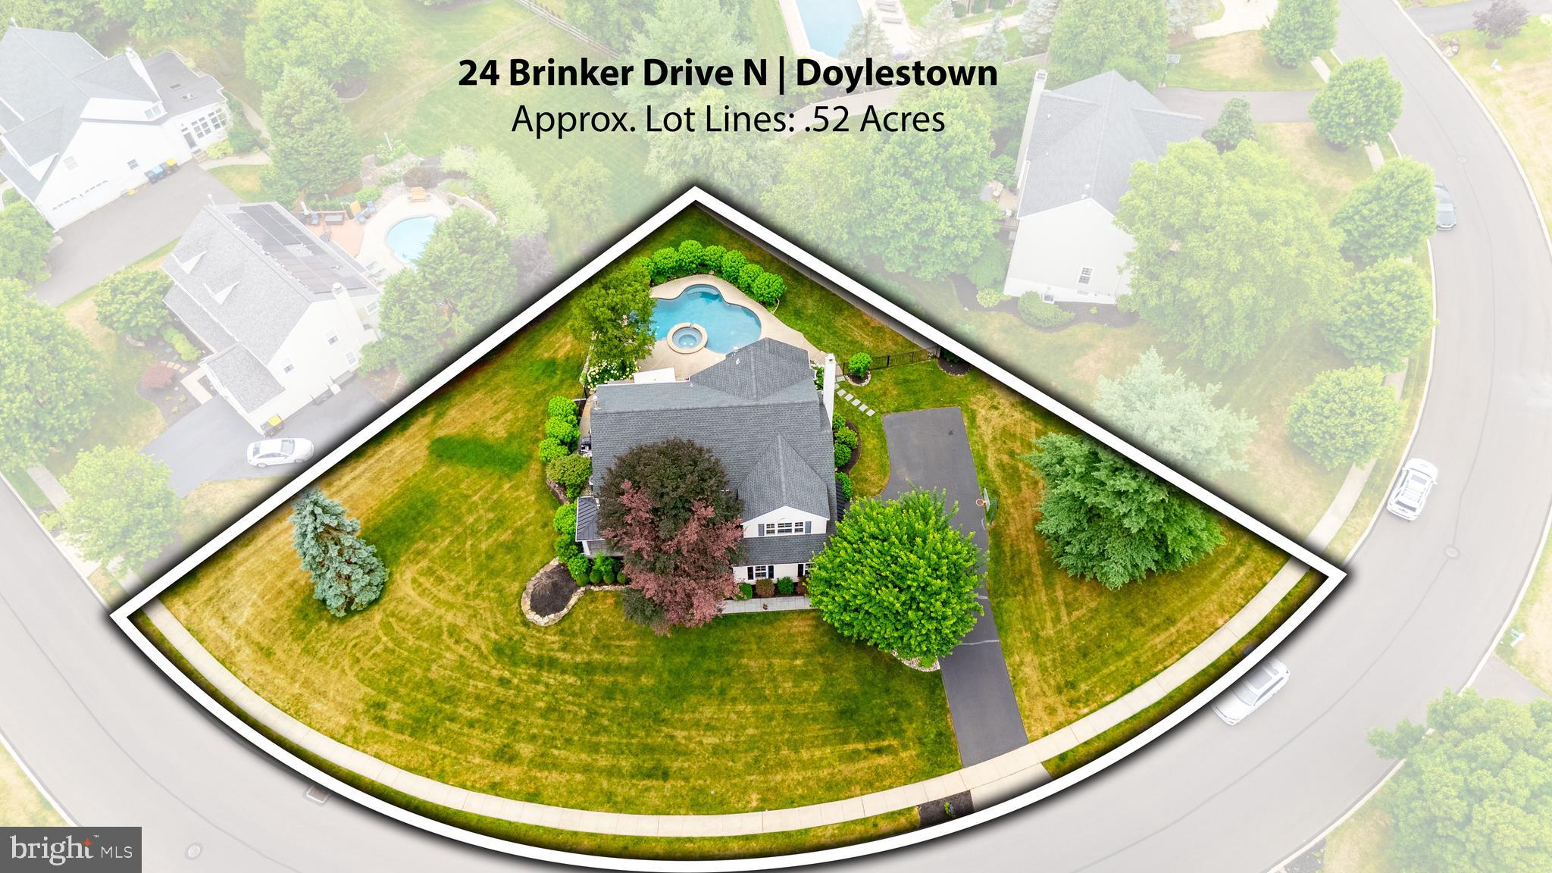
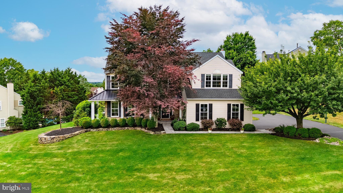
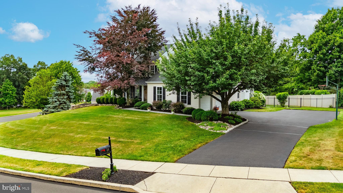
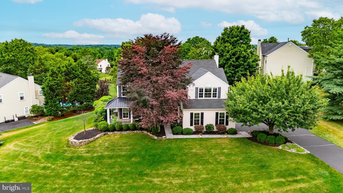
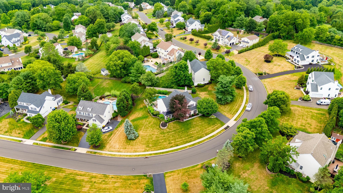
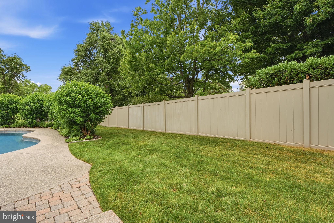
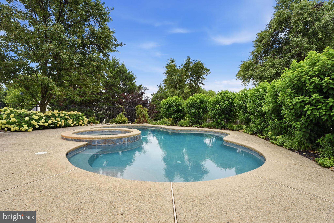
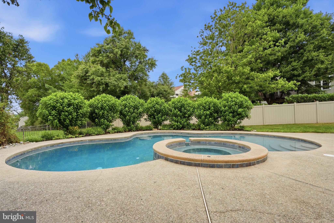
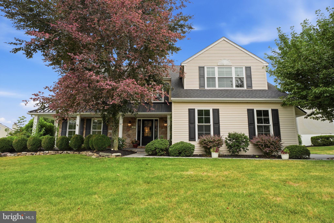
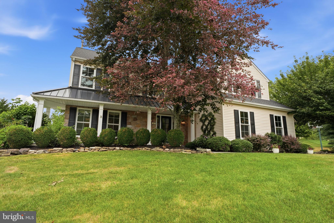
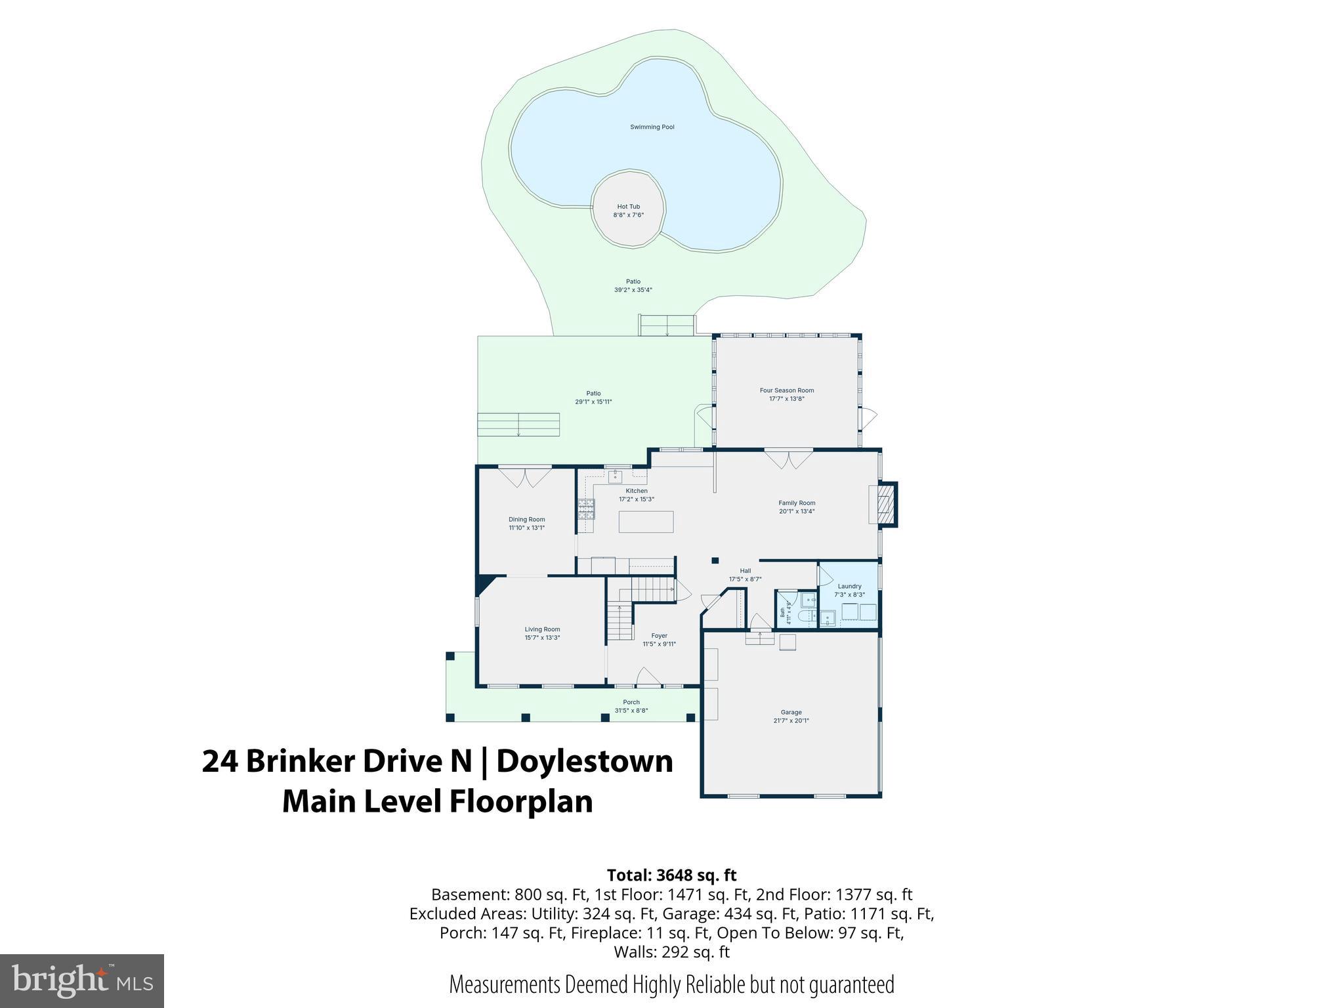
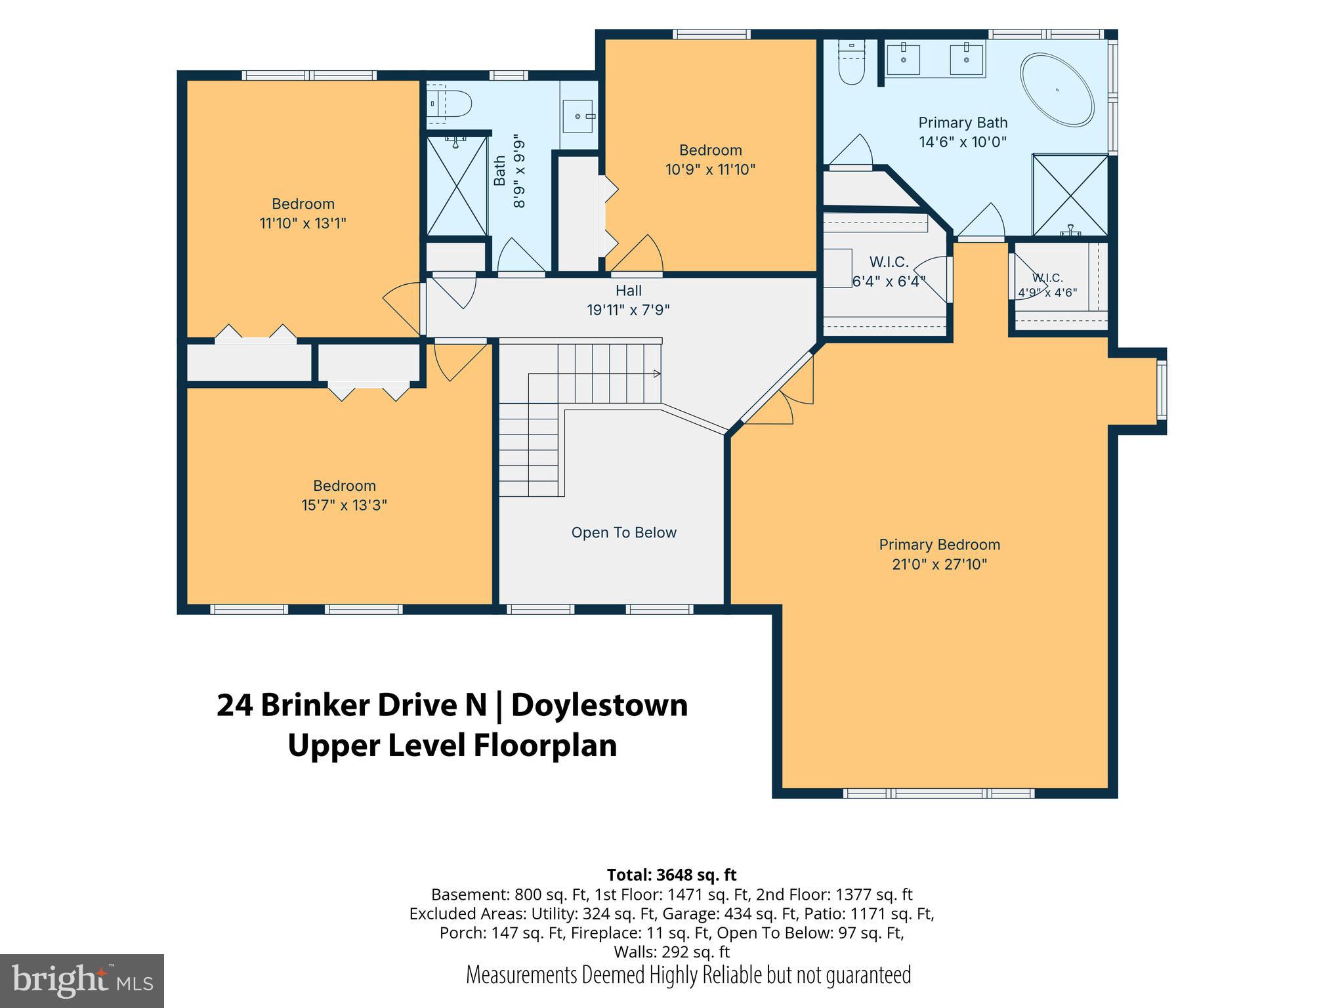
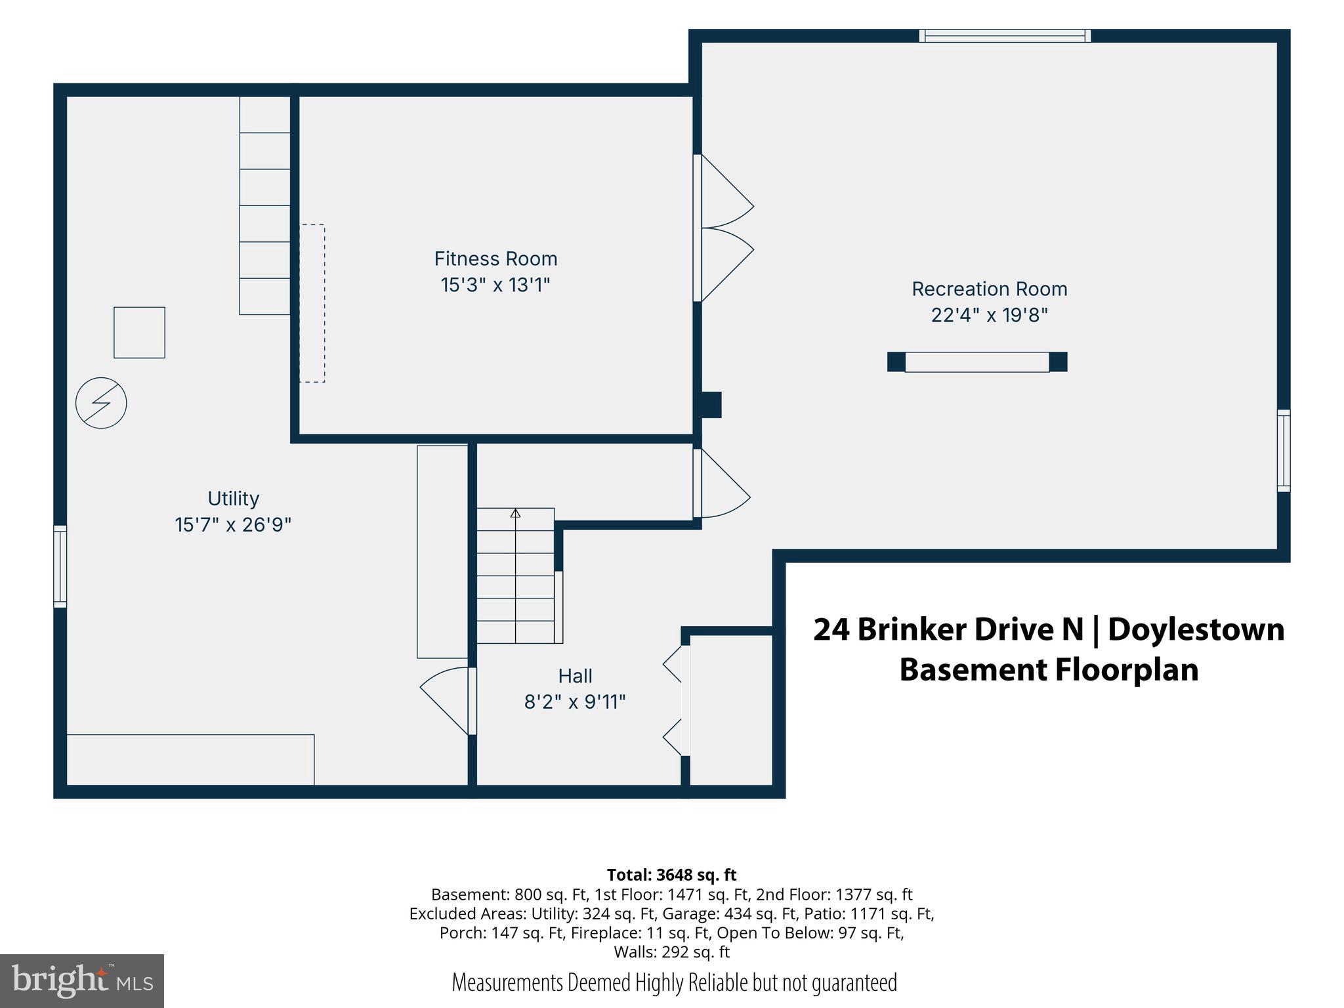
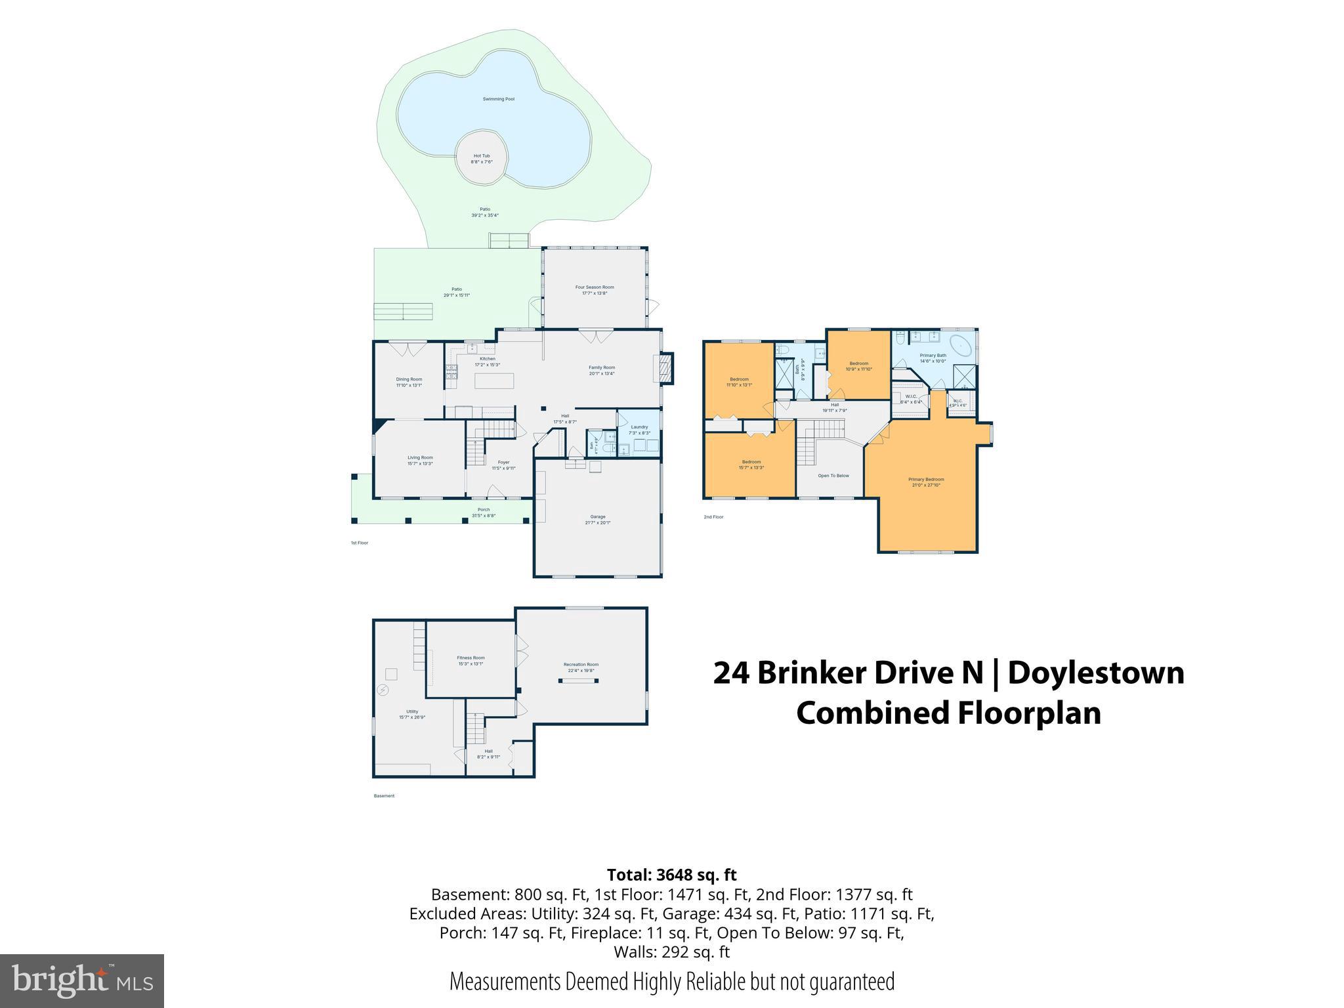
Welcome to 24 Brinker Drive N, an exceptional residence in the highly sought-after Doylestown Knoll community where timeless design, quality craftsmanship, and resort-style outdoor living come together beautifully. From the moment you arrive, you’ll appreciate the home’s outstanding curb appeal, mature professional landscaping, and inviting covered front porch. Inside, gleaming hardwood floors flow throughout the main level, leading to a thoughtfully designed floor plan perfect for both everyday living and entertaining. The beautifully renovated chef’s kitchen showcases custom Village cabinetry, premium appliances, generous workspace, and opens seamlessly to the welcoming family room anchored by a cozy gas fireplace. A sun-filled four-season room overlooks your own private backyard retreat featuring extensive custom hardscaping, multiple patios, landscape lighting, and a stunning Carlton in-ground pool surrounded by meticulously maintained gardens. Upstairs, the spacious primary suite offers a spa-inspired bath with a cast iron soaking tub, oversized walk-in closets, and quality finishes, while three additional generously sized bedrooms share an updated hall bathroom. The finished lower level provides exceptional flexibility with expansive recreation space, a dedicated home office and/or fitness area, and abundant storage. Replacement windows, a newer front entry door, and numerous thoughtful updates throughout reflect the exceptional pride of ownership found in every corner of this home. Ideally located just minutes from the award-winning shops, restaurants, parks, museums, and year-round events of historic downtown Doylestown, with convenient access to major commuter routes, regional rail service, and highly acclaimed Central Bucks schools, this is a rare opportunity to own one of Doylestown Knoll’s finest homes—where luxury, comfort, and everyday functionality come together to create an exceptional lifestyle. Some photos have been virtually enhanced and staged to show potential layouts and views. Open House Saturday, 7/11, from 12PM to 2PM. Cameras on premises, please be aware.
Features & Amenities
Interior
-
Other Interior Features
Ceiling Fan(s), Kitchen Island, Pantry, Recessed Lighting, Walk-In Closet(s), Built-in Features, Crown Molding, Soaking Tub
-
Total Bedrooms
4
-
Bathrooms
2
-
1/2 Bathrooms
1
-
Above Grade Finished Area
2864.0
-
Basement YN
YES
-
Cooling YN
YES
-
Cooling
Central Air, Ceiling Fan(s), Electric
-
Fireplace YN
YES
-
Heating YN
YES
-
Heating
Natural Gas, Forced Air
-
Pet friendly
N/A
Exterior
-
Garage
Yes
-
Garage spaces
2
-
Construction Materials
Frame
-
Other Exterior Features
Lighting
-
Parking
Garage Door Opener, On Street, Garage, Driveway, Inside Entrance, Attached
-
Patio and Porch Features
Patio, Porch
-
Pool
Yes
-
Pool Features
In Ground, Pool/Spa Combo, Private
-
Waterfront YN
NO
Area & Lot
-
Lot Features
Private
-
Lot Size(acres)
0.53
-
Lot Size(square feet)
22,964
-
Property Type
Residential
-
Property Sub Type
Single Family Residence
-
Architectural Style
Colonial
Price
-
Sales Price
$974,900
-
Tax Amount
$9,046
-
Financing Options
Cash, Conventional, FHA, VA
-
Sq. Footage
2,864
-
Price/SqFt
$340
HOA
-
Association
No
School District
-
Elementary School
N/A
-
Middle School
N/A
-
High School
N/A
Property Features
-
New Construction
NO
-
Foundation Details
Concrete Perimeter
-
Senior Community YN
NO
-
Sewer
Public Sewer
-
Tax Lot
009
-
Water Source
Public
Schedule a Showing
Showing scheduled successfully.
Mortgage calculator
Estimate your monthly mortgage payment, including the principal and interest, property taxes, and HOA. Adjust the values to generate a more accurate rate.
Your payment
Principal and Interest:
$
Property taxes:
$
HOA fees:
$
Total loan payment:
$
Total interest amount:
$
Location
County
BUCKS
Elementary School
Middle School
High School
Listing Courtesy of Andrew Sundell , RE/MAX Centre Realtors
RealHub Information is provided exclusively for consumers' personal, non-commercial use, and it may not be used for any purpose other than to identify prospective properties consumers may be interested in purchasing. All information deemed reliable but not guaranteed and should be independently verified. All properties are subject to prior sale, change or withdrawal. RealHub website owner shall not be responsible for any typographical errors, misinformation, misprints and shall be held totally harmless.

AGENT
Jordan Fortson
Call Jordan today to schedule a private showing.

* Listings on this website come from the FMLS IDX Compilation and may be held by brokerage firms other than the owner of this website. The listing brokerage is identified in any listing details. Information is deemed reliable but is not guaranteed. If you believe any FMLS listing contains material that infringes your copyrighted work please click here to review our DMCA policy and learn how to submit a takedown request.© 2024 FMLS.
Related Properties
DOYLESTOWN
49 TRADESVILLE DRIVE
3 Beds
2 Baths
3,188 Sq.Ft.
$1,099,900
MLS#: PABU2112906
DOYLESTOWN
202 WOODSPRING CIRCLE
4 Beds
2 Baths
2,886 Sq.Ft.
$825,000
MLS#: PABU2123200
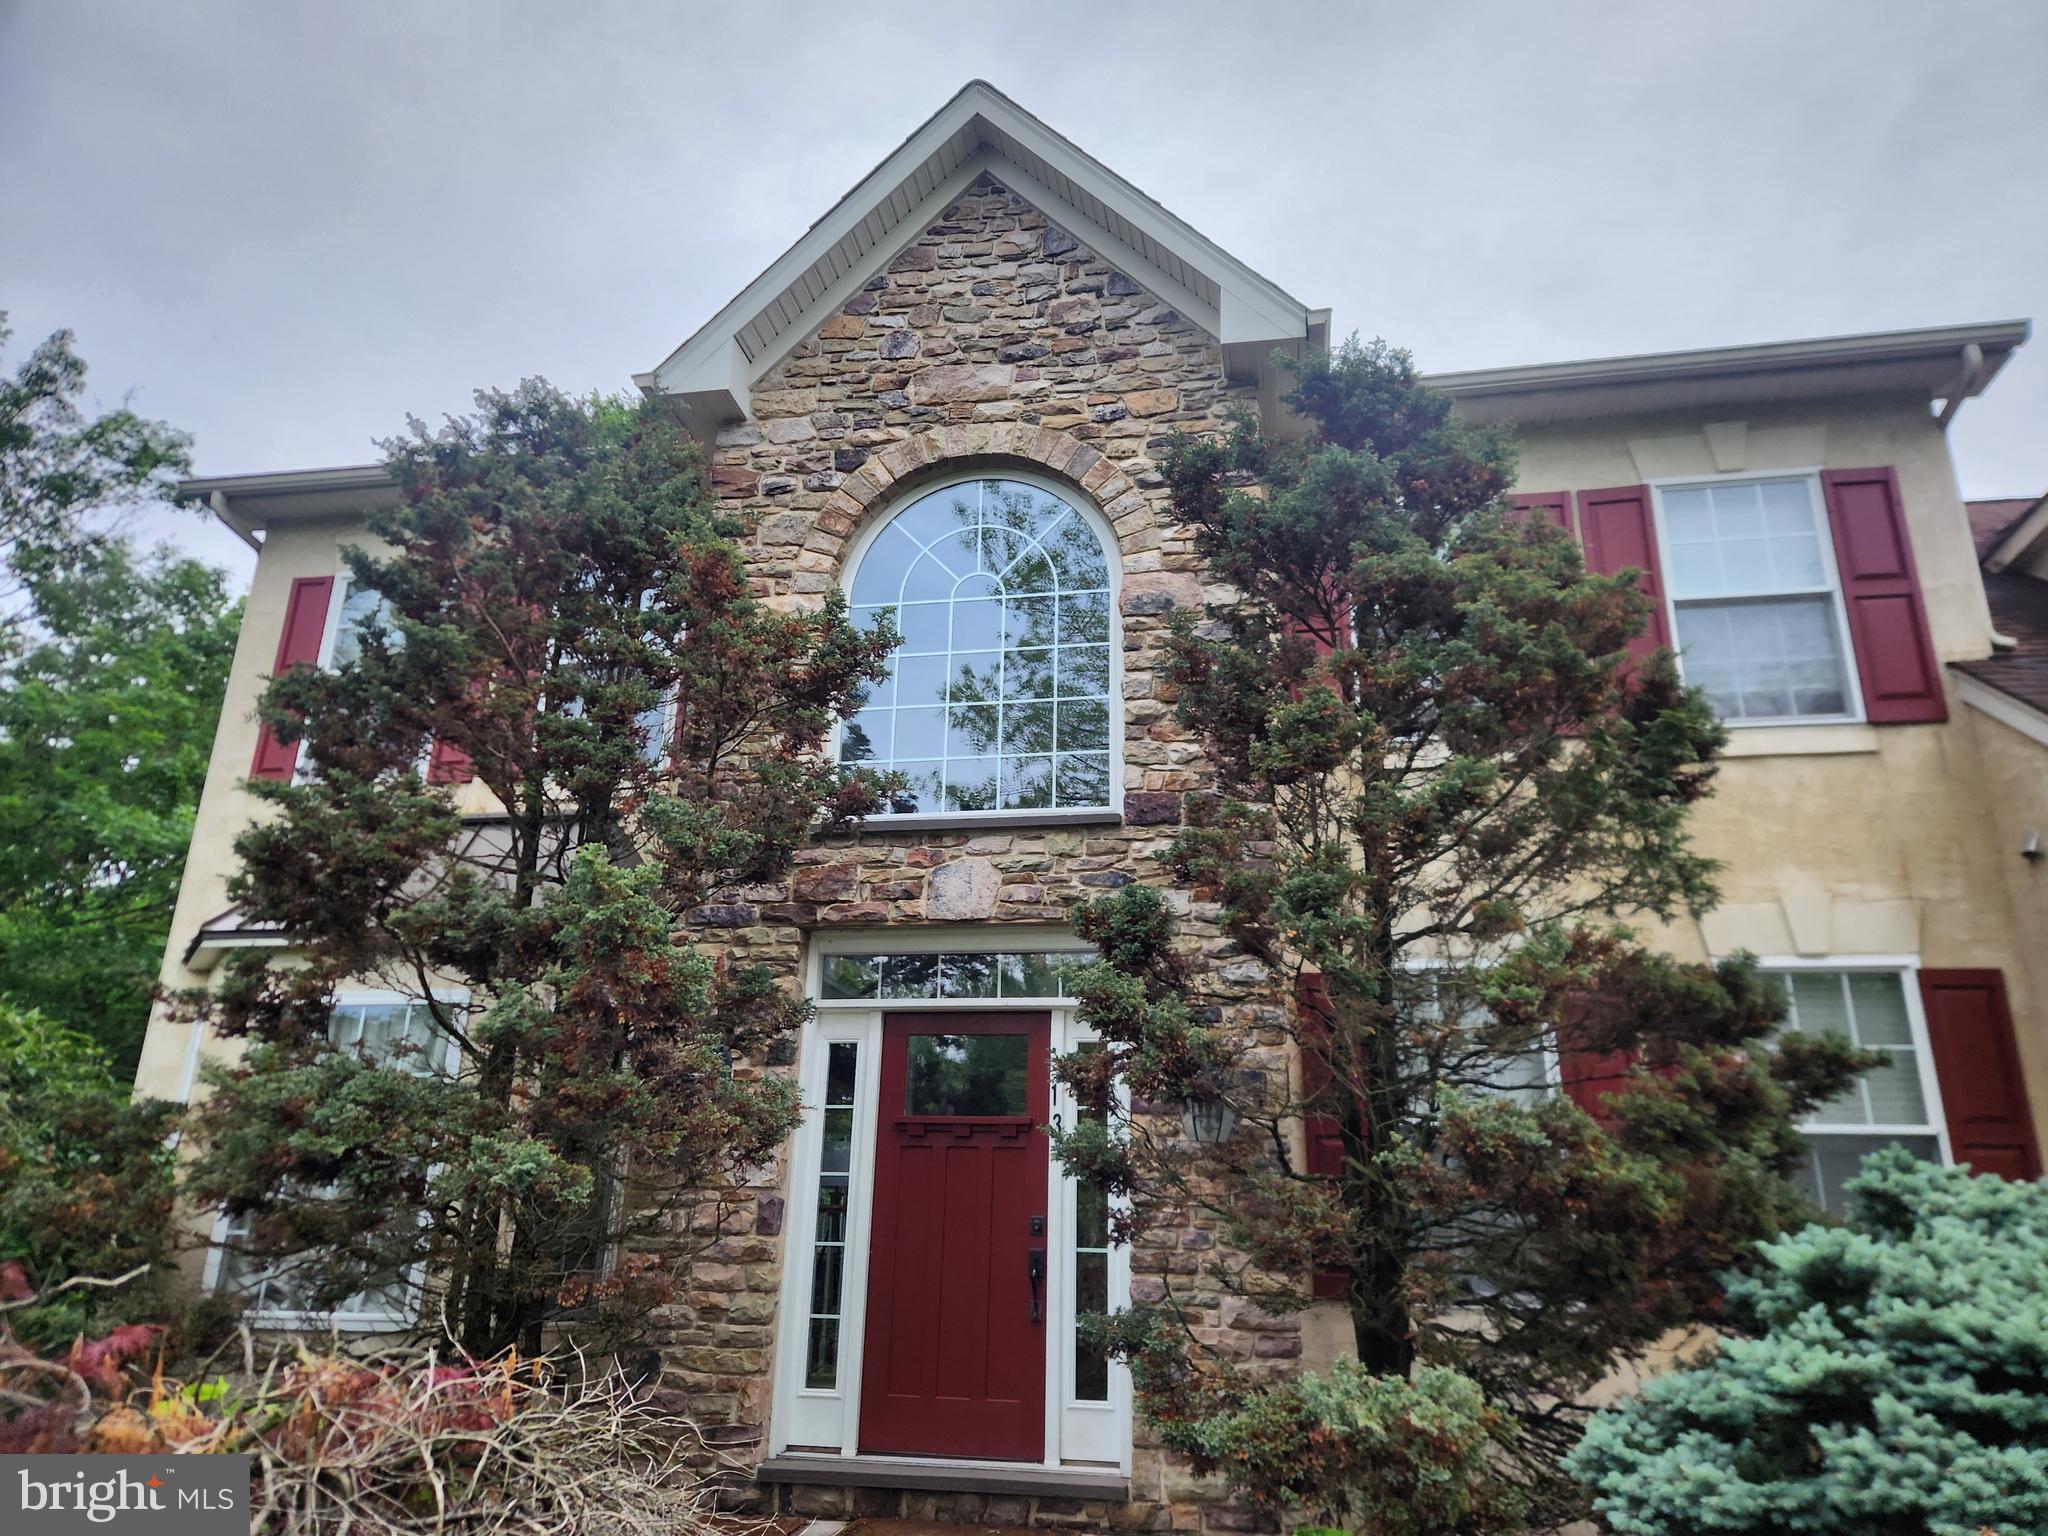
DOYLESTOWN
13 LEAPSON LANE
4 Beds
2 Baths
3,432 Sq.Ft.
$895,000
MLS#: PABU2125450
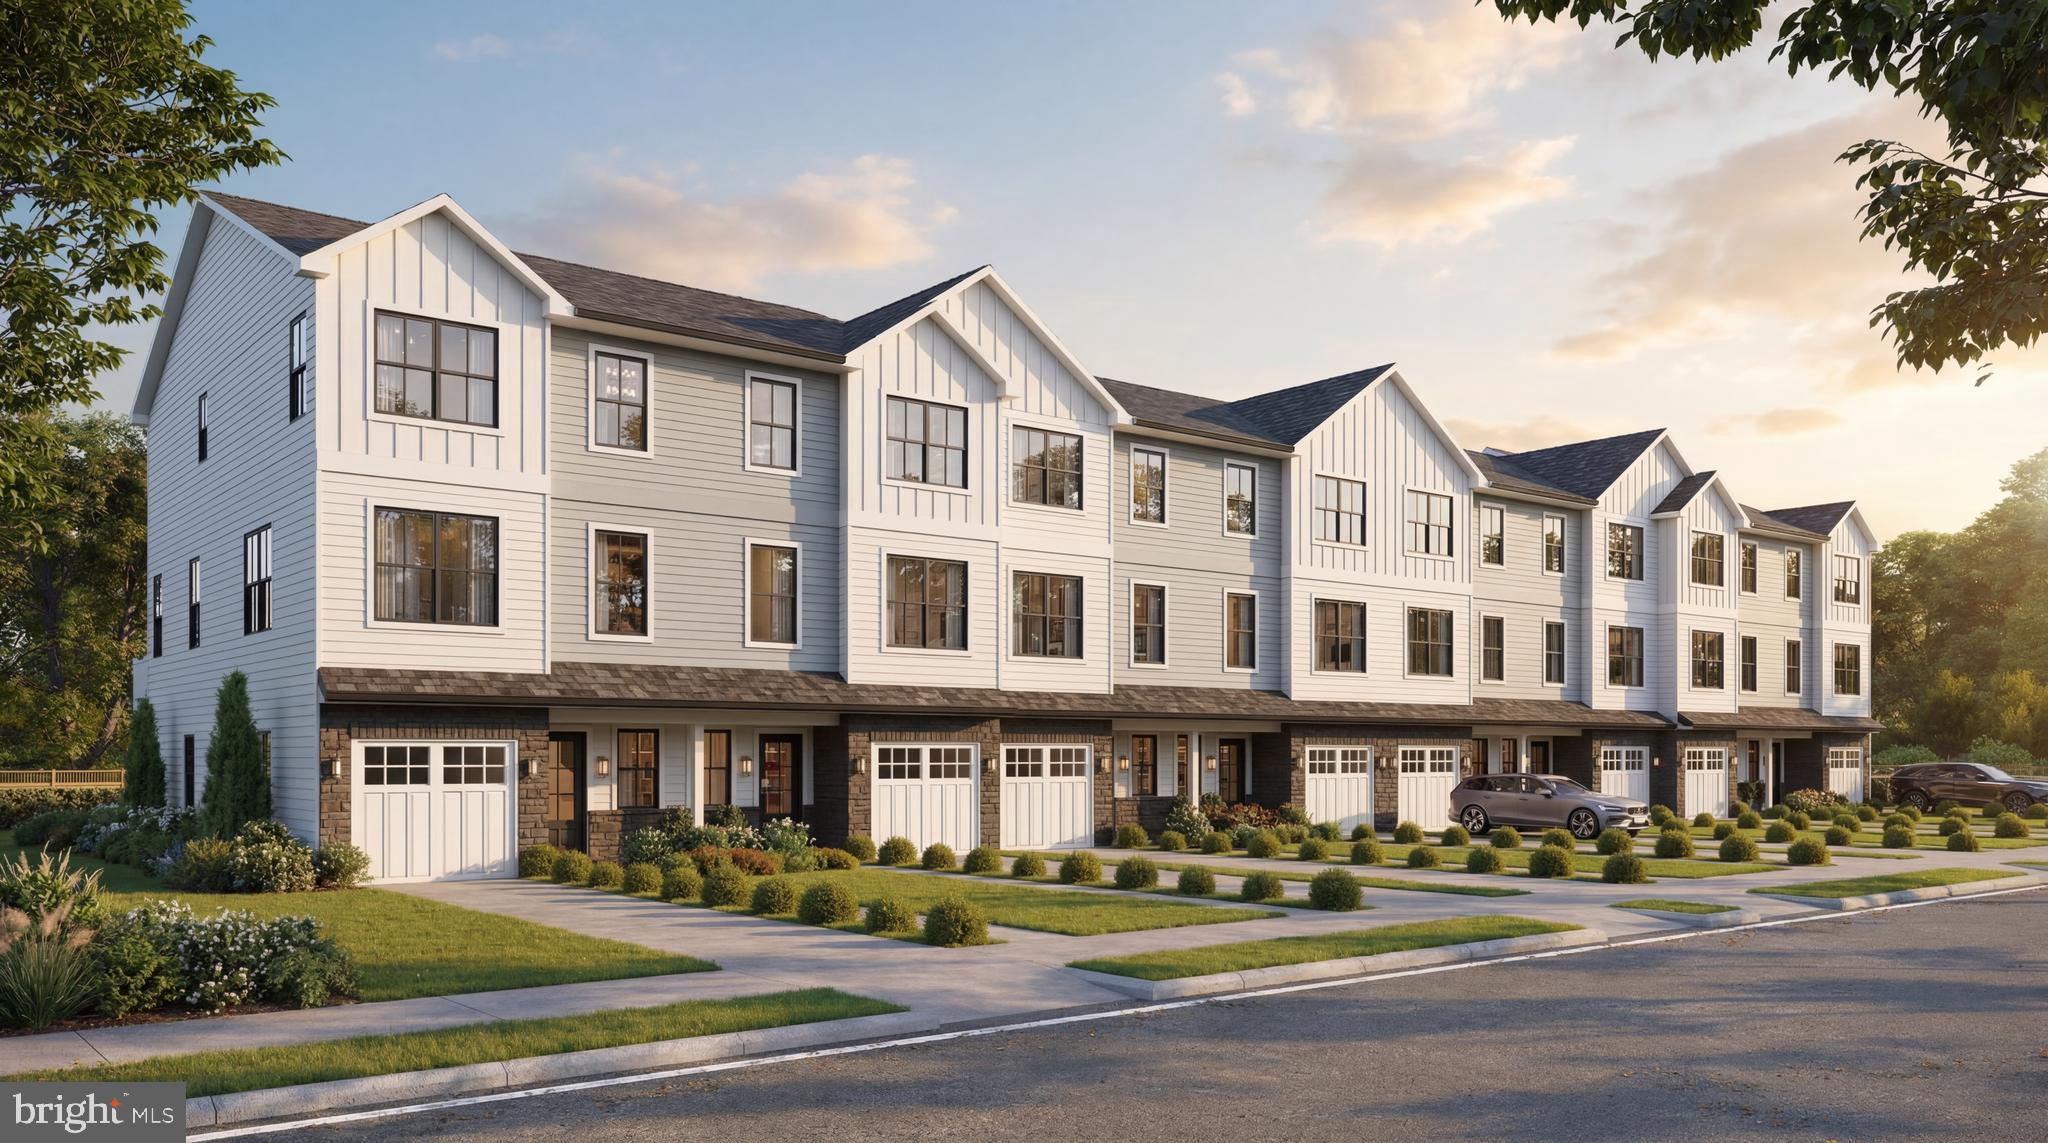
DOYLESTOWN
DOYLESTOWN HILL LOT 6
4 Beds
3 Baths
2,200 Sq.Ft.
$787,500
MLS#: PABU2125358

DOYLESTOWN
DOYLESTOWN HILL LOT 1
4 Beds
3 Baths
2,200 Sq.Ft.
$853,500
MLS#: PABU2125316
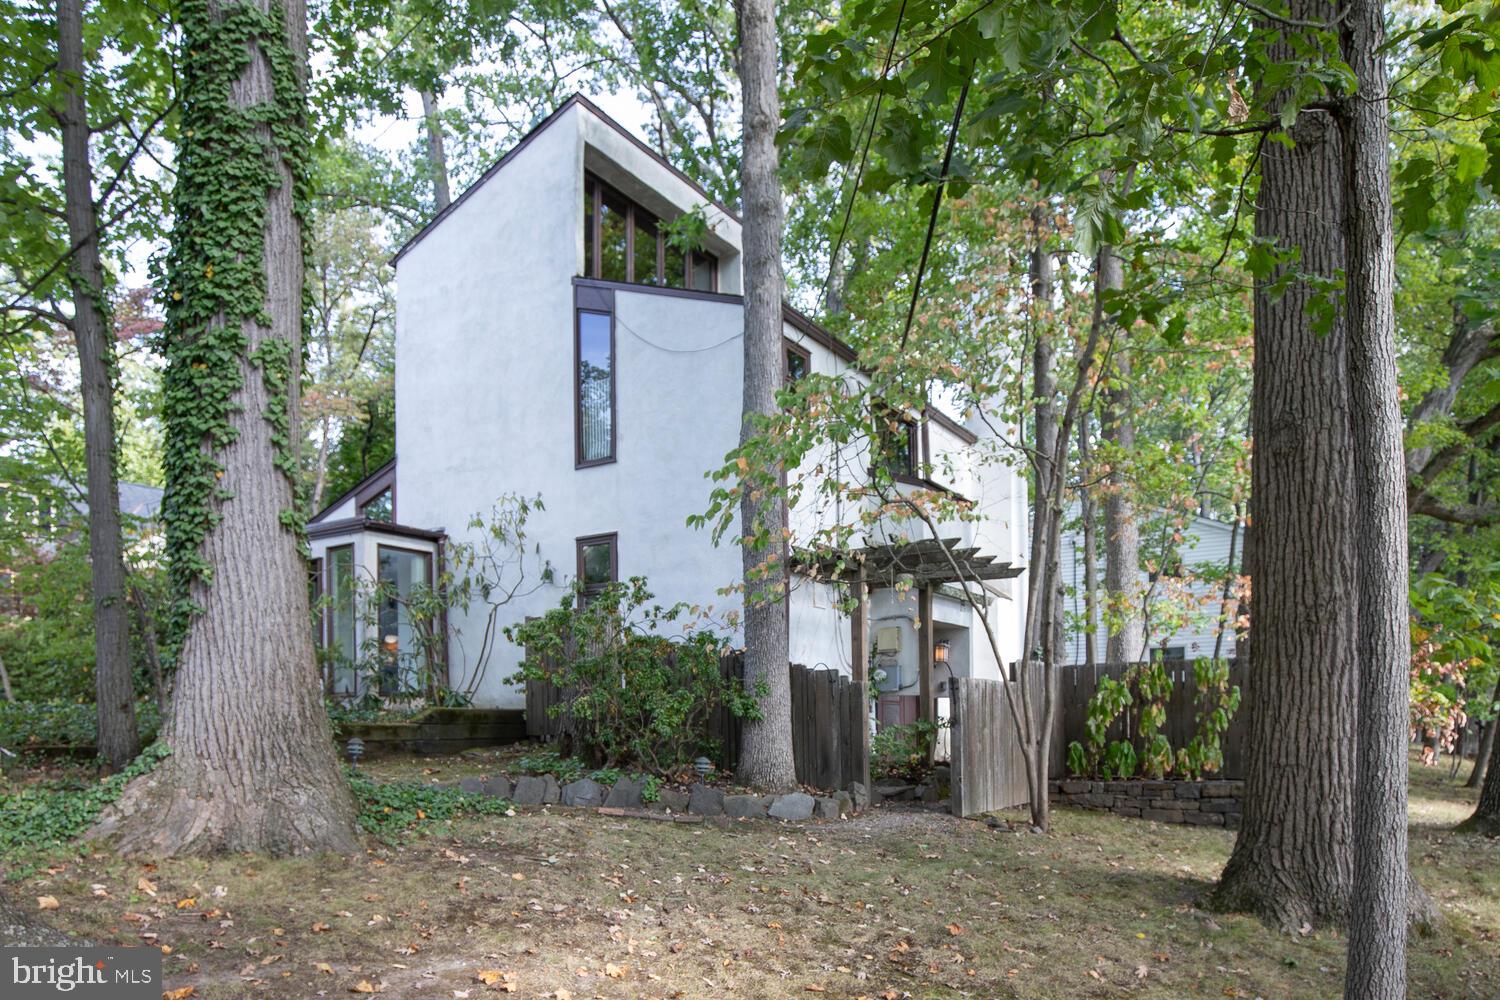
DOYLESTOWN
195 LAFAYETTE STREET
3 Beds
1 Baths
1,755 Sq.Ft.
$780,000
MLS#: PABU2106956
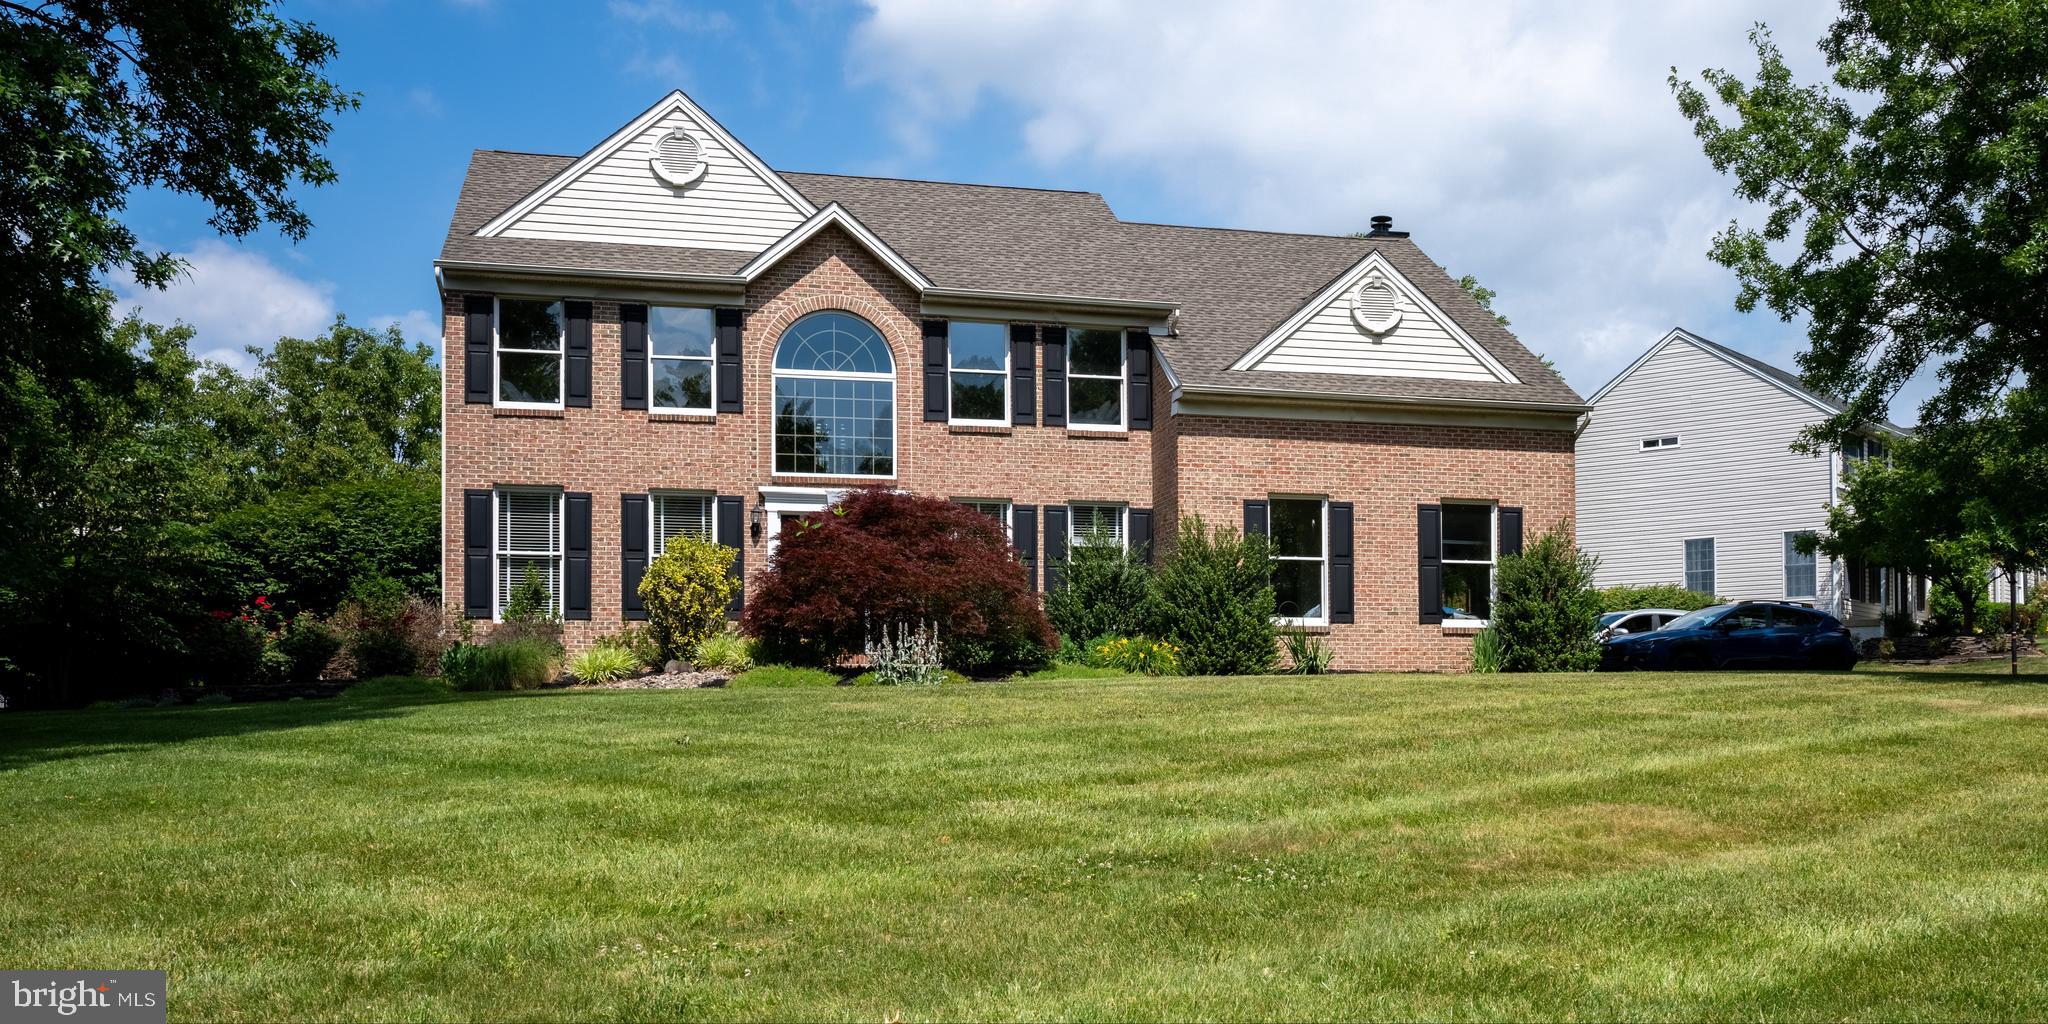
DOYLESTOWN
4502 SCENIC VIEW CIRCLE
5 Beds
2 Baths
3,644 Sq.Ft.
$1,100,000
MLS#: PABU2124546
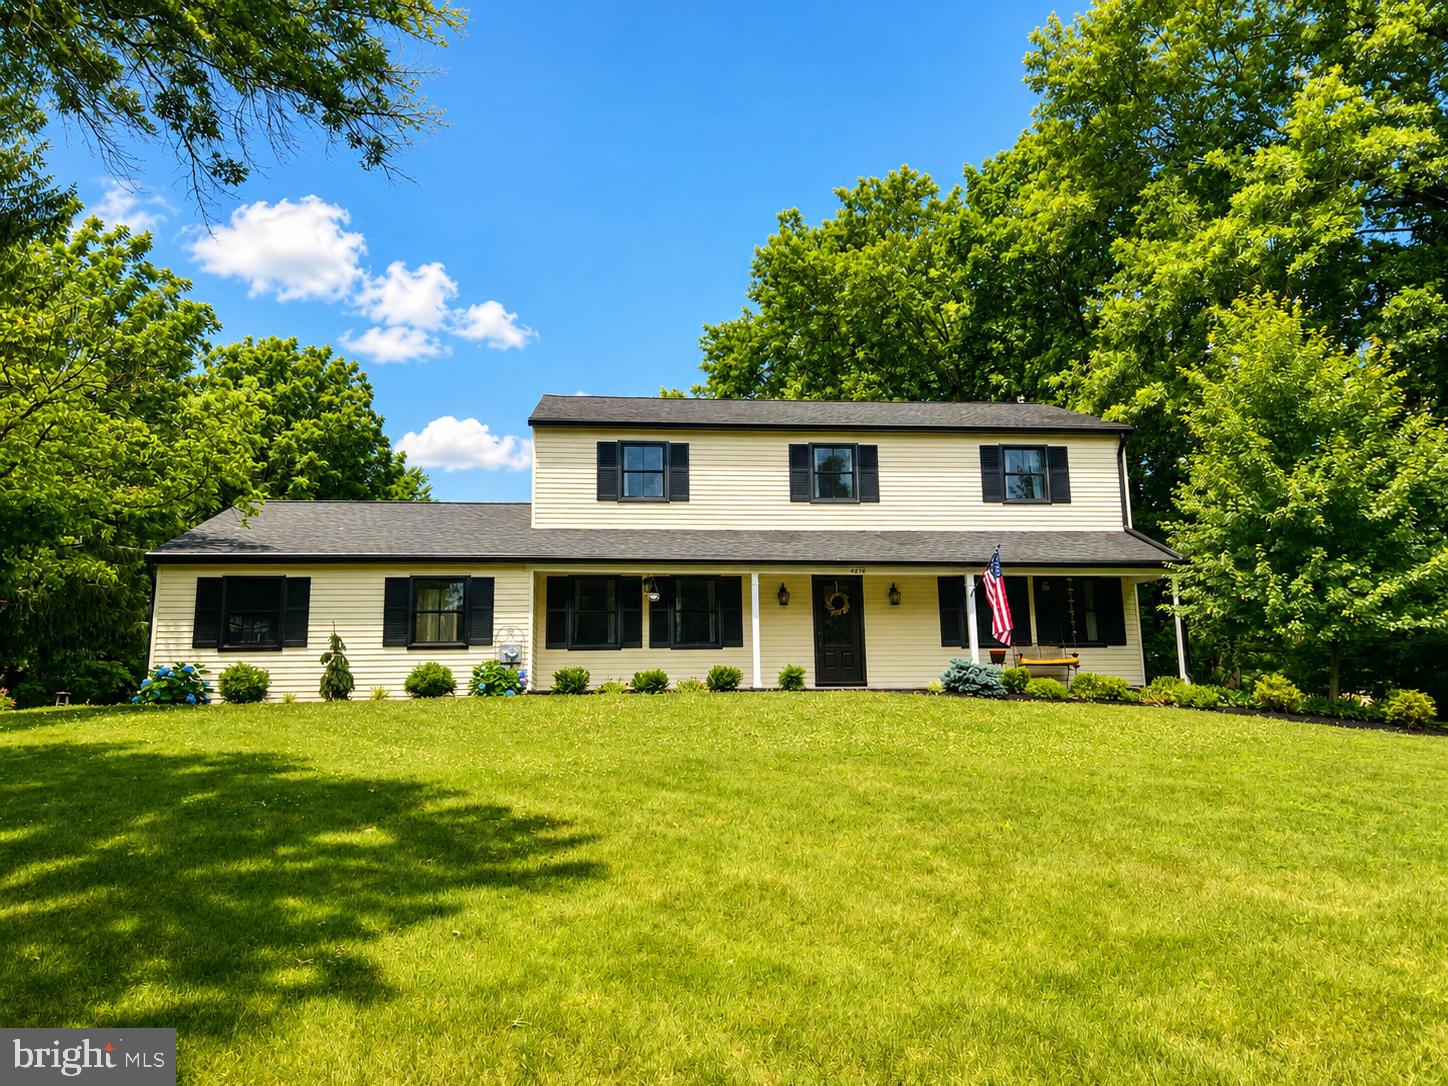
DOYLESTOWN
4270 BIDDEFORD CIRCLE
4 Beds
3 Baths
2,812 Sq.Ft.
$825,000
MLS#: PABU2125310
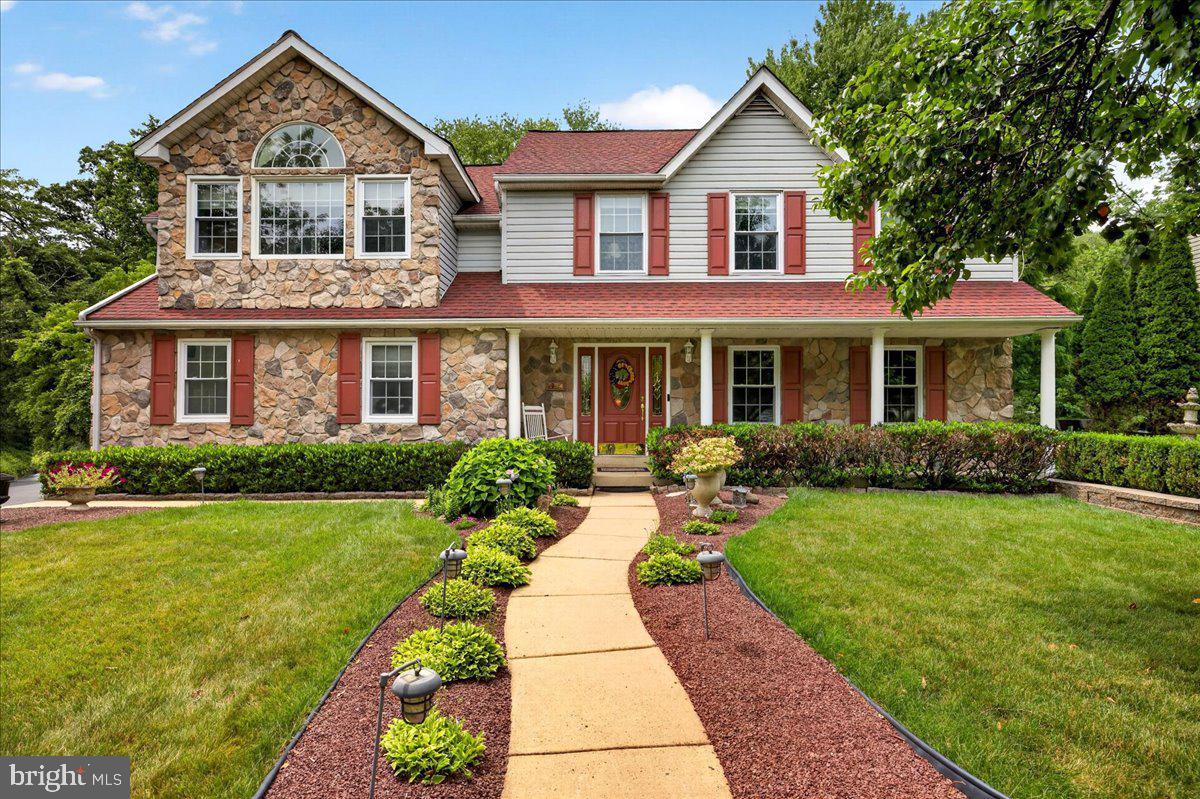
DOYLESTOWN
234 TETHER WAY
4 Beds
3 Baths
4,059 Sq.Ft.
$1,100,000
MLS#: PABU2125420
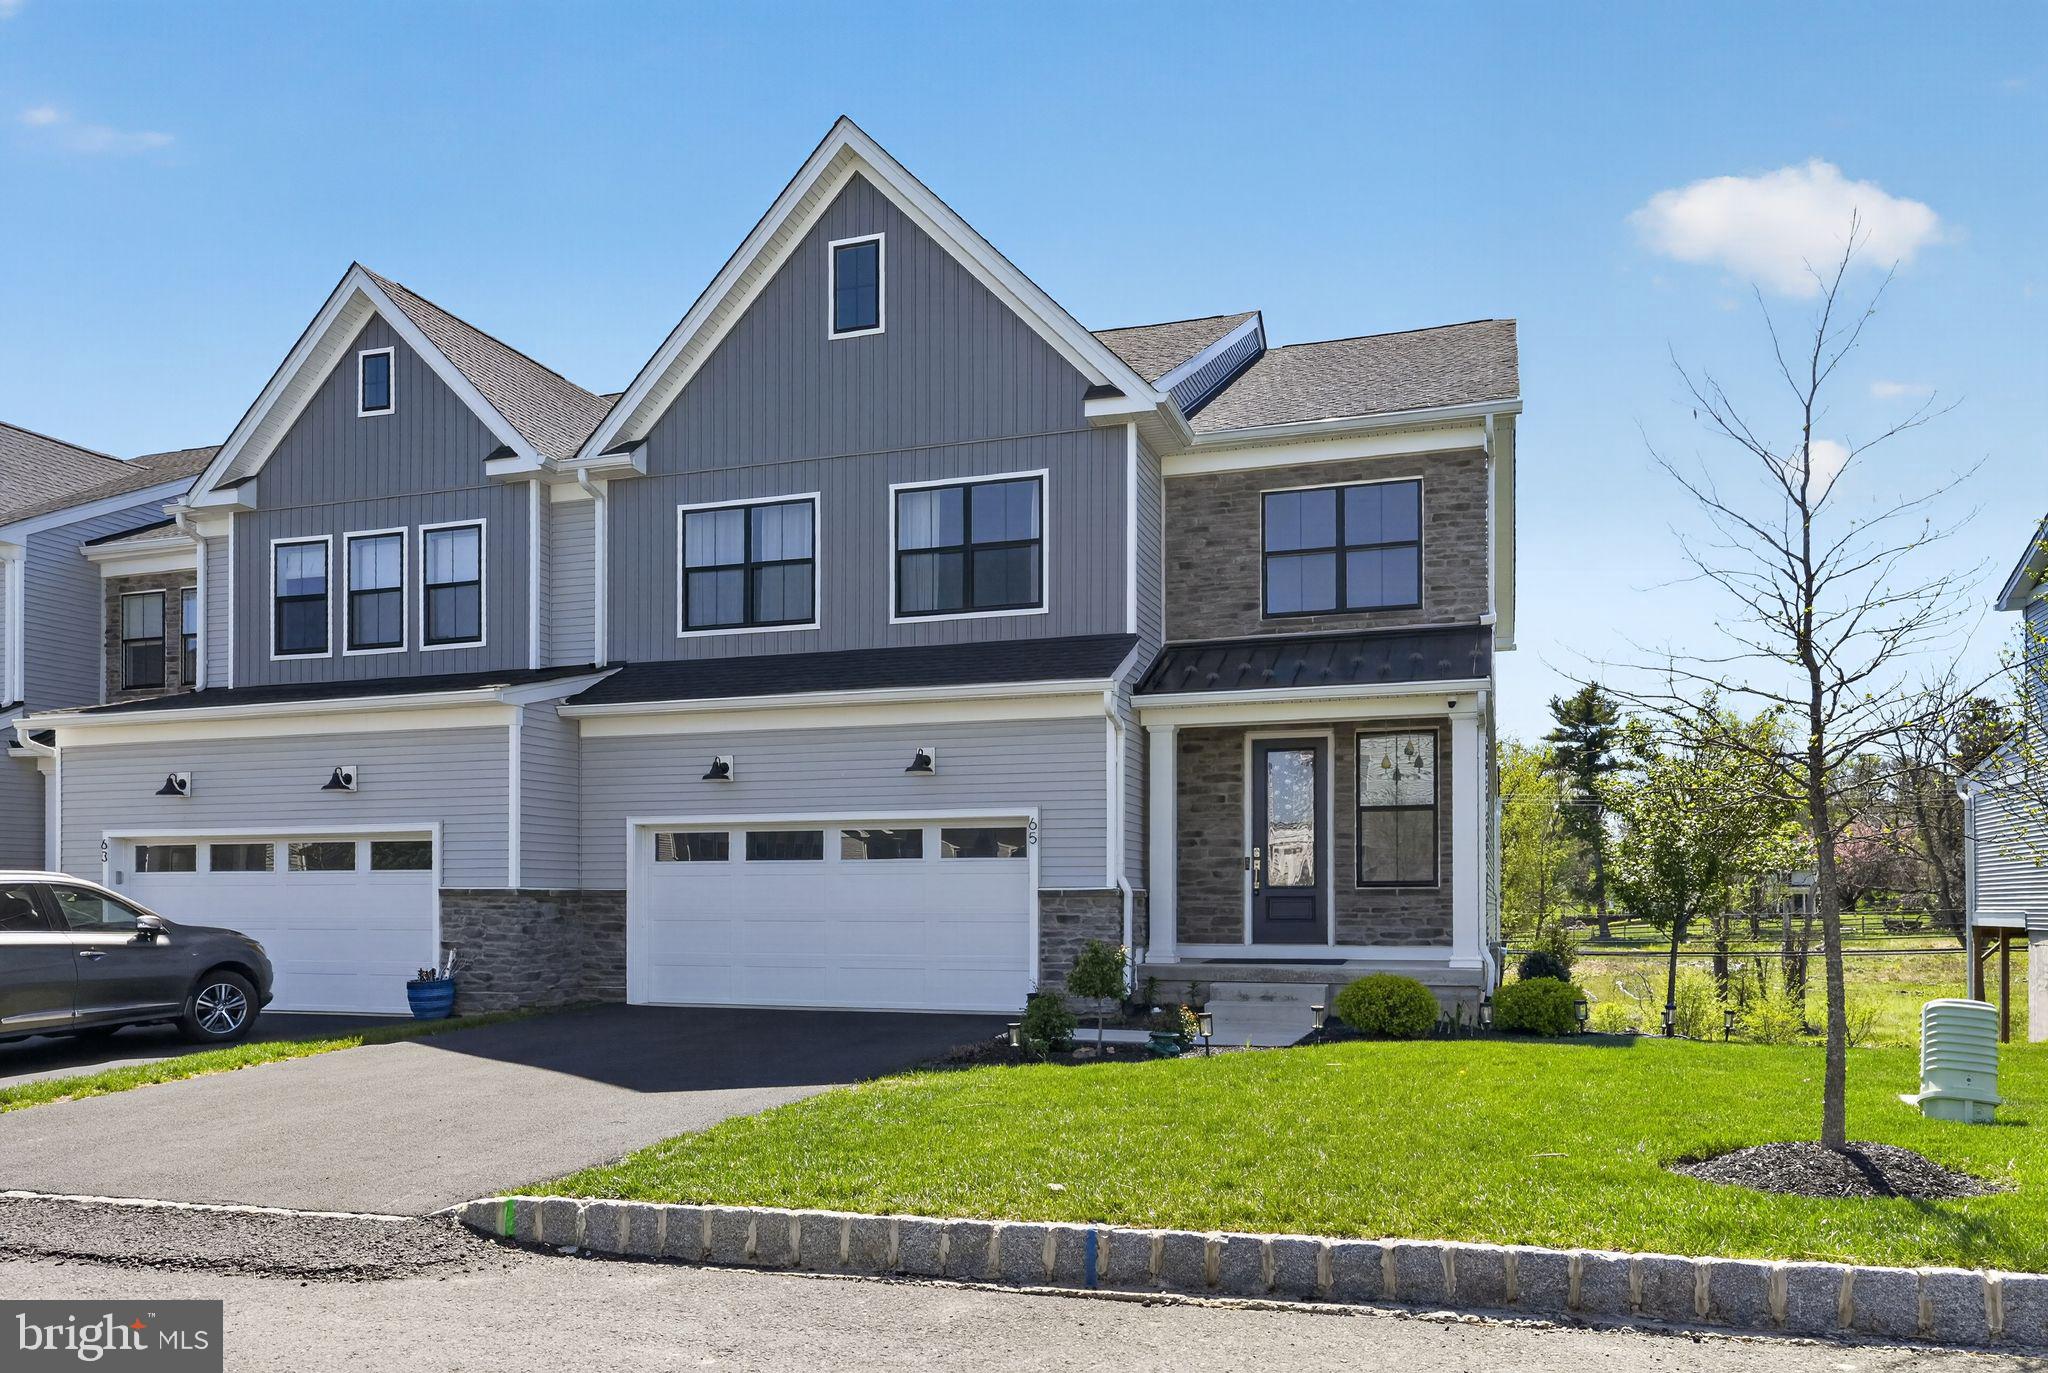
DOYLESTOWN
65 TRADESVILLE DRIVE
3 Beds
2 Baths
4,218 Sq.Ft.
$885,000
MLS#: PABU2119236
.png)