Features & Amenities

Interior

  • Other Interior Features

    Eat-in Kitchen, Ceiling Fan(s), Kitchen Island, Pantry, Recessed Lighting, Walk-In Closet(s), Tray Ceiling(s), Open Floorplan

  • Total Bedrooms

    3

  • Bathrooms

    2

  • 1/2 Bathrooms

    1

  • Above Grade Finished Area

    1954.0

  • Basement YN

    YES

  • Cooling YN

    YES

  • Cooling

    Central Air, Ceiling Fan(s), Electric

  • Fireplace YN

    YES

  • Heating YN

    YES

  • Heating

    Electric, Central

  • Main Level Bedrooms

    3

  • Pet friendly

    N/A

Exterior

  • Garage

    Yes

  • Garage spaces

    2

  • Construction Materials

    Vinyl Siding, Brick

  • Parking

    Garage Door Opener, Garage, Driveway, Inside Entrance, Attached

  • Patio and Porch Features

    Patio

  • Pool

    No

  • Waterfront YN

    NO

Area & Lot

  • Lot Features

    Level, Front Yard, Back Yard

  • Lot Size(acres)

    0.34

  • Lot Size(square feet)

    15,000

  • Property Type

    Residential

  • Property Sub Type

    Single Family Residence

  • Architectural Style

    Ranch/Rambler

Price

  • Sales Price

    $550,000

  • Tax Amount

    $8,399

  • Financing Options

    Cash, Conventional, VA

  • Sq. Footage

    2,732

  • Price/SqFt

    $201

HOA

  • Association

    No

School District

  • Elementary School

    N/A

  • Middle School

    N/A

  • High School

    N/A

Property Features

  • New Construction

    NO

  • Foundation Details

    Block

  • Senior Community YN

    NO

  • Sewer

    Public Sewer

  • Tax Lot

    076

  • Water Source

    Public

Schedule a Showing

Showing scheduled successfully.

<
>
IN PERSON
VIA CHAT

What is 3 + 4 ?


Change time

Mortgage calculator

Estimate your monthly mortgage payment, including the principal and interest, property taxes, and HOA. Adjust the values to generate a more accurate rate.

Your payment

Principal and Interest:

$

Property taxes:

$

HOA fees:

$

Total loan payment:

$

Total interest amount:

$

Location

County

MONTGOMERY

Elementary School

Middle School

High School

Listing Courtesy of Kim Welch, Herb Real Estate, Inc.

RealHub Information is provided exclusively for consumers' personal, non-commercial use, and it may not be used for any purpose other than to identify prospective properties consumers may be interested in purchasing. All information deemed reliable but not guaranteed and should be independently verified. All properties are subject to prior sale, change or withdrawal. RealHub website owner shall not be responsible for any typographical errors, misinformation, misprints and shall be held totally harmless.

Agent Jordan Fortson

Salesperson, Realtor

Jordan Fortson

Call Jordan today to schedule a private showing.


* Listings on this website come from the FMLS IDX Compilation and may be held by brokerage firms other than the owner of this website. The listing brokerage is identified in any listing details. Information is deemed reliable but is not guaranteed. If you believe any FMLS listing contains material that infringes your copyrighted work please click here to review our DMCA policy and learn how to submit a takedown request.© 2024 FMLS.
Expansive and timeless Paul Moyer brick home in an established community with three bedrooms, finished basement, and a welcoming open floor plan. The main level flows seamlessly from the living room with electric fireplace and ceiling fan into the spacious kitchen with Corian counters, island, stainless steel appliances, providing access to the formal dining room, convenient laundry room with stairs to the walk-up attic, as well as the covered paver patio and level back yard with mature trees for shade.  The recreational space in the basement provides almost 800 sq ft of additional living space along with plentiful storage, meticulously neat utility spaces, half bath, and full daylight walkout to the side yard. A beautiful home in an established community, that could be available rather quickly for its next owner!

2395 MAGNOLIA DRIVE

Message successfully sent.

What would you like to know?

What is 3 + 4 ?

I agree to receive email communication and understand I can unsubscribe at any time.

I agree to be contacted by Charis Realty Group - Christine Issler, Broker via call, email, and text for real estate services. To opt out, you can reply 'stop' at any time or reply 'help' for assistance. You can also click the unsubscribe link in the emails. Message and data rates may apply. Message frequency may vary. Privacy Policy

Related Properties

Welcome to 106 Jackie Drive, Gilbertsville, PA 19525—a beautifully maintained 4-bedroom, 3.5-bath home designed for comfort, space, and modern living. Located in a desirable Gilbertsville neighborhood, this spacious home offers the perfect blend of elegance, functionality, and flexibility for today's lifestyle.

Step inside to discover a bright and inviting floor plan featuring generous living spaces, an impressive primary owner's suite, and plenty of room for entertaining family and friends. The luxurious primary suite provides a private retreat with ample closet space and an en-suite bathroom, creating the perfect place to relax after a long day.

The finished basement expands your living space with endless possibilities. Complete with a BONUS ROOM and a full bathroom, it's ideal for a home office, gym, guest suite, media room, playroom, or hobby space.

The additional three spacious bedrooms provide comfortable accommodations for family members or guests, while the 3 full bathrooms and 1 convenient half bath ensure everyone has plenty of space during busy mornings.

Whether you're hosting holiday gatherings, working from home, or simply enjoying everyday life, this home offers the versatility and space you've been searching for.
#PAMC2193142

GILBERTSVILLE

106 JACKIE DRIVE

4 Beds

3 Baths

3,423 Sq.Ft.

$645,000

MLS#: PAMC2193142

New on site today
**Highest and best offers due by Sunday 09/20/2026**

Nestled in the desirable Kingston Hill II community, this exquisite 5 bed 2.5 bath Colonial home offers a perfect blend of elegance and comfort. Spanning 2,849 sqft., the open floor plan invites you to experience seamless living. With recent updates to the back deck, master bath, flooring, and kitchen, this home is ready for it's new owner!

The heart of the home features a gourmet kitchen, vaulted ceilings, multiple living room/family spaces, electric fireplace, an office/5th bedroom, and laundry room all on the main level. Retreat to the luxurious primary suite on the second floor, boasting a walk-in closet and a spa-like bathroom with a soaking tub and walk-in shower. With five spacious bedrooms and 2.5 beautifully appointed bathrooms, this residence caters to both relaxation and entertainment. Enjoy the convenience of an attached 2-car garage with ample storage as well. Step outside to your private deck, perfect for al fresco dining or morning coffee. With meticulous attention to detail and high-end finishes throughout, this home embodies an exclusive lifestyle, offering many comforts and plenty of space! 

Located in Gilbertsville within the Boyertown Area School District, 1945 Canyon Creek Road offers a suburban lifestyle with access to shopping, dining, and outdoor recreation. Nearby Boyertown features a charming downtown with local shops, restaurants, a farmers market, and seasonal community events. Enjoy scenic train rides aboard the Colebrookdale Railroad, or explore Green Lane Park’s extensive trails and waterfront scenery. Philadelphia Premium Outlets in nearby Limerick offers additional shopping options, while local parks provide opportunities for recreation closer to home. With access to Routes 73 and 100, the location blends small-town charm with plenty of options for everyday outings and weekend adventures.

**Coming Soon - showings will begin Wednesday, September 16th**

**Seller is a licensed Pennsylvania real estate agent**
#PAMC2194270

GILBERTSVILLE

1945 CANYON CREEK

5 Beds

2 Baths

2,849 Sq.Ft.

$515,000

MLS#: PAMC2194270
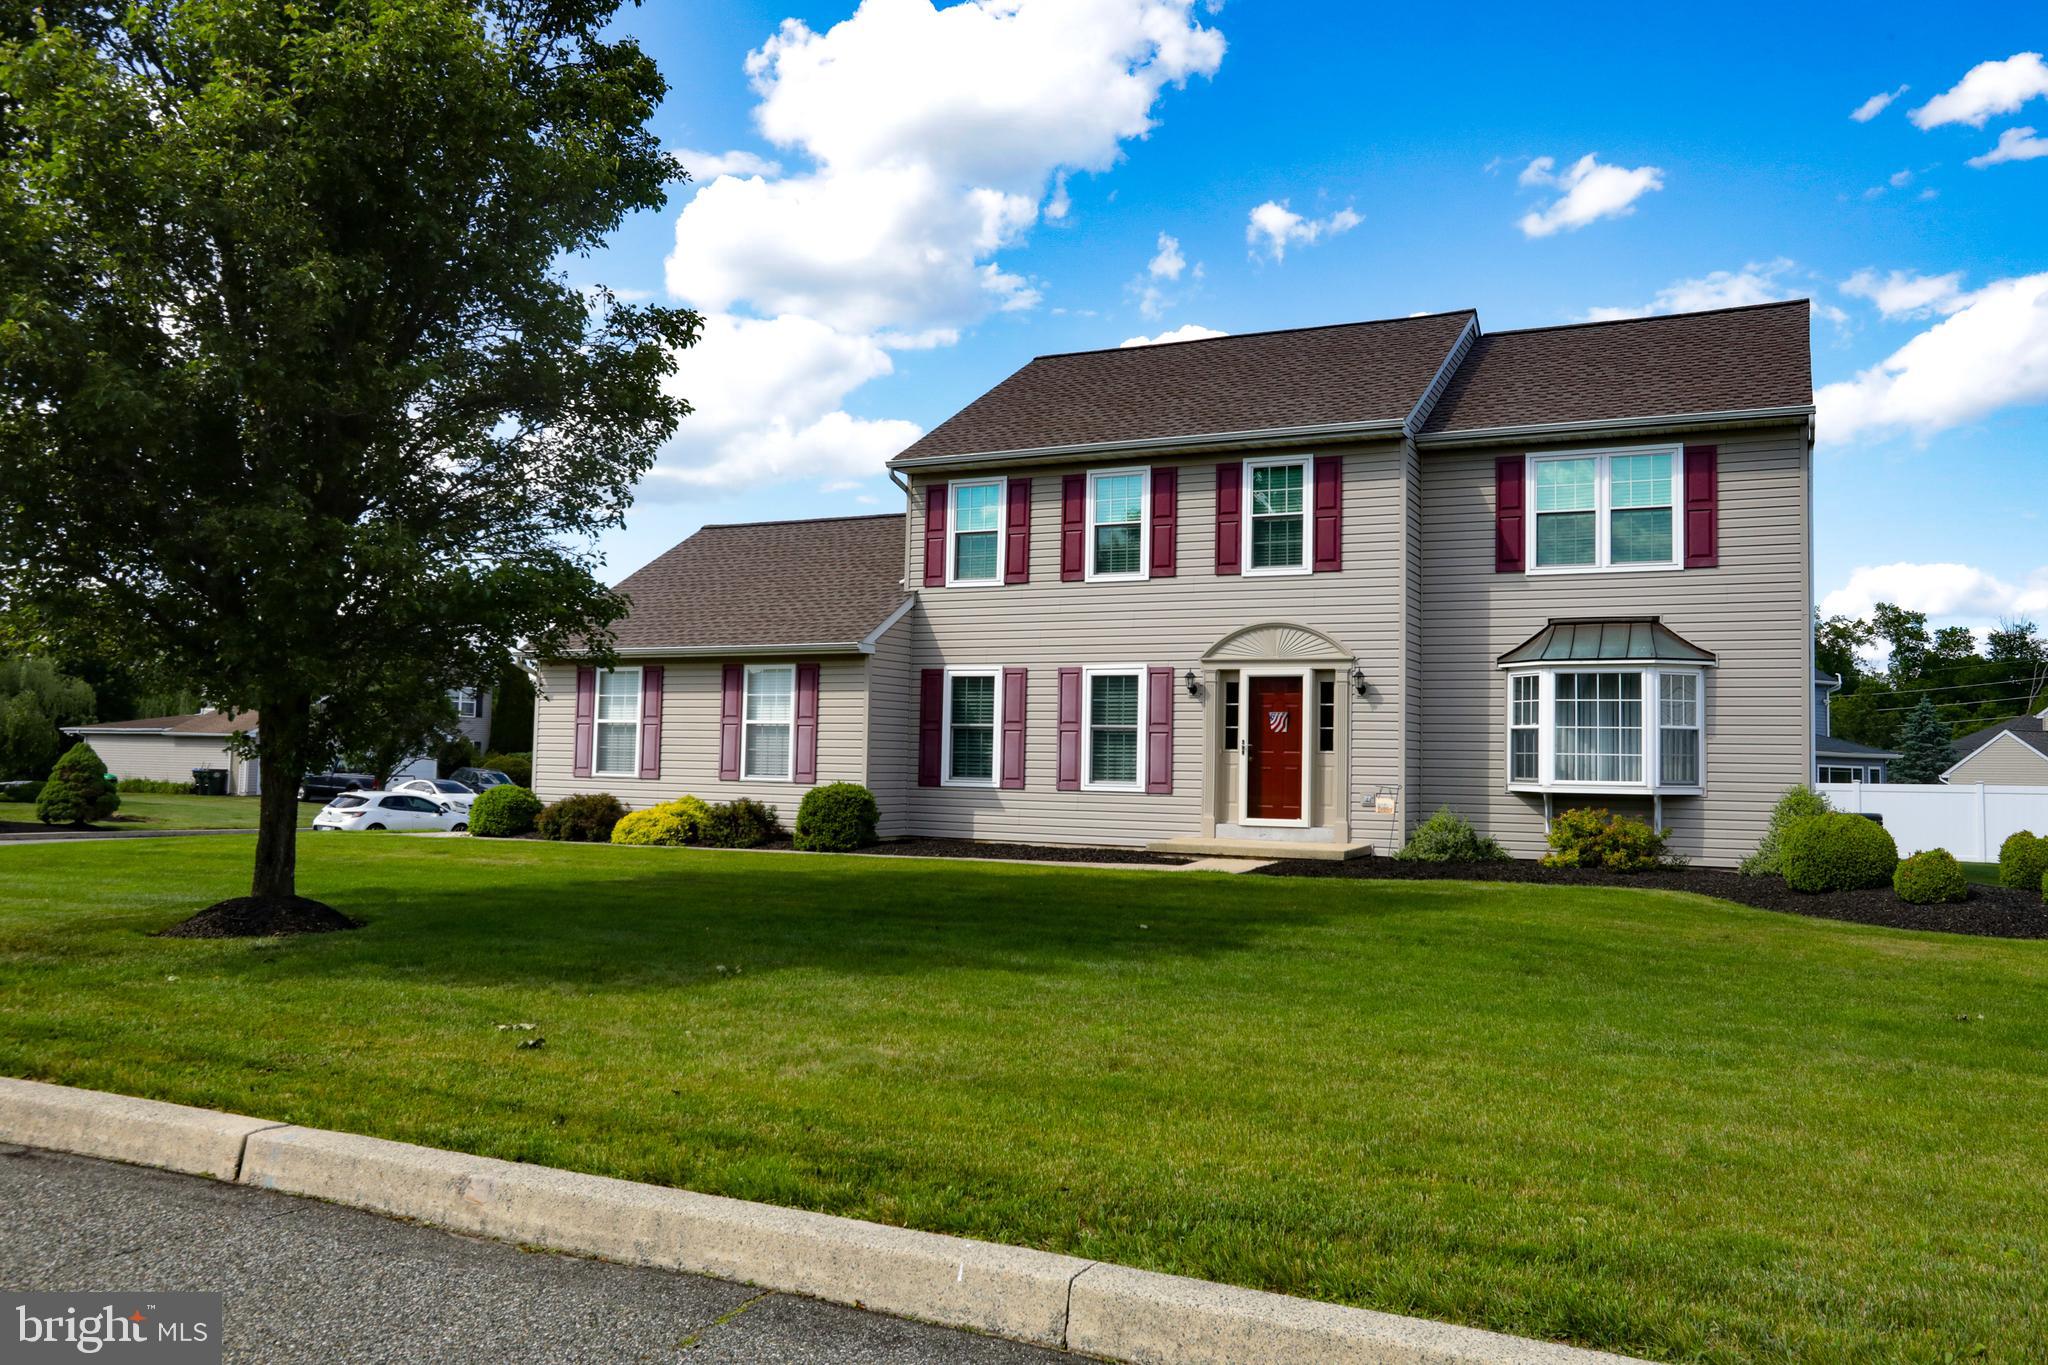
Don’t miss this exceptional opportunity to own a beautifully maintained home in a highly desirable development in Gilbertsville! Proudly offered by the original owners, this property has been meticulously cared for and thoughtfully updated throughout the years. Situated on a spacious corner lot, this home combines classic style with modern improvements and functional living space. The first floor features a formal living room and formal dining room, both accented with hardwood flooring. The updated kitchen offers luxury vinyl tile flooring, granite countertops, tile backsplash, a bright breakfast area, and sliding doors leading to the rear Trex deck—perfect for outdoor entertaining or relaxing. The adjoining family room showcases a vaulted ceiling and cozy gas fireplace, creating a warm and inviting gathering space. A convenient main floor laundry room and half bath complete the first level. Upstairs, you’ll find four nice sized bedrooms, all featuring hardwood flooring and ceiling fans. The spacious primary suite includes a walk-in closet and a private bath with tile flooring, double sinks, corner soaking tub, and separate shower stall. The hall bathroom also features tile flooring and a tub/shower combination. The partially finished basement provides additional flexible living space with two separate finished areas featuring luxury vinyl tile flooring, while still offering plenty of storage space. Major mechanical systems have all been replaced within the last 10 years, along with most of the windows, providing peace of mind for the next owner. This lovingly maintained home offers the perfect combination of comfort, updates, and location—schedule your showing today!
#PAMC2181622

GILBERTSVILLE

102 NOBLE LANE

4 Beds

2 Baths

2,837 Sq.Ft.

$545,000

MLS#: PAMC2181622

BRAND NEW ROOF 2026!  BRAND NEW HVAC 2023!  Discover an exceptional opportunity in Hawthorne Estates with this charming Colonial-style residence, built in 2008. This detached home boasts 2,126 square feet of thoughtfully designed living space, featuring four spacious bedrooms and two and a half bathrooms, ideal for both relaxation and entertaining. The inviting layout includes a cozy fireplace, perfect for creating warm memories during cooler months. The walkout basement opens to a FENCED IN BACK YARD.  The basement offers endless potential for customization, whether you envision a recreation room, home gym, or additional storage. Enjoy the convenience of an attached garage with space for two vehicles, complemented by additional driveway parking. The property is situated on a manageable 0.14-acre lot, allowing for easy maintenance while providing outdoor space for leisure activities. Residents benefit from a well-maintained community with common area maintenance included in the association fee. This home presents a unique blend of comfort, style, and potential-an ideal choice for discerning buyers seeking a place to call home.
#PAMC2192620

GILBERTSVILLE

109 HOLBROOK LANE

4 Beds

2 Baths

2,126 Sq.Ft.

$499,900

MLS#: PAMC2192620

Brand-new HVAC and A/C, stainless steel appliances, a low-maintenance deck, walk-out basement, 2 car attached garage and plenty of driveway parking—330 Bartman Avenue is ready to welcome you home! 
This inviting 3-bedroom, 2.5-bath Colonial offers approximately 1,796 square feet of comfortable living space in a convenient Gilbertsville location. The kitchen features stainless steel appliances, while the functional floor plan provides plenty of room for everyday living and entertaining. Major updates include a brand-new HVAC system and central air conditioning, providing added comfort and peace of mind. The walk-out basement features a freestanding gas fireplace and offers excellent additional space and possibilities to suit your needs. Outside, enjoy the low-maintenance deck, ideal for relaxing, grilling, and entertaining. An attached garage along with plenty of additional parking provides ample space for household vehicles and guests. Conveniently located near shopping, dining, recreation, schools, and major commuter routes. Come see all that 330 Bartman Avenue has to offer and make it your next home!
#PAMC2191982

GILBERTSVILLE

330 BARTMAN AVENUE

3 Beds

2 Baths

1,796 Sq.Ft.

$469,900

MLS#: PAMC2191982

Looking for easy one-floor living in a quality built Paul Moyer home in Gilbertsville? Then don’t let this rare opportunity get away. It’s the 1st time this 3-bedroom, 2 full bath Ranch home in Boyertown SD is being offered for sale. It’s evident immediately how lovingly it’s been cared for the moment you step inside the front door. Situated on a quiet cul-de-sac & on a level lot, this brick front home has a covered front porch to enjoy coffee in the mornings or watch the sun set.

Just inside the front door & to the right, you’ll find the large family room. Straight ahead is the dining area, which adjoins the kitchen for ease in entertaining. The kitchen has plenty of cabinets for storage, counter space for easy food prep, recessed lighting (2024), & a new stainless steel built-in dishwasher (2024) & microwave (2025). Continue to the other side of the kitchen to find the spacious mudroom, which flows into the laundry room with its own storage closet. Just off the laundry room is access to the oversized 2-car garage as well.

Completing this level is the Primary bedroom, which has an en suite full bathroom. The primary bath, completely remodeled in 2024, has a large walk-in tiled shower with a folding bench, an updated cabinet, & a built-in medicine cabinet for plenty of storage. There are also 2 more bedrooms & a full hall bathroom with a tub/shower combination. All 3 bedrooms have newer carpeting (2023).

There’s also a full, unfinished walkout basement, recently sealed in 2023 with waterproof sealer paint and is the perfect space to finish if more room is desired. A lovely concrete patio out back is accessible from the basement, the perfect spot to enjoy the sunrise & views of the hills in the distance.

The seller has done the work so you don’t have to: heating & A/C installed in 2023 & serviced regularly, a radon system installed in 2023, a new roof in 2022, a new hot water tank in 2023, a water softener & filter in 2024, & replaced windows on the main floor & the large basement windows in 2024. These are just a few of the updates — see the uploaded list for the complete picture, and you’ll see all you need to do is move right in!

This home is in a quiet neighborhood with NO HOA fees but offers easy access to both Rts. 422 & 100, plus plenty of restaurants & shopping within about 10 minutes. This area is also perfect for any golfer as there are several local golf courses to choose from. Don’t hesitate to schedule your showing before it’s too late!
#PAMC2190858

GILBERTSVILLE

2586 CHERRY COURT

3 Beds

2 Baths

1,641 Sq.Ft.

$515,900

MLS#: PAMC2190858

Five bedrooms. Nearly 4,000 finished square feet. Two-thirds of an acre. No HOA.
That combination is hard to find in Gilbertsville — 406 Bow Lane has all four.
This Colonial sits on a 0.65-acre lot in Winding Creek III and offers square footage most homes at this price point don't. The main level flows well for everyday living and for hosting. Upstairs, five true bedrooms and two full baths mean nothing has to double up — sleeping space, a home office, and room for guests, without giving something up to get it. A powder room on the main floor keeps company out of the private areas.
The finished basement adds 780 square feet of flexible space — home theater, gym, playroom, second living area, or all of the above.
The roof was replaced in 2022, and recent interior updates mean the major items are already handled.
Outside is the real story. Two-thirds of an acre gives you room for a firepit, a garden, play space, or the patio you've been picturing — and with no HOA, those choices are yours. No monthly dues, no approval process, no one telling you what to do with your own property.
Add a two-car garage, a Douglass Township location, and Boyertown Area School District, and you have a home that gives you room to grow instead of asking you to make do.
Schedule your showing and walk 406 Bow Lane for yourself.
#PAMC2190074

GILBERTSVILLE

406 BOW LANE

5 Beds

2 Baths

3,970 Sq.Ft.

$649,900

MLS#: PAMC2190074
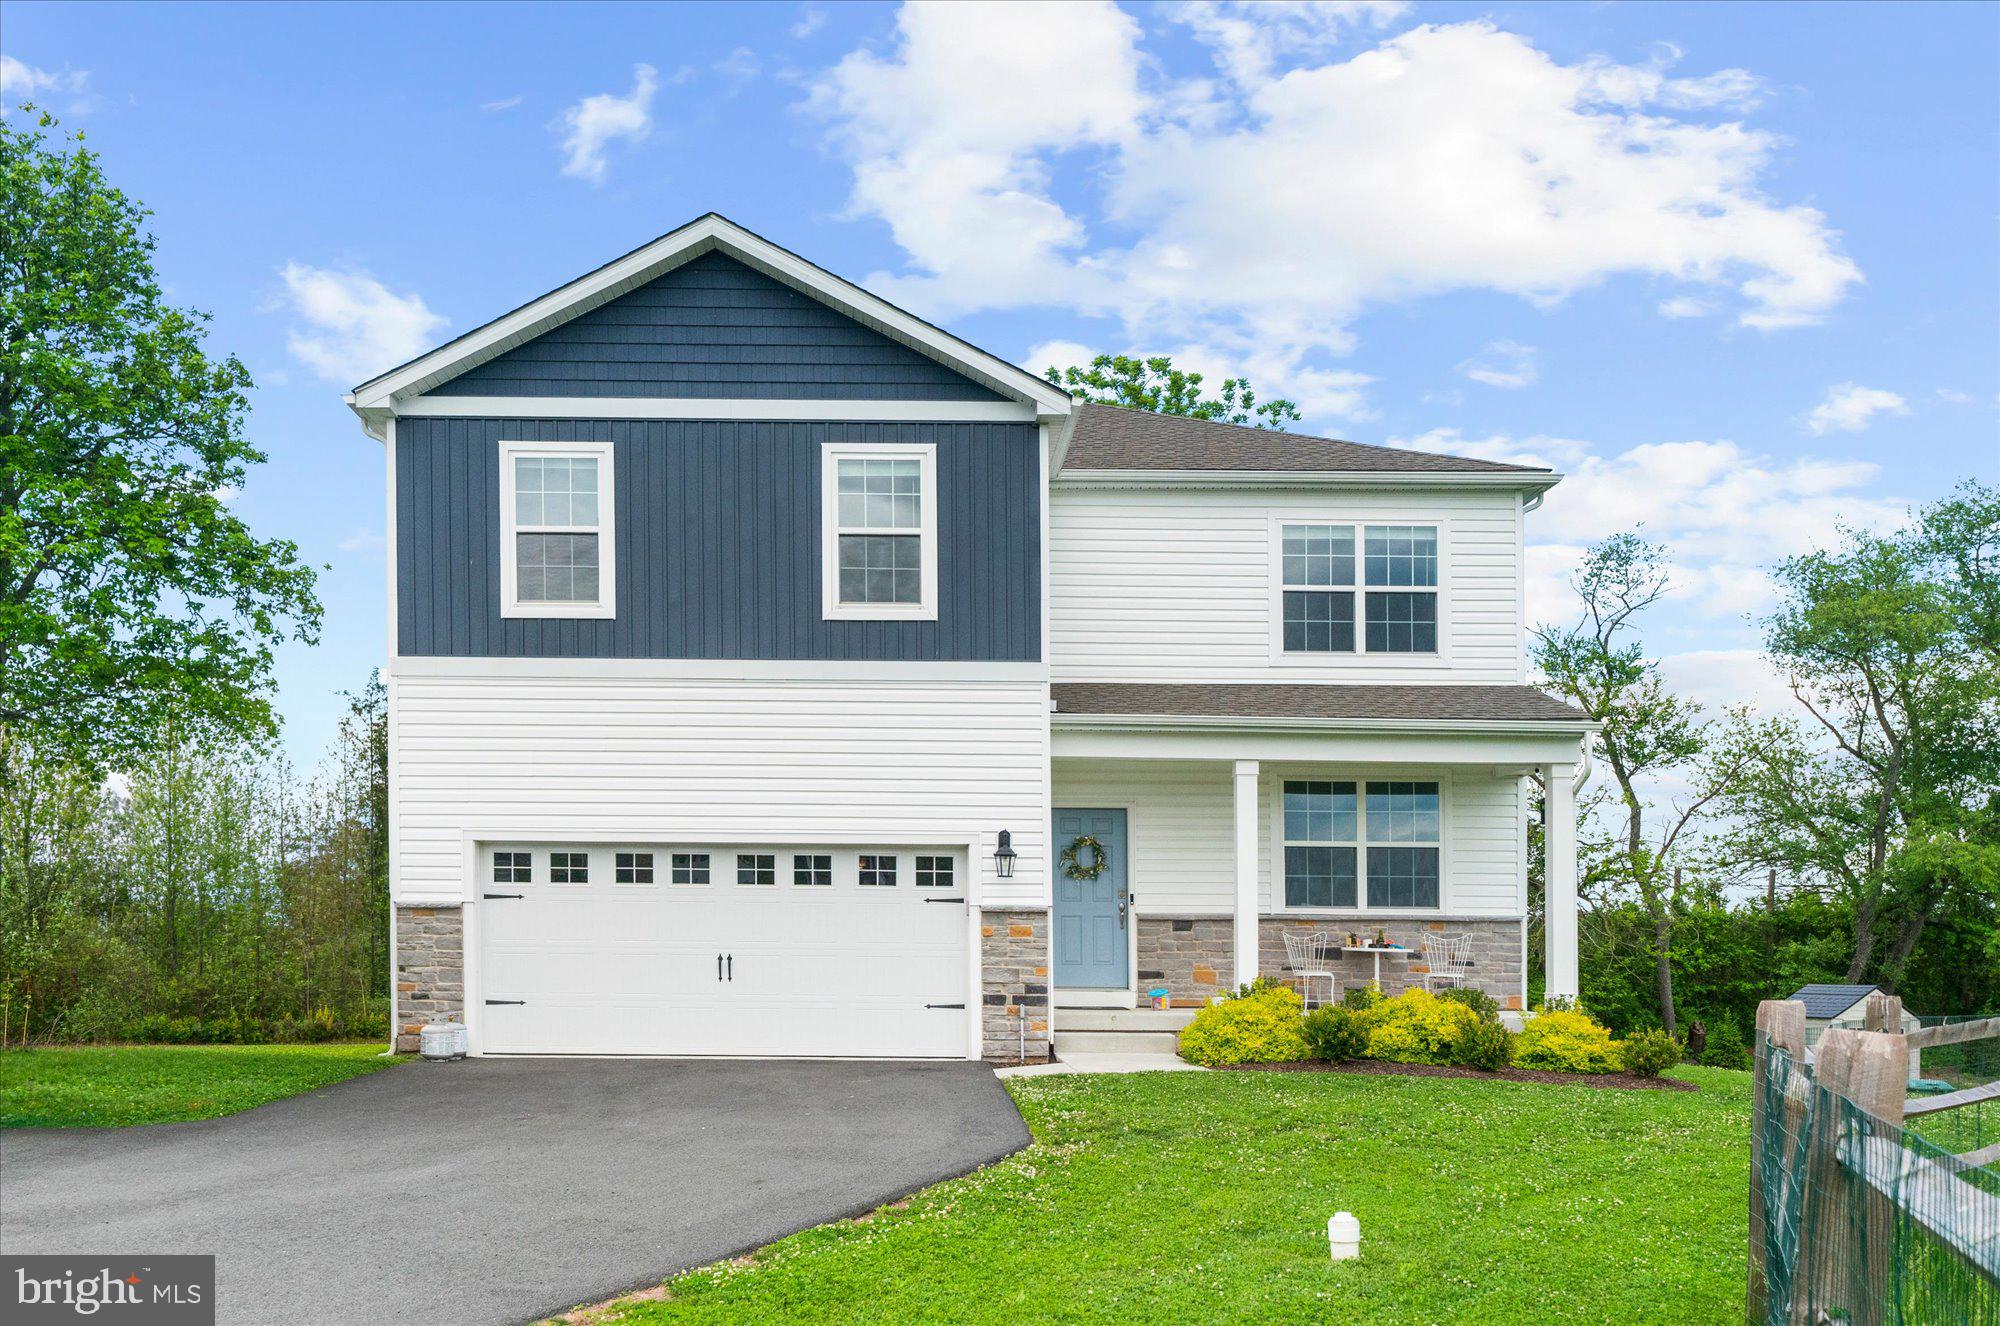
Welcome to 120 Eleanor Court, a spacious pre-inspected, four-bedroom home tucked away on a quiet cul-de-sac of just 16 homes in Gilbertsville. Step inside to a bright, neutral interior with hardwood flooring throughout the main level and a flexible floor plan designed for everyday living and entertaining. A private home office, inviting living and dining areas, and a spacious kitchen provide plenty of room to gather, work, and relax.  Upstairs, the generous primary suite features a private bath with a dual-sink vanity and tiled shower. Three additional bedrooms, a full hall bath, convenient laundry room, and versatile loft or bonus area complete the second floor.
The lower level adds even more living space and offers excellent possibilities for a media room, game area, fitness space, or home office. Outside, enjoy a peaceful setting backing to trees and open space, along with a two-car garage and low HOA fee.  Vacant and easy to show—come explore the space, flexibility, and comfortable lifestyle this wonderful home has to offer. Some photographs have been virtually staged., Established landscaping and fencing,  Immediate occupancy  
Don’t miss this rare opportunity to own a truly move-in ready, like-new home in a desirable and intimate community. Call today to schedule your private showing!
BONUS:  "Seller is willing and able to assist with closing costs, please present with offer."
#PAMC2181416

GILBERTSVILLE

120 ELEANOR COURT

4 Beds

2 Baths

3,097 Sq.Ft.

$609,900

MLS#: PAMC2181416
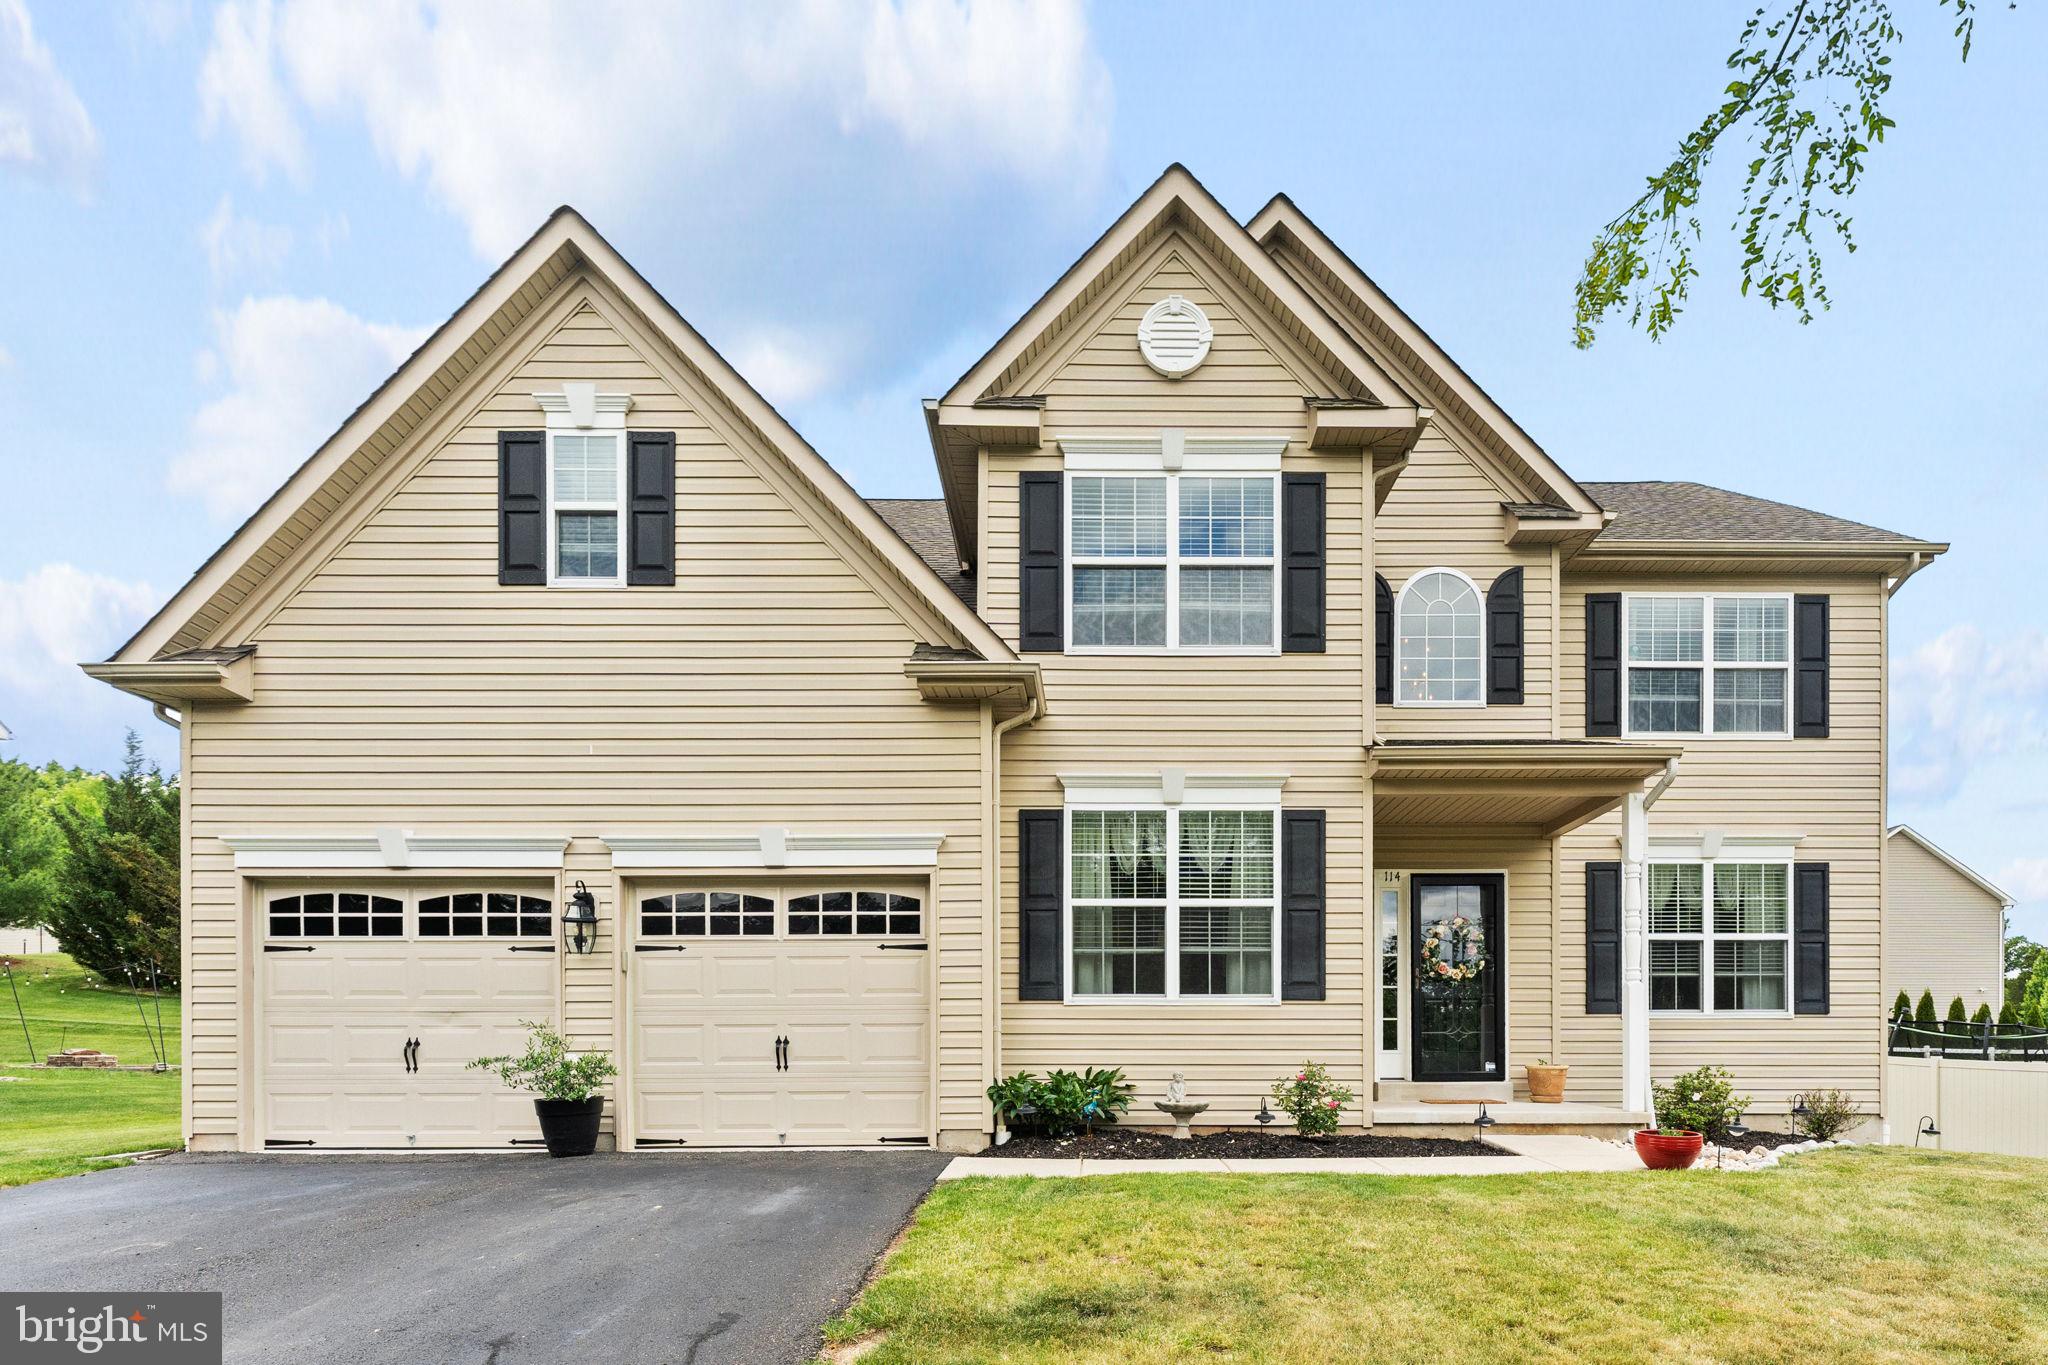
4 br 2.5 bath two story colonial in no-outlet subdivision. Two-car garage. Finished Basement. Paver patio. Bilko door in basement to back yard. First floor Office. Upstairs Laundry Room.

New ceramic tile in kitchen/breakfast room. New carpet in the entire house.
#PAMC2182814

GILBERTSVILLE

114 LAWRENCE DRIVE

4 Beds

2 Baths

2,855 Sq.Ft.

$655,000

MLS#: PAMC2182814

 - property

Send a message

Message successfully sent.

Your message

What is 3 + 4 ?

Reason for contacting?

I agree to receive email communication and understand I can unsubscribe at any time.

I agree to be contacted by Charis Realty Group - Christine Issler, Broker via call, email, and text for real estate services. To opt out, you can reply 'stop' at any time or reply 'help' for assistance. You can also click the unsubscribe link in the emails. Message and data rates may apply. Message frequency may vary. Privacy Policy

Sign Out

Virtual Assistant

Would you like to take the next step with this property? We can help you schedule a showing or virtual tour, or send you more details.

Yes, I would like more information.

Thank You for Your Reply, One of Our Agents will contact you as soon as possible

No, maybe later.

Thank you, you can always contact me via email, phone number or through the contact form.

Realhub AI

Lucy - Your AI-Powered Realtor

Update Your Temporary Password

Personalize your search

Enter your email and we'll notify you immediately when new listings match what you're looking for.

or enter email address

Already have an account ? Login here

Continue your home search

I agree to receive communications and understand I can unsubscribe at any time.

I agree to be contacted by Charis Realty Group - Christine Issler, Broker via call, email, and text for real estate services. To opt out, you can reply 'stop' at any time or reply 'help' for assistance. You can also click the unsubscribe link in the emails. Message and data rates may apply. Message frequency may vary. Privacy Policy

Already have an account ? Login here

We use cookies

We use cookies primarily for analytics to enhance your experience. By accepting, you agree to our use of these cookies. You can manage your preferences or learn more about our cookies policy.