Features & Amenities

Interior

  • Other Interior Features

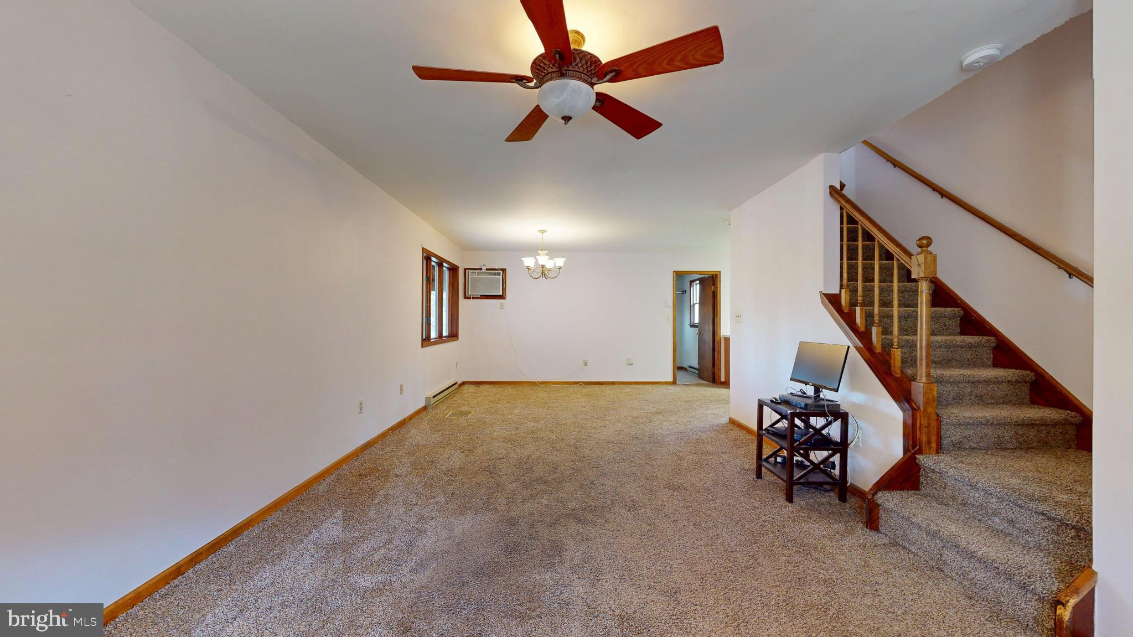
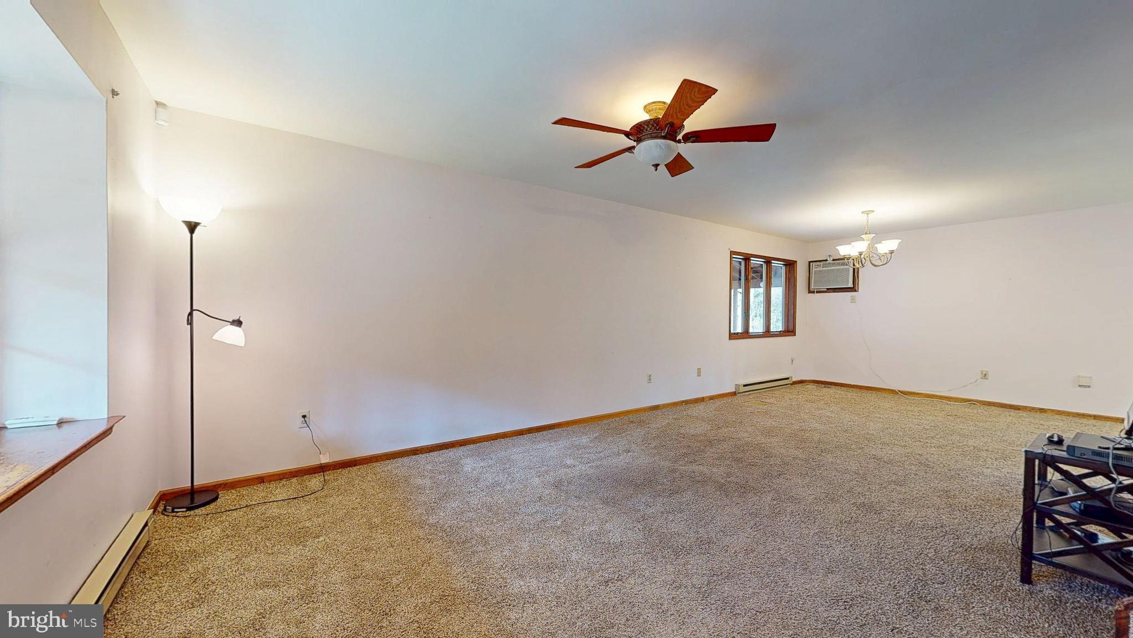
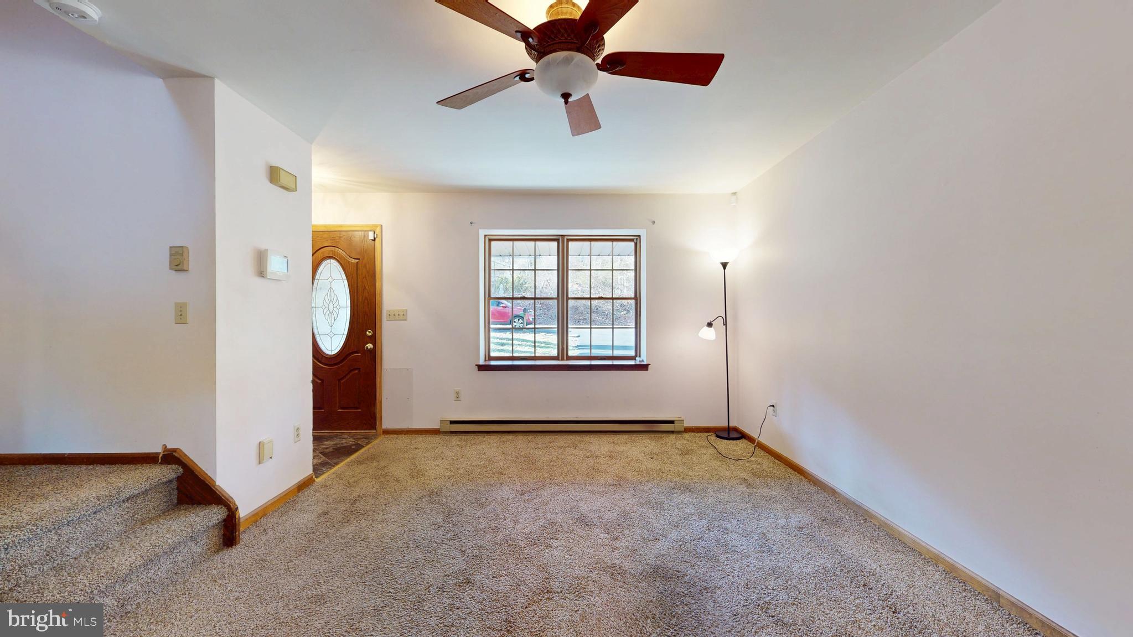
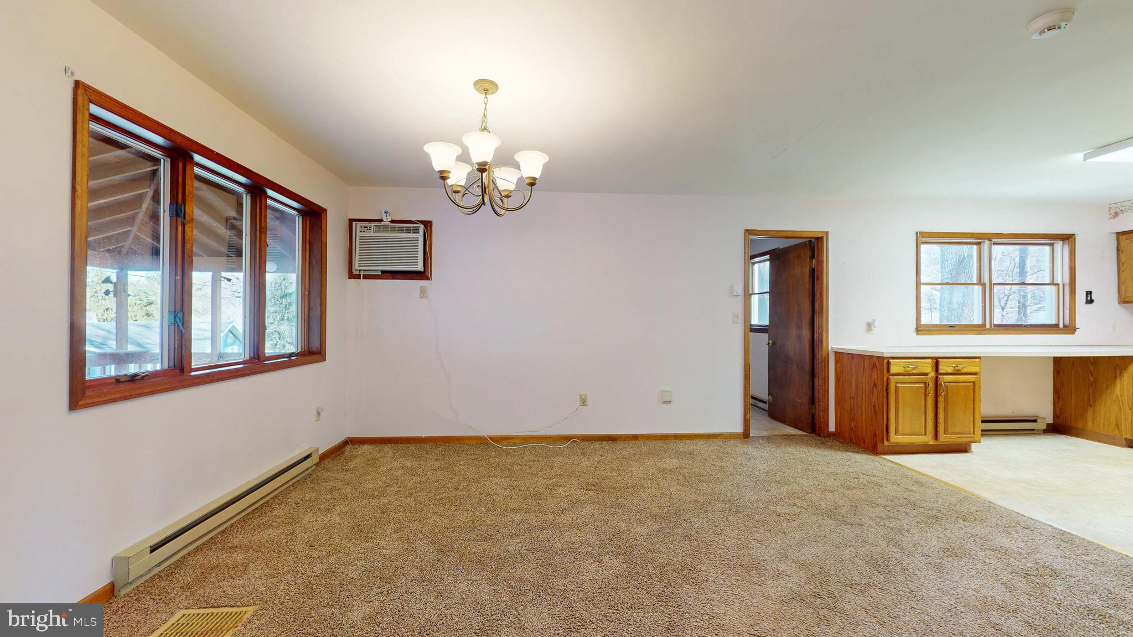
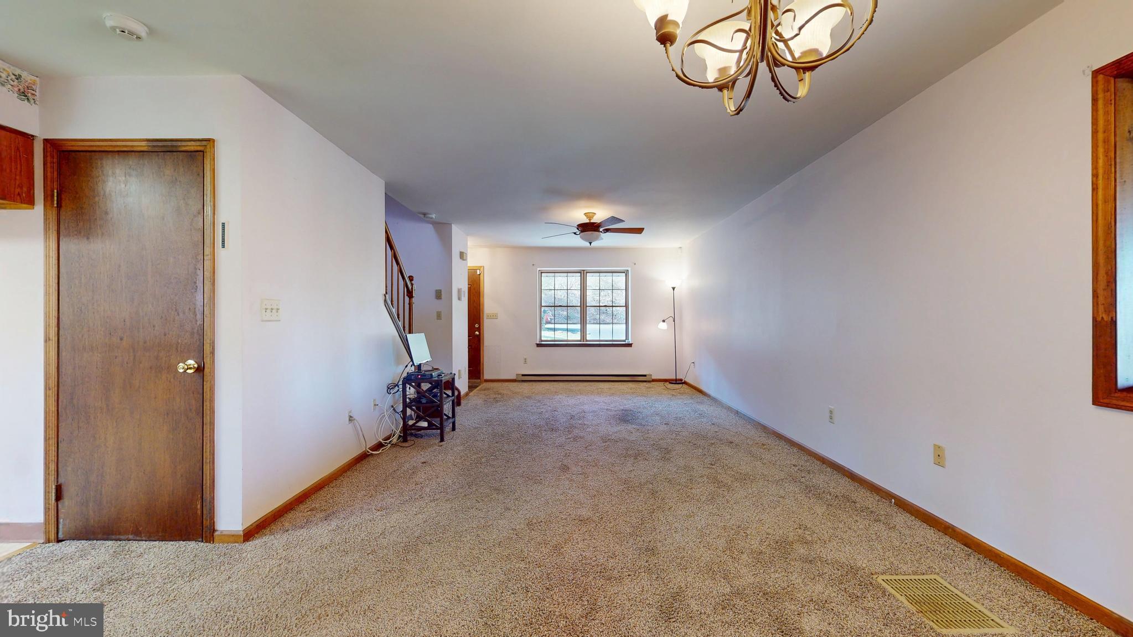
    Central Vacuum, Ceiling Fan(s), Open Floorplan

  • Total Bedrooms

    3

  • Bathrooms

    2

  • Above Grade Finished Area

    1364.0

  • Basement YN

    YES

  • Cooling YN

    YES

  • Cooling

    Ceiling Fan(s), Window Unit(s)

  • Fireplace YN

    NO

  • Heating YN

    YES

  • Heating

    Electric, Baseboard

  • Main Level Bedrooms

    1

  • Pet friendly

    N/A

Exterior

  • Garage

    Yes

  • Garage spaces

    1

  • Construction Materials

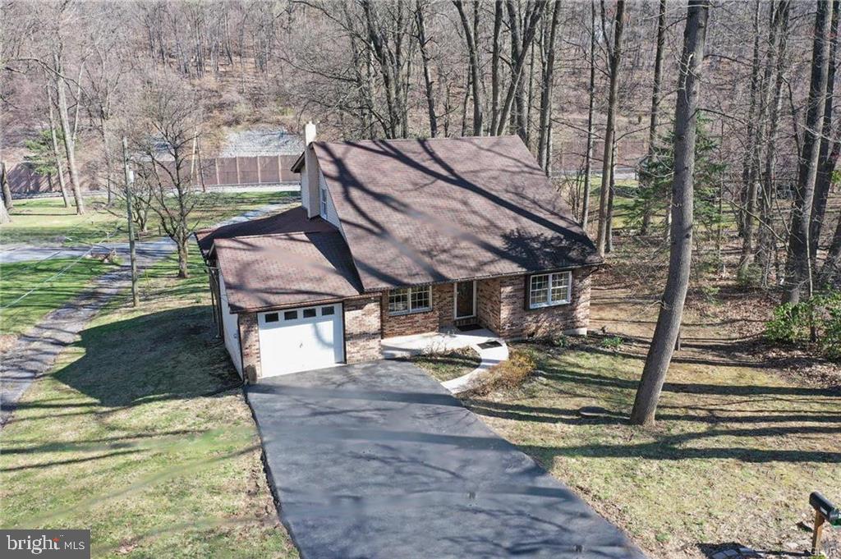
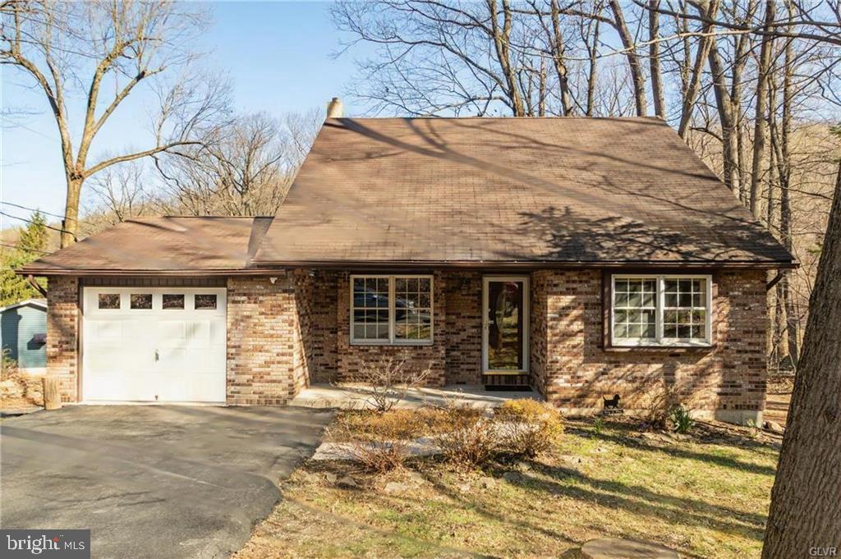
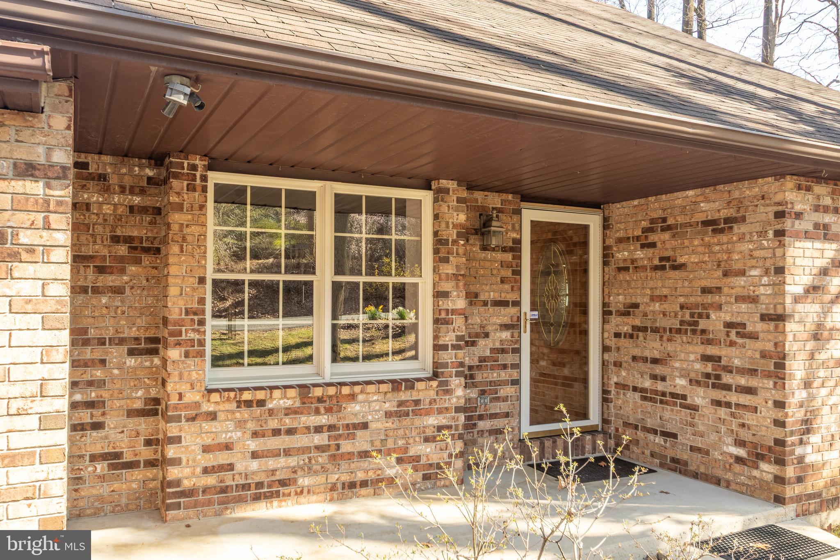
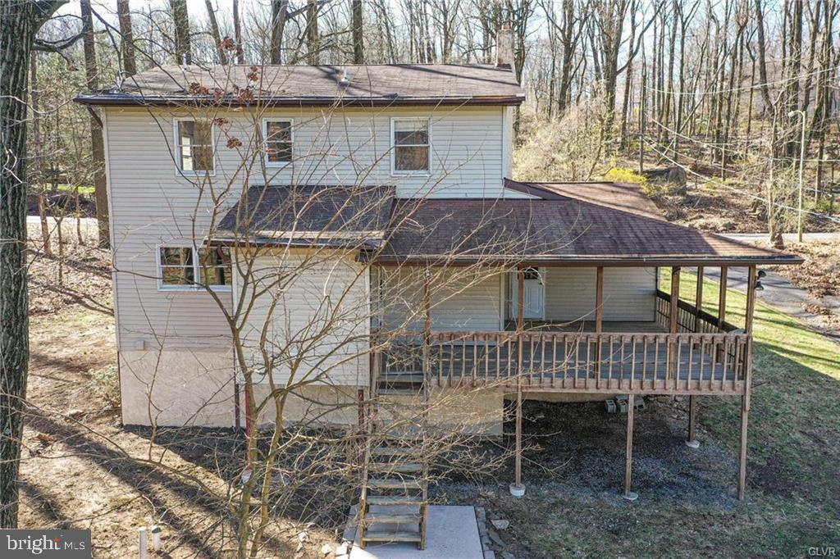
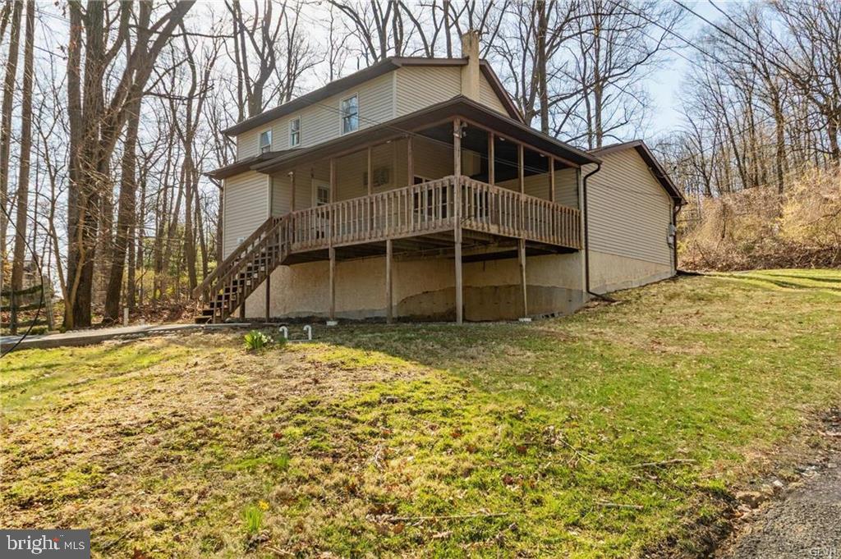
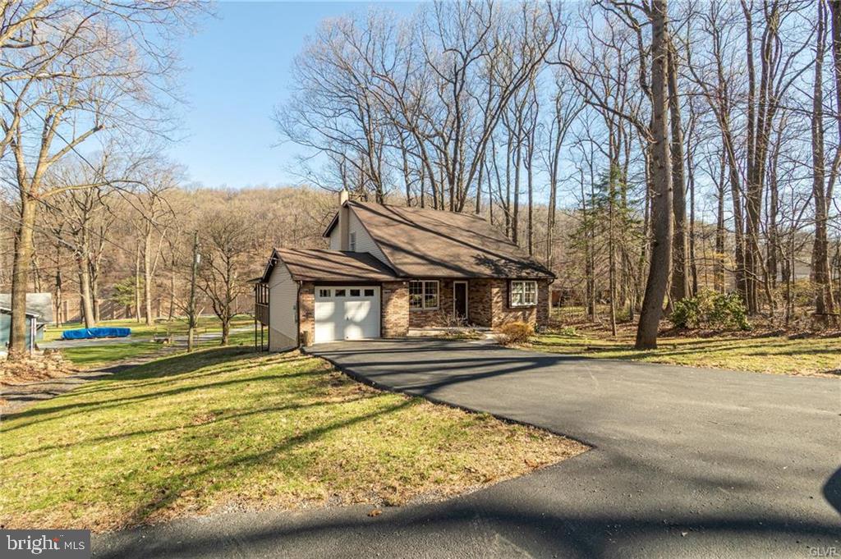
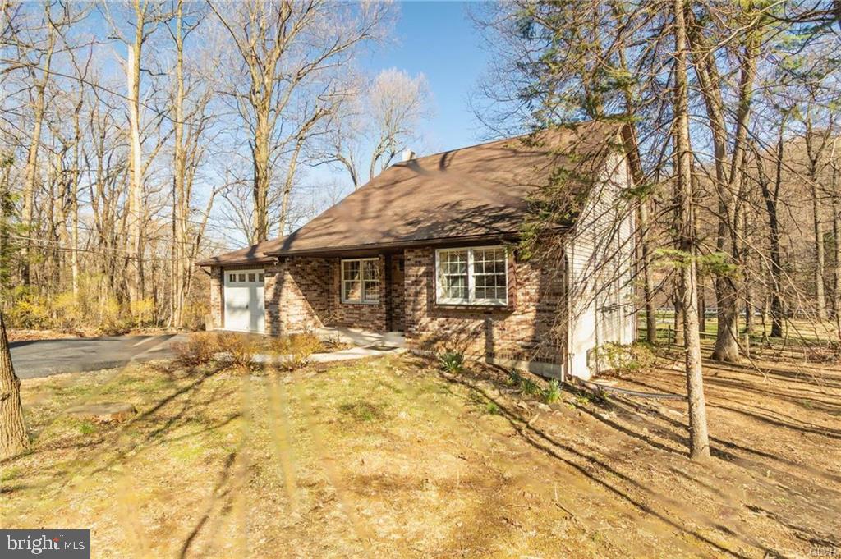
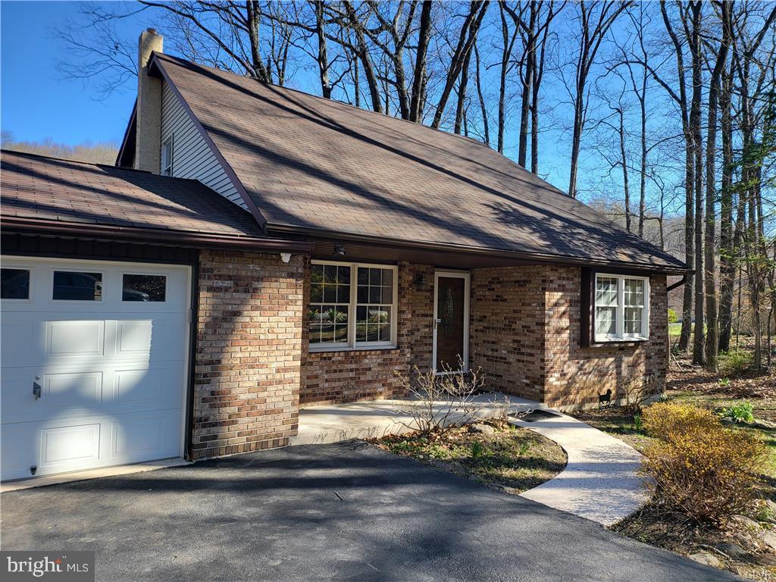
    Vinyl Siding, Brick

  • Parking

    Asphalt, Off Street, Private, Shared Driveway, Paved, Garage, Driveway, Attached

  • Pool

    No

  • Waterfront YN

    NO

  • View

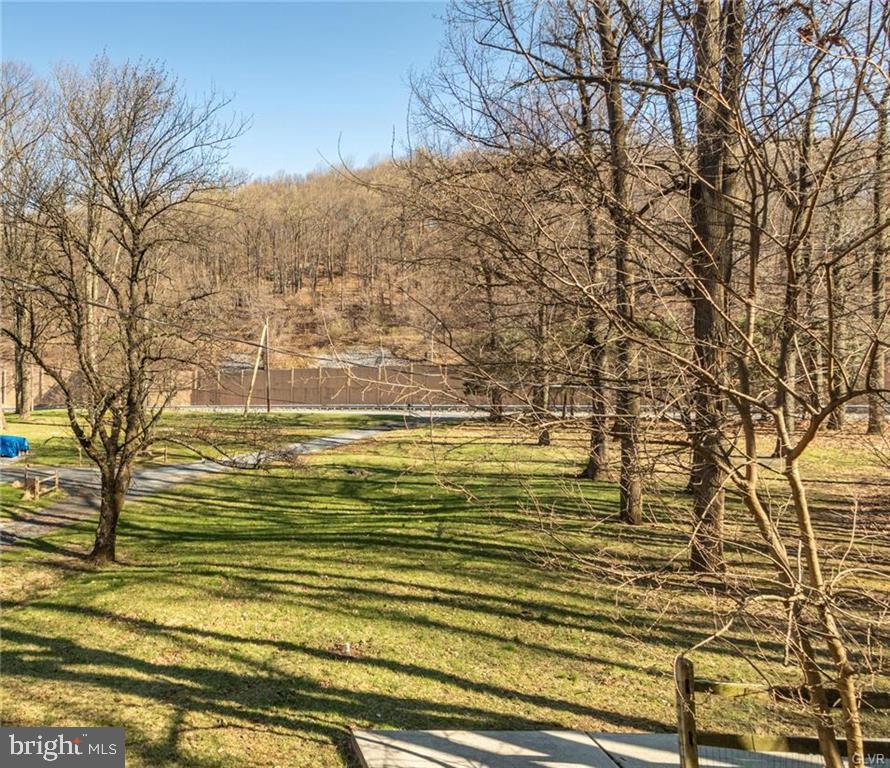
    Trees/Woods

Area & Lot

  • Lot Size(acres)

    0.74

  • Lot Size(square feet)

    32,091

  • Property Type

    Residential

  • Property Sub Type

    Single Family Residence

  • Architectural Style

    Colonial, Contemporary

Price

  • Sales Price

    $364,900
  • Tax Amount

    $5,782.48

  • Financing Options

    Cash, FHA, VA, Conventional

  • Zoning

    Conservation Residential District

  • Sq. Footage

    1,364

  • Price/SqFt

    $267

HOA

  • Association

    No

Property Resources

  • Horse Property

    NO

School District

  • Elementary School

    HARRY S TRUMAN

  • Middle School

    SALISBURY

  • High School

    SALISBURY SENIOR

Property Features

  • New Construction

    NO

  • Accessibility Features

    Accessible Doors

  • Foundation Details

    Concrete Perimeter

  • Senior Community YN

    NO

  • Sewer

    Septic Tank

  • Tax Lot

    5

  • Water Source

    Well

Schedule a Showing

Showing scheduled successfully.

<
>
IN PERSON
VIA CHAT

What is 3 + 4 ?


Change time

Mortgage calculator

Estimate your monthly mortgage payment, including the principal and interest, property taxes, and HOA. Adjust the values to generate a more accurate rate.

Your payment

Principal and Interest:

$

Property taxes:

$

HOA fees:

$

Total loan payment:

$

Total interest amount:

$

Location

County

LEHIGH

Elementary School

HARRY S TRUMAN

Middle School

SALISBURY

High School

SALISBURY SENIOR

Listing Courtesy of Christopher G. Raad, Harvey Z Raad Real Estate

RealHub Information is provided exclusively for consumers' personal, non-commercial use, and it may not be used for any purpose other than to identify prospective properties consumers may be interested in purchasing. All information deemed reliable but not guaranteed and should be independently verified. All properties are subject to prior sale, change or withdrawal. RealHub website owner shall not be responsible for any typographical errors, misinformation, misprints and shall be held totally harmless.

Agent Jordan Fortson

Salesperson, Realtor

Jordan Fortson

Call Jordan today to schedule a private showing.


* Listings on this website come from the FMLS IDX Compilation and may be held by brokerage firms other than the owner of this website. The listing brokerage is identified in any listing details. Information is deemed reliable but is not guaranteed. If you believe any FMLS listing contains material that infringes your copyrighted work please click here to review our DMCA policy and learn how to submit a takedown request.© 2024 FMLS.
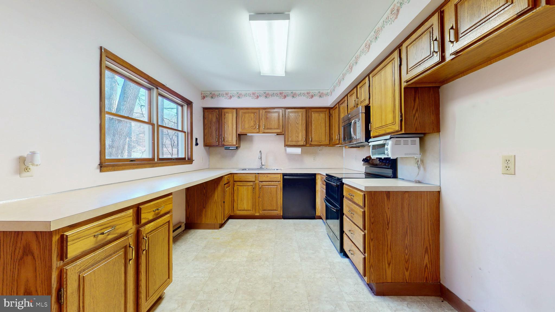
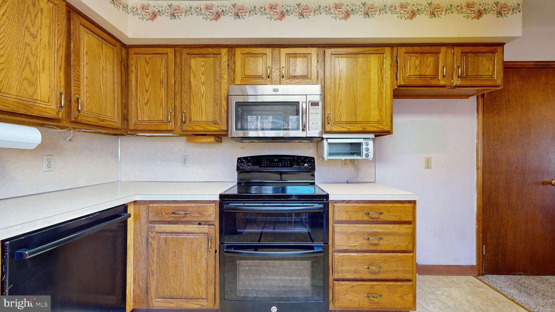
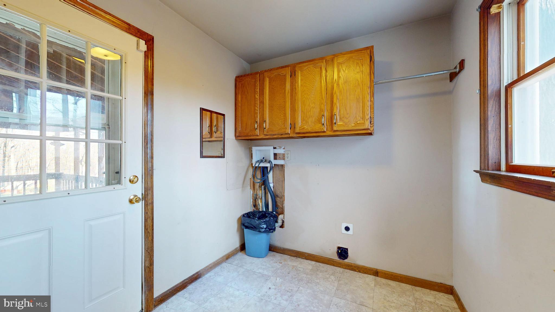
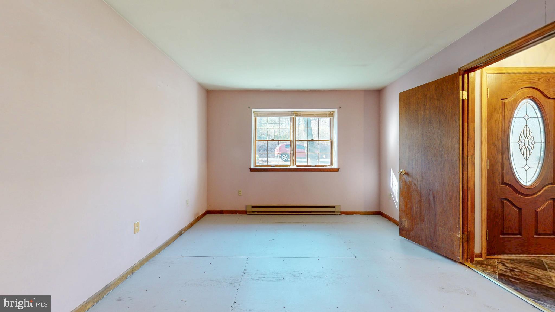
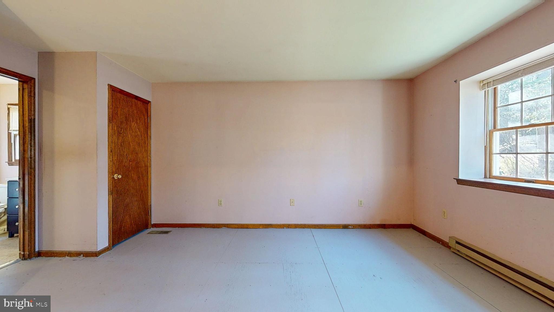
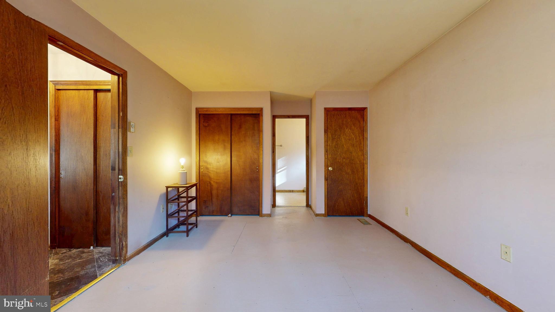
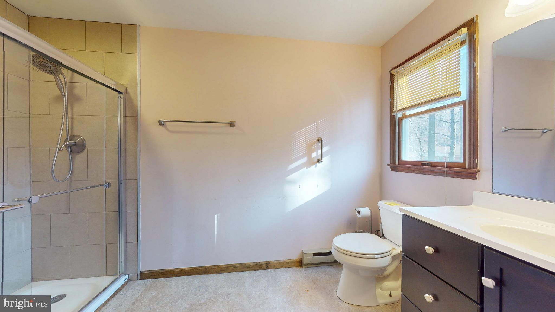
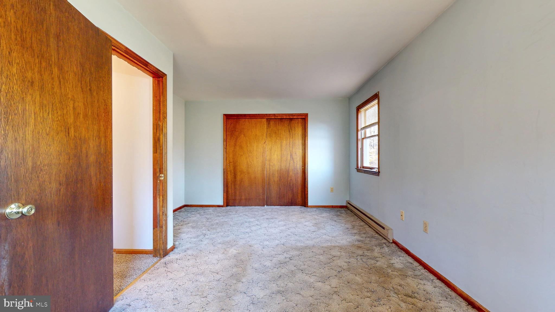
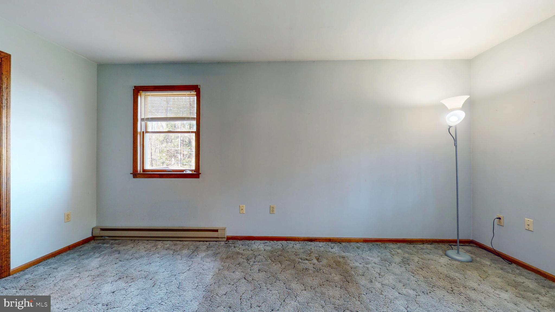
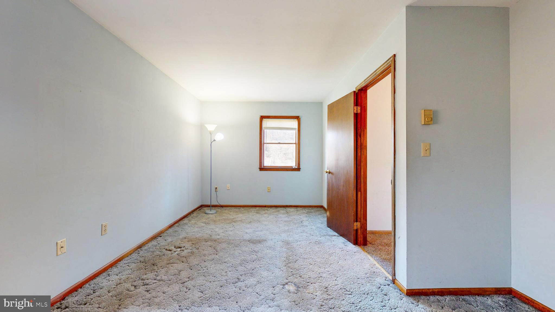
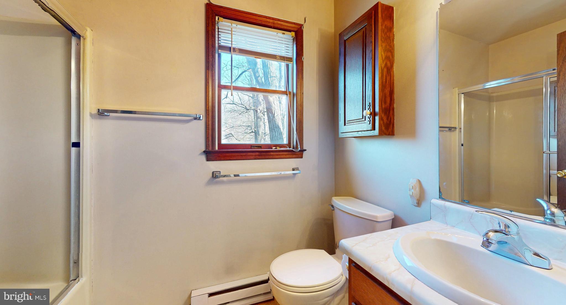
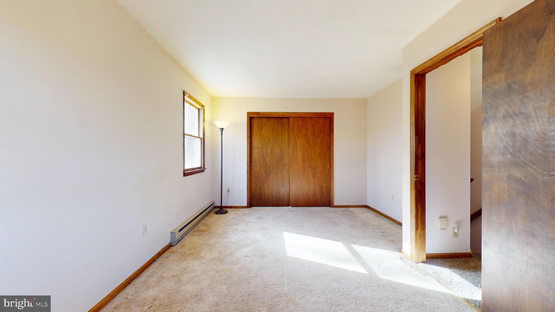
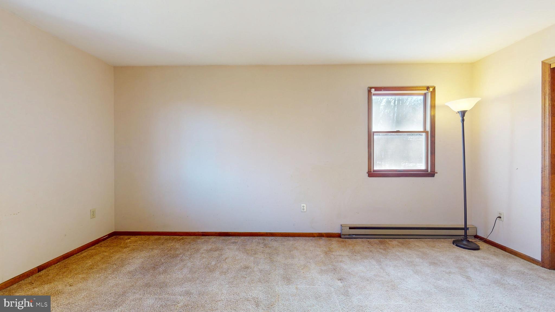
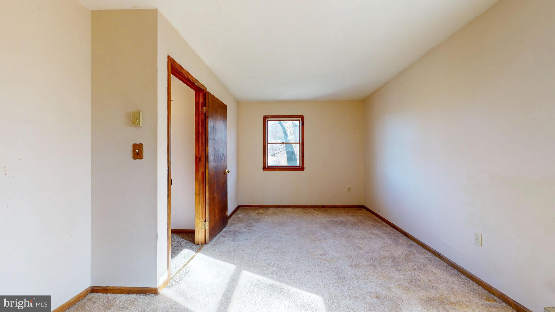
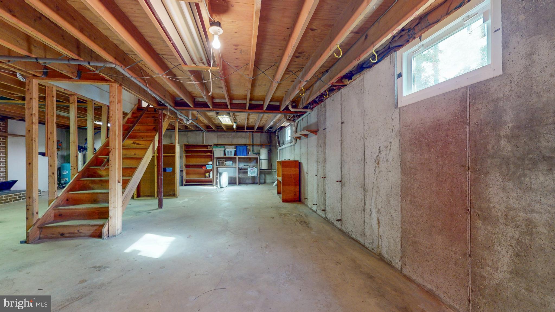
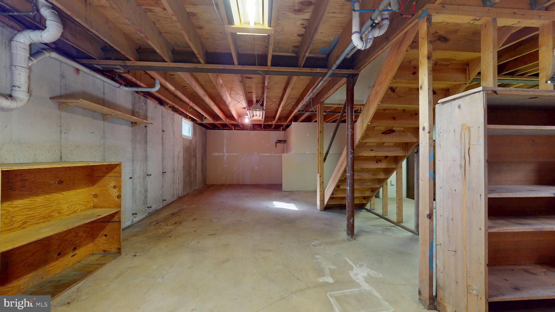
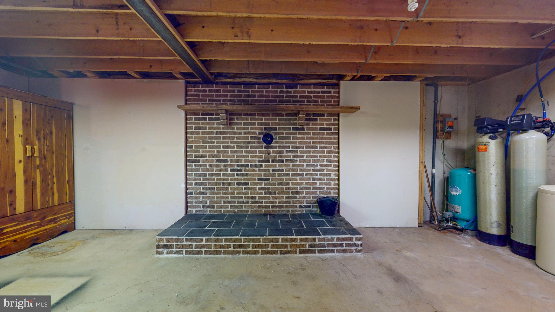
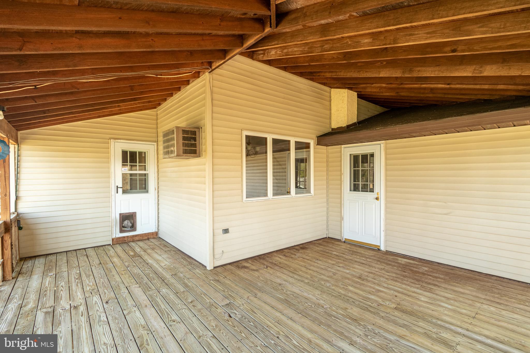
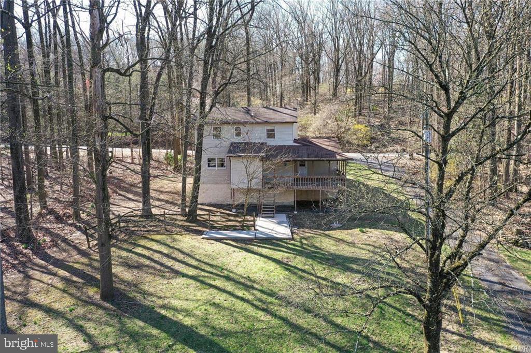
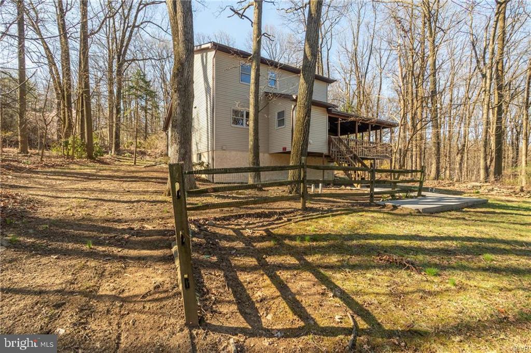
Welcome to 2345 W. Rock Road Nestled on Top of South Mountain in Beautiful Salisbury Township! Built in 1986, this 2-Story Home Features 3 Bedrooms, 2 Full Baths & Over 1360sf of Living Space! Open Concept Living Room with Lots of Natural Lighting joins the Dining Area and Kitchen with Microwave, Dishwasher & Electric Range! 1st Floor Master Bedroom Features Renovated Private Bath & Closet! 2 Nice Bedrooms & Full Bath Complete the 2nd Level along with Great Attic Storage! Convenient 1st Floor Laundry/Mud Room! Basement has flu setup for future fireplace & potential to be Additional Space for Family Room! Rear Covered Deck is Perfect for Relaxing or Entertaining Friends & Family! 200 Amp Electrical Service! Total Taxes Only $5782/Year! Salisbury School District! Close to Parks, Shopping, Route 78 & All Major Highways! Call Today to Schedule Your Showing!

2345 W ROCK ROAD

Message successfully sent.

What would you like to know?

What is 3 + 4 ?

I agree to receive email communication and understand I can unsubscribe at any time.

I agree to be contacted by Charis Realty Group - Christine Issler, Broker via call, email, and text for real estate services. To opt out, you can reply 'stop' at any time or reply 'help' for assistance. You can also click the unsubscribe link in the emails. Message and data rates may apply. Message frequency may vary. Privacy Policy

Related Properties

Welcome home to this beautifully maintained and updated Cape Cod! This move-in-ready home offers 3 bedrooms and 2 full bathrooms, including a second full bath in the partially finished basement, providing additional living space that's perfect for a family room, recreation area, or home office. Gorgeous hardwood floors add warmth and character throughout the main level, while the convenient first-floor laundry makes everyday living easy. Enjoy year-round comfort with efficient gas heat, central air, and newer mechanical systems, giving you added peace of mind. Outside, you'll love the beautifully landscaped yard with mature trees and colorful gardens, along with a detached 2-car garage offering plenty of parking and storage. Conveniently located near shopping, dining, parks, schools, and major commuting routes, this well-maintained home combines charm, comfort, and convenience. Don't miss the opportunity to make it yours!
#PALH2017050

ALLENTOWN

1920 E FAIRMONT STREET

3 Beds

2 Baths

1,598 Sq.Ft.

$359,900

MLS#: PALH2017050

Welcome to 317 N. 10th Street in Allentown! This spacious 2 unit multi-family property offers approximately 1,842 square feet of living space and presents a great opportunity for an investor or owner-occupant. The property has recently undergone numerous improvements, including repaired subflooring and brand-new solid oak hardwood flooring throughout the first-floor unit. The first-floor kitchen and bathroom feature tile flooring, along with a brand-new stainless steel refrigerator and dishwasher. The second-floor unit also features a brand-new stainless steel dishwasher. Both units have been updated with brand-new toilets and sinks, and fresh paint throughout gives the property a clean, refreshed feel.

Conveniently located near downtown Allentown, the property provides easy access to shopping, dining, entertainment, public transportation, and major routes. With multiple levels of living space and the flexibility of a multi-family property, this home offers plenty of potential for its next owner. Whether you're looking to expand your investment portfolio or explore an owner-occupied opportunity, 317 N. 10th Street is ready for its next chapter.

The first-floor unit is currently unoccupied, while the second-floor unit is tenant occupied. Private showings begin October 4, 2026.
#PALH2017024

ALLENTOWN

317 N 10TH STREET

3 Beds

2 Baths

1,842 Sq.Ft.

$362,000

MLS#: PALH2017024

Looking for a spacious and updated corner lot property? Look no further! Welcome to 849 E Union St, where incredible views and privacy meet! This charming 3-bedroom, 1.5-bathroom home offers an updated kitchen with tile floors and a beautifully renovated bathroom with white cabinets and elegant marble countertops. The finished basement adds extra living space, complete with a half bath and a built-in bar. This property features an attached garage and a long driveway that comfortably parks three cars. 

This home is tucked away with no neighbors in the front or on either sides giving you peace and privacy. The spacious yard is complete with peach and cherry trees, and fresh mint bushes. From your own backyard, you can take in beautiful views of the entire city and enjoy front-row seats to the local baseball park's fireworks. 

The outdoor space is perfect for relaxation and fun, featuring a newly constructed deck surrounding an above-ground pool and trampoline, both of which are included. Perfect for entertaining or unwinding in peace, this move-in-ready home combines modern updates with an unbeatable outdoor setup.

Don’t miss your chance to call this your home! Contact me today!
#PALH2016710

ALLENTOWN

849 E UNION

3 Beds

1 Baths

N/A

$344,000

MLS#: PALH2016710

Great opportunity to get into an appropriately priced single family home on a quiet street. Investors welcome, as well as owner occupants, great bones at a reasonable price point. Property is being sold AS-IS.
#PALH2016860

ALLENTOWN

1882 S 2ND STREET

3 Beds

2 Baths

2,084 Sq.Ft.

$327,500

MLS#: PALH2016860

Welcome to 1925 E Fairmont St in Allentown.  This well maintained 3 bedroom home combines comfort, convenience and energy efficiency.  Enjoy year round comfort with central a/c.  One of the home's standout features is its energy saving solar panel system which will be paid for in full by the seller at settlement, allowing the new owner to enjoy reduced utility costs with no remaining solar payments.  Conveniently located near schools, shopping, restaurants, parks and major highways, this home is an excellent opportunity for first time home buyers, growing families or anyone looking for a move-in ready property.
#PALH2016468

ALLENTOWN

1925 E FAIRMONT STREET

3 Beds

2 Baths

1,418 Sq.Ft.

$375,000

MLS#: PALH2016468

None
#PALH2017008

ALLENTOWN

339 BARN SWALLOW LANE

3 Beds

2 Baths

2,243 Sq.Ft.

$374,900

MLS#: PALH2017008

Classic brick architecture defines this timeless Cape Cod style home at 619 Parkway Road. A paved driveway leads to the attached 2-car garage, which features a concrete floor, built-in storage cabinets, and a garage door opener. The exterior of the residence blends brick and siding under an asphalt and shingle roof, complemented by storm doors, and attractive curb appeal.

Inside, abundant natural light fills the home. Warm hardwood floors and arched doorways bring character to the living spaces. A classic fireplace anchors the living room and entryway. The kitchen features wooden cabinetry and integrated stainless steel appliances, including a range, refrigerator, microwave, and dishwasher. Hardwood flooring, chair rail molding, and large windows elevate the dining room. The main level bedrooms are finished with carpet; both featuring ceiling fans. The beautifully remodeled full bathroom is complete with tile flooring, a large vanity, and an oversized soaking tub.

The upper level offers versatile spaces with angled ceilings, including a carpeted loft area with custom built-in shelving, a humongous recreation room with laminate flooring, ample storage, and cooling provided by wall units. 

The exterior offers a serene setting with a concrete patio bordering the brick structure, overlooking a spacious grassy lawn framed by mature trees that provide additional privacy. A practical storage shed sits along the edge of the property, providing additional utility in this established and extremely conveniently located neighborhood. Moments from all local major roadways, short and long commutes are efficiently managed. Located in highly desirable Parkland School District and completely move-in-ready, this lovely home awaits its new owners.

Showings begin Friday 10/2 @ 9am, with back-to-back Open Houses Saturday 10/3 & Sunday 10/4 -both from 12pm - 2pm. Schedule your showing today!
#PALH2017010

ALLENTOWN

619 PARKWAY ROAD

3 Beds

1 Baths

1,851 Sq.Ft.

$350,000

MLS#: PALH2017010

Seller Offering 10k Sellers Assist. 
BIG LOT. BIG GARAGE. SINGLE-FAMILY HOME.
This 3-bedroom Colonial Offers approximately 0.32 acres, an oversized detached 2-car garage, first-floor laundry and a flexible floor plan with a main level entry bedroom. Bring your ideas and make this property your own!!
#PALH2016772

ALLENTOWN

926 S FILMORE STREET S 922

3 Beds

1 Baths

1,315 Sq.Ft.

$317,999

MLS#: PALH2016772

Welcome to this impressively spacious bi-level home located in the highly desirable Parkland School District! Offering 4 bedrooms, 2.5 bathrooms, plus a versatile den/study/office currently being used as an additional bedroom, this home provides plenty of space and flexibility for today’s lifestyle. Step inside to beautifully refinished hardwood floors throughout the living room, dining room, and bedrooms, along with generous closet space in every room. The fully finished basement with a full bathroom offers even more possibilities—create a family room, second living area, recreation space, home gym, or guest retreat! Parking is a breeze with an attached one-car garage, plus a rear carport and paved driveway. Outside, enjoy a level, nicely sized yard ready for entertaining, gardening, play, or your own outdoor vision. Featuring a classic brick and vinyl exterior and a durable Alcoa metal roof, this home is conveniently located within walking distance to Kratzer Elementary School and just minutes from Route 22, shopping, restaurants, and everyday conveniences. Spacious living, a fantastic location, Parkland Schools, and low taxes—the perfect combination! Come see all the possibilities this home has to offer!
#PALH2016674

ALLENTOWN

1630 WHITEHALL AVENUE

4 Beds

2 Baths

N/A

$399,900

MLS#: PALH2016674

West End Allentown—Welcome to 319 S. Ott Street! This beautifully updated all-brick ranch offers two bedrooms, one full bathroom and the convenience of one-floor living. The bright, modern interior features abundant natural light, freshly painted finishes throughout the living room, dining room, hallway and bedrooms. The spacious living room is highlighted by a wood-burning fireplace with a Heatilator, creating a warm and inviting focal point. The eat-in kitchen features hot-water baseboard heat, while the refreshed bathroom includes an updated tub surround, vinyl flooring, faucet and additional improvements. Additional features include automatic closet lighting, a laundry chute, attic fan, 200-amp electrical service and an attached garage with a fire-rated entry door and pull-down access to overhead storage. The full basement provides excellent storage, is already plumbed for a toilet and offers great potential for future finished living space. Outside, enjoy a spacious yard and two-level concrete patio located just off the kitchen and garage—perfect for relaxing, entertaining or outdoor dining. Conveniently located near shopping, grocery stores, hospitals, schools and major routes, including Routes 22, 222, 309, I-78 and the Pennsylvania Turnpike. Enjoy easy access to the Allentown Rose Garden, Muhlenberg Lake and Cedar Beach Park. Schedule your private showing today!
#PALH2017030

ALLENTOWN

319 S OTT STREET

2 Beds

1 Baths

1,128 Sq.Ft.

$329,900

MLS#: PALH2017030

Send a message

Message successfully sent.

Your message

What is 3 + 4 ?

Reason for contacting?

I agree to receive email communication and understand I can unsubscribe at any time.

I agree to be contacted by Charis Realty Group - Christine Issler, Broker via call, email, and text for real estate services. To opt out, you can reply 'stop' at any time or reply 'help' for assistance. You can also click the unsubscribe link in the emails. Message and data rates may apply. Message frequency may vary. Privacy Policy

Sign Out

Virtual Assistant

Would you like to take the next step with this property? We can help you schedule a showing or virtual tour, or send you more details.

Yes, I would like more information.

Thank You for Your Reply, One of Our Agents will contact you as soon as possible

No, maybe later.

Thank you, you can always contact me via email, phone number or through the contact form.

Realhub AI

Lucy - Your AI-Powered Realtor

Update Your Temporary Password

Personalize your search

Enter your email and we'll notify you immediately when new listings match what you're looking for.

or enter email address

Already have an account ? Login here

Continue your home search

I agree to receive communications and understand I can unsubscribe at any time.

I agree to be contacted by Charis Realty Group - Christine Issler, Broker via call, email, and text for real estate services. To opt out, you can reply 'stop' at any time or reply 'help' for assistance. You can also click the unsubscribe link in the emails. Message and data rates may apply. Message frequency may vary. Privacy Policy

Already have an account ? Login here

We use cookies

We use cookies primarily for analytics to enhance your experience. By accepting, you agree to our use of these cookies. You can manage your preferences or learn more about our cookies policy.