Features & Amenities

Interior

  • Other Interior Features

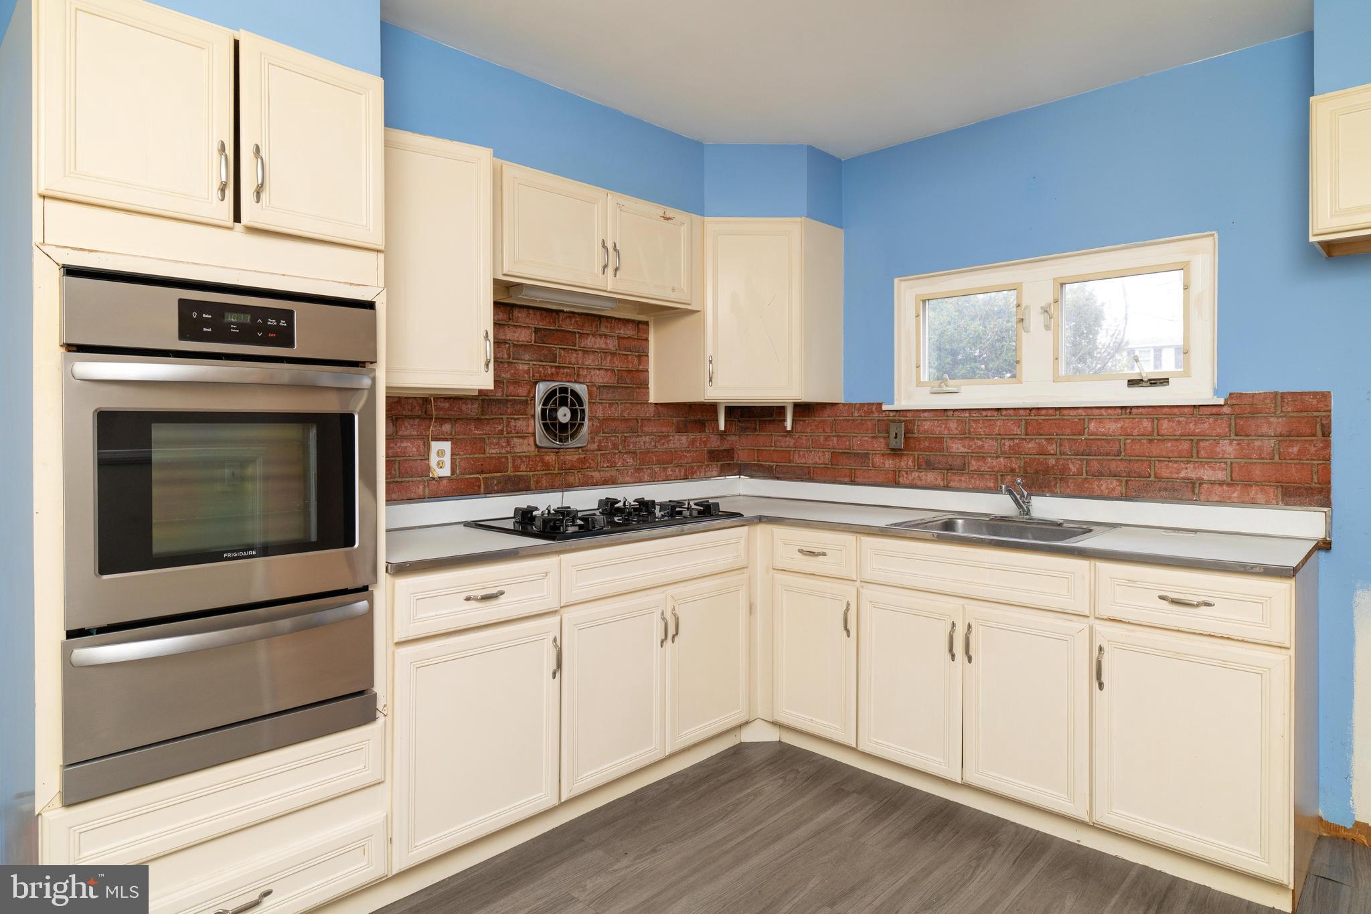
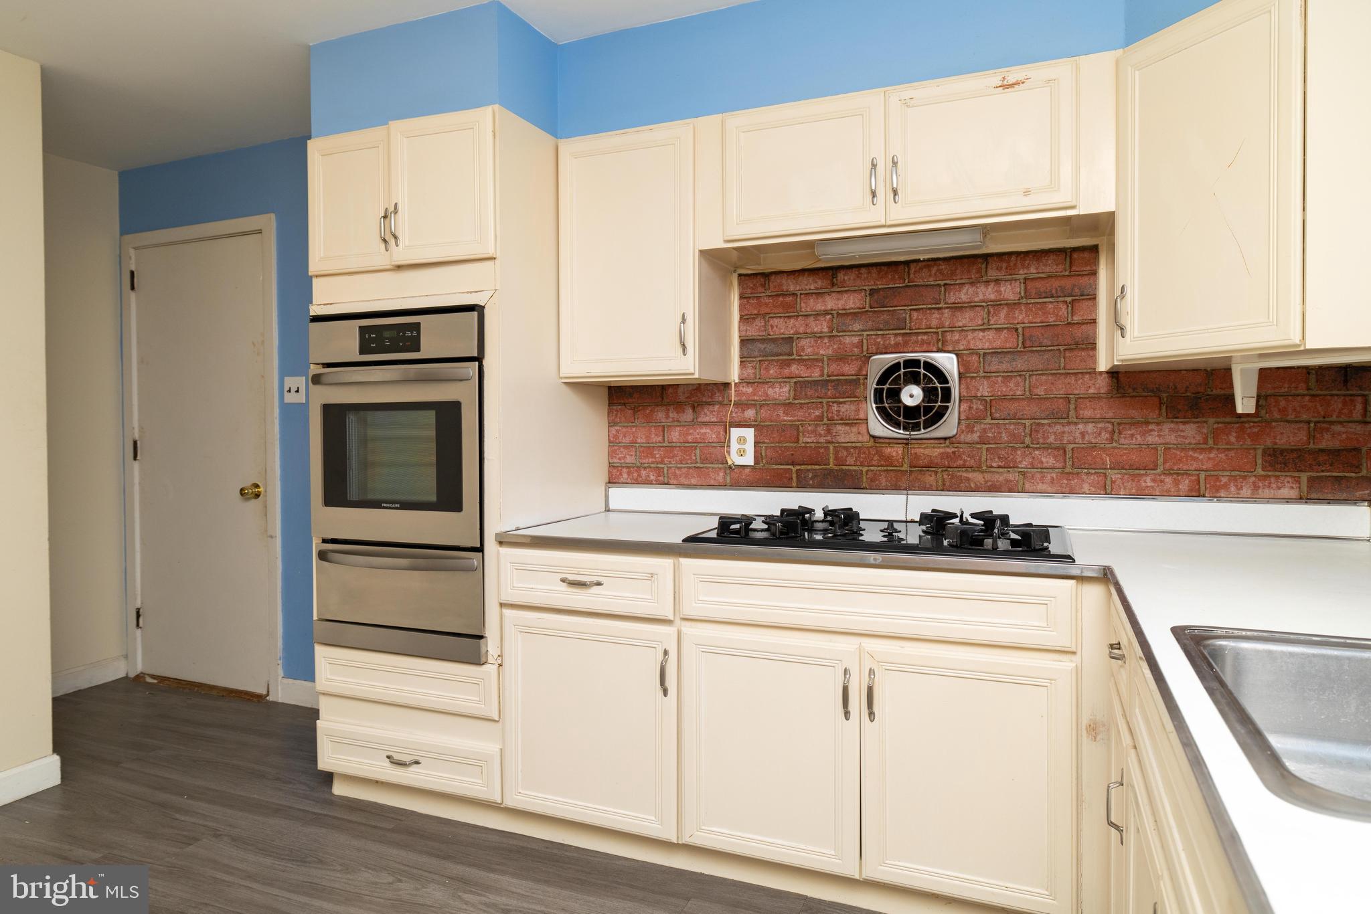
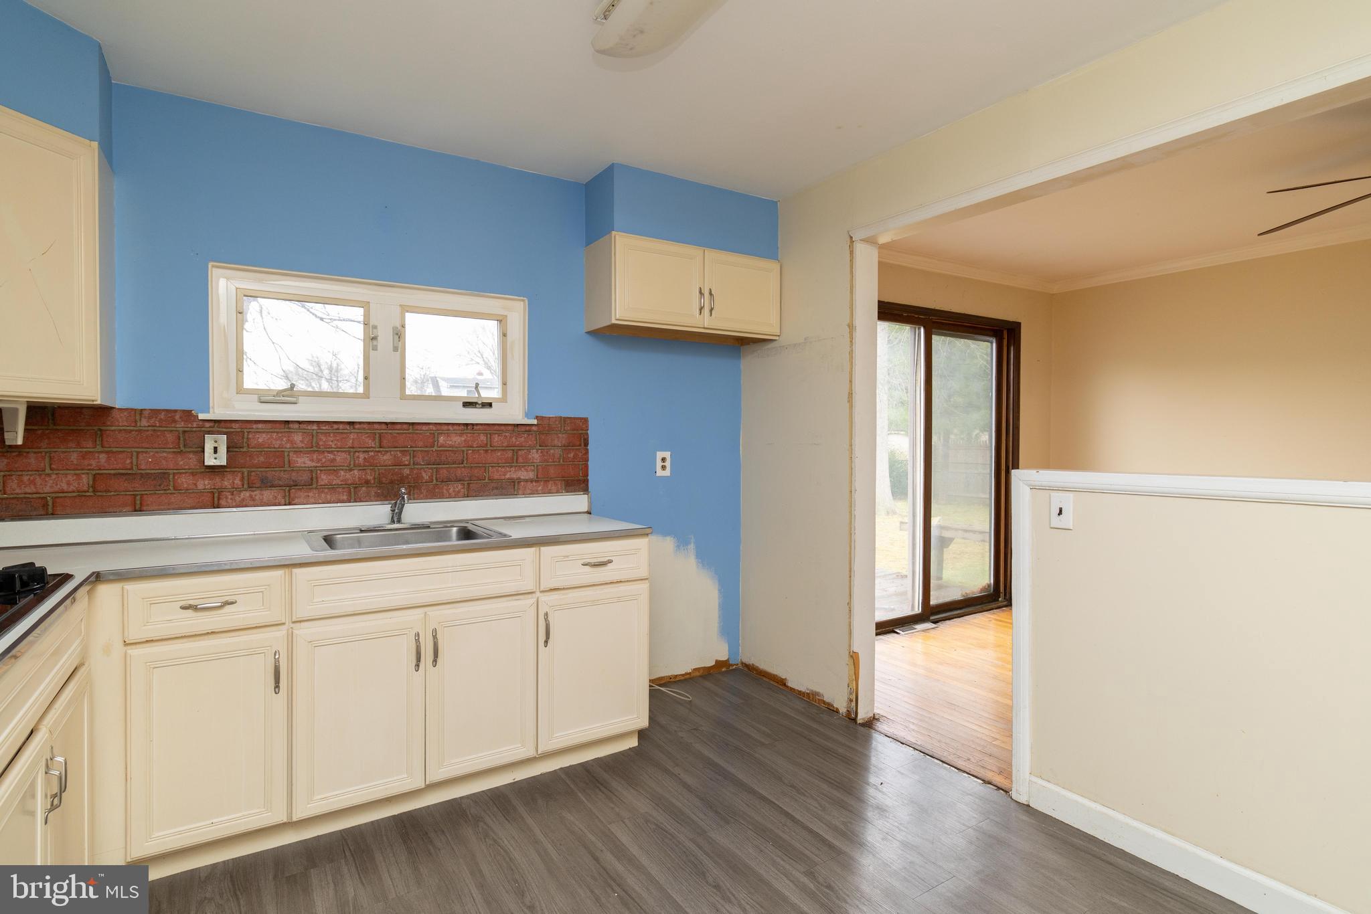
    Eat-in Kitchen

  • Total Bedrooms

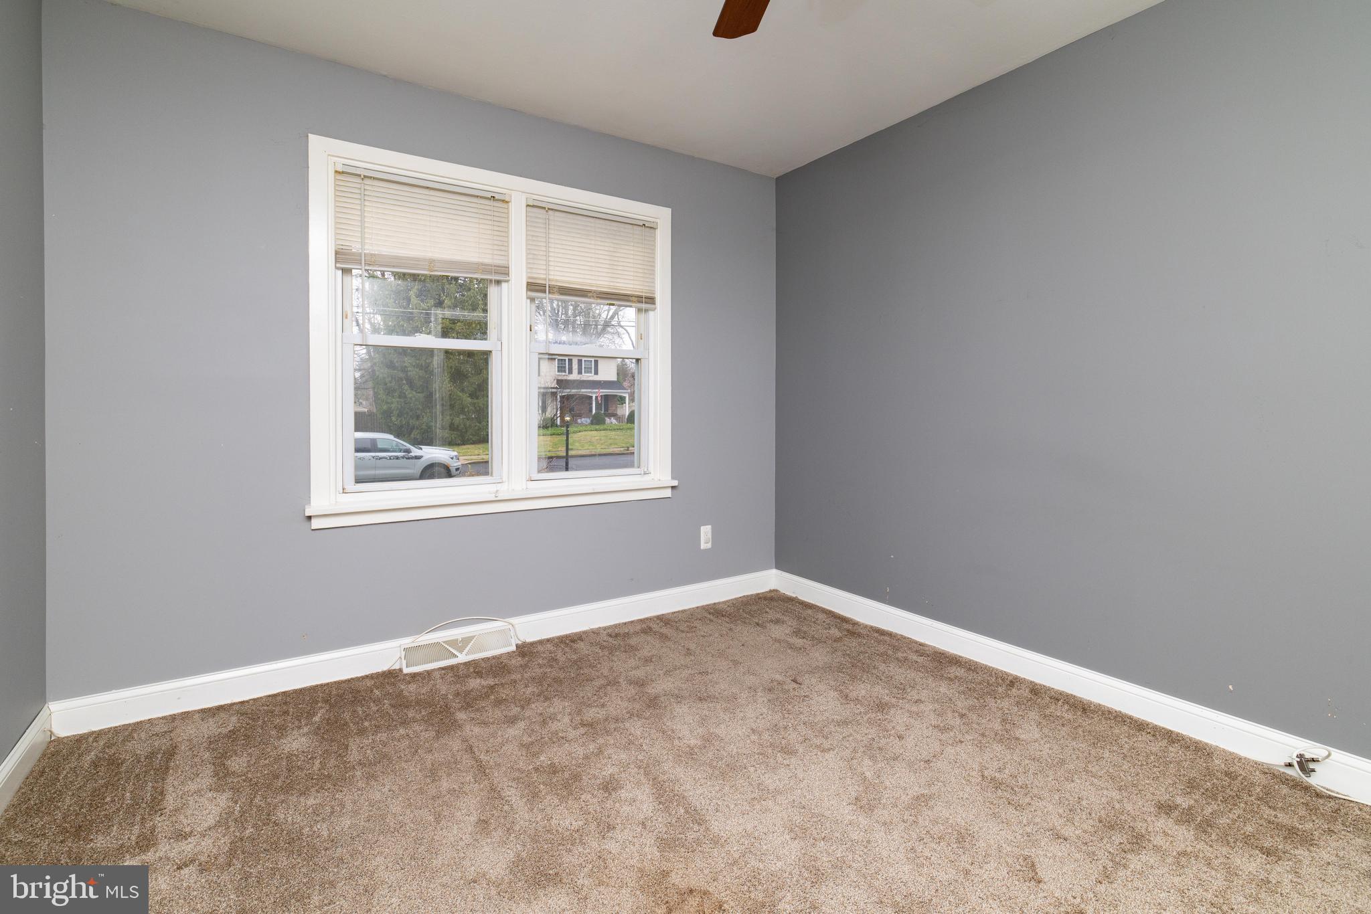
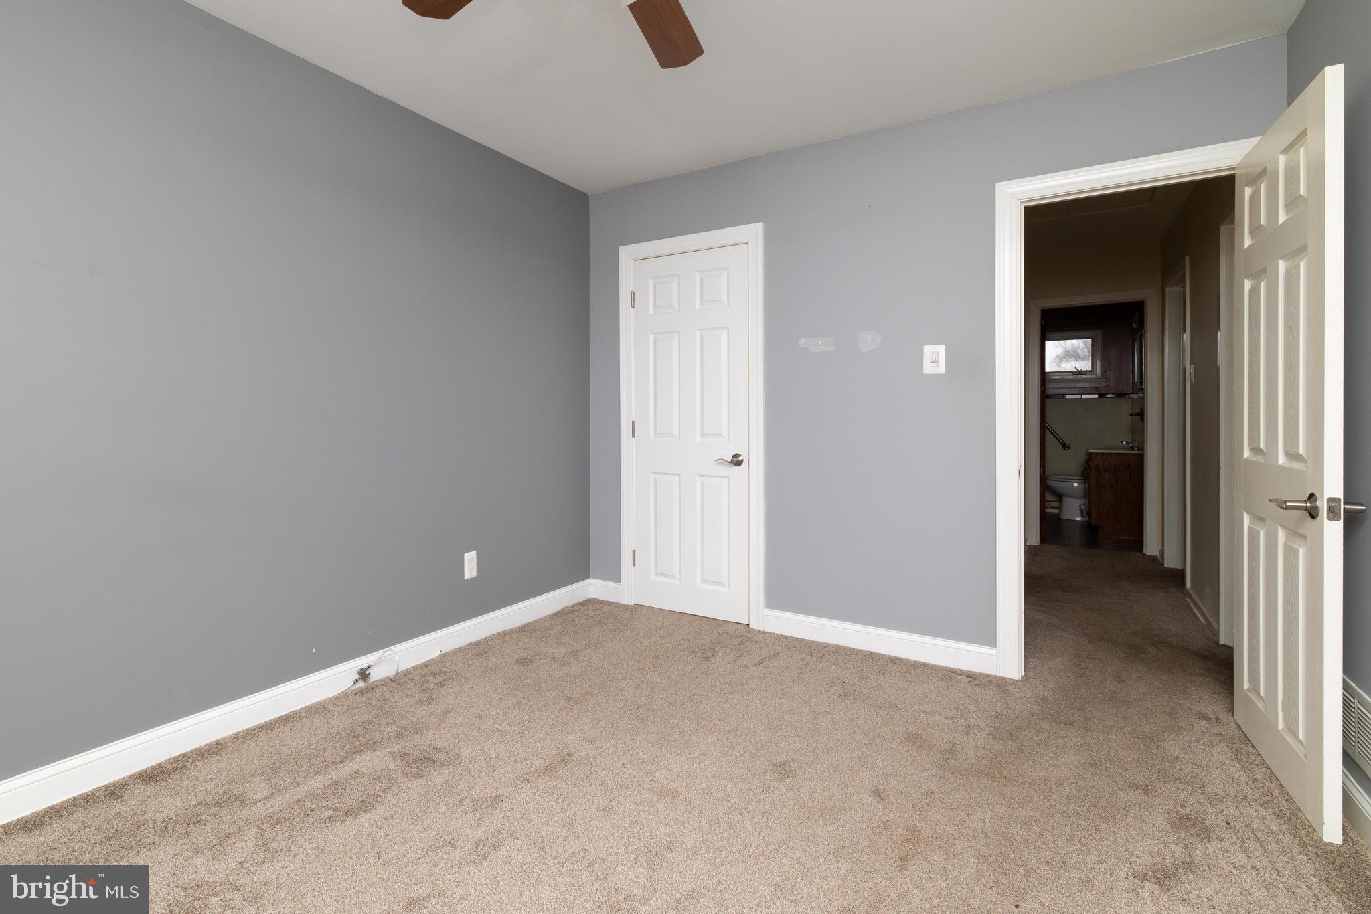
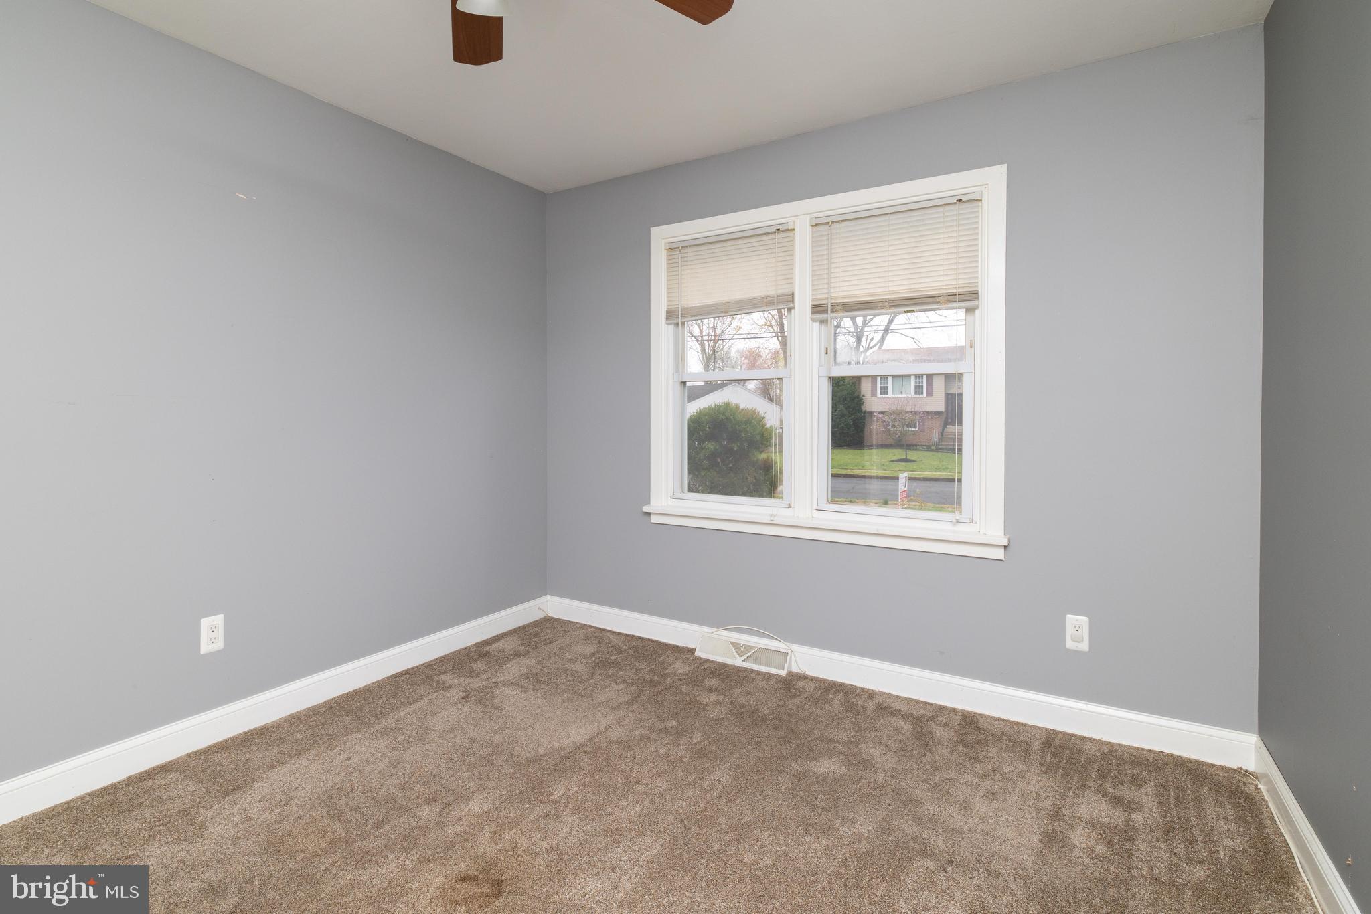
    3

  • Bathrooms

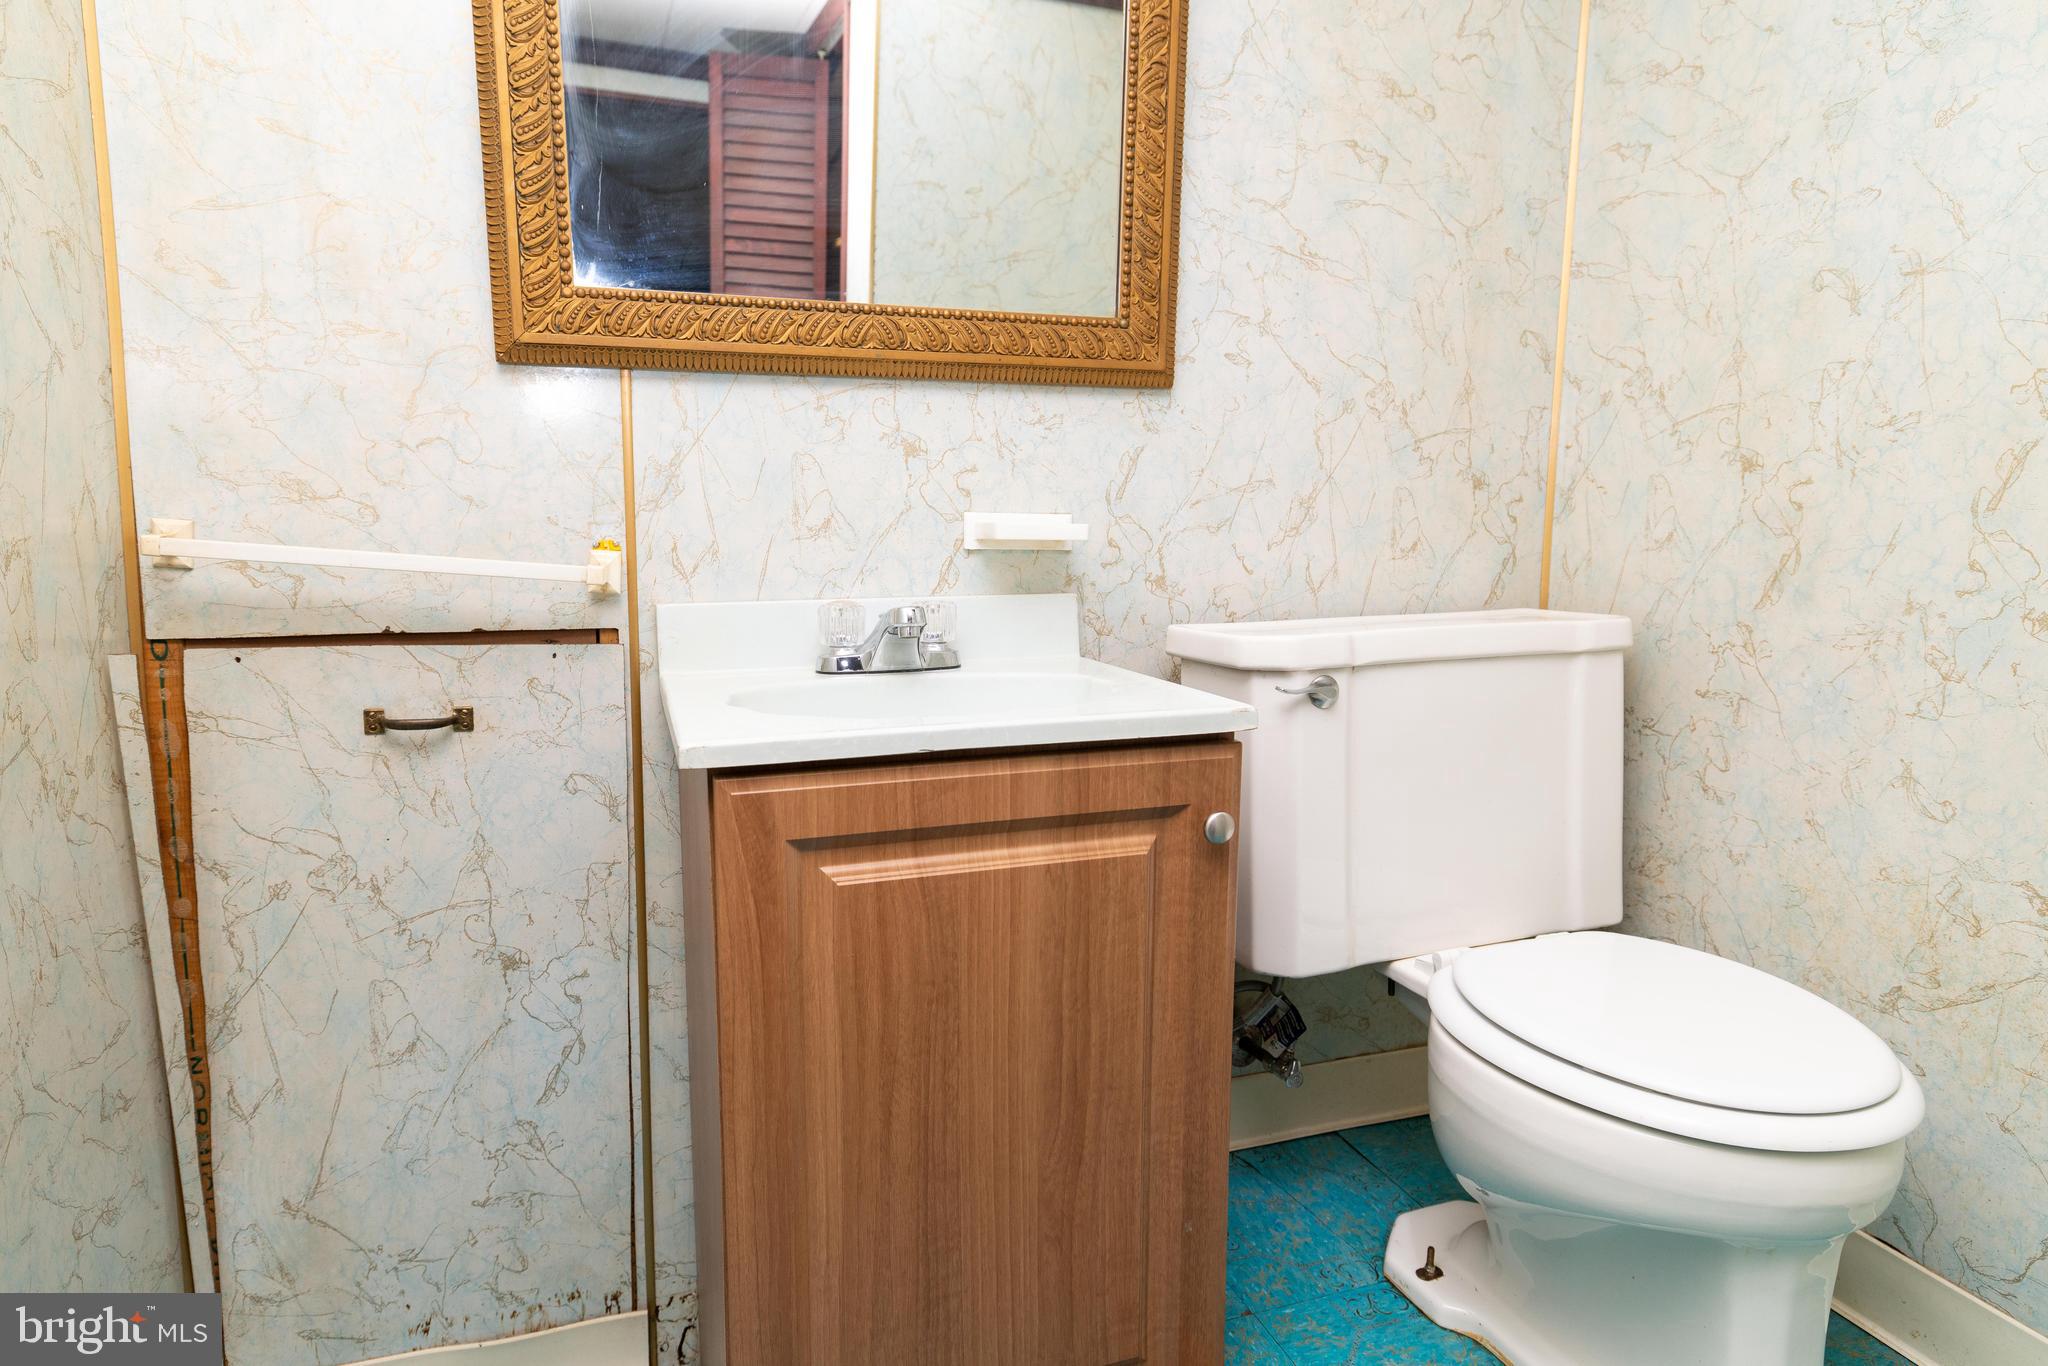
    1

  • 1/2 Bathrooms

    1

  • Above Grade Finished Area

    1200.0

  • Basement YN

    YES

  • Cooling YN

    YES

  • Cooling

    Central Air, Gas

  • Fireplace YN

    NO

  • Heating YN

    YES

  • Heating

    Natural Gas, Forced Air

  • Main Level Bedrooms

    3

  • Pet friendly

    N/A

Exterior

  • Garage

    Yes

  • Garage spaces

    1

  • Construction Materials

    Stucco

  • Parking

    On Street, Garage, Driveway, Inside Entrance, Attached

  • Patio and Porch Features

    Deck

  • Pool

    No

  • Waterfront YN

    NO

Area & Lot

  • Lot Features

    Front Yard, Back Yard

  • Lot Size(acres)

    0.23

  • Lot Size(square feet)

    9,983

  • Property Type

    Residential

  • Property Sub Type

    Single Family Residence

  • Architectural Style

    Ranch/Rambler

Price

  • Sales Price

    $360,000

  • Tax Amount

    $6,105

  • Financing Options

    Conventional

  • Sq. Footage

    1,200

  • Price/SqFt

    $300

HOA

  • Association

    No

School District

  • Elementary School

    N/A

  • Middle School

    N/A

  • High School

    N/A

Property Features

  • New Construction

    NO

  • Foundation Details

    Block

  • Senior Community YN

    NO

  • Sewer

    Public Sewer

  • Tax Lot

    036

  • Water Source

    Public

Schedule a Showing

Showing scheduled successfully.

<
>
IN PERSON
VIA CHAT

What is 3 + 4 ?


Change time

Mortgage calculator

Estimate your monthly mortgage payment, including the principal and interest, property taxes, and HOA. Adjust the values to generate a more accurate rate.

Your payment

Principal and Interest:

$

Property taxes:

$

HOA fees:

$

Total loan payment:

$

Total interest amount:

$

Location

County

MONTGOMERY

Elementary School

Middle School

High School

Listing Courtesy of Frank Blumenthal, Keller Williams Real Estate Tri-County

RealHub Information is provided exclusively for consumers' personal, non-commercial use, and it may not be used for any purpose other than to identify prospective properties consumers may be interested in purchasing. All information deemed reliable but not guaranteed and should be independently verified. All properties are subject to prior sale, change or withdrawal. RealHub website owner shall not be responsible for any typographical errors, misinformation, misprints and shall be held totally harmless.

Agent Jordan Fortson

Salesperson, Realtor

Jordan Fortson

Call Jordan today to schedule a private showing.


* Listings on this website come from the FMLS IDX Compilation and may be held by brokerage firms other than the owner of this website. The listing brokerage is identified in any listing details. Information is deemed reliable but is not guaranteed. If you believe any FMLS listing contains material that infringes your copyrighted work please click here to review our DMCA policy and learn how to submit a takedown request.© 2024 FMLS.
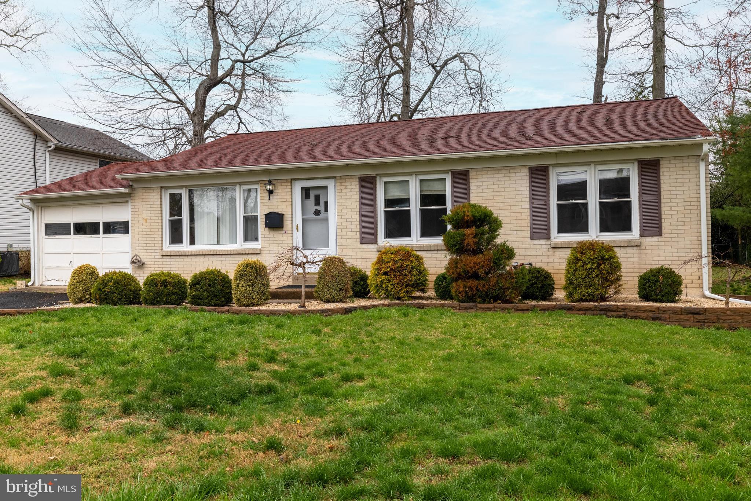
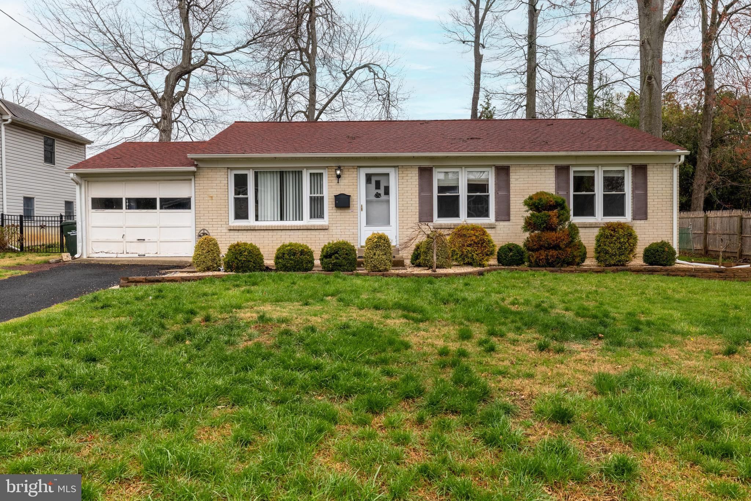
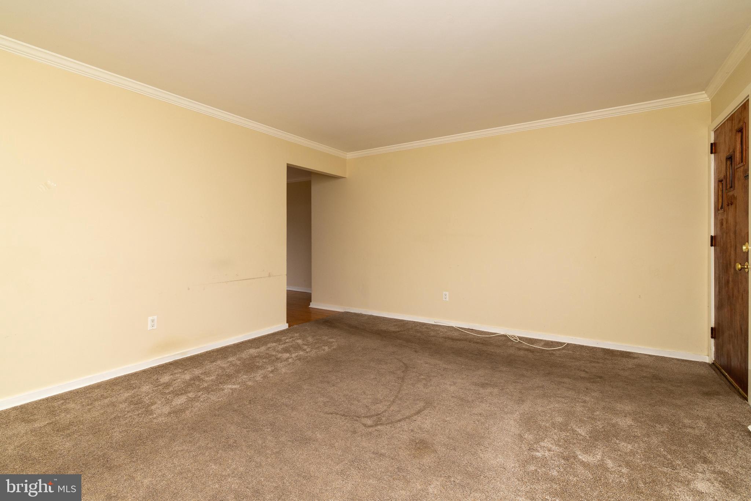
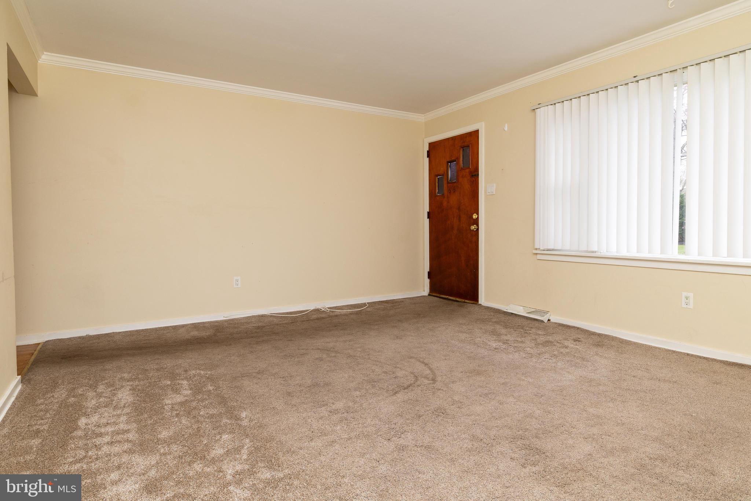
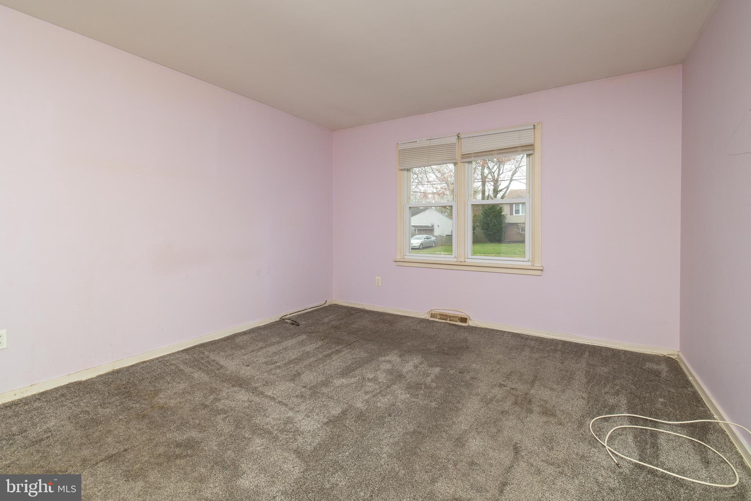
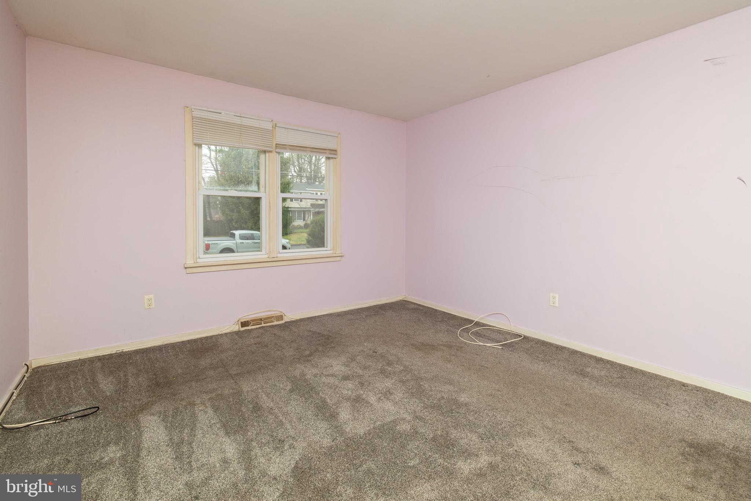
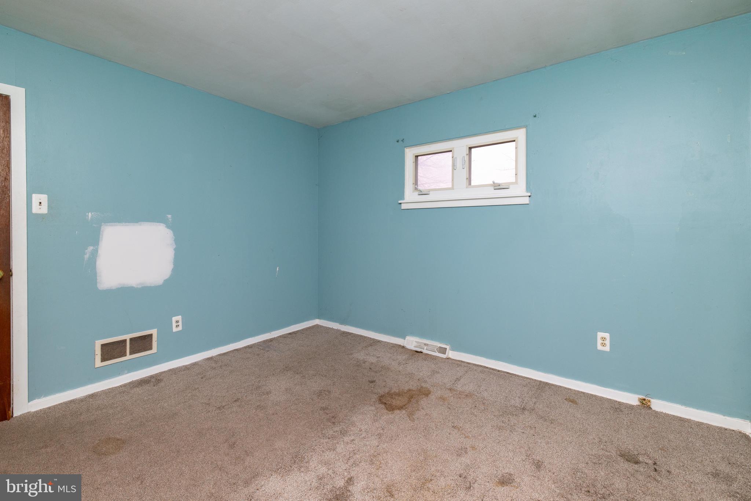
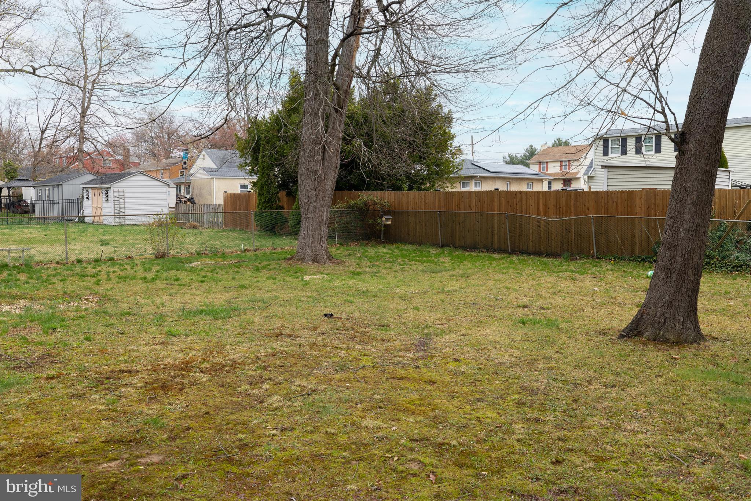
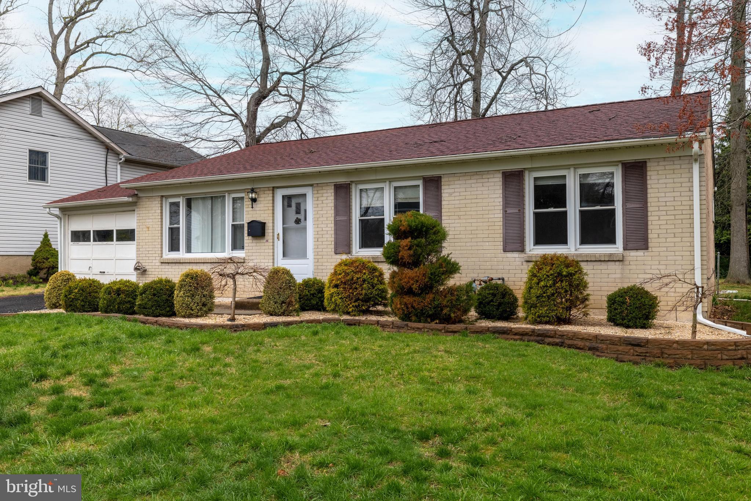
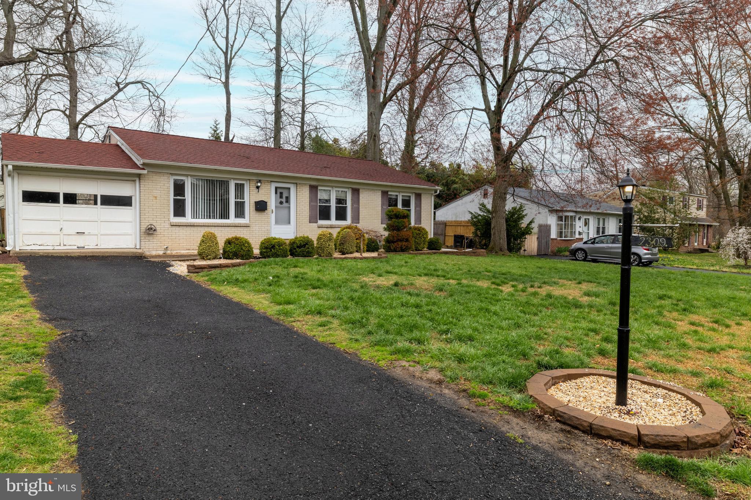
Discover the perfect blend of charm, practicality, and potential at 2309 Parkside Avenue, a ranch-style 3-bedroom, 1.5-bath home located in the heart of Hatboro, nestled within the highly sought-after Upper Moreland Township. Whether you're a first-time buyer, looking to downsize, or seeking a home that can adapt with you through the years, this thoughtfully designed single-story home offers true long-term livability.

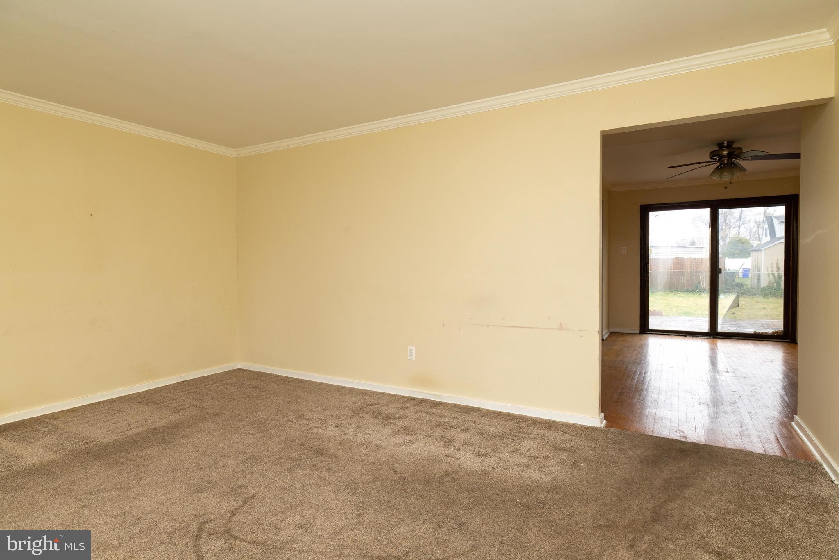
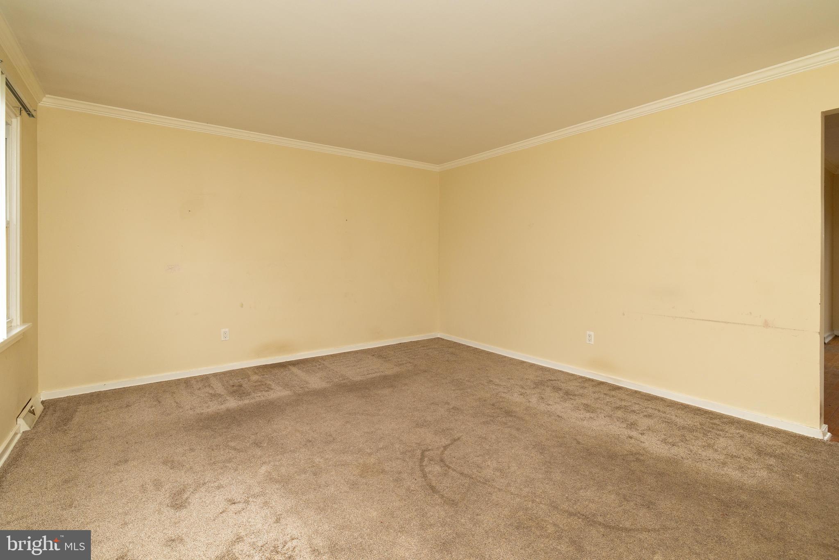
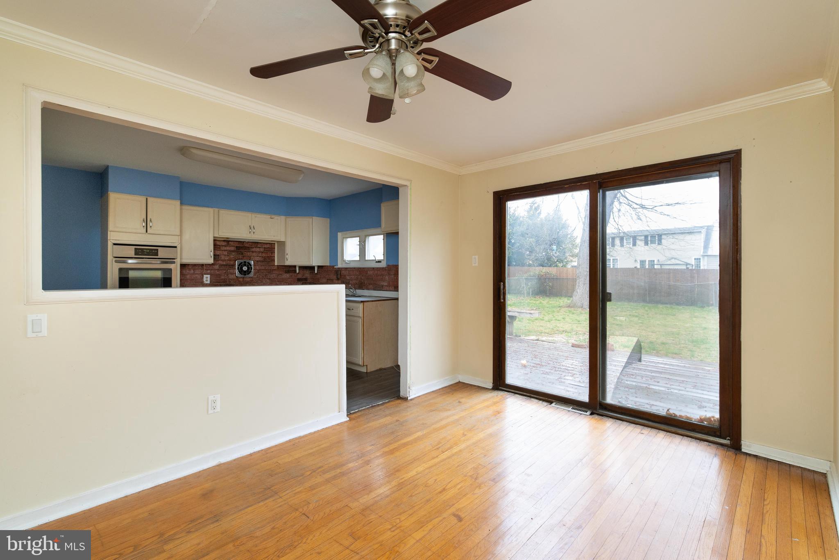
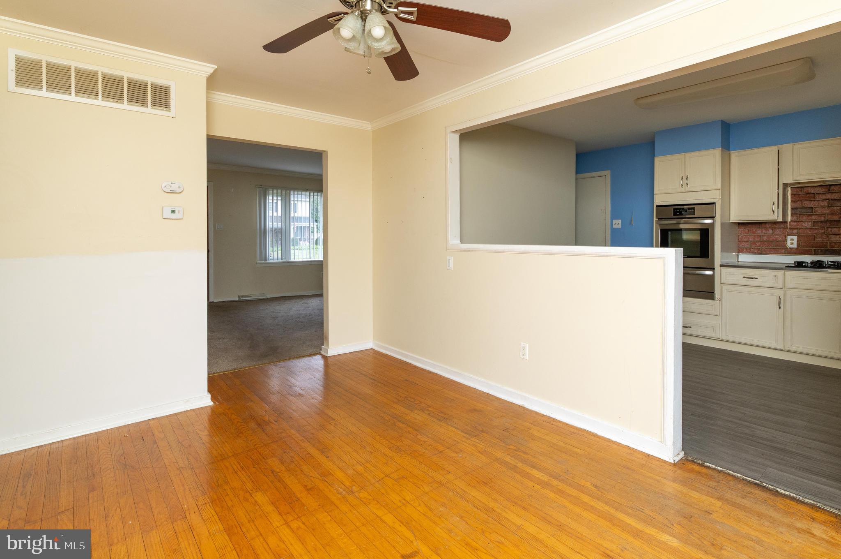
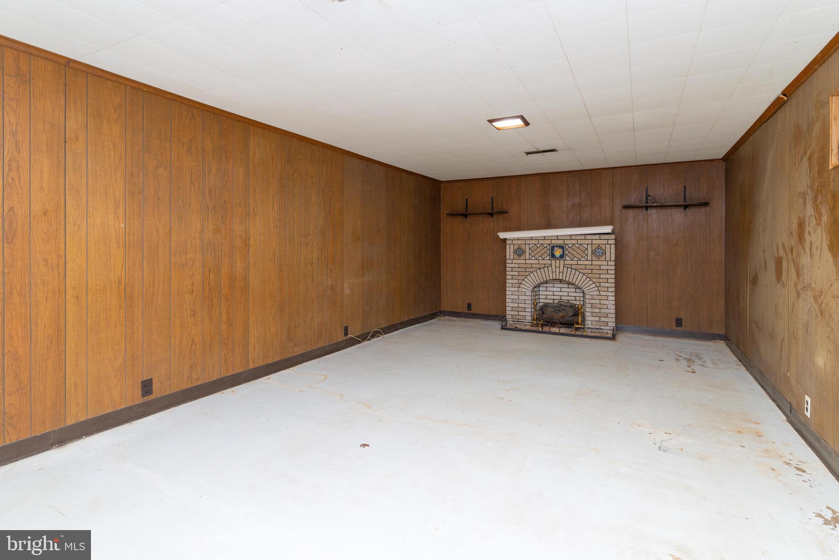
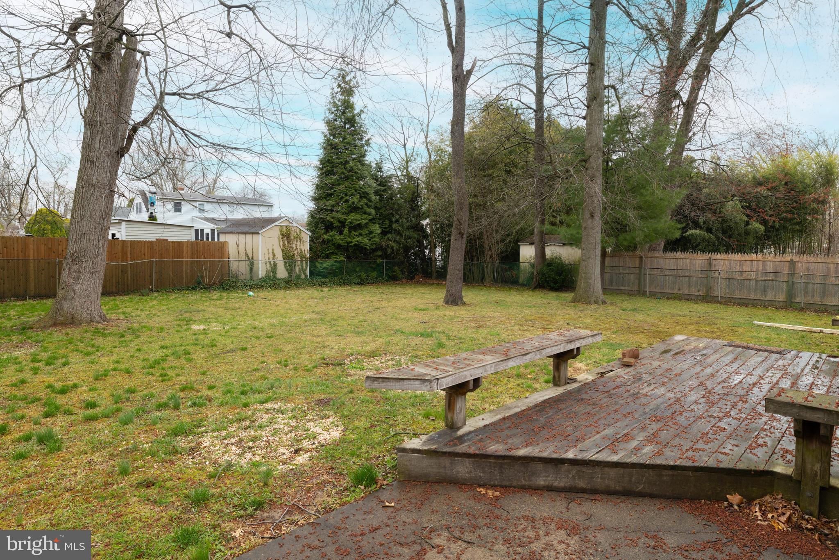
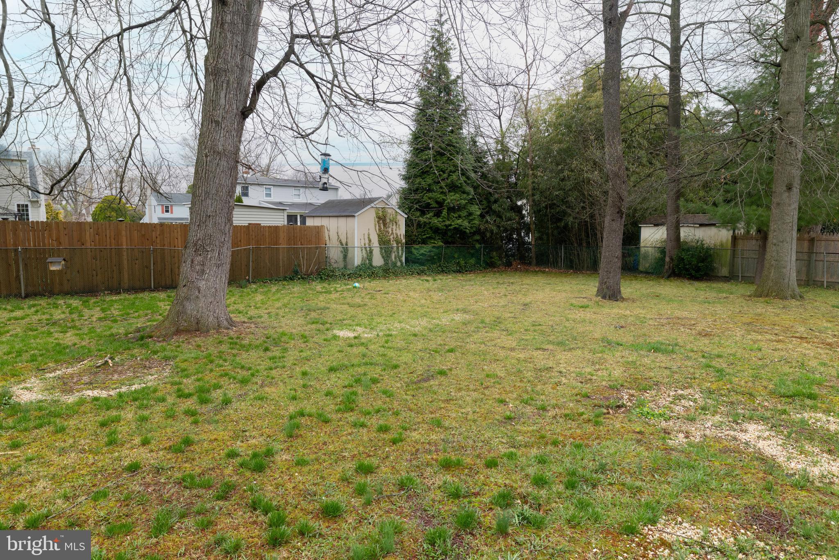
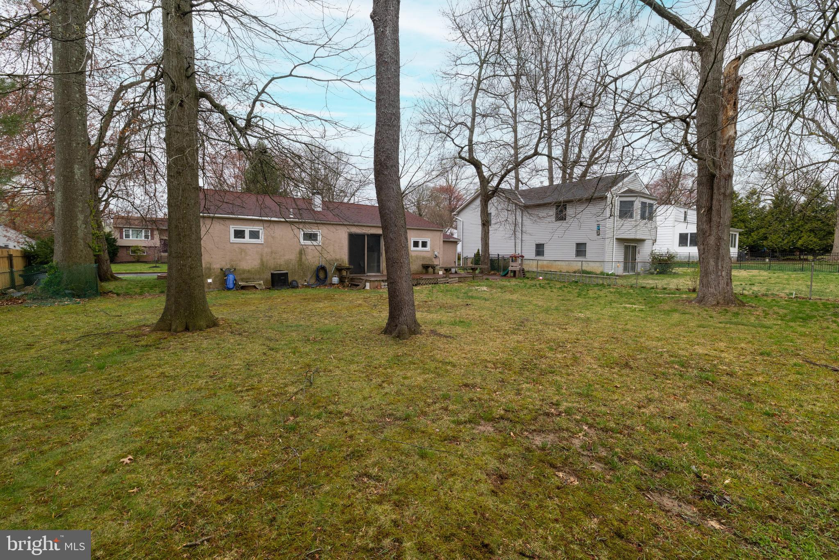
With a classic ranch layout, this home provides easy access to every room—no stairs, no wasted space, just smart, efficient design. The updated kitchen blends function and style, while a newer roof gives peace of mind for years to come. A partially finished basement adds bonus space for a playroom, office, or home gym, and the large, flat backyard invites endless possibilities—from summer barbecues to future additions.
Key Features:
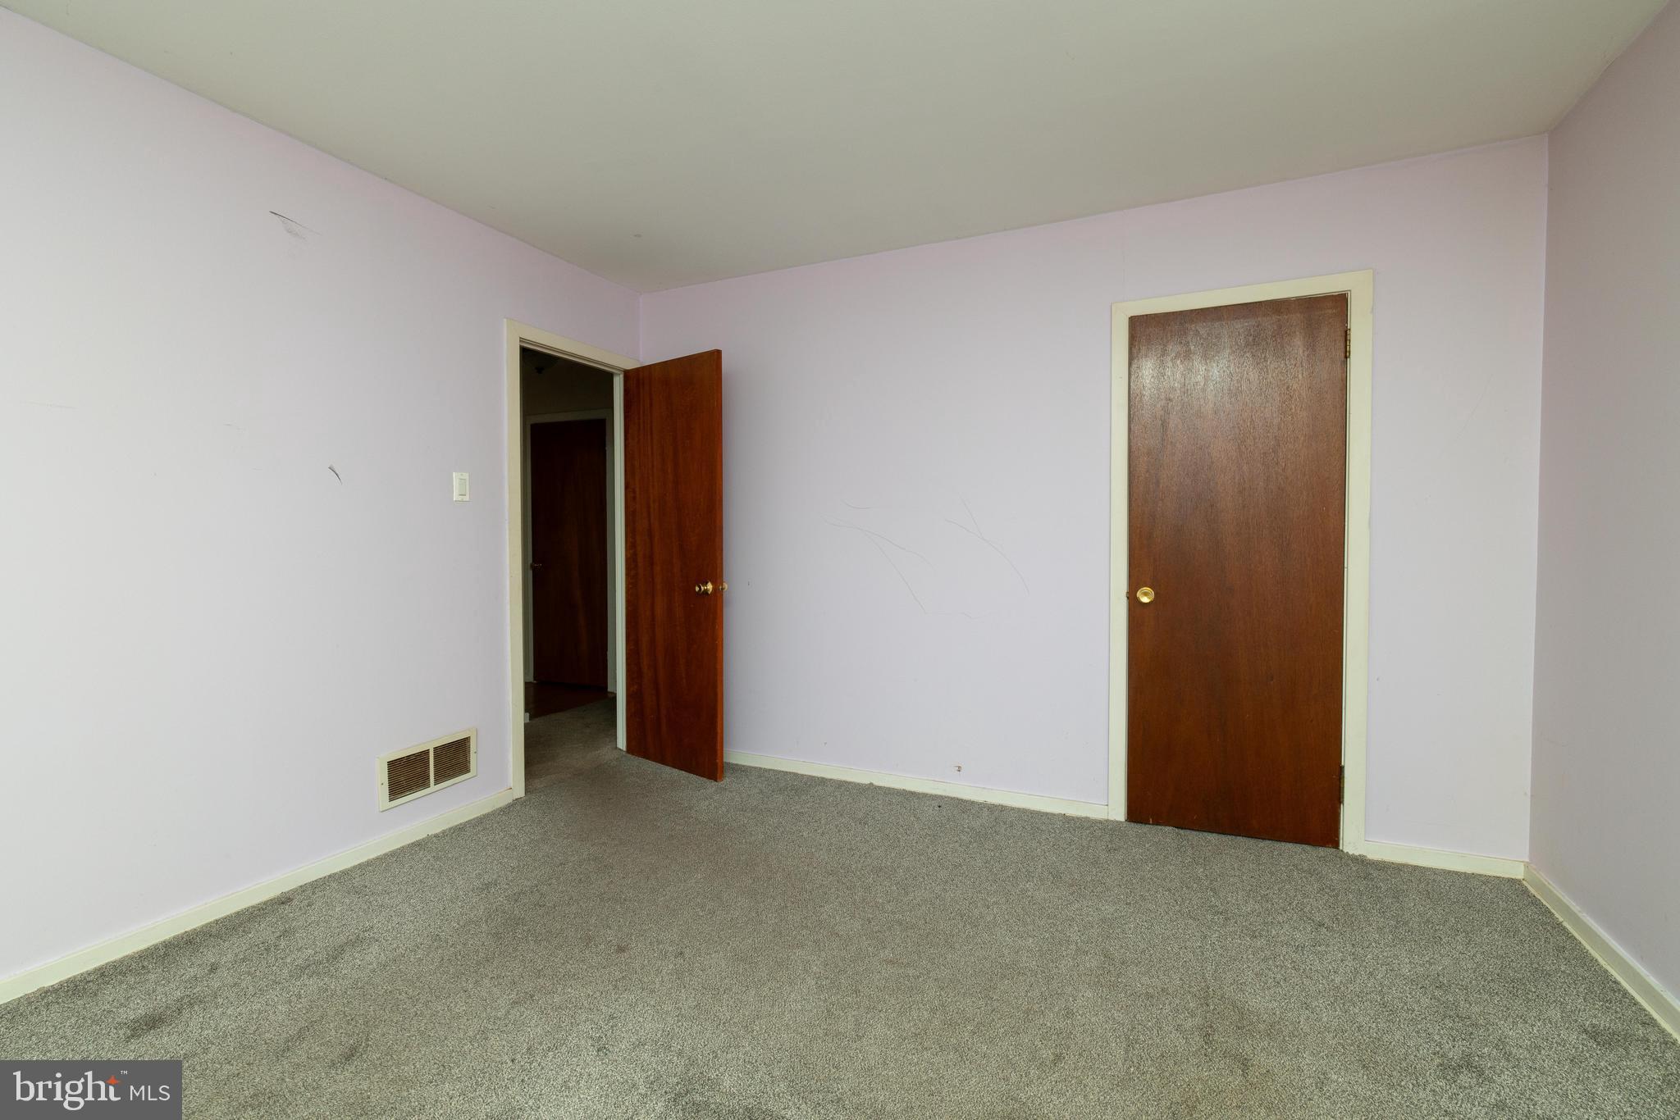
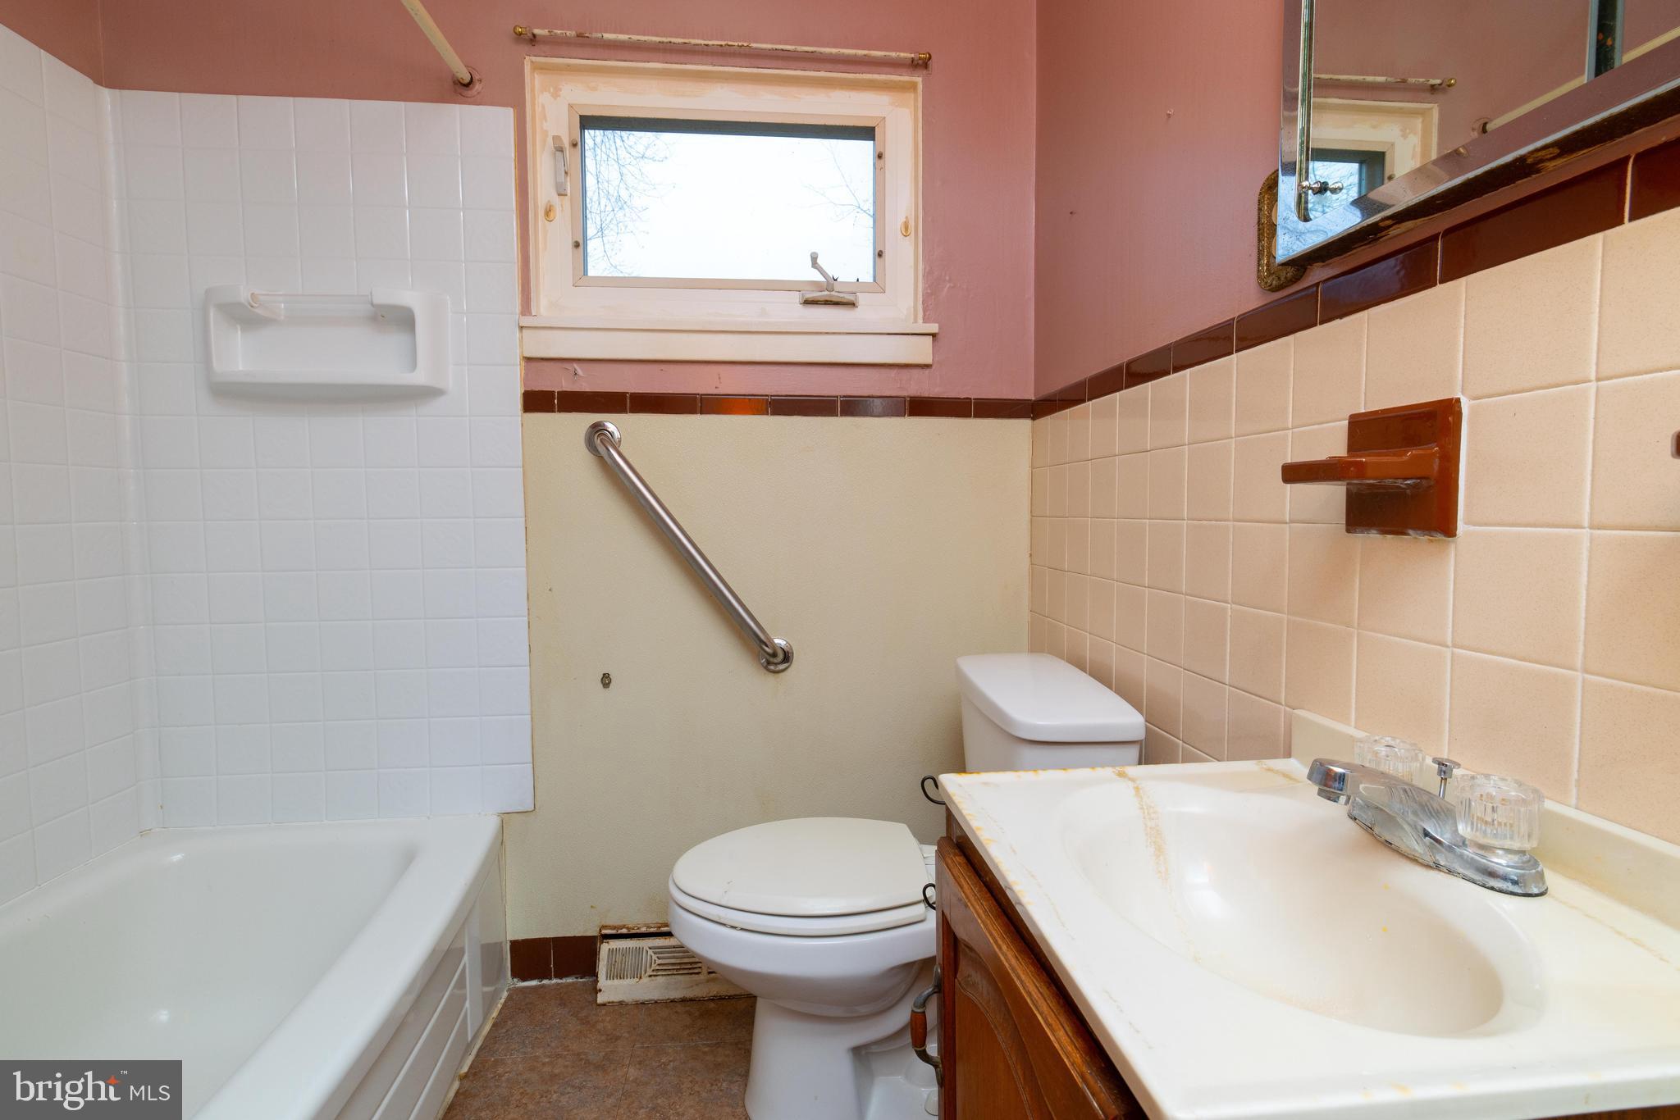
3 comfortable bedrooms and 1.5 baths
Central heat and air.
Updated kitchen with plenty of cabinet space and modern touches
Newer roof – one of the biggest expenses already taken care of
Spacious and partially finished basement – ideal for extra living or storage
Large, flat yard – perfect for outdoor entertaining, gardening, or expansion
Plenty of off-street parking
Tons of equity potential with a price below market value—add your finishing touches and build long-term value

Upper Moreland is more than just a location—it's a lifestyle. Residents enjoy the convenience of suburban living with quick access to all the amenities that make life easier and more enjoyable.

Excellent Schools: The Upper Moreland School District is known for its strong academics, dynamic arts and music programs, and a wide range of athletic and extracurricular opportunities.
Parks & Recreation: Take advantage of nearby Masons Mill Park, Blair Mill Park, and the Pennypack Trail—offering walking paths, sports courts, playgrounds, and community events year-round.
Commuter-Friendly: With easy access to the PA Turnpike, Route 611, and both the Hatboro and Willow Grove SEPTA train stations, commuting to Center City Philadelphia or anywhere in the region is a breeze.
Shopping & Dining: Enjoy the best of both local and big-name shopping. You're just minutes from the Willow Grove Park Mall, Hatboro’s Main Street shops, grocery stores, restaurants, coffee shops, and more.
Upper Moreland offers that perfect balance of small-town charm and big-city access, making it a place where residents feel truly connected—to neighbors, nature, and everything they need day to day.
A Home That Grows With You...2309 Parkside Avenue is more than just a house—it’s a place you can truly settle into and grow with over time. With a smart layout, valuable upgrades already done, and room to personalize, this home provides the kind of flexibility and functionality that’s hard to find.

Schedule your showing today and see for yourself why this Hatboro gem could be your next—and possibly forever—home. PROFESSIONAL PHOTOS coming Monday evening , March 31st. Stay tuned

2309 PARKSIDE AVENUE

Message successfully sent.

What would you like to know?

What is 3 + 4 ?

I agree to receive email communication and understand I can unsubscribe at any time.

I agree to be contacted by Charis Realty Group - Christine Issler, Broker via call, email, and text for real estate services. To opt out, you can reply 'stop' at any time or reply 'help' for assistance. You can also click the unsubscribe link in the emails. Message and data rates may apply. Message frequency may vary. Privacy Policy

Related Properties

Welcome to 635 W. County Line Rd home which is a single home & has 3 bedrooms 1.5 bathrooms it has & 2 living spaces one with a fireplace to cozy up to on cold evenings. The yard is fenced & has plenty of space to do what you love outdoors entry from the yard to the downstairs when you're in the pool also has a deck to sit & relax.
This is a great starter home with potential to make it your dream home.
#PAMC2177652

HATBORO

635 W COUNTY LINE ROAD

3 Beds

1 Baths

1,477 Sq.Ft.

$390,000

MLS#: PAMC2177652
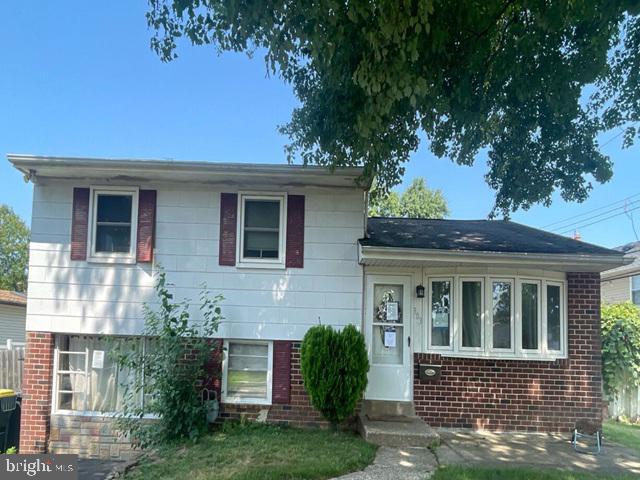
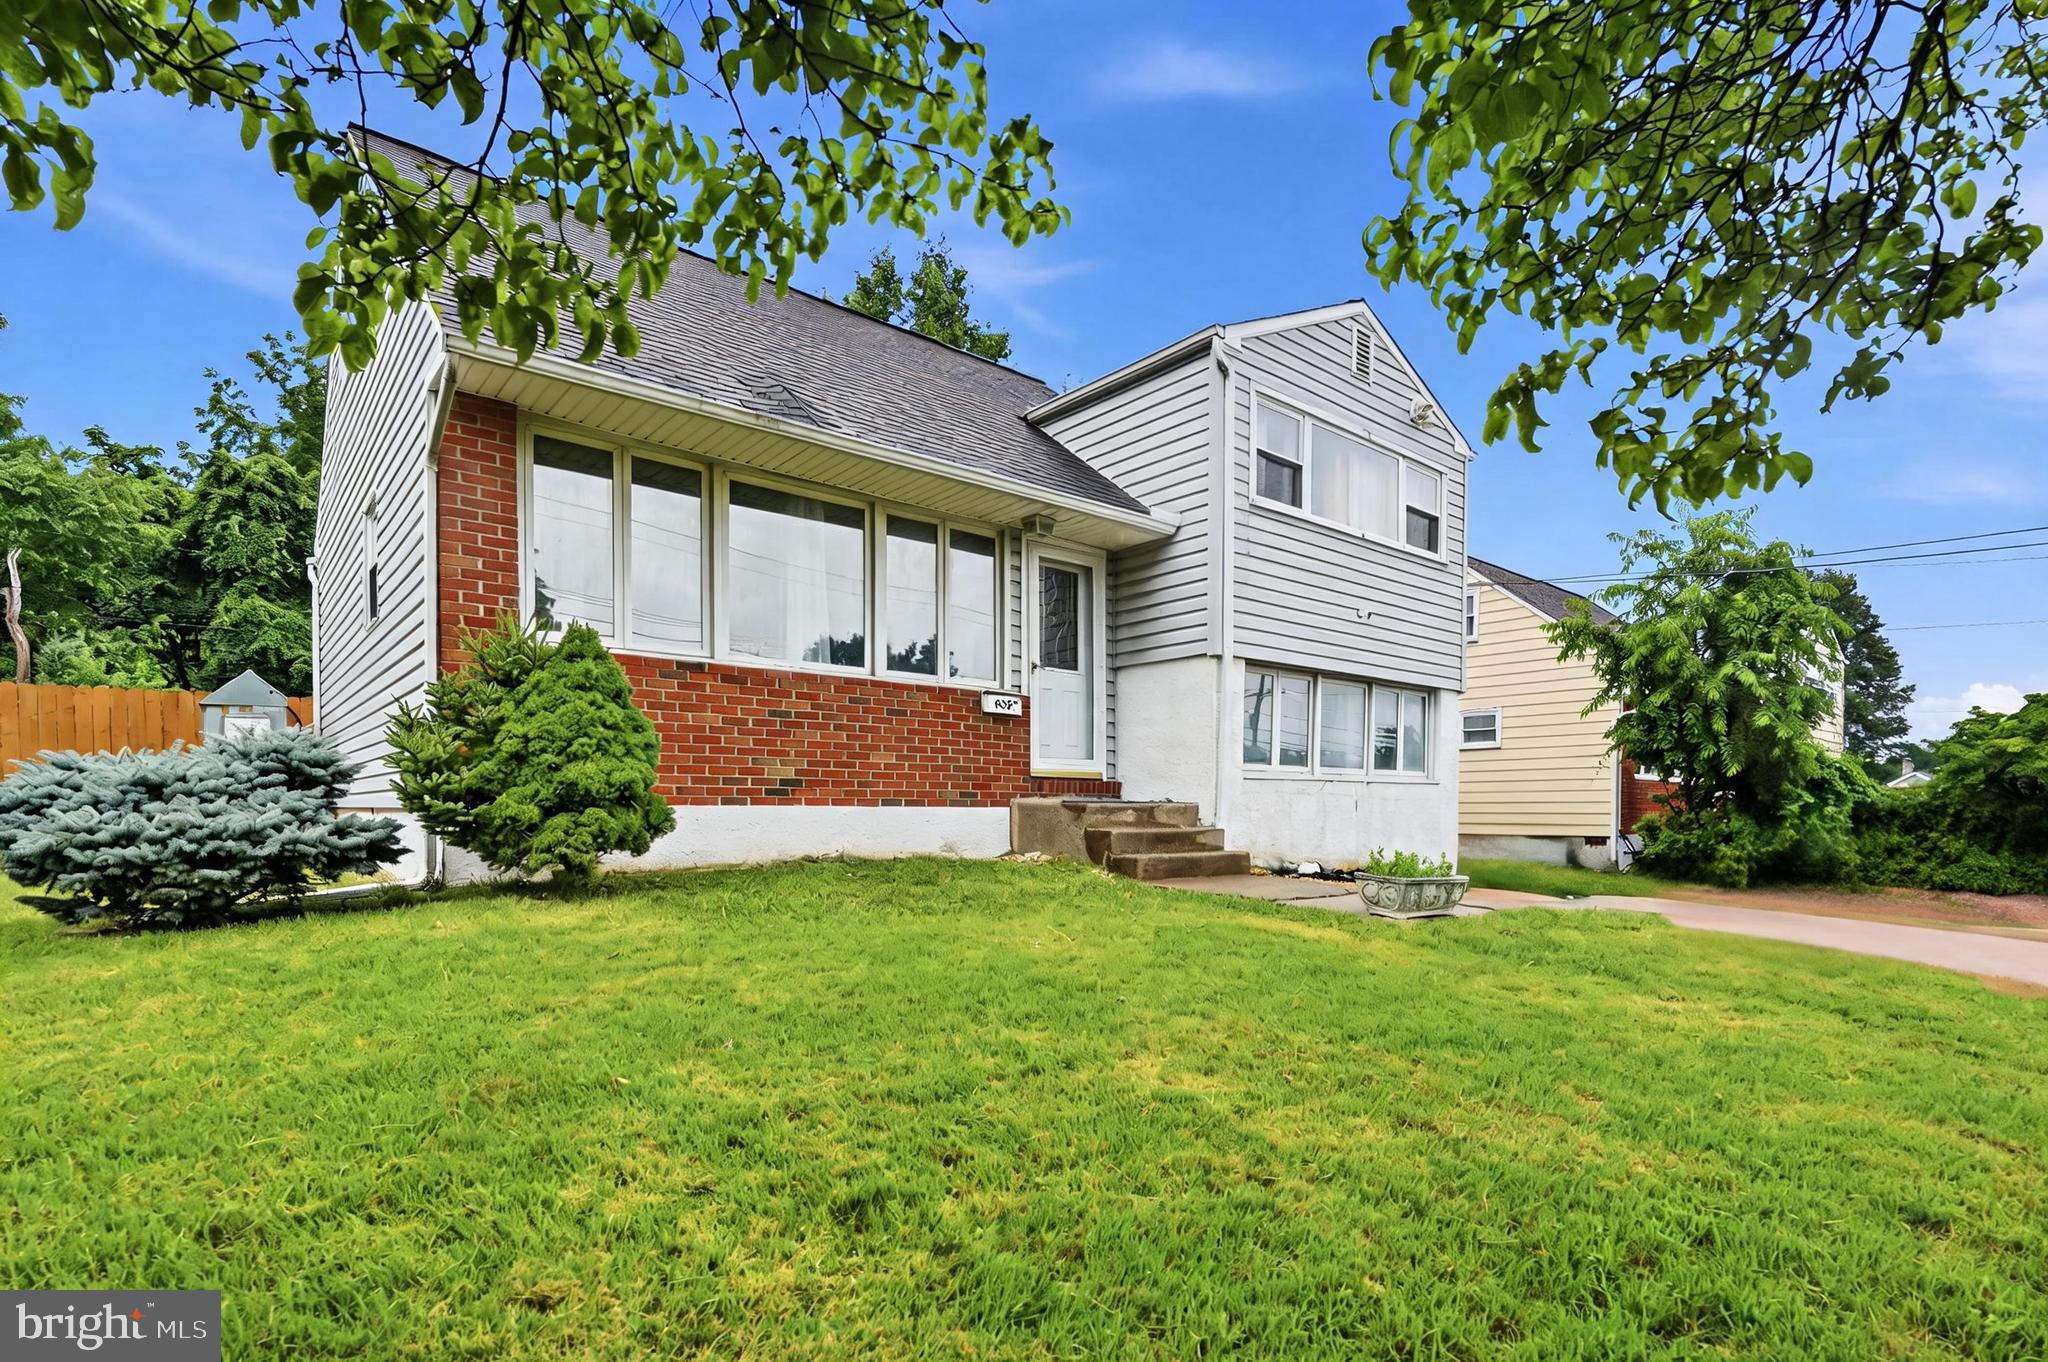
Built in 1955, this split level home offers approximately 1558 finished square feet, three bedrooms,
one full and one half bath, partial basement partially finished, rear patio and in ground pool. This
home sits on an approximate 8280 sqft lot.
#PAMC2188858

HATBORO

303 WILLARD ROAD

3 Beds

1 Baths

1,558 Sq.Ft.

$416,530

MLS#: PAMC2188858

Nestled in the charming community of Yorkshire Commons, this exquisite townhouse offers a harmonious blend of contemporary design and comfortable living. With 2,062 square feet of thoughtfully designed space, this residence is perfect for those seeking a refined lifestyle without compromising on warmth and coziness. As you step inside, you are greeted by an inviting atmosphere that flows seamlessly throughout the home. The open-concept layout is accentuated by abundant natural light, creating a bright and airy ambiance. The spacious living area is perfect for both intimate gatherings and entertaining guests, while the fully finished basement provides additional space for recreation or relaxation, tailored to your lifestyle needs. The heart of the home features a well-appointed kitchen, ready for culinary adventures. With ample counter space and modern appliances, it invites creativity and connection, making meal preparation a delightful experience. This townhouse boasts three generously sized bedrooms, each designed to be a personal retreat. The master suite is a true sanctuary, complete with an en-suite bathroom that offers a spa-like experience. Two additional bedrooms provide flexibility for guests, a home office, or a personal gym, ensuring that every need is met. Step outside to discover a low-maintenance outdoor space, ideal for enjoying morning coffee or evening sunsets. The community amenities, including common area maintenance, enhance the ease of living, allowing you to focus on what truly matters-creating memories in your new home. With two dedicated parking spaces, convenience is at your fingertips. The property's prime location offers easy access to local shops, dining, and recreational opportunities, making it a perfect base for exploring the vibrant surroundings. This townhouse is not just a place to live; it's a lifestyle choice that embodies comfort, elegance, and community. Experience the perfect blend of luxury and warmth in Yorkshire Commons, where every detail has been crafted for your enjoyment. Embrace the opportunity to call this stunning property your home.
#PAMC2194018

HATBORO

114 YORKSHIRE WAY

3 Beds

2 Baths

2,062 Sq.Ft.

$429,000

MLS#: PAMC2194018

This charming Victorian-style home is full of character and natural light. With 3 bedrooms, 1.5 bathrooms, and  original hardwoods  and fun tile floors, it's a welcoming place you'll love coming home to.
The main floor offers a bright kitchen with a breakfast bar, a comfortable living room, a dining room for family meals or entertaining, and a cozy family/playroom that can easily adapt to your needs.
Outside, you'll find a great backyard with plenty of room to relax, garden, or enjoy time with family and friends. The home also features a newer roof for added peace of mind.
One of the best parts of this home is the location. It's just a short walk to Hatboro's Main Street, where you can enjoy local shops, restaurants, and community events. The Hatboro train station is also within walking distance, making commuting simple and convenient.
If you're looking for a home with charm, a great layout, and a fantastic location, this one is definitely worth a look!
#PAMC2188918

HATBORO

215 BYBERRY AVENUE

3 Beds

1 Baths

1,740 Sq.Ft.

$365,000

MLS#: PAMC2188918

Welcome to 617 Preston Lane! This charming Cape Cod in the Upper Moreland School District offers a flexible and inviting floor plan with 3 bedrooms and 2 full bathrooms, including a spacious second-floor primary suite. The first floor features two bedrooms, a full hall bathroom, a full eat-in kitchen with updated appliances and convenient gas cooking. Just off the kitchen is an updated laundry room, complete with a newer cabinets, washer and dryer and direct access to the rear yard perfect for everyday living and easy access to the rear yard. Upstairs, you’ll find an impressive oversized primary suite filled with natural light. The spacious bedroom features recessed lighting, generous closet space, skylight and a private en-suite bathroom with a jetted tub, separate shower and updated fixtures. Recent improvements include LVP flooring throughout the first floor, new flooring in the second-floor hallway and primary bathroom, an updated laundry room, newer washer and dryer, and updated fixtures in the primary bathroom. Outside, the property offers a large driveway, two storage sheds—including one brand new shed—and a rear yard that backs directly to Fern Village Park, providing a wonderful setting with additional open space right behind the property. A great opportunity to own a well-maintained home with a unique floor plan, substantial primary suite, thoughtful updates, and a fantastic location in Upper Moreland.
#PAMC2193602

HATBORO

617 PRESTON LANE

3 Beds

2 Baths

1,524 Sq.Ft.

$425,000

MLS#: PAMC2193602

 - property

Send a message

Message successfully sent.

Your message

What is 3 + 4 ?

Reason for contacting?

I agree to receive email communication and understand I can unsubscribe at any time.

I agree to be contacted by Charis Realty Group - Christine Issler, Broker via call, email, and text for real estate services. To opt out, you can reply 'stop' at any time or reply 'help' for assistance. You can also click the unsubscribe link in the emails. Message and data rates may apply. Message frequency may vary. Privacy Policy

Sign Out

Virtual Assistant

Would you like to take the next step with this property? We can help you schedule a showing or virtual tour, or send you more details.

Yes, I would like more information.

Thank You for Your Reply, One of Our Agents will contact you as soon as possible

No, maybe later.

Thank you, you can always contact me via email, phone number or through the contact form.

Realhub AI

Lucy - Your AI-Powered Realtor

Update Your Temporary Password

Personalize your search

Enter your email and we'll notify you immediately when new listings match what you're looking for.

or enter email address

Already have an account ? Login here

Continue your home search

I agree to receive communications and understand I can unsubscribe at any time.

I agree to be contacted by Charis Realty Group - Christine Issler, Broker via call, email, and text for real estate services. To opt out, you can reply 'stop' at any time or reply 'help' for assistance. You can also click the unsubscribe link in the emails. Message and data rates may apply. Message frequency may vary. Privacy Policy

Already have an account ? Login here

We use cookies

We use cookies primarily for analytics to enhance your experience. By accepting, you agree to our use of these cookies. You can manage your preferences or learn more about our cookies policy.