
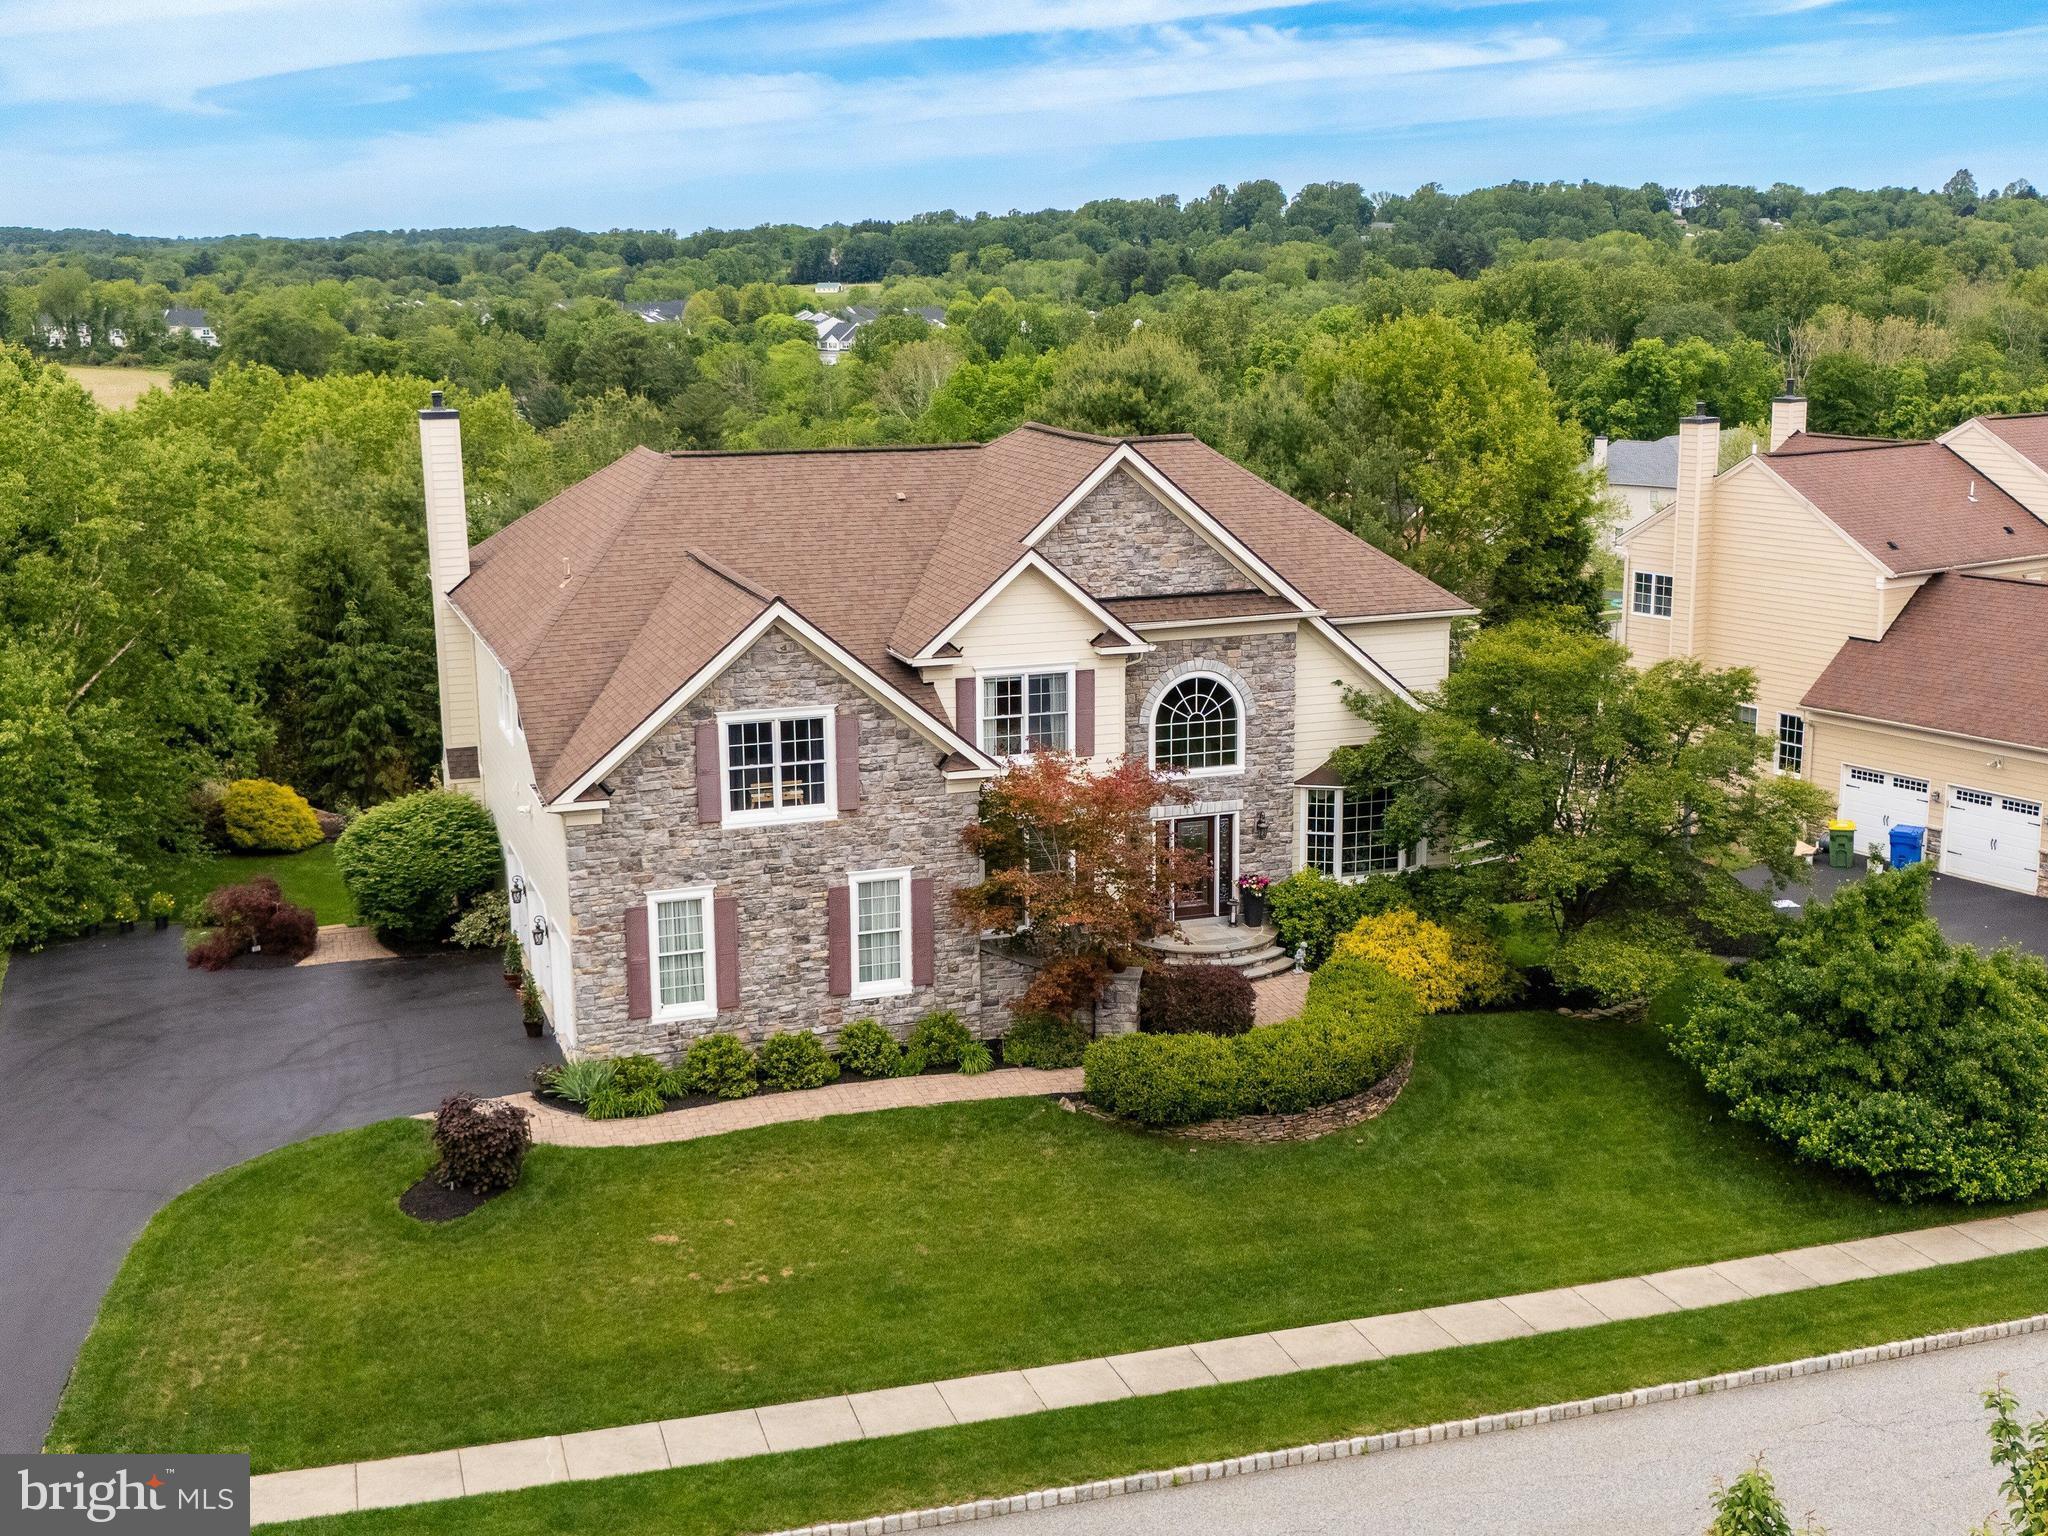
Property
Beds
4
Full Baths
4
1/2 Baths
1
Year Built
2006
Sq.Footage
5,141
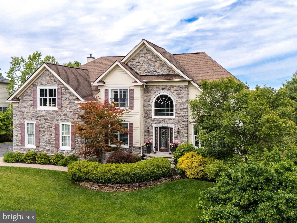
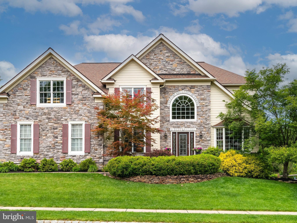
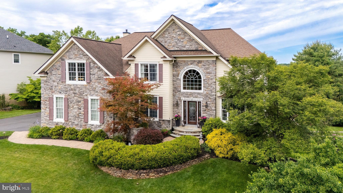
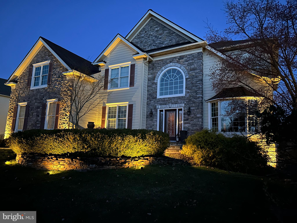
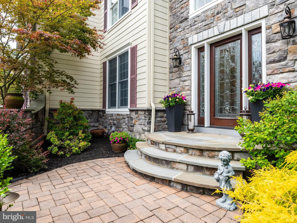
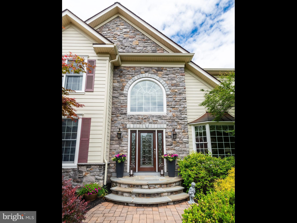
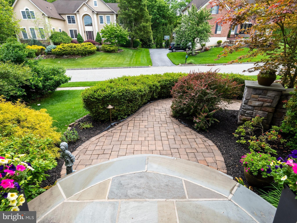
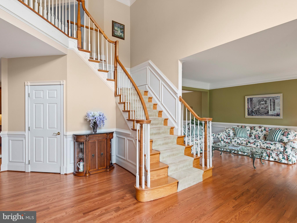
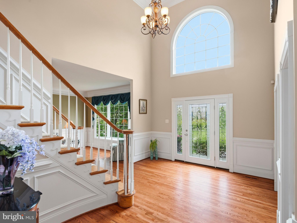
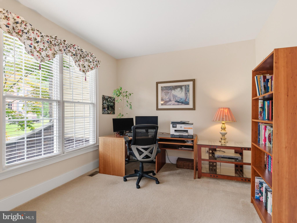
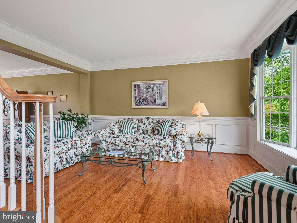
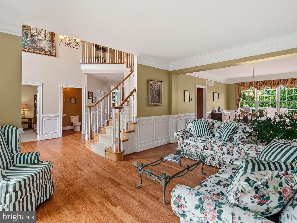
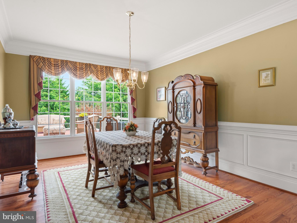
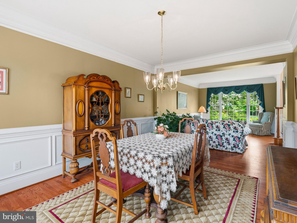
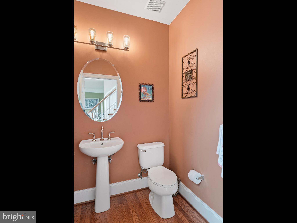
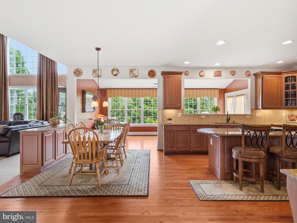
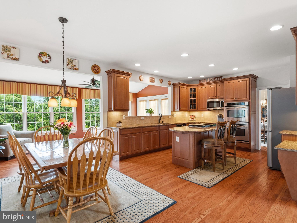
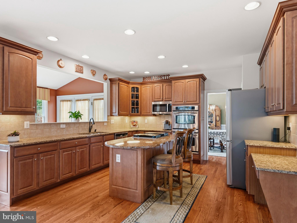
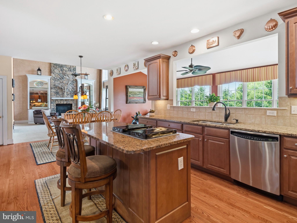
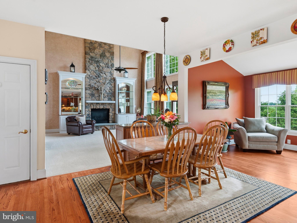
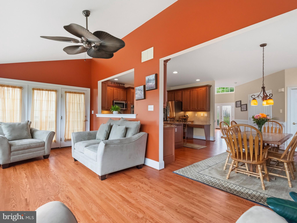
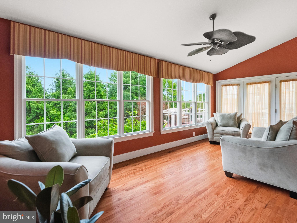
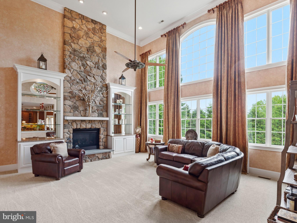
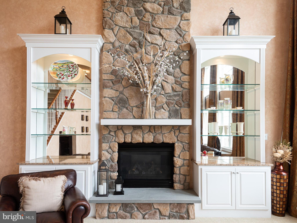
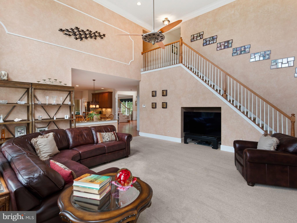
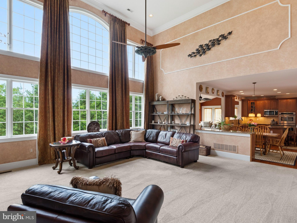
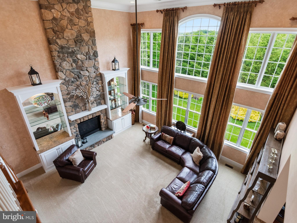
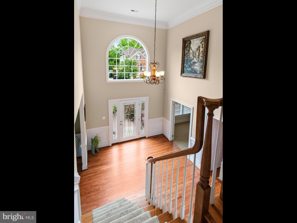
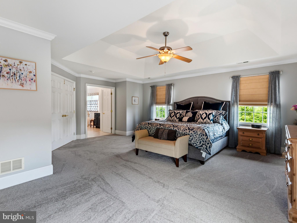
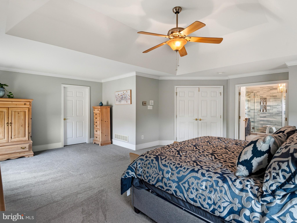
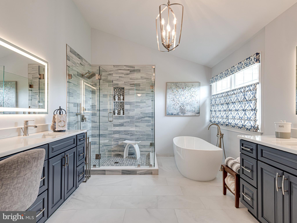
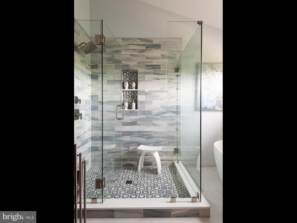
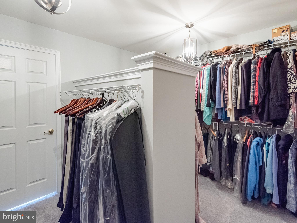
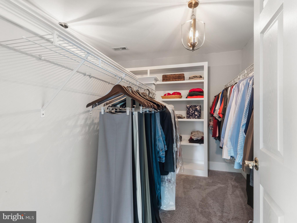
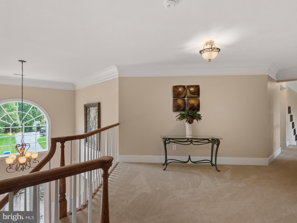
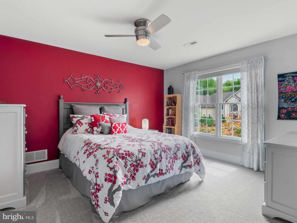
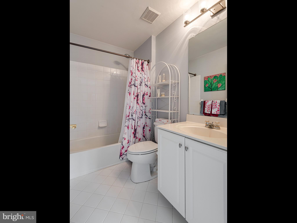
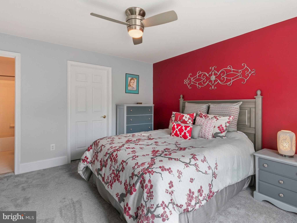
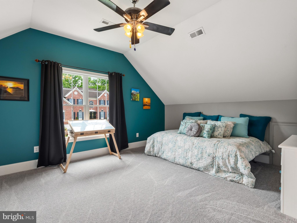
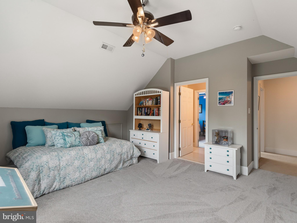
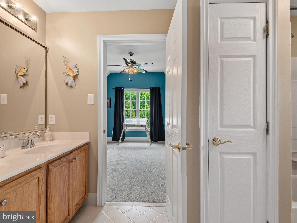
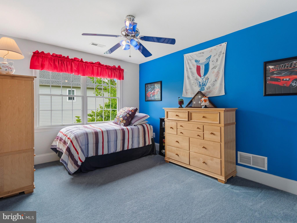
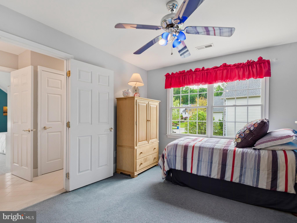
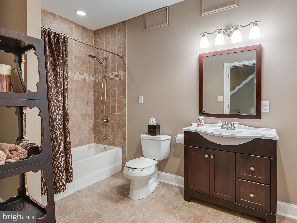
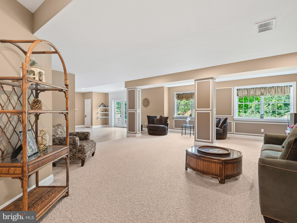
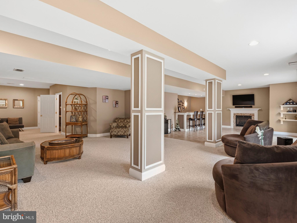
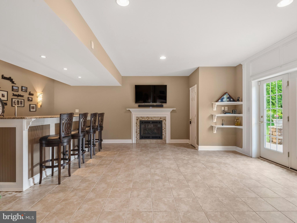
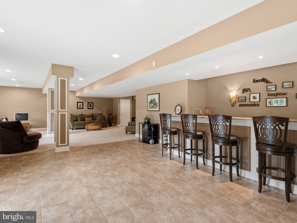
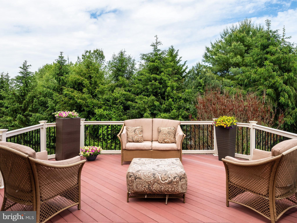
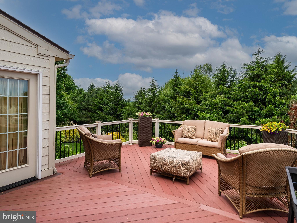
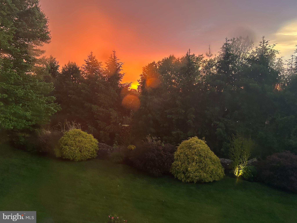
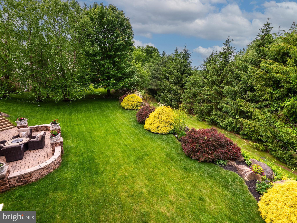
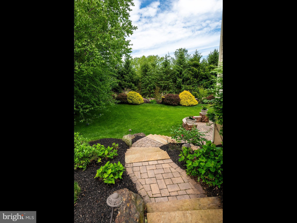
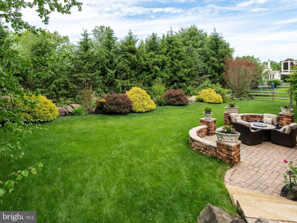
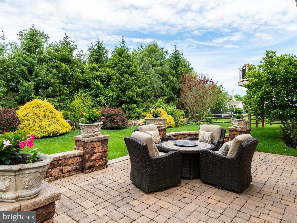
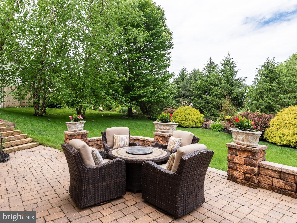
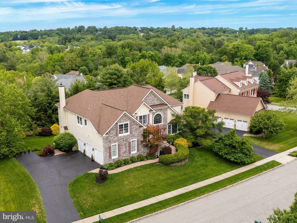
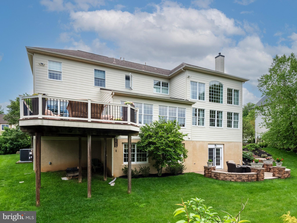
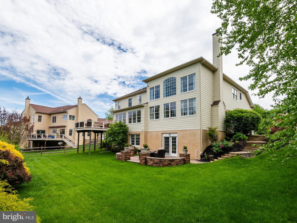
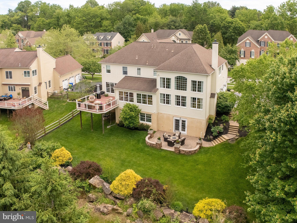
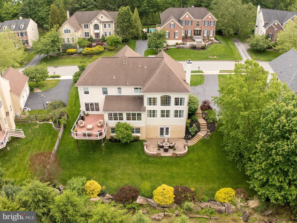
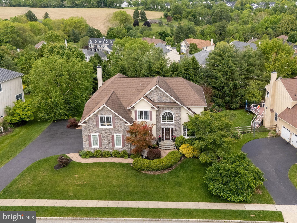
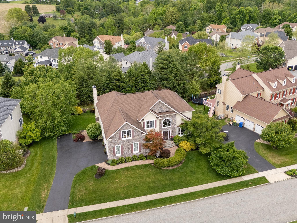
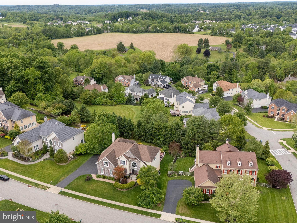
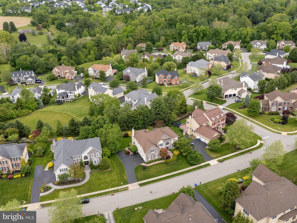
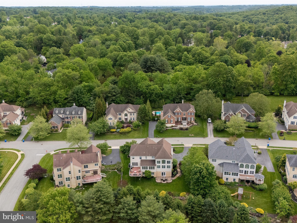
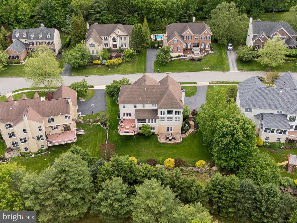
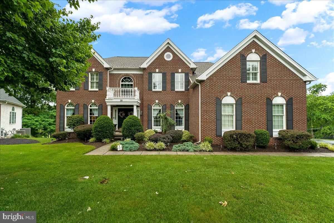
Exquisite 4-bedroom, 4.5-bath luxury residence showcasing panoramic views, sophisticated designer finishes, and extraordinary indoor-outdoor living. Completely remediated and impeccably updated, this exceptional home blends timeless elegance with modern comfort in every detail. A grand composite deck overlooking the scenic landscape, lower-level EP Henry patio with ambient lighting, and seamless walkout lower level create a true resort-style setting ideal for elevated entertaining and everyday living. The stately Stone and Hardie Plank exterior, enhanced by new gutters, custom hardscaping, flagstone entry steps, and professionally designed landscape lighting, delivers unmatched curb appeal. Inside, newly refinished hardwood floors and plush Mohawk carpeting complement the home’s refined aesthetic. The lavish primary suite is a private retreat featuring ensuite bath with radiant heated floors, a freestanding soaking tub, oversized spa-inspired shower with mosaic tile detailing, dual Kraftmaid vanities topped with quartz, and illuminated hotel-style mirrors. Bedroom 2 enjoys its own private ensuite bath, offering comfort & privacy for family or guests. Bedroom 3 and 4 are thoughtfully connected by a Jack and Jill bath, creating the perfect blend of functionality and convenience. The spacious eat-in Kitchen features granite countertops, stainless steel appliances and flows seamlessly into the expansive solarium, filling the home with natural light. The inviting family room is anchored by a gas fireplace with dramatic floor to ceiling stone fireplace, framed with bespoke illuminated built-ins and two story wall of windows, while the spectacular finished walkout lower level offers an additional gas fireplace, full designer bath, wet bar with dishwasher, abundant storage, and direct patio access—perfect for sophisticated entertaining. Additional premium upgrades include dual-zone HVAC systems (Main floor 2025, 2nd floor 2020), newer gas hot water heater, Owens Corning roof, auxiliary generator electrical panel, and extensive high-end improvements throughout. An extraordinary offering where luxury, craftsmanship, and breathtaking surroundings converge.
Features & Amenities
Interior
-
Other Interior Features
Eat-in Kitchen, Ceiling Fan(s), Kitchen Island, Crown Molding
-
Total Bedrooms
4
-
Bathrooms
4
-
1/2 Bathrooms
1
-
Above Grade Finished Area
4041.0
-
Basement YN
YES
-
Cooling YN
YES
-
Cooling
Central Air, Ceiling Fan(s), Electric
-
Fireplace YN
YES
-
Heating YN
YES
-
Heating
Natural Gas, Forced Air
-
Pet friendly
Yes
Exterior
-
Garage
Yes
-
Garage spaces
3
-
Construction Materials
Concrete, HardiPlank Type, Stone
-
Parking
Oversized, Asphalt, Garage, Driveway, Inside Entrance, Attached
-
Patio and Porch Features
Deck, Patio
-
Pool
No
-
Waterfront YN
NO
-
View
Trees/Woods
Area & Lot
-
Lot Features
Cul-De-Sac
-
Lot Size(acres)
0.43
-
Lot Size(square feet)
18,928
-
Property Type
Residential
-
Property Sub Type
Single Family Residence
-
Architectural Style
Colonial
Price
-
Sales Price
$1,199,000
-
Tax Amount
$11,066
-
Financing Options
Cash, Conventional
-
Sq. Footage
5,141
-
Price/SqFt
$233
HOA
-
Association
YES
-
Association Fee
$98
-
Association Fee Frequency
Monthly
-
Association Fee Includes
N/A
School District
-
Elementary School
PENNWOOD
-
Middle School
N/A
-
High School
RUSTIN
Property Features
-
New Construction
NO
-
Foundation Details
Concrete Perimeter
-
Senior Community YN
NO
-
Sewer
Public Sewer
-
Tax Lot
044-020
-
Water Source
Public
Schedule a Showing
Showing scheduled successfully.
Mortgage calculator
Estimate your monthly mortgage payment, including the principal and interest, property taxes, and HOA. Adjust the values to generate a more accurate rate.
Your payment
Principal and Interest:
$
Property taxes:
$
HOA fees:
$
Total loan payment:
$
Total interest amount:
$
Location
County
DELAWARE
Elementary School
PENNWOOD
Middle School
High School
RUSTIN
Listing Courtesy of Karen Toto-Hockenberry , RE/MAX Main Line-West Chester
RealHub Information is provided exclusively for consumers' personal, non-commercial use, and it may not be used for any purpose other than to identify prospective properties consumers may be interested in purchasing. All information deemed reliable but not guaranteed and should be independently verified. All properties are subject to prior sale, change or withdrawal. RealHub website owner shall not be responsible for any typographical errors, misinformation, misprints and shall be held totally harmless.

AGENT
Jordan Fortson
Call Jordan today to schedule a private showing.

* Listings on this website come from the FMLS IDX Compilation and may be held by brokerage firms other than the owner of this website. The listing brokerage is identified in any listing details. Information is deemed reliable but is not guaranteed. If you believe any FMLS listing contains material that infringes your copyrighted work please click here to review our DMCA policy and learn how to submit a takedown request.© 2024 FMLS.
Related Properties
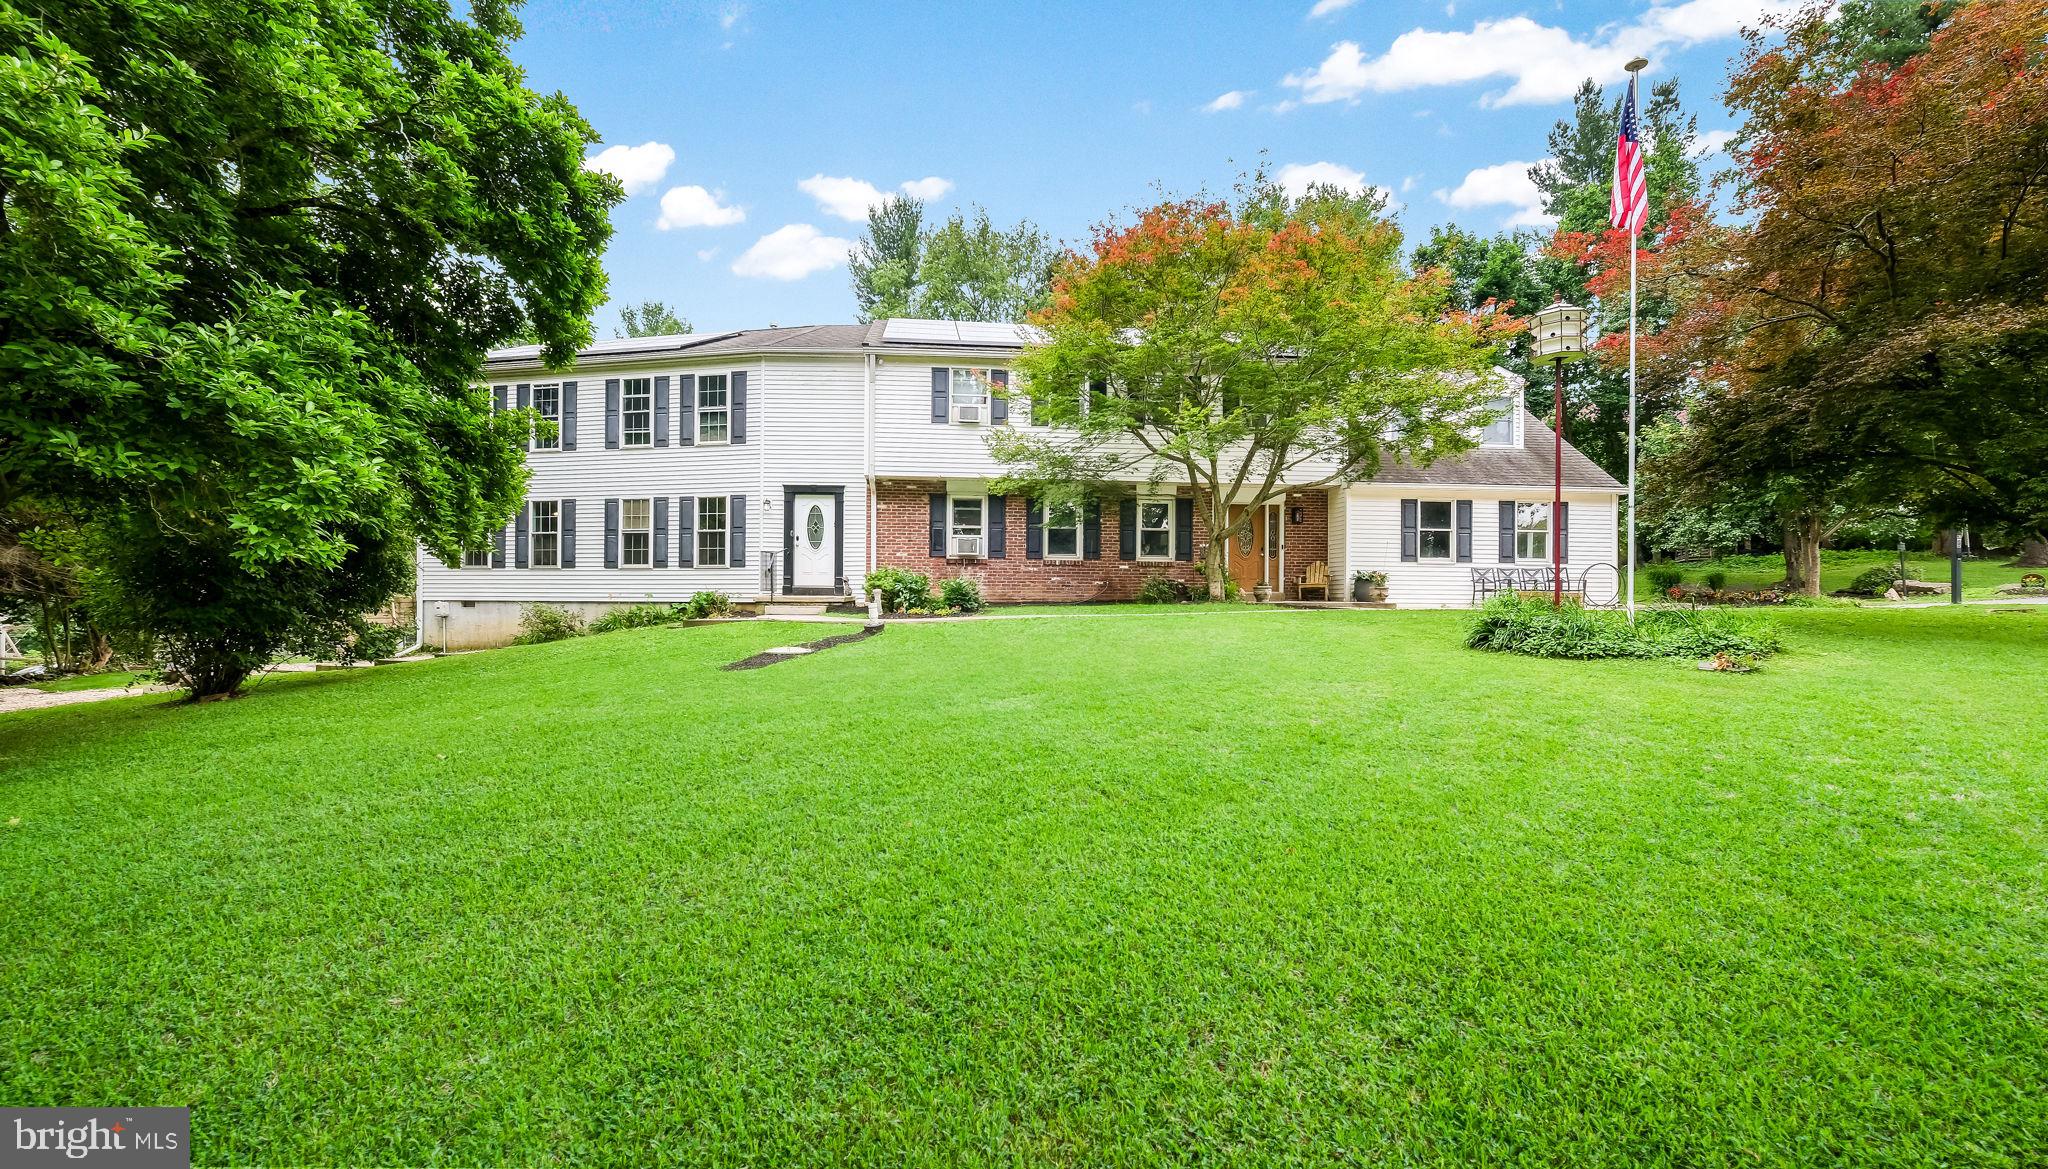
GLEN MILLS
4 MENDENHALL DRIVE
5 Beds
2 Baths
4,909 Sq.Ft.
$989,900
MLS#: PADE2117866
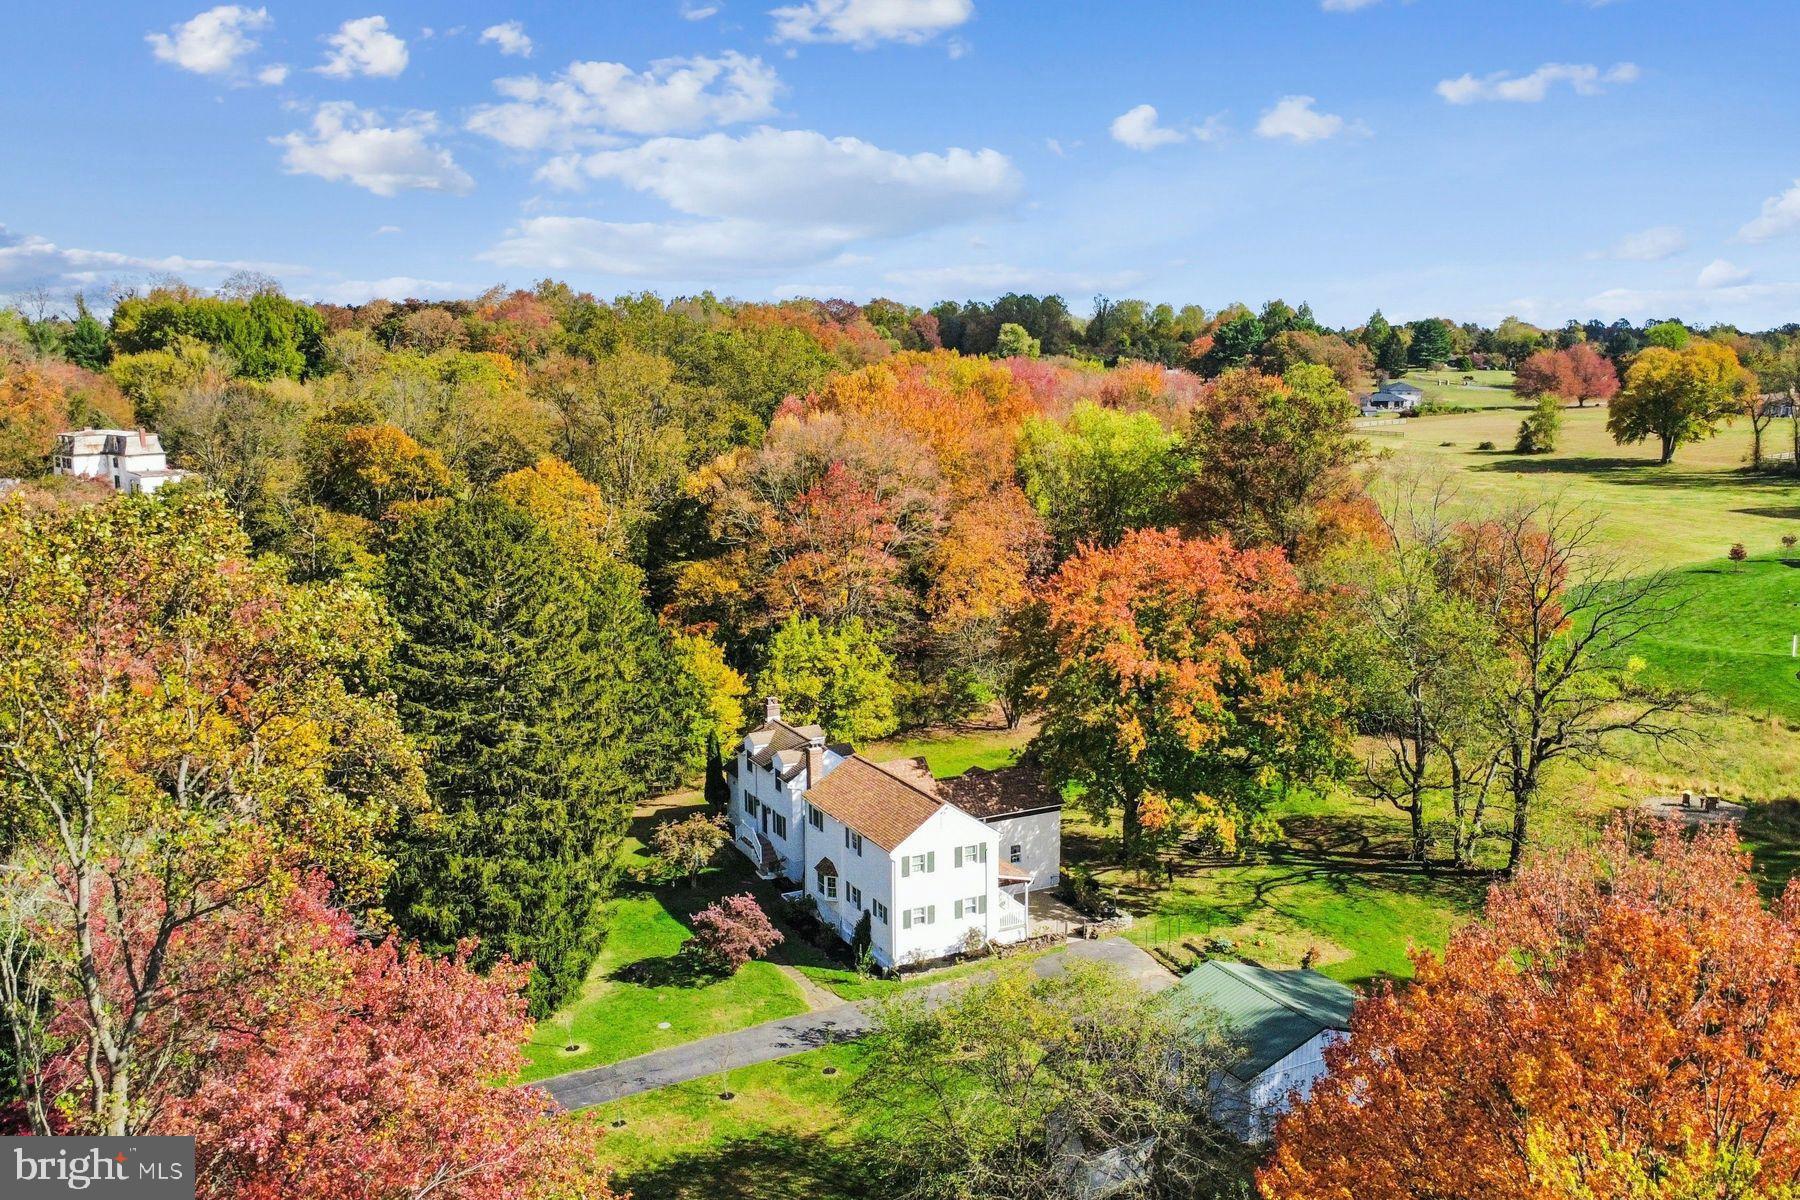
GLEN MILLS
1554 MEADOW LANE
5 Beds
2 Baths
3,378 Sq.Ft.
$1,025,000
MLS#: PADE2103836
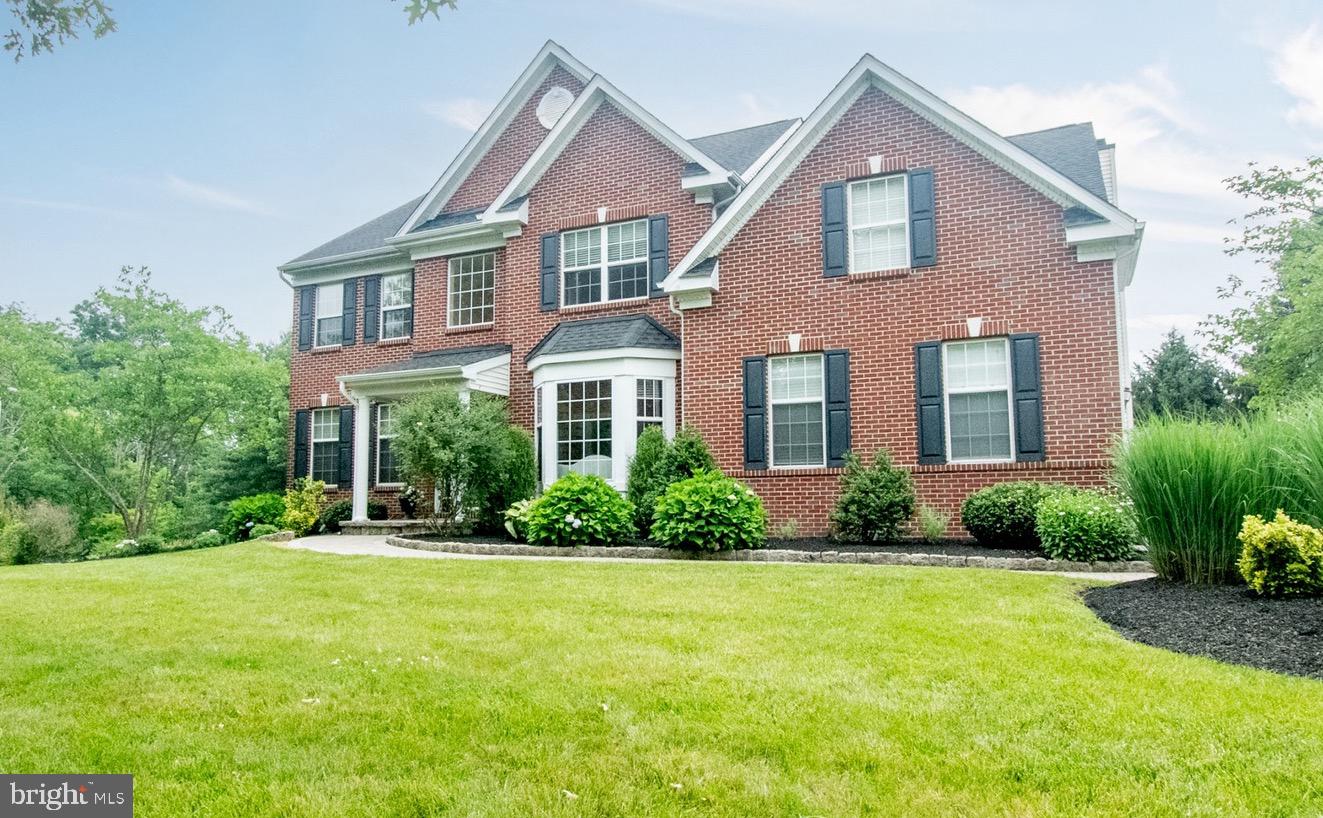
GLEN MILLS
4 MARSHALL COURT
5 Beds
3 Baths
3,476 Sq.Ft.
$1,200,000
MLS#: PADE2117812
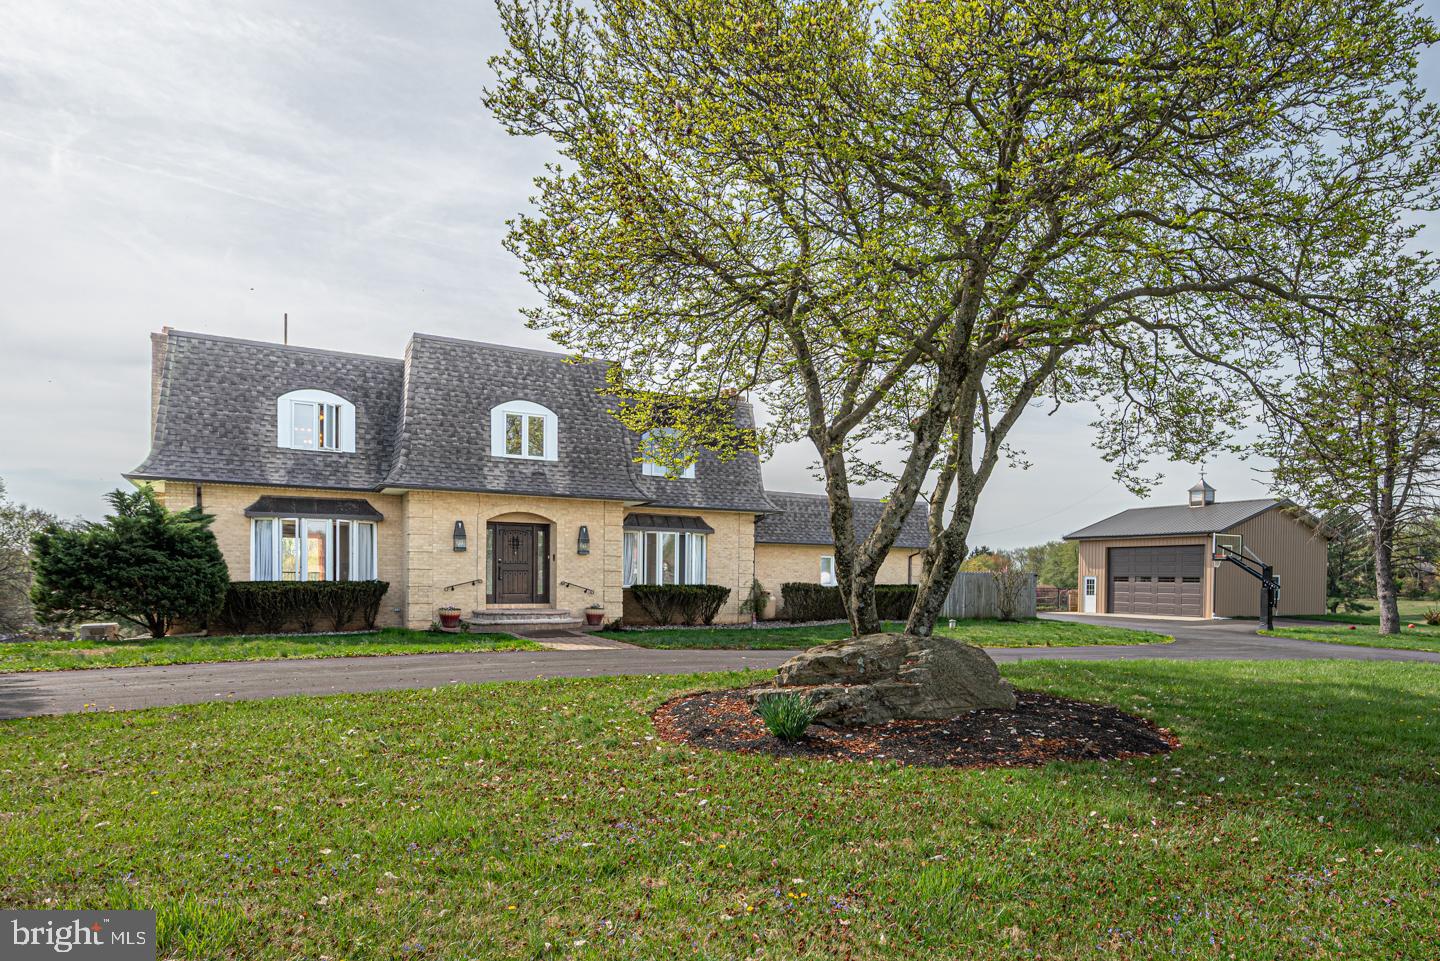
GLEN MILLS
1530 HEATHER HILLS LANE
5 Beds
3 Baths
6,000 Sq.Ft.
$1,195,000
MLS#: PADE2112632
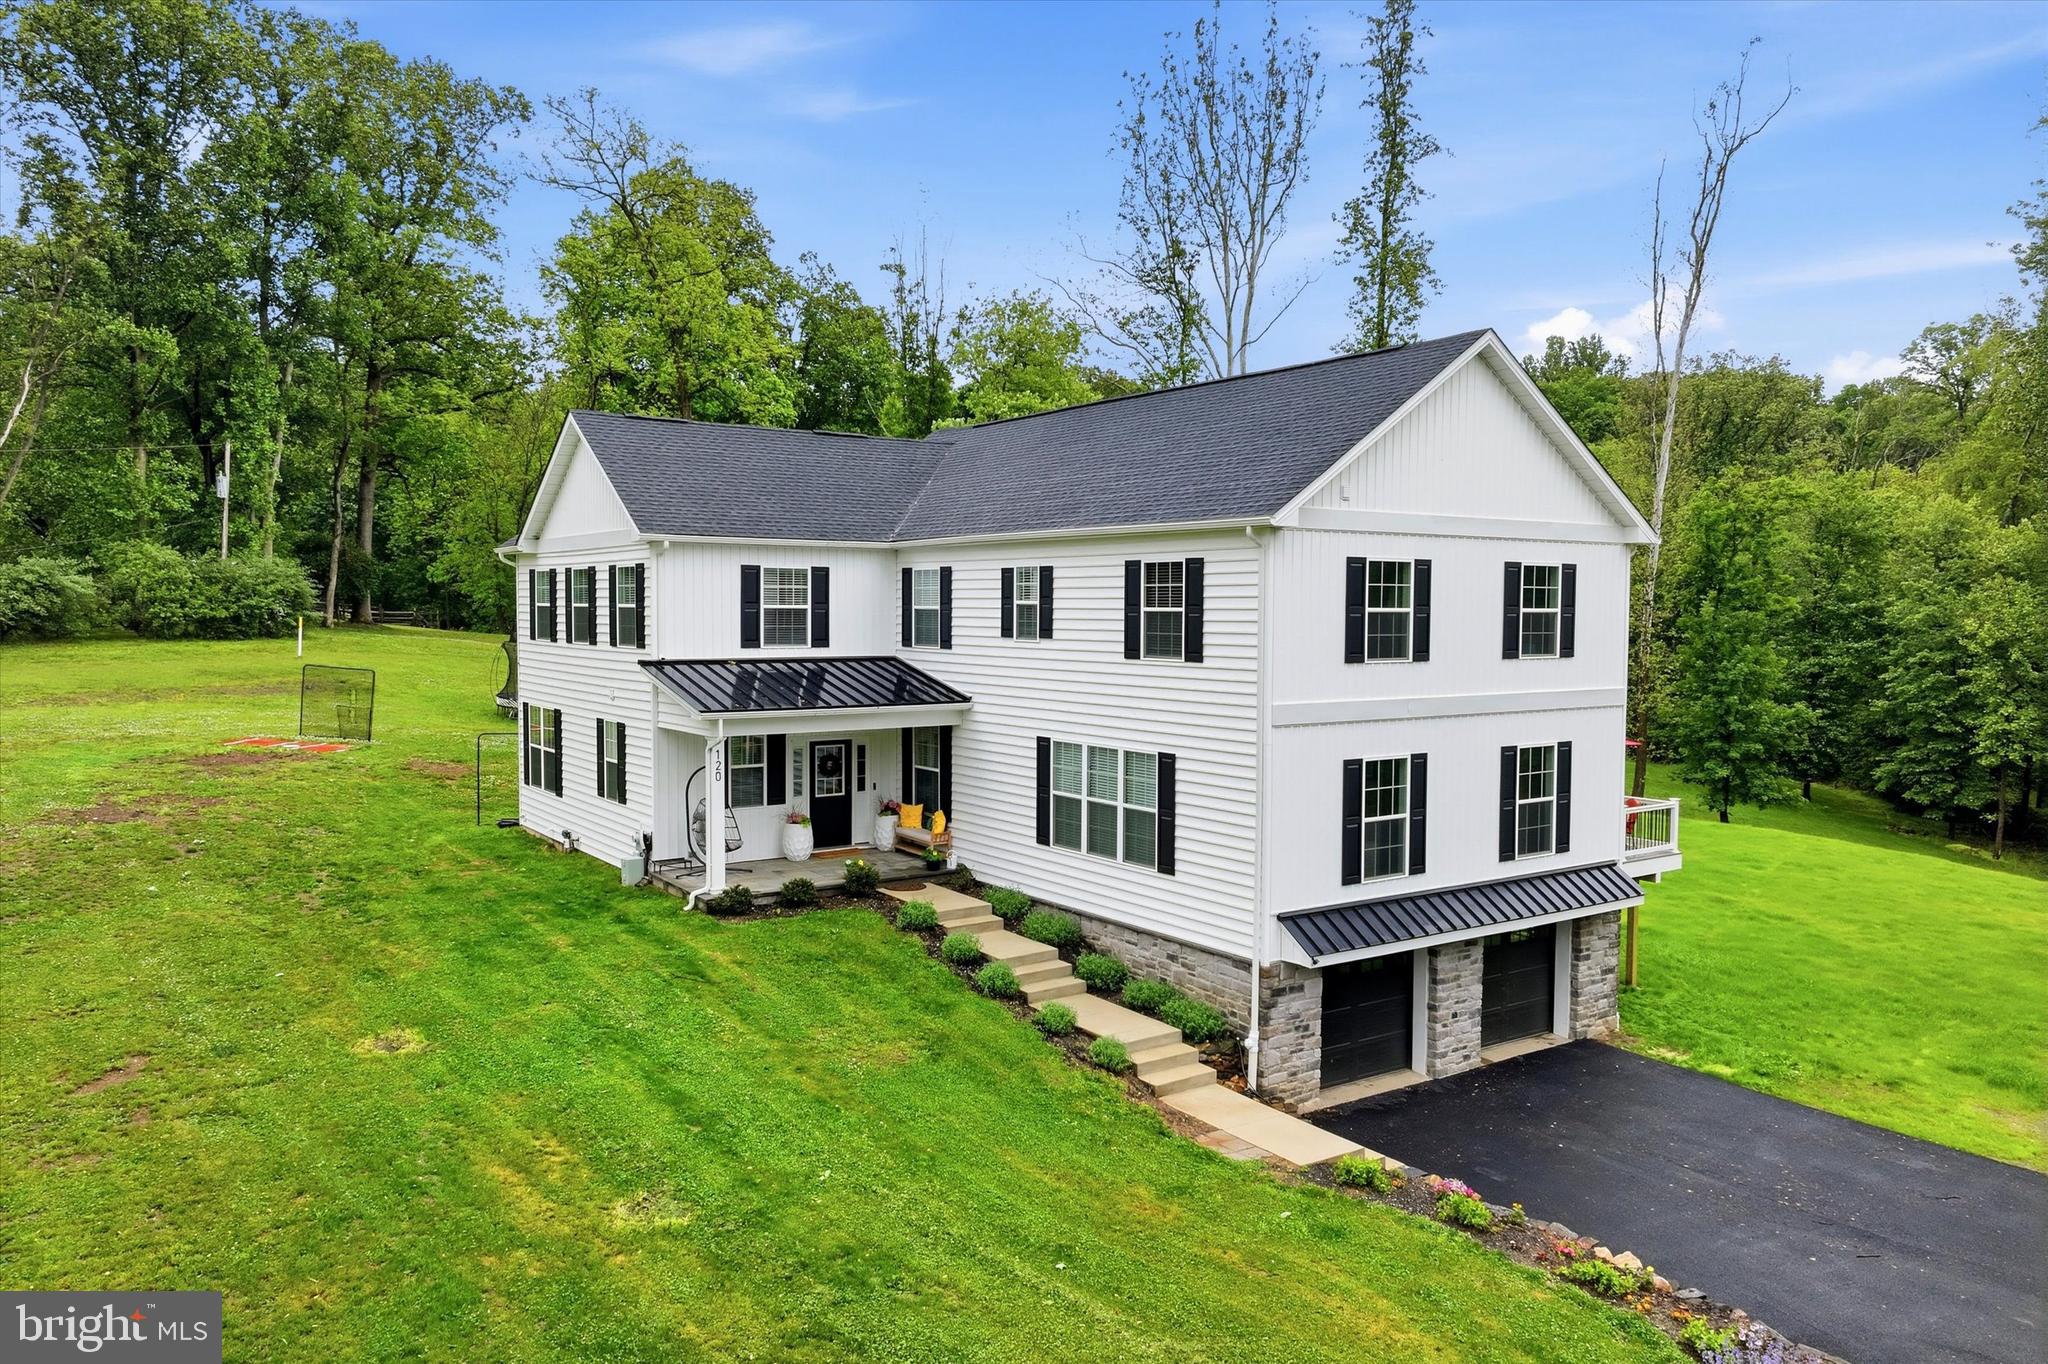
GLEN MILLS
120 IVY MILLS ROAD
4 Beds
4 Baths
4,279 Sq.Ft.
$1,295,000
MLS#: PADE2119632
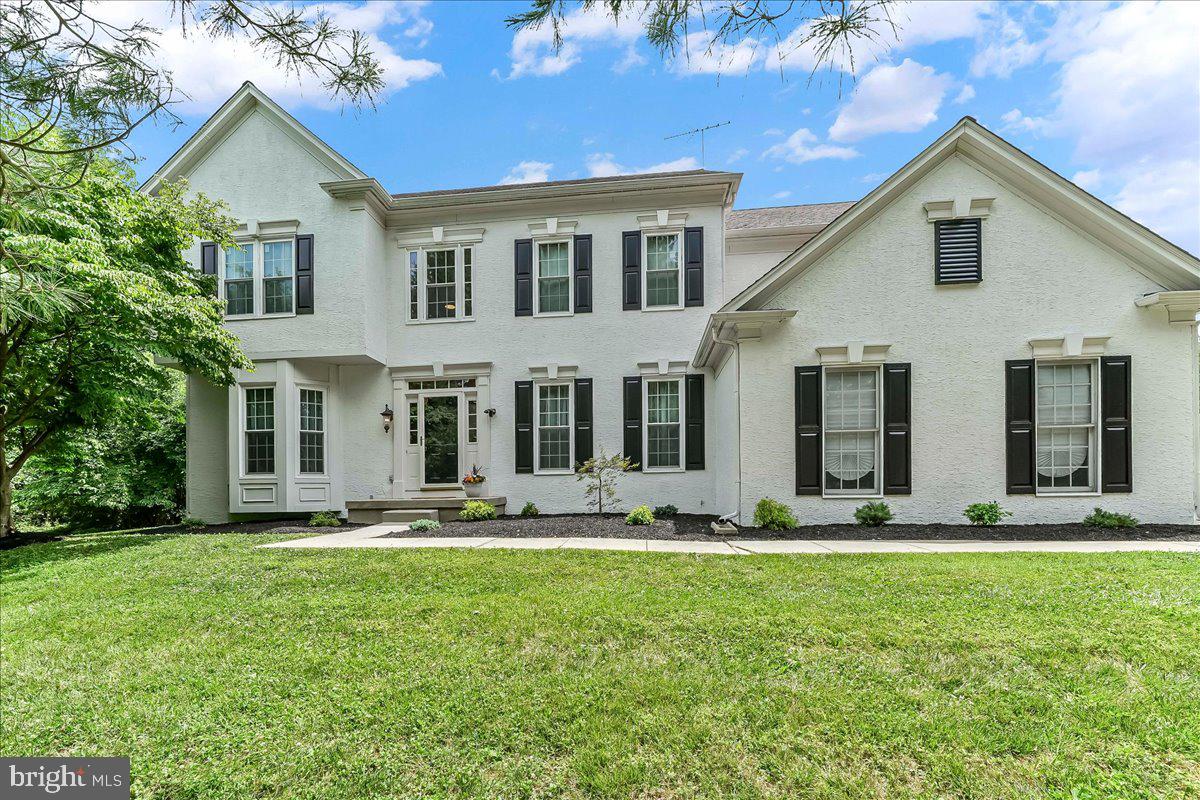
GLEN MILLS
39 MAPLE LANE
5 Beds
4 Baths
4,400 Sq.Ft.
$1,035,000
MLS#: PADE2117856
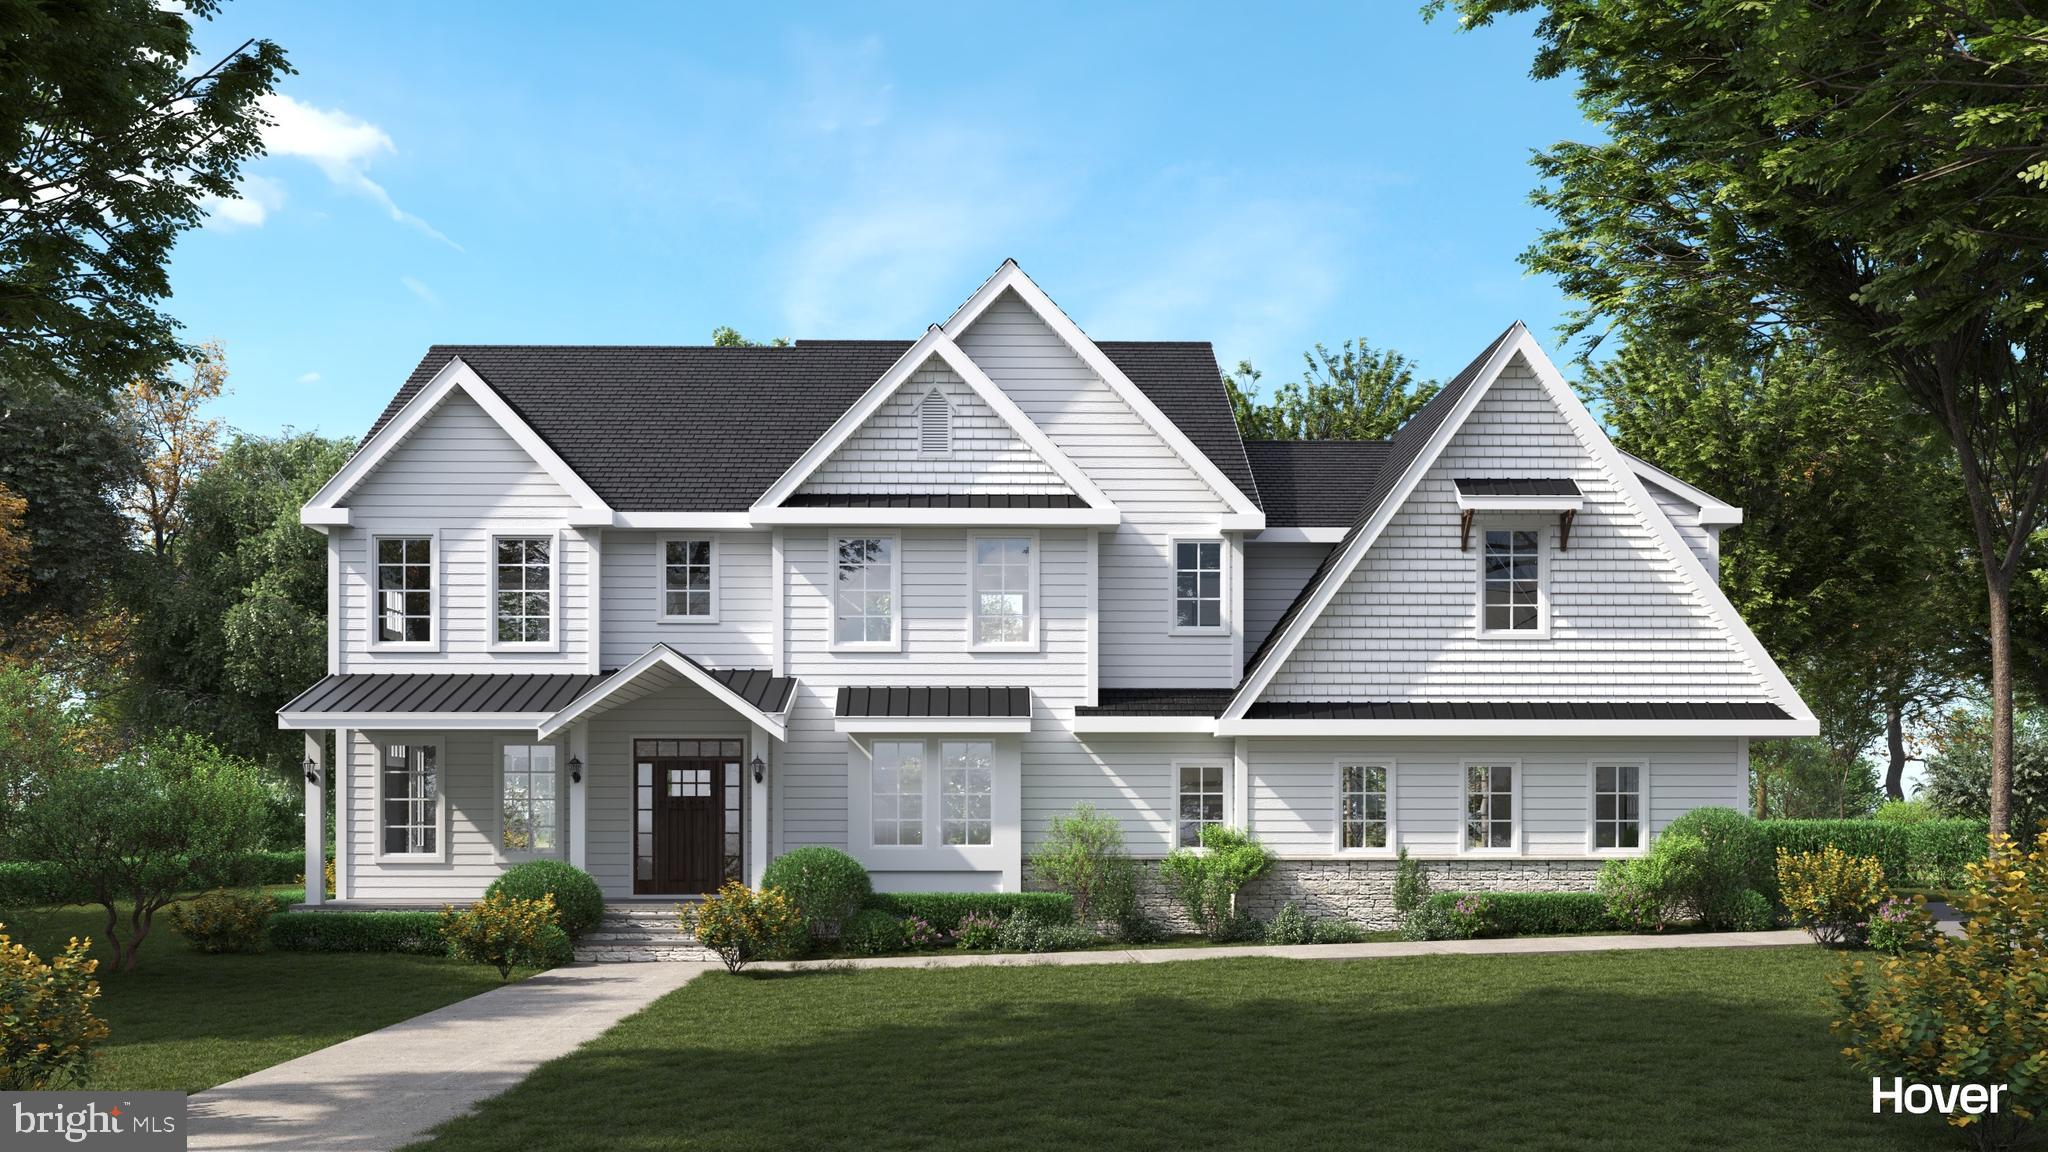
GLEN MILLS
195 CONCORD MEETING ROAD
4 Beds
3 Baths
3,600 Sq.Ft.
$1,425,000
MLS#: PADE2117402
GLEN MILLS
1545 PHEASANT LANE
2 Beds
2 Baths
1,974 Sq.Ft.
$1,300,000
MLS#: PADE2082462
GLEN MILLS
30 WILLIAM HOWARD DRIVE
4 Beds
3 Baths
4,547 Sq.Ft.
$1,299,000
MLS#: PADE2114628
.png)