


Property
Beds
3
Full Baths
2
1/2 Baths
2
Year Built
1988
Sq.Footage
1,742
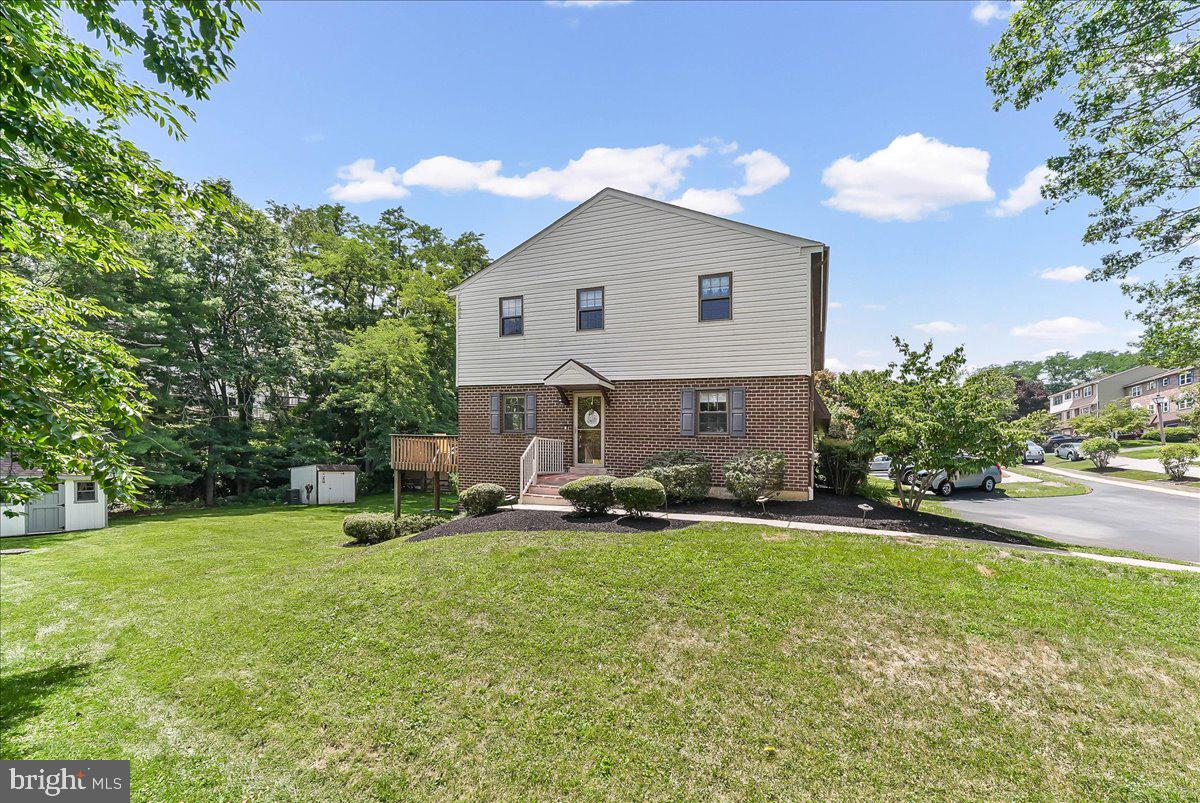
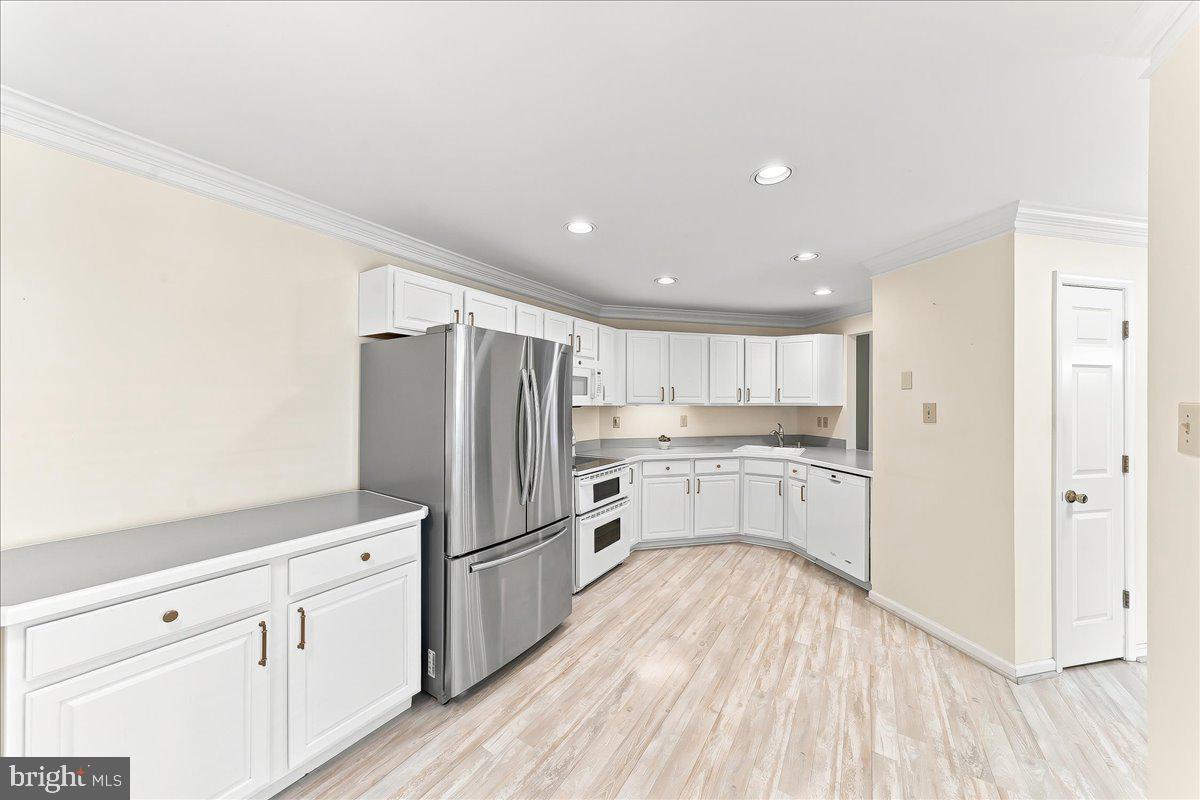
Professional Photos will be posted by Tuesday. Welcome to 219 E. Dutts Mill Way, a beautifully updated townhome tucked away in the peaceful Dutts Mill community of East Goshen Township. This well-kept neighborhood offers a tranquil, wooded setting with the convenience of being just minutes from West Chester, shopping, dining, major routes, and everyday amenities. Step inside to a thoughtfully refreshed interior featuring fresh paint throughout most of the home and luxury vinyl plank flooring. The updated kitchen showcases white shaker-style cabinetry, granite countertops, and stainless steel appliances, creating a bright and modern space. The inviting living room features a fireplace, perfect for cozy evenings and relaxed gatherings. New HVAC for added piece of mind. One of the home's standout features is the walkout patio and flat rear yard overlooking a peaceful creek. Surrounded by mature trees and nature, this outdoor space offers a wonderful setting for morning coffee, entertaining, or simply enjoying the peaceful surroundings. The home's versatile three-level layout offers three bedrooms and two full and two half bathrooms. The second-floor features two bedrooms and two full bathrooms, including a bedroom with a Juliet balcony overlooking the surrounding landscape. The third floor offers an additional bedroom and half bathroom that was previously used as the primary suite, providing flexibility for guests, a home office, or a private retreat. With no basement, this home offers a lower-maintenance lifestyle without the added concerns of basement moisture or upkeep. Parking is convenient with one assigned parking space and the garage itself providing valuable storage and parking. Tucked away in one of East Goshen's quieter pockets, Dutts Mill offers a peaceful retreat surrounded by nature while keeping you close to all that West Chester has to offer. Beautifully updated, thoughtfully laid out, and ideally situated, 219 E. Dutts Mill Way is ready to welcome you home.
Features & Amenities
Interior
-
Other Interior Features
Ceiling Fan(s), Soaking Tub
-
Total Bedrooms
3
-
Bathrooms
2
-
1/2 Bathrooms
2
-
Above Grade Finished Area
1742.0
-
Basement YN
NO
-
Cooling YN
YES
-
Cooling
Central Air, Ceiling Fan(s), Electric
-
Fireplace YN
YES
-
Heating YN
YES
-
Heating
Electric, Forced Air
-
Pet friendly
Yes
Exterior
-
Garage
Yes
-
Garage spaces
1
-
Construction Materials
Stucco
-
Parking
Assigned, Garage, Other, Detached
-
Pool
No
-
Waterfront YN
NO
-
View
Water, Creek/Stream
Area & Lot
-
Lot Features
Level, Back Yard
-
Lot Size(acres)
0.04
-
Lot Size(square feet)
1,742
-
Property Type
Residential
-
Property Sub Type
Townhouse
-
Architectural Style
Carriage House
Price
-
Sales Price
$437,500
-
Tax Amount
$4,002
-
Financing Options
Cash, Conventional, FHA, VA
-
Sq. Footage
1,742
-
Price/SqFt
$251
HOA
-
Association
YES
-
Association Fee
$200
-
Association Fee Frequency
Monthly
-
Association Fee Includes
N/A
Property Resources
-
Horse Property
NO
School District
-
Elementary School
PENN WOOD
-
Middle School
STETSON
-
High School
RUSTIN
Property Features
-
New Construction
NO
-
Foundation Details
Slab
-
Senior Community YN
NO
-
Sewer
Public Sewer
-
Tax Lot
1815
-
Water Source
Public
Schedule a Showing
Showing scheduled successfully.
Mortgage calculator
Estimate your monthly mortgage payment, including the principal and interest, property taxes, and HOA. Adjust the values to generate a more accurate rate.
Your payment
Principal and Interest:
$
Property taxes:
$
HOA fees:
$
Total loan payment:
$
Total interest amount:
$
Location
County
CHESTER
Elementary School
PENN WOOD
Middle School
STETSON
High School
RUSTIN
Listing Courtesy of Tracy Sauler , KW Greater West Chester
RealHub Information is provided exclusively for consumers' personal, non-commercial use, and it may not be used for any purpose other than to identify prospective properties consumers may be interested in purchasing. All information deemed reliable but not guaranteed and should be independently verified. All properties are subject to prior sale, change or withdrawal. RealHub website owner shall not be responsible for any typographical errors, misinformation, misprints and shall be held totally harmless.

AGENT
Jordan Fortson
Call Jordan today to schedule a private showing.

* Listings on this website come from the FMLS IDX Compilation and may be held by brokerage firms other than the owner of this website. The listing brokerage is identified in any listing details. Information is deemed reliable but is not guaranteed. If you believe any FMLS listing contains material that infringes your copyrighted work please click here to review our DMCA policy and learn how to submit a takedown request.© 2024 FMLS.
Related Properties

WEST CHESTER
130 CHANDLER DRIVE 130
2 Beds
2 Baths
1,329 Sq.Ft.
$425,000
MLS#: PACT2129990
WEST CHESTER
550 COVENTRY LANE
3 Beds
2 Baths
1,580 Sq.Ft.
$409,900
MLS#: PACT2130010

WEST CHESTER
145 E MINER STREET
4 Beds
1 Baths
1,183 Sq.Ft.
$430,000
MLS#: PACT2123158

WEST CHESTER
1104 BRINTON PLACE ROAD 20
3 Beds
2 Baths
1,805 Sq.Ft.
$460,000
MLS#: PACT2130900

WEST CHESTER
229 E MARKET STREET
3 Beds
1 Baths
1,194 Sq.Ft.
$479,900
MLS#: PACT2130384

WEST CHESTER
754 INVERNESS DRIVE 754
2 Beds
2 Baths
1,408 Sq.Ft.
$495,000
MLS#: PACT2117960
WEST CHESTER
402 SUMNER WAY
3 Beds
2 Baths
2,550 Sq.Ft.
$520,000
MLS#: PACT2131498
WEST CHESTER
904 S CHESTER ROAD
4 Beds
2 Baths
1,826 Sq.Ft.
$507,500
MLS#: PACT2127064

WEST CHESTER
1050 POCOPSON ROAD
3 Beds
2 Baths
1,450 Sq.Ft.
$350,000
MLS#: PACT2132236
.png)