Features & Amenities

Interior

  • Total Bedrooms

    4

  • Bathrooms

    2

  • 1/2 Bathrooms

    1

  • Above Grade Finished Area

    2562.0

  • Basement YN

    YES

  • Cooling YN

    YES

  • Cooling

    Central Air, Electric

  • Fireplace YN

    YES

  • Heating YN

    YES

  • Heating

    Electric, Propane, Forced Air

  • Pet friendly

    N/A

Exterior

  • Garage

    Yes

  • Garage spaces

    2

  • Construction Materials

    Vinyl Siding

  • Parking

    Garage, Driveway, Inside Entrance, Attached

  • Pool

    No

  • Waterfront YN

    NO

Area & Lot

  • Lot Size(acres)

    0.33

  • Lot Size(square feet)

    14,375

  • Property Type

    Residential

  • Property Sub Type

    Single Family Residence

  • Architectural Style

    Other

Price

  • Sales Price

    $464,500

  • Tax Amount

    $5,231

  • Sq. Footage

    2,562

  • Price/SqFt

    $181

HOA

  • Association

    YES

  • Association Fee

    $100

  • Association Fee Frequency

    Annually

  • Association Fee Includes

    N/A

School District

  • Elementary School

    N/A

  • Middle School

    N/A

  • High School

    N/A

Property Features

  • New Construction

    NO

  • Foundation Details

    Block

  • Senior Community YN

    NO

  • Sewer

    Public Sewer

  • Water Source

    Public

Schedule a Showing

Showing scheduled successfully.

<
>
IN PERSON
VIA CHAT

What is 3 + 4 ?


Mortgage calculator

Estimate your monthly mortgage payment, including the principal and interest, property taxes, and HOA. Adjust the values to generate a more accurate rate.

Your payment

Principal and Interest:

$

Property taxes:

$

HOA fees:

$

Total loan payment:

$

Total interest amount:

$

Location

County

CENTRE

Elementary School

Middle School

High School

Listing Courtesy of Christina Monzillo, RE/MAX Centre Realty

RealHub Information is provided exclusively for consumers' personal, non-commercial use, and it may not be used for any purpose other than to identify prospective properties consumers may be interested in purchasing. All information deemed reliable but not guaranteed and should be independently verified. All properties are subject to prior sale, change or withdrawal. RealHub website owner shall not be responsible for any typographical errors, misinformation, misprints and shall be held totally harmless.

Agent Jordan Fortson

Salesperson, Realtor

Jordan Fortson

Call Jordan today to schedule a private showing.


* Listings on this website come from the FMLS IDX Compilation and may be held by brokerage firms other than the owner of this website. The listing brokerage is identified in any listing details. Information is deemed reliable but is not guaranteed. If you believe any FMLS listing contains material that infringes your copyrighted work please review our DMCA policy and learn how to submit a takedown request.© 2024 FMLS.
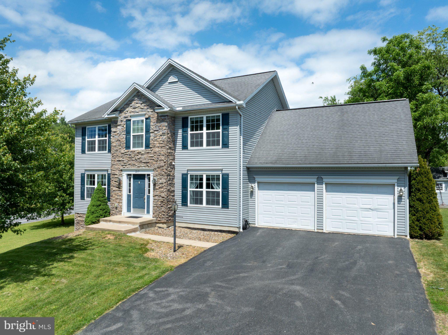
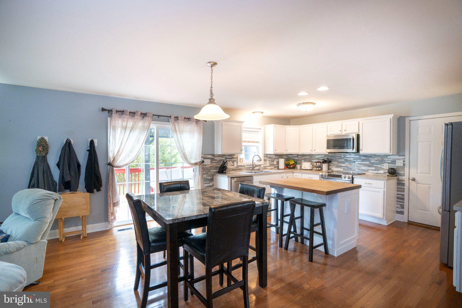
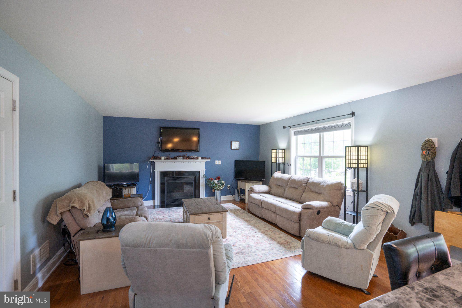
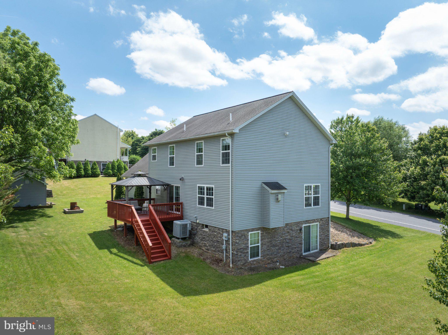
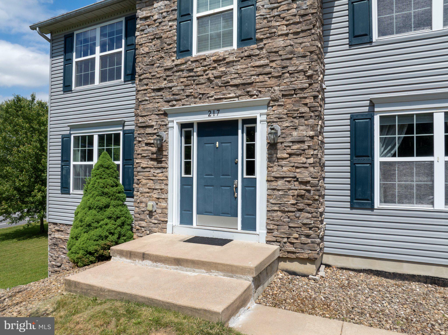
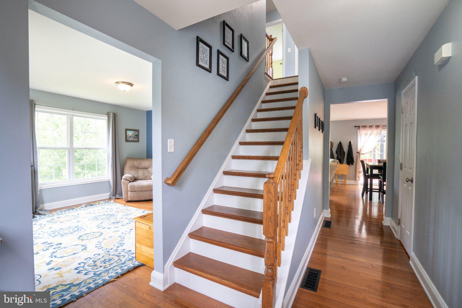
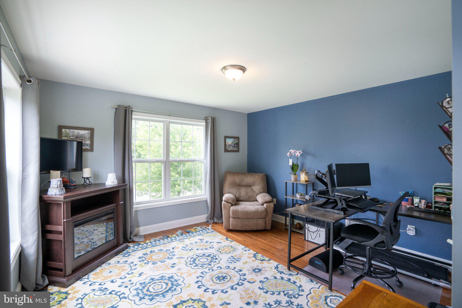
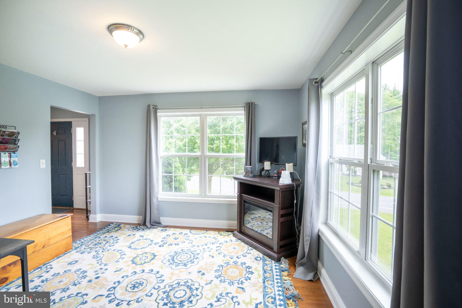
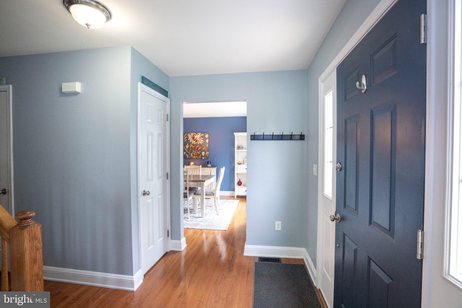
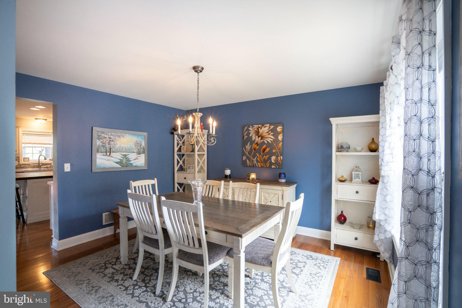
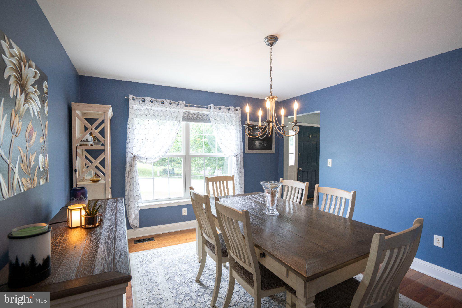
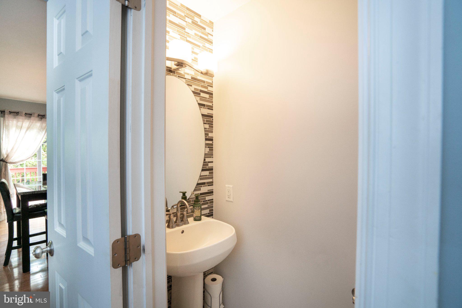
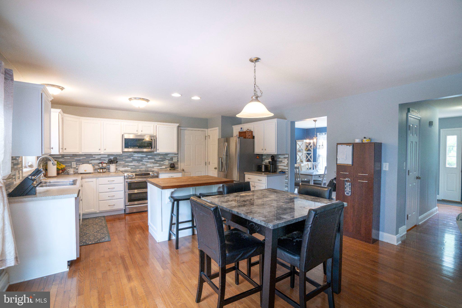
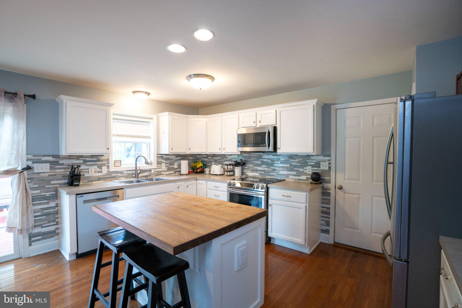
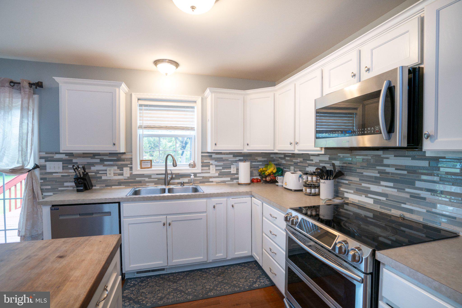
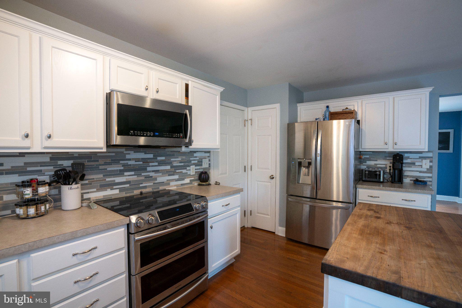
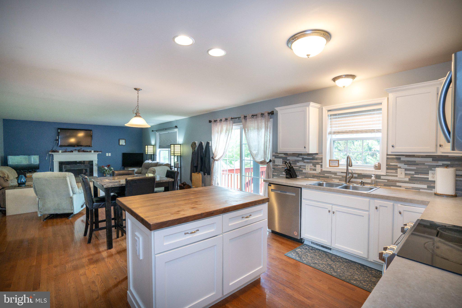
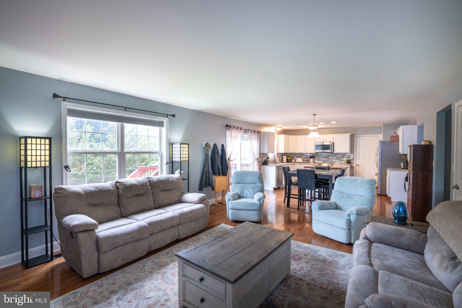
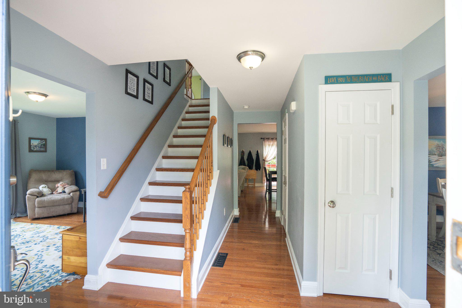
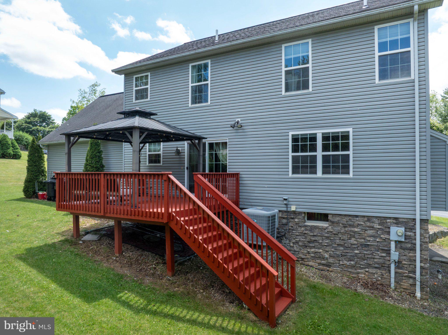
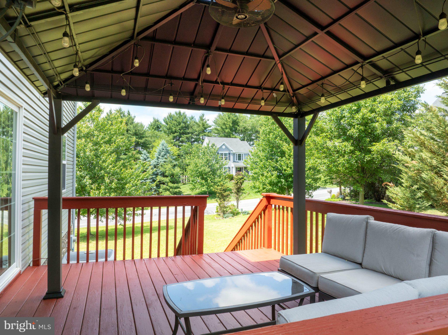
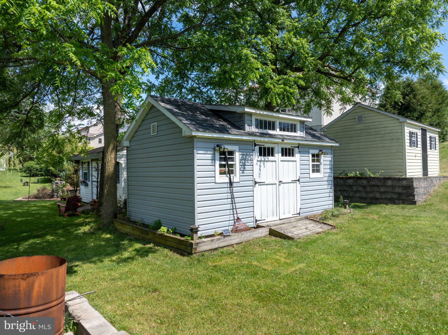
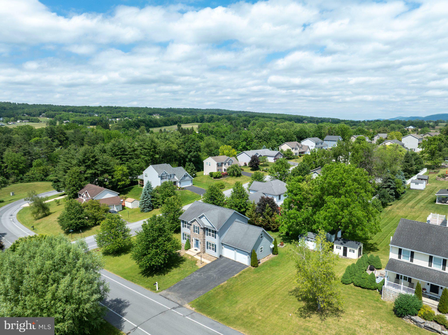
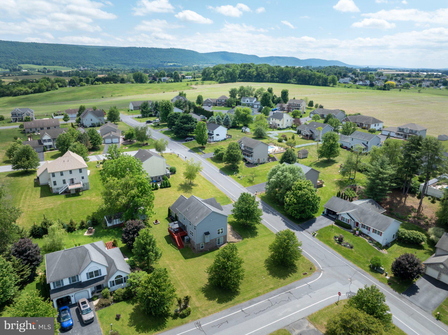
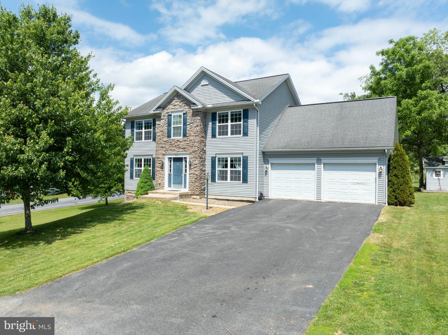
Discover the home you've been searching for in this beautiful, well-maintained house located in the popular Forest Heights neighborhood. Offering an abundance of natural light and thoughtfully designed living areas, this home delivers both style and practicality. The main level features a formal dining room, dedicated office space, and an open-concept kitchen that flows seamlessly into the eat-in area and cozy living room, ideal for both everyday living and entertaining. Glass doors lead to a deck with a pergola overlooking the yard, complete with a storage shed for added convenience. A half bath rounds out the main floor.
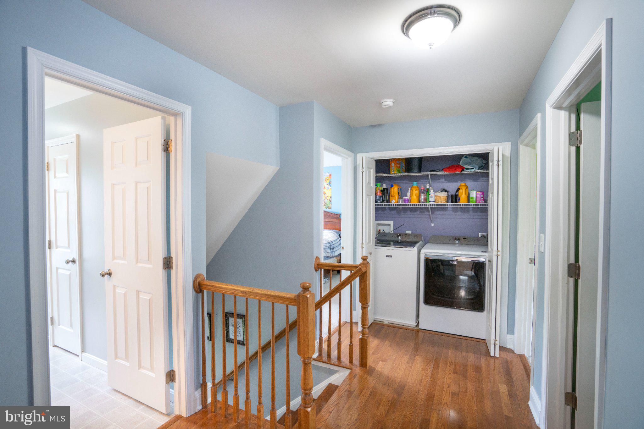
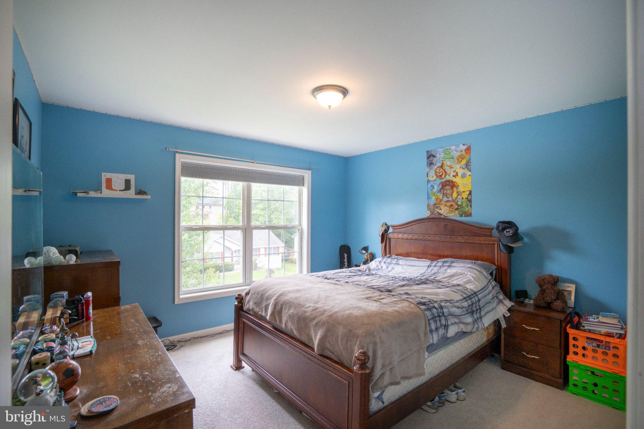
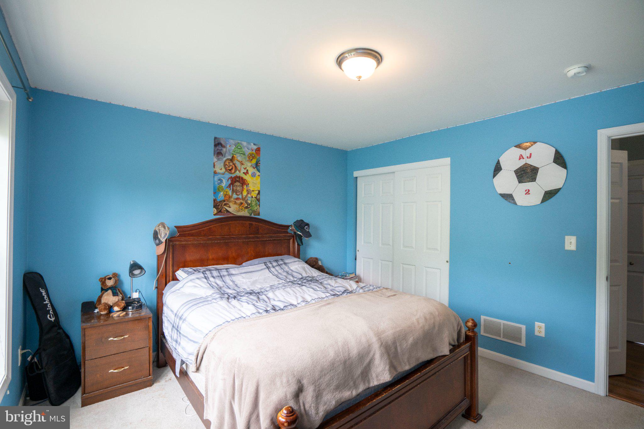
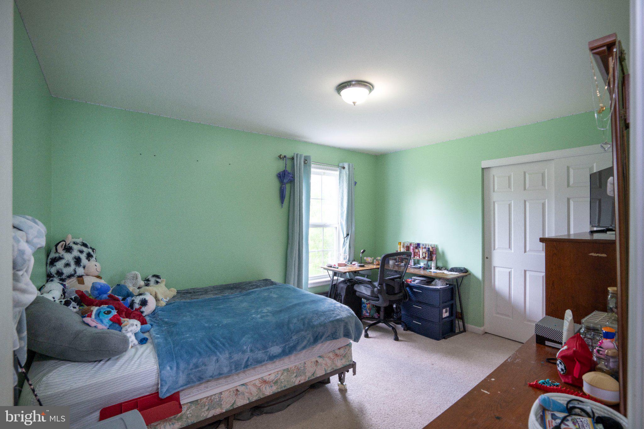
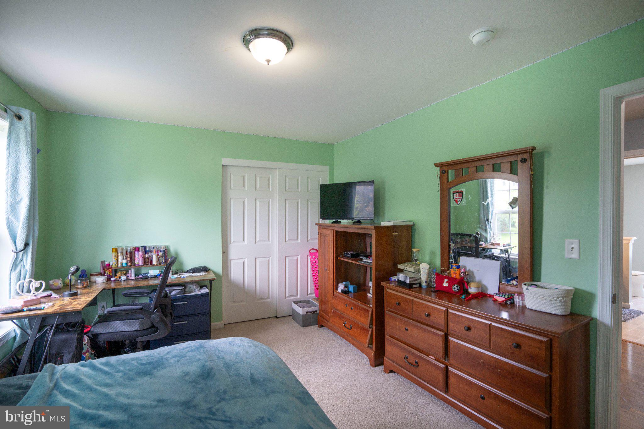
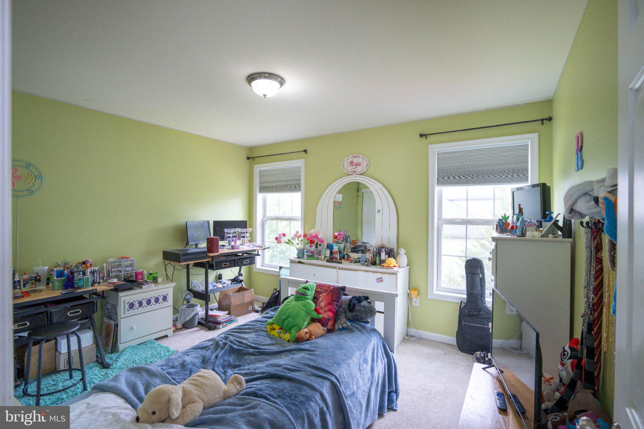
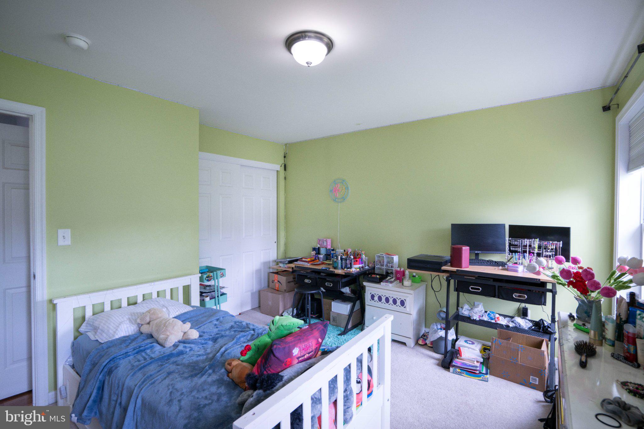
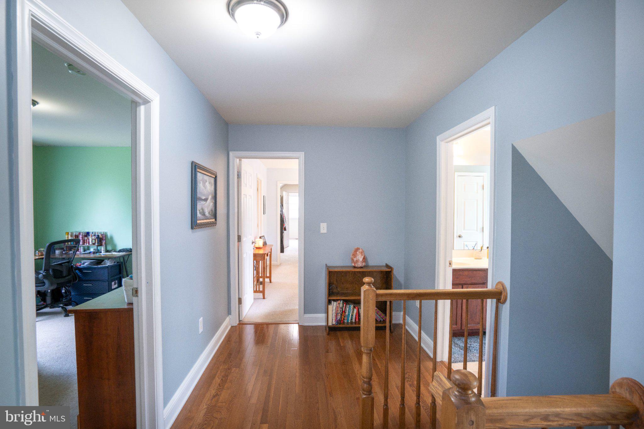
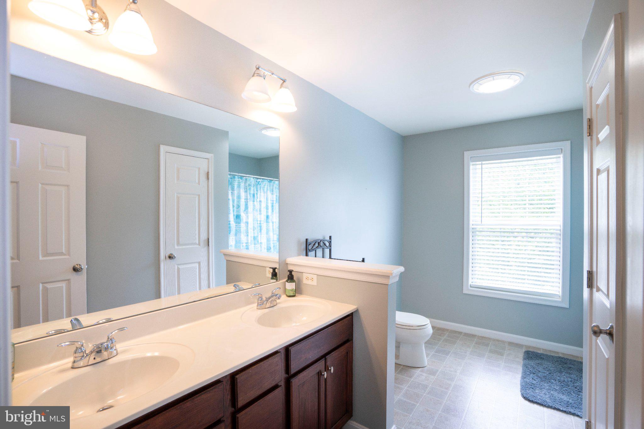
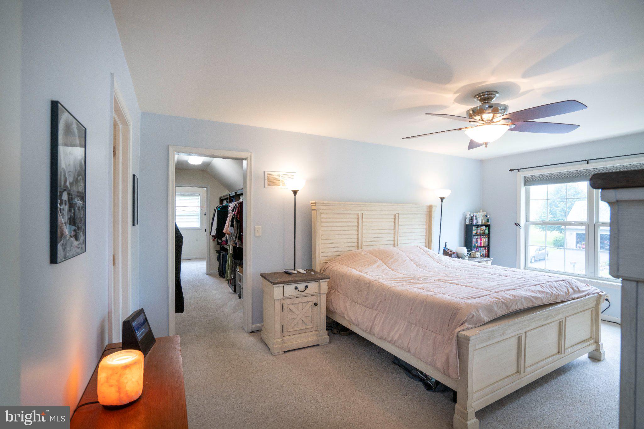
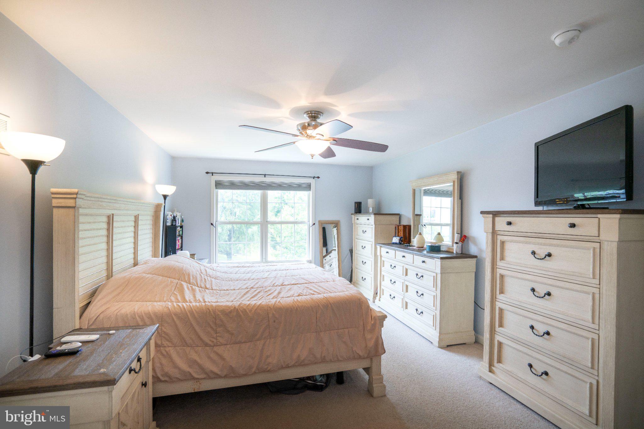
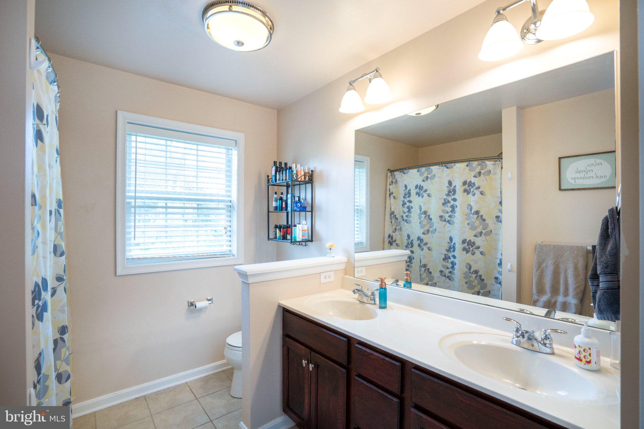
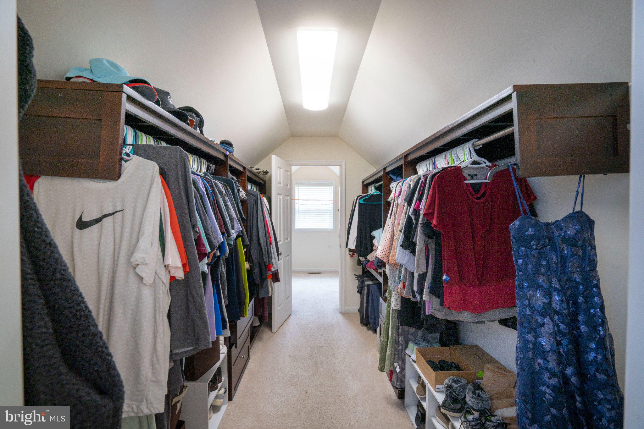
Upstairs, you'll find four spacious bedrooms and two full bathrooms. The primary suite features a large walk-in closet and an adjoining bonus room perfect for a home office or additional storage. Convenient upper-level laundry makes household tasks a breeze.
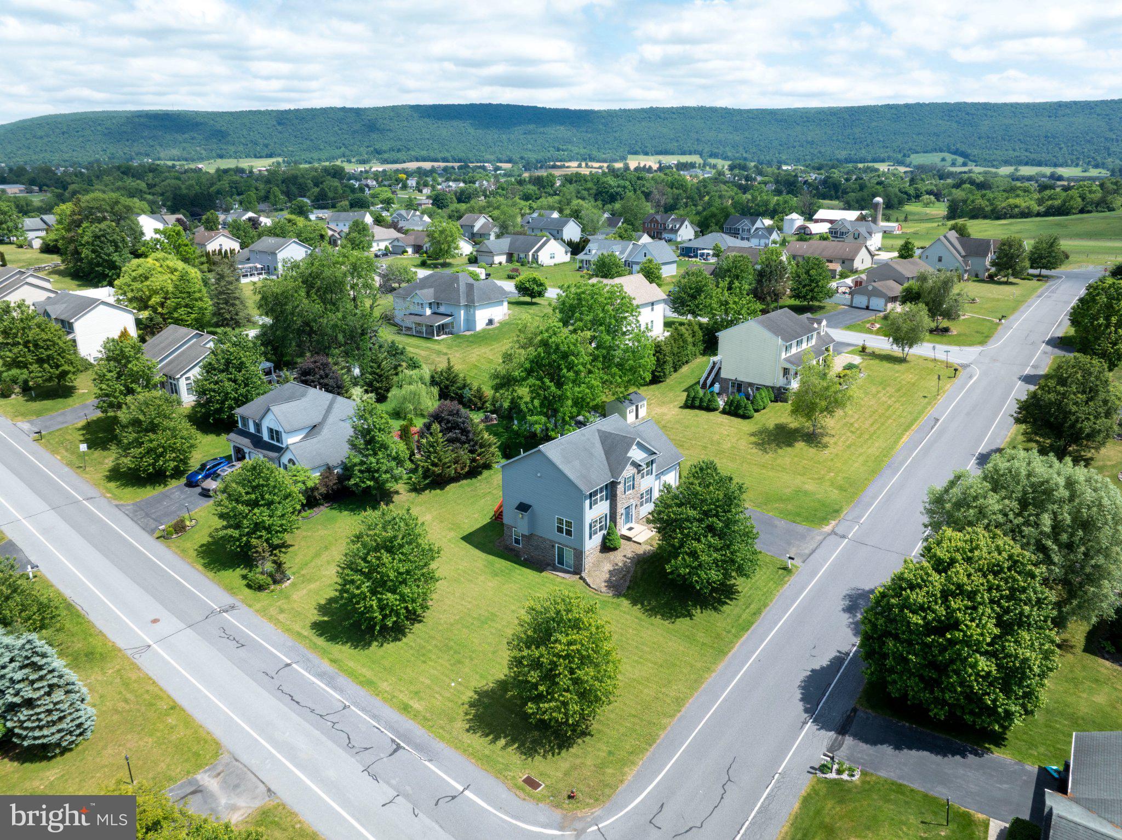
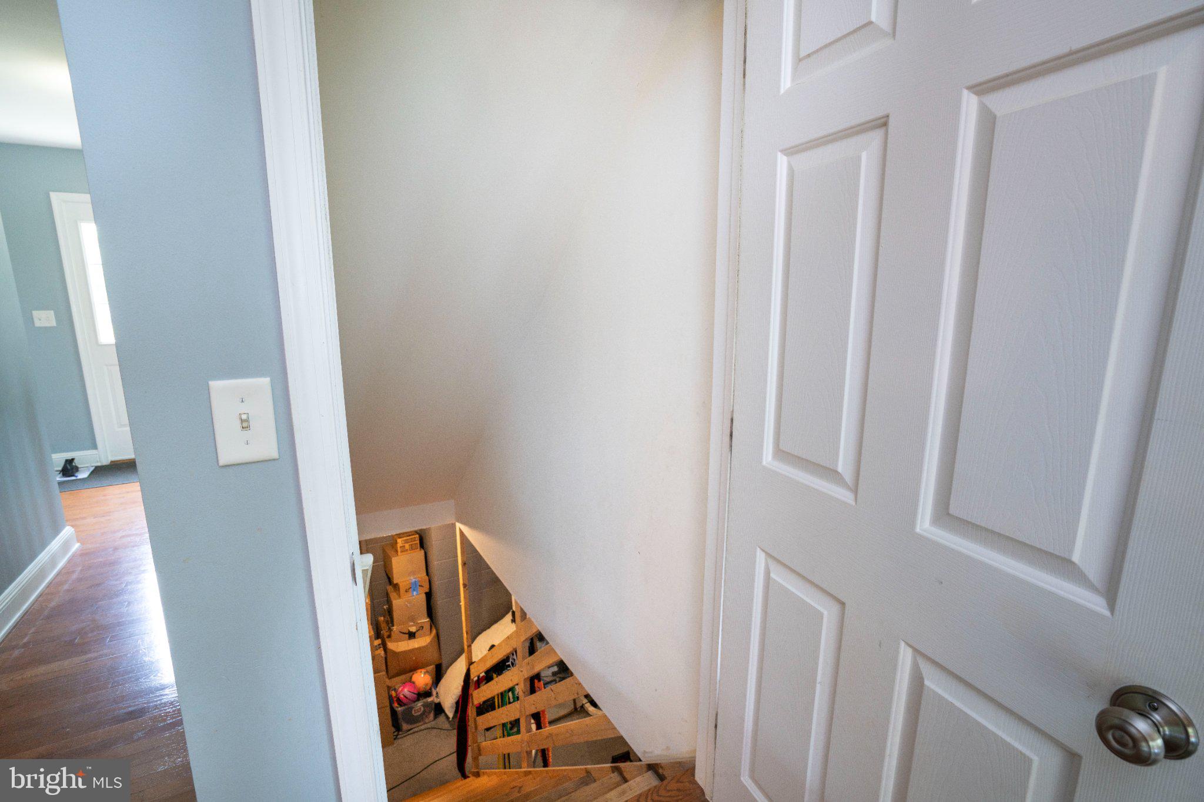
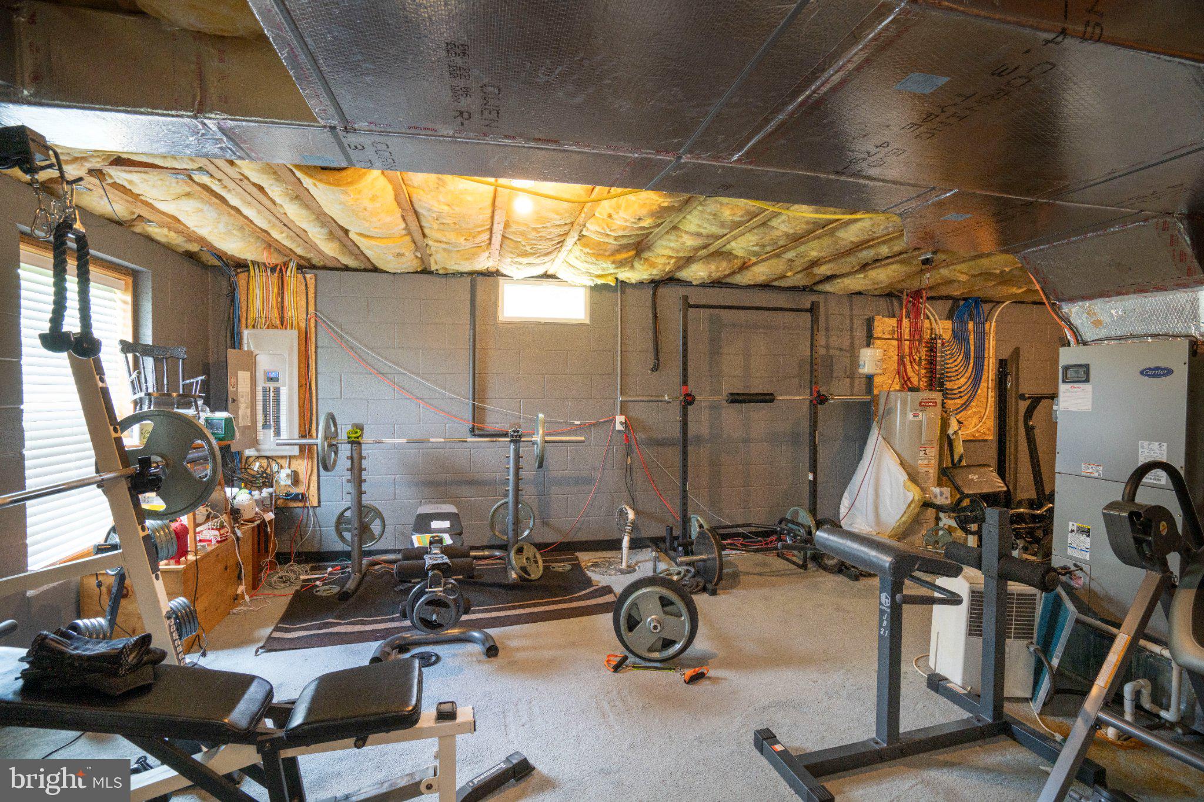
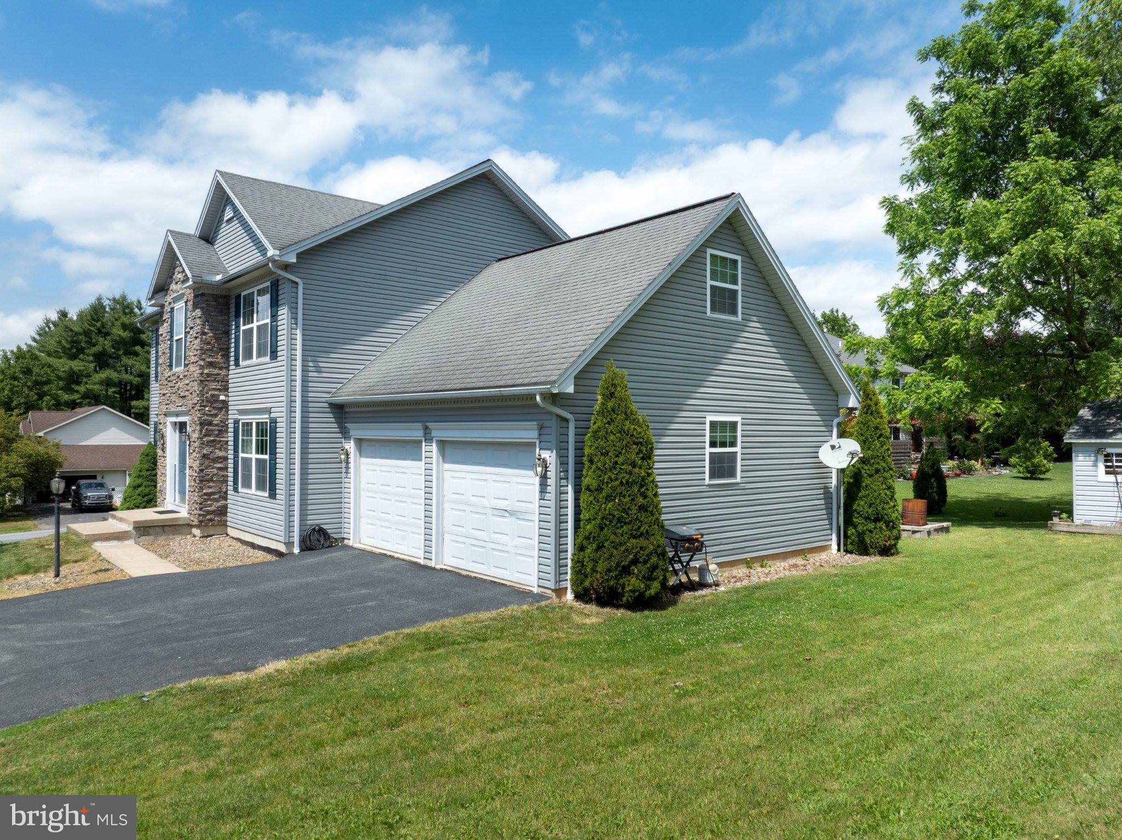
The full unfinished basement offers endless possibilities for future living space, a home gym, recreation area, or abundant storage. Additional highlights include a two-car garage and a desirable corner lot location. This Forest Heights gem combines space, comfort, and flexibility in a neighborhood you'll love to call home. BONUS: Seller will pay the $250 Walker Township Water Membership Fee for the new buyers.

217 WASHINGTON AVENUE

Message successfully sent.

What would you like to know?

What is 3 + 4 ?

I agree to receive email communication and understand I can unsubscribe at any time.

I agree to be contacted by Charis Realty Group - Christine Issler, Broker via call, email, and text for real estate services. To opt out, you can reply 'stop' at any time or reply 'help' for assistance. You can also click the unsubscribe link in the emails. Message and data rates may apply. Message frequency may vary. Privacy Policy

Related Properties

Where peaceful country views, wide open space & everyday convenience come together, you’ll find this beautifully cared for split level home set on 4.11 scenic acres just outside of Bellefonte. Surrounded by rolling farmland & sweeping mountain vistas, this property offers the privacy & serenity you’ve been searching for while remaining only minutes from town.  The home itself rests on .73 acres, with an additional 3.38 acres extending behind the property an ideal setting for outdoor recreation, gardening, or simply enjoying the natural beauty right outside your door.  Lovingly maintained over the years & offering four finished levels of living space, this versatile home provides room for everyday living, entertaining, hobbies & storage. Step inside to a welcoming foyer with ceramic tile flooring & a convenient coat closet. The bright, cheerful kitchen features solid wood cabinetry, ceramic tile flooring, tile backsplash, included appliances & a charming breakfast bar.  A full bathroom with a walk-in shower & a separate laundry/mudroom complete with washer, dryer, cabinetry, sink, countertop space & its own exterior entrance perfect for muddy shoes or paws adds to the home’s functionality. The delightful dining room & spacious family room are anchored by a cozy floor to ceiling stacked stone wood burning fireplace insert. Sliding glass doors open to a beautiful four season sunroom overlooking the park like backyard.  Upstairs, you’ll find three comfortable bedrooms & a full bathroom. The walk-out lower level offers a generous 24x20 family room ideal for a game room, hobby space, or additional gathering area. The finished basement provides a 24x20 rec room complete with a wet bar, included pool table & a stone electric fireplace a fantastic space with endless possibilities.  Outside, the mature landscaping, peaceful surroundings & breathtaking views create a setting you’ll love coming home to. Extensive hardscaping elevates the outdoor living experience with a front paver patio, a backyard paver patio with firepit, a composite deck & a paver walkway leading to a darling gazebo. There’s plenty of off‑street parking even room to store your RV. A detached two‑story, two‑car garage with a covered paver patio offers the perfect spot to take in those endless views, while an additional outbuilding ensures all your storage needs are met.  A 2019 roof replacement adds valuable peace of mind.  Located less than 3 miles from I 99 & just 5 miles from historic downtown Bellefonte, this property offers the perfect blend of quiet country living & everyday convenience a place where space, comfort & setting come together beautifully.
#PACE2519422

BELLEFONTE

2767 ZION ROAD

3 Beds

2 Baths

2,154 Sq.Ft.

$541,000

MLS#: PACE2519422

Set in a charming country setting with a wraparound porch, this home boasts a spacious kitchen that flows seamlessly into the dining room. The oversized living room, along with a first-floor bedroom and full bath, offers comfort and convenience. Upstairs, you'll find a large owners suite with an owner's bathroom and walk-in closet, plus two additional bedrooms, an office, laundry area, and a bonus room. Fully remodeled in 2007, the property also includes a 40 x 50 detached garage with a second-floor space, all situated on a 1.57-acre lot. 10 minutes from BEA School, local restaurants & I80 exits.
#PACE2521156

BELLEFONTE

2563 CHESTNUT GROVE ROAD

4 Beds

3 Baths

2,992 Sq.Ft.

$549,900

MLS#: PACE2521156

Open house
OPEN HOUSE - Sunday, November 15th, 11:00 AM - 1:00 PM
Amazing views out of every window in this beautiful 4-bedroom, 3.5-bath home offers 2,500 SF of thoughtfully designed living space on a .35-acre lot. Features include an open-concept floor plan, spacious kitchen, cozy fireplace, generously sized bedrooms, and an unfinished basement ready for your personal touch. Conveniently located in a desirable Bellefonte neighborhood close to schools, shopping, and recreation.
#PACE2521198

BELLEFONTE

283 JEFFERSON CIRCLE

4 Beds

3 Baths

2,520 Sq.Ft.

$537,000

MLS#: PACE2521198
Open house
OPEN HOUSE - Sunday, November 15th, 11:30 AM - 1:00 PM
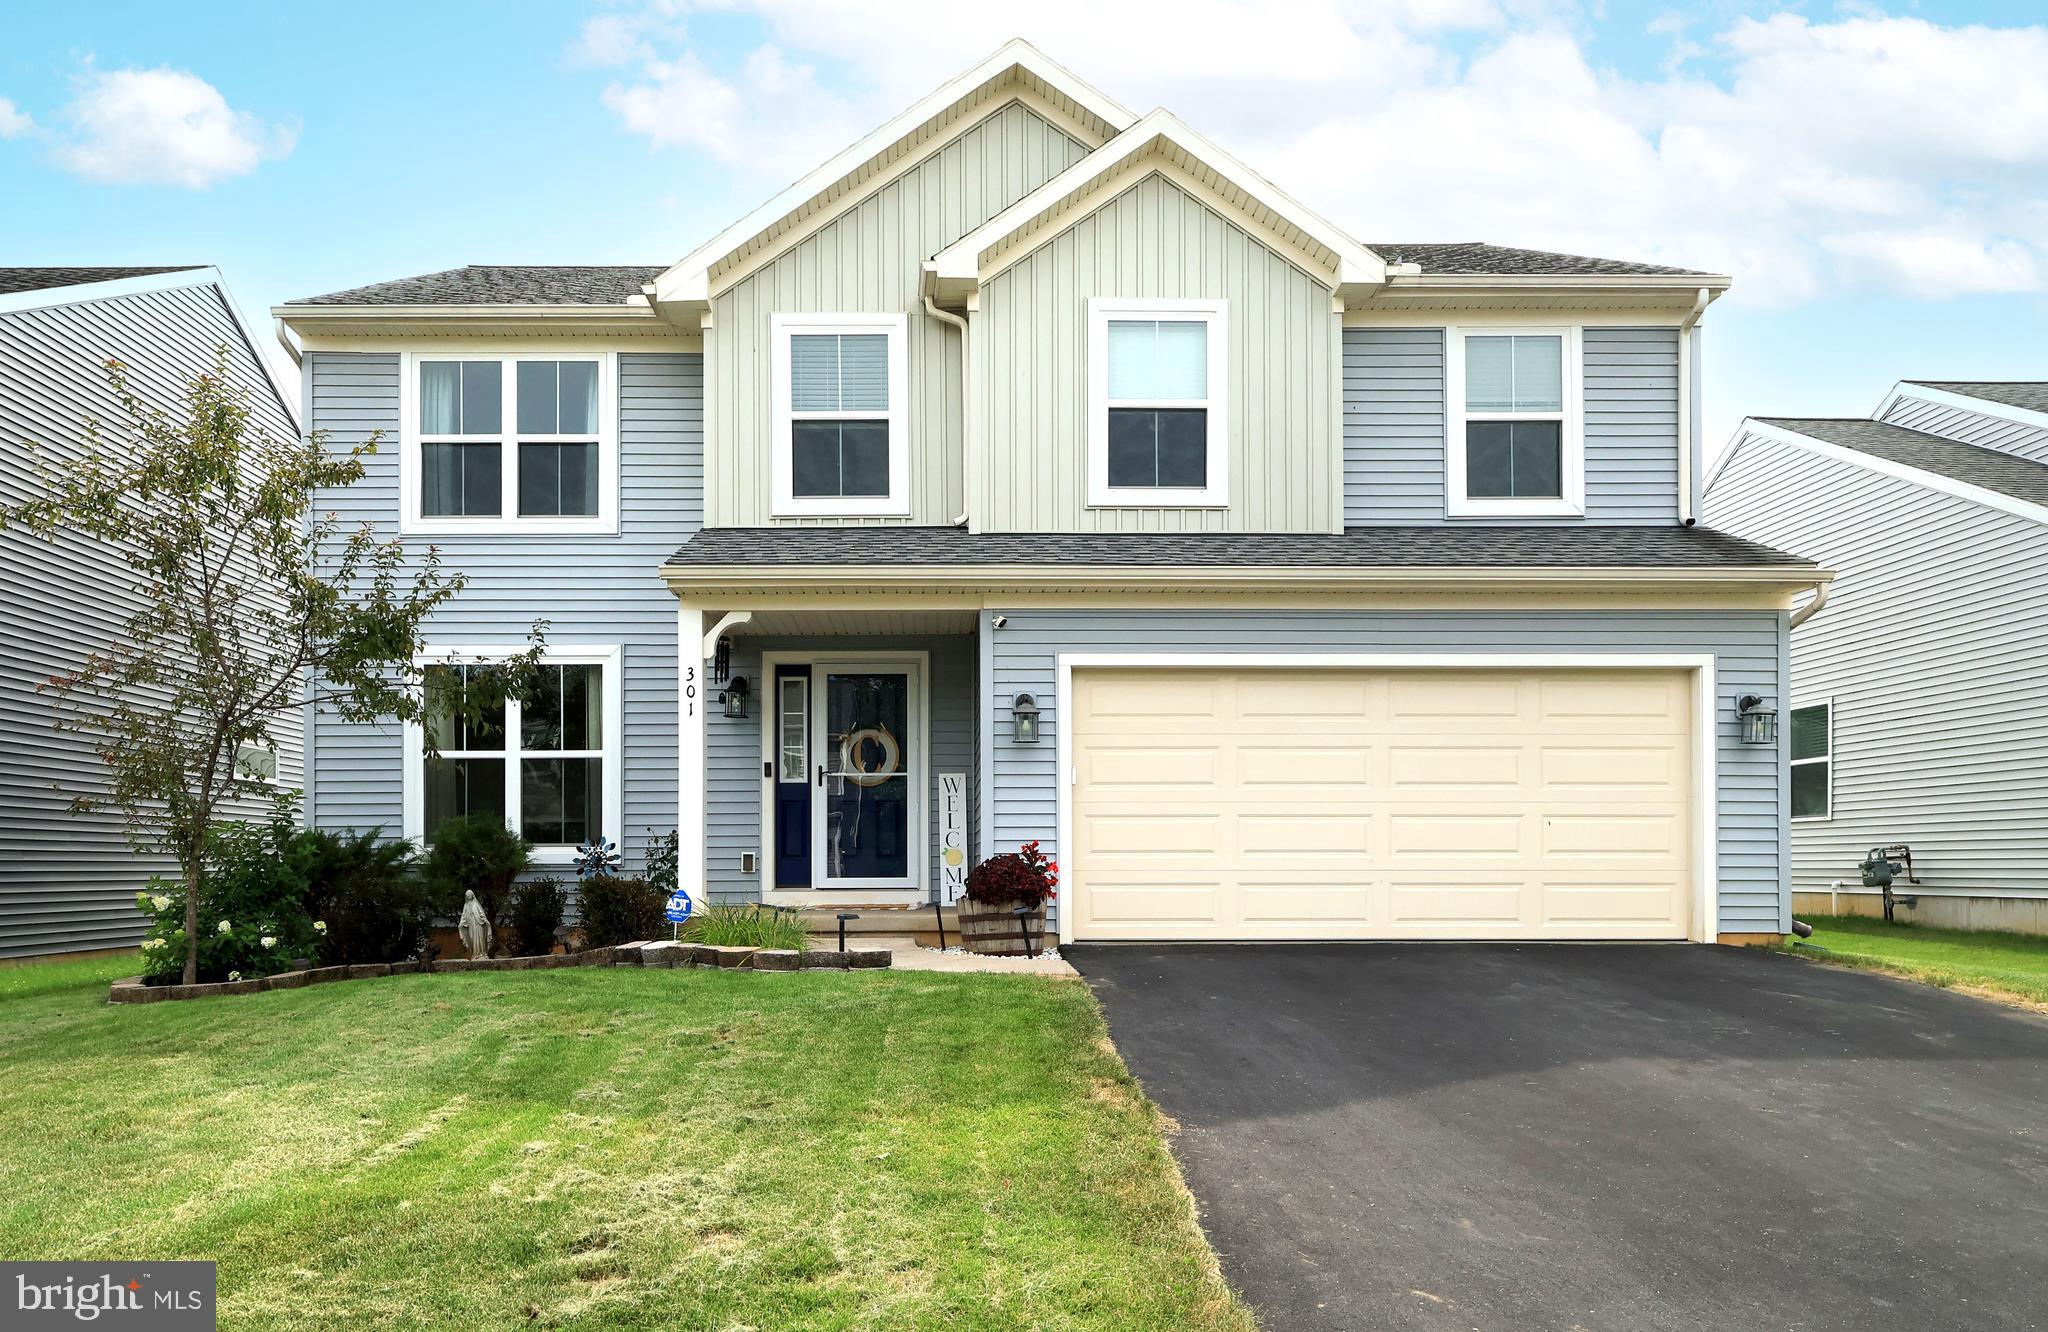
Tucked away on a quiet street in the desirable Berk's Homes Amberleigh neighborhood, you'll love this charming 4 bed/2.5 bath 2-story at 301 Amberleigh Lane, Bellefonte. With quick access to the highway for State College/campus commuters and proximity to downtown historic Bellefonte this can be a great location for University and County employees alike! The sweet sense of home greets you with a darling front porch with room for a cafe table to enjoy your morning coffee. You'll love the fusion of an open and traditional floorpan with a formal dining room at the front of the home, framed by large front windows, perfect for holiday meals and hosting loved ones. At the back of the main floor you'll discover an open concept living room and lovely kitchen with granite countertops, light cabinets, a sweet island great for baking projects, pantry closet, pretty mini-tile backsplash, beverage station, and breakfast area with door to the backyard! You'll also appreciate the main floor features of a half bath, laundry room, mudroom, and stylish grey LVP flooring. Upstairs discover a cozy surprise in the 2nd floor family room perfect for sleepy mornings and late bedtime stories! All four bedrooms are upstairs including the primary suite with walk-in closet and private bath featuring a walk-in shower and lovely vanity. The three additional bedrooms are darling and the hall bath features a tub/shower combo and nice vanity! Need more space? The unfinished lower level with egress and pre-plumbing provides fabulous opportunity for expansion! There's lot of space to play in the big backyard and nearby Amberleigh park and you'll appreciate the benefit of a 2-car garage! Come take a look at this sweet home today!
#PACE2519888

BELLEFONTE

301 AMBERLEIGH LANE

4 Beds

2 Baths

2,140 Sq.Ft.

$429,900

MLS#: PACE2519888

Open house
OPEN HOUSE - Sunday, November 15th, 10:30 AM - 12:00 PM
Welcome to Opequon Hill in Bellefonte! This beautifully crafted new construction duplex condo offers 3 bedrooms, 2 full baths, and a thoughtfully designed open floor plan that’s perfect for today’s lifestyle. Step inside to find the spacious living room filled with natural light, flowing effortlessly into the dining area and a stylish kitchen featuring stainless steel appliances, quartz countertops, a large pantry and plenty of prep space. The entire main level is finished with luxury vinyl plank flooring, creating a warm and durable feel throughout. The main-level owner’s suite offers comfort and privacy, complete with a generous walk-in closet and full bath with walk-in shower and double vanity. An additional bedroom, office/sitting room and a second full bath provide flexibility for family and guests. Upstairs, a third bedroom and large bonus room offers endless possibilities – family room, hobby space, recreation and more. Additional highlights include a convenient main-level laundry room and an attached two-car garage. Enjoy relaxing on your back patio or front porch where you can take in all of the views. Experience easy, low-maintenance living with style and all of the conveniences of one-story living. Schedule your private tour today!
#PACE2520272

BELLEFONTE

322 MEADOW FLOWER CIRCLE

3 Beds

2 Baths

2,100 Sq.Ft.

$375,000

MLS#: PACE2520272

Like New in Parkview Heights Estates!  Set on a pristine lot overlooking the rolling hills of Central Pa sits this wonderful 2 story home. Relax on the covered front porch or out back by the pool with family and friends.  Farm fields to the rear, gorgeous big sky mountain and sunset views out front.  An oasis of comfort and quality.  Lovingly maintained by the current owners: Newer roof, natural gas furnance, central ac, along with a beautiful new modern kitchen with soft close cabinetry, quartz counter tops, stainless appliances and center island.. Primary suite with brand new full bath, double vanity, heated floor and fabulous oversized step in shower.  Three additional bedrooms and another brand new bath complete the second floor.  Moments to local schools, shopping and downtown Bellefonte shops and waterfront. Minutes to Penn State Campus and Stadium. Large two car garage and extra parking.  Congratulations and Welcome Home!
#PACE2520348

BELLEFONTE

1324 JOANNA DRIVE

4 Beds

2 Baths

2,438 Sq.Ft.

$539,000

MLS#: PACE2520348
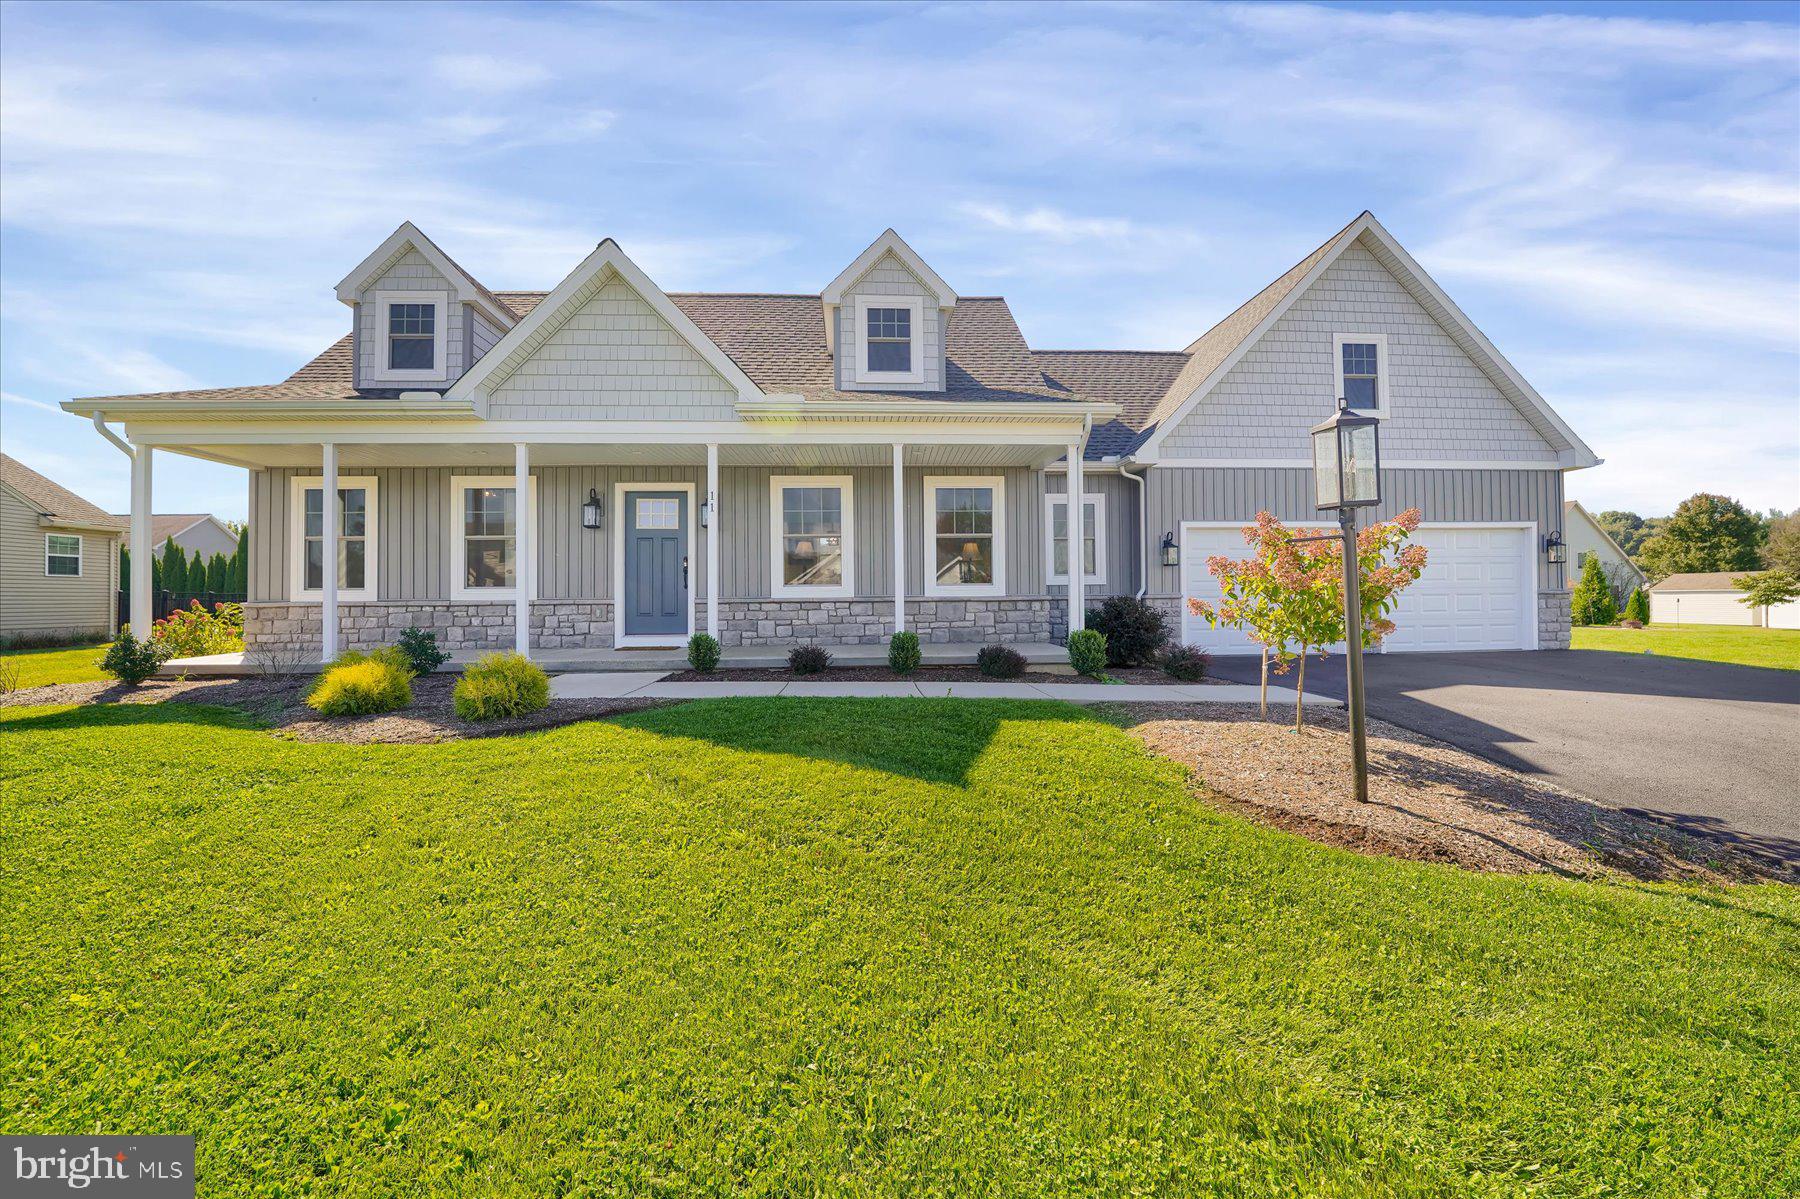
Boasting an array of sleek finishes and a thoughtful, open floor plan, this brand new 3 bedroom, 2.5 bath,1,733 square foot Cape Cod home is nestled in the Forest Heights neighborhood.

Step through the front door into a luminous open living area featuring vaulted ceilings that leads into your modern kitchen featuring a spacious island, ample cabinet space, and a farmhouse sink. Coming in from the garage, you’ll find the pantry and coat closet, the conveniently located + private half bath and a sun-soaked laundry room. Enjoy the convenience of a first floor owner’s bedroom featuring a private bath with walk-in tile shower. Upstairs, you can find two additional bedrooms and a full bath.

This Newport floorplan also features a 2-car garage, central air, and a patio. This phenomenal property is a must-see! Schedule your private showing today!
#PACE2511684

BELLEFONTE

118 FRANKLIN STREET

3 Beds

2 Baths

1,733 Sq.Ft.

$549,900

MLS#: PACE2511684
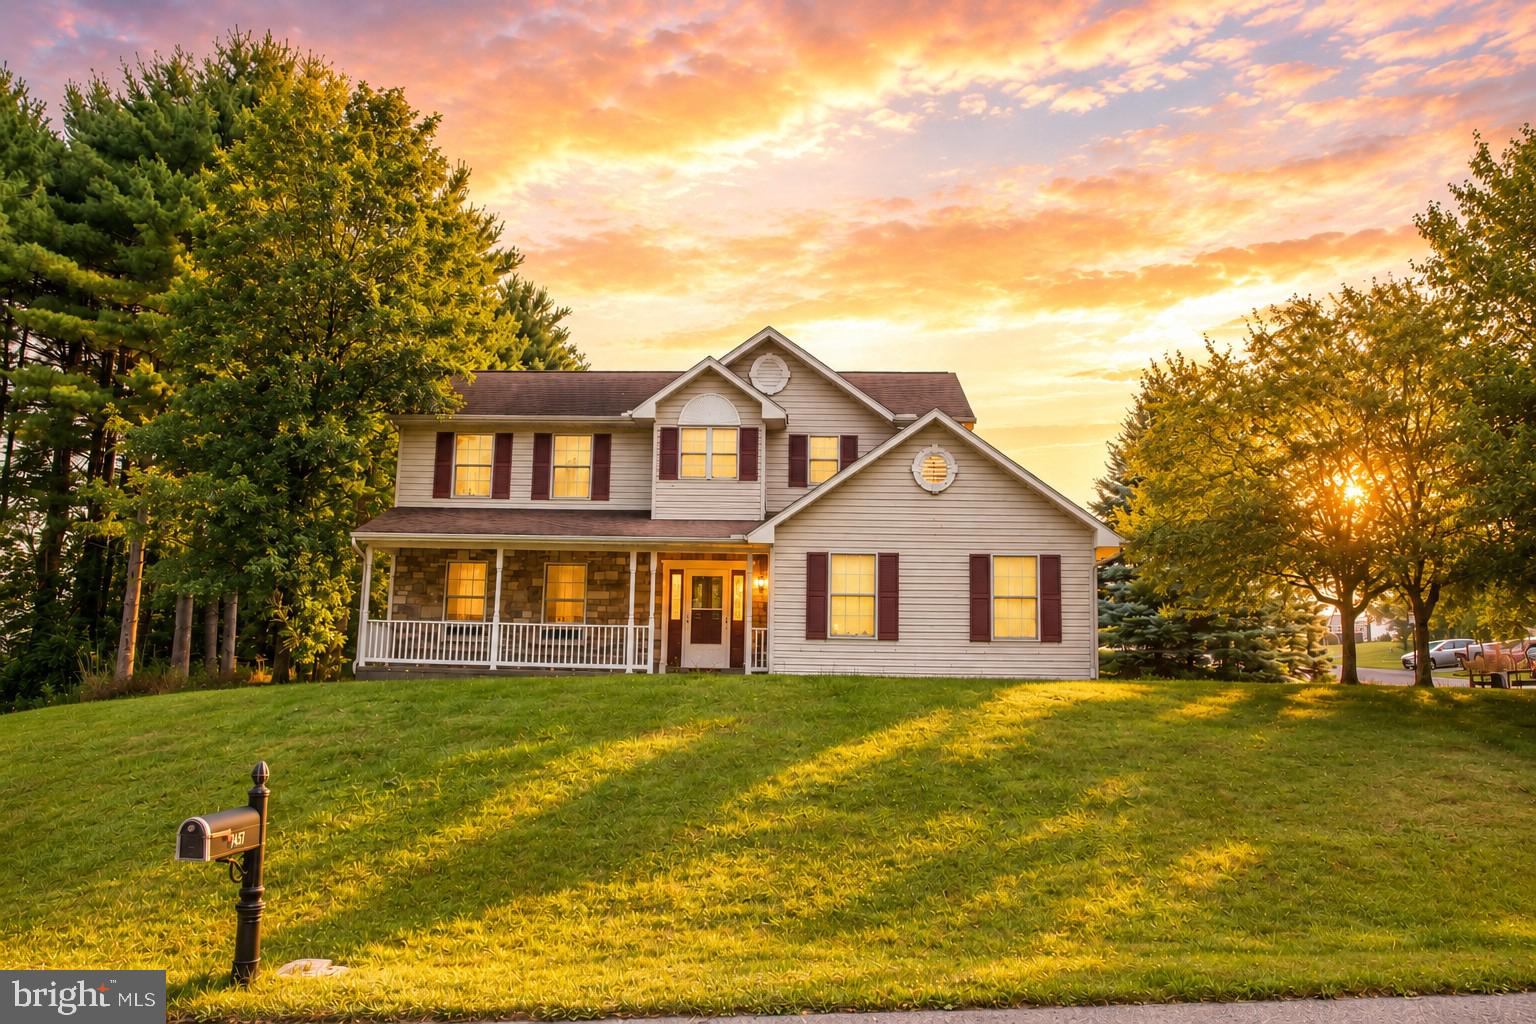
Welcome to this beautifully updated 4-bedroom, 2.5-bath home nestled in the desirable Forest Heights neighborhood of Bellefonte. Freshly painted and featuring brand-new flooring throughout, this move-in-ready home combines modern updates with spacious living in one of the area's most sought-after communities. Step inside to find a thoughtfully designed main level featuring a spacious kitchen with abundant cabinetry, a sunny breakfast nook, and an inviting family room centered around a cozy fireplace. A formal dining room is perfect for hosting holidays and special occasions, while the separate formal living room offers additional space for entertaining or relaxing. A convenient powder room completes the main level. The second floor offers four generously sized bedrooms, including a spacious owner's suite with a walk-in closet and private ensuite bath featuring a soaking tub and separate shower. Three additional bedrooms, a full hall bath, and the convenience of a second-floor laundry room make everyday living a breeze. The finished lower level provides even more living space with a large recreation/family room ideal for movie nights, a home gym, or playroom. An oversized utility room offers exceptional storage, and the walk-up Bilco doors provide easy access to the backyard. This home has been meticulously maintained and thoughtfully updated with numerous improvements, including all new paint and flooring throughout, a new HVAC system (2023), new ductwork in the basement, a water heater replaced in 2019, a radon mitigation system, all new smoke detectors, and gutter guards installed for low-maintenance living. These are just a few of the many updates that make this home truly move-in ready. Offering generous living spaces, modern mechanical updates, and an unbeatable location in the Forest Heights neighborhood, this exceptional home is ready for its next owners. Schedule your private tour today and discover everything this Bellefonte beauty has to offer! *Some pictures are virtually staged*
#PACE2519862

BELLEFONTE

197 WASHINGTON AVENUE

4 Beds

2 Baths

2,895 Sq.Ft.

$445,000

MLS#: PACE2519862

New on site 4 days ago
Open house
Lovely home in the Springfield Development just outside of Bellefonte!  If you thought your chances of finding your dream home before Christmas were fading away, you are in luck as this could be the house you have been waiting for!  This home has an abundance of space inside and out.  The main floor offers an office, spacious dining room with hard-wood floors, half bath, a large eat in kitchen open to the living room and sliding glass doors out to a multi-level deck overlooking an inground pool and a view of the mountains.  The back of the lot is partially wooded.  Upstairs you will be greeted by 4 bedrooms, 2 full bathrooms with ceramic tile floors, double sinks and each with their own linen closet. The open foyer provides a nice openness and light upstairs.   The beautiful, finished basement has so many options.  Recreation room, in-law suite, Airbnb etc., as it offers a large living space with a nook for a bed, a full bathroom with walk-in shower, a kitchenette with separate entrance and a bonus room.   Laundry area is currently in the basement but can be relocated back to the main floor, in the kitchen closet area that is now currently a extra pantry. Top it off with a 2-car garage, extra storage, shed and garden area.  This home is sure to please an abundance of buyers!  Don’t wait, call today to schedule your personal tour.
#PACE2521180

BELLEFONTE

1033 E SPRINGFIELD DRIVE

4 Beds

3 Baths

3,044 Sq.Ft.

$525,000

MLS#: PACE2521180

Receive $15,000 to use your way: apply it to a rate buy-down, closing cost assistance, or whatever fits your plan. See agent for details.

Discover easy, main-level living in this Cypress duplex home in Shady Lane Estates. With 3 Bedrooms, 2.5 Baths, and 1,776 square feet, this home is designed with everyday comfort in mind. The first-floor Owner's Suite offers a private retreat with its own Owner's Bath, just steps from the open Kitchen and Family Room — perfect for both quiet mornings and lively gatherings. Upstairs, two additional Bedrooms share a full Bath, and a bright Loft adds flexible space for a home office, playroom, or reading nook. Downstairs, the unfinished basement offers room to grow, whether for storage or future finished living space. A 2-car garage completes the package. Every Berks Homes new construction home comes backed by a 10-Year Limited Home Warranty for lasting peace of mind.

Photos may depict the same or a similar model, including our furnished model homes, and may include options and upgrades not included in the list price. Photos may have been enhanced or virtually staged; furnishings and décor shown, whether virtually staged or actual, are not included. This parcel’s assessment is pending; MLS tax fields may show zero or the value/tax for the unimproved parcel. Final taxes will be based on the improved homesite and dwelling. This new home includes the Berks Homes 10-Year Limited Home Warranty.
#PACE2520314

BELLEFONTE

123 REDBUD ROAD LOT 51

3 Beds

2 Baths

1,776 Sq.Ft.

$399,990

MLS#: PACE2520314

Send a message

Message successfully sent.

Your message

What is 3 + 4 ?

Reason for contacting?

I agree to receive email communication and understand I can unsubscribe at any time.

I agree to be contacted by Charis Realty Group - Christine Issler, Broker via call, email, and text for real estate services. To opt out, you can reply 'stop' at any time or reply 'help' for assistance. You can also click the unsubscribe link in the emails. Message and data rates may apply. Message frequency may vary. Privacy Policy

Sign Out

Virtual Assistant

Would you like to take the next step with this property? We can help you schedule a showing or virtual tour, or send you more details.

Yes, I would like more information.

Thank You for Your Reply, One of Our Agents will contact you as soon as possible

No, maybe later.

Thank you, you can always contact me via email, phone number or through the contact form.

Realhub AI

Lucy - Your AI-Powered Realtor

Update Your Temporary Password

Personalize your search

Enter your email and we'll notify you immediately when new listings match what you're looking for.

or enter email address

Already have an account ? Login here

Continue your home search

I agree to receive communications and understand I can unsubscribe at any time.

I agree to be contacted by Charis Realty Group - Christine Issler, Broker via call, email, and text for real estate services. To opt out, you can reply 'stop' at any time or reply 'help' for assistance. You can also click the unsubscribe link in the emails. Message and data rates may apply. Message frequency may vary. Privacy Policy

Already have an account ? Login here

We use cookies

We use cookies for analytics and to enhance your experience. By accepting, you agree to analytics and marketing cookies. Small functional cookies that count viewed properties and time on site are used regardless of your choice. You can manage your preferences or learn more about our cookies policy.