


Property
Beds
3
Full Baths
2
1/2 Baths
2
Year Built
2023
Sq.Footage
2,173
Welcome to 216 Avalon Drive, where modern luxury meets a peaceful setting in the desirable Ponds Edge community! Built in 2023, this beautifully maintained end-unit Serenade townhome offers 3 bedrooms, 2 full and 2 half baths, a two-car garage, and an ideal combination of upgraded finishes, functional living space, and low-maintenance living. What truly sets this home apart is its location within the community. Tucked away from the main roads, the front of the home overlooks beautifully maintained neighboring homes and landscaped common areas, with no roadway directly in front. Out back, enjoy peaceful green views from your covered outdoor living space, complete with a built-in gas fireplace. Whether you're enjoying your morning coffee or relaxing at the end of the day, this cozy outdoor retreat is one of the home's standout features. Inside, the entry level offers a versatile finished space that can easily function as a home office, additional living room, fitness area, or whatever best suits your needs. This level also includes a convenient powder room and access to the two-car garage and driveway parking. Upstairs, the main living level features an open-concept layout connecting the living room, dining area, and beautifully appointed kitchen. The kitchen offers upgraded GE appliances, two ovens, a gas cooktop, pot filler, and a spacious island perfect for everyday living and entertaining. A second powder room adds convenience, while additional floor outlets in the living room provide flexibility for furniture placement. The upper level features a spacious primary suite with a tray ceiling, walk-in closet with custom organization system, and an ensuite bathroom featuring an upgraded tiled walk-in shower with dual shower heads. Two additional bedrooms, a full hall bathroom, and conveniently located laundry complete this level. Additional thoughtful upgrades throughout the home include custom window treatments, upgraded washer and dryer, and an added floor outlet in the third bedroom. Outside, the sellers have added a sprinkler system to help maintain the beautiful landscaping. The sellers have also completed a successful property tax appeal, an added benefit for prospective buyers. Life at Ponds Edge offers the convenience of newer construction without the demands of traditional home maintenance. The HOA handles lawn care and snow removal, while residents enjoy access to a community fitness center, playground, green spaces, walking paths, and a gazebo gathering area. The location is equally appealing, with nearby shopping, dining, the YMCA, Wawa SEPTA train station, Route 1, and convenient connections to I-476 and I-95. Beautifully upgraded, thoughtfully designed, and ideally positioned within the community, 216 Avalon Drive offers an exceptional opportunity to enjoy the best of Ponds Edge living.
Features & Amenities
Interior
-
Other Interior Features
Kitchen Island, High Ceilings, Tray Ceiling(s), Open Floorplan
-
Total Bedrooms
3
-
Bathrooms
2
-
1/2 Bathrooms
2
-
Above Grade Finished Area
2173.0
-
Basement YN
NO
-
Cooling YN
YES
-
Cooling
Central Air, Gas
-
Fireplace YN
YES
-
Heating YN
YES
-
Heating
Natural Gas, Forced Air
-
Pet friendly
N/A
Exterior
-
Garage
Yes
-
Garage spaces
2
-
Construction Materials
Aluminum Siding
-
Parking
Garage Door Opener, Asphalt, Garage, Driveway, Covered, Inside Entrance, Attached
-
Patio and Porch Features
Deck
-
Pool
No
-
Waterfront YN
NO
-
View
Trees/Woods
Area & Lot
-
Lot Size(acres)
0.01
-
Lot Size(square feet)
435
-
Property Type
Residential
-
Property Sub Type
Townhouse
-
Architectural Style
Traditional
Price
-
Sales Price
$680,000
-
Tax Amount
$9,251
-
Sq. Footage
2,173
-
Price/SqFt
$312
HOA
-
Association
YES
-
Association Fee
$230
-
Association Fee Frequency
Monthly
-
Association Fee Includes
N/A
School District
-
Elementary School
N/A
-
Middle School
N/A
-
High School
N/A
Property Features
-
New Construction
NO
-
Accessibility Features
Accessible Doors
-
Association Amenities
Fitness Center, Playground
-
Foundation Details
Slab
-
Senior Community YN
NO
-
Sewer
Public Sewer
-
Tax Lot
013-109
-
Water Source
Public
Schedule a Showing
Showing scheduled successfully.
Mortgage calculator
Estimate your monthly mortgage payment, including the principal and interest, property taxes, and HOA. Adjust the values to generate a more accurate rate.
Your payment
Principal and Interest:
$
Property taxes:
$
HOA fees:
$
Total loan payment:
$
Total interest amount:
$
Location
County
DELAWARE
Elementary School
Middle School
High School
Listing Courtesy of Jessica Andrews, BHHS Fox & Roach-Media
RealHub Information is provided exclusively for consumers' personal, non-commercial use, and it may not be used for any purpose other than to identify prospective properties consumers may be interested in purchasing. All information deemed reliable but not guaranteed and should be independently verified. All properties are subject to prior sale, change or withdrawal. RealHub website owner shall not be responsible for any typographical errors, misinformation, misprints and shall be held totally harmless.

Salesperson, Realtor
Jordan Fortson
Call Jordan today to schedule a private showing.

* Listings on this website come from the FMLS IDX Compilation and may be held by brokerage firms other than the owner of this website. The listing brokerage is identified in any listing details. Information is deemed reliable but is not guaranteed. If you believe any FMLS listing contains material that infringes your copyrighted work please click here to review our DMCA policy and learn how to submit a takedown request.© 2024 FMLS.
Related Properties

MEDIA
1390 PAXON PLACE
3 Beds
2 Baths
2,152 Sq.Ft.
$699,900
MLS#: PADE2122740
MEDIA
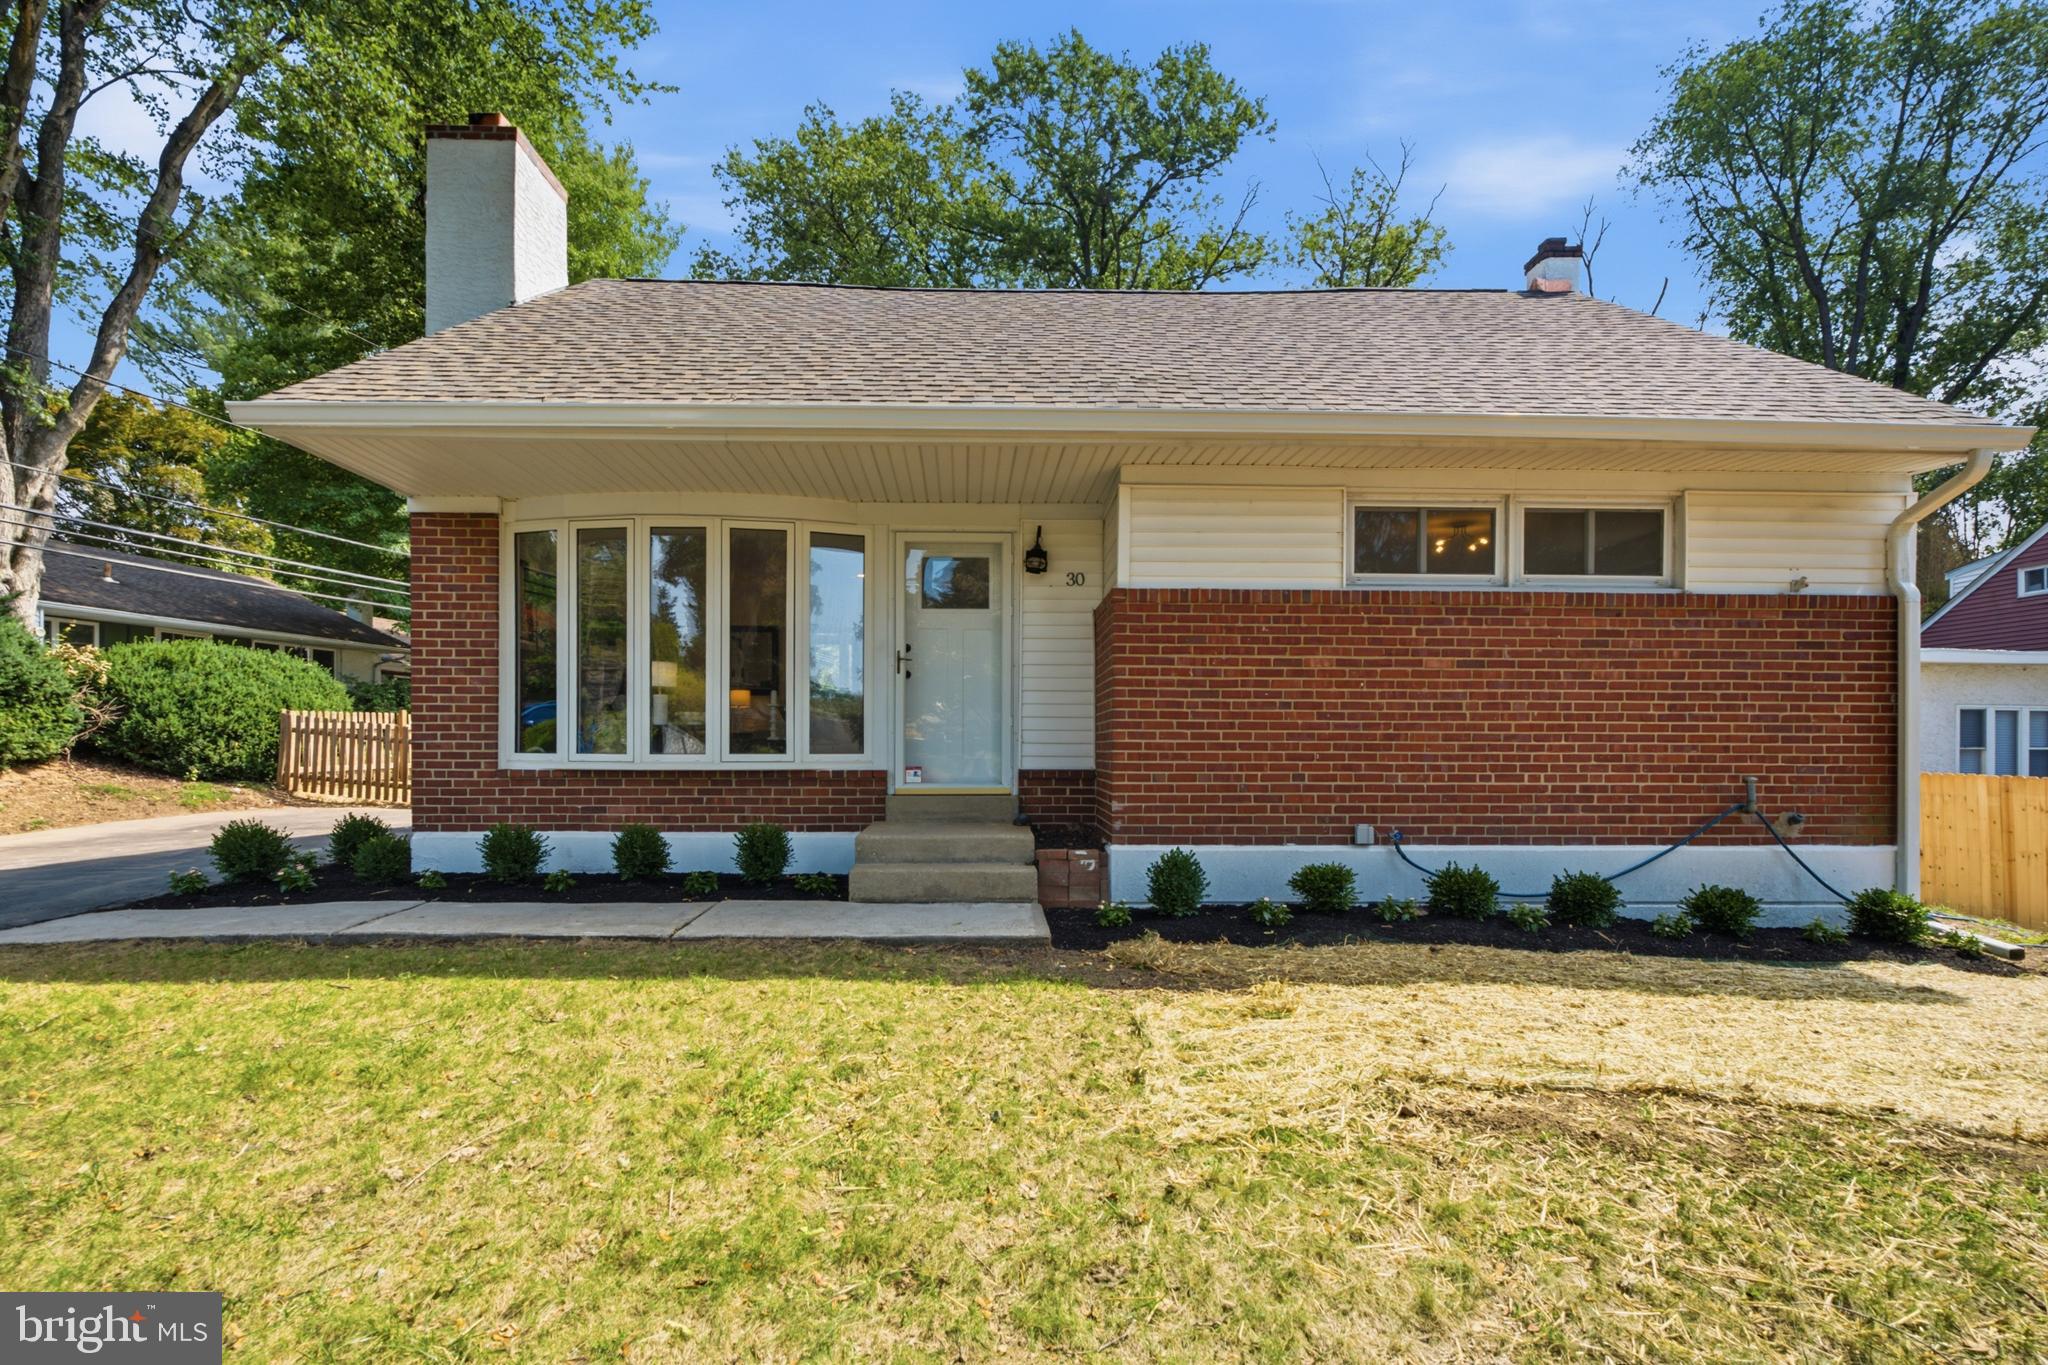
30 MEADOWBROOK LANE
4 Beds
2 Baths
1,901 Sq.Ft.
$624,000
MLS#: PADE2117010

MEDIA
919 PENN VALLEY ROAD
4 Beds
2 Baths
2,381 Sq.Ft.
$699,900
MLS#: PADE2122170
MEDIA
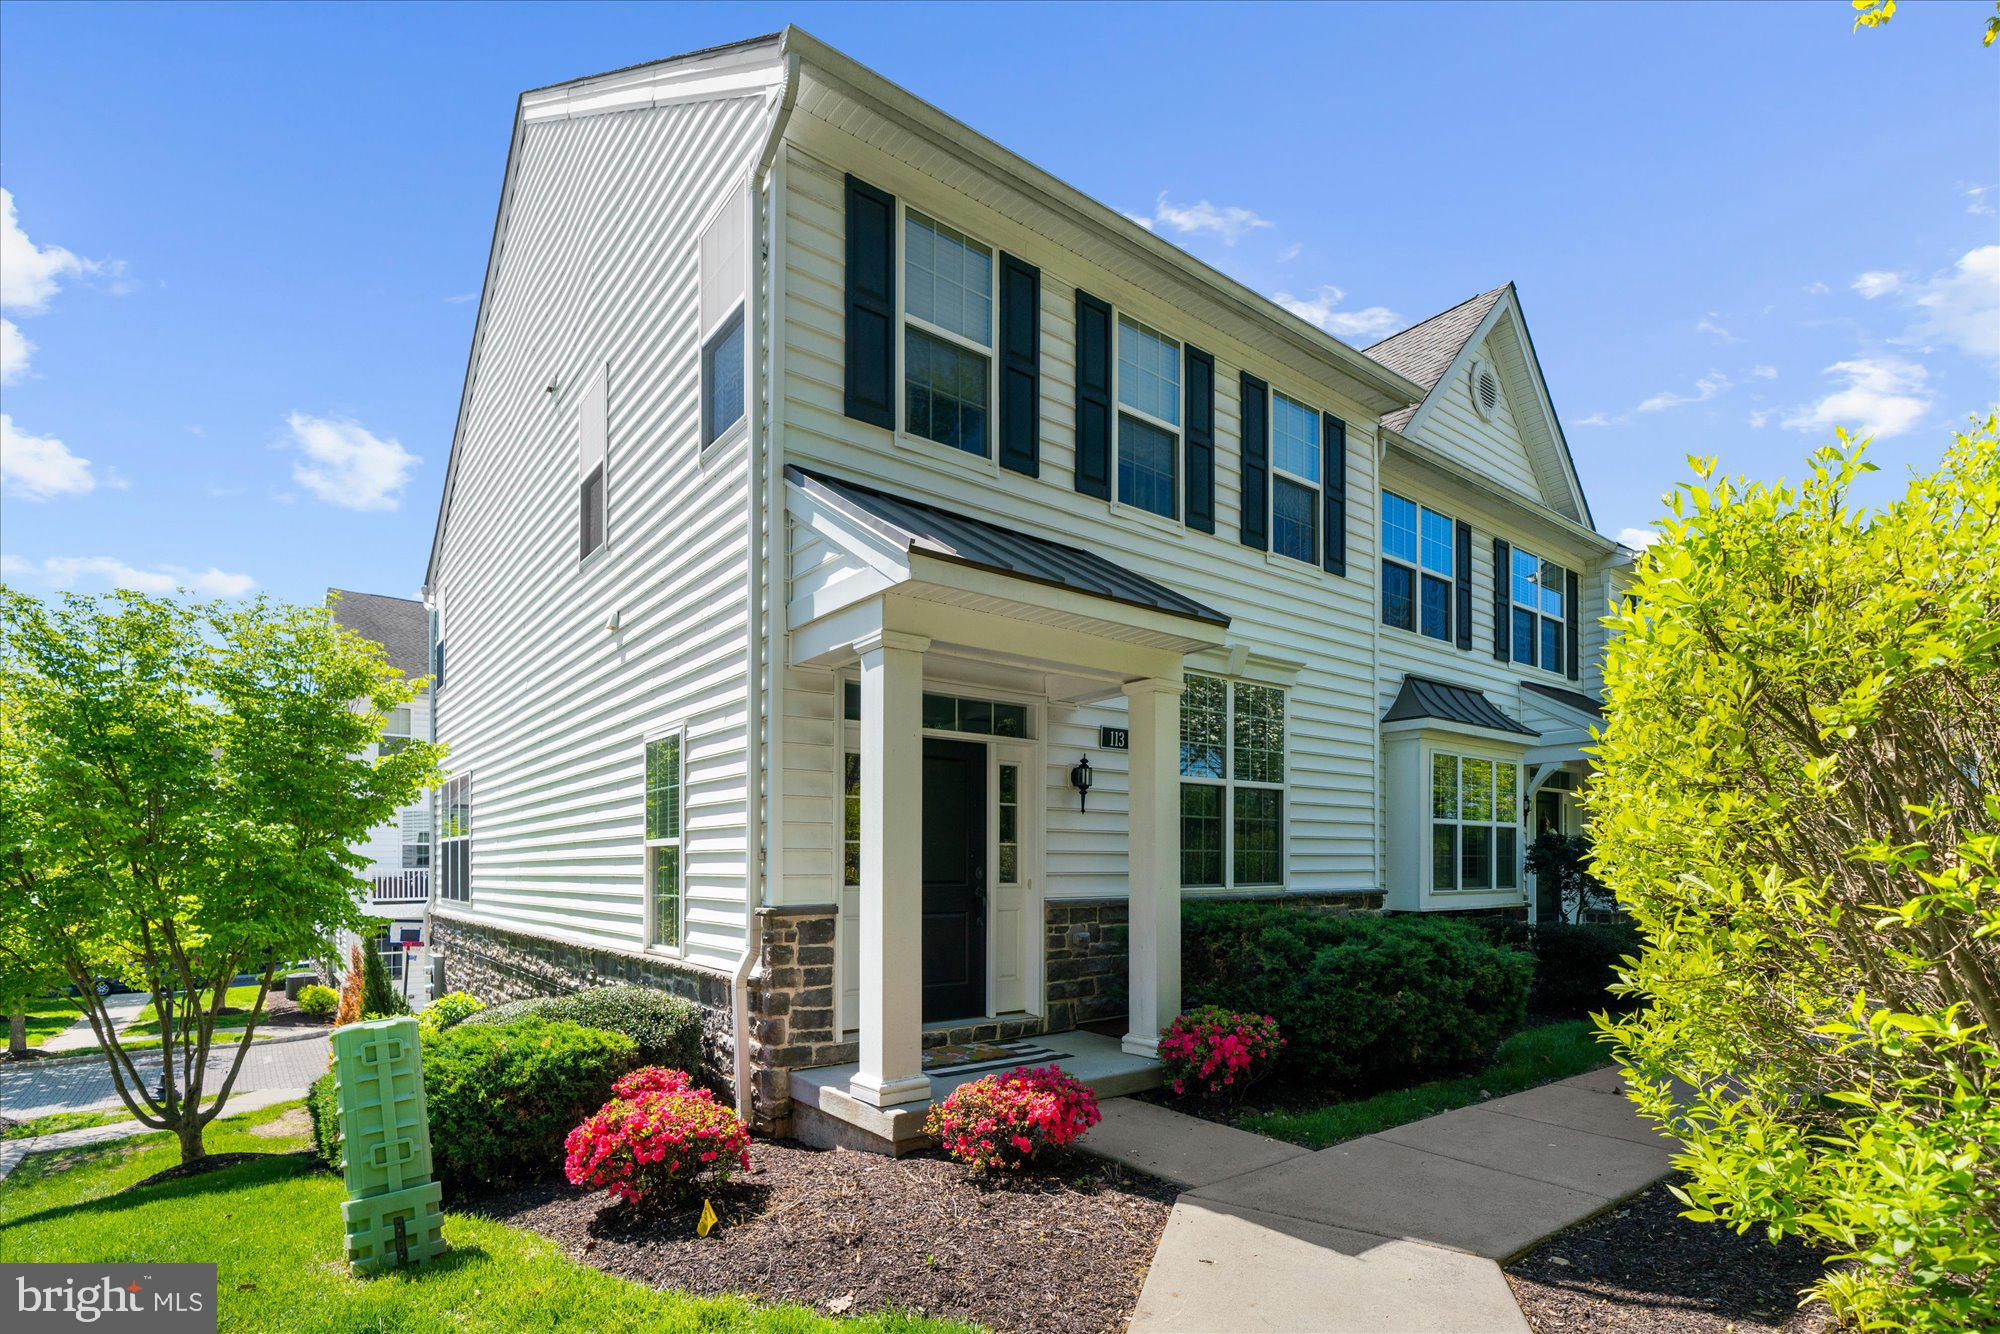
113 AVIAN ALLEY
3 Beds
2 Baths
2,367 Sq.Ft.
$625,000
MLS#: PADE2118248

MEDIA
40 TOFT WOODS WAY
2 Beds
2 Baths
2,319 Sq.Ft.
$750,000
MLS#: PADE2124700

MEDIA
217 SEGEL DRIVE
3 Beds
3 Baths
2,939 Sq.Ft.
$699,900
MLS#: PADE2124862

MEDIA
110 SEGEL DRIVE
3 Beds
2 Baths
2,050 Sq.Ft.
$749,995
MLS#: PADE2122208

MEDIA
333 W FIFTH STREET
3 Beds
2 Baths
1,573 Sq.Ft.
$650,000
MLS#: PADE2121588

MEDIA
247 YARMOUTH LANE
4 Beds
2 Baths
2,942 Sq.Ft.
$798,000
MLS#: PADE2120888
