Features & Amenities

Interior

  • Other Interior Features

    Eat-in Kitchen, Elevator, Kitchen Island, Pantry, Other, Built-in Features, Open Floorplan, Soaking Tub

  • Total Bedrooms

    3

  • Bathrooms

    3

  • Above Grade Finished Area

    2700.0

  • Basement YN

    NO

  • Cooling YN

    YES

  • Cooling

    Central Air, Electric

  • Fireplace YN

    YES

  • Heating YN

    YES

  • Heating

    Electric, Forced Air

  • Main Level Bedrooms

    3

  • Pet friendly

    No

Exterior

  • Garage

    No

  • Construction Materials

    Brick

  • Other Exterior Features

    Tennis Court(s), Balcony

  • Parking

    Parking Lot, Off Site

  • Pool

    Yes

  • Pool Features

    Community

  • Waterfront YN

    NO

  • View

    Water, River, Trees/Woods, Street, Other

Area & Lot

  • Property Type

    Residential

  • Property Sub Type

    Condominium

  • Architectural Style

    Traditional

Price

  • Sales Price

    $1,150,000
  • Tax Amount

    $8,542

  • Financing Options

    Conventional, Cash

  • Sq. Footage

    2,700

  • Price/SqFt

    $425

HOA

  • Association

    No

School District

  • Elementary School

    N/A

  • Middle School

    N/A

  • High School

    N/A

Property Features

  • Stories

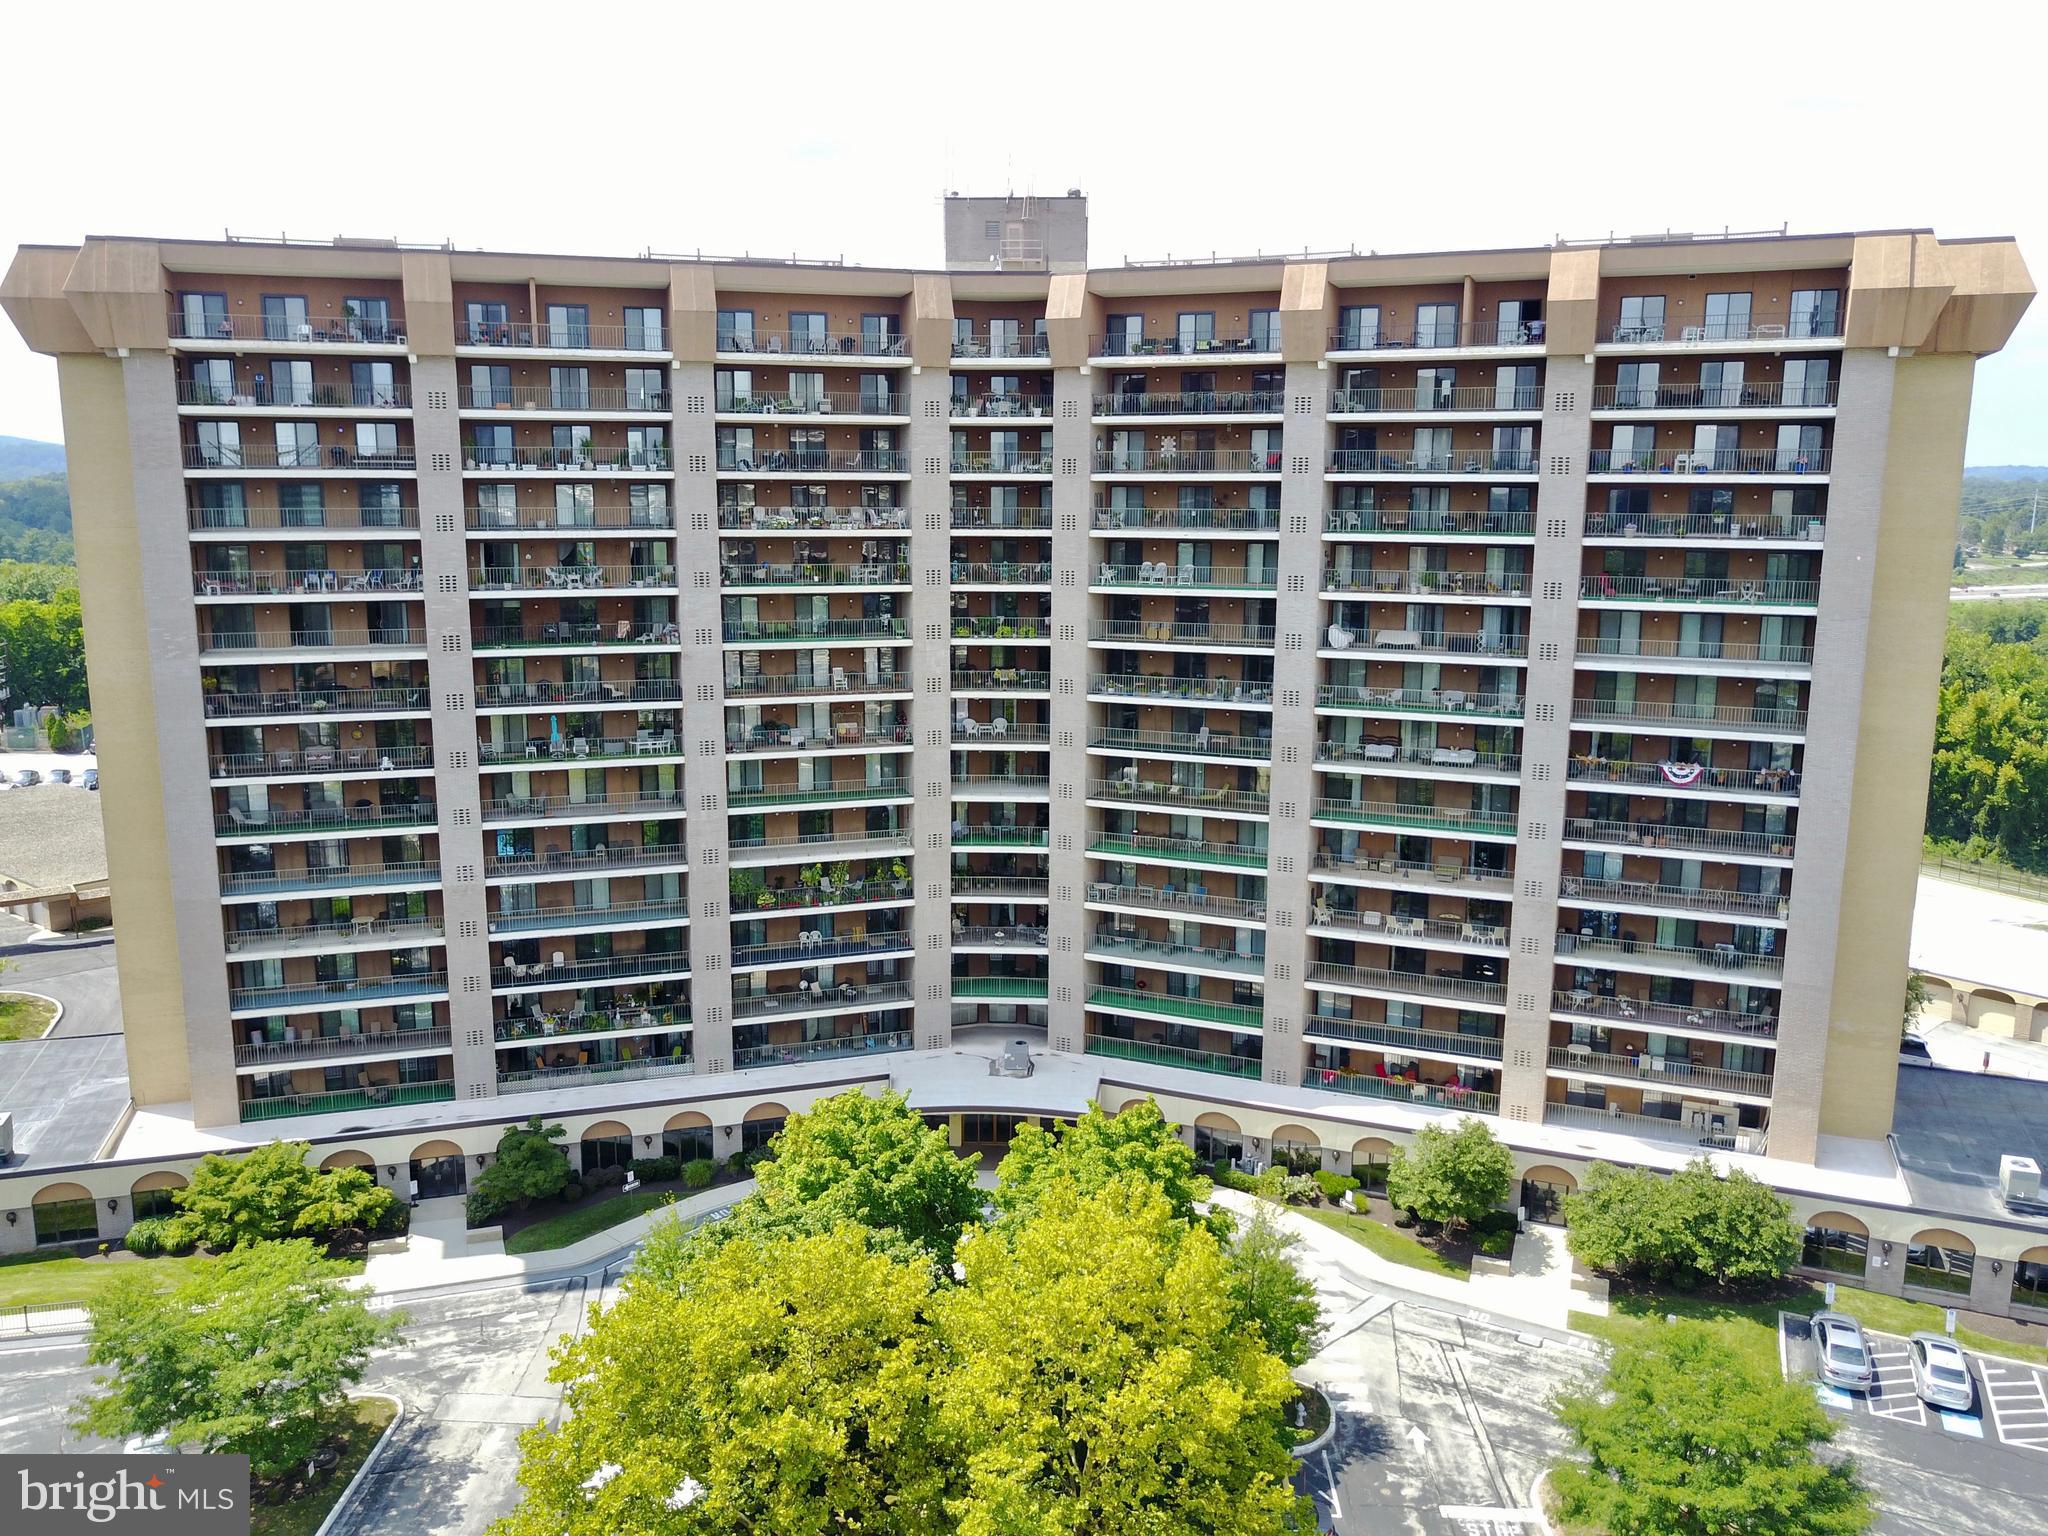
    15

  • New Construction

    NO

  • Accessibility Features

    Accessible Doors

  • Association Amenities

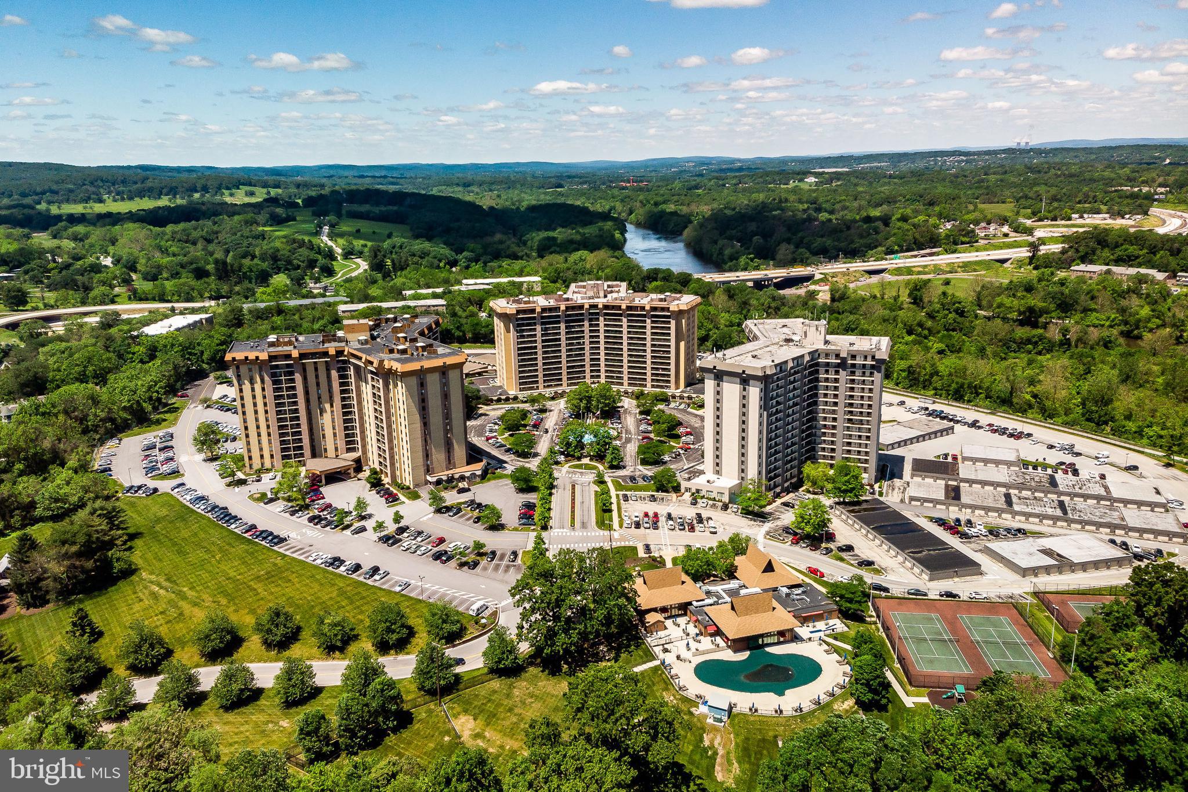
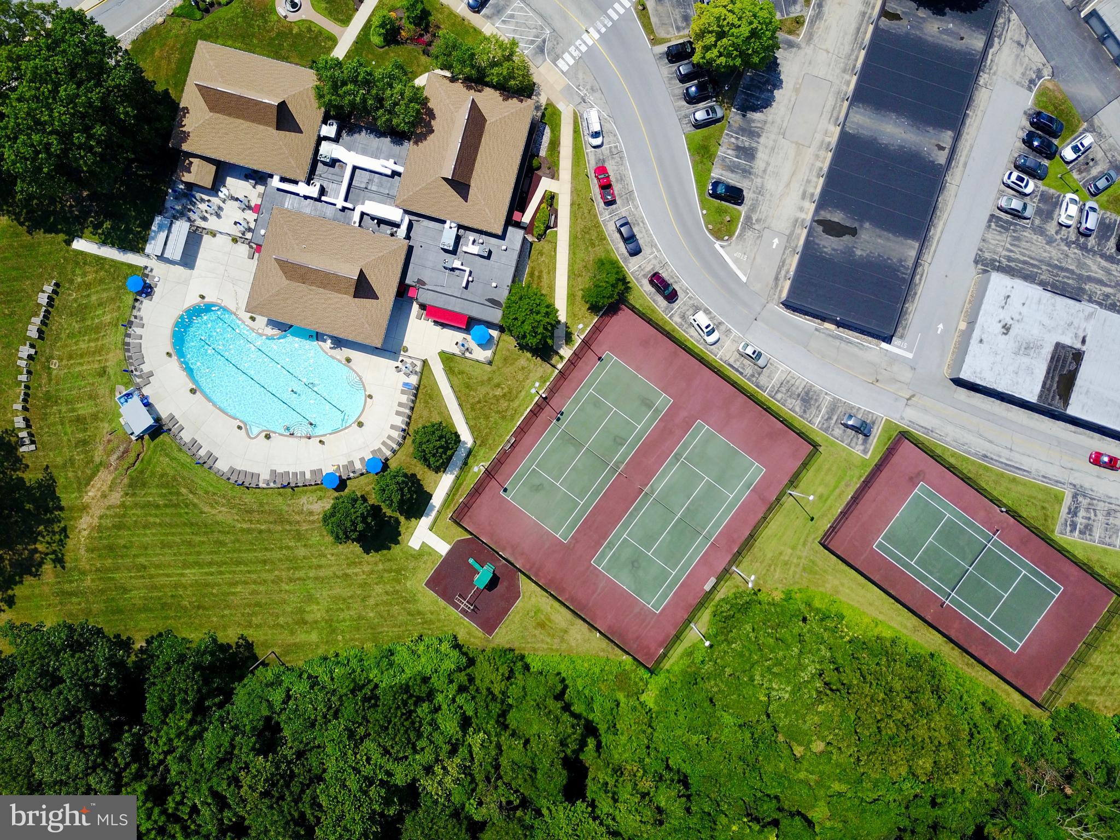
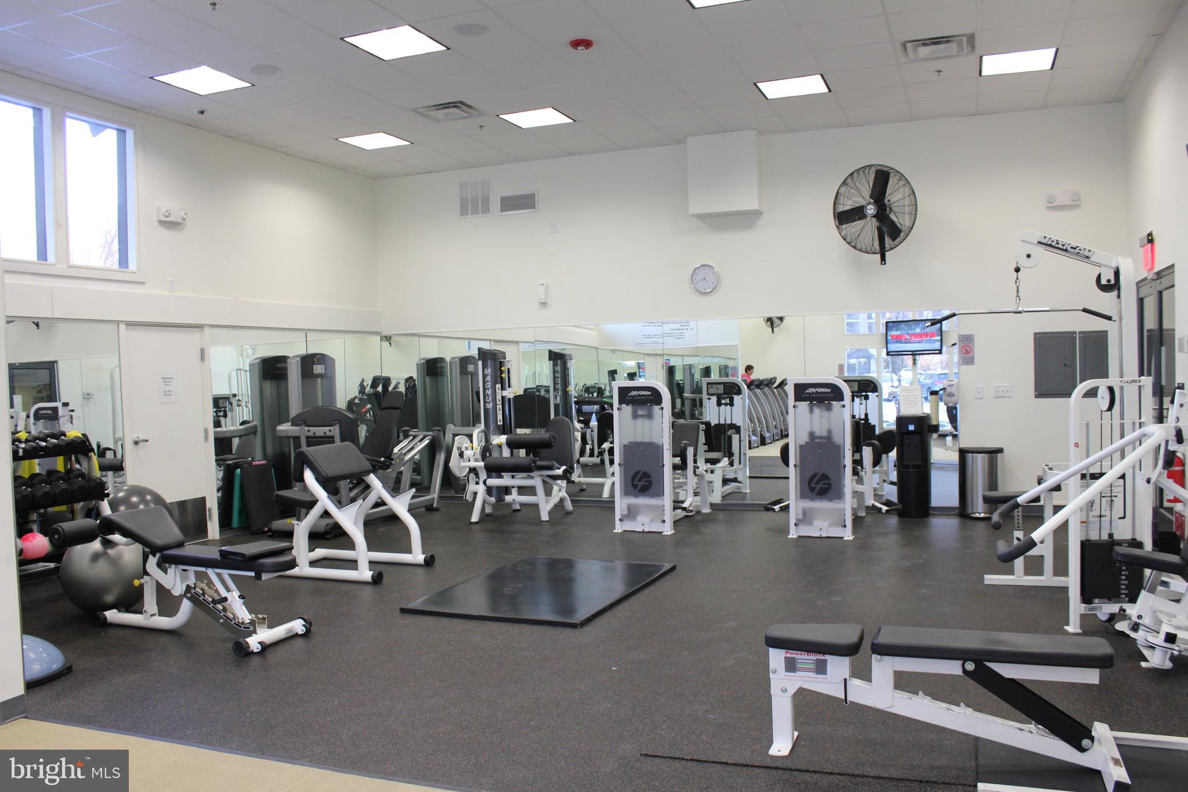
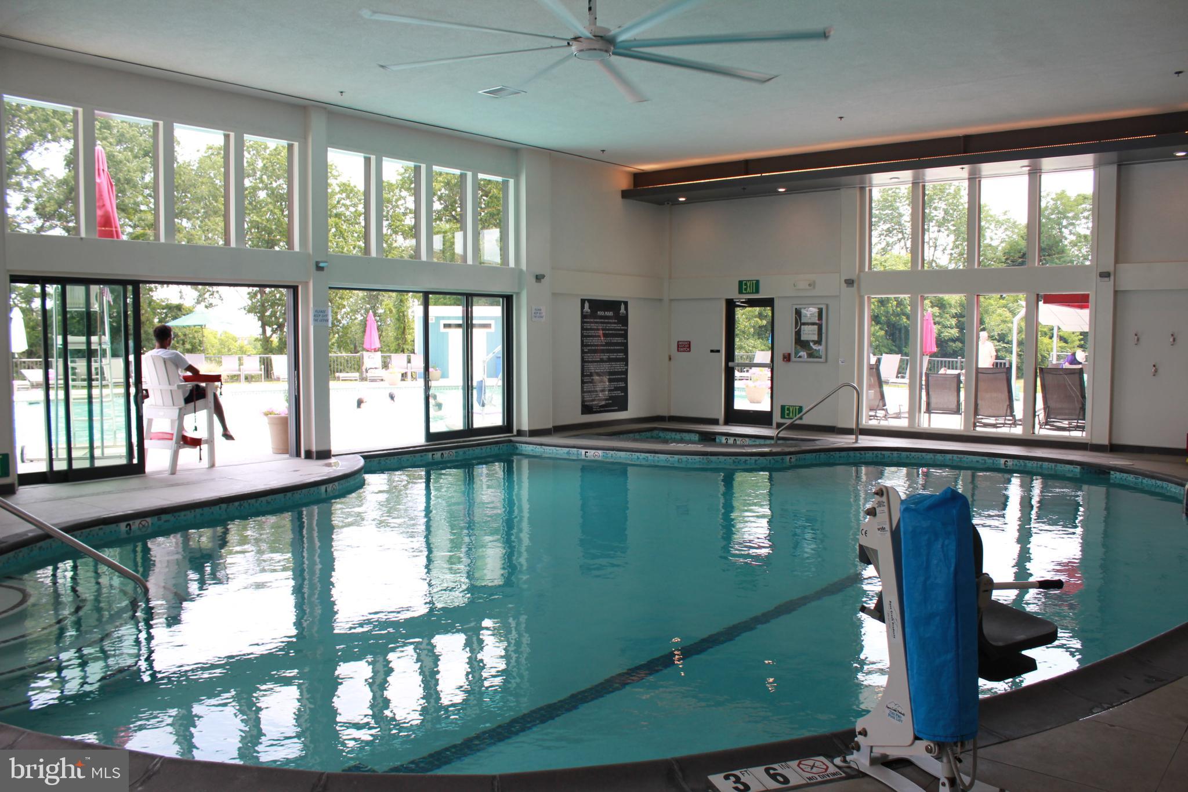
    Clubhouse, Fitness Center, Meeting Room, Party Room, Picnic Area, Security, Tennis Court(s), Other, Basketball Court, Trail(s), Elevator(s), Jogging Path, Playground, Sport Court

  • Senior Community YN

    NO

  • Sewer

    Public Sewer

  • Tax Lot

    551

  • Water Source

    Public

Schedule a Showing

Showing scheduled successfully.

<
>
IN PERSON
VIA CHAT

What is 3 + 4 ?


Change time

Mortgage calculator

Estimate your monthly mortgage payment, including the principal and interest, property taxes, and HOA. Adjust the values to generate a more accurate rate.

Your payment

Principal and Interest:

$

Property taxes:

$

HOA fees:

$

Total loan payment:

$

Total interest amount:

$

Location

County

MONTGOMERY

Elementary School

Middle School

High School

Listing Courtesy of Jonathon Gutkind , BHHS Fox & Roach-Haverford

RealHub Information is provided exclusively for consumers' personal, non-commercial use, and it may not be used for any purpose other than to identify prospective properties consumers may be interested in purchasing. All information deemed reliable but not guaranteed and should be independently verified. All properties are subject to prior sale, change or withdrawal. RealHub website owner shall not be responsible for any typographical errors, misinformation, misprints and shall be held totally harmless.

Agent Jordan Fortson

AGENT

Jordan Fortson

Call Jordan today to schedule a private showing.


* Listings on this website come from the FMLS IDX Compilation and may be held by brokerage firms other than the owner of this website. The listing brokerage is identified in any listing details. Information is deemed reliable but is not guaranteed. If you believe any FMLS listing contains material that infringes your copyrighted work please click here to review our DMCA policy and learn how to submit a takedown request.© 2024 FMLS.
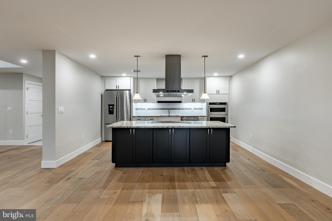
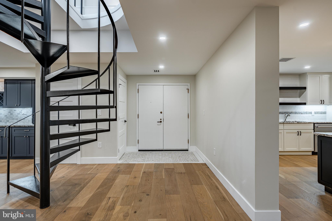
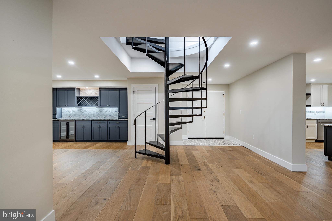
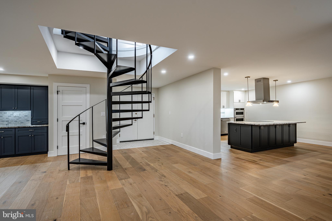
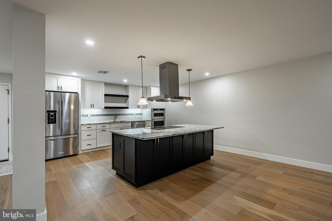
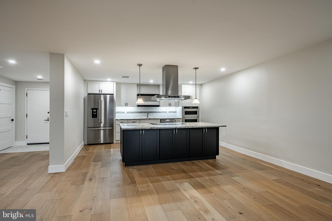
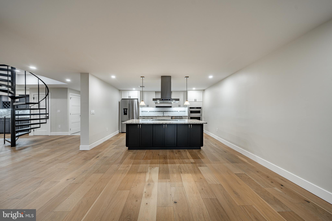
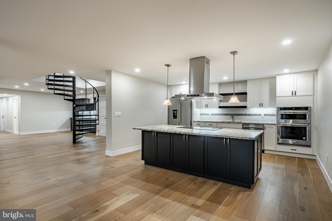
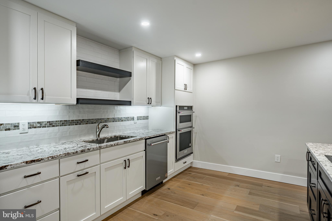
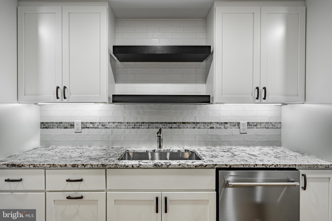
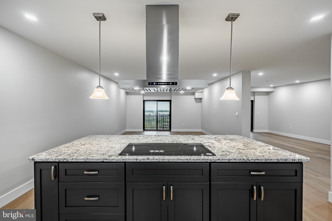
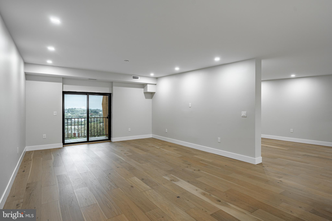
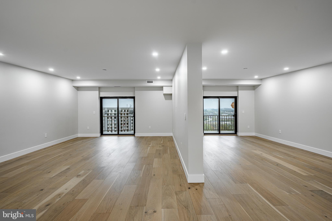
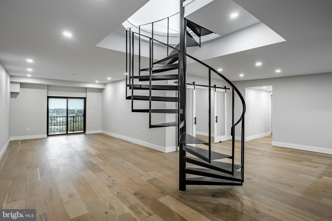
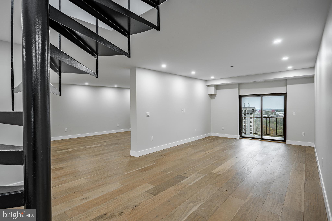
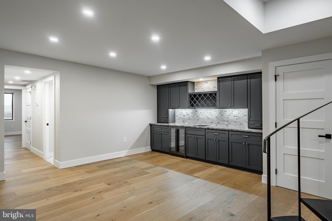
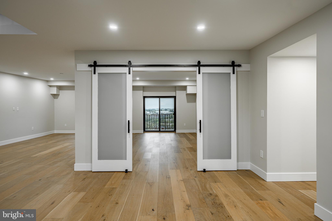
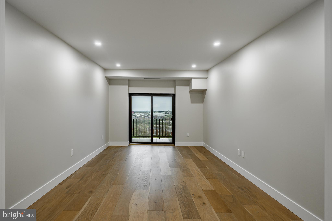
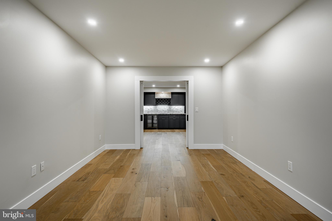
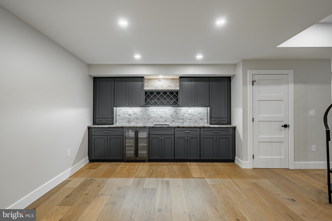
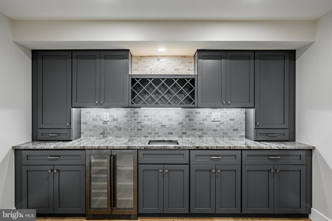
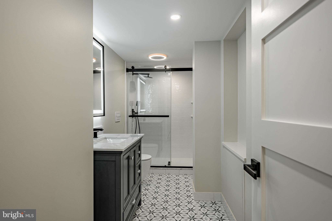
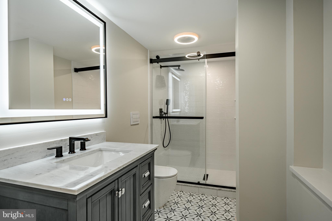
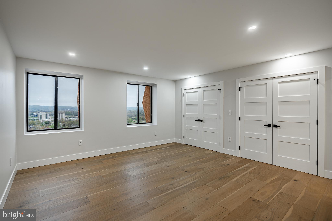
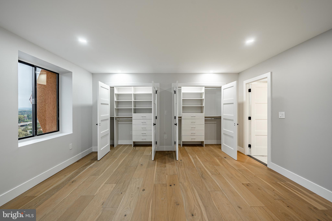
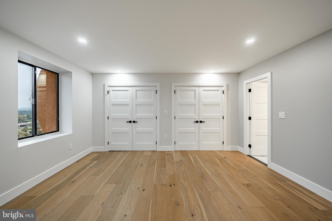
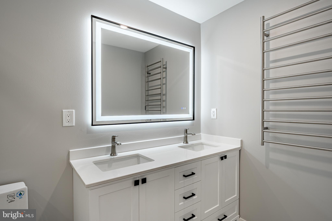
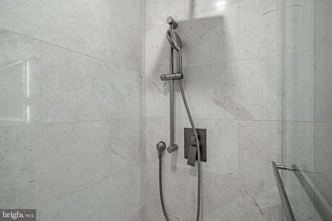
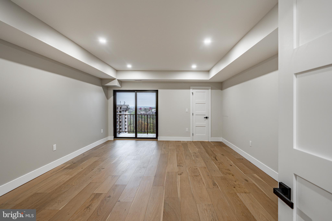
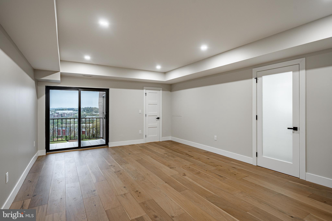
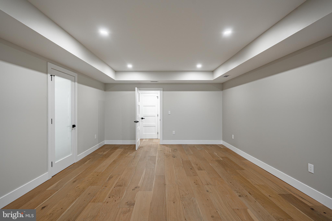
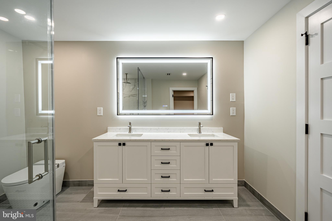
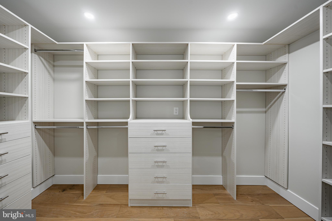
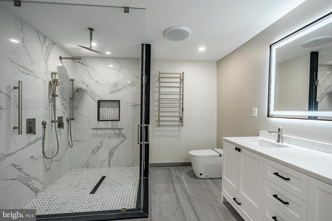
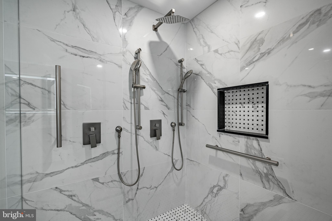
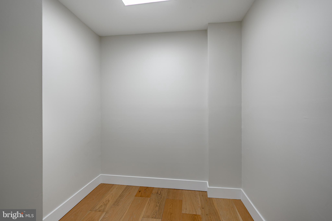
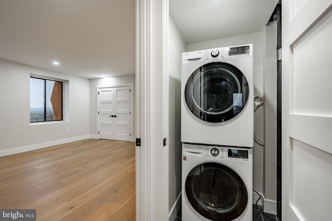
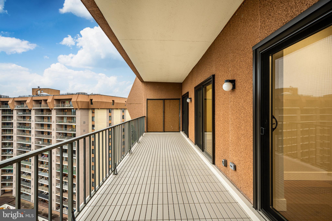
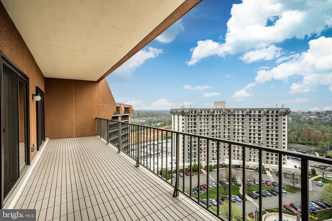
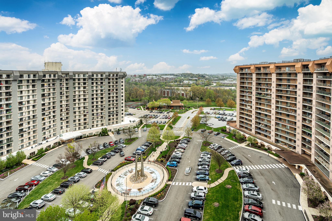
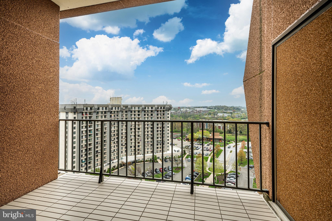
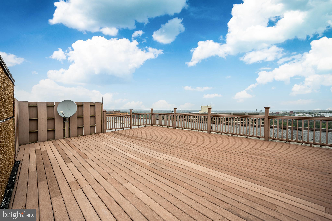
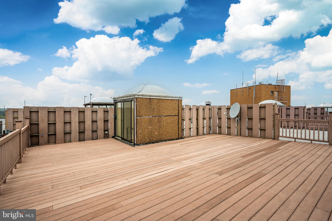
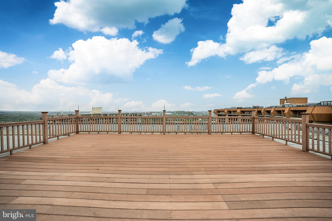
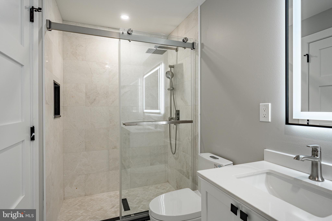
***NOTE: THIS HOME IS NOT BUILT YET AND PHOTOS REPRESENT SIMILAR PROPERTIES. CALL FOR YOUR PRIVATE TOUR.****…..Welcome to a realm of unparalleled luxury and sophistication nestled within the esteemed Valley Forge Towers Condominiums. This 3 bedroom, 3 bath, 2,700sf, Plus Den, Penthouse can be meticulously crafted to your exact specifications, offering a bespoke sanctuary in the heart of a vibrant community. As you step into this spec home, prepare to be enchanted by the seamless fusion of modern elegance and timeless charm. This open-concept living space is a masterpiece of design bathed in natural light, adorned with soaring ceilings, and panoramic views from your 2 balconies or your rooftop deck, perfect for entertaining, which showcases the picturesque surroundings of Valley Forge National Park and the Schuylkill River. The living area, perfect for entraining, effortlessly transitions into the gourmet kitchen with top-of-the-line appliances, custom cabinetry, and premium finishes. The lavish master suite is a sanctuary of indulgence, offering a tranquil retreat after a long day. From the lavish ensuite bathroom featuring a spa-inspired walk-in shower for two, to the generous walk-in closet, every detail can be handcrafted to your liking. This home will also feature 2 additional bedrooms and bathrooms, one perfect for a guest and the other perfect for an in-law suite, should you choose, with its own ensuite as well, a den / study, an electric-burning fireplace, an elevator to the rooftop deck, heated floors throughout the entire home, and skylight in the 3rd bedroom, a  just to name a few. This home will also have all-new electric, lighting, plumbing, ceilings, on-demand hot water tanks, hardwood flooring, and more. This penthouse also boasts an array of exceptional amenities designed to elevate your lifestyle to new heights. On the ground floor of the building, there are retail shops, Barber Shop, Deli, Dry Cleaners, Mediterranean Restaurant, Nail Shop, Hair Salon, Dentist, Eye Doctor, Orthodontist, Acupuncturist, Travel Agent, Tax Account, and More! The Monthly Condominium fees include a 24/7 Security Guard, Water, Sewer, Trash, Snow Removal, Cable TV including Premium Channels (HBO, Cinemax, Showtime, Hitz), and yearly maintenance on A/C and Heating System. A one-time $25 fee gives you a lifetime membership to the Clubhouse with a fully Equipped Exercise/Weight Room, Indoor and Outdoor Pool, Tennis Courts, Volleyball Courts, Basketball Courts, Car Wash area, Seating and Picnic area with Barbecues and rentable ballroom for events. The Upper Merion Rambler and SEPTA bus takes you from your doorstep to nearby shopping and to Philadelphia. Valley Forge Towers is conveniently located and is only a few minutes from the CHOP, Einstein Healthcare, Jefferson Health, Mainline Health, K.O.P Mall, TopGolf, iFLY Indoor Skydiving, Philadelphia Outlets, Valley Forge Casino, Wegmans, and 422, PA Turnpike, 76 & 23 highways. This home is being renovated by the well-known ValleyForgeProperties LLC construction and renovation company working in the Towers for over 10 years, renovating over 40 properties within the Towers.

21505 VALLEY FORGE CIRCLE 1505

Message successfully sent.

What would you like to know?

What is 3 + 4 ?

I agree to receive email communication and understand I can unsubscribe at any time.

I agree to be contacted by Charis Realty Group via call, email, and text for real estate services. To opt out, you can reply 'stop' at any time or reply 'help' for assistance. You can also click the unsubscribe link in the emails. Message and data rates may apply. Message frequency may vary. Privacy Policy

Related Properties

New on site 2 days ago
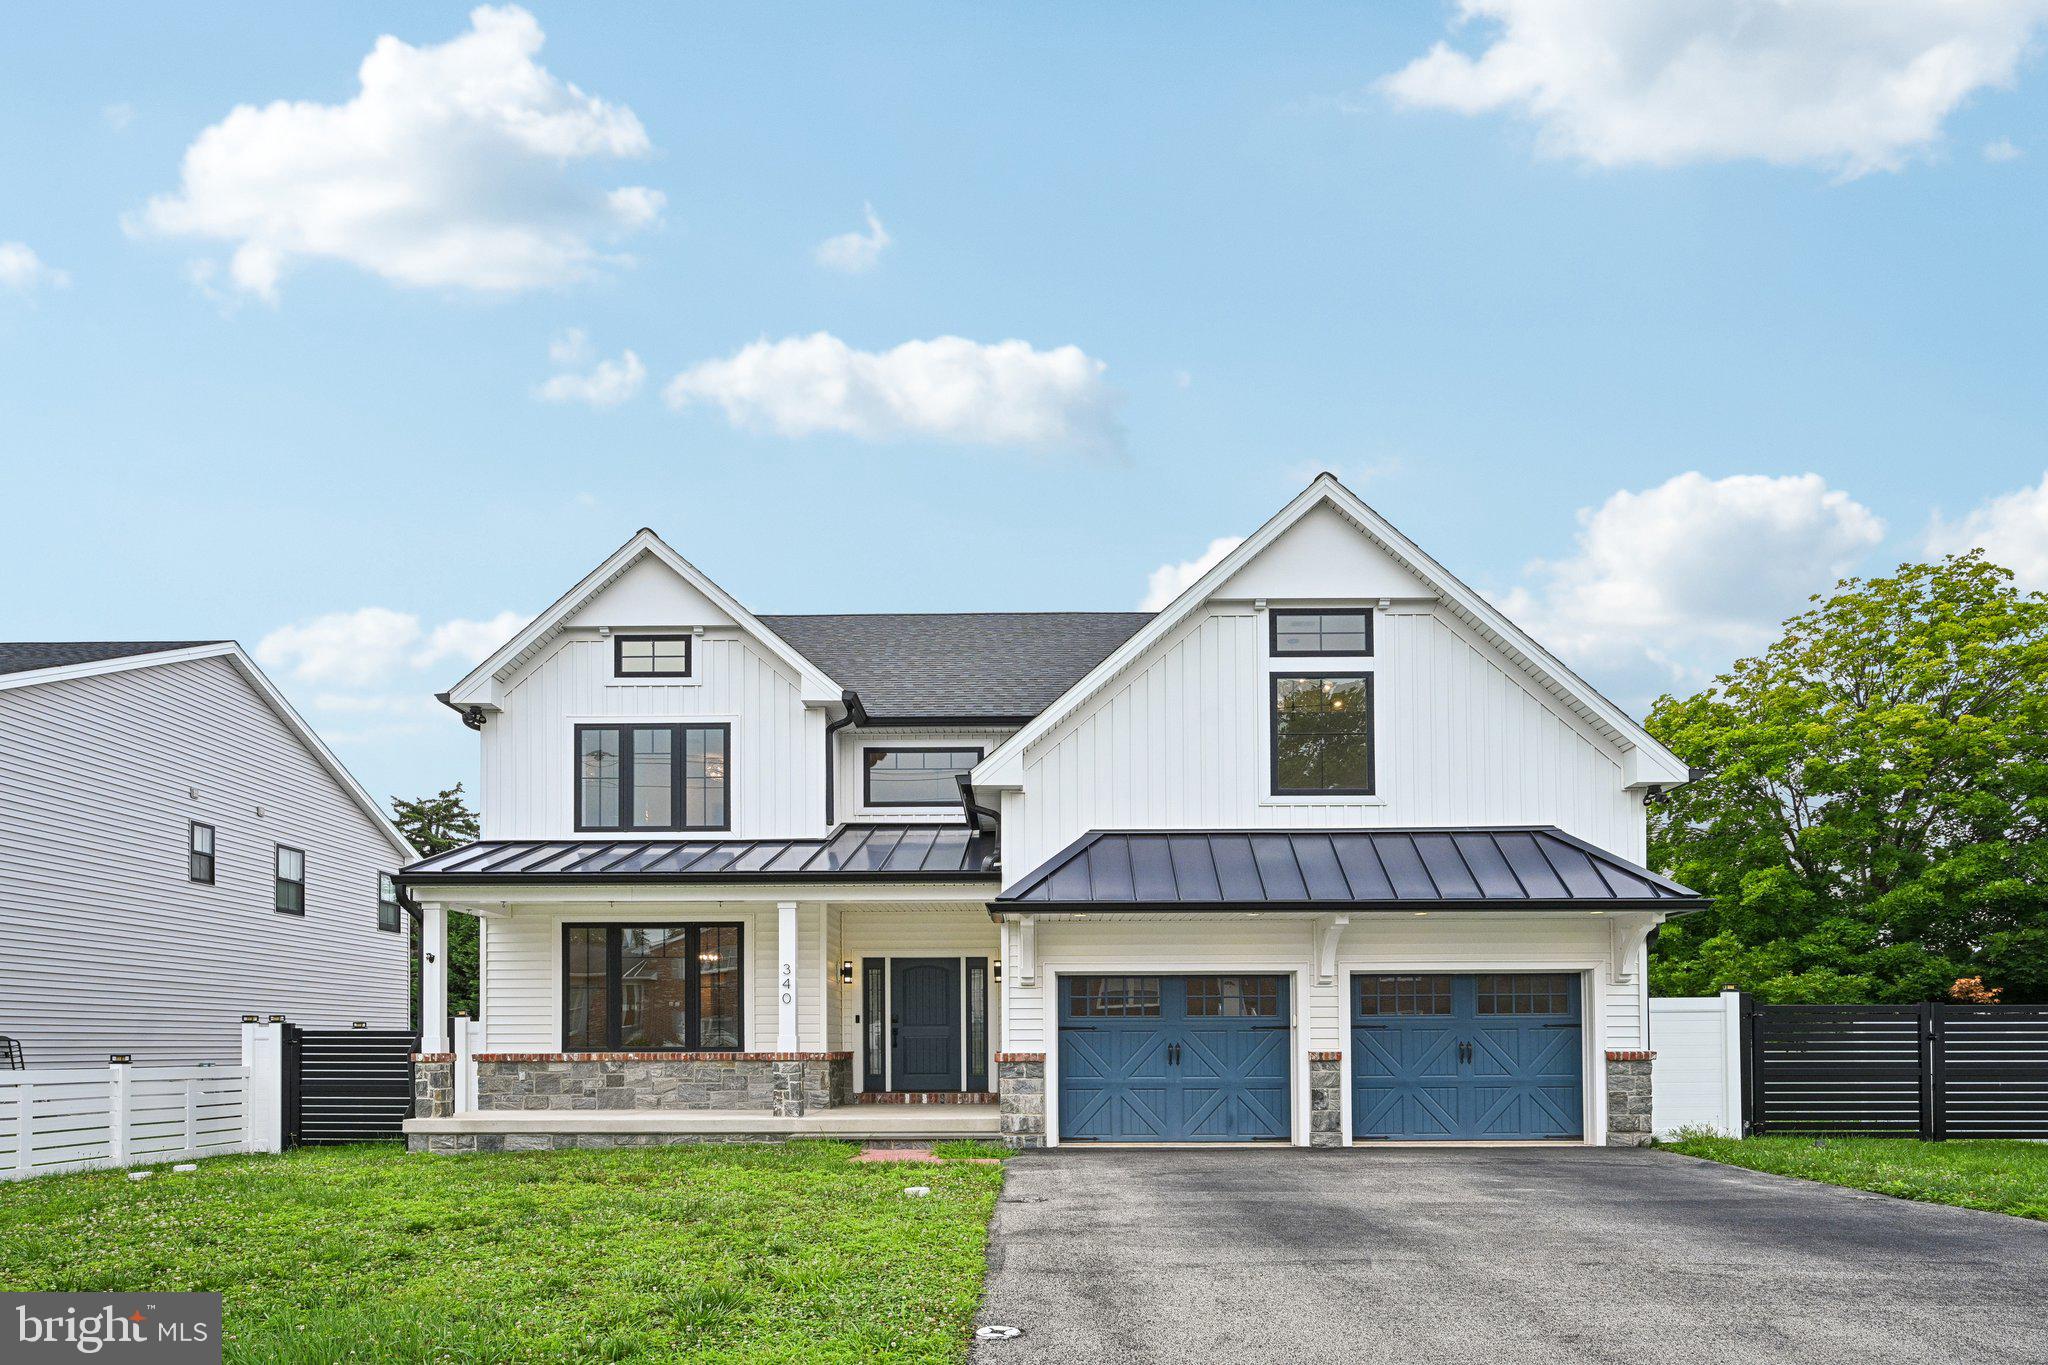
Experience the look and feel of new construction without the restrictions or fees of an HOA in this extraordinary custom residence, personally designed and lightly lived in by an experienced designer-builder. Every finish, material, and design element was intentionally selected to create a home that blends timeless architecture, exceptional craftsmanship, modern technology, and everyday comfort.
From the moment you arrive, the curb appeal is unforgettable. Reclaimed brick and natural stone, standing seam metal roof accents, stamped Old World brick concrete walkways, custom garage doors, Fypon columns, bluestone accents, Azek trim, and Andersen architectural windows with black interior and exterior frames create a striking first impression. The fully fenced backyard is equally impressive with custom aluminum gates, solar post lighting, a level lawn, stormwater management system, an outdoor gas line for grilling, and ample space for a future pool, outdoor kitchen, or custom hardscaping.
Inside, soaring ceilings, oversized windows, Bellawood maple hardwood flooring, Restoration Hardware lighting, designer crystal fixtures, rounded drywall corners, upgraded millwork, and a dramatic two-story foyer establish an atmosphere of refined elegance. A floor-to-ceiling Castle Gate thin brick accent wall extends from the foyer through the main living area and into the basement, creating a signature architectural feature. Two flexible first-floor rooms provide endless possibilities for home offices, a library, fitness space, or playroom.
Designed for entertaining, the chef-inspired kitchen showcases custom double-stacked soft-close cabinetry, a massive dual waterfall island with Viscount White granite, full-height granite backsplash, premium Delta touch faucets, custom CooperSmith hood, Rev-A-Shelf storage solutions, an expansive walk-in pantry, and a professional Dacor appliance package featuring steam/convection wall ovens, a 48-inch gas cooktop with griddle and wok, column refrigerator and freezer, dishwasher, wine preservation system, and a separate Liebherr dual-zone wine tower. The adjoining butler's area adds glass display cabinetry, fresh produce storage, and a four-bottle wine dispensing station with argon preservation technology.

The open-concept great room is anchored by a stunning Napoleon Allure linear fireplace, custom built-ins with leathered granite, surround sound, and expansive windows overlooking the backyard. Natural light fills every space, creating an inviting atmosphere throughout.
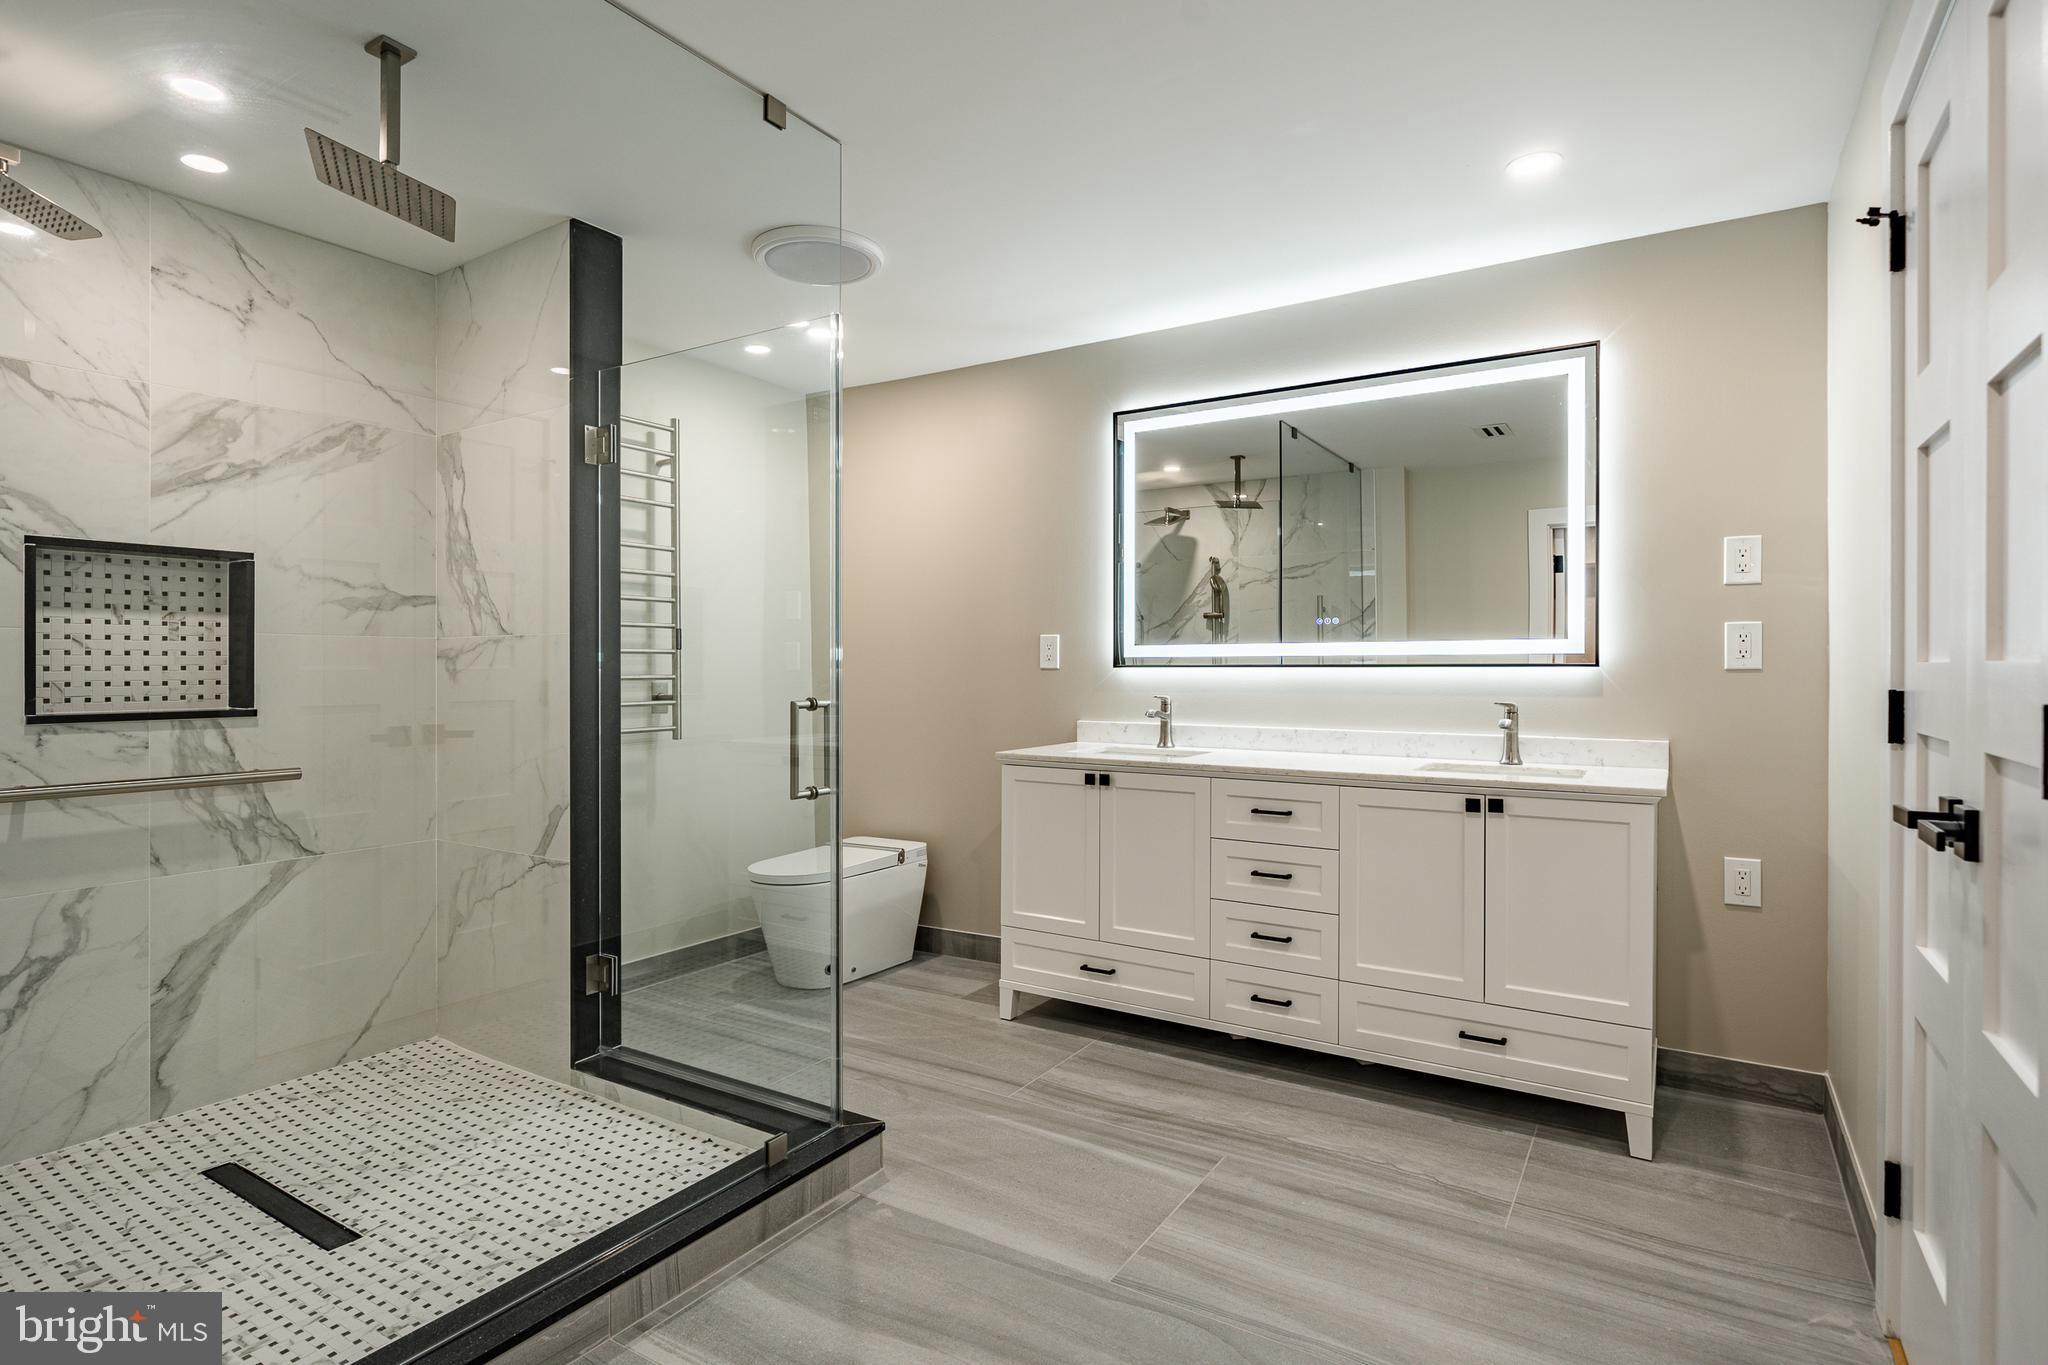
The luxurious primary suite offers tray ceilings, crystal lighting, a color-changing Napoleon fireplace, oversized walk-in closets with custom organization systems, and a 20-foot all-season balcony enclosed with Andersen sliding windows overlooking the backyard. The spa-inspired bath features a two-person smart Jacuzzi with cascading waterfalls, built-in speakers, multicolor lighting, dual rain showers, frameless glass enclosure, dual vanities, heated towel bar, natural slate accent wall, and designer finishes.
Additional highlights include oversized secondary bedrooms, a beautifully appointed hall bath with Swarovski crystal hardware and Volga Blue granite, a thoughtfully designed laundry room with custom cabinetry, quartz countertops, farmhouse sink, beverage refrigerator, and built-in organization.
Built with efficiency and quality in mind, this home features a Superior Walls foundation, Zip System exterior sheathing, 2x6 exterior construction, spray foam insulation, R-38 attic insulation, dual-zone Bryant HVAC, concealed fire sprinkler system, Ring security cameras and doorbell, Nest cameras, CAT5 wiring, whole-home audio prewiring, internet extenders, smart lighting, and a partially finished basement offering approximately 1,800 additional square feet ready for customization. Once completed, the home will offer approximately 5,200 square feet of exceptional living space.
This is more than a luxury home—it is a showcase !
#PAMC2186704

KING OF PRUSSIA

340 ANDERSON ROAD

4 Beds

2 Baths

3,482 Sq.Ft.

$1,350,000
MLS#: PAMC2186704

 - property

Send a message

Message successfully sent.

Your message

What is 3 + 4 ?

Reason for contacting?

I agree to receive email communication and understand I can unsubscribe at any time.

I agree to be contacted by Charis Realty Group via call, email, and text for real estate services. To opt out, you can reply 'stop' at any time or reply 'help' for assistance. You can also click the unsubscribe link in the emails. Message and data rates may apply. Message frequency may vary. Privacy Policy

Sign Out

Virtual Assistant

Would you like to take the next step with this property? We can help you schedule a showing or virtual tour, or send you more details.

Yes, I would like more information.

Thank You for Your Reply, One of Our Agents will contact you as soon as possible

No, maybe later.

Thank you, you can always contact me via email, phone number or through the contact form.

Realhub AI

Lucy - Your AI-Powered Realtor

Update Your Temporary Password

Personalize your search

Enter your email and we'll notify you immediately when new listings match what you're looking for.

or enter email address

Already have an account ? Login here

Continue your home search

I agree to receive communications and understand I can unsubscribe at any time.

I agree to be contacted by Charis Realty Group via call, email, and text for real estate services. To opt out, you can reply 'stop' at any time or reply 'help' for assistance. You can also click the unsubscribe link in the emails. Message and data rates may apply. Message frequency may vary. Privacy Policy

Already have an account ? Login here

We use cookies

We use cookies primarily for analytics to enhance your experience. By accepting, you agree to our use of these cookies. You can manage your preferences or learn more about our cookies policy.