


Property
Beds
4
Full Baths
3
1/2 Baths
1
Year Built
2026
Sq.Footage
2,565
UNDER CONSTRUCTION | FINISHED LOWER LEVEL | PRIVATE IN LAW SUITE | KITCHENETTE | PUBLIC WATER & SEWER | AVAILABLE LATE OCTOBER. Meet the HARDY, by Foundation Homes, a beautifully designed Colonial blending timeless architecture with modern craftsman finishes and exceptional versatility for today’s lifestyle. Offering three finished levels, this home is ideal for multigenerational living, extended family, older children seeking independence, long term guests, or added privacy for flexible living arrangements. The main level features luxury vinyl plank flooring throughout an open concept living and dining space, centered around a stunning kitchen with white dovetail soft close cabinetry, stainless steel appliances, and quartz countertops. Upstairs, retreat to the spacious primary suite with ensuite bath and walk in closet, plus two additional generously sized bedrooms and convenient upper level laundry. The fully finished lower level creates a private secondary living space complete with its own living room, bedroom, full bath, and kitchenette, offering incredible flexibility and separation from the main home. LOCATION, LOCATION, LOCATION! Perfectly positioned in the heart of Fredericksburg, this home offers quick access to I-95, Route 1, Route 2, Central Park, Downtown Fredericksburg, the Fredericksburg Train Station, the new VA Health Care Center, parks, shopping, restaurants, and major commuter routes—making everyday living and commuting a breeze. Photos are examples of a similar home. Please see Documents for selected finishes.
Features & Amenities
Interior
-
Other Interior Features
Ceiling Fan(s), Pantry, Recessed Lighting, Walk-In Closet(s), Kitchen Island, Open Floorplan
-
Total Bedrooms
4
-
Bathrooms
3
-
1/2 Bathrooms
1
-
Above Grade Finished Area
1710.0
-
Basement YN
YES
-
Cooling YN
YES
-
Cooling
Central Air, Ceiling Fan(s), Electric
-
Fireplace YN
NO
-
Heating YN
YES
-
Heating
Electric, Heat Pump
-
Pet friendly
N/A
Exterior
-
Garage
No
-
Construction Materials
Vinyl Siding, Frame
-
Parking
Driveway
-
Pool
No
-
Waterfront YN
NO
Area & Lot
-
Lot Size(acres)
0.12
-
Lot Size(square feet)
5,240
-
Property Type
Residential
-
Property Sub Type
Single Family Residence
-
Architectural Style
Colonial
Price
-
Sales Price
$474,900
-
Tax Amount
$276
-
Financing Options
Conventional, Cash, FHA, VA
-
Sq. Footage
2,565
-
Price/SqFt
$185
HOA
-
Association
No
School District
-
Elementary School
CEDAR FOREST
-
Middle School
BATTLEFIELD
-
High School
MASSAPONAX
Property Features
-
New Construction
YES
-
Foundation Details
Concrete Perimeter
-
Senior Community YN
NO
-
Sewer
Public Sewer
-
Tax Lot
60
-
Water Source
Public
Schedule a Showing
Showing scheduled successfully.
Mortgage calculator
Estimate your monthly mortgage payment, including the principal and interest, property taxes, and HOA. Adjust the values to generate a more accurate rate.
Your payment
Principal and Interest:
$
Property taxes:
$
HOA fees:
$
Total loan payment:
$
Total interest amount:
$
Location
County
SPOTSYLVANIA
Elementary School
CEDAR FOREST
Middle School
BATTLEFIELD
High School
MASSAPONAX
Listing Courtesy of Emily Schroeder , MacDoc Property Mangement LLC
RealHub Information is provided exclusively for consumers' personal, non-commercial use, and it may not be used for any purpose other than to identify prospective properties consumers may be interested in purchasing. All information deemed reliable but not guaranteed and should be independently verified. All properties are subject to prior sale, change or withdrawal. RealHub website owner shall not be responsible for any typographical errors, misinformation, misprints and shall be held totally harmless.

AGENT
Jordan Fortson
Call Jordan today to schedule a private showing.

* Listings on this website come from the FMLS IDX Compilation and may be held by brokerage firms other than the owner of this website. The listing brokerage is identified in any listing details. Information is deemed reliable but is not guaranteed. If you believe any FMLS listing contains material that infringes your copyrighted work please click here to review our DMCA policy and learn how to submit a takedown request.© 2024 FMLS.
Related Properties

FREDERICKSBURG
309 PRINCESS ANNE STREET
4 Beds
2 Baths
2,558 Sq.Ft.
$550,000
MLS#: VAFB2010778
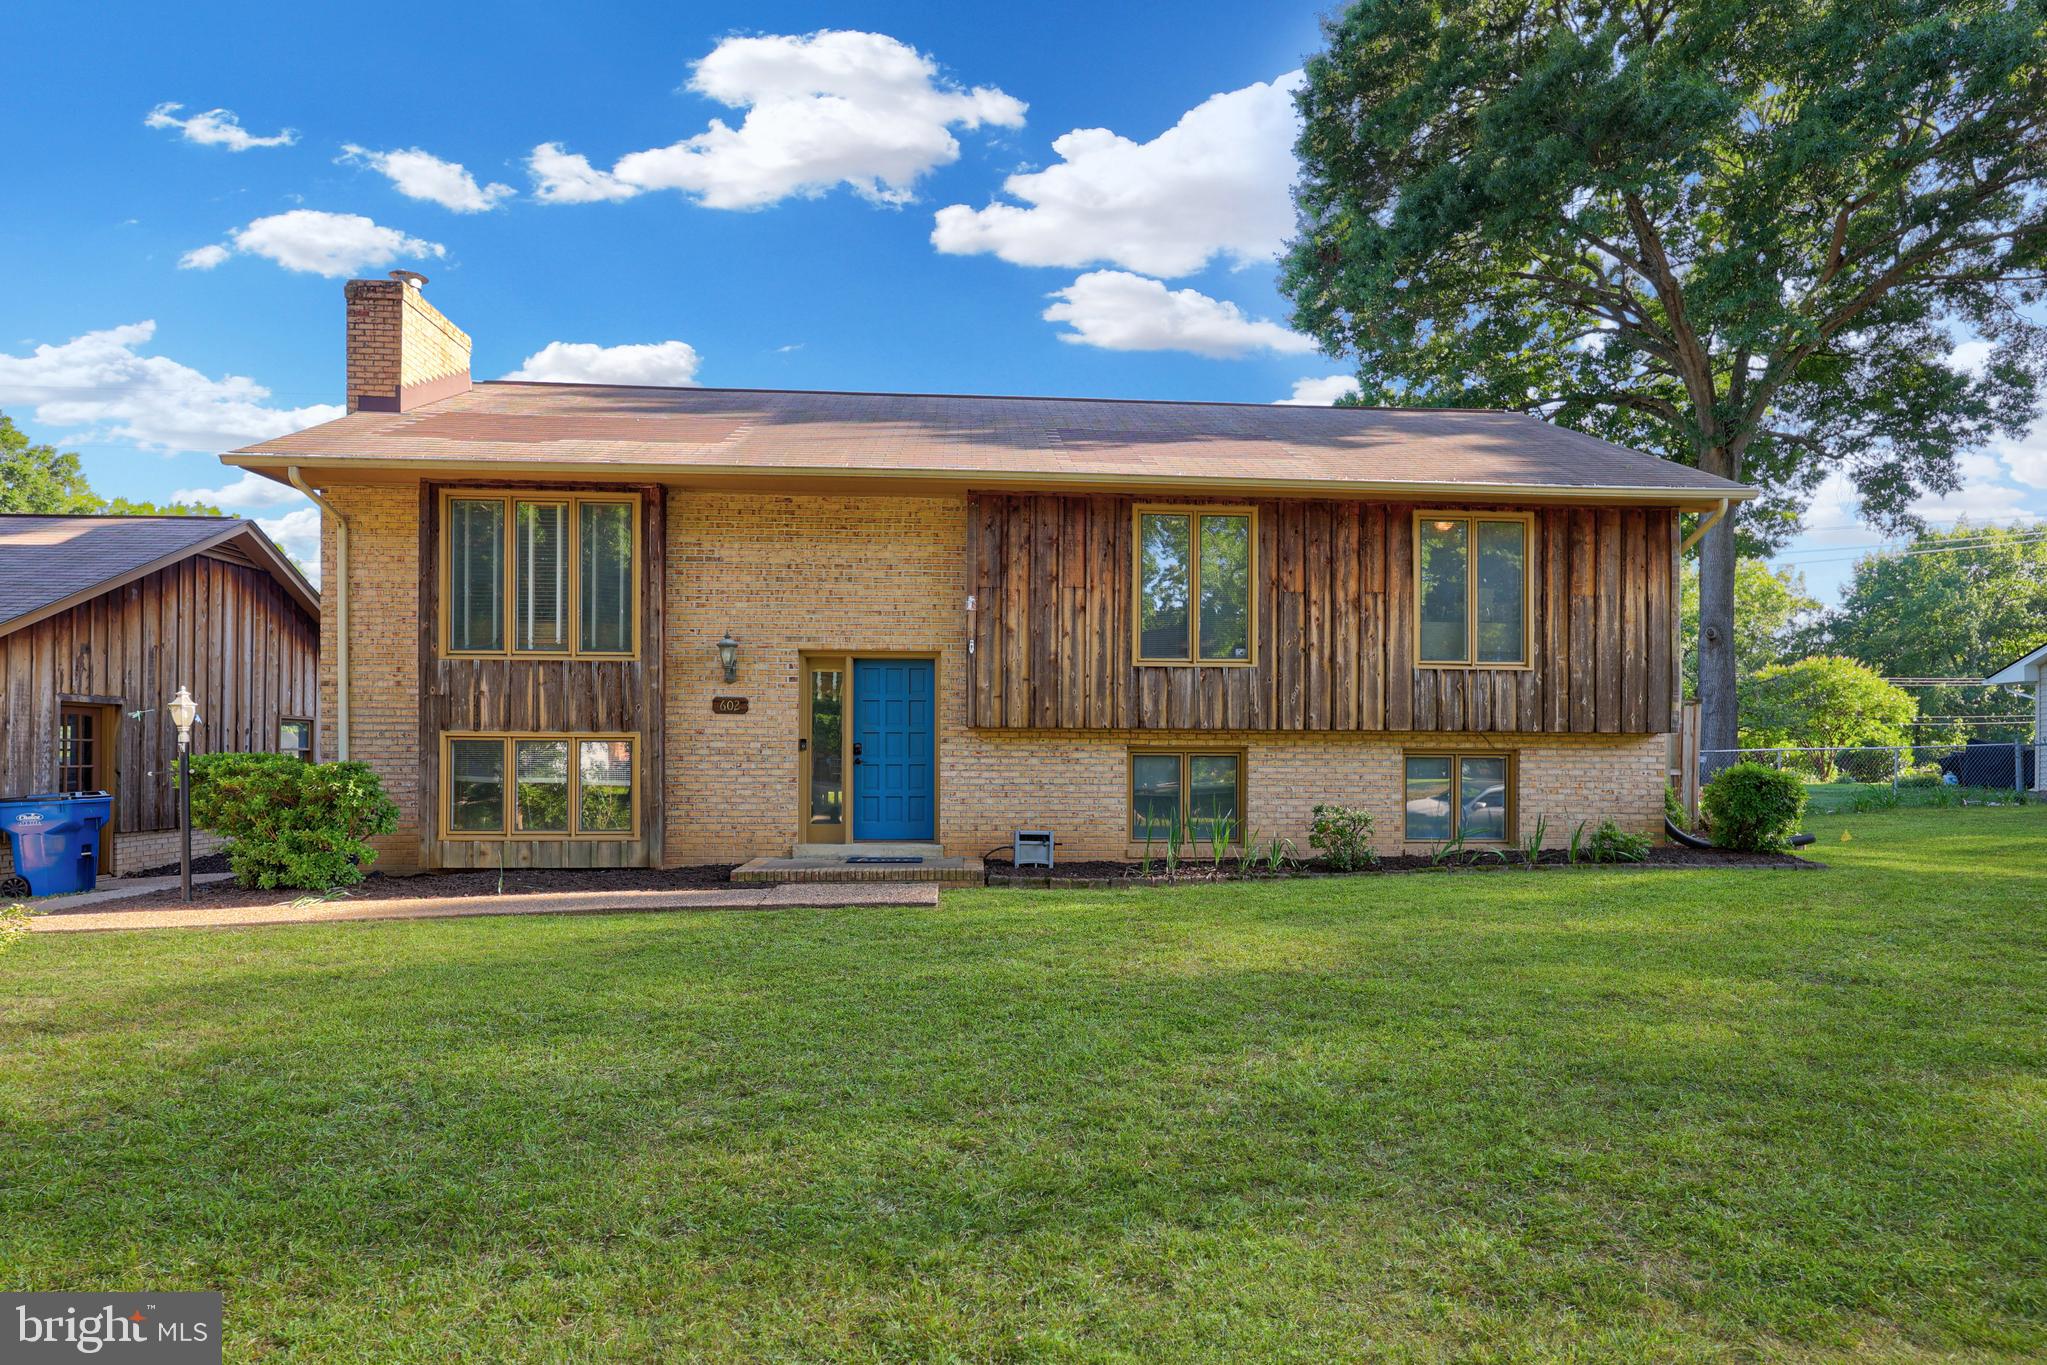
FREDERICKSBURG
602 GALVESTON ROAD
3 Beds
2 Baths
2,570 Sq.Ft.
$519,900
MLS#: VAST2050014

FREDERICKSBURG
606 SHEPHERD STREET
3 Beds
2 Baths
1,700 Sq.Ft.
$499,000
MLS#: VAFB2010366

FREDERICKSBURG
1002 STAFFORD AVENUE
3 Beds
2 Baths
1,300 Sq.Ft.
$518,000
MLS#: VAFB2010712
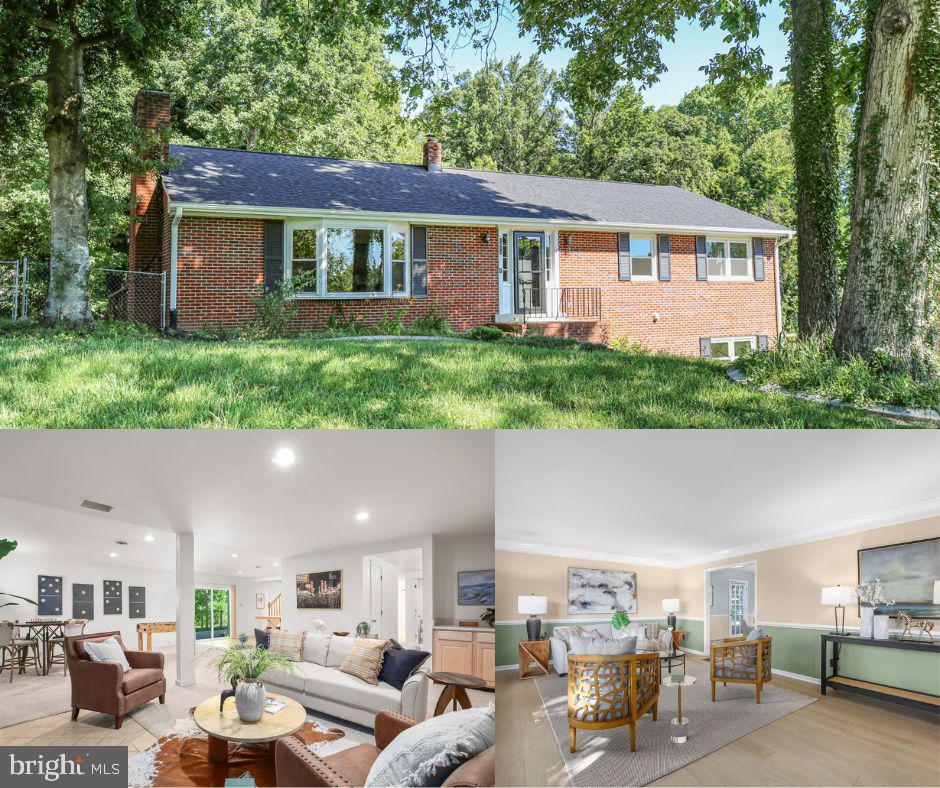
FREDERICKSBURG
1213 FORBES STREET
3 Beds
2 Baths
3,248 Sq.Ft.
$480,000
MLS#: VAST2050960

FREDERICKSBURG
905 SHAW COURT
3 Beds
3 Baths
1,964 Sq.Ft.
$425,000
MLS#: VAST2051646

FREDERICKSBURG
410 MORNINGSIDE DRIVE
3 Beds
2 Baths
1,575 Sq.Ft.
$409,900
MLS#: VAFB2010802
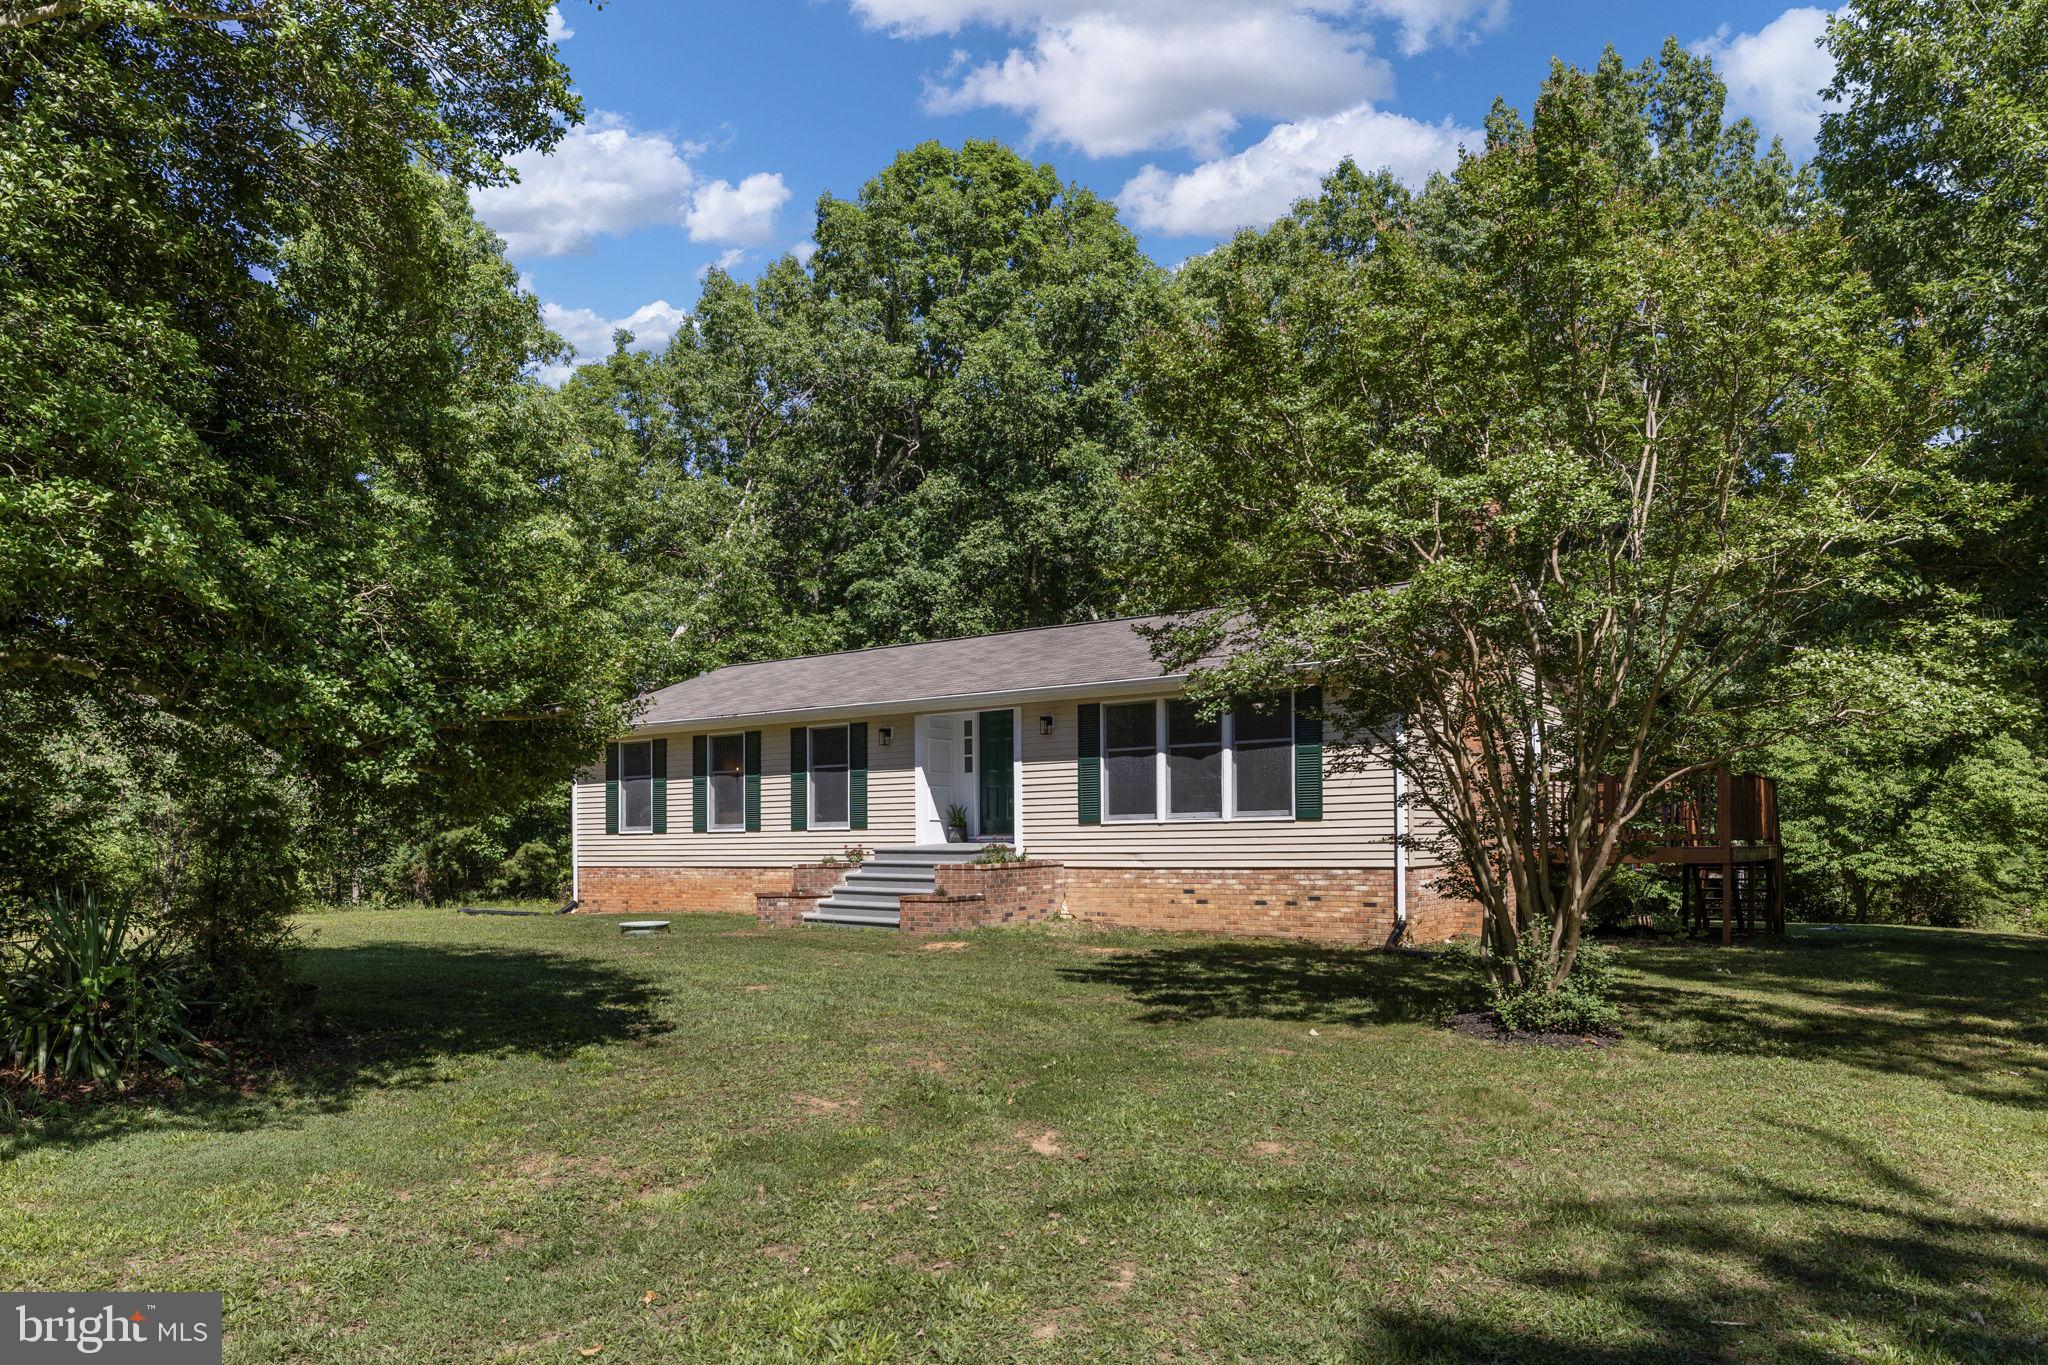
FREDERICKSBURG
15214 SPOTSWOOD FURNACE ROAD
5 Beds
2 Baths
3,032 Sq.Ft.
$525,000
MLS#: VASP2043084
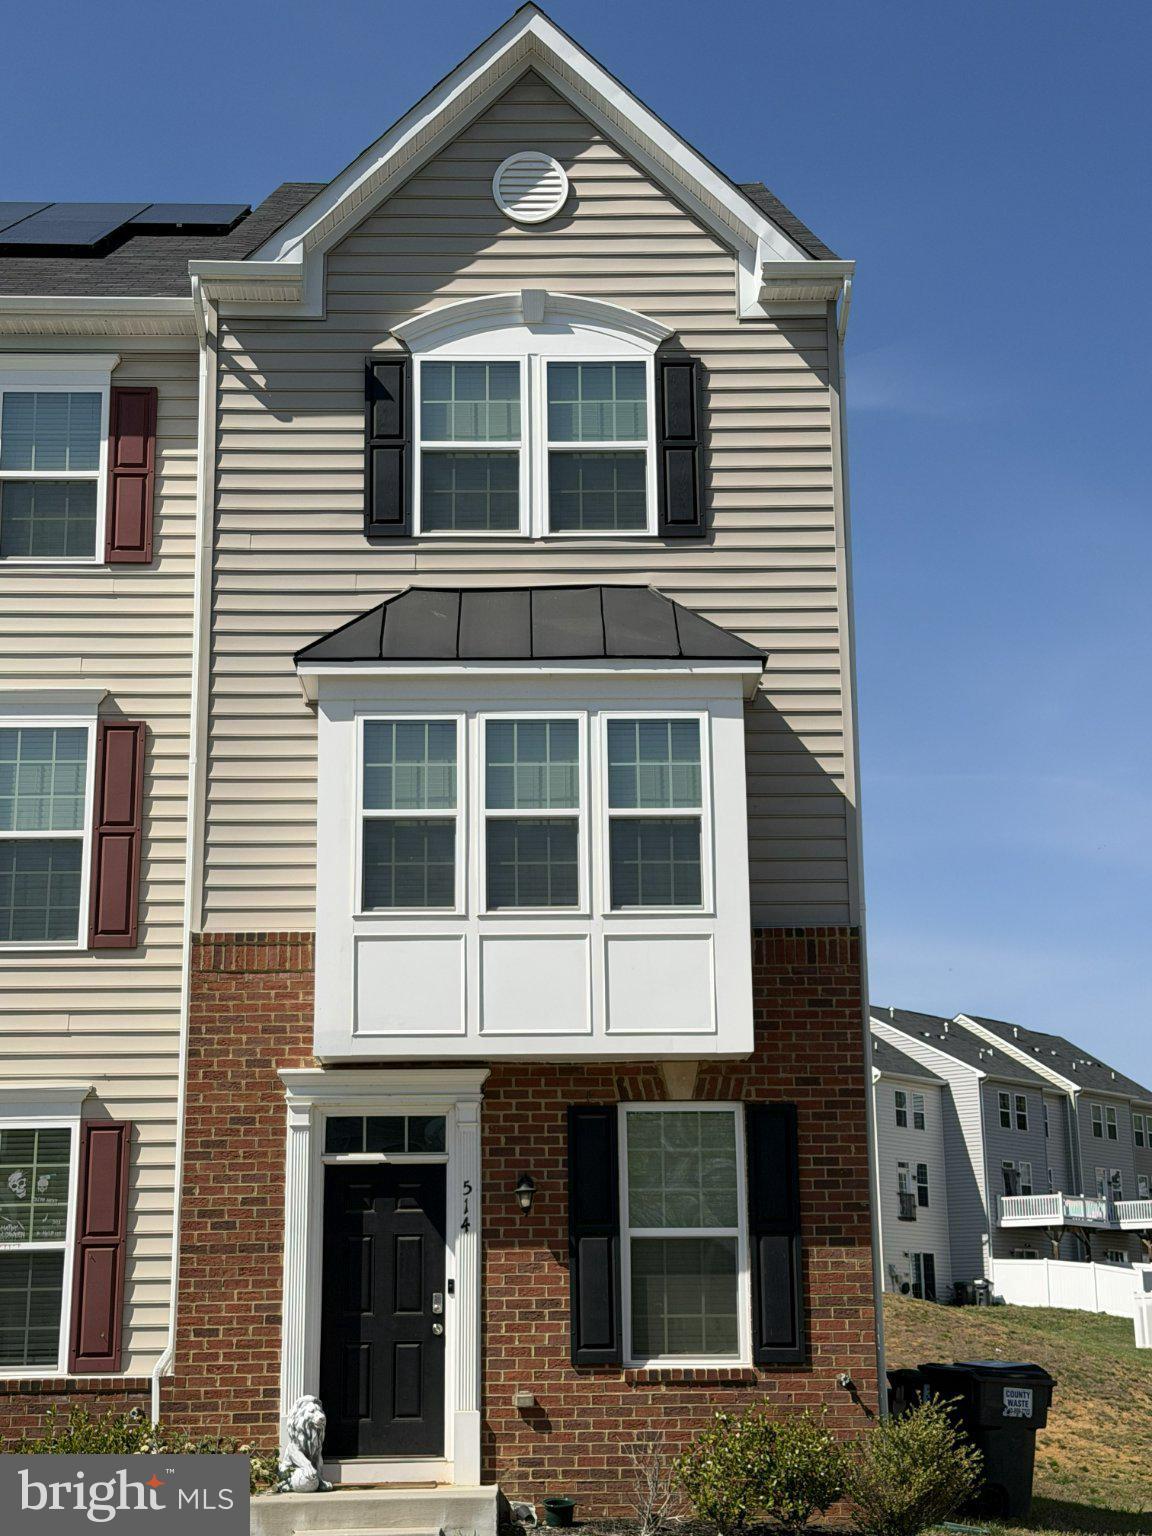
FREDERICKSBURG
514 RIVER CREST WAY
3 Beds
3 Baths
1,748 Sq.Ft.
$405,000
MLS#: VAST2047932
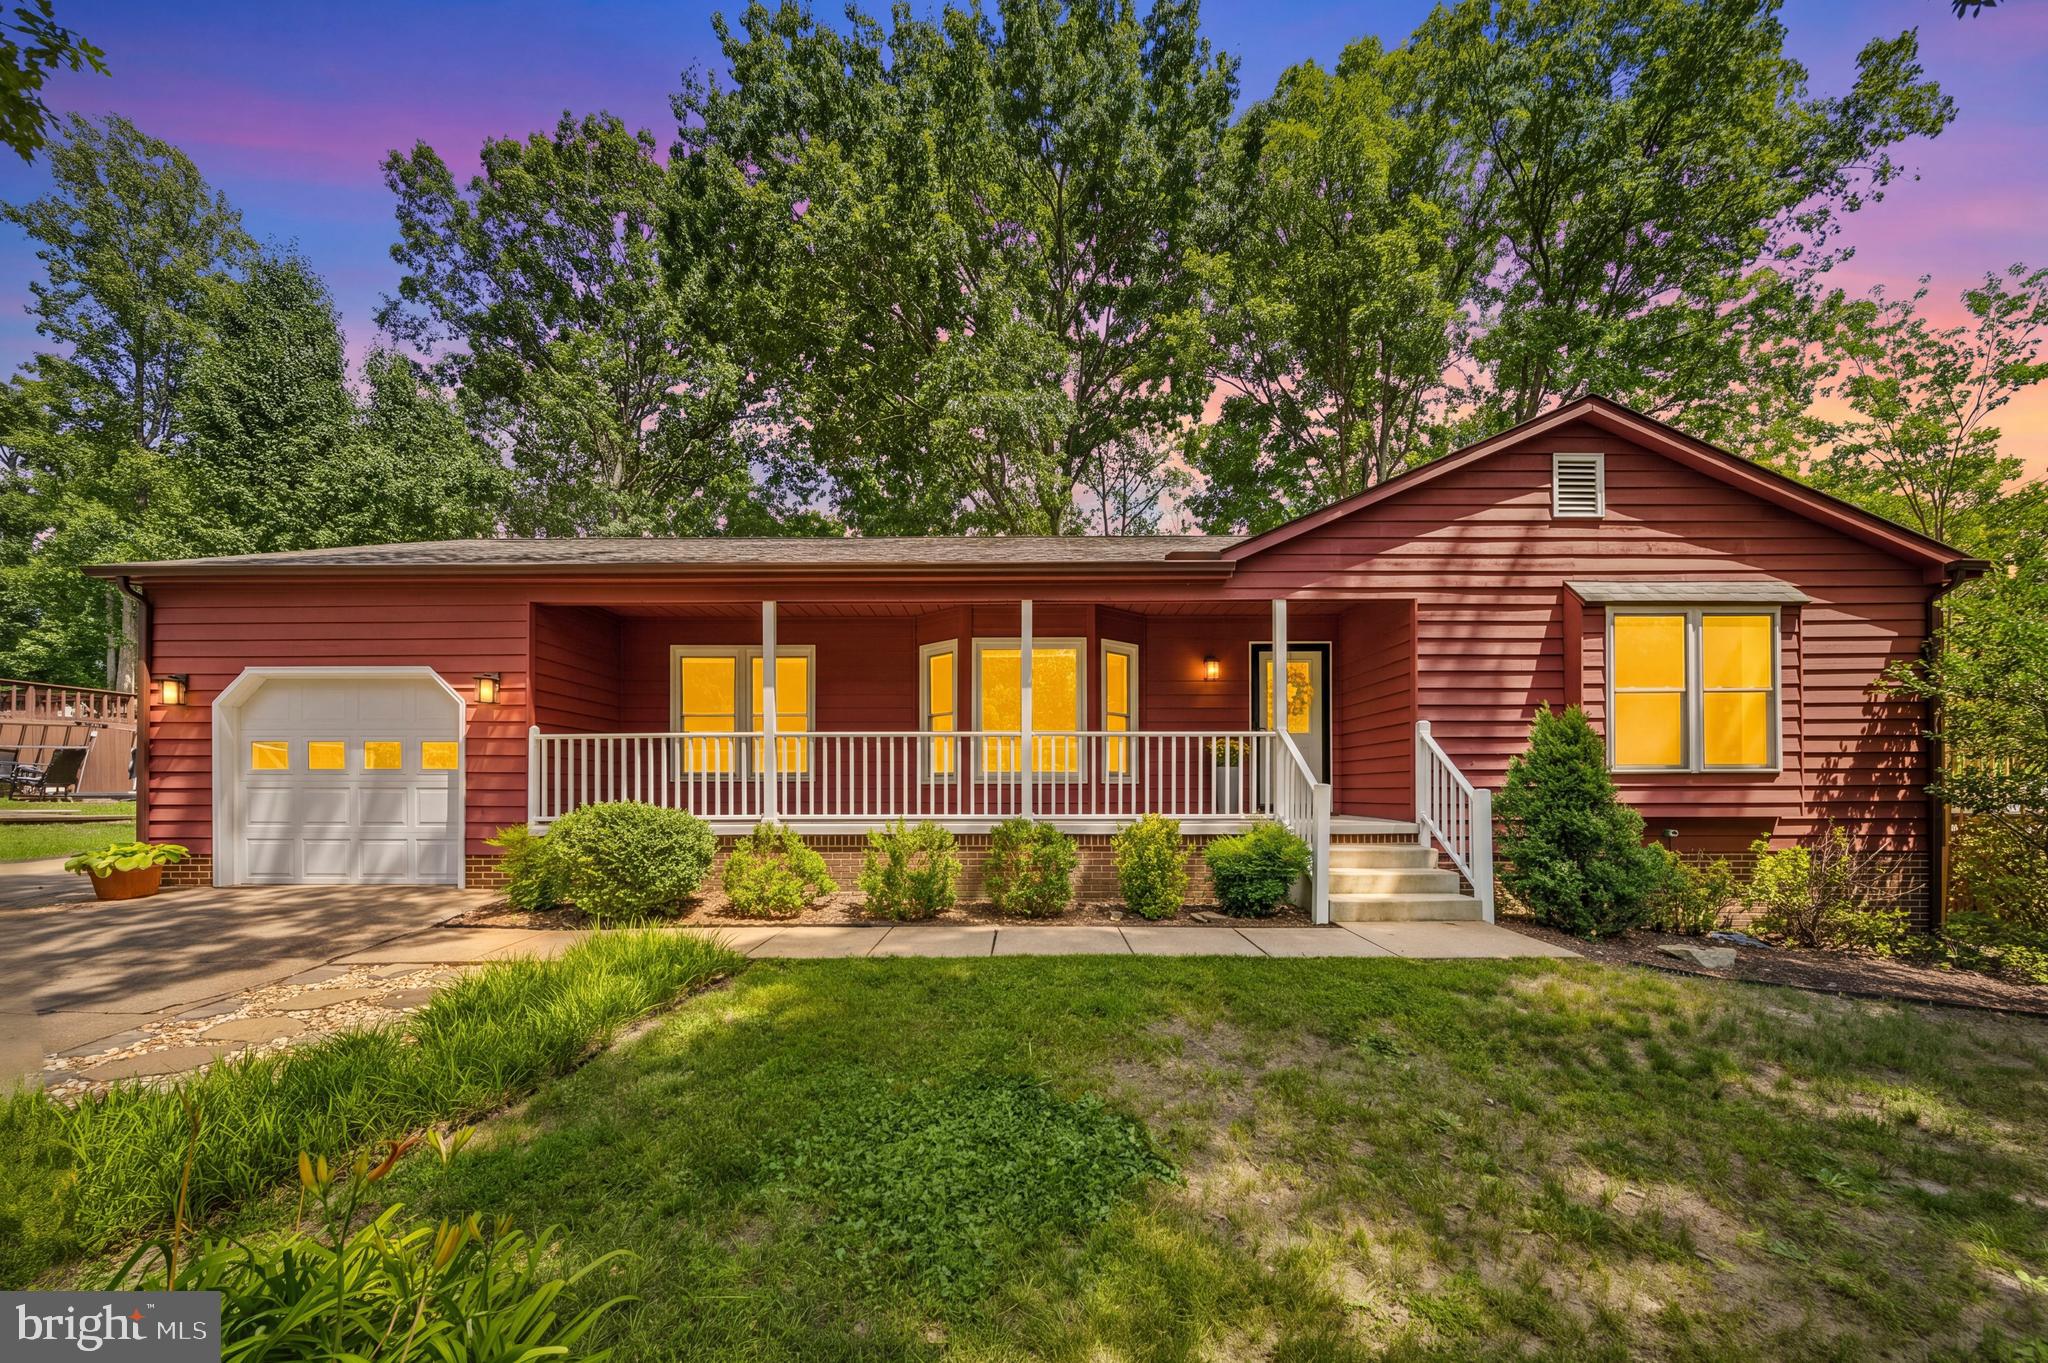
FREDERICKSBURG
608 PLEASANTS DRIVE
3 Beds
2 Baths
1,850 Sq.Ft.
$429,000
MLS#: VASP2043404
.png)