
Property
Beds
3
Full Baths
4
1/2 Baths
None
Year Built
2003
Sq.Footage
2,924
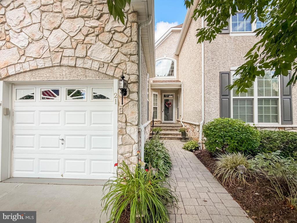
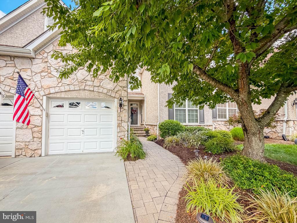
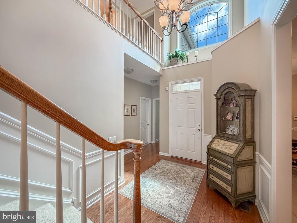
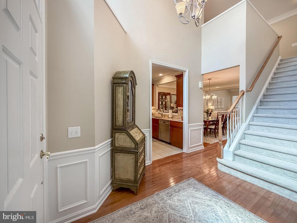
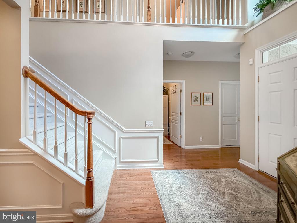
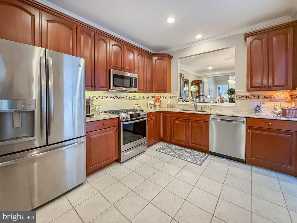
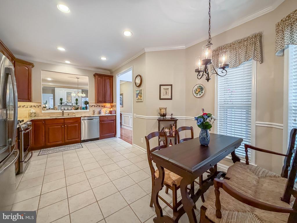
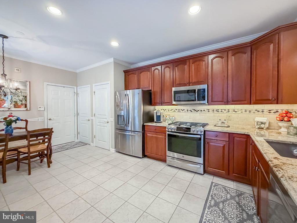
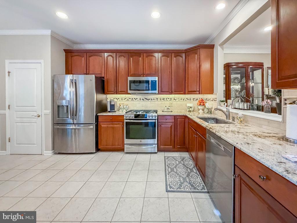
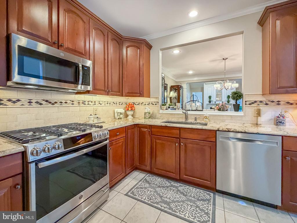
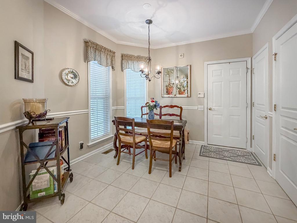
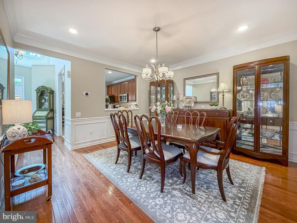
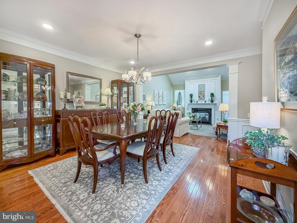
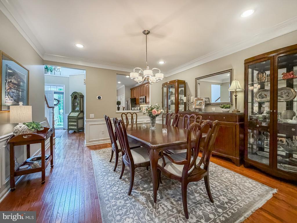
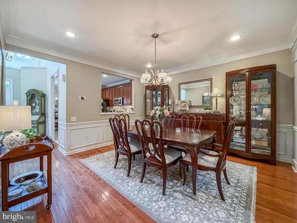
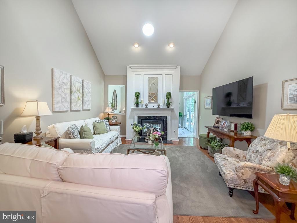
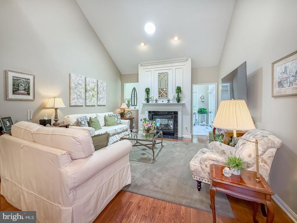
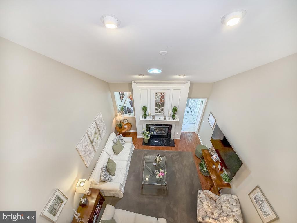
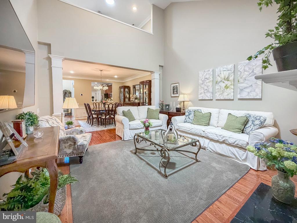
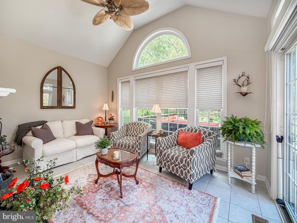
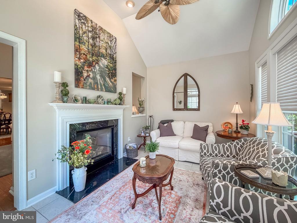
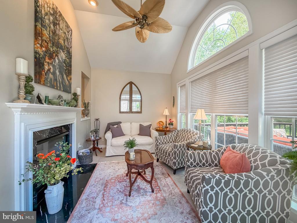
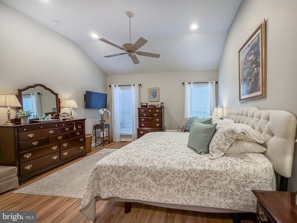
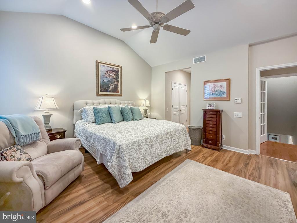
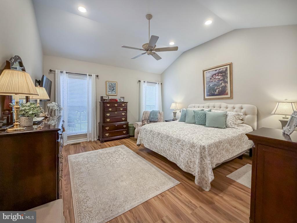
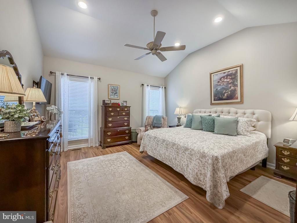
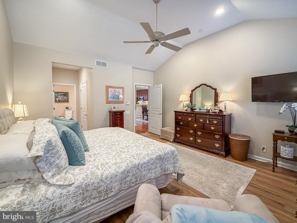
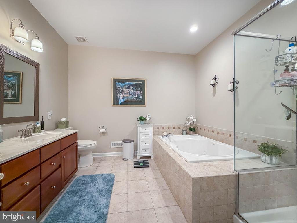
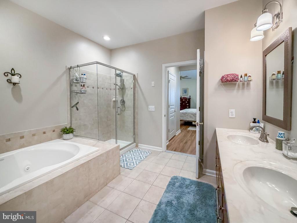
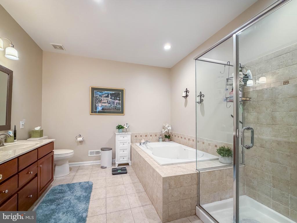
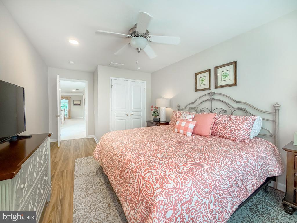
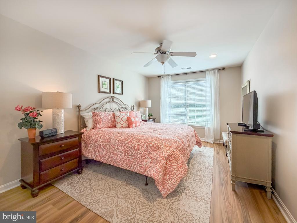
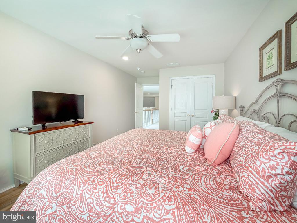
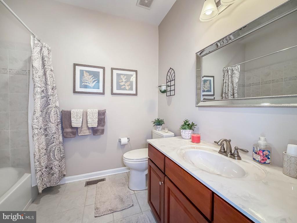
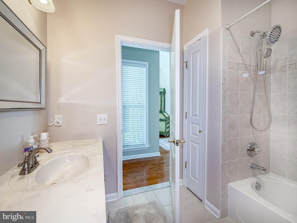
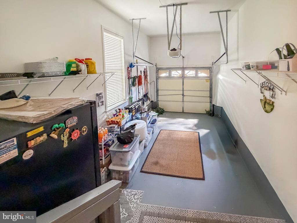
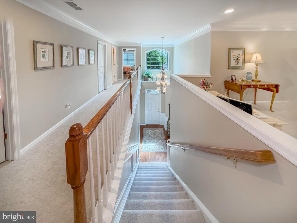
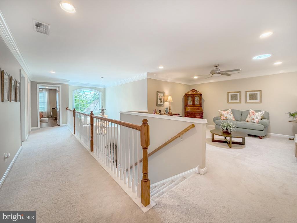
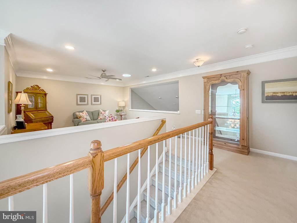
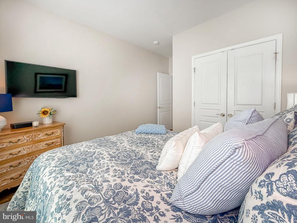
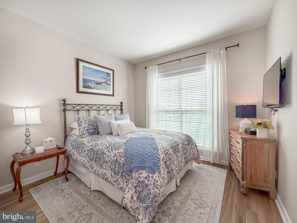
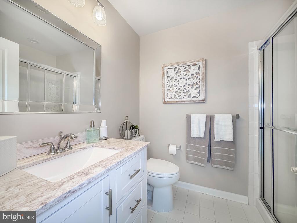
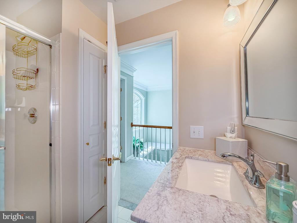
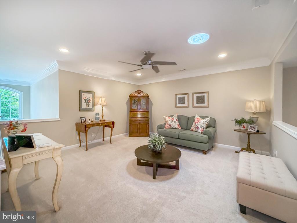
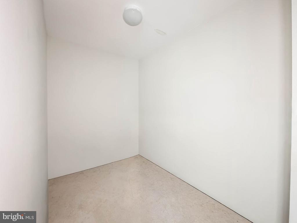
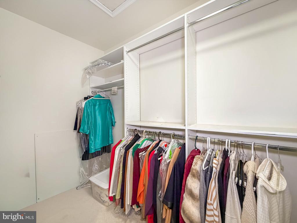
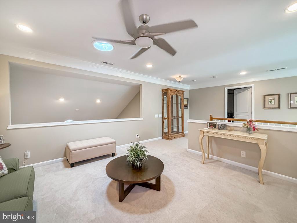
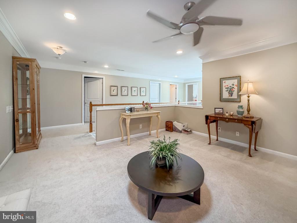
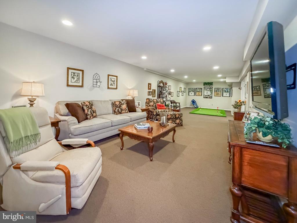
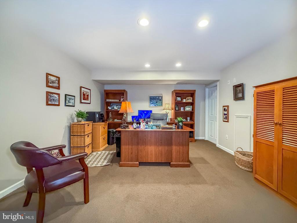
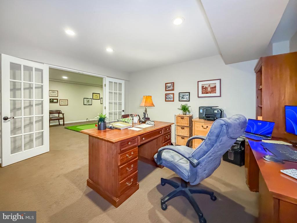
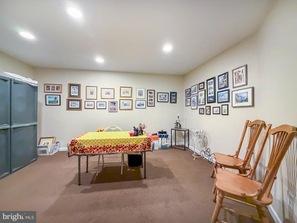
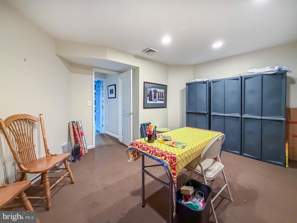
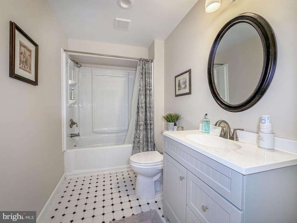
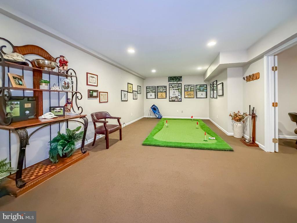
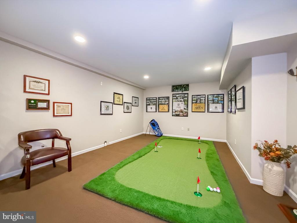
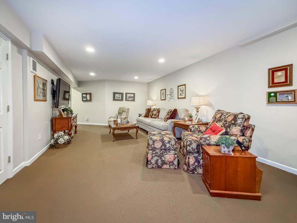
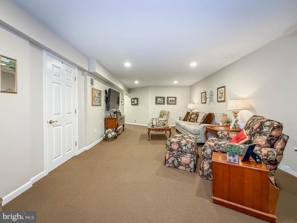
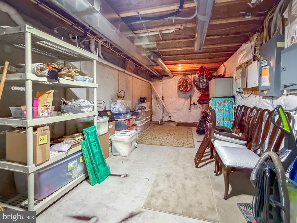
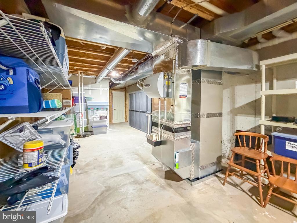
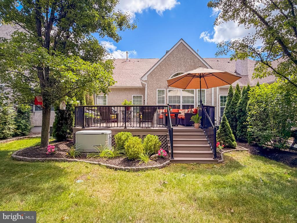
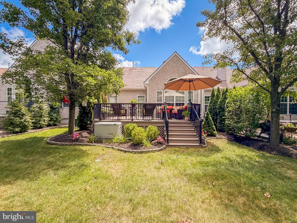
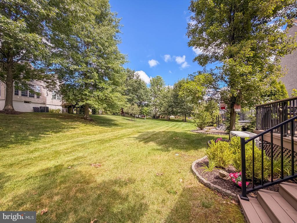
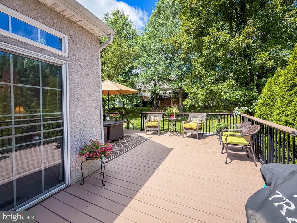
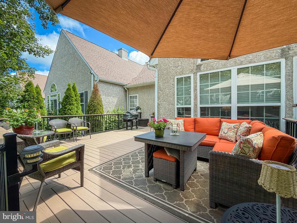
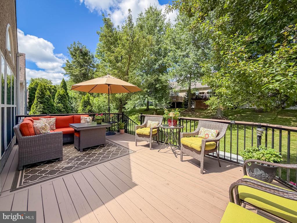
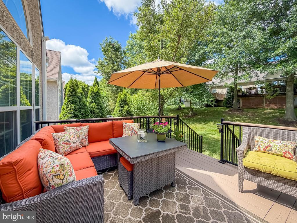
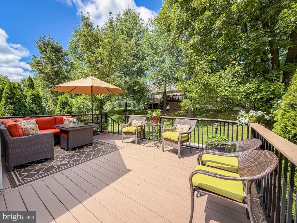
Looking for a carefree lifestyle? Your search may be over once you purchase this gorgeous carriage home, featuring three Bedrooms and four Full Baths. Main level living if you need or so desire, offering the Owner's En Suite; a Second Bedroom and Bathroom; Kitchen; Dining Room; Great Room with double-sided gas fireplace and sun tunnel; Sunroom sharing the gas fireplace, opening to the deck. A balcony runs along the second floor overlooking the Great Room, and featuring a Third Bedroom and Full Bath; two Bonus Rooms and open Loft/Den. The Lower Level is finished and offers a huge Recreation Room; Office; Full Bath; and yet plenty of storage. Newer roof; HVAC; Whole House Generator. Located across from the Clubhouse with its inviting outdoor and indoor pools; tennis and pickleball; bocce; fitness centre; walking trails. 55+ never looked so good! Conveniently located within minutes to Hwy 295 for commute to Philadelphia and the Princeton Corridor; railway station for New York City; shops and restaurants in nearby Yardley, New Hope and Newtown and within walking distance to historic Washington Crossing Park. Warning: pack your suitcase . . . you won't want to leave! Note: Settlement not before mid to late September
Features & Amenities
Interior
-
Total Bedrooms
3
-
Bathrooms
4
-
Above Grade Finished Area
2924.0
-
Basement YN
YES
-
Cooling YN
YES
-
Cooling
Central Air, Electric
-
Fireplace YN
YES
-
Heating YN
YES
-
Heating
Natural Gas, Forced Air
-
Main Level Bedrooms
2
-
Pet friendly
N/A
Exterior
-
Garage
Yes
-
Garage spaces
1
-
Construction Materials
Frame
-
Parking
Garage Door Opener, On Street, Garage, Attached
-
Pool
Yes
-
Pool Features
Community
-
Waterfront YN
NO
Area & Lot
-
Property Type
Residential
-
Property Sub Type
Townhouse
-
Architectural Style
Carriage House
Price
-
Sales Price
$874,900
-
Tax Amount
$8,586
-
Financing Options
Conventional, Cash
-
Sq. Footage
2,924
-
Price/SqFt
$299
HOA
-
Association
YES
-
Association Fee
$347
-
Association Fee Frequency
Monthly
-
Association Fee Includes
N/A
School District
-
Elementary School
N/A
-
Middle School
N/A
-
High School
N/A
Property Features
-
New Construction
NO
-
Association Amenities
Clubhouse, Game Room, Tennis Court(s), Jogging Path
-
Foundation Details
Concrete Perimeter
-
Senior Community YN
YES
-
Sewer
Public Sewer
-
Tax Lot
136
-
Water Source
Public
Schedule a Showing
Showing scheduled successfully.
Mortgage calculator
Estimate your monthly mortgage payment, including the principal and interest, property taxes, and HOA. Adjust the values to generate a more accurate rate.
Your payment
Principal and Interest:
$
Property taxes:
$
HOA fees:
$
Total loan payment:
$
Total interest amount:
$
Location
County
BUCKS
Elementary School
Middle School
High School
Listing Courtesy of Colleen M. Evanchik , Royale Homes
RealHub Information is provided exclusively for consumers' personal, non-commercial use, and it may not be used for any purpose other than to identify prospective properties consumers may be interested in purchasing. All information deemed reliable but not guaranteed and should be independently verified. All properties are subject to prior sale, change or withdrawal. RealHub website owner shall not be responsible for any typographical errors, misinformation, misprints and shall be held totally harmless.

AGENT
Jordan Fortson
Call Jordan today to schedule a private showing.

* Listings on this website come from the FMLS IDX Compilation and may be held by brokerage firms other than the owner of this website. The listing brokerage is identified in any listing details. Information is deemed reliable but is not guaranteed. If you believe any FMLS listing contains material that infringes your copyrighted work please click here to review our DMCA policy and learn how to submit a takedown request.© 2024 FMLS.
Related Properties
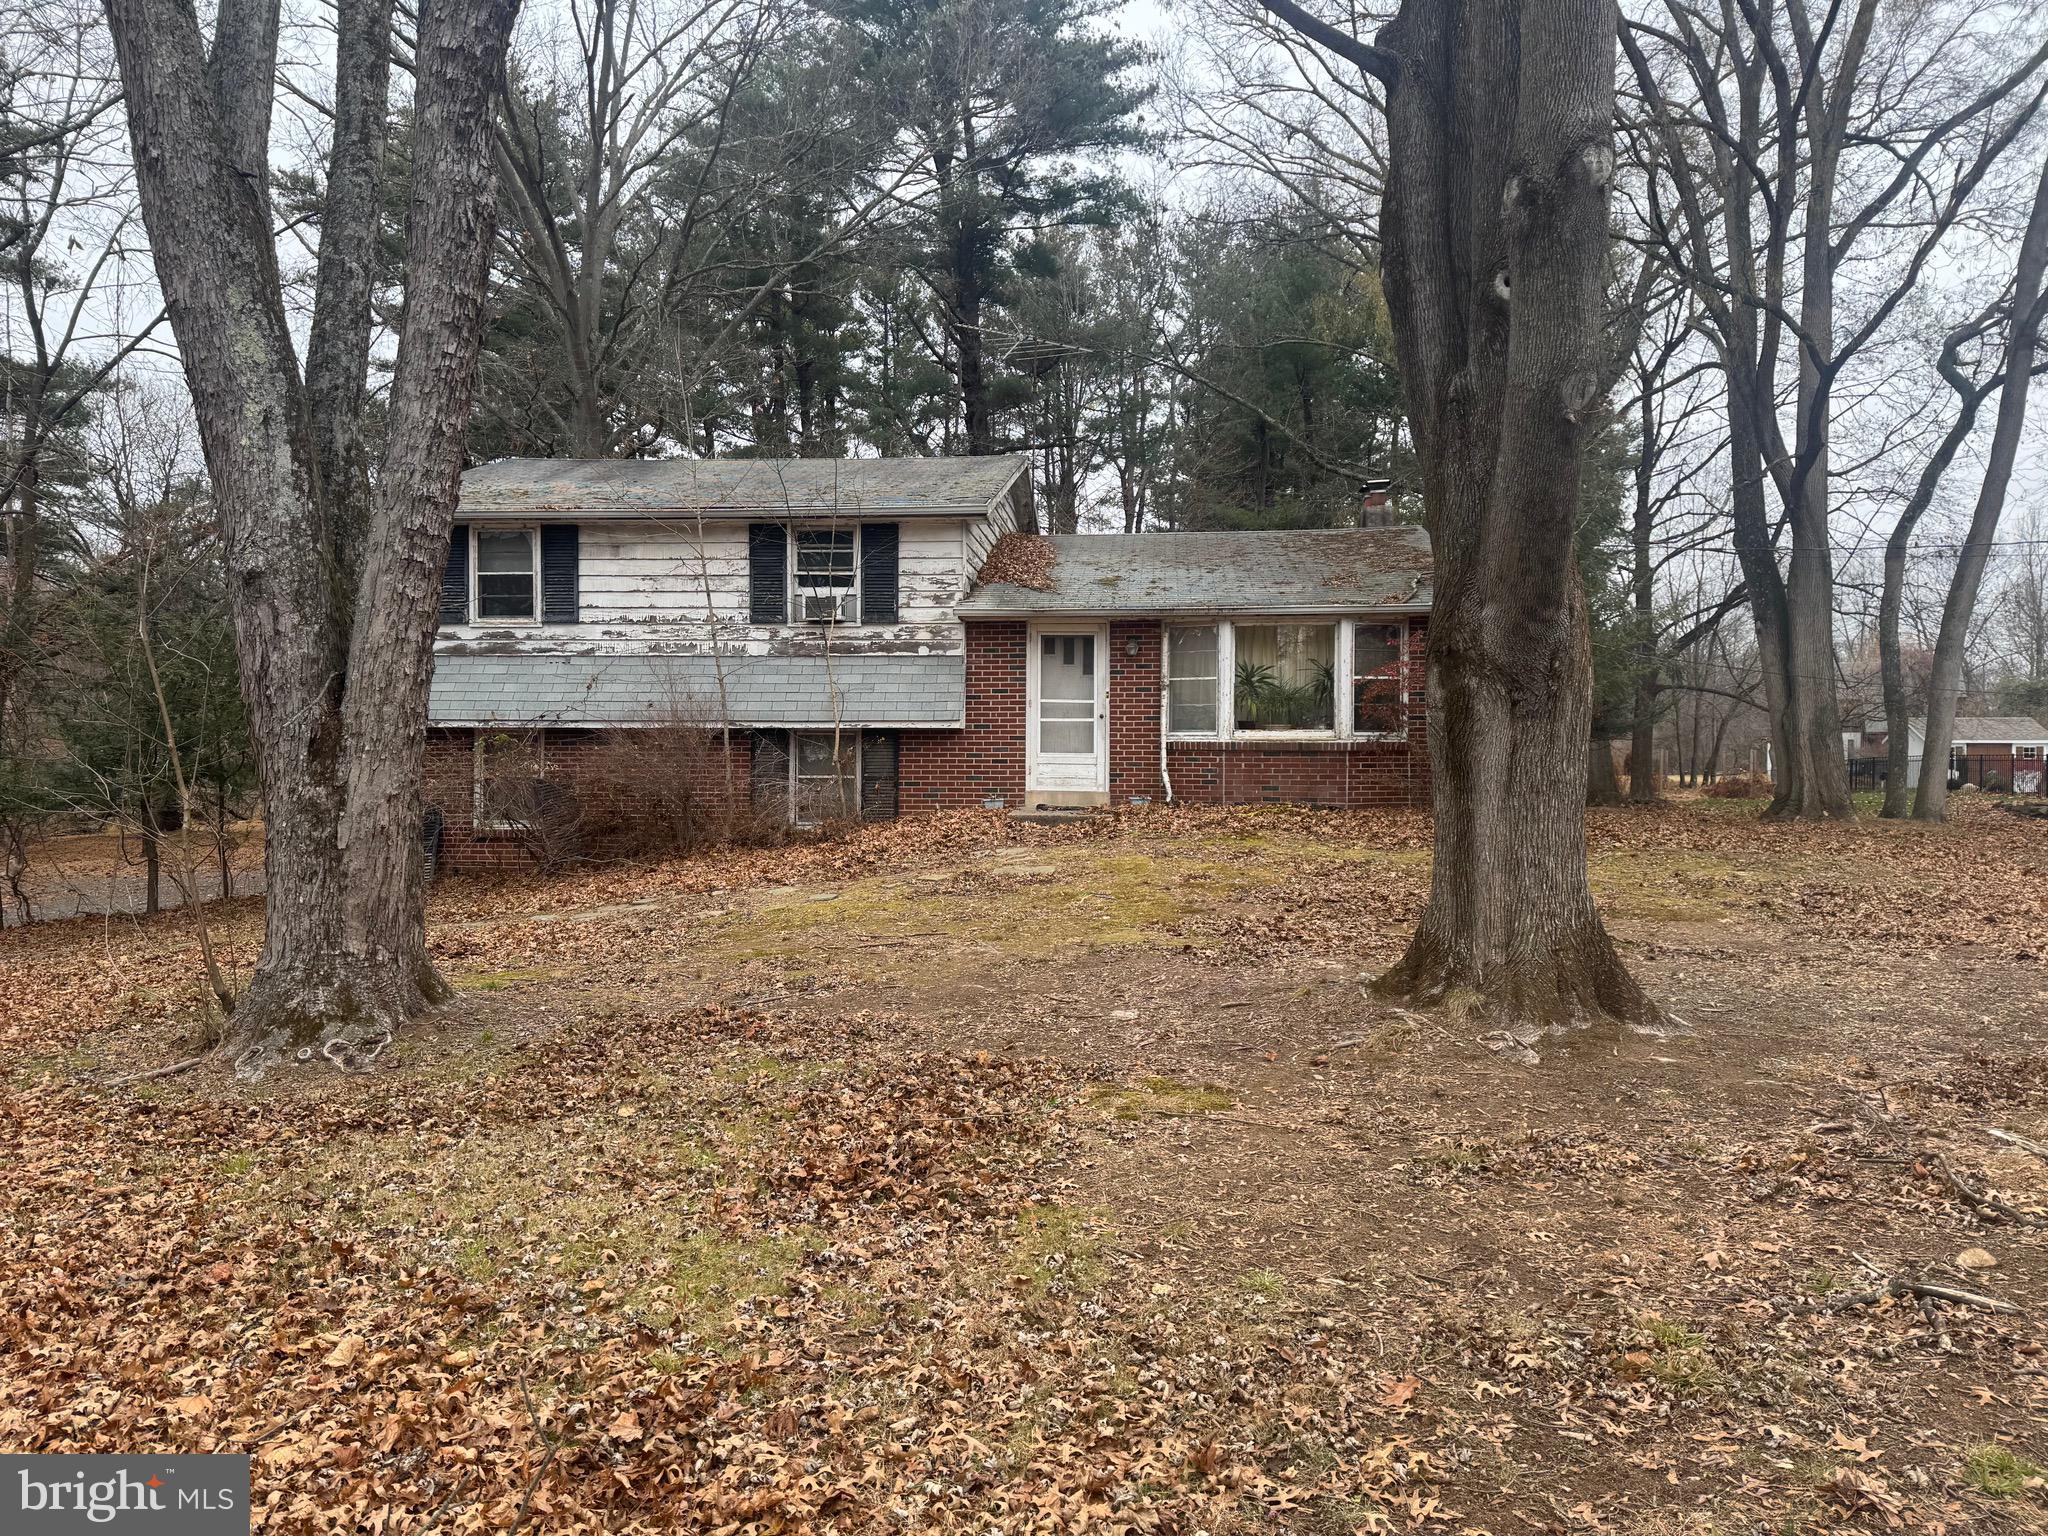
WASHINGTON CROSSING
1155 MOUNT EYRE ROAD
3 Beds
1 Baths
1,320 Sq.Ft.
$850,000
MLS#: PABU2110496
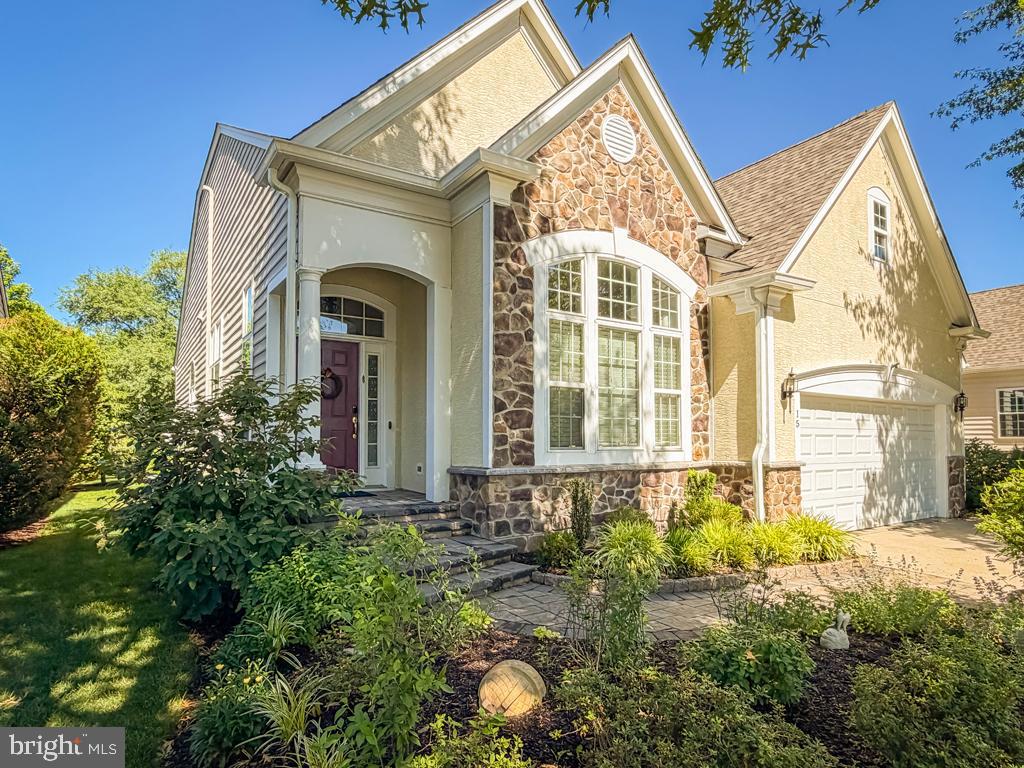
WASHINGTON CROSSING
15 MCCONKEY DRIVE
3 Beds
4 Baths
2,961 Sq.Ft.
$999,000
MLS#: PABU2123388
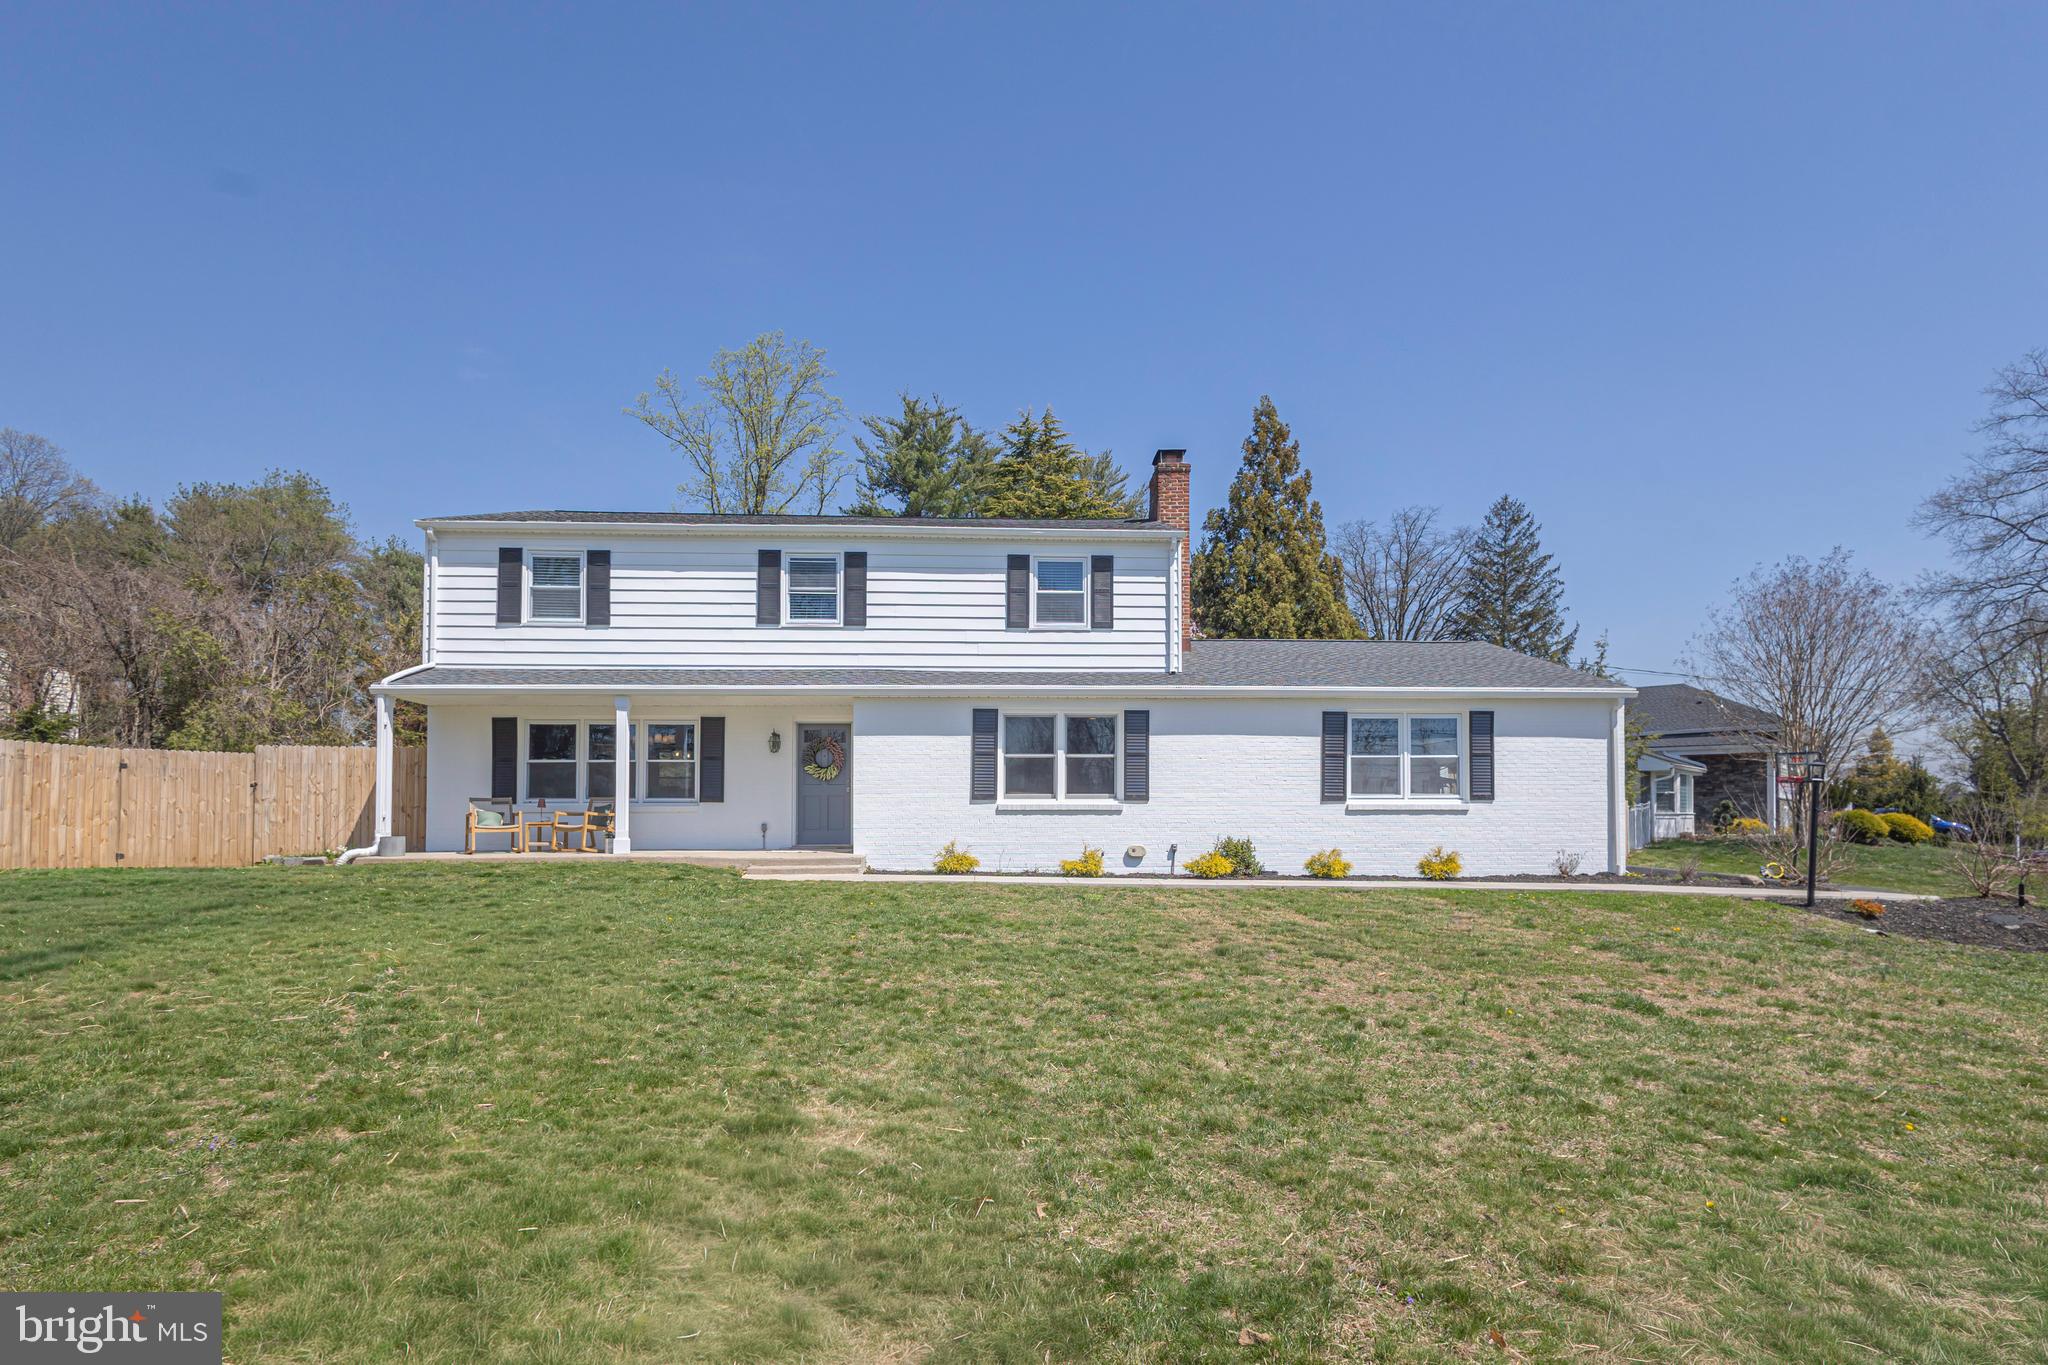
WASHINGTON CROSSING
125 BRUCE ROAD
4 Beds
2 Baths
2,754 Sq.Ft.
$825,000
MLS#: PABU2117564
WASHINGTON CROSSING
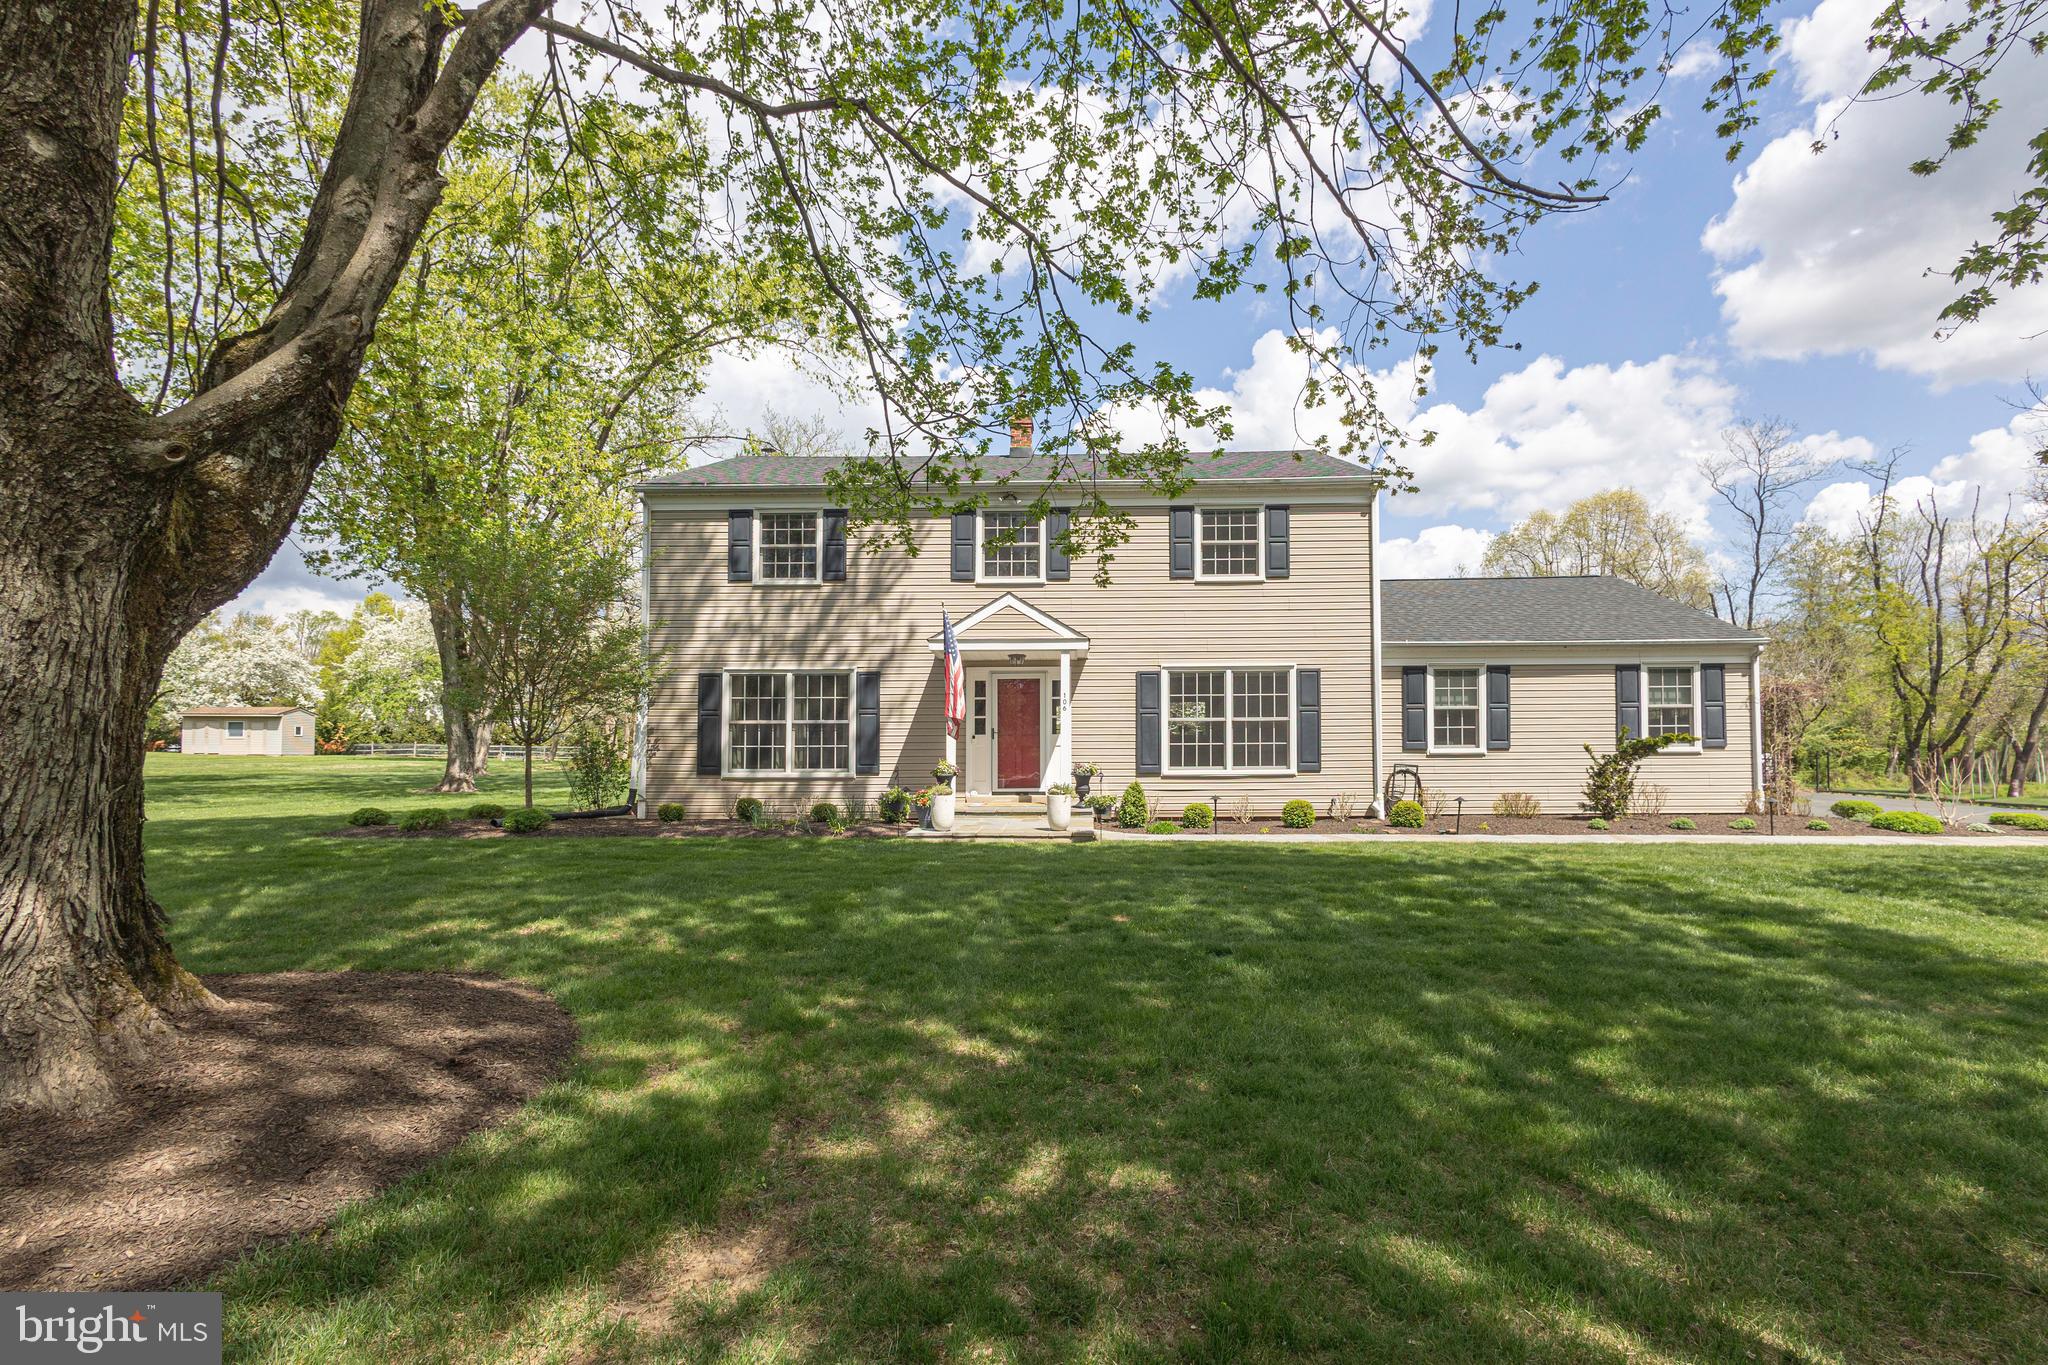
106 SPENCER ROAD
4 Beds
2 Baths
2,628 Sq.Ft.
$1,045,000
MLS#: PABU2117562
WASHINGTON CROSSING
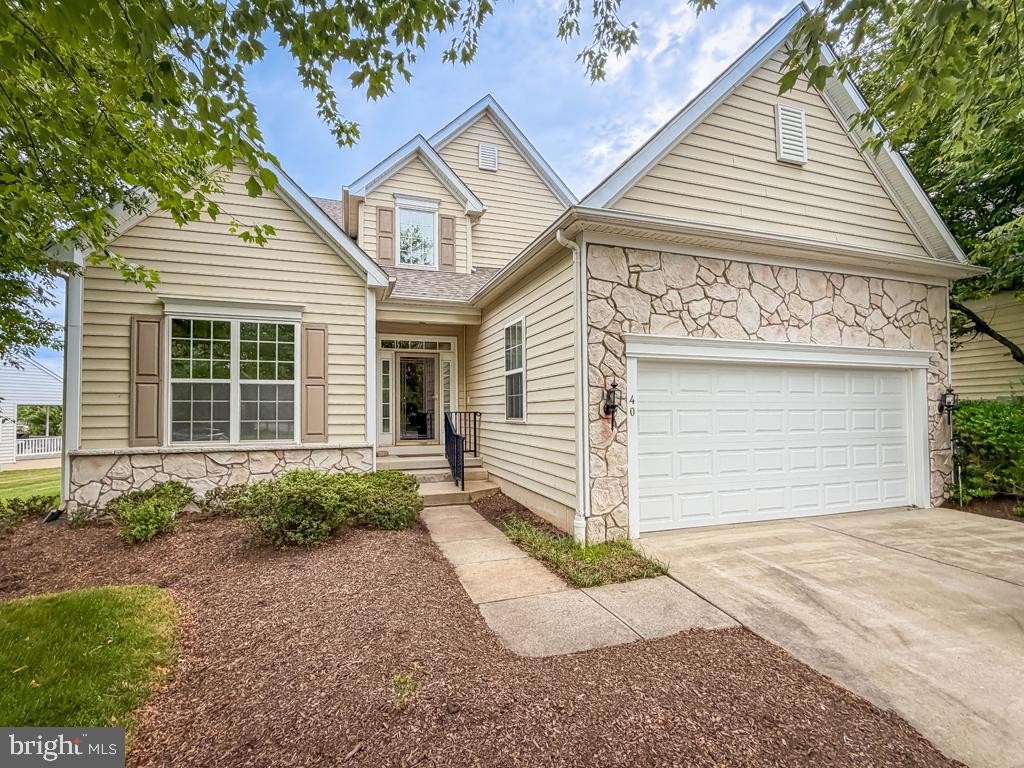
40 BETTS DRIVE
3 Beds
2 Baths
2,897 Sq.Ft.
$939,900
MLS#: PABU2124720
.png)