Features & Amenities

Interior

  • Other Interior Features

    Eat-in Kitchen, Ceiling Fan(s), Kitchen Island, Built-in Features, Crown Molding

  • Total Bedrooms

    3

  • Bathrooms

    2

  • Above Grade Finished Area

    1425.0

  • Basement YN

    YES

  • Cooling YN

    YES

  • Cooling

    Ceiling Fan(s), Window Unit(s), Electric

  • Fireplace YN

    YES

  • Heating YN

    YES

  • Heating

    Natural Gas, Forced Air

  • Pet friendly

    N/A

Exterior

  • Garage

    No

  • Construction Materials

    Brick, Vinyl Siding

  • Parking

    On Street, Driveway

  • Patio and Porch Features

    Patio, Porch

  • Pool

    No

  • Waterfront YN

    NO

Area & Lot

  • Lot Features

    Front Yard, Back Yard

  • Lot Size(acres)

    0.17

  • Lot Size(square feet)

    7,350

  • Property Type

    Residential

  • Property Sub Type

    Single Family Residence

  • Architectural Style

    Colonial

Price

  • Sales Price

    $439,900

  • Tax Amount

    $8,935

  • Financing Options

    Cash, Conventional

  • Sq. Footage

    1,425

  • Price/SqFt

    $308

HOA

  • Association

    No

Property Resources

  • Horse Property

    NO

School District

  • Elementary School

    GLENSIDE

  • Middle School

    CEDARBROOK

  • High School

    CHELTENHAM

Property Features

  • New Construction

    NO

  • Foundation Details

    Concrete Perimeter

  • Senior Community YN

    NO

  • Sewer

    Public Sewer

  • Tax Lot

    031 AND 078

  • Water Source

    Public

Schedule a Showing

Showing scheduled successfully.

<
>
IN PERSON
VIA CHAT

What is 3 + 4 ?


Change time

Mortgage calculator

Estimate your monthly mortgage payment, including the principal and interest, property taxes, and HOA. Adjust the values to generate a more accurate rate.

Your payment

Principal and Interest:

$

Property taxes:

$

HOA fees:

$

Total loan payment:

$

Total interest amount:

$

Location

County

MONTGOMERY

Elementary School

GLENSIDE

Middle School

CEDARBROOK

High School

CHELTENHAM

Listing Courtesy of Diane M Reddington , Coldwell Banker Realty

RealHub Information is provided exclusively for consumers' personal, non-commercial use, and it may not be used for any purpose other than to identify prospective properties consumers may be interested in purchasing. All information deemed reliable but not guaranteed and should be independently verified. All properties are subject to prior sale, change or withdrawal. RealHub website owner shall not be responsible for any typographical errors, misinformation, misprints and shall be held totally harmless.

Agent Jordan Fortson

AGENT

Jordan Fortson

Call Jordan today to schedule a private showing.


* Listings on this website come from the FMLS IDX Compilation and may be held by brokerage firms other than the owner of this website. The listing brokerage is identified in any listing details. Information is deemed reliable but is not guaranteed. If you believe any FMLS listing contains material that infringes your copyrighted work please click here to review our DMCA policy and learn how to submit a takedown request.© 2024 FMLS.
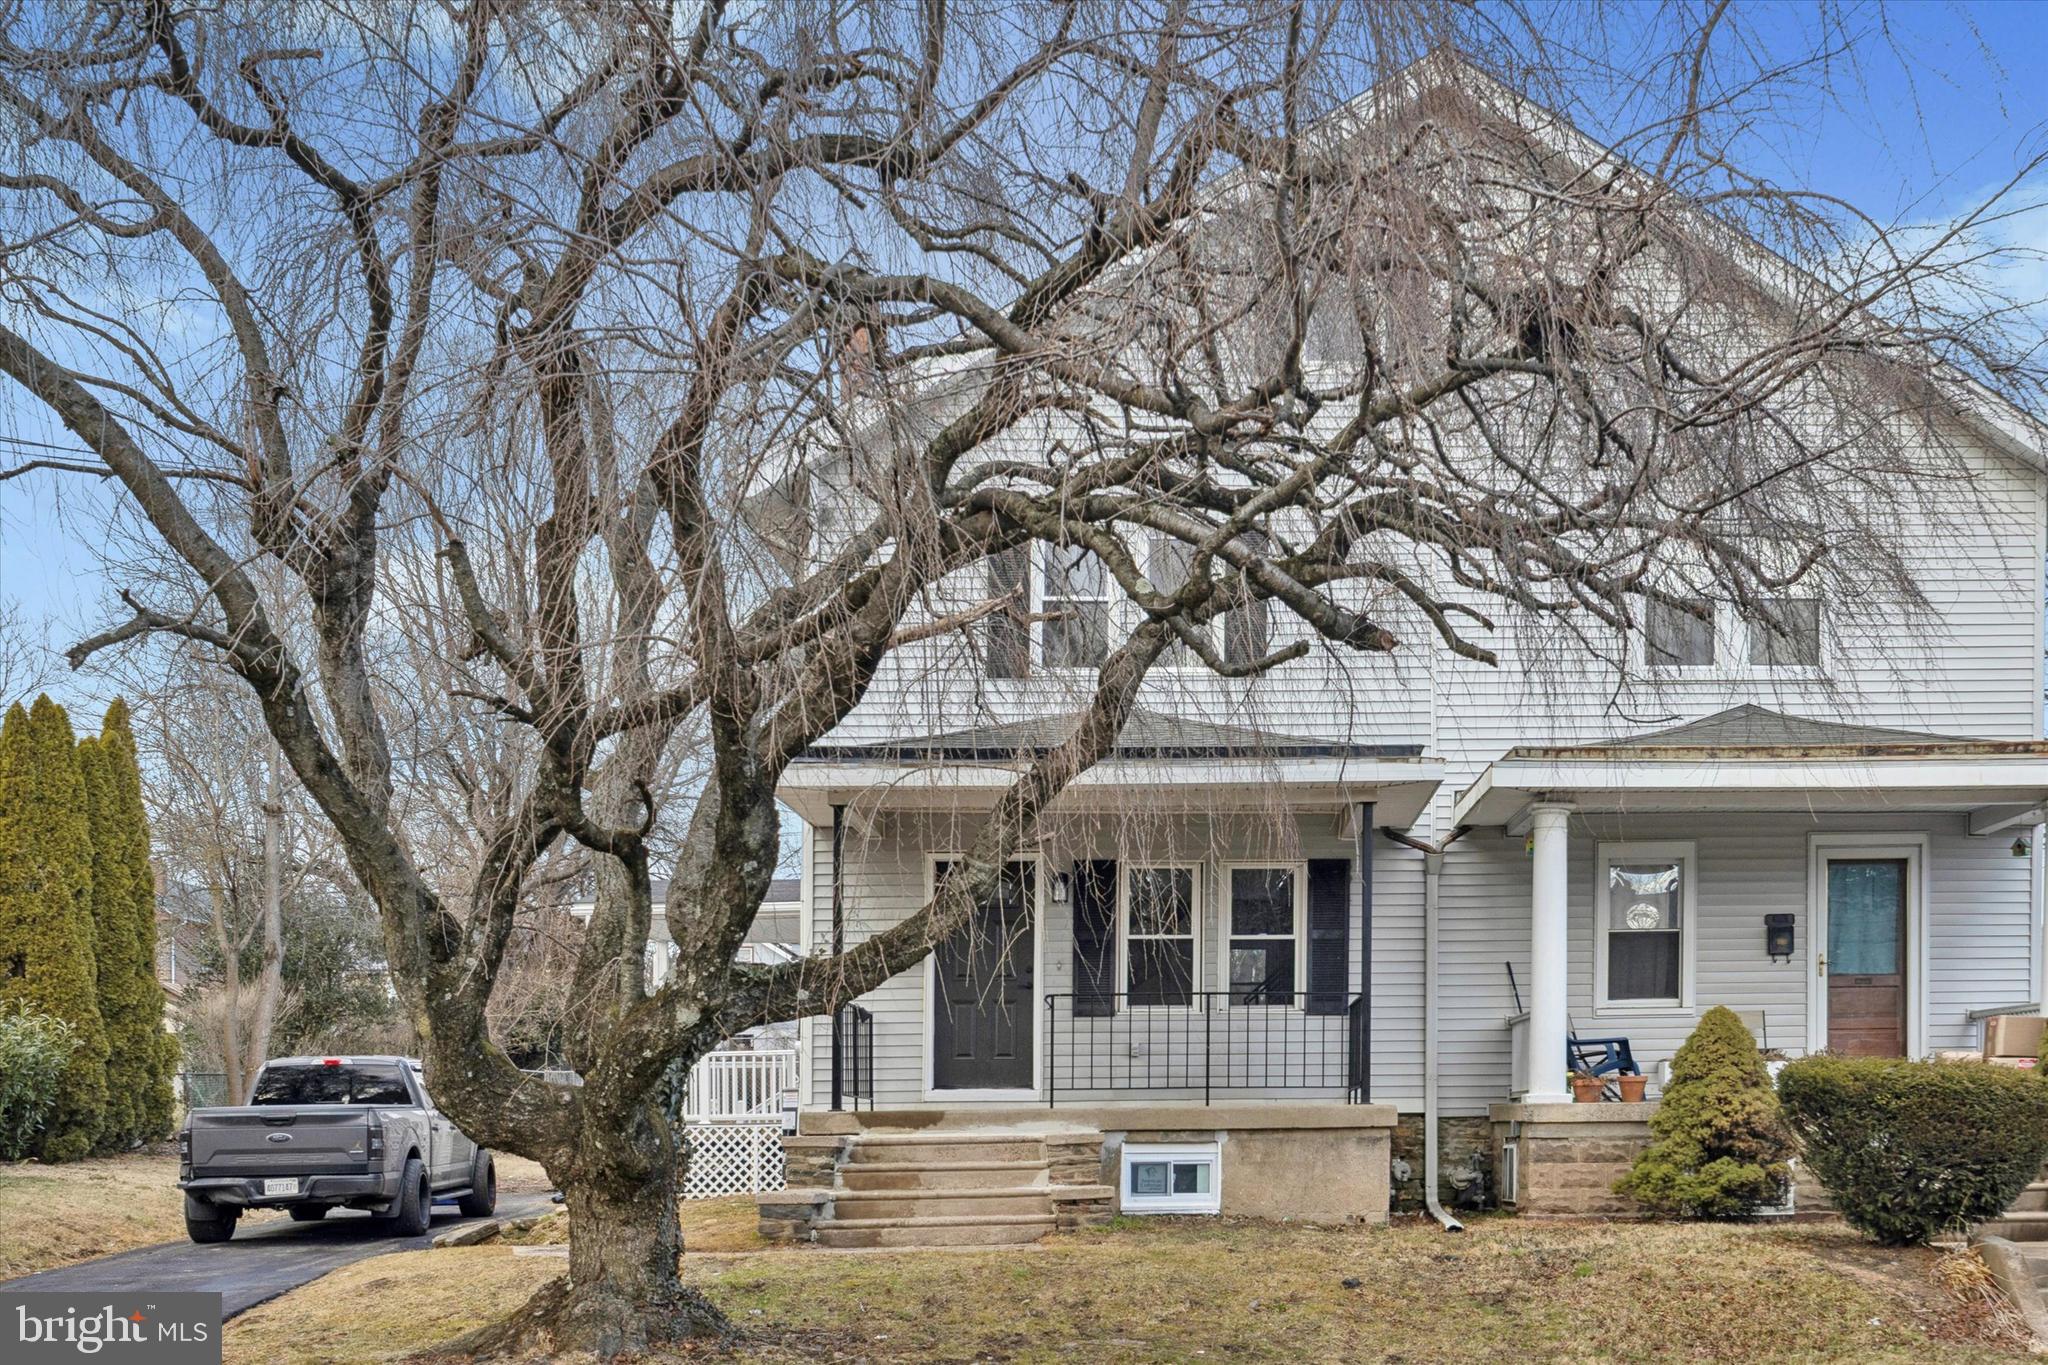
This colonial in sought after Northwoods won't last long! You will love living on this sleepy loop street, tucked away while still being close to everything. The covered front entryway welcomes you into this charming home. The living room features a bay window and a wood burning fireplace. The dining room is a perfect spot for family and holiday dinners. The kitchen offers stainless steel appliances, granite countertops, a ceramic tile backsplash, and ample cabinet and counter space. The first floor family room includes a small dining area and some built ins, and could also make a great home office. This area also provides access to an incredible yard. A convenient full bath with a stall shower completes the first floor. A nice staircase leads to the second floor, featuring three bedrooms and a hall bath. The main bedroom is huge, with three closets and plenty of room for a king size bed and larger furniture. The second bedroom has access to a full attic, providing additional storage. The third bedroom is currently being used as an office and has two double closets plus another single closet, offering an abundance of closet space. The hall bath features ceramic tile flooring and walls. A full basement includes a laundry area, utility area, and lots of potential for future use. The inside of the home is appealing, but the outdoor space is truly spectacular! A huge covered patio overlooks a gorgeous level yard with mature trees and beautiful plantings. There is also an additional uncovered patio area, providing even more room to relax, gather, and entertain. The yard is an exceptional setting for barbecues, playing ball, entertaining, or simply enjoying the beautiful surroundings. The Northwoods Community is well known for its social gatherings and friendly neighbors. The location is especially convenient, with the train station and North Hills Golf and Swim Club within walking distance. Shopping, restaurants, Keswick Village, Chestnut Hill, Route 309, and the PA Turnpike are all just minutes away. HURRY!!

21 CHELFIELD ROAD

Message successfully sent.

What would you like to know?

What is 3 + 4 ?

I agree to receive email communication and understand I can unsubscribe at any time.

I agree to be contacted by Charis Realty Group via call, email, and text for real estate services. To opt out, you can reply 'stop' at any time or reply 'help' for assistance. You can also click the unsubscribe link in the emails. Message and data rates may apply. Message frequency may vary. Privacy Policy

Related Properties

Beautifully renovated 4-bedroom twin in the heart of Glenside! This stunning home features an open-concept first floor with a spacious living room, eat-in kitchen, convenient first-floor laundry, and a powder room—perfect for modern living.

The second floor offers three generously sized bedrooms, including a primary suite with two closets, along with a well-appointed hall bathroom. The third floor is a large, versatile space that can function as a fourth bedroom, home office, family room, or a combination of all three.

Enjoy outdoor entertaining on the expansive covered wraparound deck. The unfinished basement provides ample storage space. Major updates include new HVAC, electrical, plumbing, flooring, kitchen, and bathrooms—offering peace of mind and move-in-ready convenience.
#PAMC2165384

GLENSIDE

523 W GLENSIDE AVENUE

4 Beds

2 Baths

1,406 Sq.Ft.

$395,000

MLS#: PAMC2165384
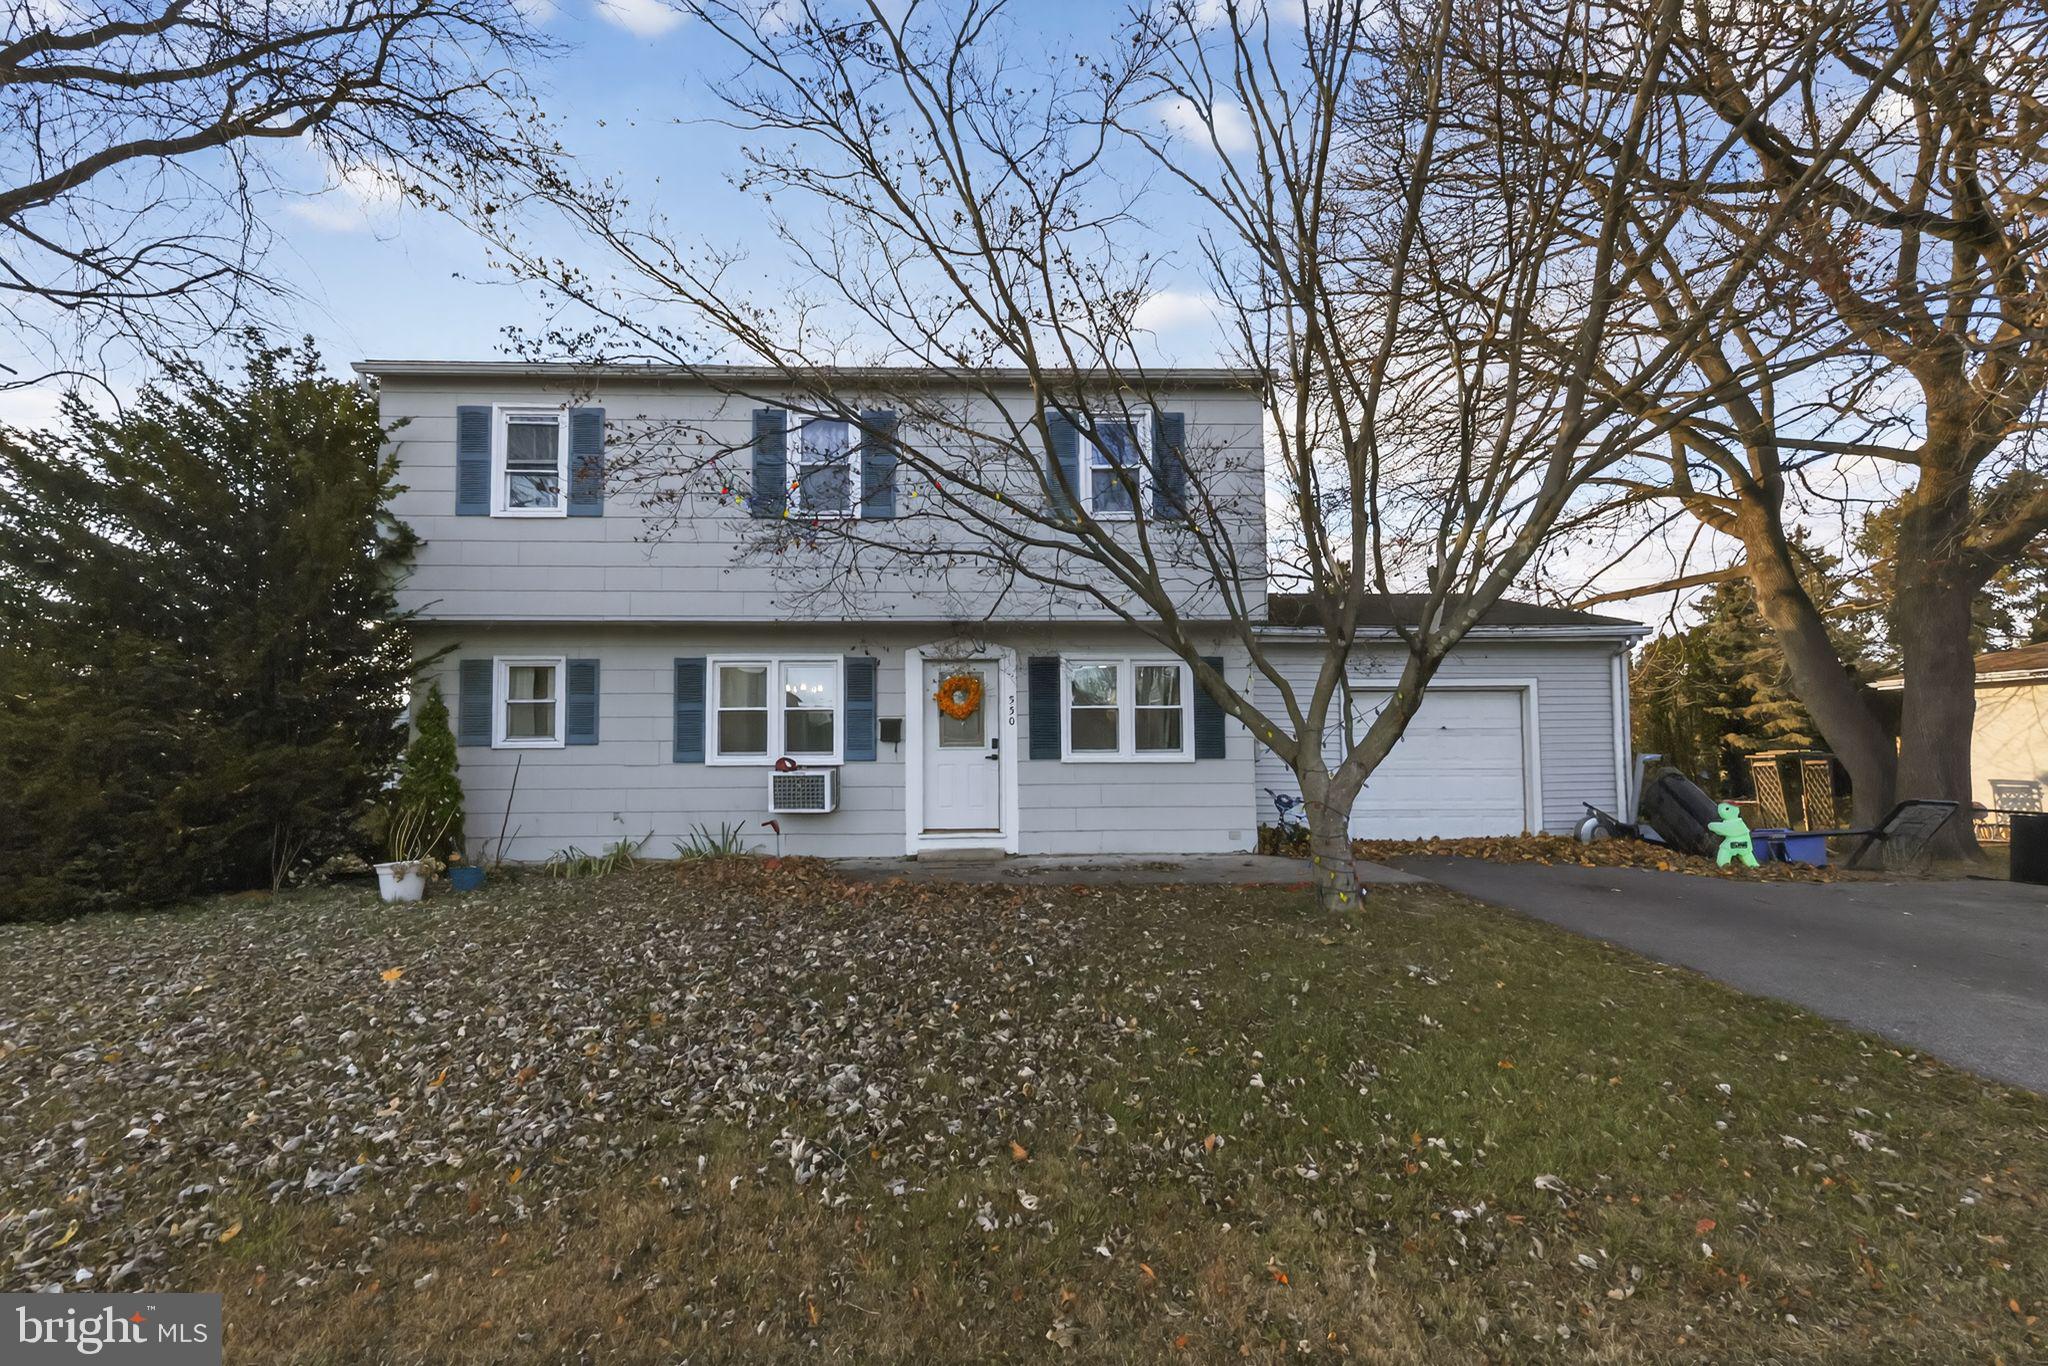
Welcome home to this charming 4-bedroom, 1.5-bath residence offering the perfect blend of comfort, convenience, and natural light. The bright, inviting interior is filled with sunlight, creating a warm and welcoming atmosphere throughout. With four spacious bedrooms, there's plenty of room for family, guests, or a home office. Ideally located near shopping, dining, parks, schools, and major commuting routes, this home puts everything you need just minutes away. Whether you're relaxing at home or enjoying the convenience of the surrounding area, this property is a wonderful place to call home. Don't miss the opportunity to make this bright and conveniently located home yours!
#PAMC2188728

GLENSIDE

550 PENN AVENUE

4 Beds

1 Baths

1,510 Sq.Ft.

$405,000

MLS#: PAMC2188728

Welcome home to 238 Chelsea Ave, a beautifully maintained detached rancher that perfectly blends comfort and convenience in the heart of Glenside. This 1,047 sq. ft. residence offers the ease of one-floor living, featuring 3 spacious bedrooms and 1.5 baths designed with a functional, inviting layout. Meticulously cared for and move-in ready, the home sits on a manageable .13-acre lot that maximizes both indoor and outdoor utility.
The true highlight of this property is the expansive, high-end composite deck out back, providing the ultimate setting for outdoor entertaining, weekend BBQs, or a quiet morning coffee. Added perks include the convenience of dedicated off-street parking and a prime location just minutes from local parks, shopping, and dining. Whether you are a first-time buyer or looking to downsize, this charming rancher delivers a turn-key lifestyle in a fantastic neighborhood.
#PAMC2189810

GLENSIDE

238 CHELSEA AVENUE

3 Beds

1 Baths

1,047 Sq.Ft.

$369,995

MLS#: PAMC2189810

New on site 2 days ago
Welcome to 1605 Hillcrest Rd! This 4-bedroom, 2.5-bath single-family home is situated on a .37-acre lot in Glenside and offers a solid opportunity for a buyer looking to make the home their own. The main level features an eat-in kitchen with tile flooring, gas cooking, double sink, and ceiling fan, along with a bright living room highlighted by a wood-burning fireplace with brick surround and bow window. The dining room provides access to the rear patio overlooking the fenced backyard.  The upper levels include a main bedroom with walk-in closet and access to the full main bath, which features a stall shower and updated vanity. Three additional bedrooms and a full hall bath with tub/shower complete the upper living space. The finished lower level offers a family room, powder room, laundry area, and access to the attached two-car garage. Additional features include a whole-house generator, solar panels to help offset electric costs, and a hot tub. Conveniently located in Glenside, this property is easy to show and ready to go!!
#PAMC2190716

GLENSIDE

1605 HILLCREST ROAD

4 Beds

2 Baths

2,438 Sq.Ft.

$499,900

MLS#: PAMC2190716
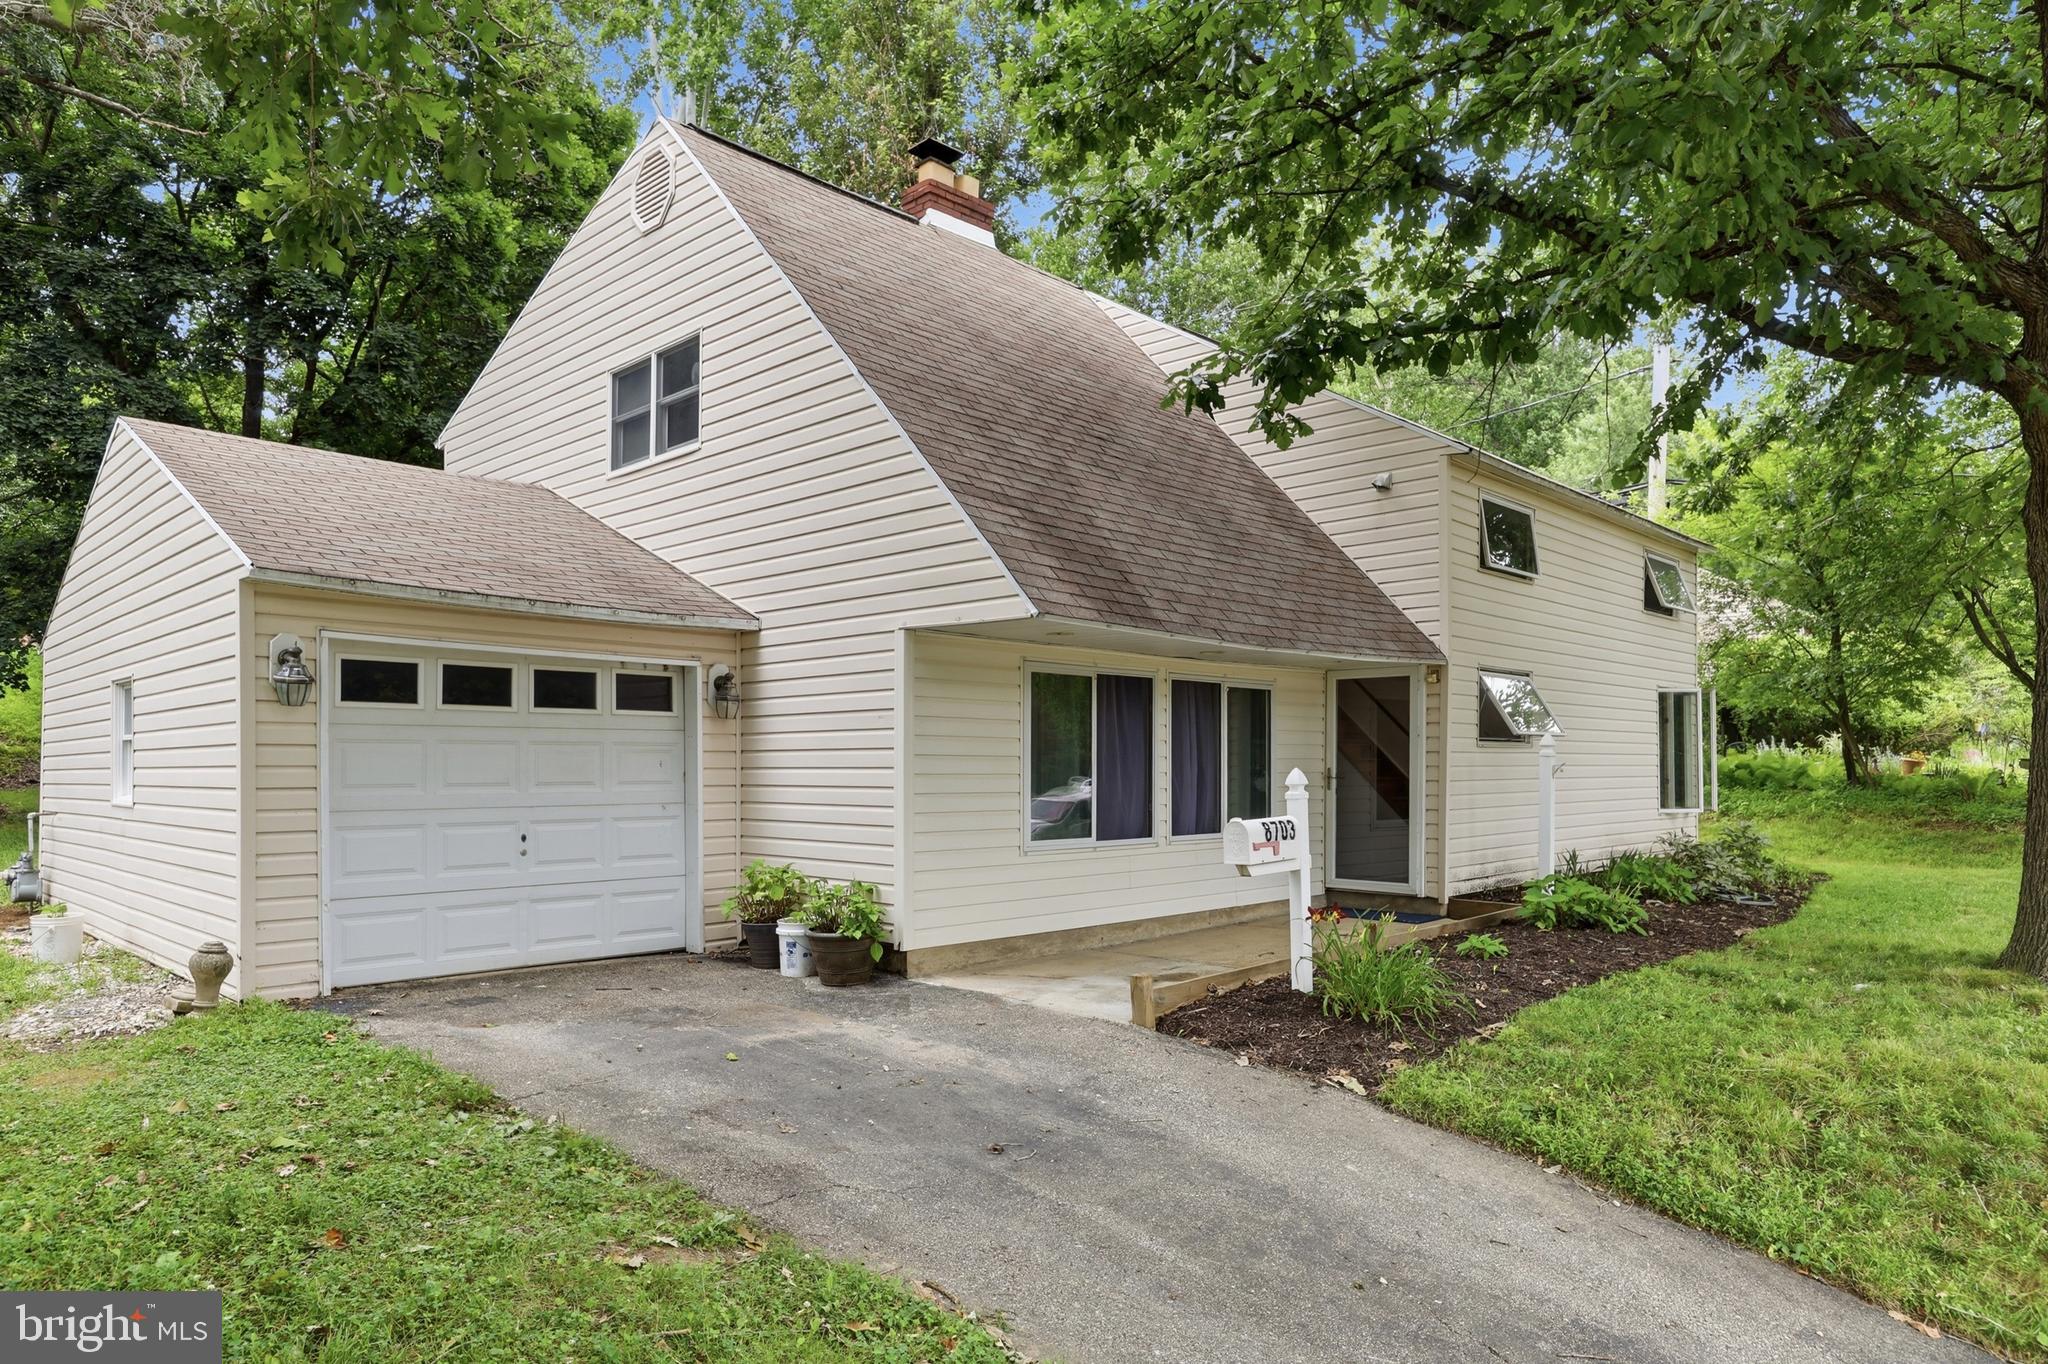
Welcome to this beautifully updated 5-bedroom, 2 full-bath home, ideally situated on a spacious 0.35-acre lot in the highly desirable Wyndmoor community. Move-in ready and thoughtfully renovated, this home offers the perfect blend of modern updates, brand new water heater, brand new furnace, brand new dishwasher flexible living spaces, and an exceptional location.
Step inside to a welcoming foyer that opens to a spacious family room featuring a cozy wood-burning fireplace and plenty of room for gathering with family and friends. The bright, functional kitchen is equipped with a brand new range, and offers additional dining space while leaving room for your own personal design touches.
Natural light fills the home's inviting layout, creating a warm and comfortable atmosphere throughout. The renovated primary bedroom provides a stylish, and spacious walk-in closet, while three additional generously sized bedrooms offer endless possibilities for family, guests, a home office, fitness room, media space, or playroom.
Outside, enjoy your own private backyard with a patio that's perfect for grilling, outdoor dining, and entertaining. The expansive yard offers plenty of space to relax, garden, or play.
Located in a charming, walkable neighborhood, you'll enjoy easy access to Downtown Chestnut Hill, two nearby train stations, local parks, and a variety of highly regarded public and prestigious private schools. Commuters will appreciate the convenient access to Route 309, the Pennsylvania Turnpike, Center City Philadelphia (approximately 30 minutes), and Conshohocken (just 6 miles away).
Offering exceptional indoor and outdoor living, modern updates, and an unbeatable location, this is a rare opportunity to own a turnkey home in one of Montgomery County's most sought-after communities. Schedule your private showing today and experience everything this beautiful home has to offer.
#PAMC2186414

GLENSIDE

8703 PATTON ROAD

5 Beds

2 Baths

2,477 Sq.Ft.

$495,000

MLS#: PAMC2186414

Welcome to this beautifully maintained 4-bedroom, 2-bath home in the highly desirable Whitemarsh Village community. Step inside to a bright and spacious living room that flows seamlessly into the dining area, where gleaming hardwood floors continue into the updated kitchen. The kitchen features white cabinetry, granite countertops, stainless steel appliances, and abundant cabinet and counter space, making it ideal for both everyday living and entertaining.

The home offers four generously sized bedrooms with ample closet space, two full bathrooms, and the convenience of a second-floor laundry room. Outside, enjoy a spacious backyard that's perfect for relaxing, entertaining guests, or outdoor play.

Ideally located just off Paper Mill Road, this home is only minutes from Chestnut Hill, regional rail stations, Route 309, the Pennsylvania Turnpike, shopping, dining, and local parks. Offering the perfect combination of comfort, convenience, and location, this is a home you won't want to miss!
#PAMC2184904

GLENSIDE

8629 PATTON ROAD

4 Beds

2 Baths

1,911 Sq.Ft.

$504,900

MLS#: PAMC2184904
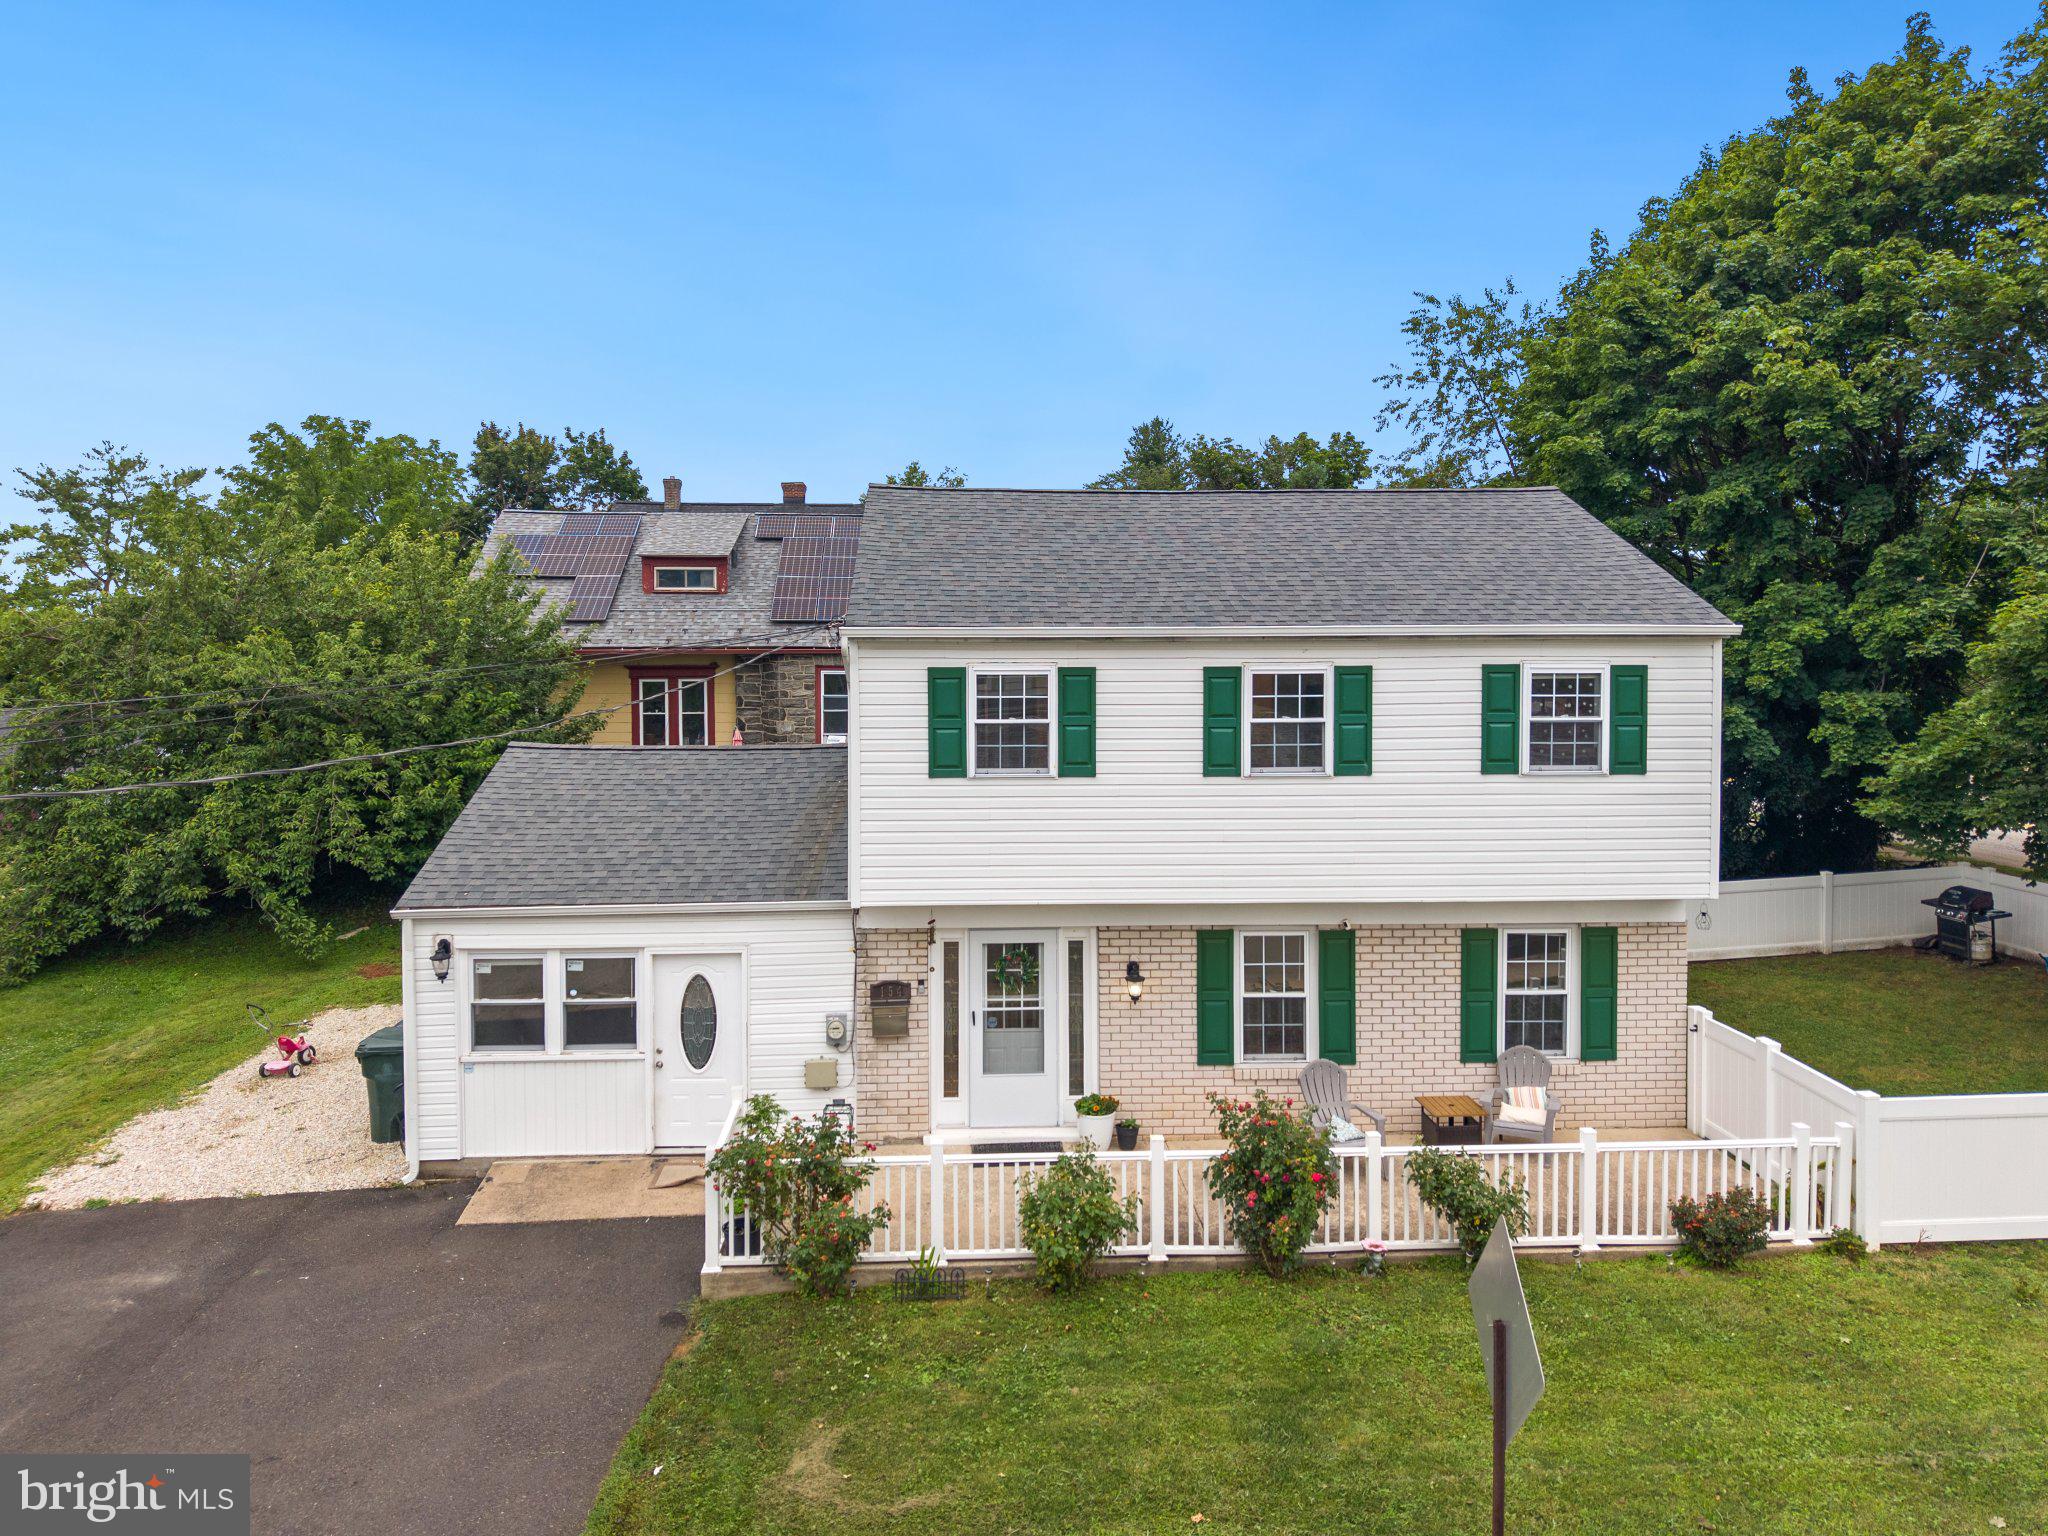
Welcome to 154 Central Ave, Glenside, located in the award-winning Abington School District! This beautifully renovated, move-in-ready 3-bedroom, 1.5-bath Colonial offers the perfect combination of modern upgrades and everyday convenience.
Extensively renovated in 2023, the home features beautiful hardwood floors, a stunning custom kitchen with quality cabinetry, granite countertops, stainless steel appliances, and a beautifully remodeled bathroom. The spacious first floor also includes a versatile bonus room, perfect for a home office, guest room, playroom, or additional living space.
Major improvements include a new roof, new HVAC system, new water heater, updated fencing, and numerous interior upgrades, providing peace of mind for years to come. The private backyard offers plenty of space for entertaining, relaxing, or outdoor enjoyment.
Families will love the convenience of the elementary school bus stopping right in front of the home, making morning routines even easier. Abington Hospital–Jefferson Health is just minutes away, and the home is conveniently located near parks, shopping, restaurants, SEPTA Regional Rail, and major highways, offering an easy commute to Center City Philadelphia and beyond.
This exceptional home combines quality renovations, an outstanding school district, and an unbeatable location. Don't miss your opportunity to own a turnkey home in one of Montgomery County's most desirable communities. Schedule your private showing today!
#PAMC2187444

GLENSIDE

154 CENTRAL AVENUE

3 Beds

1 Baths

1,508 Sq.Ft.

$474,900

MLS#: PAMC2187444

New on site 1 day ago
Location, Location, Location!  Welcome home to your Glenside home just a few short block/s from the farmer’s market, restaurants, shopping, community pool, library, theatres, and Septa’s train all while offering Montgomery County schools.  This well maintained 1900 sft four bedroom twin bosts a chef’s kitchen, new hot water heater, and new french drains in the basement.  Front yard is a no-water meadow bringing butterflies and goldfinches throughout the growing season. Enter onto the front screened in porch then into a true open first floor layout.  The hardwood floors are warm and inviting throughout the first and second stories. Kitchen offers abundant counter space and storage for all your  tools–  featuring built in microwave, deep undermounted sink and walls of storage.   Light filled kitchen opens onto your rear deck and yard with spacious shed and multiple raised beds ready for fall planting. Enjoy the shady deck using your SunSetter retractable canopy. Upstairs find four bedrooms and an updated hall bath– use all as bedrooms or perhaps one as added media, play or office space.  Welcome to your new home in walkable Glenside!!!
#PAMC2188766

GLENSIDE

129 HARRISON AVENUE

4 Beds

1 Baths

1,901 Sq.Ft.

$359,900

MLS#: PAMC2188766
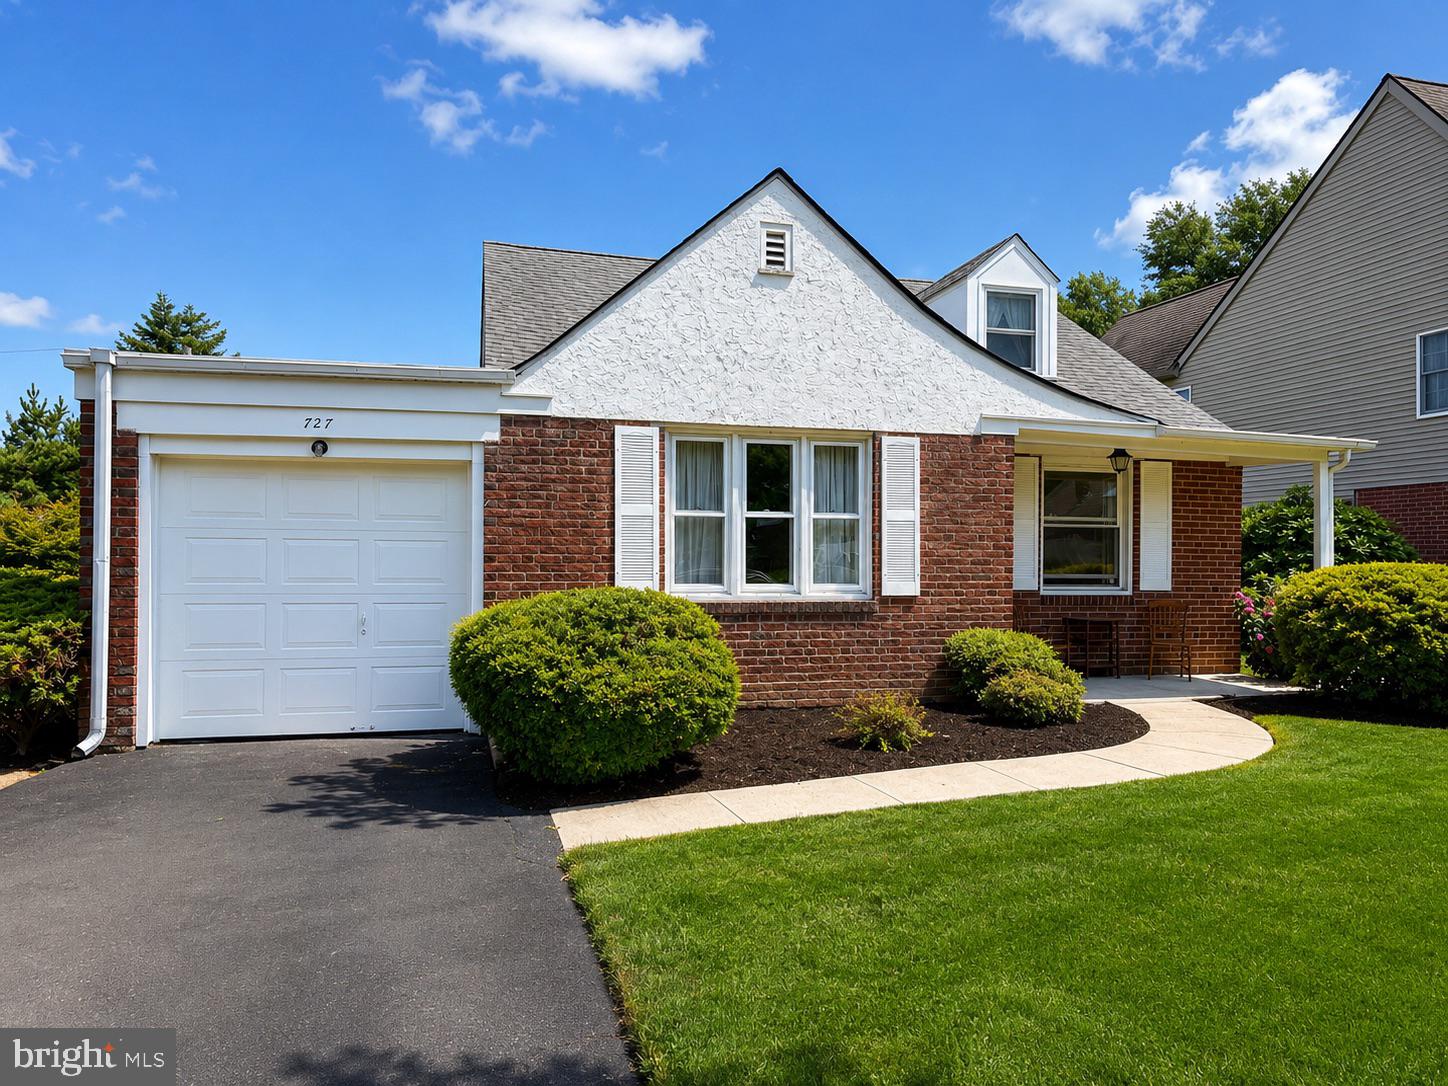
LOCATION, LOCATION, LOCATION!!! Charming and well maintained Cape Cod located in the sought after Glenside Gardens neighborhood. As you enter, you'll find a welcoming living room and dining room combination with hardwood floors and plenty of natural light. The kitchen offers functional workspace and convenient access to the cozy family room addition. Two bedrooms and a full bath finish the first floor. A spacious 3rd bedroom with plenty of storage on the second floor. Out back, a covered patio overlooks a nicely sized yard, offering a great space to relax, entertain, and enjoy the outdoors. Walking distance to the Keswick Village, Copper Beach, Abington High School, and public transportation. Book your showing today!
#PAMC2188030

GLENSIDE

727 COTTAGE ROAD

3 Beds

1 Baths

1,523 Sq.Ft.

$410,000

MLS#: PAMC2188030

 - property

Send a message

Message successfully sent.

Your message

What is 3 + 4 ?

Reason for contacting?

I agree to receive email communication and understand I can unsubscribe at any time.

I agree to be contacted by Charis Realty Group via call, email, and text for real estate services. To opt out, you can reply 'stop' at any time or reply 'help' for assistance. You can also click the unsubscribe link in the emails. Message and data rates may apply. Message frequency may vary. Privacy Policy

Sign Out

Virtual Assistant

Would you like to take the next step with this property? We can help you schedule a showing or virtual tour, or send you more details.

Yes, I would like more information.

Thank You for Your Reply, One of Our Agents will contact you as soon as possible

No, maybe later.

Thank you, you can always contact me via email, phone number or through the contact form.

Realhub AI

Lucy - Your AI-Powered Realtor

Update Your Temporary Password

Personalize your search

Enter your email and we'll notify you immediately when new listings match what you're looking for.

or enter email address

Already have an account ? Login here

Continue your home search

I agree to receive communications and understand I can unsubscribe at any time.

I agree to be contacted by Charis Realty Group via call, email, and text for real estate services. To opt out, you can reply 'stop' at any time or reply 'help' for assistance. You can also click the unsubscribe link in the emails. Message and data rates may apply. Message frequency may vary. Privacy Policy

Already have an account ? Login here

We use cookies

We use cookies primarily for analytics to enhance your experience. By accepting, you agree to our use of these cookies. You can manage your preferences or learn more about our cookies policy.