Features & Amenities

Interior

  • Total Bedrooms

    4

  • Bathrooms

    1

  • Above Grade Finished Area

    2100.0

  • Basement YN

    YES

  • Cooling YN

    NO

  • Cooling

    None

  • Heating YN

    YES

  • Heating

    Electric, Baseboard

  • Main Level Bedrooms

    4

  • Pet friendly

    N/A

Exterior

  • Garage

    No

  • Construction Materials

    Aluminum Siding, Vinyl Siding

  • Parking

    On Street

  • Pool

    No

  • Waterfront YN

    NO

Area & Lot

  • Lot Size(acres)

    0.03

  • Lot Size(square feet)

    1,306

  • Property Type

    Residential

  • Property Sub Type

    Townhouse

  • Architectural Style

    Victorian

Price

  • Sales Price

    $100,000

  • Tax Amount

    $593

  • Financing Options

    Cash, Conventional

  • Sq. Footage

    2,100

  • Price/SqFt

    $47

HOA

  • Association

    No

School District

  • Elementary School

    SHENANDOAH VALLEY ES

  • Middle School

    SHENANDOAH VALLEY JUNIOR-SENIOR

  • High School

    SHENANDOAH VALLEY JSHS

Property Features

  • New Construction

    NO

  • Foundation Details

    Block

  • Senior Community YN

    NO

  • Sewer

    Public Sewer

  • Tax Lot

    191

  • Water Source

    Public

Schedule a Showing

Showing scheduled successfully.

<
>
IN PERSON
VIA CHAT

What is 3 + 4 ?


Change time

Mortgage calculator

Estimate your monthly mortgage payment, including the principal and interest, property taxes, and HOA. Adjust the values to generate a more accurate rate.

Your payment

Principal and Interest:

$

Property taxes:

$

HOA fees:

$

Total loan payment:

$

Total interest amount:

$

Location

County

SCHUYLKILL

Elementary School

SHENANDOAH VALLEY ES

Middle School

SHENANDOAH VALLEY JUNIOR-SENIOR

High School

SHENANDOAH VALLEY JSHS

Listing Courtesy of Jill M Saunders, Saunders Real Estate

RealHub Information is provided exclusively for consumers' personal, non-commercial use, and it may not be used for any purpose other than to identify prospective properties consumers may be interested in purchasing. All information deemed reliable but not guaranteed and should be independently verified. All properties are subject to prior sale, change or withdrawal. RealHub website owner shall not be responsible for any typographical errors, misinformation, misprints and shall be held totally harmless.

Agent Jordan Fortson

Salesperson, Realtor

Jordan Fortson

Call Jordan today to schedule a private showing.


* Listings on this website come from the FMLS IDX Compilation and may be held by brokerage firms other than the owner of this website. The listing brokerage is identified in any listing details. Information is deemed reliable but is not guaranteed. If you believe any FMLS listing contains material that infringes your copyrighted work please click here to review our DMCA policy and learn how to submit a takedown request.© 2024 FMLS.
Step into this beautiful Victorian-style home, where timeless character meets spacious, comfortable living! Bright and sunny throughout, this impressive home features huge rooms, soaring natural light, new flooring, and tons of windows. The oversized kitchen offers plenty of room to cook, gather, and entertain and all appliances are included! With generous living spaces, a lovely yard, and plenty of on-street parking, this home is perfect for a large family, holiday gatherings, or anyone who loves having extra room to spread out. Move right in and make this Victorian beauty your own!

209 W CHERRY STREET

Message successfully sent.

What would you like to know?

What is 3 + 4 ?

I agree to receive email communication and understand I can unsubscribe at any time.

I agree to be contacted by Charis Realty Group - Christine Issler, Broker via call, email, and text for real estate services. To opt out, you can reply 'stop' at any time or reply 'help' for assistance. You can also click the unsubscribe link in the emails. Message and data rates may apply. Message frequency may vary. Privacy Policy

Related Properties

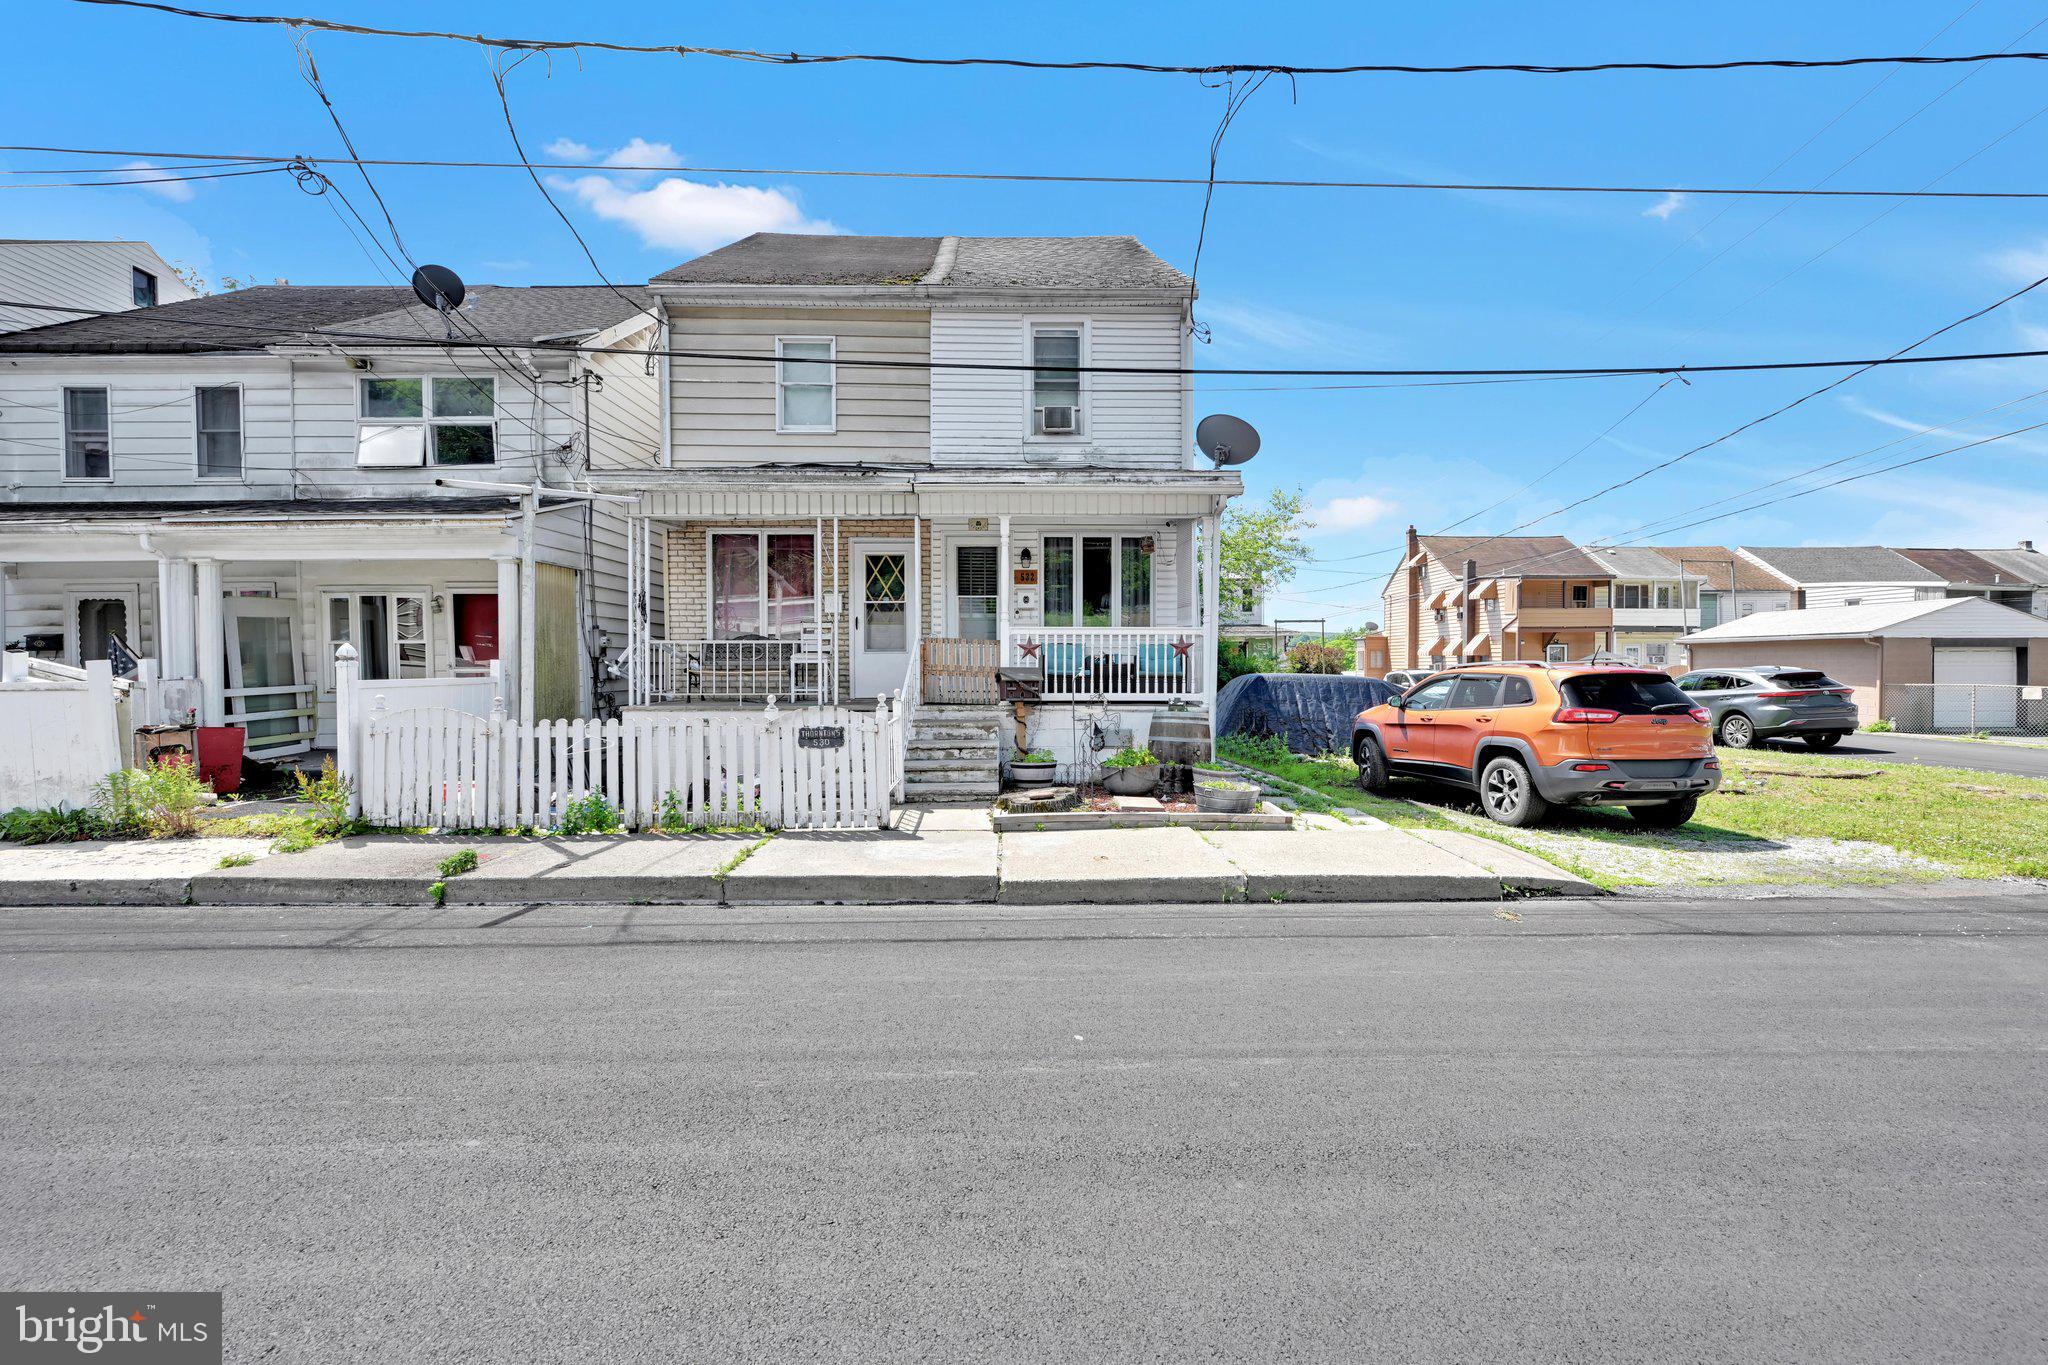
Affordable homeownership or investment opportunity in Shenandoah Borough! This 3-bedroom, 1-bath home offers over 1,000 square feet of living space and features the convenience of main-floor laundry, a spacious living room, separate dining area, and an efficient layout ready for your personal touches.

One of the standout features of this property is the oversized detached 2-3 car garage located to the rear on a separate parcel that is included in the sale, providing valuable off-street parking, storage, workshop space, or potential hobby area that is difficult to find at this price point.

Outside, you'll find a small fenced yard perfect for pets, gardening, or outdoor enjoyment. The property is serviced by public water and sewer and is conveniently located near local shopping, schools, parks, and major routes.

Whether you're looking for your first home, downsizing, or adding to your rental portfolio, this property offers excellent potential and value. Sale contingent on sellers finding suitable housing.

Schedule your showing today!
#PASK2027790

SHENANDOAH

532 W WASHINGTON STREET

3 Beds

1 Baths

1,040 Sq.Ft.

$85,000

MLS#: PASK2027790

Two Homes Turned Into One — An Investor Opportunity with Serious Potential! 
Welcome to 639-641 W Coal Street in Shenandoah, a unique property that was originally two side-by-side homes and has been combined into one large residence. Offering an abundance of space and flexibility, this property presents an exciting opportunity for both homeowners and investors. For the savvy investor, this could be a great “two-for-one” opportunity! Bring your vision, add value, and consider converting the property back into two separate rental homes, creating the potential for two income-producing units from one purchase. Whether you're looking to expand your rental portfolio, renovate and resell, or maximize the property's income potential, there are plenty of possibilities here. For an owner-occupant, the generous layout provides plenty of room to create a comfortable starter home at an affordable price point.
Located in a quiet residential neighborhood and conveniently situated near the local school and area amenities, this property offers a combination of space, location, and investment potential that's hard to overlook. One property. Two original homes. Plenty of possibilities. Bring your ideas and unlock the potential of 639-641 W Coal Street! Property is being sold in AS-IS condition  Schedule your showing today!
#PASK2029168

SHENANDOAH

639-641 W COAL STREET

5 Beds

2 Baths

N/A

$120,000

MLS#: PASK2029168
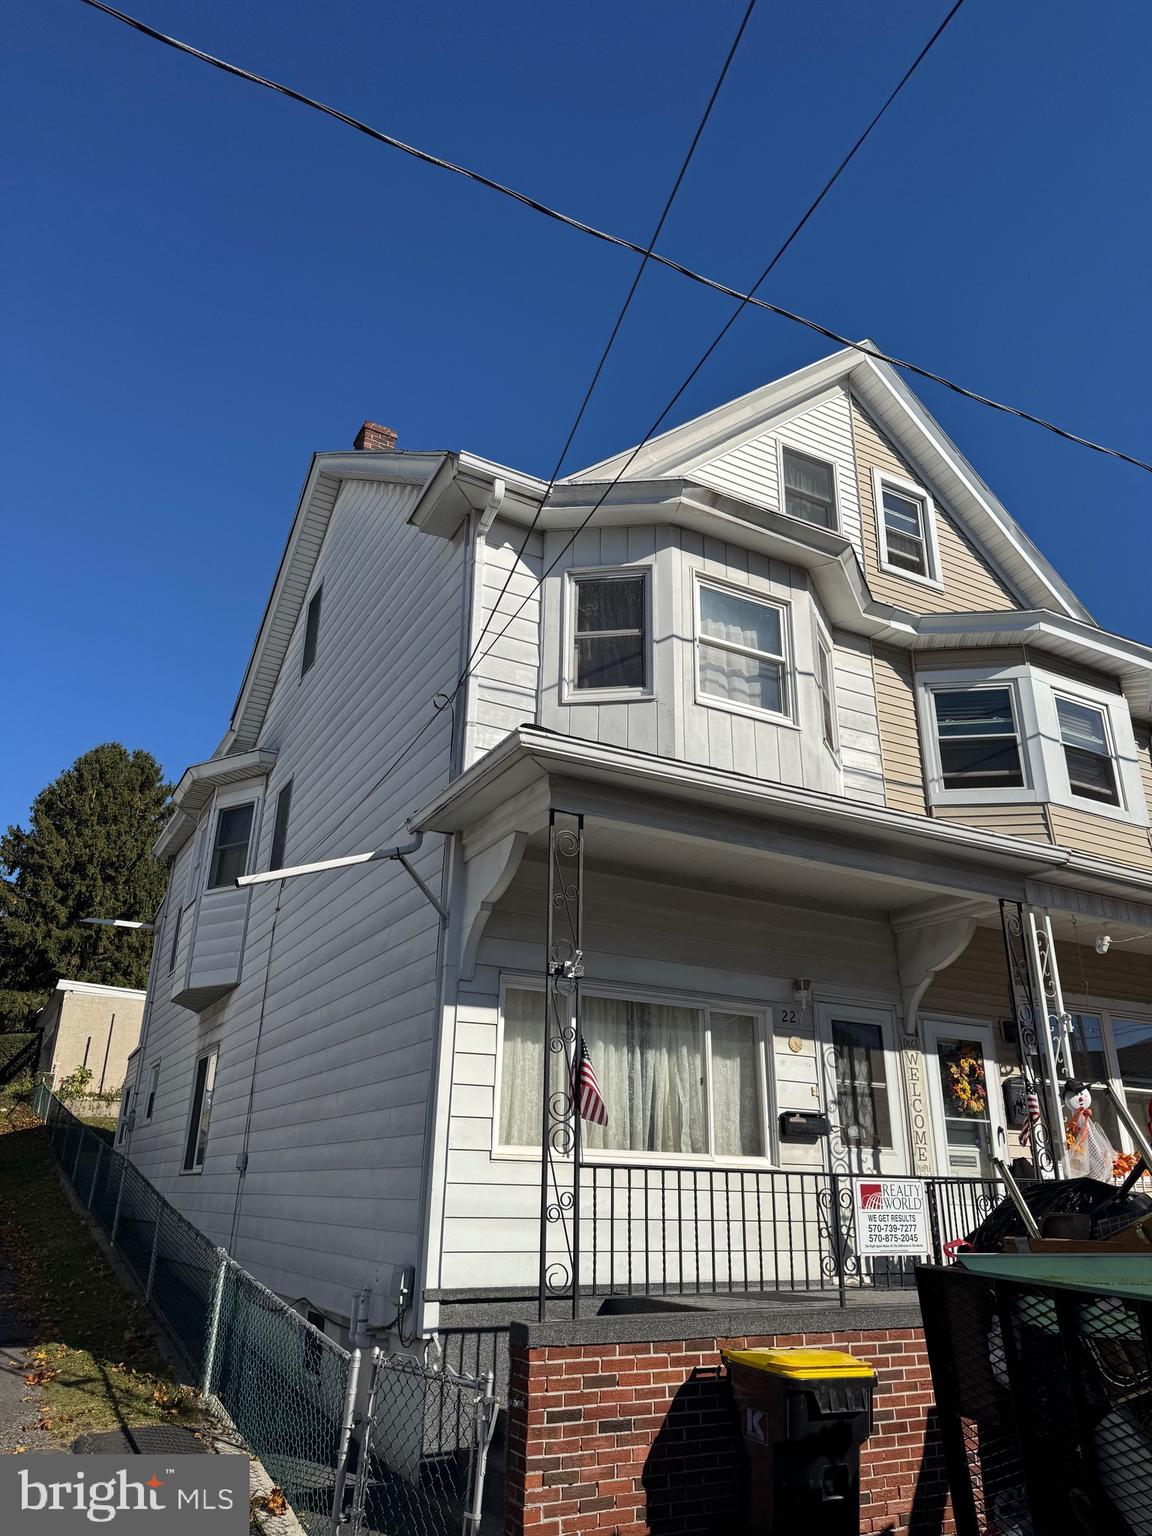
Welcome to 227 Florida Ave, a 3-bedroom, 1-bath home offering plenty of potential for the right buyer. With a little TLC, this property can truly shine. Conveniently located near local shops, schools, and major routes, it’s a great opportunity for homeowners or investors alike. Bring your vision and make this house your own!
#PASK2027530

SHENANDOAH

227 FLORIDA AVENUE

3 Beds

1 Baths

1,614 Sq.Ft.

$120,000

MLS#: PASK2027530
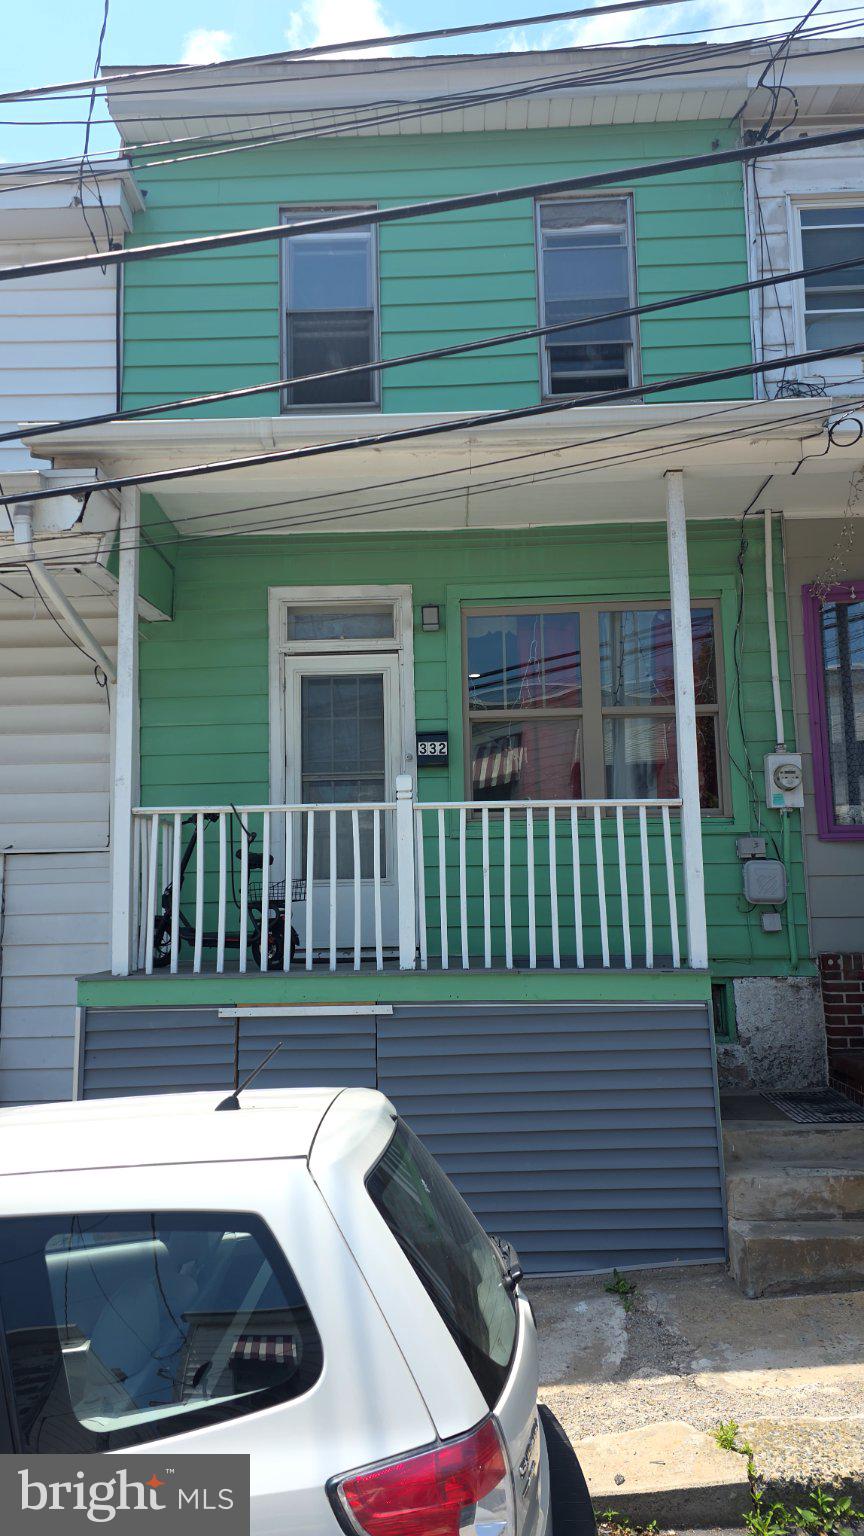
Well-kept Shenandoah row home with a flexible 5-bedroom, 1-bath layout. Features include a main-level bedroom, three second-floor bedrooms with full bath access, and a finished attic used as a fifth bedroom. The home also offers a tall concrete basement with excellent utility and storage space.

Property is in solid, lived-in condition and well maintained, offering a strong opportunity for both owner-occupants and investors. Generous interior space and versatile layout provide value-add potential while remaining comfortably livable as-is. Convenient Shenandoah Borough location close to local amenities.
#PASK2027634

SHENANDOAH

332 S JARDIN

5 Beds

1 Baths

1,704 Sq.Ft.

$115,000

MLS#: PASK2027634
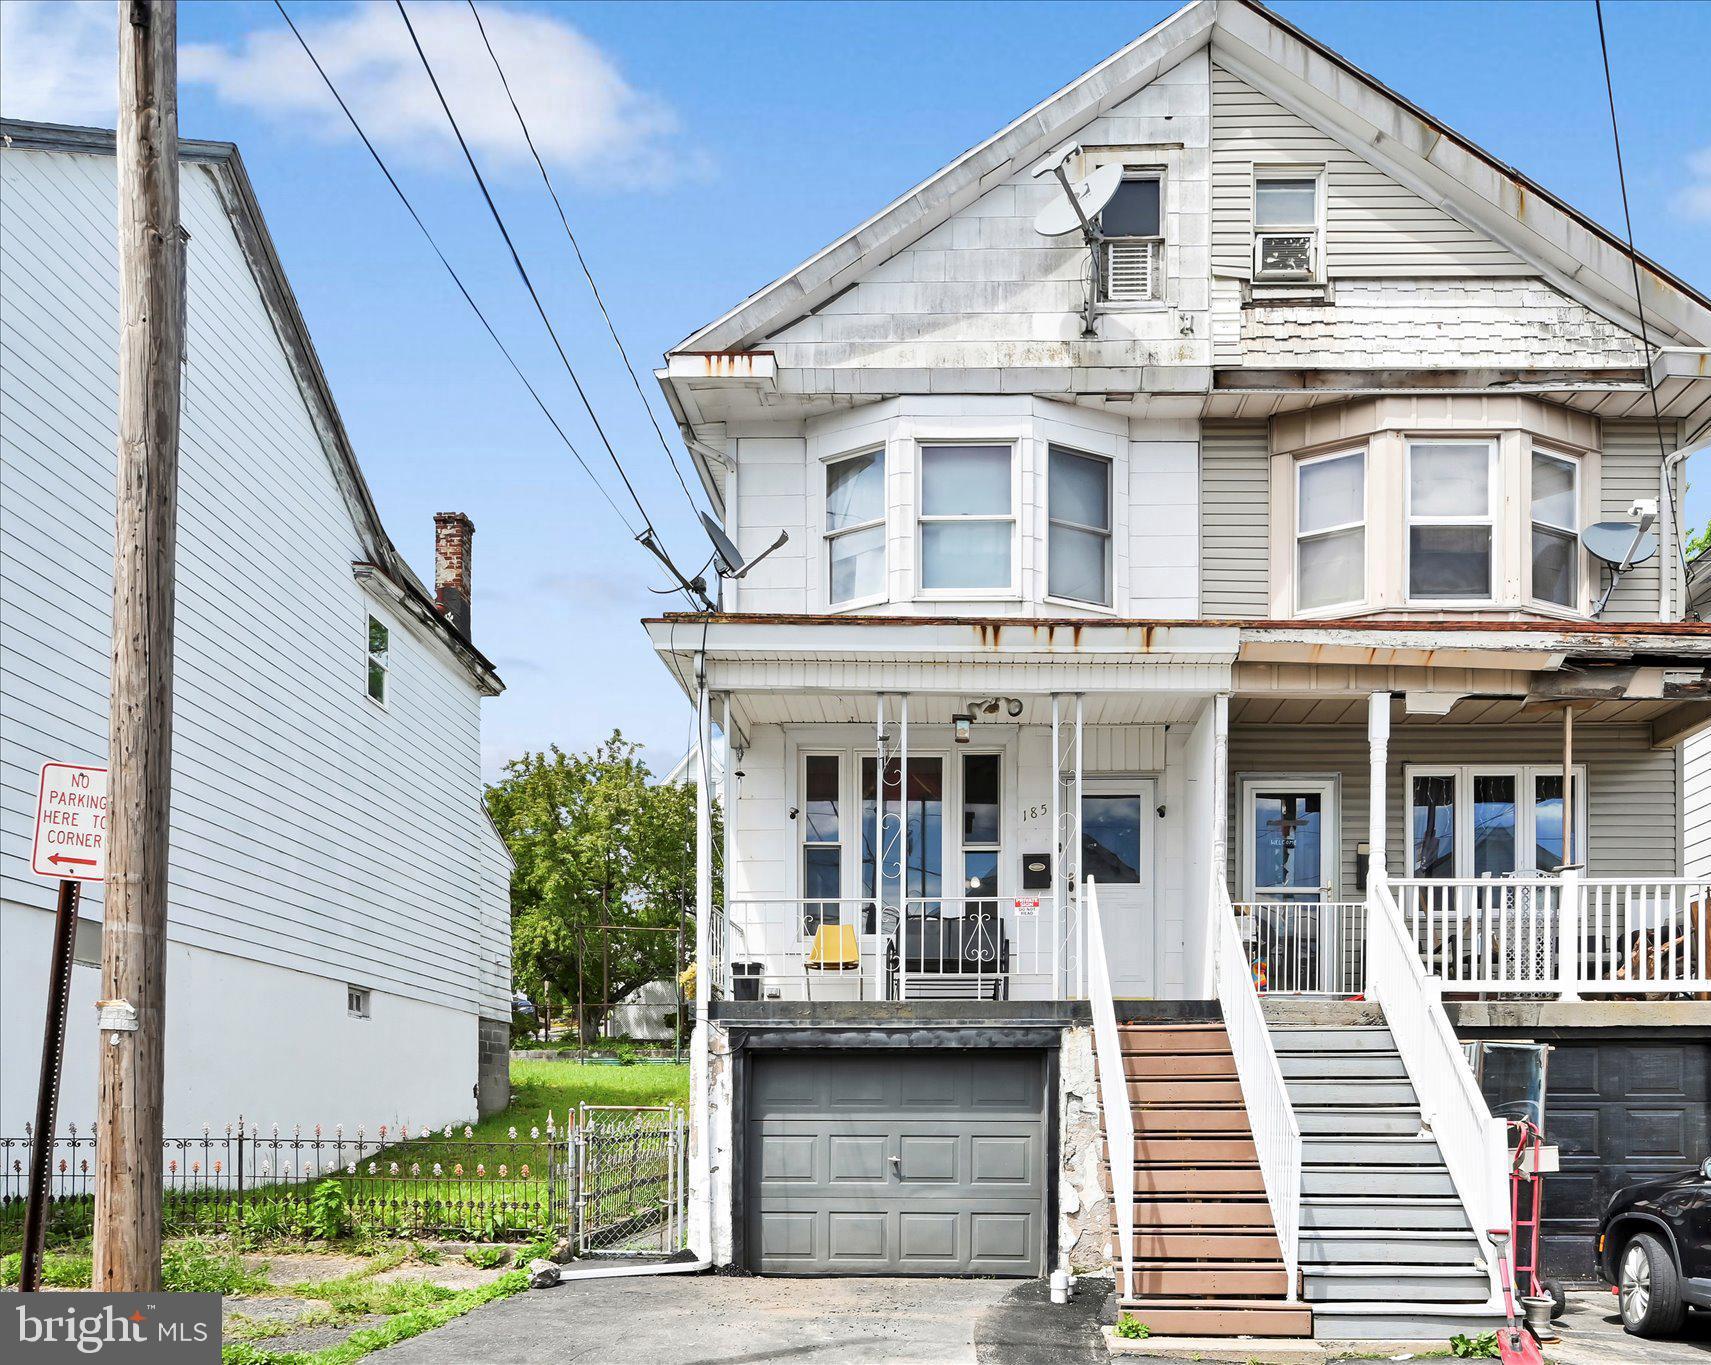
Semi-detached charmer looking for its new owner! Check out this home located in Shenandoah Heights! Plenty of room to breathe with 3 bedrooms as well as 2 rooms on 3rd floor that could easily be converted to additional living space. Generous living/dining room combo, eat-in kitchen with access to rear porch and fenced-in yard. Enjoy the convenience of the basement garage during those cold winters plus an additional off-street parking space. Oil heat and all appliances included. Don't pass this one by!
#PASK2027386

SHENANDOAH

185 VIRGINIA AVENUE

3 Beds

1 Baths

1,358 Sq.Ft.

$87,000

MLS#: PASK2027386

Send a message

Message successfully sent.

Your message

What is 3 + 4 ?

Reason for contacting?

I agree to receive email communication and understand I can unsubscribe at any time.

I agree to be contacted by Charis Realty Group - Christine Issler, Broker via call, email, and text for real estate services. To opt out, you can reply 'stop' at any time or reply 'help' for assistance. You can also click the unsubscribe link in the emails. Message and data rates may apply. Message frequency may vary. Privacy Policy

Sign Out

Virtual Assistant

Would you like to take the next step with this property? We can help you schedule a showing or virtual tour, or send you more details.

Yes, I would like more information.

Thank You for Your Reply, One of Our Agents will contact you as soon as possible

No, maybe later.

Thank you, you can always contact me via email, phone number or through the contact form.

Realhub AI

Lucy - Your AI-Powered Realtor

Update Your Temporary Password

Personalize your search

Enter your email and we'll notify you immediately when new listings match what you're looking for.

or enter email address

Already have an account ? Login here

Continue your home search

I agree to receive communications and understand I can unsubscribe at any time.

I agree to be contacted by Charis Realty Group - Christine Issler, Broker via call, email, and text for real estate services. To opt out, you can reply 'stop' at any time or reply 'help' for assistance. You can also click the unsubscribe link in the emails. Message and data rates may apply. Message frequency may vary. Privacy Policy

Already have an account ? Login here

We use cookies

We use cookies primarily for analytics to enhance your experience. By accepting, you agree to our use of these cookies. You can manage your preferences or learn more about our cookies policy.