Features & Amenities

Interior

  • Other Interior Features

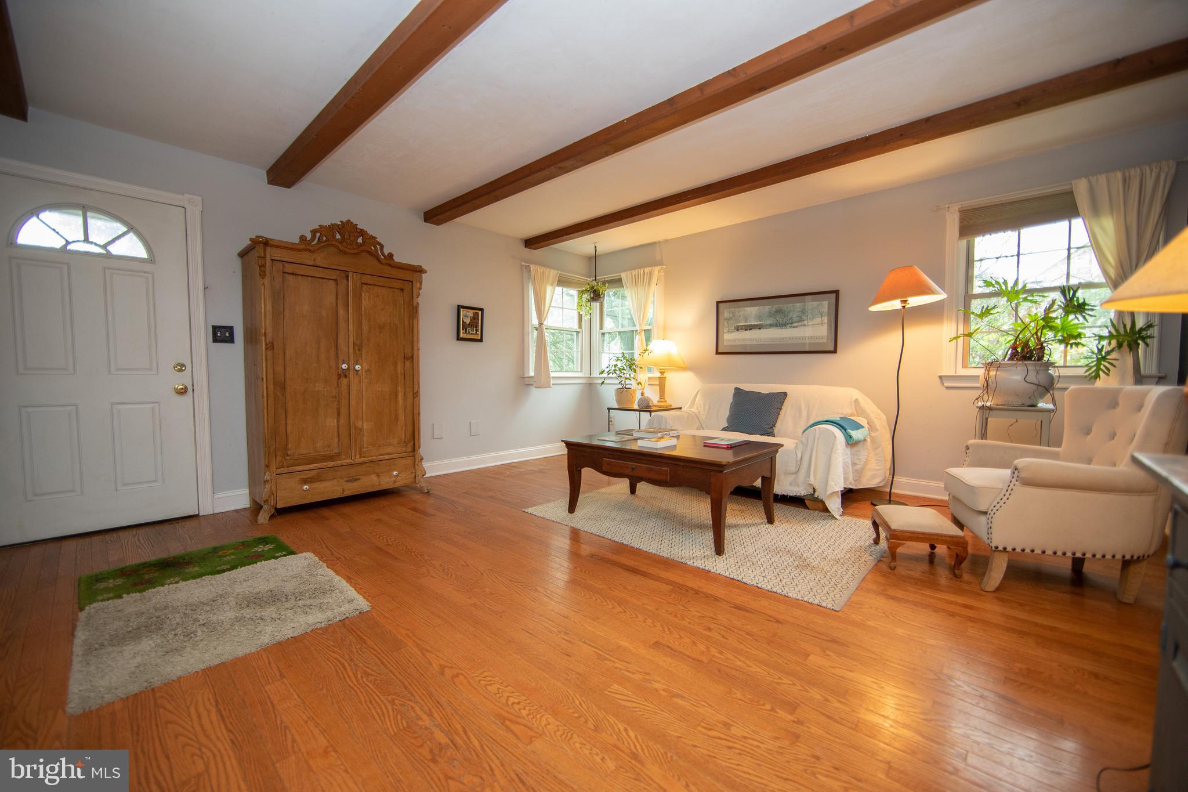
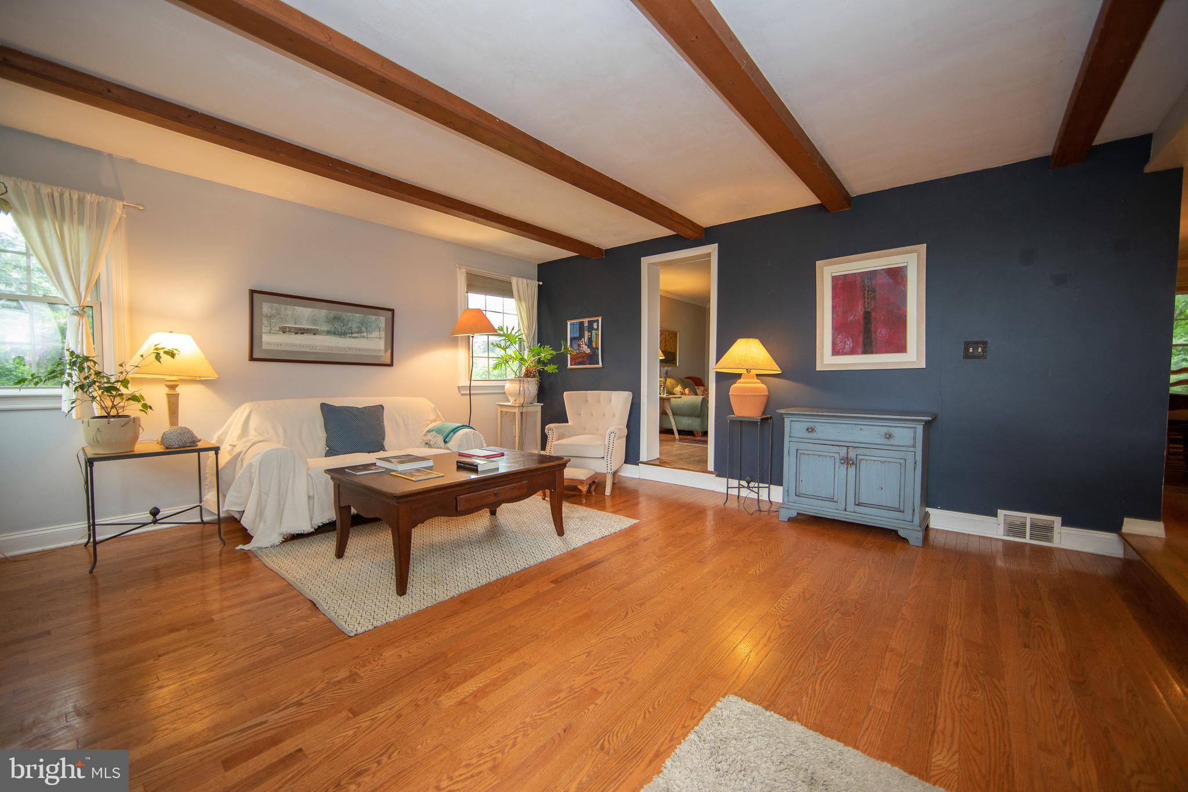
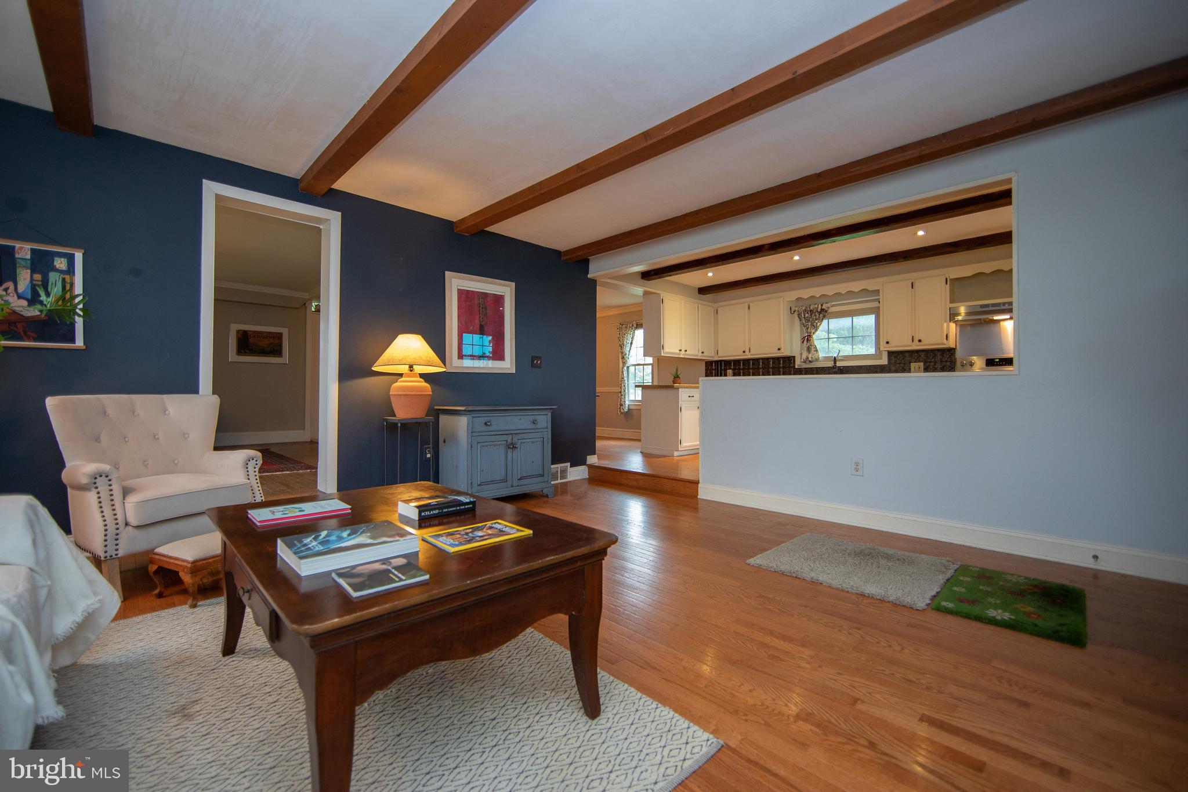
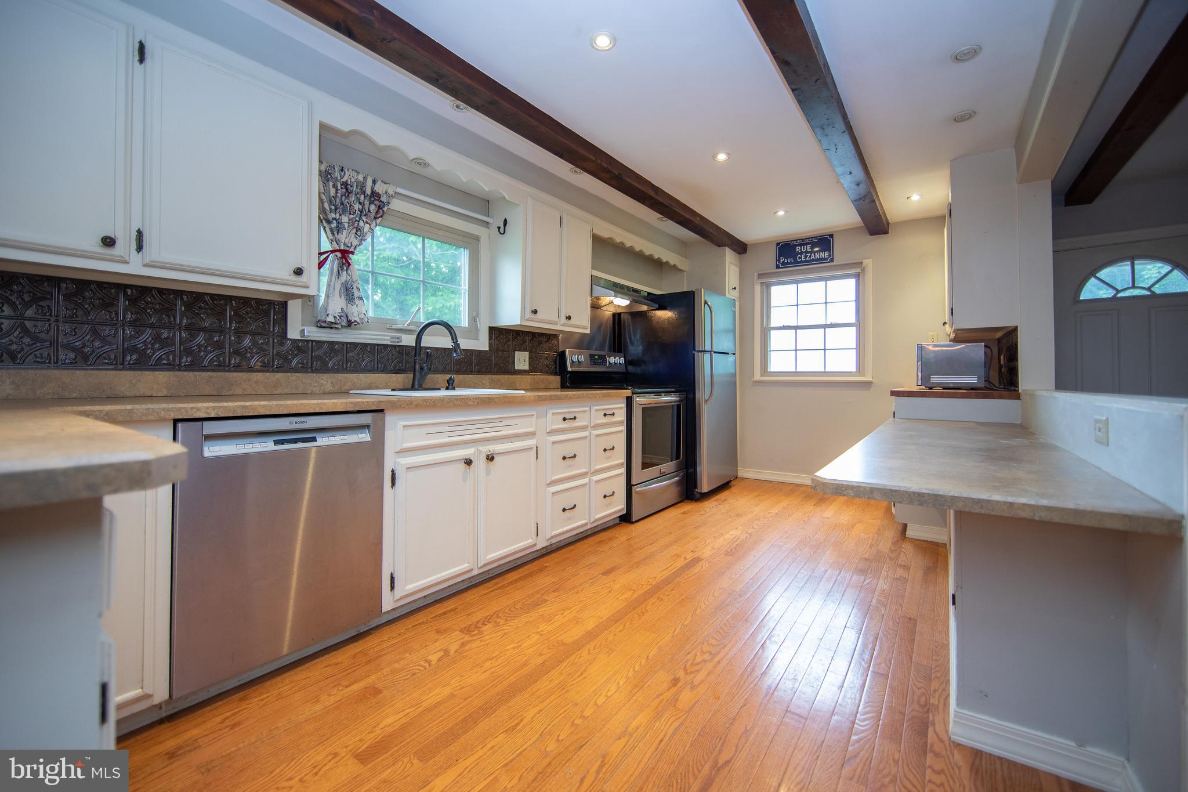
    Ceiling Fan(s), Beamed Ceilings, Open Floorplan

  • Total Bedrooms

    3

  • Bathrooms

    2

  • Above Grade Finished Area

    1650.0

  • Basement YN

    YES

  • Cooling YN

    YES

  • Cooling

    Ceiling Fan(s), Window Unit(s), Electric

  • Fireplace YN

    NO

  • Heating YN

    YES

  • Heating

    Oil

  • Pet friendly

    N/A

Exterior

  • Garage

    No

  • Construction Materials

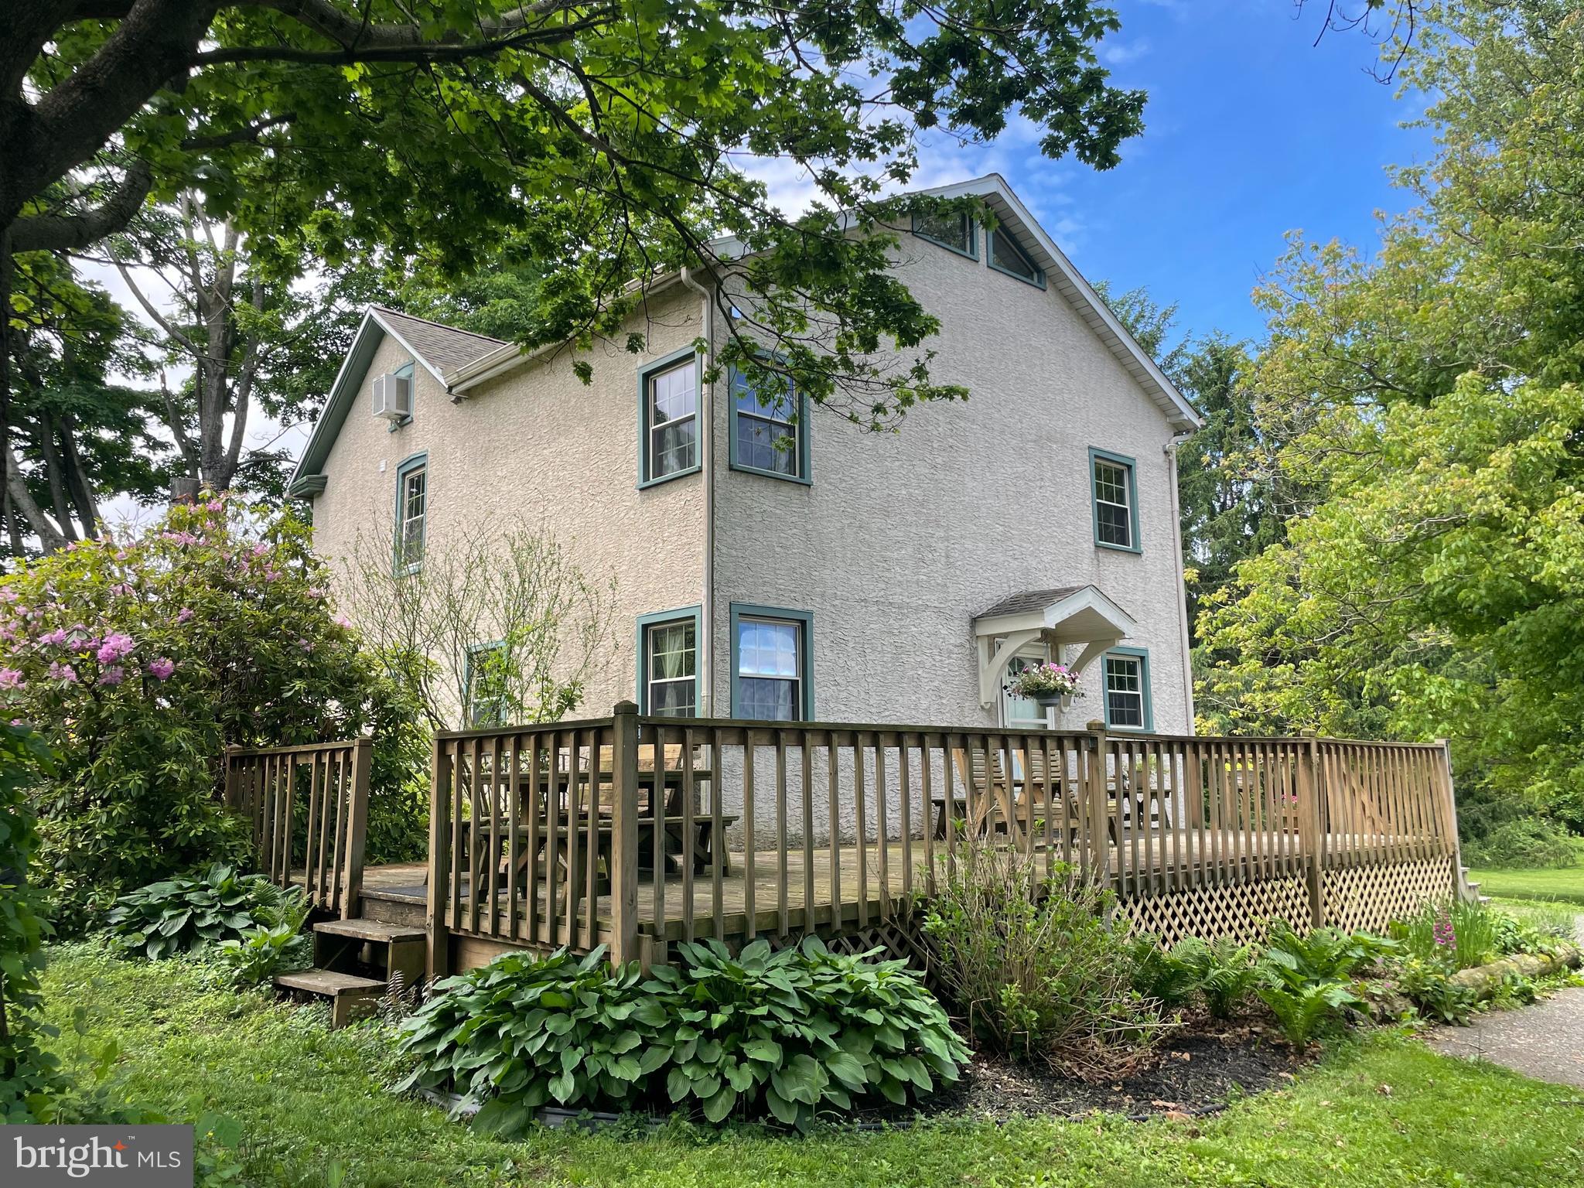
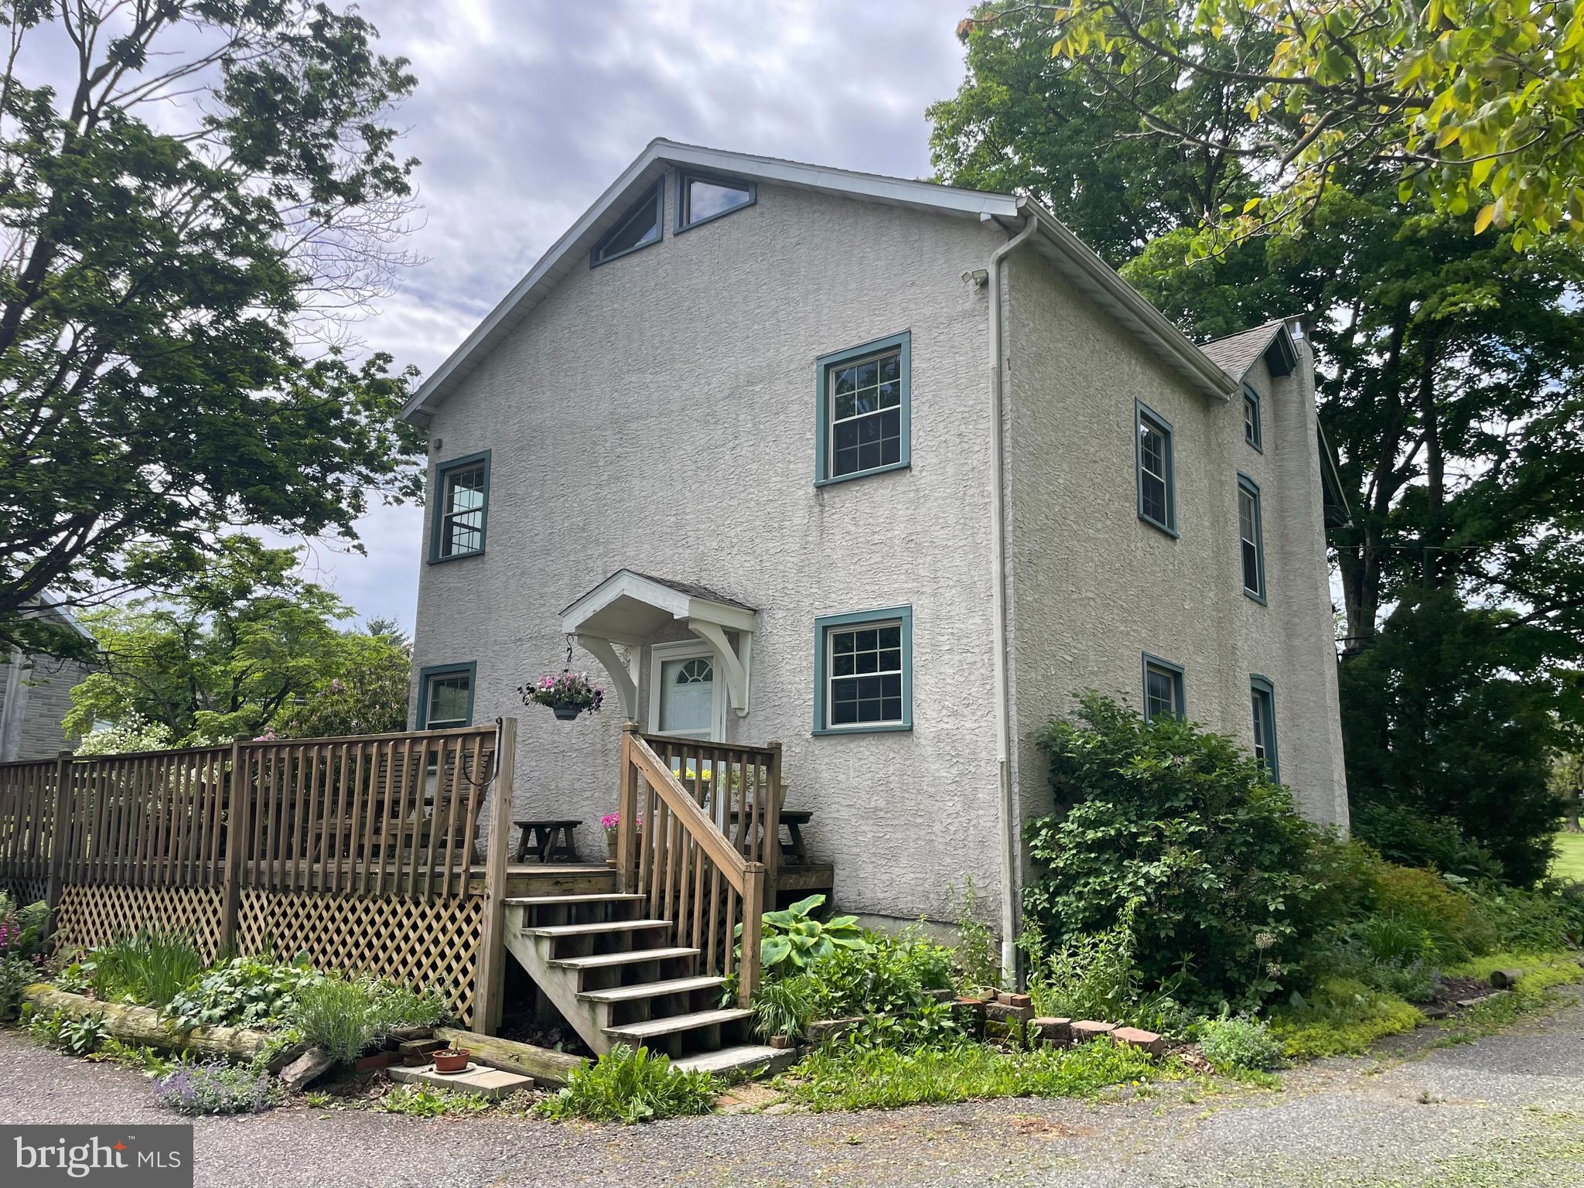
    Stucco

  • Parking

    Driveway

  • Patio and Porch Features

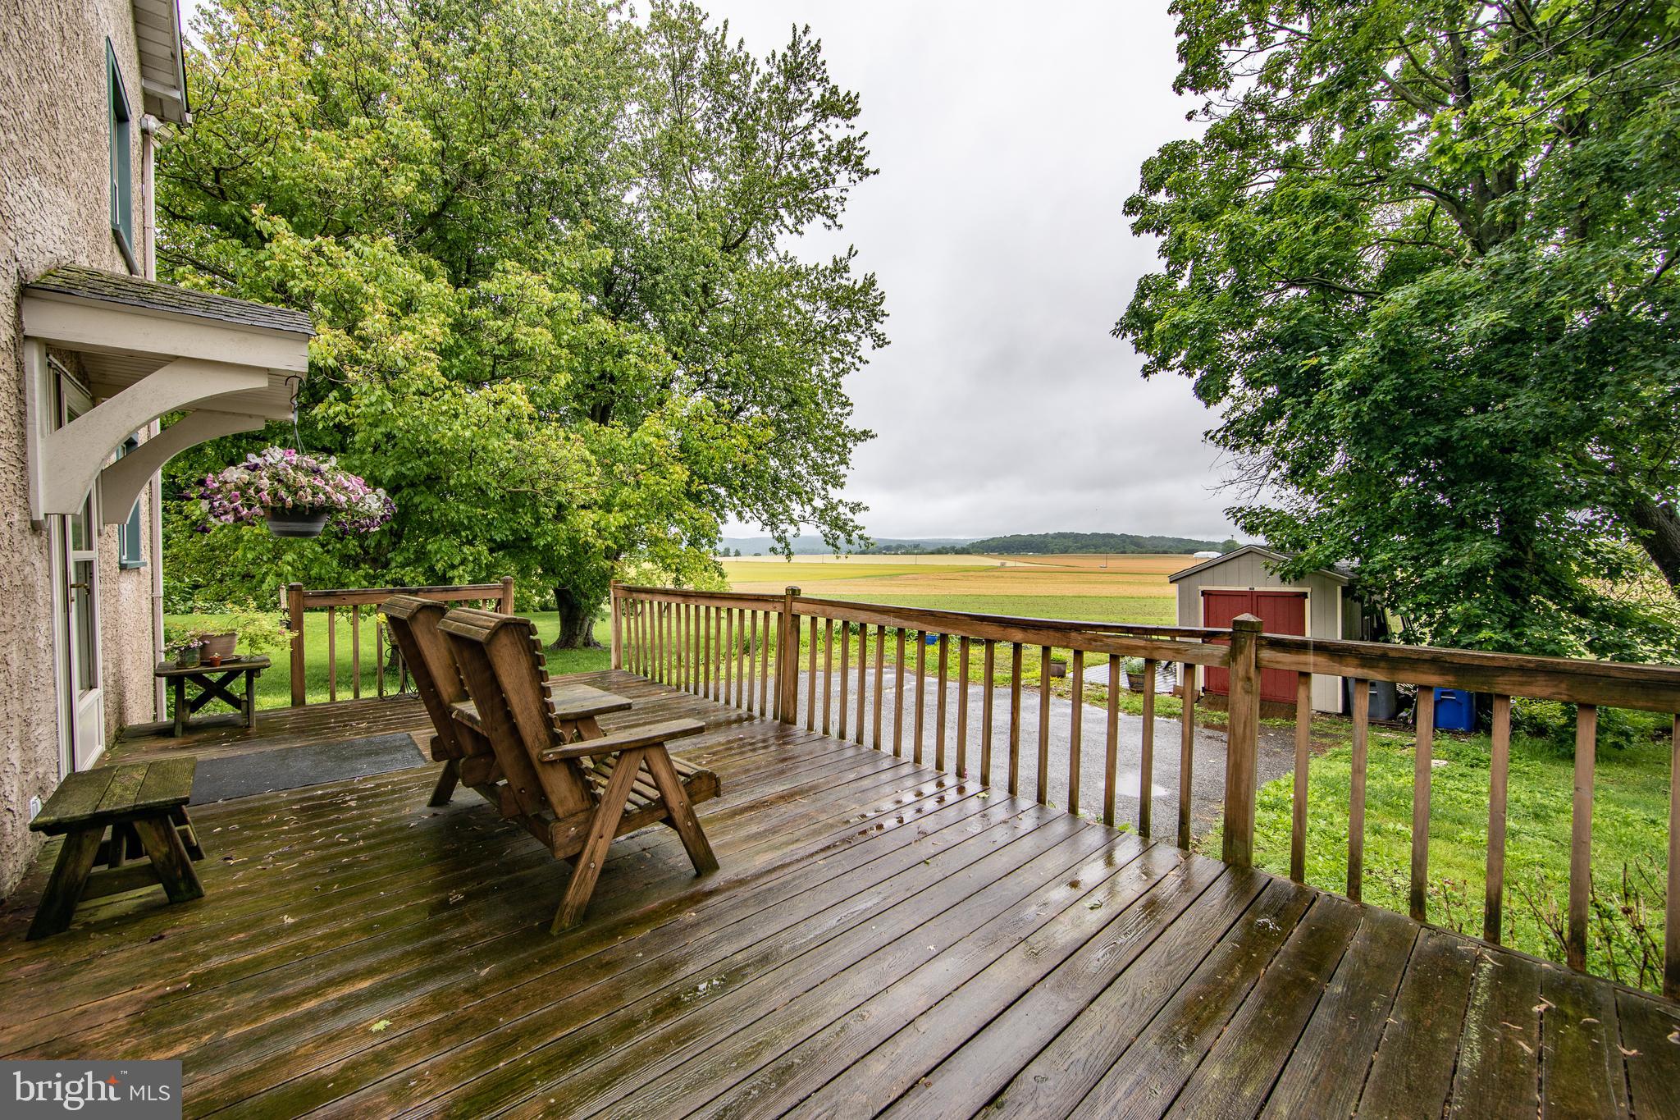
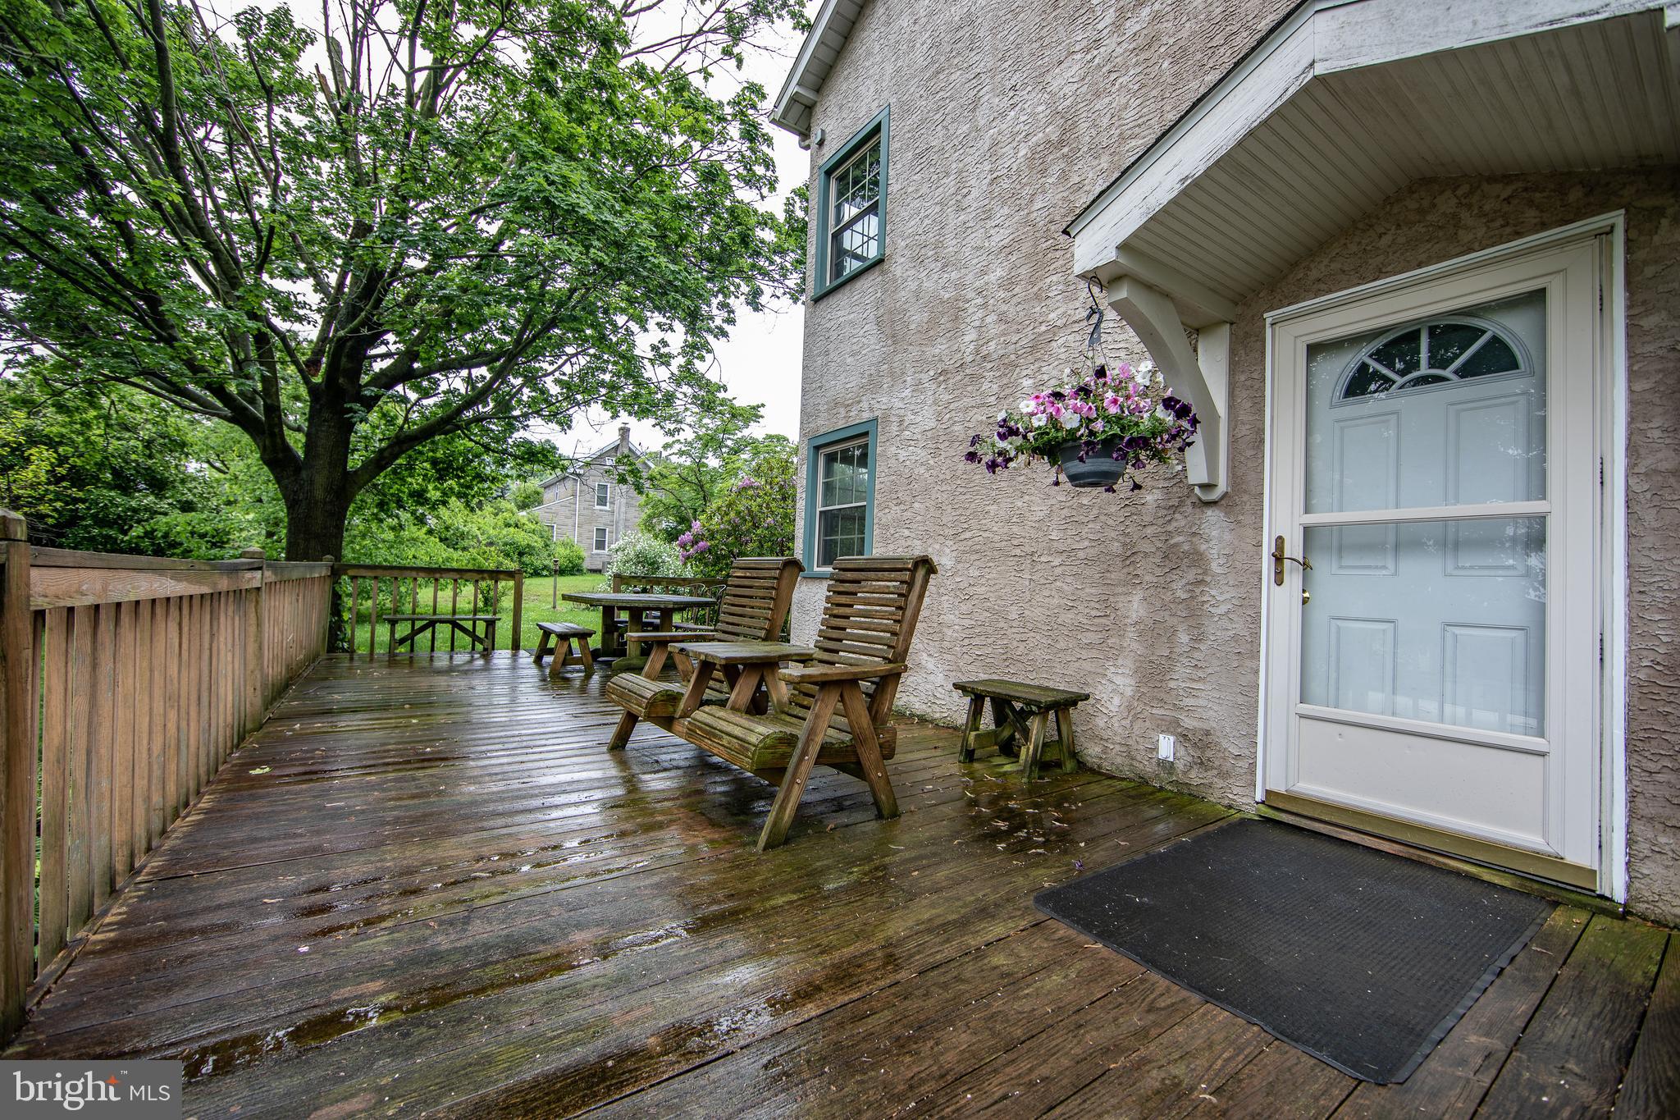
    Deck

  • Pool

    No

  • Waterfront YN

    NO

  • View

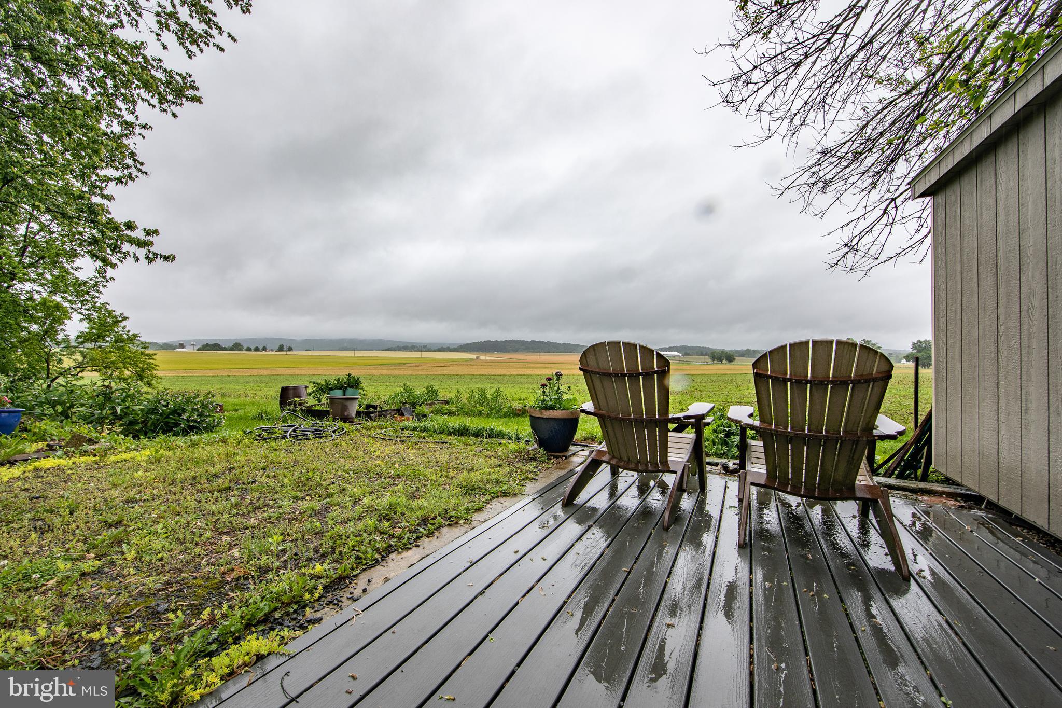
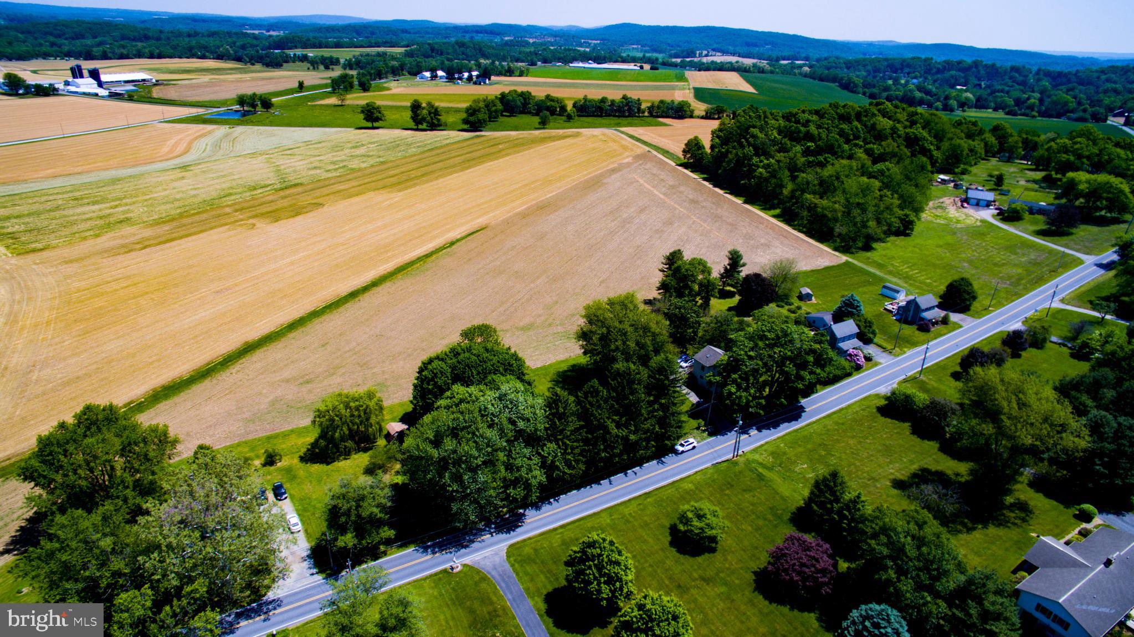
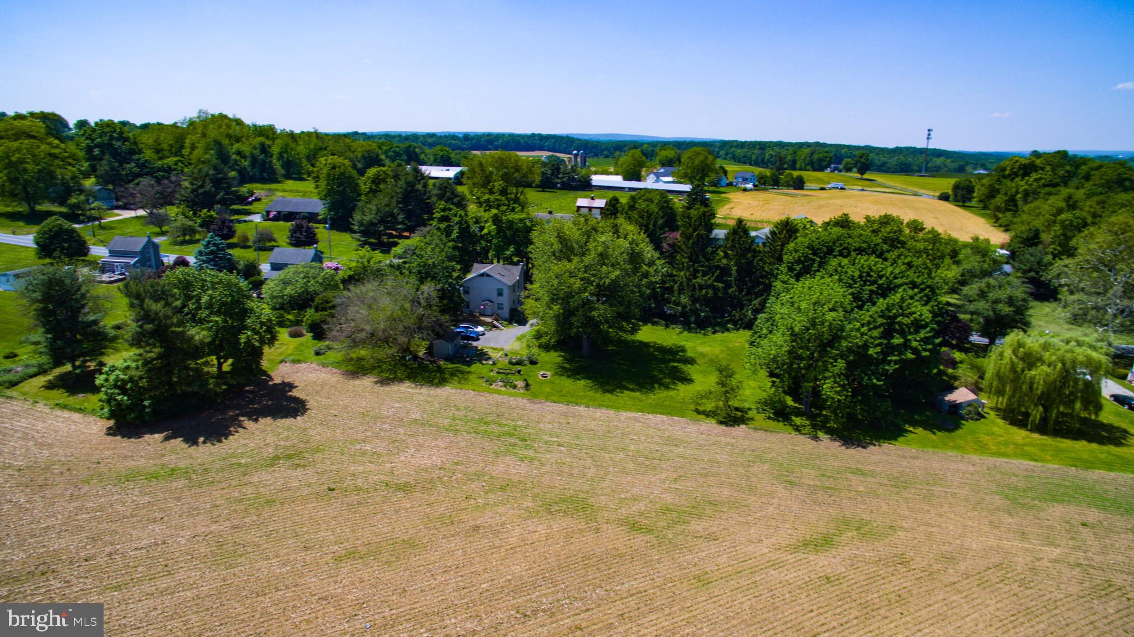
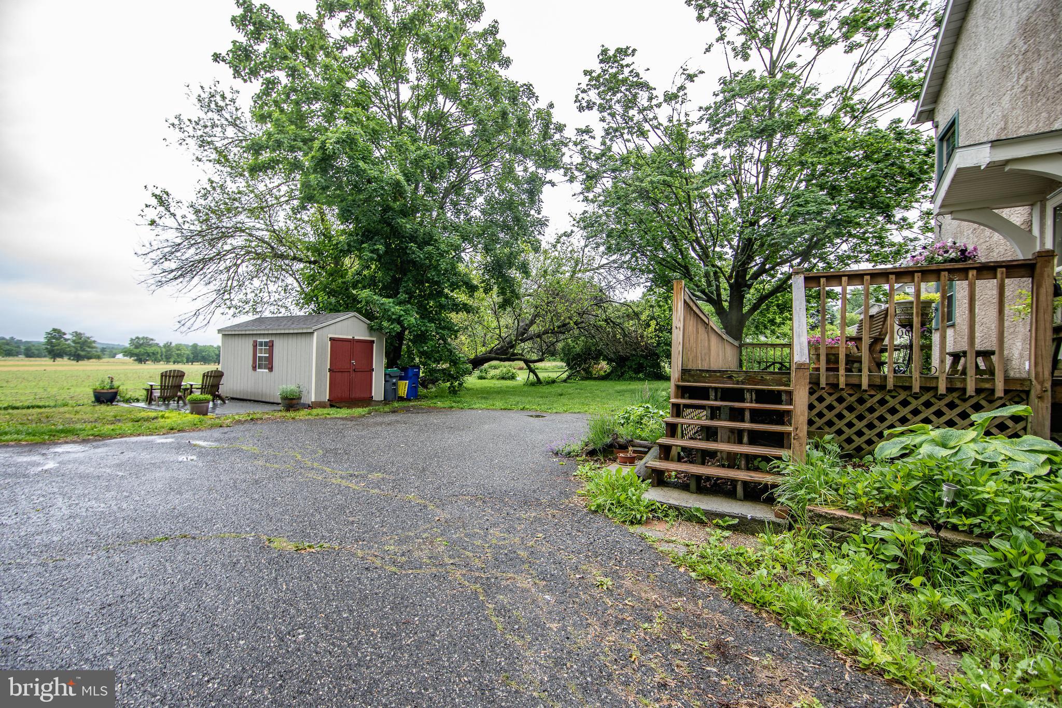
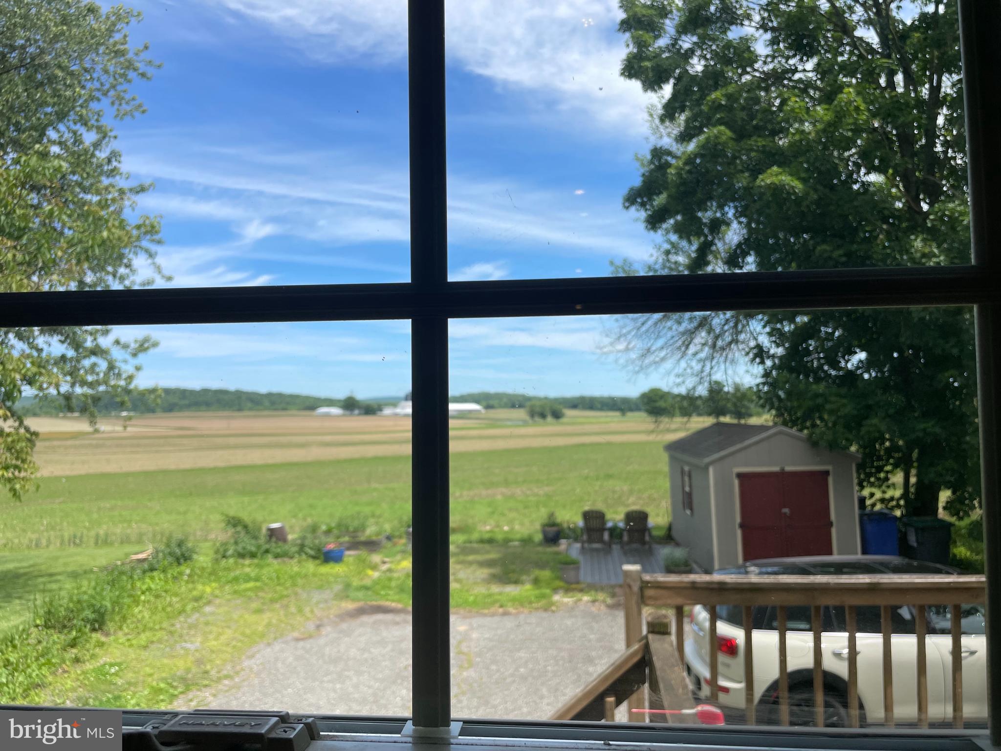
    Pasture, Other, Scenic

Area & Lot

  • Lot Features

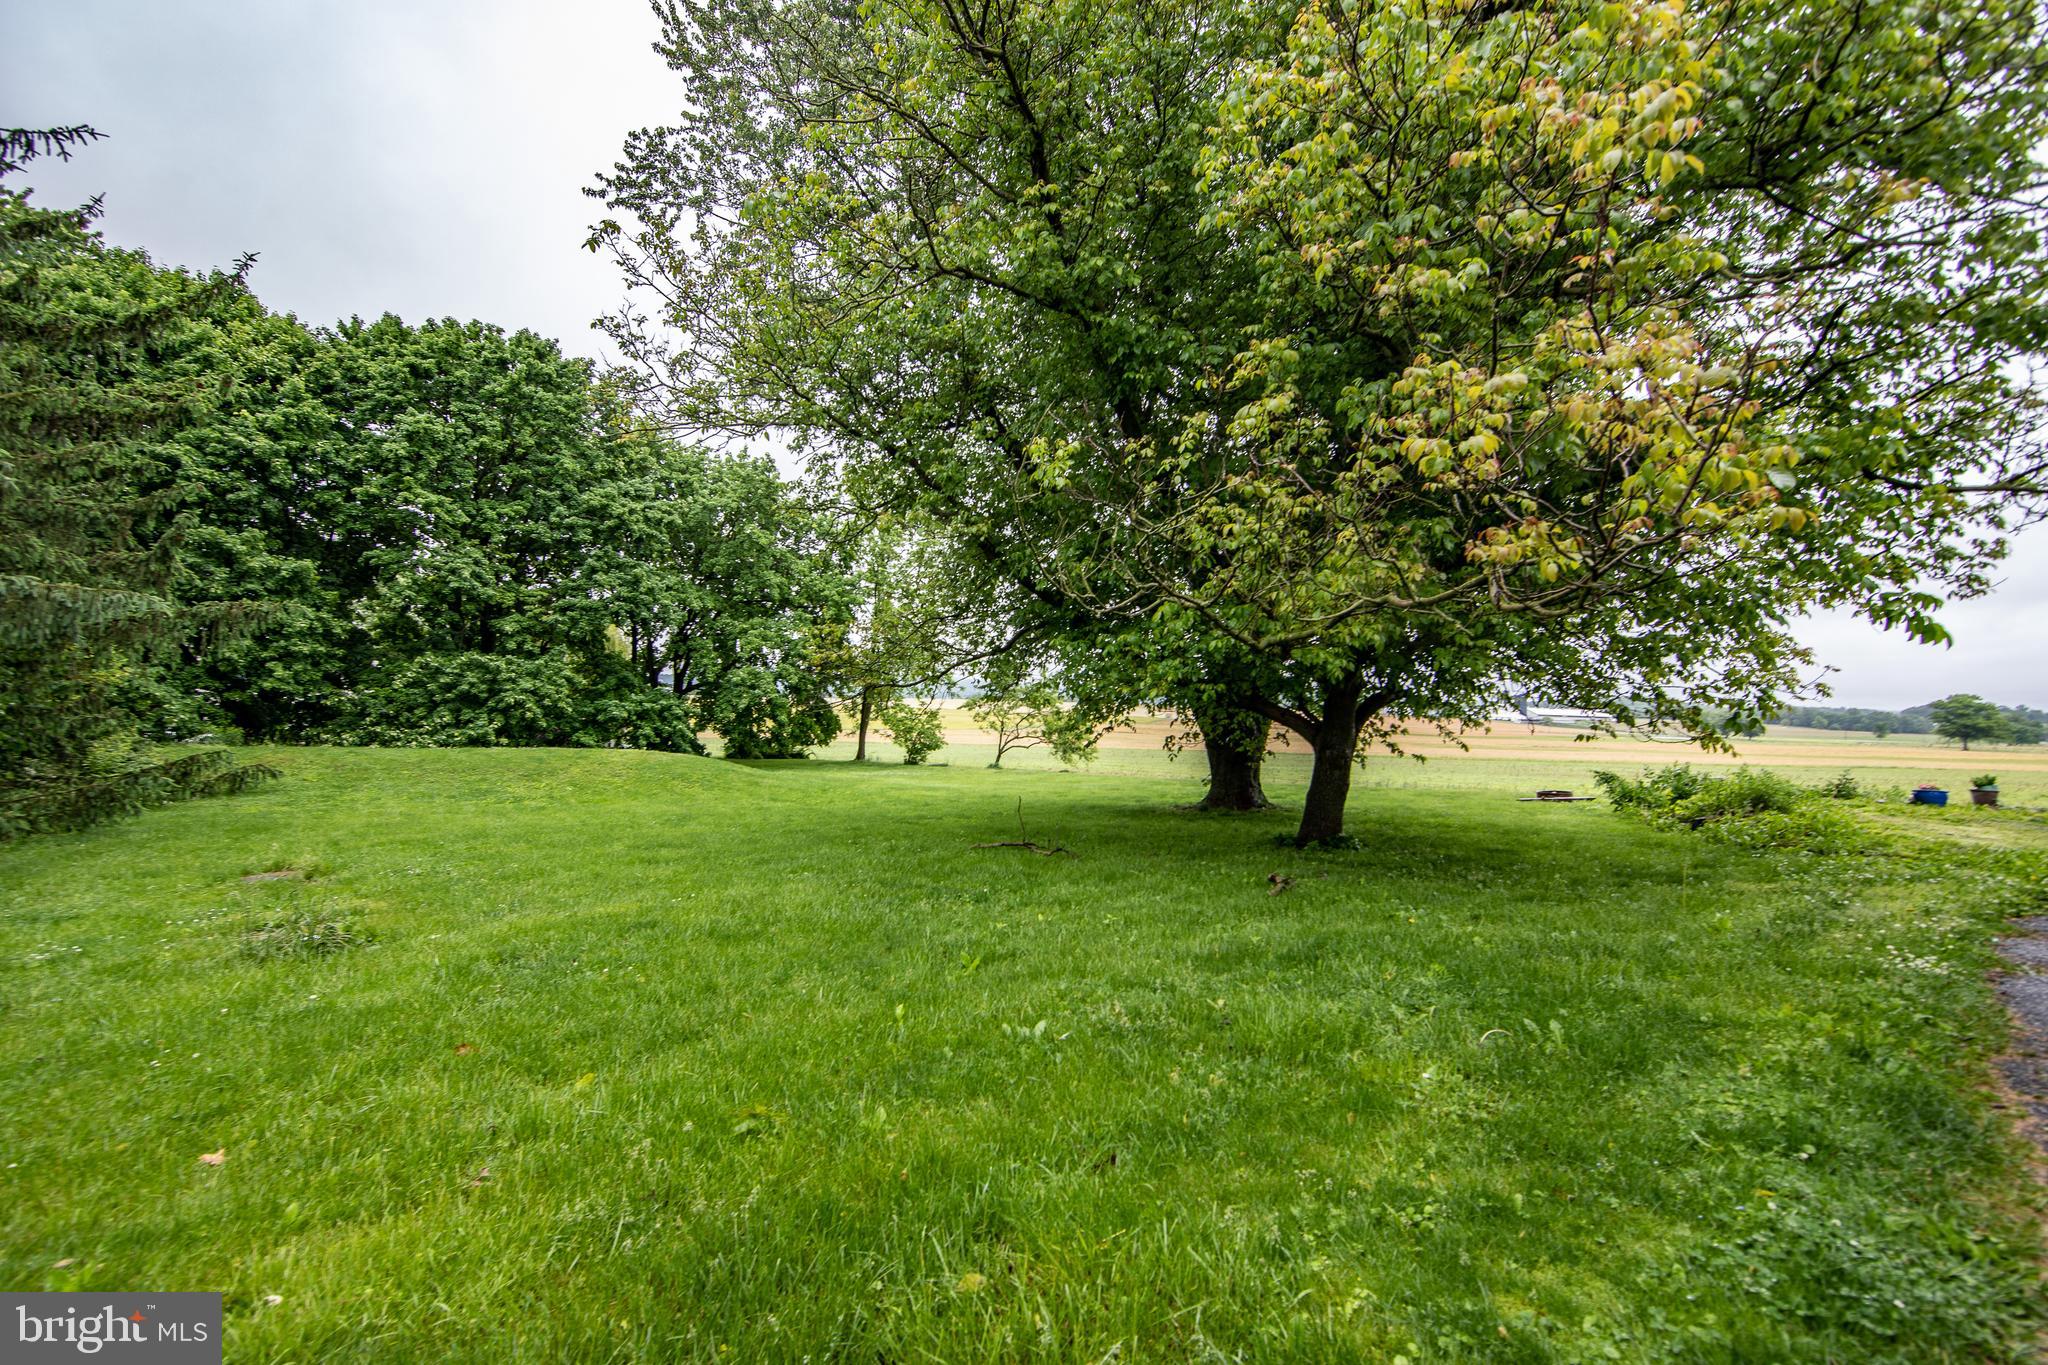
    Level, Back Yard

  • Lot Size(acres)

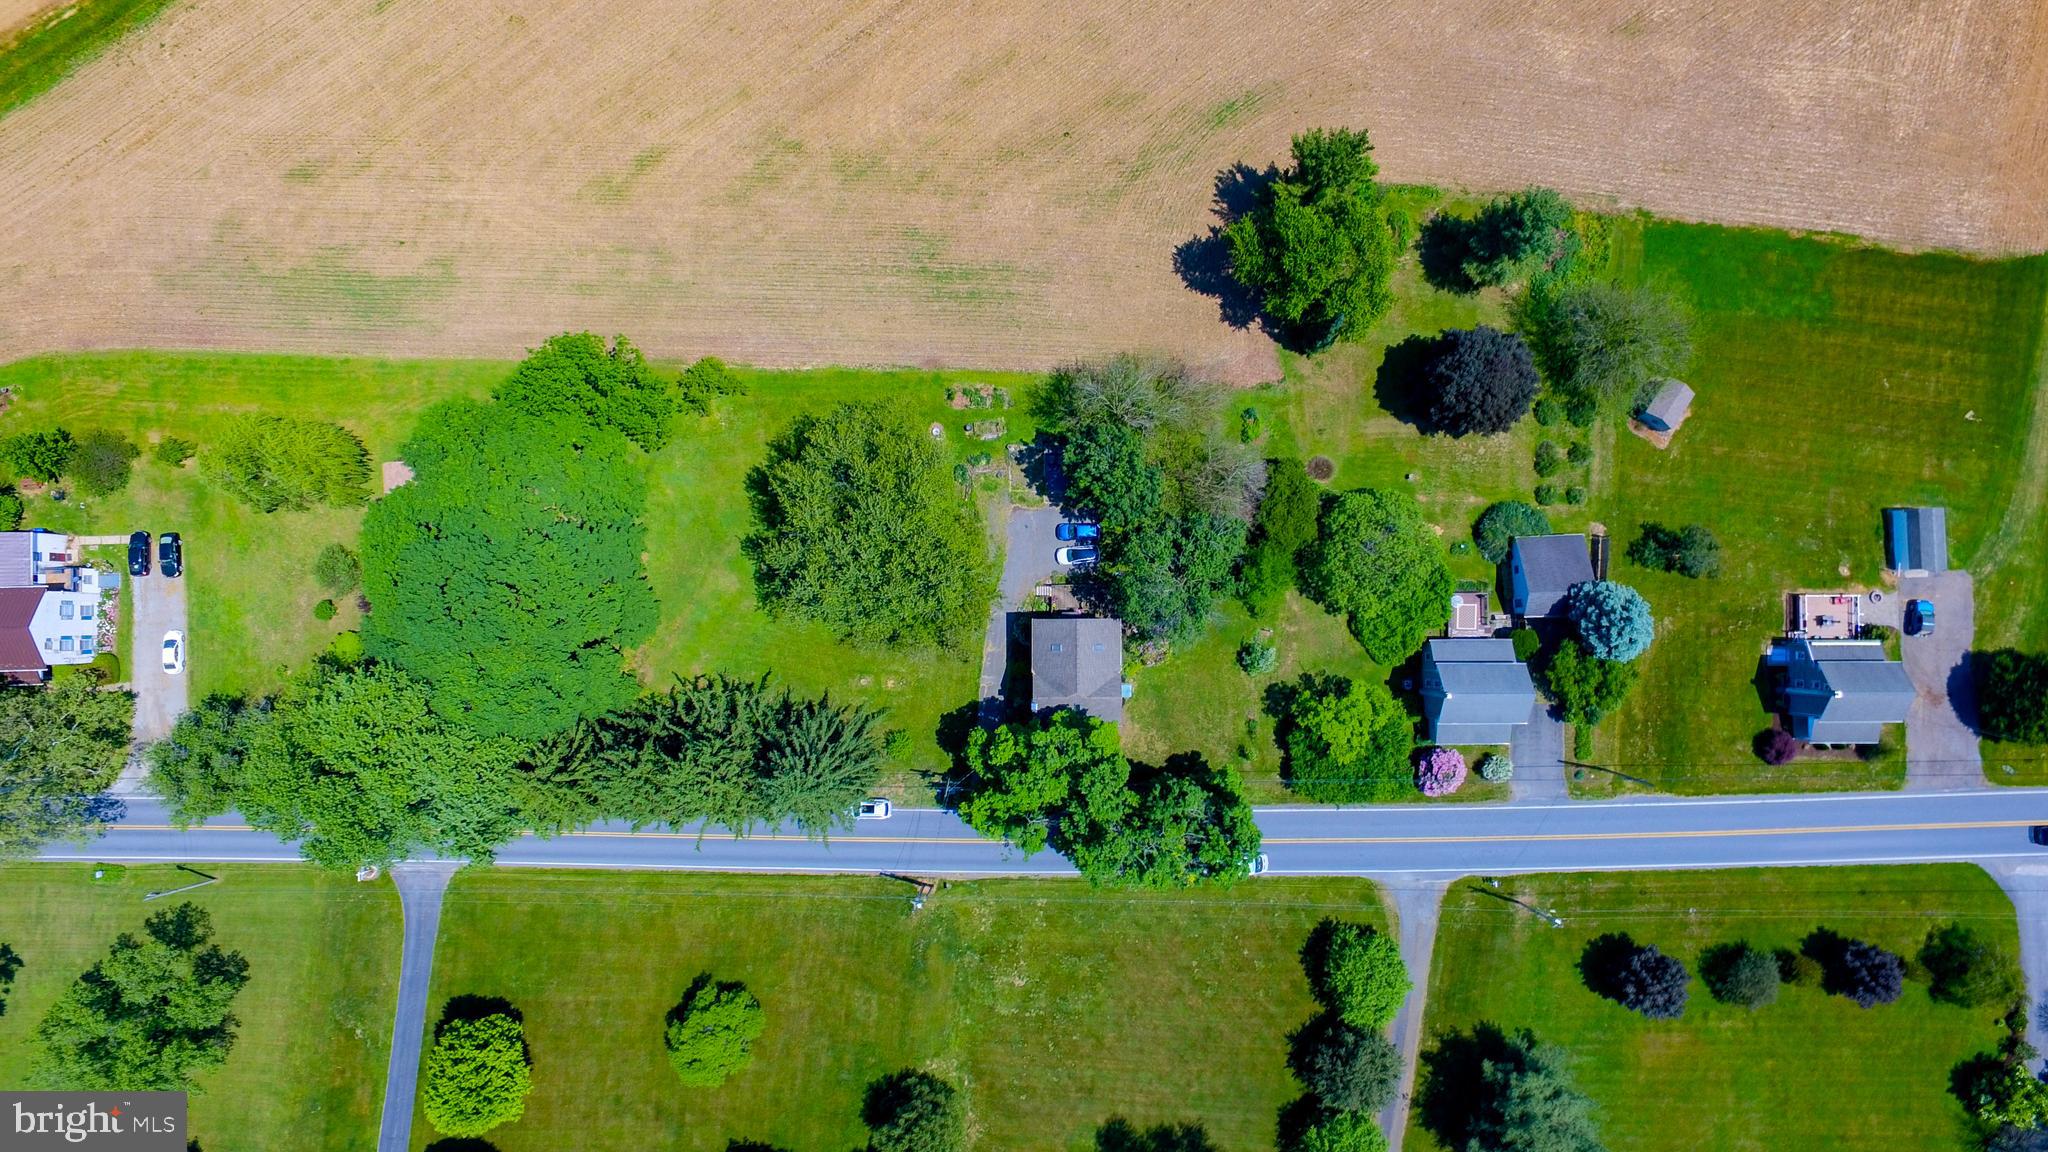
    0.74

  • Lot Size(square feet)

    32397.0

  • Property Type

    Residential

  • Property Sub Type

    Single Family Residence

  • Architectural Style

    Traditional

Price

  • Sales Price

    $375,000
  • Tax Amount

    $4,374

  • Sq. Footage

    1, 650

  • Price/SqFt

    $227

HOA

  • Association

    No

School District

  • Elementary School

    N/A

  • Middle School

    N/A

  • High School

    N/A

Property Features

  • New Construction

    NO

  • Foundation Details

    Concrete Perimeter

  • Senior Community YN

    NO

  • Sewer

    Septic Tank

  • Tax Lot

    0013

  • Water Source

    Well

Schedule a Showing

Showing scheduled successfully.

<
>
IN PERSON
VIA CHAT

What is 3 + 4 ?


Change time

Mortgage calculator

Estimate your monthly mortgage payment, including the principal and interest, property taxes, and HOA. Adjust the values to generate a more accurate rate.

Your payment

Principal and Interest:

$

Property taxes:

$

HOA fees:

$

Total loan payment:

$

Total interest amount:

$

Location

County

CHESTER

Elementary School

Middle School

High School

Listing Courtesy of Patricia Chupein , Weichert, Realtors - Cornerstone

RealHub Information is provided exclusively for consumers' personal, non-commercial use, and it may not be used for any purpose other than to identify prospective properties consumers may be interested in purchasing. All information deemed reliable but not guaranteed and should be independently verified. All properties are subject to prior sale, change or withdrawal. RealHub website owner shall not be responsible for any typographical errors, misinformation, misprints and shall be held totally harmless.

Agent Jordan Fortson

AGENT

Jordan Fortson

Call Jordan today to schedule a private showing.


* Listings on this website come from the FMLS IDX Compilation and may be held by brokerage firms other than the owner of this website. The listing brokerage is identified in any listing details. Information is deemed reliable but is not guaranteed. If you believe any FMLS listing contains material that infringes your copyrighted work please click here to review our DMCA policy and learn how to submit a takedown request.© 2024 FMLS.
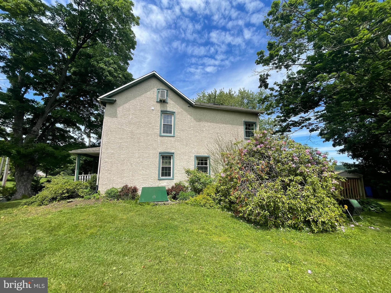
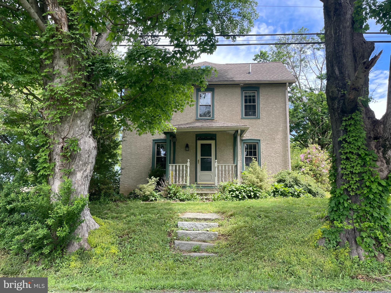
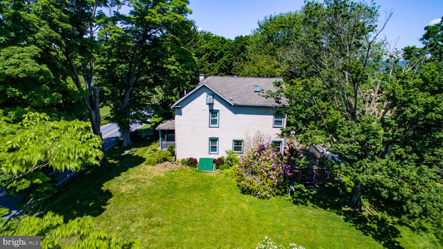
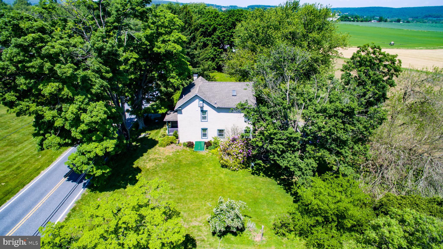
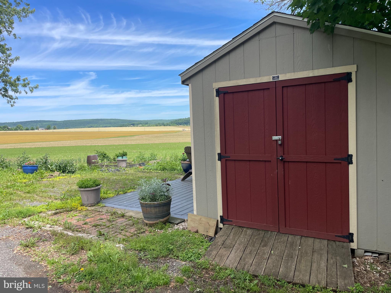
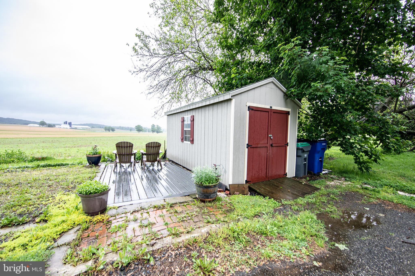
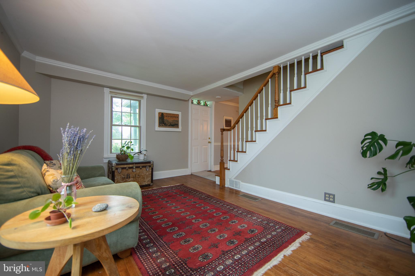
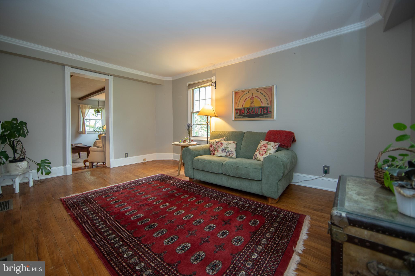
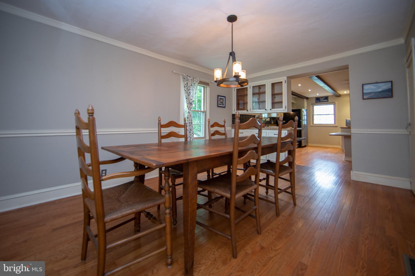
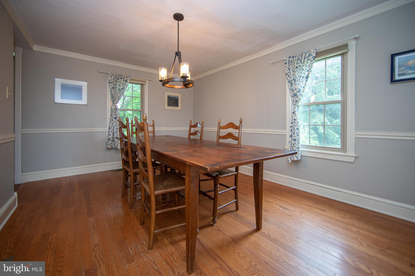
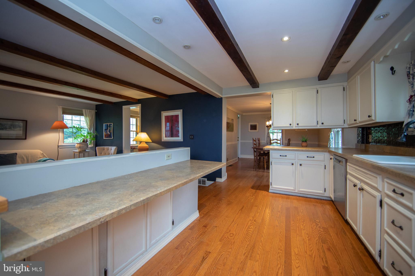
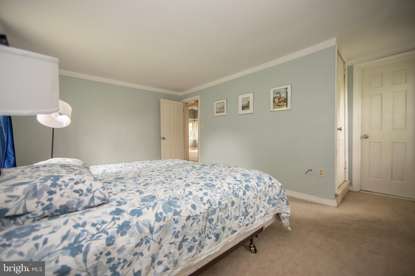
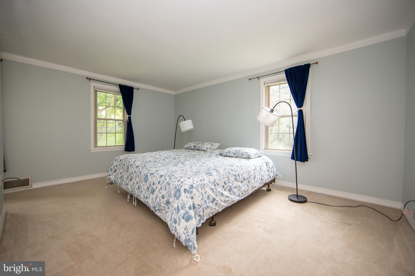
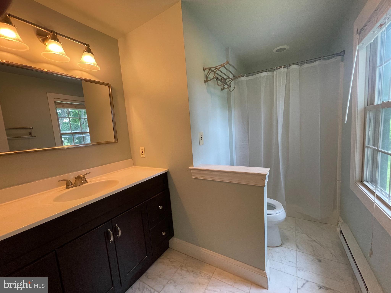
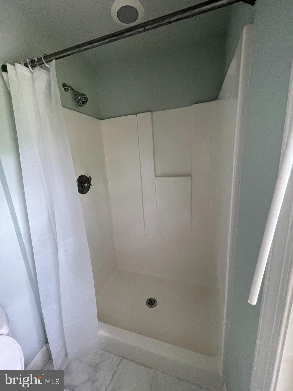
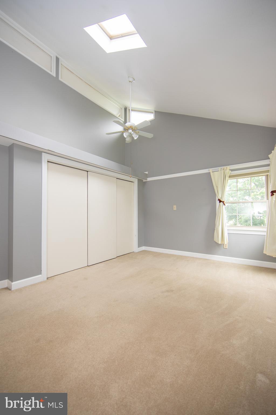
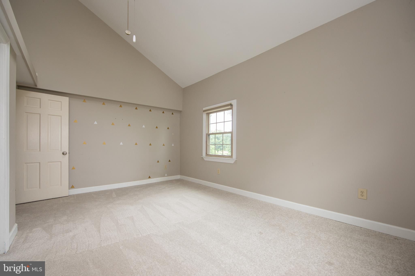
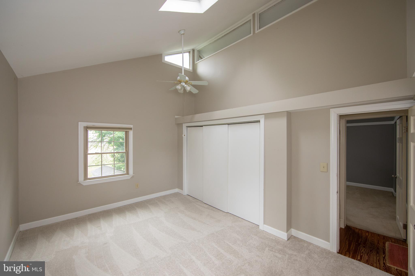
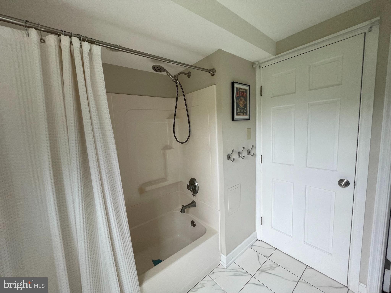
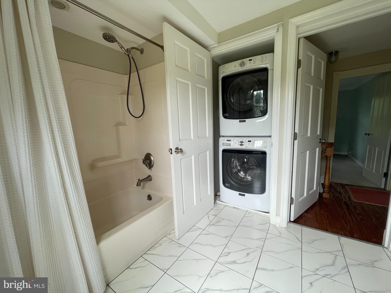
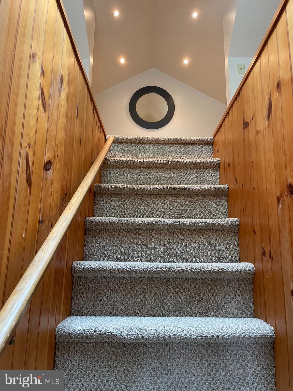
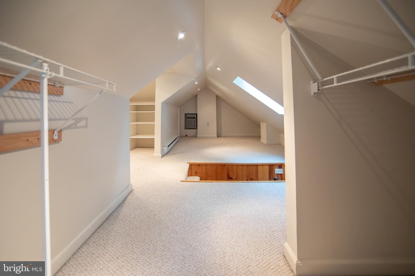
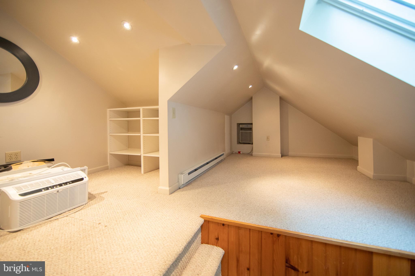
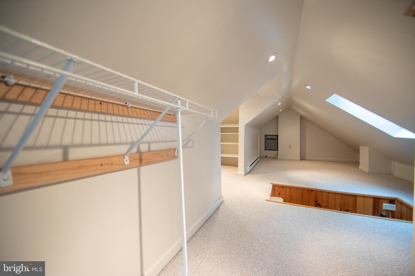
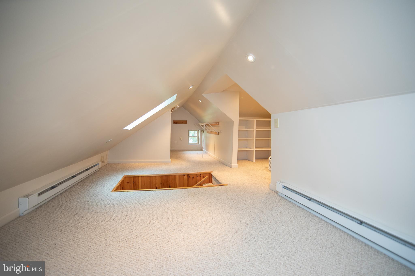
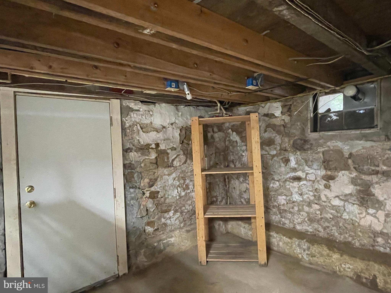
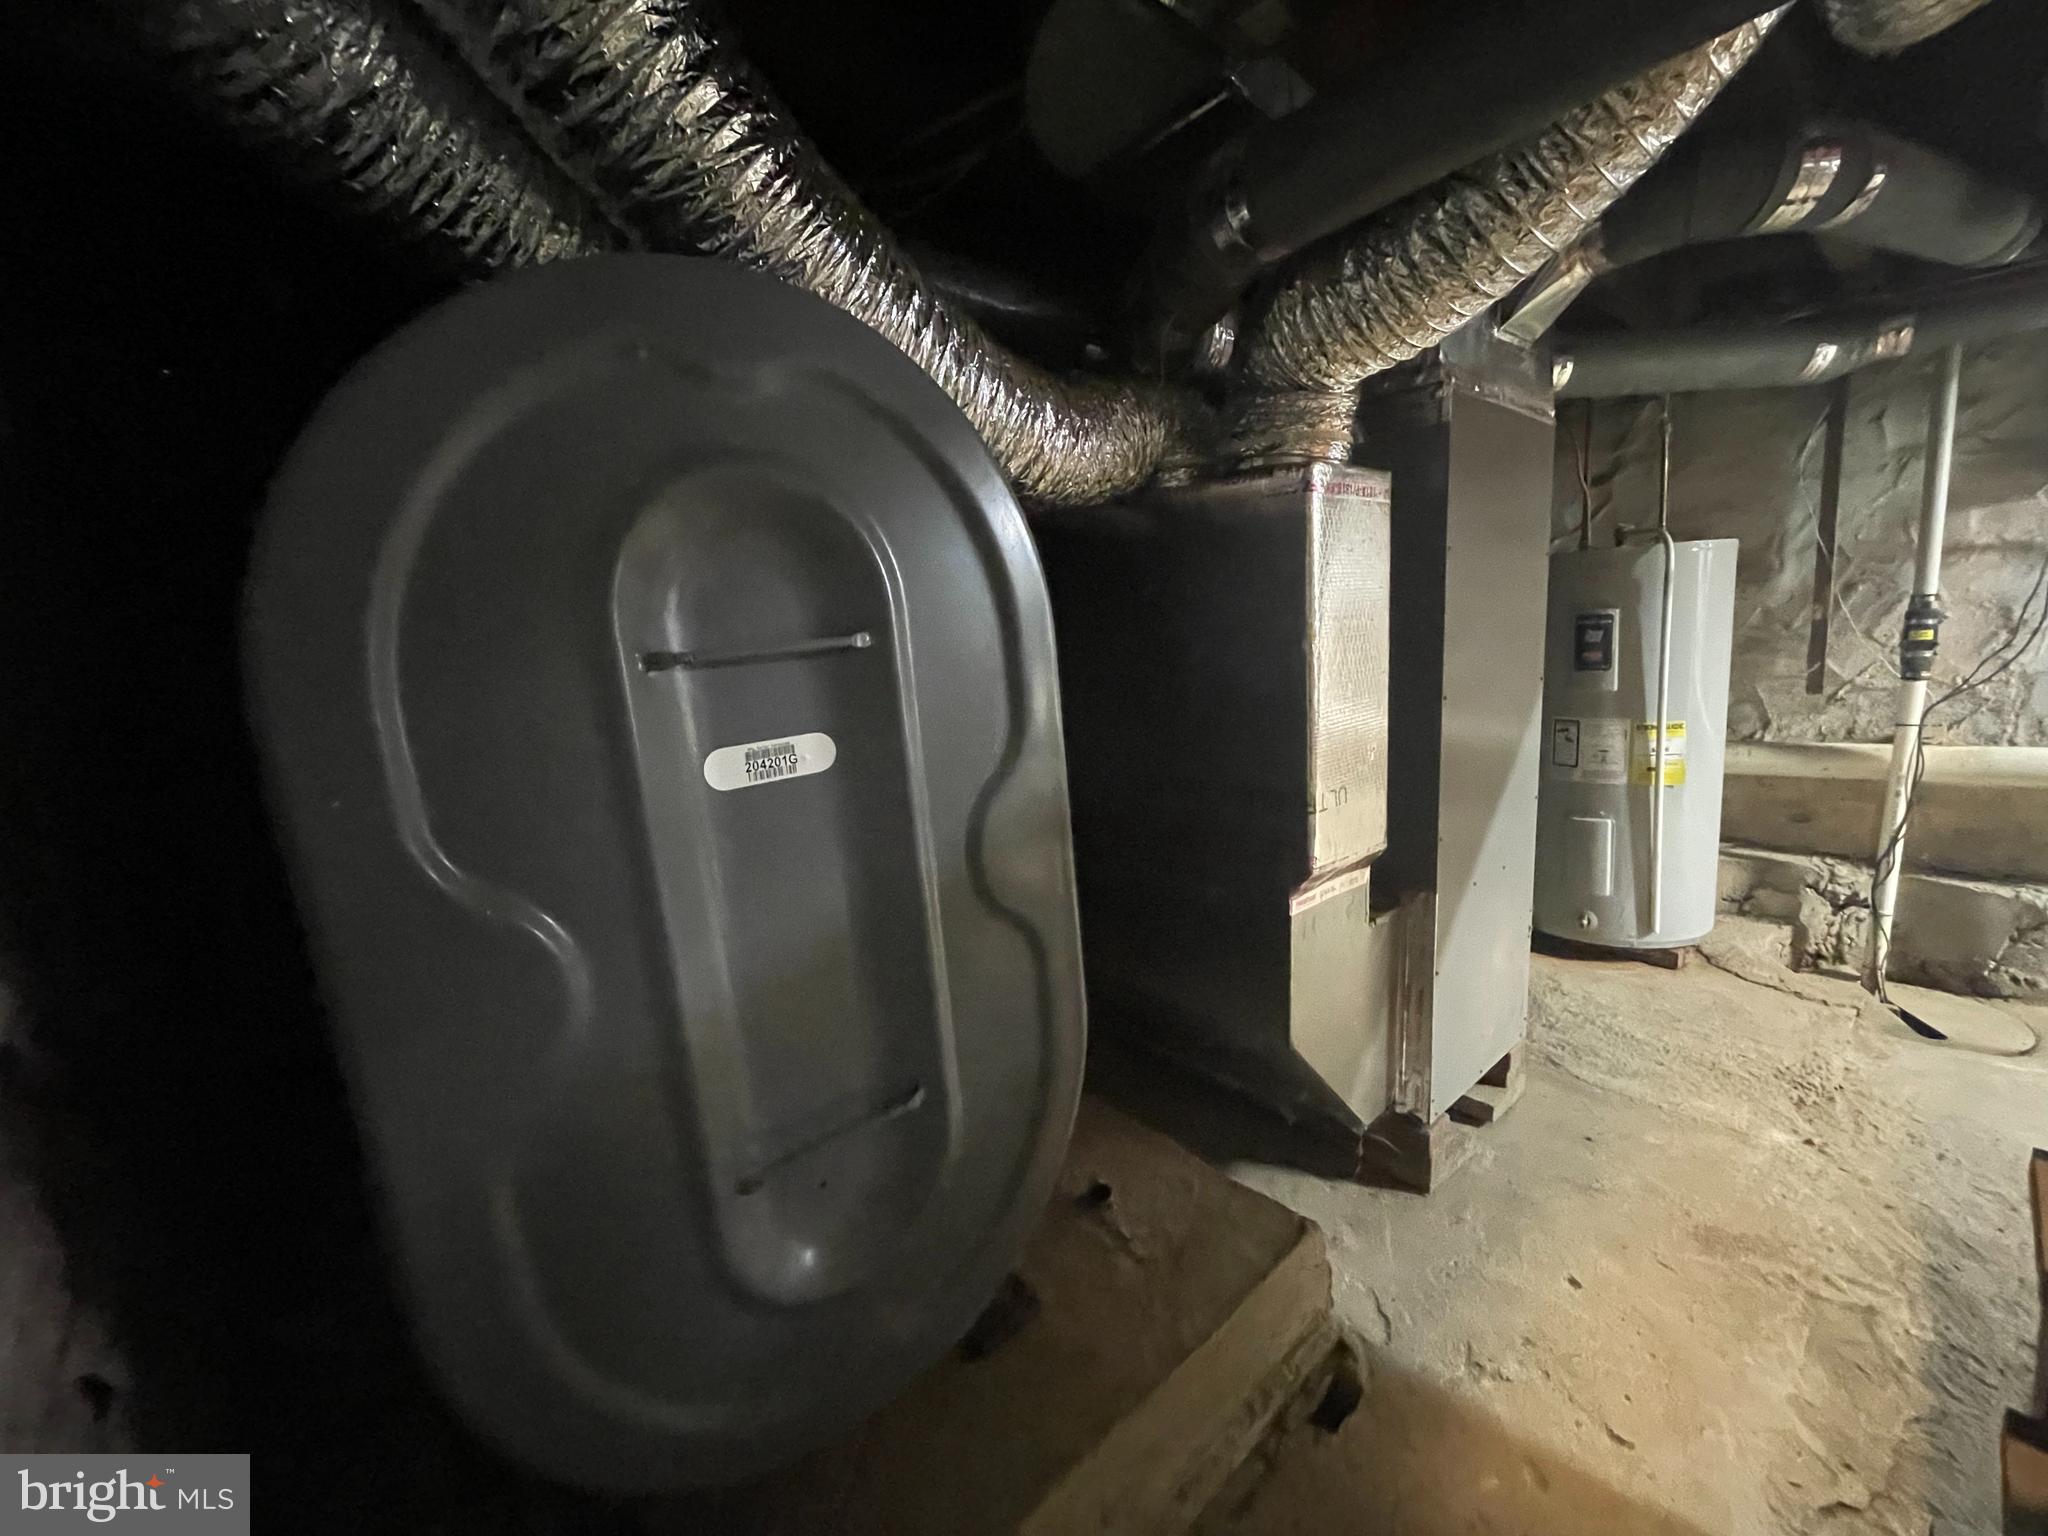
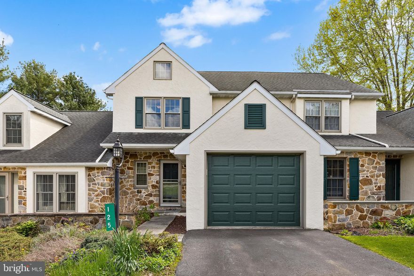
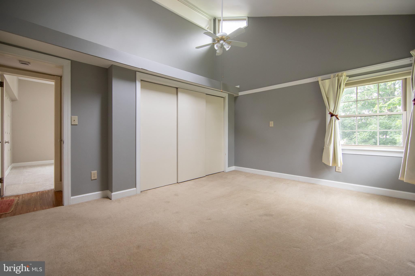
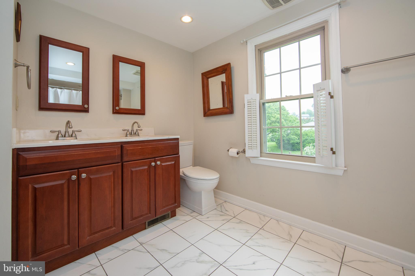
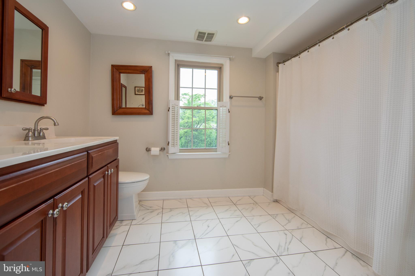
Super charming, well cared for and tastefully updated late 1800's home is ready for you !  Let's start with wow.  Such a magnificant, serene rear setting with expansive view of sky and land.  Nature never gets old! Full length rear deck, shed.  Step inside, this home offers loads of natural light with popular soft paint colors throughout. Beautiful hardwoods on the first floor.  Spacious first floor, with open flow to each room: living room and  kitchen with wood beams.  Kitchen offers great counter space, recess lighting, stainless appliances. Dining room with chair rail.  Family room.  Three bedrooms on the second floor.  Your primary bedroom offers an updated primary bathroom with stackable Maytag washer and dryer . Two additional spacious bedrooms with high pitch ceilings and ceiling fans. A large updated hall bath. Carpeted bedrooms and carpeted  walk up finished third floor for any number of uses.  Carpeting in great shape!  Basement hvac, hot water heater and oil tank have been updated through the years.  Best of both worlds.  Come see for yourself!

2014 LITTLE CONESTOGA ROAD

Message successfully sent.

What would you like to know?

What is 3 + 4 ?

I agree to receive email communication and understand I can unsubscribe at any time.

I agree to be contacted by Charis Realty Group via call, email, and text for real estate services. To opt out, you can reply 'stop' at any time or reply 'help' for assistance. You can also click the unsubscribe link in the emails. Message and data rates may apply. Message frequency may vary. Privacy Policy

Related Properties

Welcome to the highly desirable Summerfield community in Elverson! Ideally located just off Main Street and within walking distance to local shops and dining, this charming historic town offers the perfect blend of small town appeal and outdoor recreation, with nearby French Creek State Park, golf courses, and scenic trails.
This beautifully maintained 3-bedroom, 2.5-bath townhome combines comfort and style, and includes a one-car garage and a full basement. Step inside to find beautiful hardwood flooring that spans the entire first floor. The sun-filled living room features a French door that opens to a private back deck overlooking the pasture field ideal setting for relaxing or entertaining.

The eat-in kitchen is both functional and inviting, showcasing a double sink, bay window with backyard views. It comes fully equipped with an LG 5-burner electric stove with double oven, refrigerator, and dishwasher. Adjacent to the kitchen, the dining room provides the perfect space for gatherings with family and friends. A convenient powder room completes the main level.

Upstairs, you’ll find three generously sized bedrooms, each with large closets and lighted ceiling fans. The spacious primary bedroom impresses with soaring 16-foot ceilings. Two full bathrooms complete the second floor.

The unfinished basement offers high ceilings and excellent potential for future finishing, and includes a washer and dryer. Additional features include a one-car garage with opener.

Come see for yourself!
#PACT2123758

ELVERSON

125 DERBY DRIVE 2

3 Beds

2 Baths

1,104 Sq.Ft.

$385,000
MLS#: PACT2123758

Nestled in the charming community of Elverson, this delightful A-Frame home, built in 1929, offers a unique blend of character and comfort. With four spacious bedrooms and one and a half bathrooms, this residence is perfect for those seeking a cozy retreat in a friendly neighborhood. The heart of the home is designed for both comfort and functionality, with an inviting layout that encourages seamless flow between living spaces. The property boasts an inviting enclosed and private above-ground pool, ideal for summer gatherings and relaxation under the sun.  Residents enjoy the close-knit community atmosphere, where neighbors become friends and local events bring everyone together. . With some TLC, this home presents a canvas for your personal touch. Imagine transforming this space into your dream home while enjoying the benefits of a supportive community. With a lot size of 0.18 acres and a driveway for convenient parking, this property is ready to welcome you into the heart of Elverson. Don't miss the chance to make this charming residence your own.
#PACT2121508

ELVERSON

25 W MAIN STREET

4 Beds

1 Baths

1,824 Sq.Ft.

$335,000
MLS#: PACT2121508

 - property

Send a message

Message successfully sent.

Your message

What is 3 + 4 ?

Reason for contacting?

I agree to receive email communication and understand I can unsubscribe at any time.

I agree to be contacted by Charis Realty Group via call, email, and text for real estate services. To opt out, you can reply 'stop' at any time or reply 'help' for assistance. You can also click the unsubscribe link in the emails. Message and data rates may apply. Message frequency may vary. Privacy Policy

Sign Out

Virtual Assistant

Would you like to take the next step with this property? We can help you schedule a showing or virtual tour, or send you more details.

Yes, I would like more information.

Thank You for Your Reply, One of Our Agents will contact you as soon as possible

No, maybe later.

Thank you, you can always contact me via email, phone number or through the contact form.

Realhub AI

Lucy - Your AI-Powered Realtor

Update Your Temporary Password

Personalize your search

Enter your email and we'll notify you immediately when new listings match what you're looking for.

or enter email address

Already have an account ? Login here

Continue your home search

I agree to receive communications and understand I can unsubscribe at any time.

I agree to be contacted by Charis Realty Group via call, email, and text for real estate services. To opt out, you can reply 'stop' at any time or reply 'help' for assistance. You can also click the unsubscribe link in the emails. Message and data rates may apply. Message frequency may vary. Privacy Policy

Already have an account ? Login here

We use cookies

We use cookies primarily for analytics to enhance your experience. By accepting, you agree to our use of these cookies. You can manage your preferences or learn more about our cookies policy.