
Property
Beds
4
Full Baths
3
1/2 Baths
1
Year Built
1900
Sq.Footage
3,482
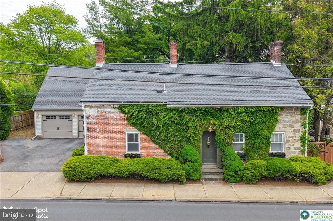
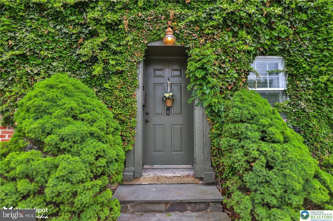
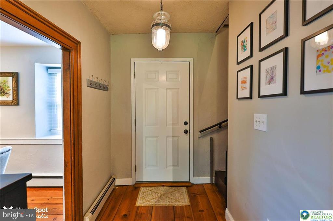
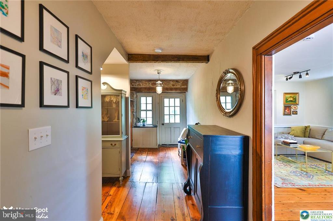
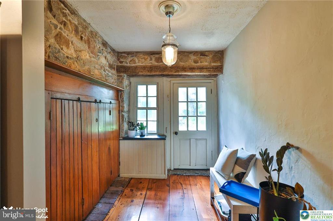
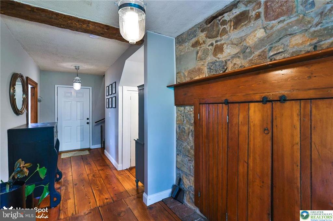
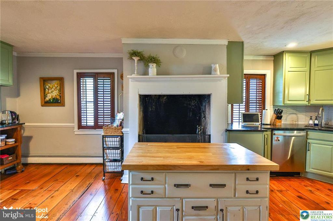
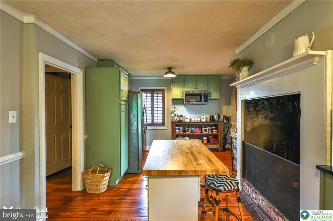
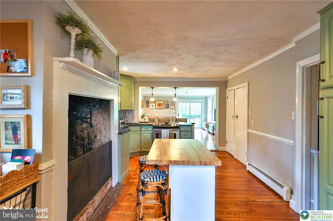
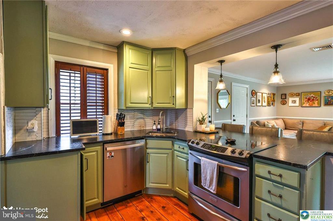
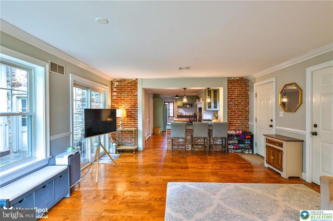
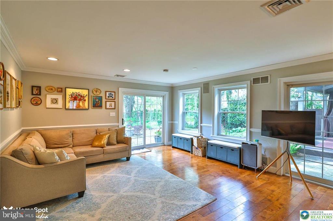
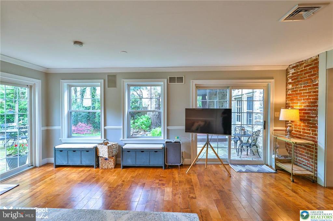
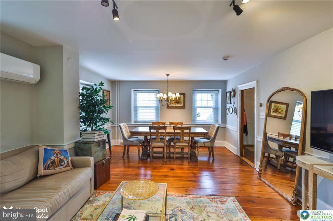
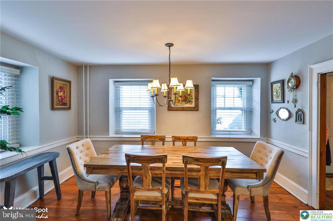
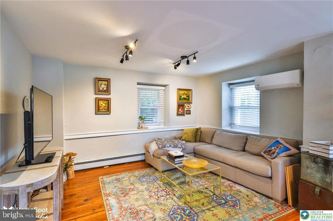
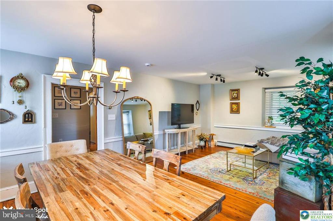
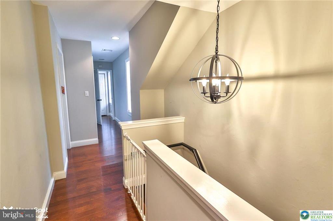
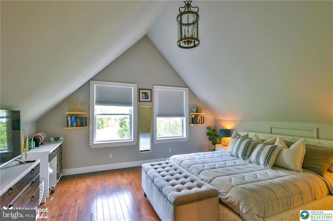
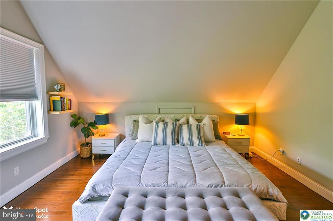
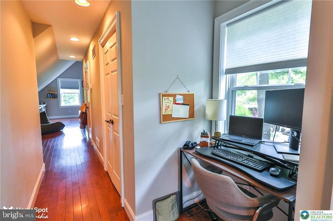
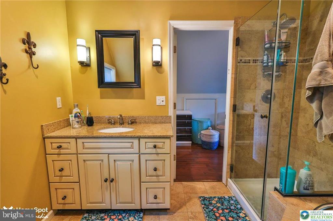
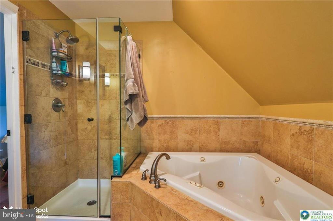
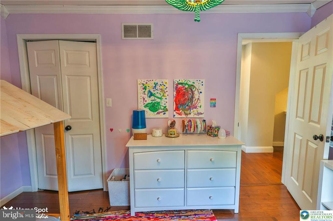
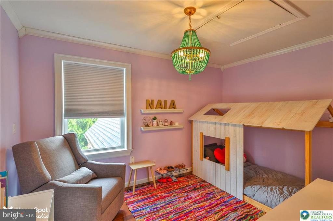
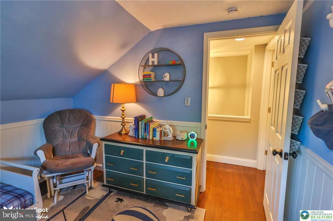
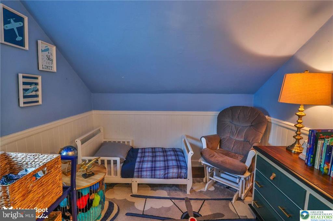
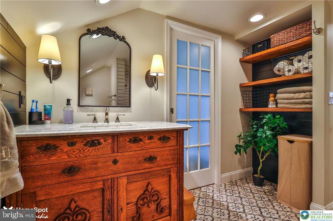
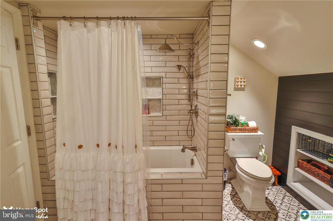
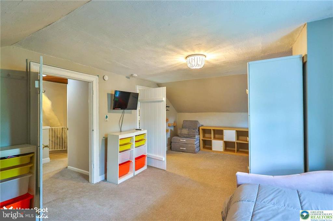
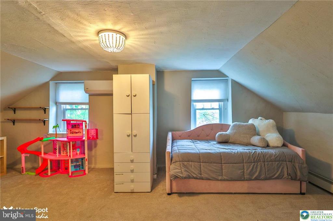
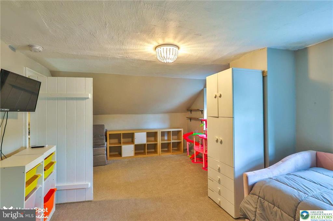
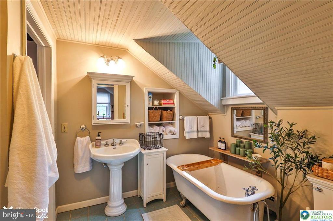
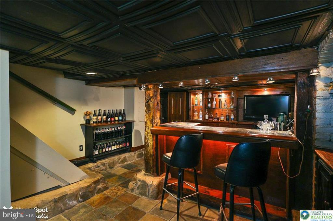
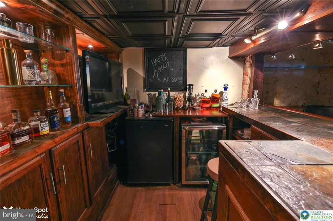
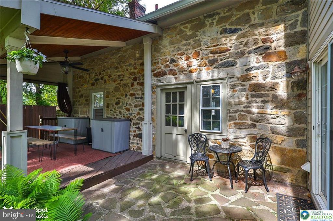
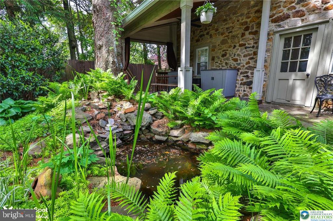
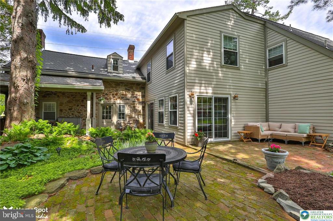
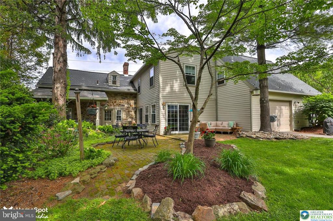
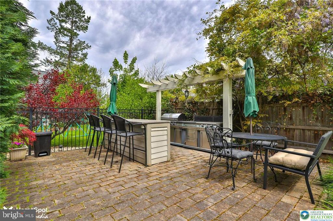
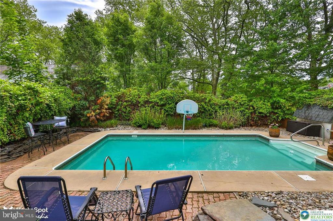
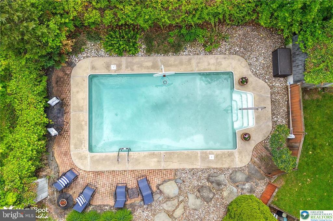
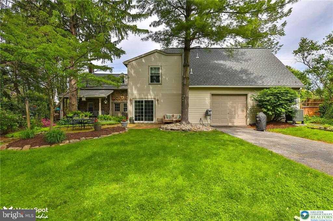
Sophisticated History Meets Modern Luxury in North Bethlehem. Steeped in history and once owned by William Penn’s son, this magnificent 1790 stone and brick estate has been thoughtfully updated for effortless modern living. A seamless blend of historic character and contemporary luxury, the home now features a brand-new roof, updated HVAC system, and beautifully refreshed baths, offering complete peace of mind. The Residence Main Level: A sun-drenched great room flows into a gourmet kitchen outfitted with soapstone counters and an original fireplace. Original wide-plank pine flooring guides you through the expansive living room and a bright, fireplace-lit home office. Upper Level: Five spacious bedrooms and three full baths accommodate everyone. Two serve as primary suites featuring private dressing areas and en-suite baths—one boasting its own private staircase. Lower Level: A sophisticated lounge complete with a custom bar, perfect for evening relaxation. The Oasis The resort-style backyard is an entertainer’s dream, featuring a wrap-around patio, tranquil koi pond, and a covered deck. Stroll through manicured grounds to find a premium outdoor kitchen, a dedicated dining area, a pristine in-ground pool, and a cozy fire pit. Truly a one-of-a-kind historic masterpiece, completely turn-key and ready for its next chapter.
Features & Amenities
Interior
-
Total Bedrooms
4
-
Bathrooms
3
-
1/2 Bathrooms
1
-
Above Grade Finished Area
3192.0
-
Basement YN
YES
-
Cooling YN
YES
-
Cooling
Central Air, Zoned, Other, Electric
-
Fireplace YN
NO
-
Heating YN
YES
-
Heating
Electric, Other, Heat Pump
-
Pet friendly
N/A
Exterior
-
Garage
Yes
-
Garage spaces
2
-
Construction Materials
Brick, Fiber Cement
-
Other Exterior Features
Other
-
Parking
Garage, Attached
-
Patio and Porch Features
Patio
-
Pool
Yes
-
Pool Features
In Ground, Private
-
Waterfront YN
NO
Area & Lot
-
Lot Features
Level
-
Lot Size(acres)
0.28
-
Lot Size(square feet)
12231.0
-
Property Type
Residential
-
Property Sub Type
Single Family Residence
-
Architectural Style
Colonial
Price
-
Sales Price
$749,000
-
Tax Amount
$4,165
-
Sq. Footage
3, 482
-
Price/SqFt
$215
HOA
-
Association
No
School District
-
Elementary School
N/A
-
Middle School
N/A
-
High School
N/A
Property Features
-
New Construction
NO
-
Foundation Details
Permanent
-
Senior Community YN
NO
-
Sewer
Public Sewer
-
Tax Lot
N6NE3D
-
Water Source
Public
Schedule a Showing
Showing scheduled successfully.
Mortgage calculator
Estimate your monthly mortgage payment, including the principal and interest, property taxes, and HOA. Adjust the values to generate a more accurate rate.
Your payment
Principal and Interest:
$
Property taxes:
$
HOA fees:
$
Total loan payment:
$
Total interest amount:
$
Location
County
NORTHAMPTON
Elementary School
Middle School
High School
Listing Courtesy of Peter K Ryan , RE/MAX Central - Center Valley
RealHub Information is provided exclusively for consumers' personal, non-commercial use, and it may not be used for any purpose other than to identify prospective properties consumers may be interested in purchasing. All information deemed reliable but not guaranteed and should be independently verified. All properties are subject to prior sale, change or withdrawal. RealHub website owner shall not be responsible for any typographical errors, misinformation, misprints and shall be held totally harmless.

AGENT
Jordan Fortson
Call Jordan today to schedule a private showing.

* Listings on this website come from the FMLS IDX Compilation and may be held by brokerage firms other than the owner of this website. The listing brokerage is identified in any listing details. Information is deemed reliable but is not guaranteed. If you believe any FMLS listing contains material that infringes your copyrighted work please click here to review our DMCA policy and learn how to submit a takedown request.© 2024 FMLS.
Related Properties

BETHLEHEM
4311 STONEBRIDGE
3 Beds
2 Baths
N/A
$825,000
MLS#: PALH2009094
BETHLEHEM
3500 MANOR ROAD
5 Beds
4 Baths
5,288 Sq.Ft.
$879,900
MLS#: PANH2009704
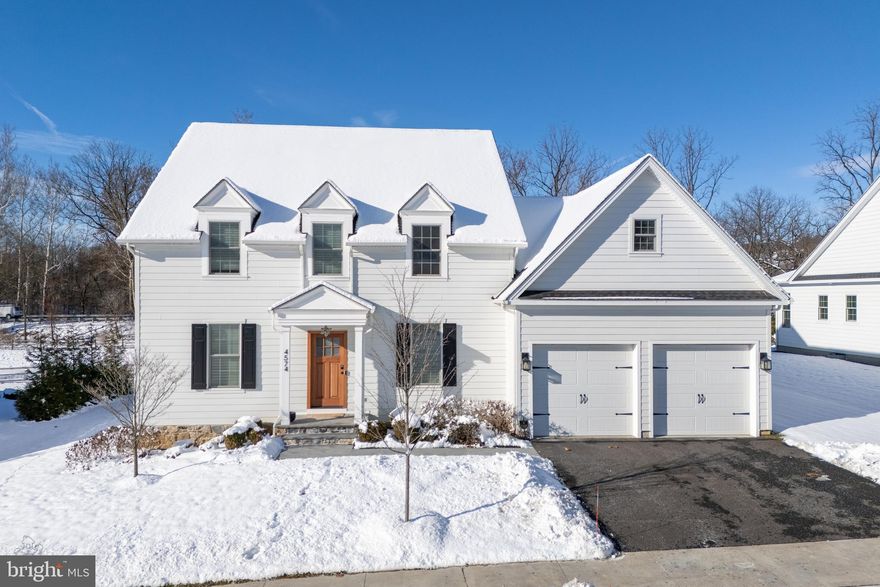
BETHLEHEM
4574 OLD SAUCON ROAD
4 Beds
3 Baths
2,831 Sq.Ft.
$849,000
MLS#: PALH2014170
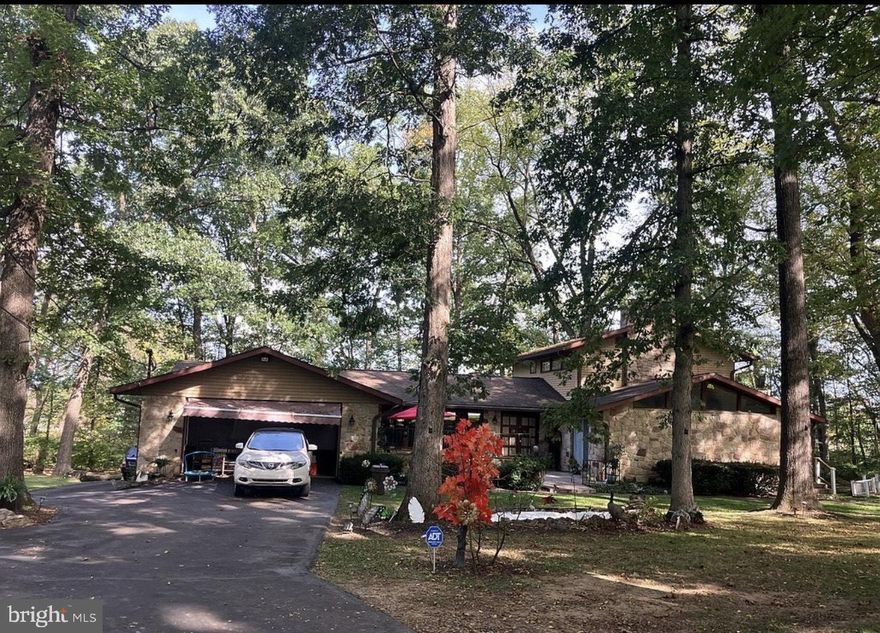
BETHLEHEM
3725 OAKLAND ROAD
5 Beds
1 Baths
5,580 Sq.Ft.
$770,000
MLS#: PANH2009138
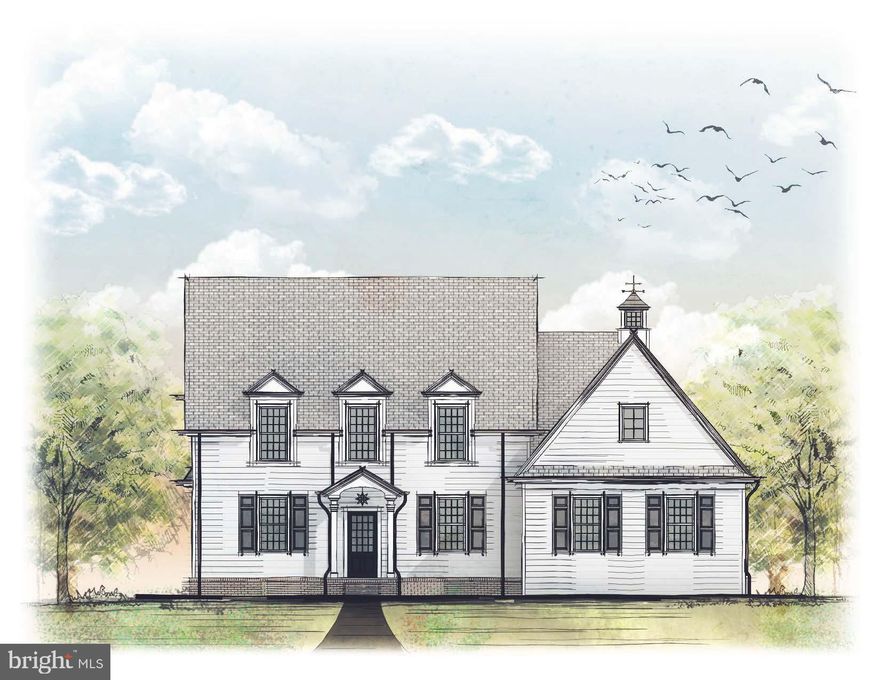
BETHLEHEM
4260 STONEBRIDGE
4 Beds
3 Baths
N/A
$855,000
MLS#: PALH2013876
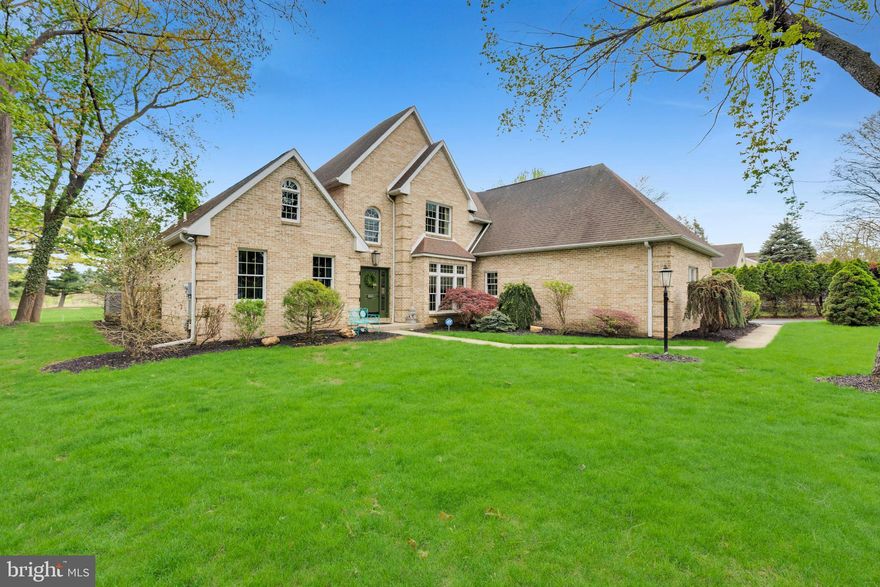
BETHLEHEM
1860 ROSEWOOD
3 Beds
3 Baths
4,143 Sq.Ft.
$850,000
MLS#: PANH2009872
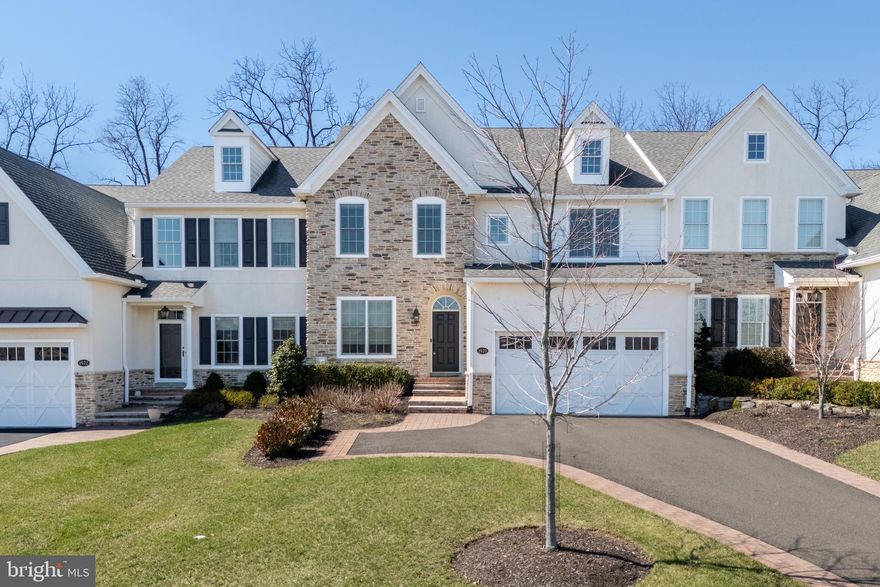
BETHLEHEM
1970 CARRIAGE KNOLL DRIVE
3 Beds
2 Baths
3,378 Sq.Ft.
$819,000
MLS#: PANH2009470
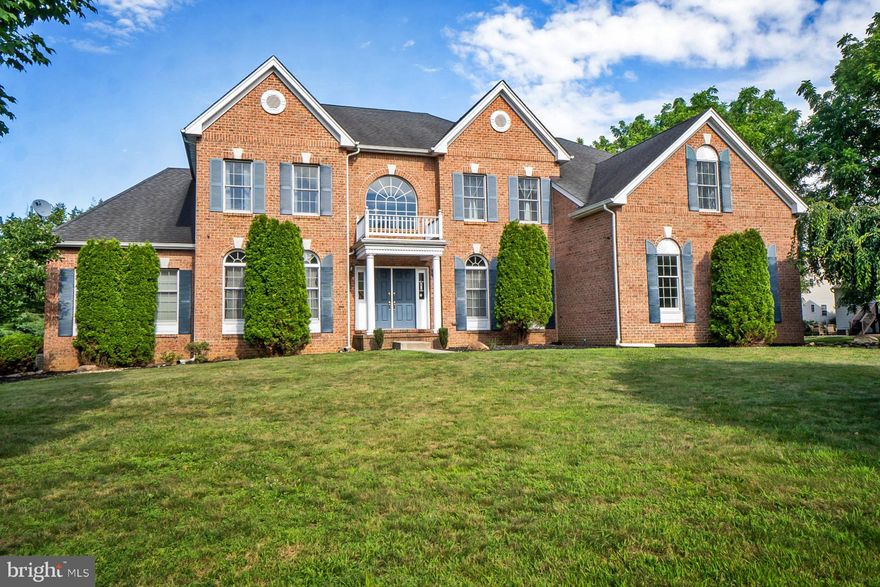
BETHLEHEM
4178 REXFORD DRIVE
5 Beds
4 Baths
4,645 Sq.Ft.
$860,000
MLS#: PANH2008390
.png)