
Colonial, Ranch/Rambler
199 MASTERS DRIVE
POTTSTOWN, PA 19464
MLS#: PAMC2193060
$695,000


Property
Beds
3
Full Baths
3
1/2 Baths
1
Year Built
2006
Sq.Footage
3,871
Welcome to 199 Masters Drive in the highly desirable Spring-Ford Area School District and beautiful Raven’s Claw community in Limerick Township, home to one of Pennsylvania’s award-winning golf courses! This stunning home offers over 3,800 sqft of living space and a prime setting along the 7th fairway, with picturesque views of the 8th & 9th holes. From the moment you arrive, the impressive curb appeal stands out with a stately brick exterior and beautifully manicured landscaping. Inside, hardwood flooring flows from the foyer through the hall, family room and kitchen. The spacious open-concept living and dining areas are ideal for entertaining and feature custom wainscoting, crown molding, tray ceiling, bay window and custom window coverings. The family room features a soaring vaulted ceiling, gas fireplace with custom millwork surround, and built-in cabinetry designed to conceal your TV or provide storage. The family room opens to the beautifully appointed gourmet kitchen featuring rich cherry cabinetry, granite countertops, LED under-cabinet lighting, black appliances, double wall oven, gas cooktop, tile backsplash, pantry, extra-long center island with seating, and spacious eat-in area. A door from the kitchen leads to the low-maintenance 14' x 16' composite deck with newer Sunset awning—the perfect spot for morning coffee, outdoor dining or relaxing while enjoying spectacular golf course views. The main-level primary suite is a true retreat, featuring a tray ceiling, walk-in closet, two additional closets, and luxurious en-suite bath with dual-sink vanity, walk-in tiled shower, soaking tub and separate water closet. A private door from the primary suite provides direct access to the deck, allowing you to step outside first thing in the morning or unwind outdoors at the end of the day before calling it a night. Also on the main level are a second bedroom, second full bath, and laundry room with direct garage access. Upstairs, an open loft provides flexible space, while the third bedroom and third full bath offer privacy for family members, guests, a home office or hobby space. The huge finished basement features new LED lighting (2025), a convenient powder room, two generously sized unfinished storage areas, and a sliding door with walk-up steps for easy backyard access. Additional features include an exterior irrigation system, security system, newer roof (2024), and newer HVAC w/whole house humidifier (2022). The HOA fee includes lawn maintenance, snow removal—including service right to your front doorstep—and trash removal, so you can spend less time on strenuous tasks and more time enjoying your home. The Raven’s Claw HOA was also recently recognized as a Gold Star Community by the Community Associations Institute (CAI), reflecting high standards of community management. The location is hard to beat—just minutes from major roadways, schools, restaurants, shopping and the Philadelphia Premium Outlets. Enjoy entertainment at Sunnybrook Ballroom, Providence Town Center in Collegeville, or the shops and restaurants of downtown Phoenixville. Plus, the Raven’s Claw golf course clubhouse features a restaurant open to the public, allowing you to enjoy a meal just steps from home! Beautifully maintained, thoughtfully designed and ideally situated with stunning golf course views - 199 Masters Drive is ready to welcome you home!
Features & Amenities
Interior
-
Other Interior Features
Eat-in Kitchen, Ceiling Fan(s), Kitchen Island, Pantry, Recessed Lighting, Walk-In Closet(s), Crown Molding, Open Floorplan, Soaking Tub
-
Total Bedrooms
3
-
Bathrooms
3
-
1/2 Bathrooms
1
-
Above Grade Finished Area
2611.0
-
Basement YN
YES
-
Cooling YN
YES
-
Cooling
Central Air, Ceiling Fan(s), Electric
-
Fireplace YN
YES
-
Heating YN
YES
-
Heating
Natural Gas, Forced Air
-
Main Level Bedrooms
2
-
Pet friendly
N/A
Exterior
-
Garage
Yes
-
Garage spaces
2
-
Construction Materials
Brick Veneer, Vinyl Siding
-
Other Exterior Features
Awning(s)
-
Parking
Garage Door Opener, Asphalt, Garage, Driveway, Inside Entrance, Attached
-
Patio and Porch Features
Deck
-
Pool
No
-
Waterfront YN
NO
-
View
Golf Course
Area & Lot
-
Lot Features
Front Yard, Back Yard
-
Lot Size(acres)
0.23
-
Lot Size(square feet)
9,862
-
Property Type
Residential
-
Property Sub Type
Single Family Residence
-
Architectural Style
Colonial, Ranch/Rambler
Price
-
Sales Price
$695,000
-
Tax Amount
$11,186
-
Financing Options
Cash, Conventional, VA
-
Sq. Footage
3,871
-
Price/SqFt
$179
HOA
-
Association
YES
-
Association Fee
$156
-
Association Fee Frequency
Monthly
-
Association Fee Includes
N/A
School District
-
Elementary School
EVANS
-
Middle School
SPRING-FRD
-
High School
SPRING-FORD SENIOR
Property Features
-
New Construction
NO
-
Foundation Details
Concrete Perimeter
-
Senior Community YN
NO
-
Sewer
Public Sewer
-
Tax Lot
148
-
Water Source
Public
Schedule a Showing
Showing scheduled successfully.
Mortgage calculator
Estimate your monthly mortgage payment, including the principal and interest, property taxes, and HOA. Adjust the values to generate a more accurate rate.
Your payment
Principal and Interest:
$
Property taxes:
$
HOA fees:
$
Total loan payment:
$
Total interest amount:
$
Location
County
MONTGOMERY
Elementary School
EVANS
Middle School
SPRING-FRD
High School
SPRING-FORD SENIOR
Listing Courtesy of Lisa M Evcic-Amicone, Coldwell Banker Hearthside Realtors-Collegeville
RealHub Information is provided exclusively for consumers' personal, non-commercial use, and it may not be used for any purpose other than to identify prospective properties consumers may be interested in purchasing. All information deemed reliable but not guaranteed and should be independently verified. All properties are subject to prior sale, change or withdrawal. RealHub website owner shall not be responsible for any typographical errors, misinformation, misprints and shall be held totally harmless.

AGENT
Jordan Fortson
Call Jordan today to schedule a private showing.

* Listings on this website come from the FMLS IDX Compilation and may be held by brokerage firms other than the owner of this website. The listing brokerage is identified in any listing details. Information is deemed reliable but is not guaranteed. If you believe any FMLS listing contains material that infringes your copyrighted work please click here to review our DMCA policy and learn how to submit a takedown request.© 2024 FMLS.
Related Properties
POTTSTOWN
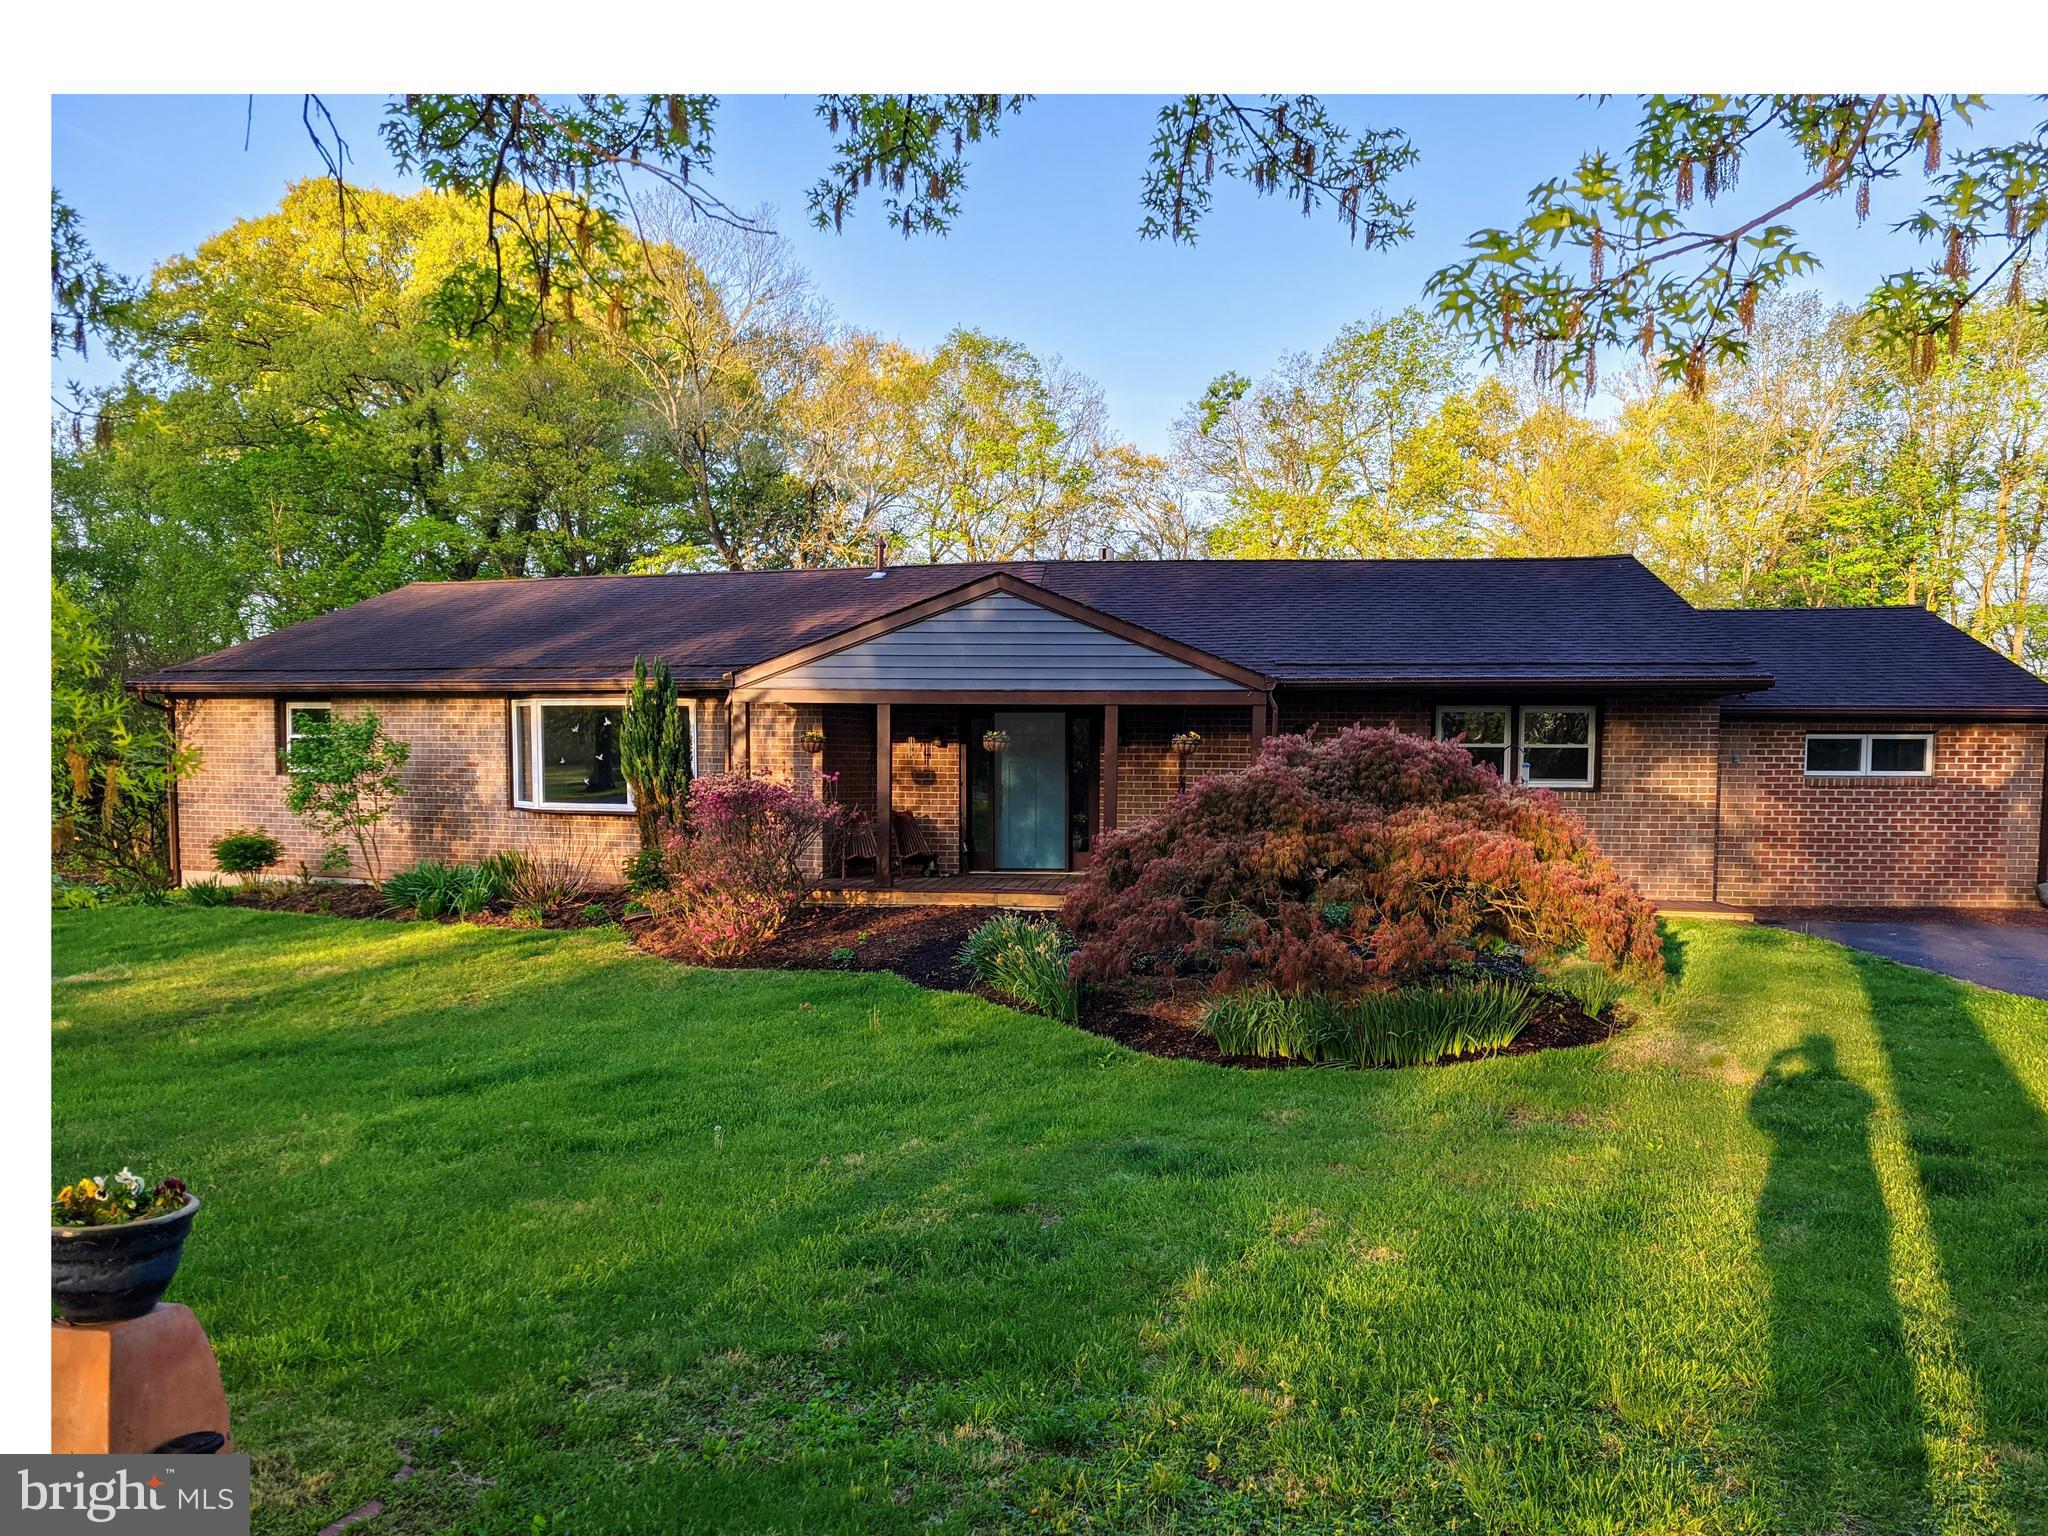
128 MARK DRIVE
5 Beds
3 Baths
3,520 Sq.Ft.
$724,900
MLS#: PACT2125650

POTTSTOWN
780 E CEDARVILLE ROAD
4 Beds
2 Baths
2,700 Sq.Ft.
$824,949
MLS#: PACT2133058

POTTSTOWN
1464 CORNERSTONE DRIVE
3 Beds
2 Baths
2,102 Sq.Ft.
$575,000
MLS#: PACT2134776
POTTSTOWN
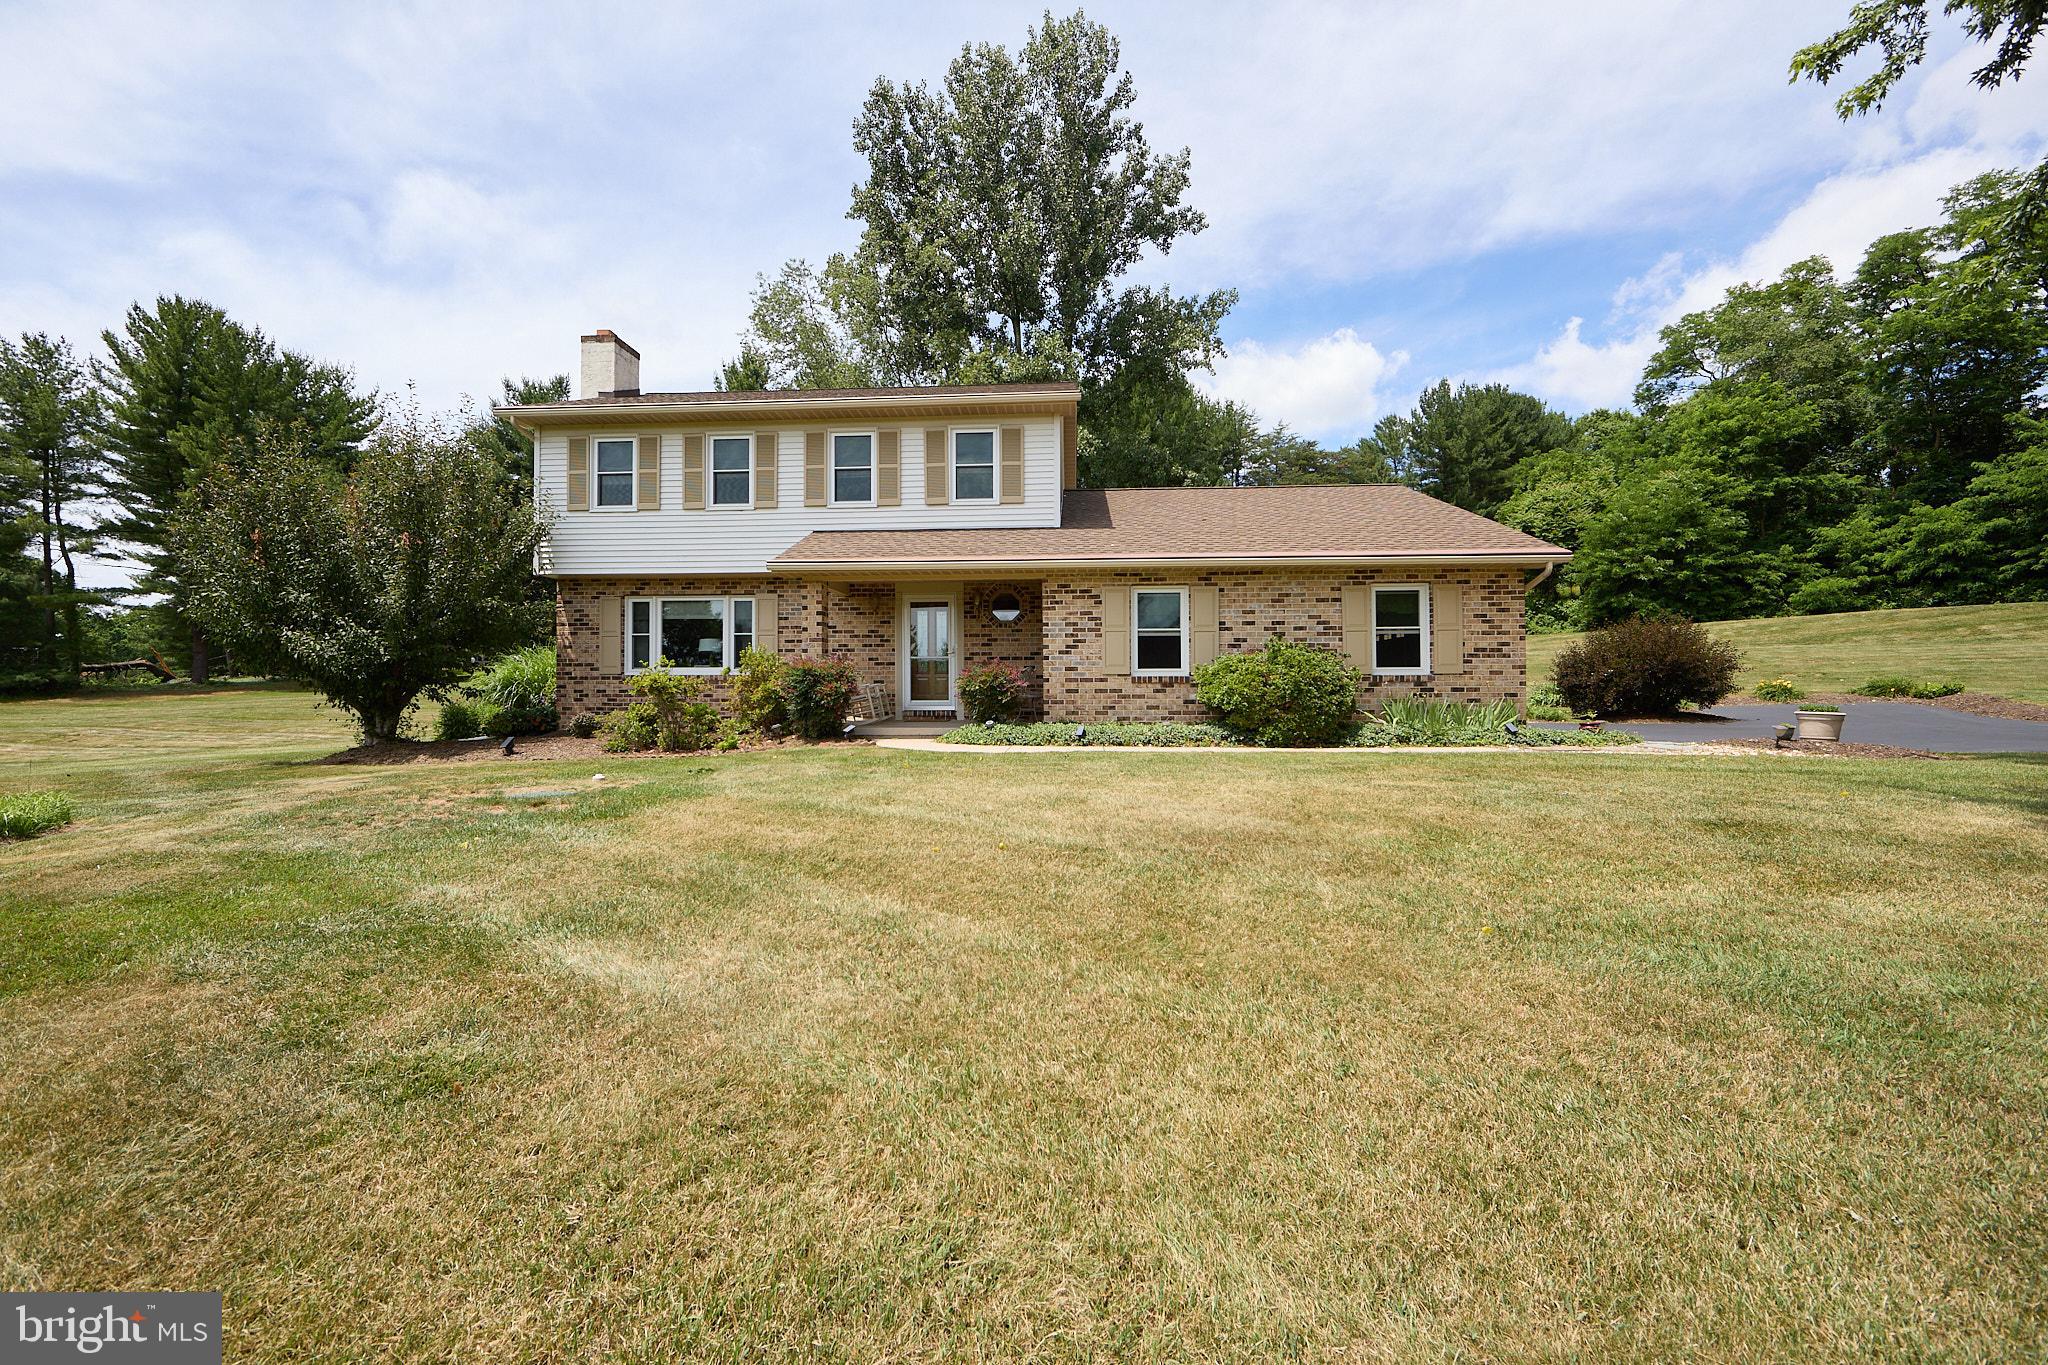
106 STEPHEN LANE
3 Beds
2 Baths
1,896 Sq.Ft.
$610,000
MLS#: PACT2131436

POTTSTOWN
207 SYLVAN DRIVE
4 Beds
2 Baths
3,100 Sq.Ft.
$695,900
MLS#: PACT2133028

POTTSTOWN
135 PAINTERS WAY
4 Beds
2 Baths
3,554 Sq.Ft.
$560,000
MLS#: PACT2134750

POTTSTOWN
207 SYLVAN DRIVE
4 Beds
2 Baths
3,100 Sq.Ft.
$695,000
MLS#: PACT2135376
POTTSTOWN
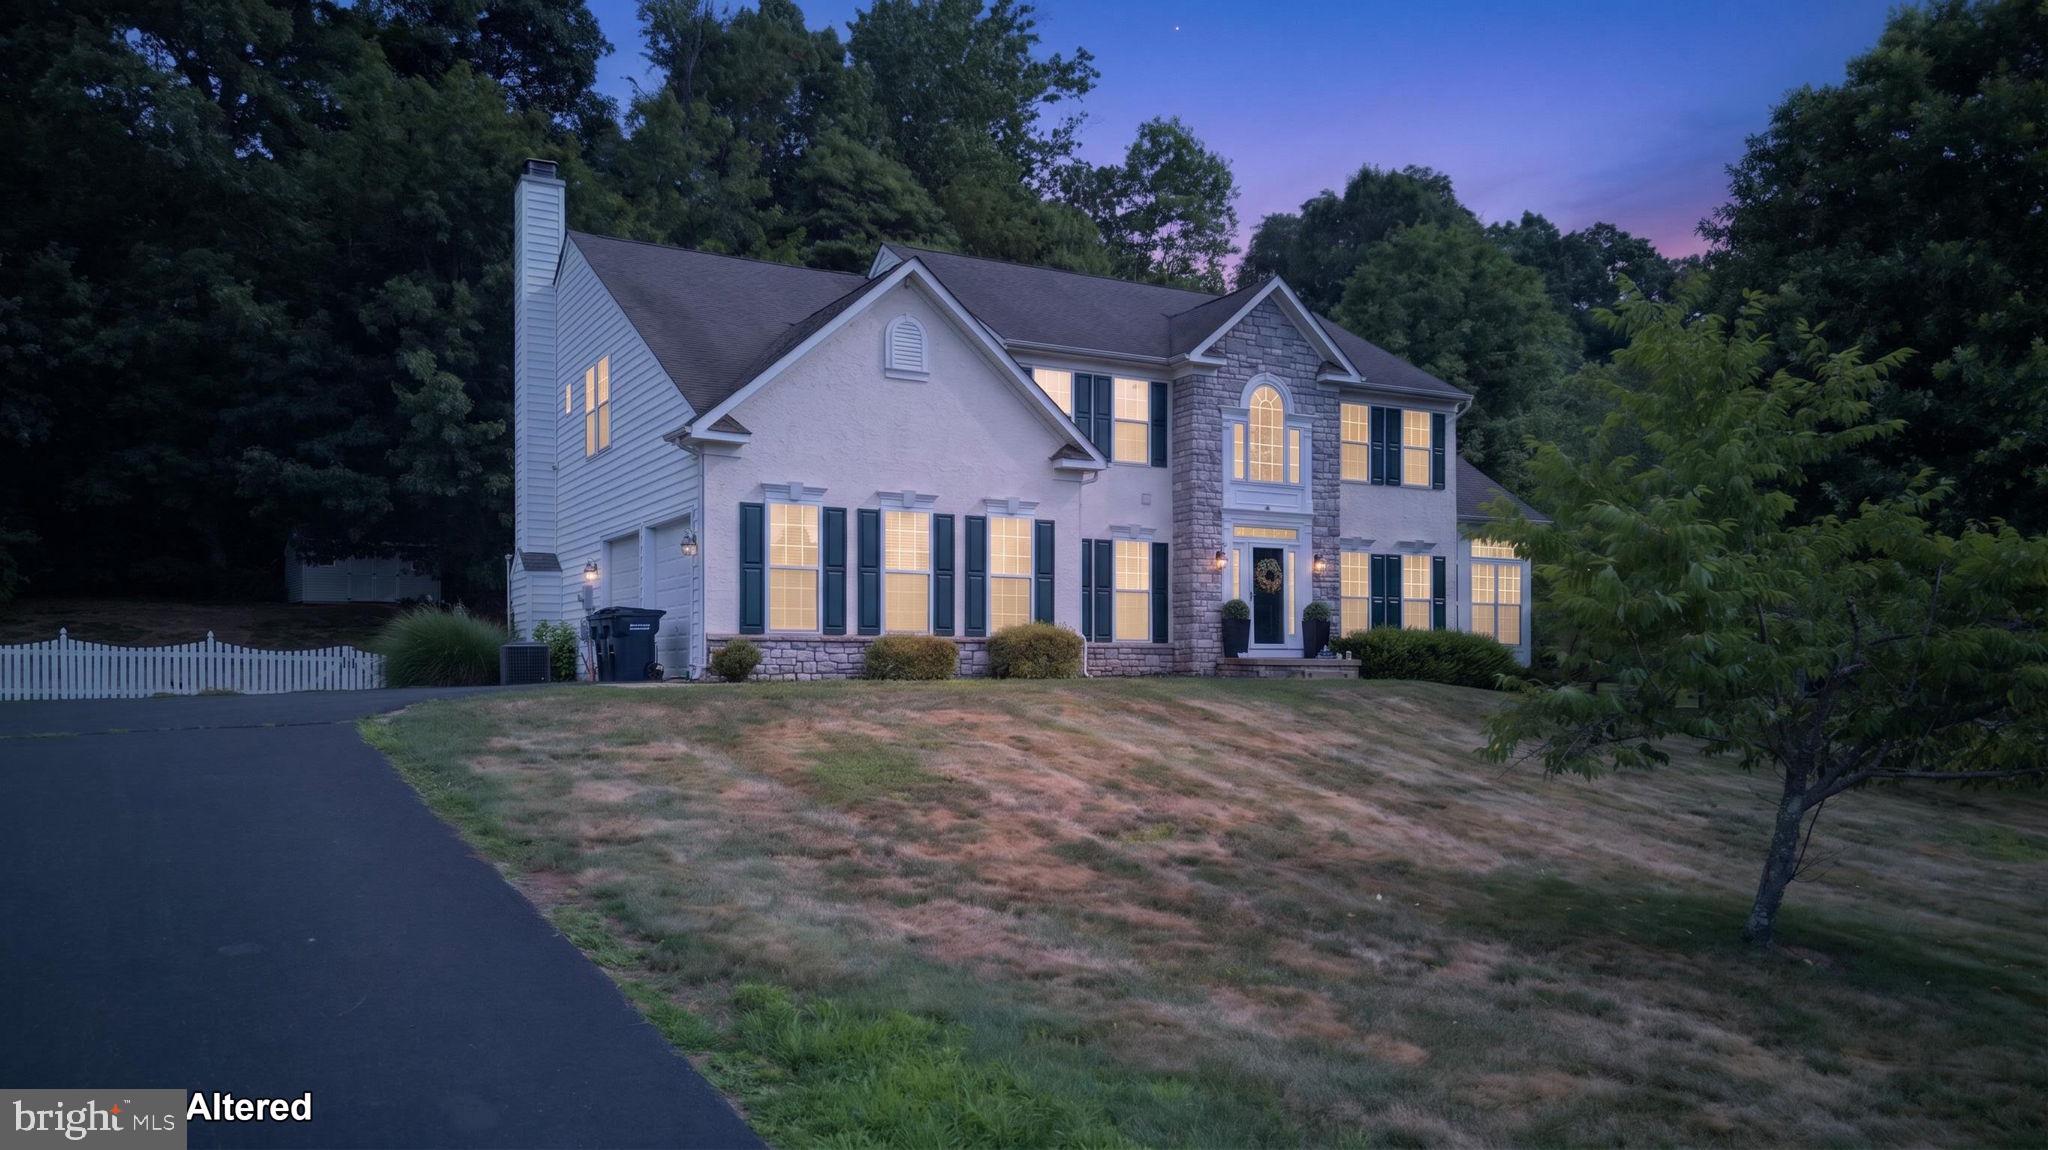
40 ROBINS NEST LANE
4 Beds
3 Baths
4,620 Sq.Ft.
$780,000
MLS#: PACT2131548
POTTSTOWN
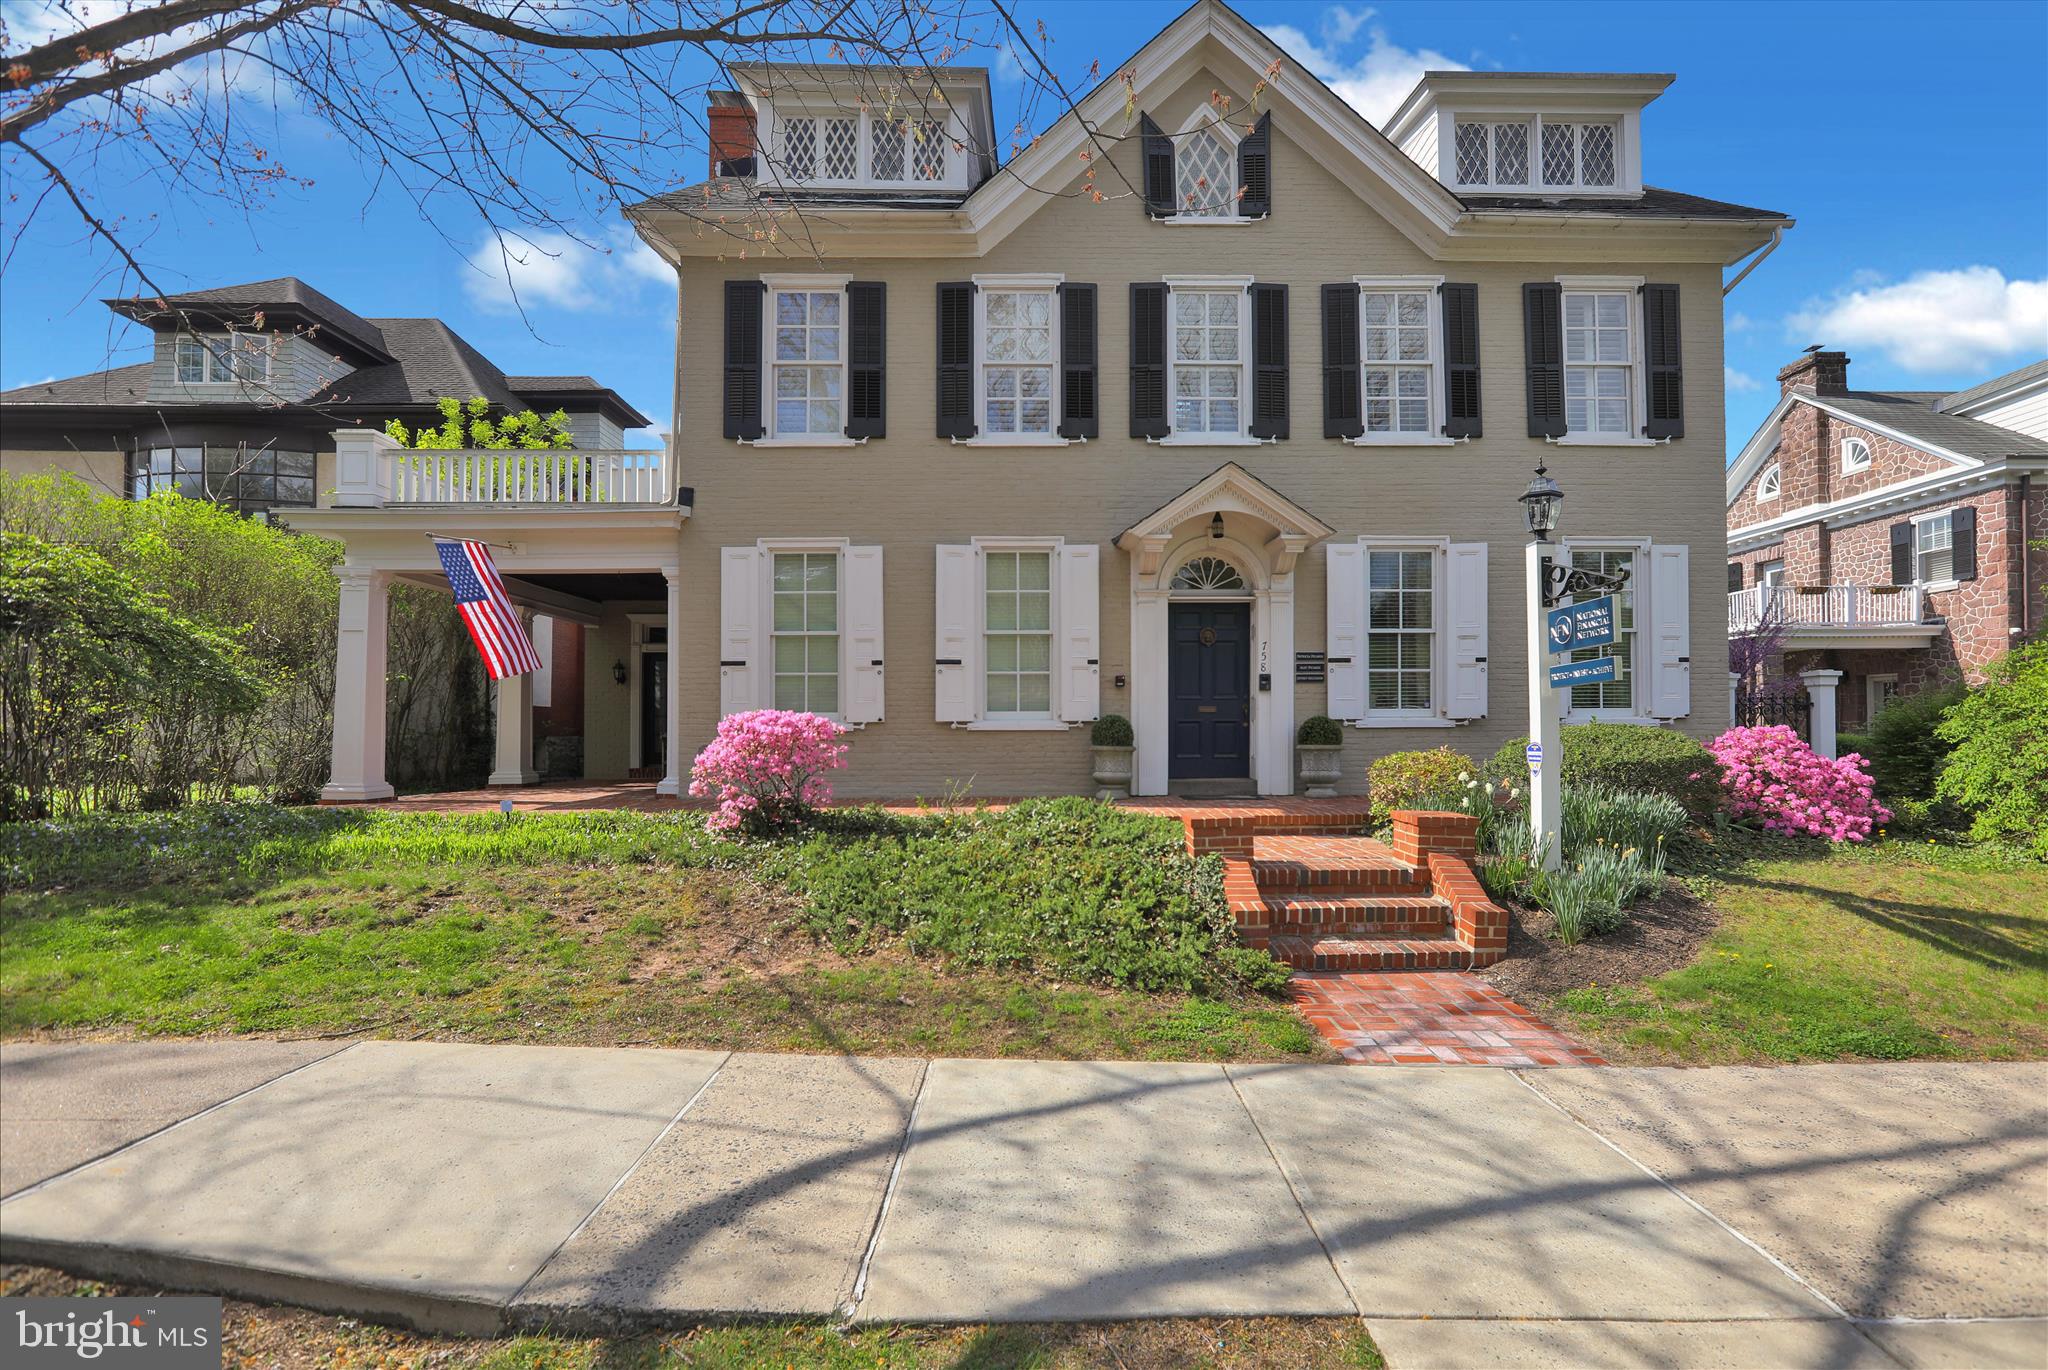
758 E HIGH STREET
None Beds
None Baths
4,050 Sq.Ft.
$750,000
MLS#: PAMC2177816

POTTSTOWN
107 HAYWARD ST
4 Beds
2 Baths
3,623 Sq.Ft.
$575,000
MLS#: PAMC2192368
.png)