
Ranch/Rambler
1931 HILLENDALE ROAD
CHADDS FORD, PA 19317
MLS#: PACT2090710
$624,950
Property
Beds
3
Full Baths
1
1/2 Baths
1
Year Built
1974
Sq.Footage
2,500
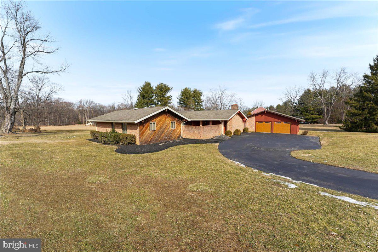
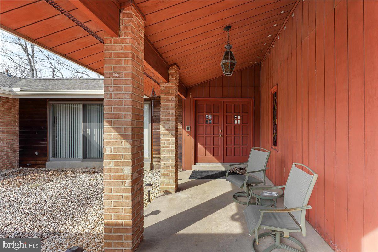
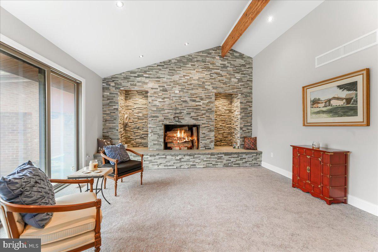
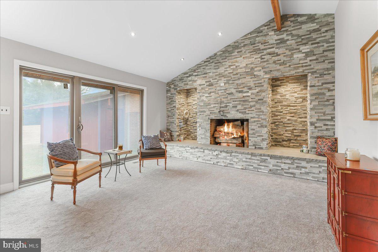
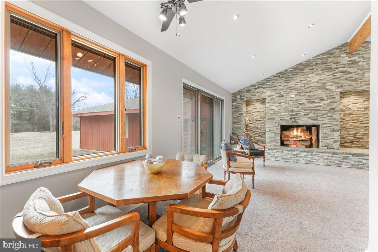
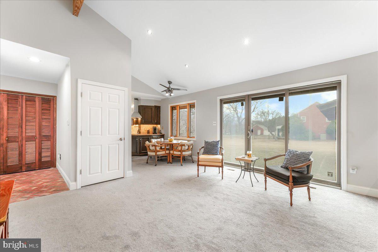
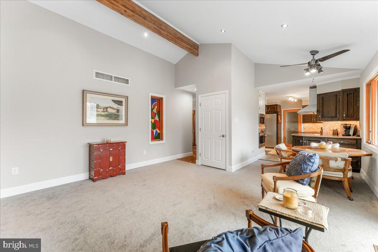
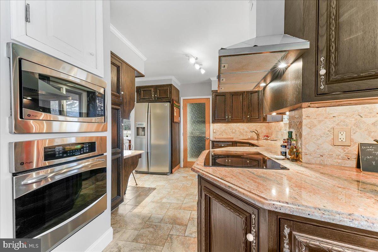
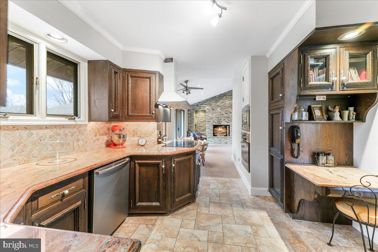
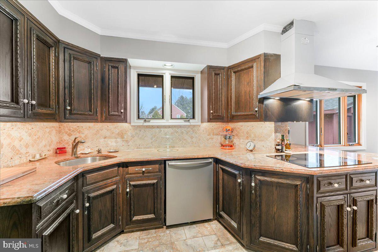
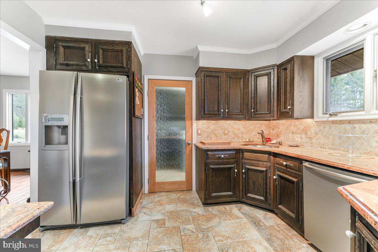
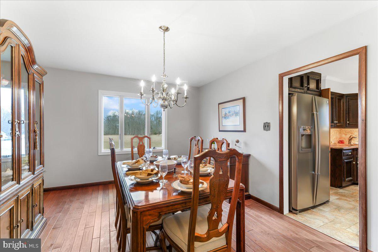
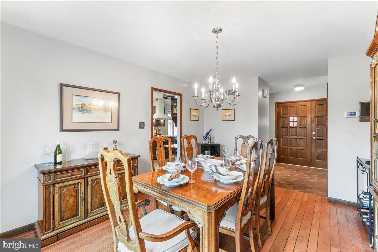
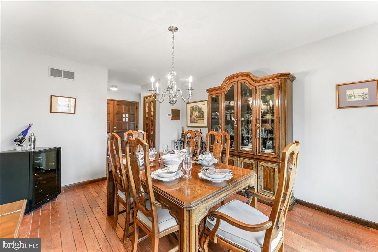
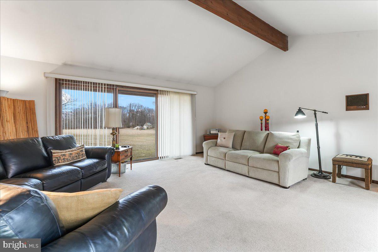
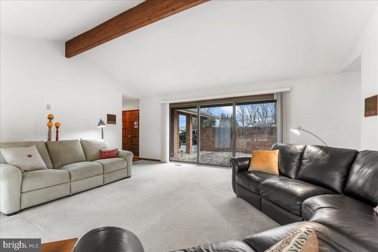
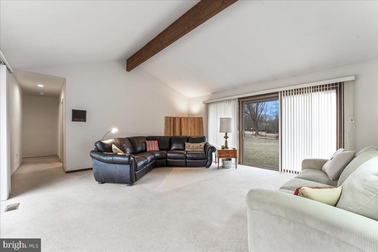
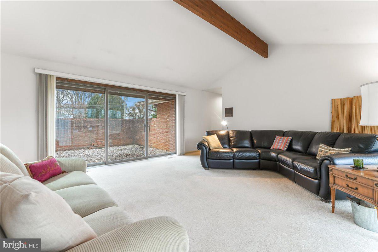
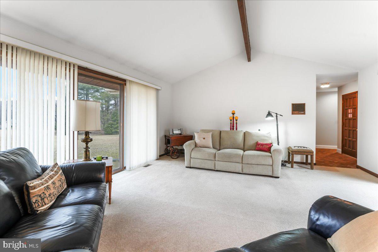
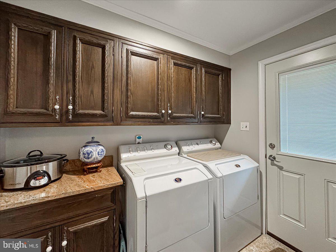
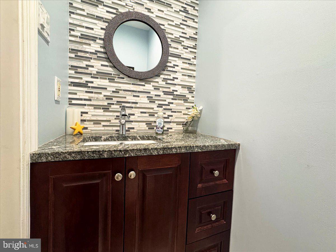
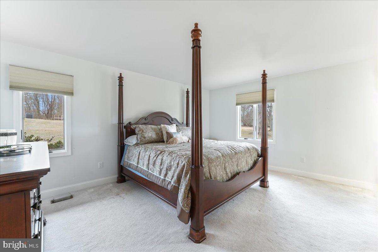
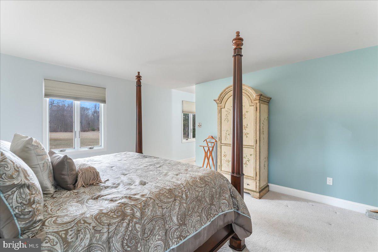
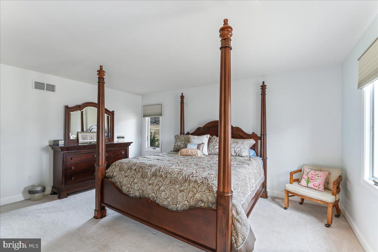
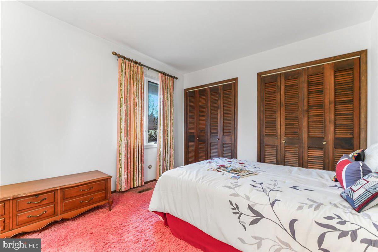
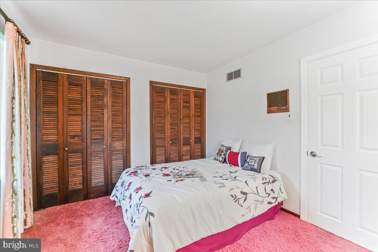
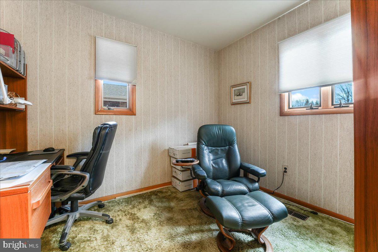
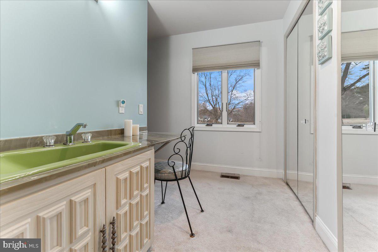
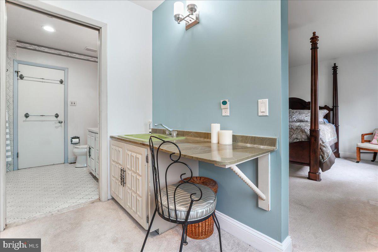
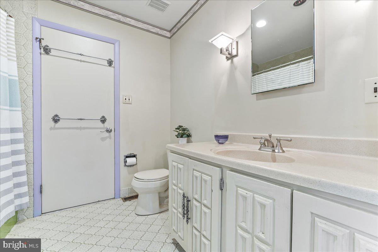
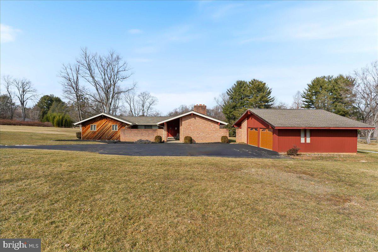
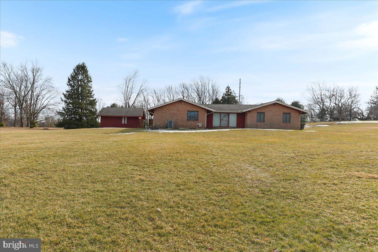
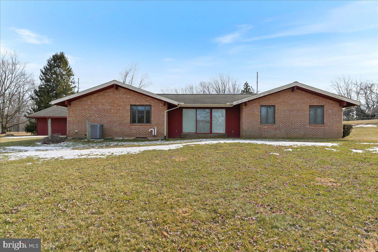
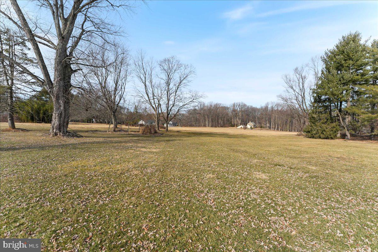
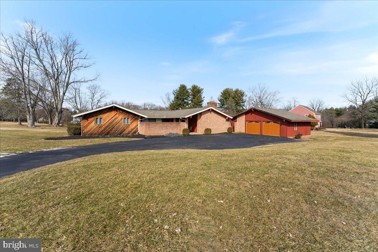
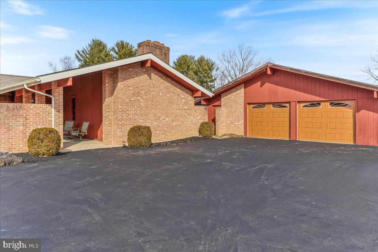
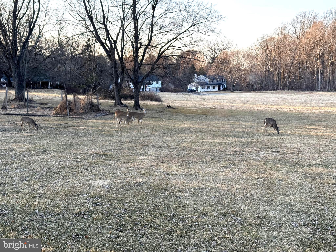
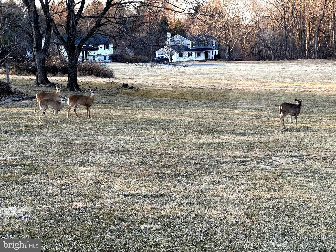
Stunning property in Hamorton Woods with a beautiful mix of modern meets retro! This original owner has done some beautiful custom updates and has maintained the property so nicely. This is a 2-3 bedroom ranch with a foyer, sunny living room with vaulted ceilings and sliders on both sides, a beautiful dining room overlooking the open yard, a modern updated kitchen, family room with a full stone wall surrounding the fireplace, a main floor laundry/mud room, with a half bath, an oversized detached two car garage, a courtyard, and a full unfinished basement. The kitchen features brand new appliances! Many windows have been replaced and some rooms freshly painted. The smallest of the 3 bedrooms is currently being used as an office, with plumbing installed underneath so that a lucky new owner can easily make it a full bathroom if desired. The fully renovated family room features a stunning stained glass window, brand new paint and carpet, recessed lighting, vaulted ceiling, and just picture shelves/book shelves in the lit openings on each side of the fireplace! Just imagine the possibilities! The full jack and jill bathroom and some of the bedrooms have such a fun retro vibe! The location is unbeatable! So convenient to route 1, downtown Kennett Square, tons of shops and restaurants, Longwood Gardens, and Wilmington DE, yet the home is situated on over an acre of land, in a beautiful open, yet private setting. You'll love watching the visiting family of deer at sunset!
Features & Amenities
Interior
-
Other Interior Features
Eat-in Kitchen, Pantry, Recessed Lighting, Cathedral Ceiling(s)
-
Total Bedrooms
3
-
Bathrooms
1
-
1/2 Bathrooms
1
-
Above Grade Finished Area
2500.0
-
Basement YN
YES
-
Cooling YN
YES
-
Cooling
Central Air, Electric
-
Fireplace YN
YES
-
Heating YN
YES
-
Heating
Electric, Forced Air, Heat Pump
-
Main Level Bedrooms
3
-
Pet friendly
N/A
Exterior
-
Garage
Yes
-
Garage spaces
2
-
Construction Materials
Brick, Wood Siding
-
Parking
Oversized, Garage Door Opener, Garage, Driveway, Other, Detached
-
Patio and Porch Features
Patio
-
Pool
No
-
Waterfront YN
NO
-
View
Panoramic
Area & Lot
-
Lot Features
Level, Front Yard, Back Yard
-
Lot Size(acres)
1.4
-
Lot Size(square feet)
60,984
-
Property Type
Residential
-
Property Sub Type
Single Family Residence
-
Architectural Style
Ranch/Rambler
Price
-
Sales Price
$624,950
-
Tax Amount
$8,251
-
Sq. Footage
2,500
-
Price/SqFt
$249
HOA
-
Association
YES
-
Association Fee
$350
-
Association Fee Frequency
Annually
-
Association Fee Includes
N/A
School District
-
Elementary School
N/A
-
Middle School
N/A
-
High School
KENNETT
Property Features
-
New Construction
NO
-
Foundation Details
Concrete Perimeter
-
Senior Community YN
NO
-
Sewer
Septic Tank
-
Tax Lot
0083.0400
-
Water Source
Public
Schedule a Showing
Showing scheduled successfully.
Mortgage calculator
Estimate your monthly mortgage payment, including the principal and interest, property taxes, and HOA. Adjust the values to generate a more accurate rate.
Your payment
Principal and Interest:
$
Property taxes:
$
HOA fees:
$
Total loan payment:
$
Total interest amount:
$
Location
County
CHESTER
Elementary School
Middle School
High School
KENNETT
Listing Courtesy of Shannon M Diiorio, Compass Pennsylvania, LLC
RealHub Information is provided exclusively for consumers' personal, non-commercial use, and it may not be used for any purpose other than to identify prospective properties consumers may be interested in purchasing. All information deemed reliable but not guaranteed and should be independently verified. All properties are subject to prior sale, change or withdrawal. RealHub website owner shall not be responsible for any typographical errors, misinformation, misprints and shall be held totally harmless.

Salesperson, Realtor
Jordan Fortson
Call Jordan today to schedule a private showing.

* Listings on this website come from the FMLS IDX Compilation and may be held by brokerage firms other than the owner of this website. The listing brokerage is identified in any listing details. Information is deemed reliable but is not guaranteed. If you believe any FMLS listing contains material that infringes your copyrighted work please review our DMCA policy and learn how to submit a takedown request.© 2024 FMLS.
Related Properties

CHADDS FORD
3 UPPER BANK DRIVE
4 Beds
3 Baths
3,550 Sq.Ft.
$679,777
MLS#: PADE2124314
