Features & Amenities

Interior

  • Other Interior Features

    Eat-in Kitchen, Ceiling Fan(s), Recessed Lighting, Walk-In Closet(s)

  • Total Bedrooms

    3

  • Bathrooms

    2

  • 1/2 Bathrooms

    1

  • Above Grade Finished Area

    1708.0

  • Basement YN

    YES

  • Cooling YN

    YES

  • Cooling

    Central Air, Ceiling Fan(s), Gas

  • Fireplace YN

    YES

  • Heating YN

    YES

  • Heating

    Natural Gas, Forced Air

  • Main Level Bedrooms

    3

  • Pet friendly

    N/A

Exterior

  • Garage

    Yes

  • Garage spaces

    1

  • Construction Materials

    Stone, Vinyl Siding

  • Parking

    Garage Door Opener, Garage, Driveway, Parking Lot, Attached

  • Patio and Porch Features

    Deck

  • Pool

    No

  • Waterfront YN

    NO

Area & Lot

  • Lot Size(acres)

    0.07

  • Lot Size(square feet)

    2,928

  • Property Type

    Residential

  • Property Sub Type

    Townhouse

  • Architectural Style

    Colonial

Price

  • Sales Price

    $505,000

  • Tax Amount

    $6,633.35

  • Sq. Footage

    1,708

  • Price/SqFt

    $295

HOA

  • Association

    YES

  • Association Fee

    $388

  • Association Fee Frequency

    Quarterly

  • Association Fee Includes

    N/A

School District

  • Elementary School

    N/A

  • Middle School

    N/A

  • High School

    N/A

Property Features

  • New Construction

    NO

  • Foundation Details

    Concrete Perimeter

  • Senior Community YN

    NO

  • Sewer

    Public Sewer

  • Water Source

    Public

Schedule a Showing

Showing scheduled successfully.

<
>
IN PERSON
VIA CHAT

What is 3 + 4 ?


Change time

Mortgage calculator

Estimate your monthly mortgage payment, including the principal and interest, property taxes, and HOA. Adjust the values to generate a more accurate rate.

Your payment

Principal and Interest:

$

Property taxes:

$

HOA fees:

$

Total loan payment:

$

Total interest amount:

$

Location

County

BUCKS

Elementary School

Middle School

High School

Listing Courtesy of William R Hall, BHHS Fox & Roach-Allentown

RealHub Information is provided exclusively for consumers' personal, non-commercial use, and it may not be used for any purpose other than to identify prospective properties consumers may be interested in purchasing. All information deemed reliable but not guaranteed and should be independently verified. All properties are subject to prior sale, change or withdrawal. RealHub website owner shall not be responsible for any typographical errors, misinformation, misprints and shall be held totally harmless.

Agent Jordan Fortson

Salesperson, Realtor

Jordan Fortson

Call Jordan today to schedule a private showing.


* Listings on this website come from the FMLS IDX Compilation and may be held by brokerage firms other than the owner of this website. The listing brokerage is identified in any listing details. Information is deemed reliable but is not guaranteed. If you believe any FMLS listing contains material that infringes your copyrighted work please click here to review our DMCA policy and learn how to submit a takedown request.© 2024 FMLS.
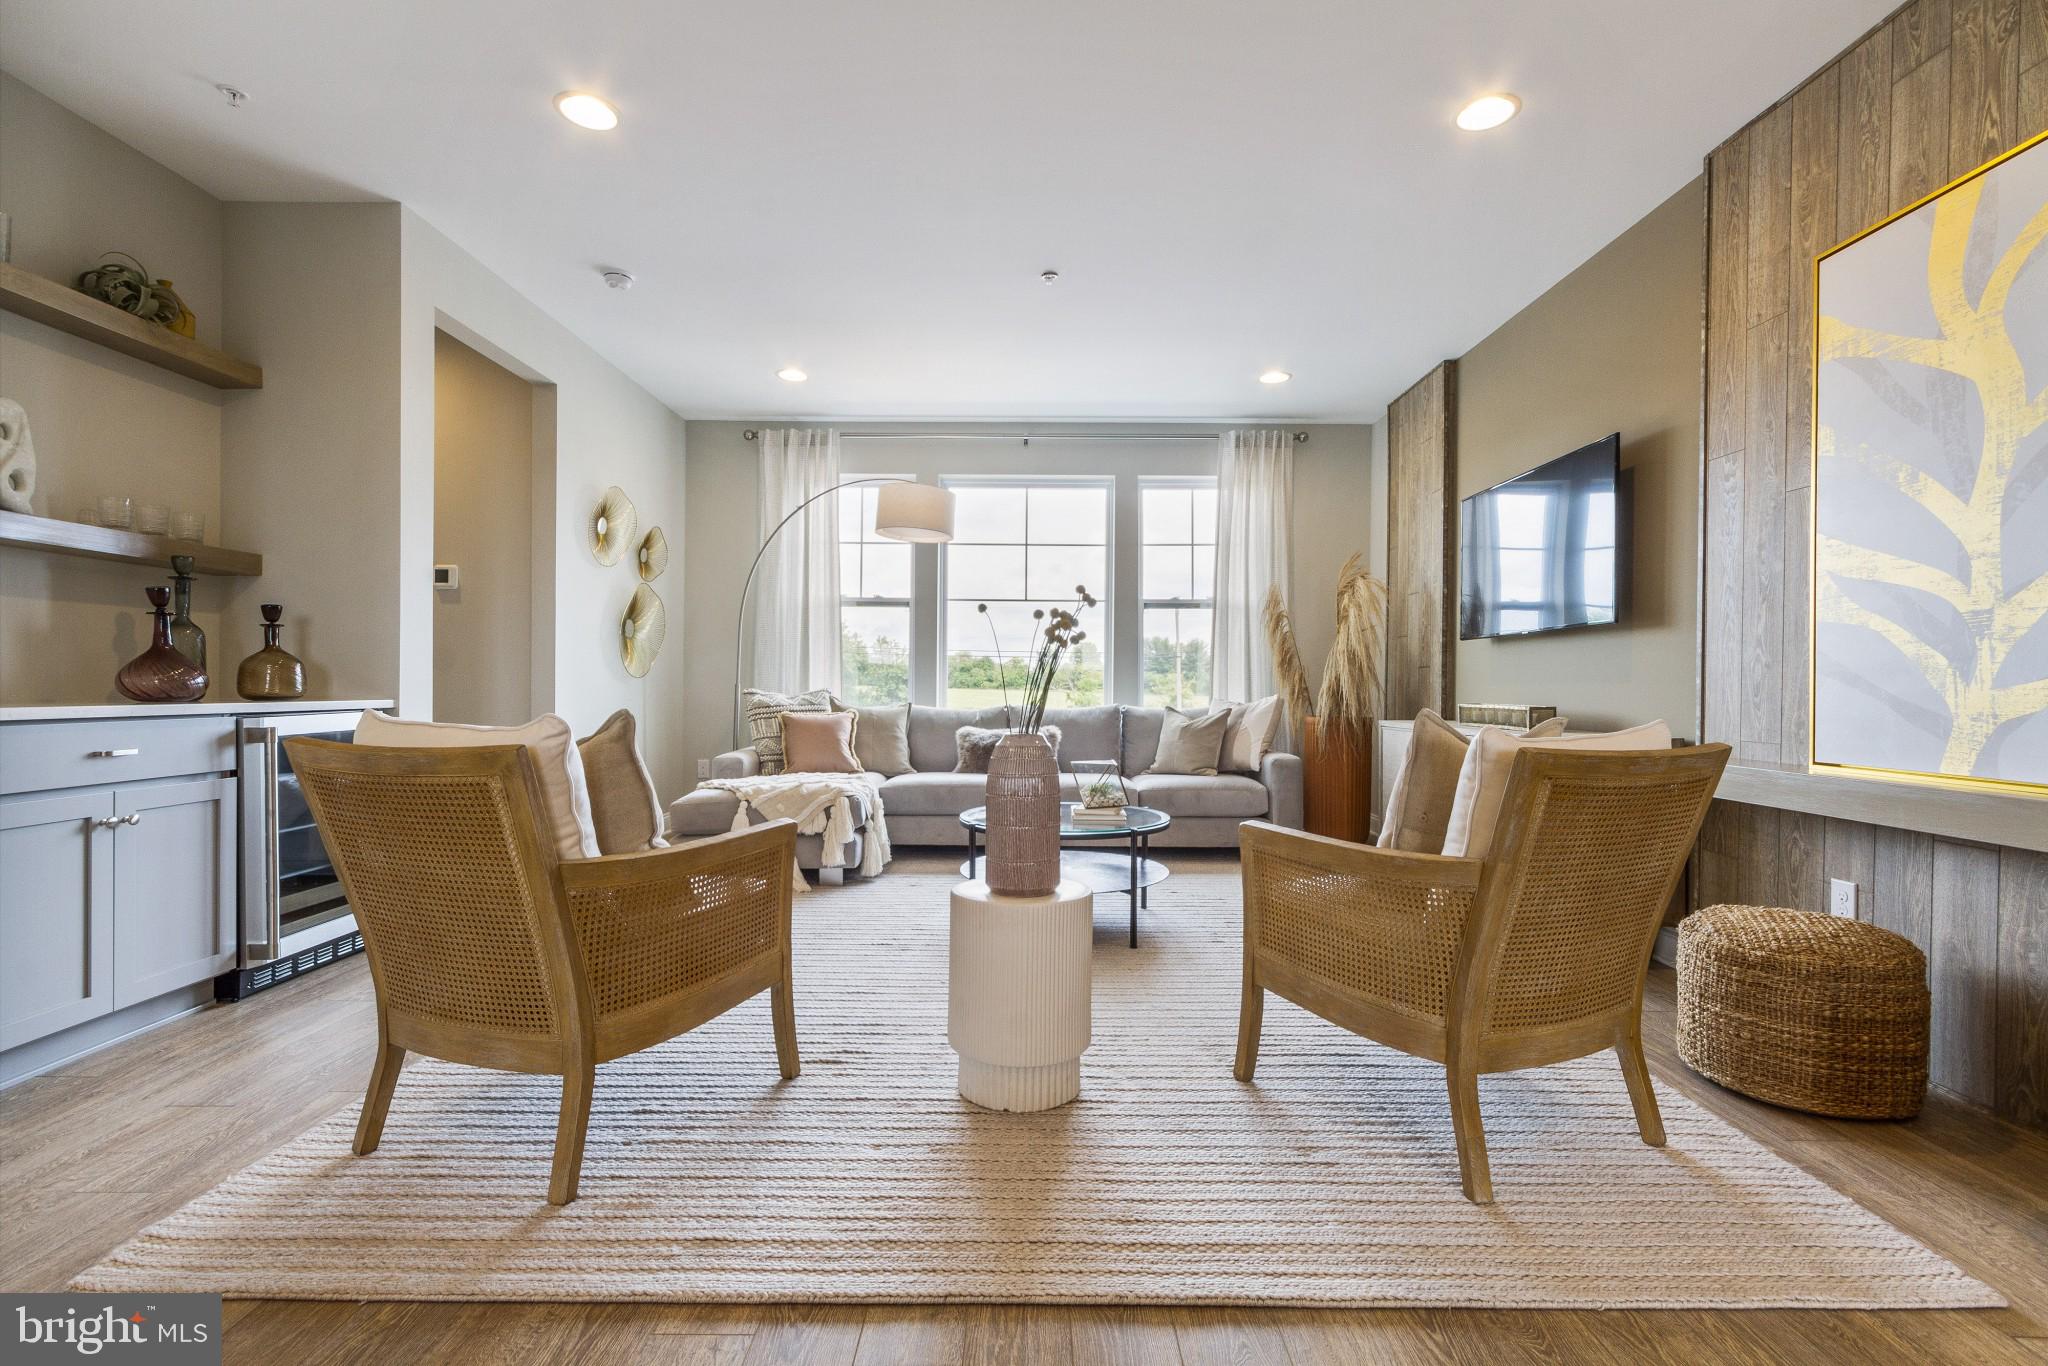
Enjoy comfortable, low-maintenance living in the sought-after Warrington Hunt community, served by the Central Bucks School District. This spacious Townhome offers an inviting layout designed for both everyday living and entertaining. Step inside to a welcoming Foyer with HW flooring that opens to an expansive Living Room highlighted by a cozy fireplace. The adjoining Dining area flows easily into the well-appointed Kitchen which includes a casual breakfast area. Sliding glass doors in the Living Room lead to an oversized Trex deck, providing a wonderful outdoor space for relaxing, dining or entertaining. The main level also features a Powder Room, attached 1-car Garage, decorative moldings and recessed lighting that add to the home’s appeal. Upstairs, the generous Primary Suite includes a walk-in closet and private Bath with a whirlpool tub and separate stall shower. Two additional Bedrooms, a Full Hall Bath and a conveniently located second-floor Laundry complete this level. A full basement provides plenty of additional storage and offers future possibilities to suit your needs. Situated across from open green space with ample nearby guest parking, this home enjoys a pleasant community setting while remaining convenient to shopping, restaurants and major commuter routes, including the Route 202 Bypass.

186 STETSON DRIVE

Message successfully sent.

What would you like to know?

What is 3 + 4 ?

I agree to receive email communication and understand I can unsubscribe at any time.

I agree to be contacted by Charis Realty Group - Christine Issler, Broker via call, email, and text for real estate services. To opt out, you can reply 'stop' at any time or reply 'help' for assistance. You can also click the unsubscribe link in the emails. Message and data rates may apply. Message frequency may vary. Privacy Policy

Related Properties

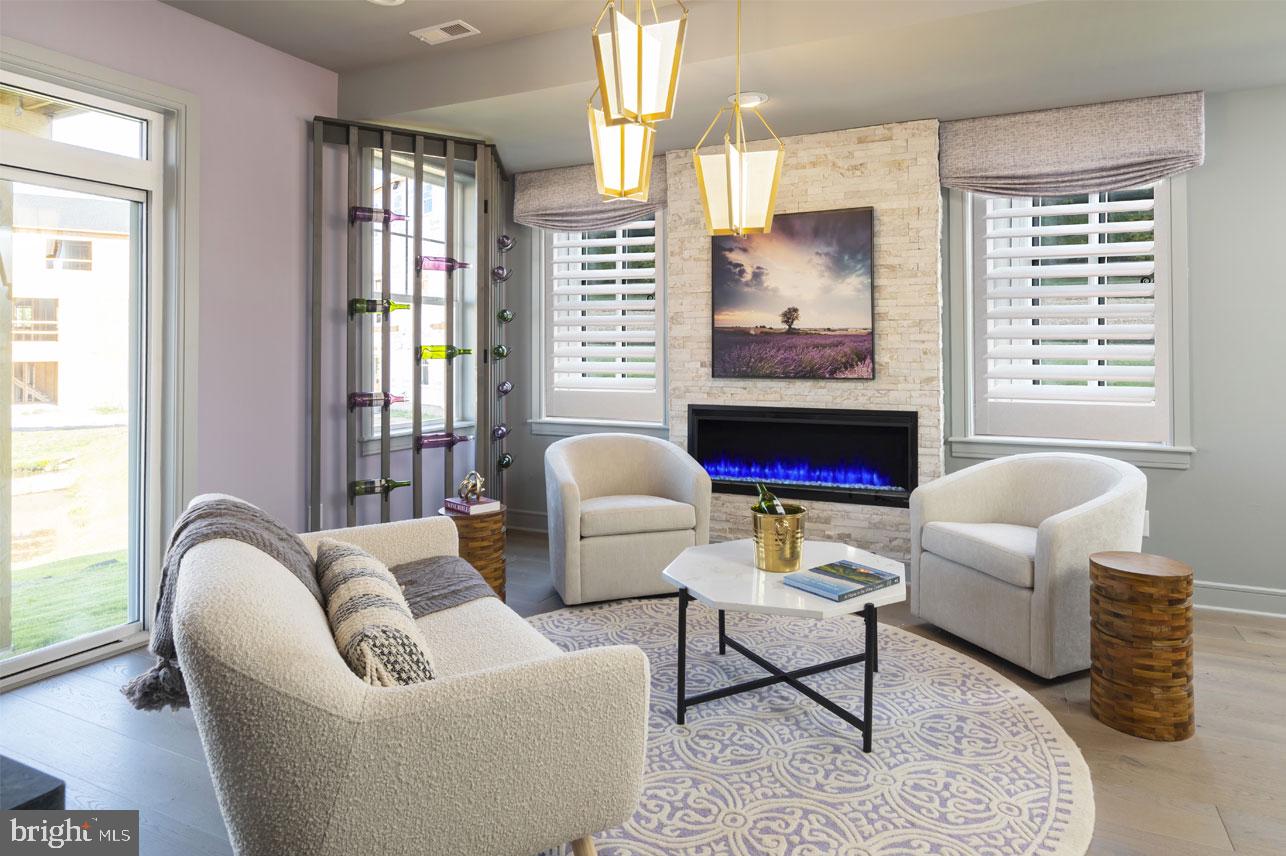
Welcome to Westview Square, luxury living at its finest!! The Stratford Interior floorplan is a stunning home that offers a seamless blend of modern design and thoughtful craftsmanship. Upon entering your home, you will find a welcoming foyer, 2-car garage, and a large flex room with outside access.  At the top of the staircase, you will find an open concept layout featuring a stunning center kitchen with Century Kitchens cabinets, quartz countertops, and GE stainless steel appliances. The spacious island flows into both the large dining room and great room which is perfect for entertaining guests.  Add an optional deck off the dining room for even more entertainment space! Upstairs, you will be amazed by the massive primary suite with a vaulted ceiling, spacious walk-in closet, and ensuite bath which includes a cathedral ceiling, dual sink vanity, and large shower with seat. Additionally on this level you will find your laundry room, 2 additional guest bedrooms, and a full bath. Westview Square is within the Central Bucks School District and nestled conveniently along Bristol Road. This premium location is thriving with new & exciting dining venues, plentiful shopping, outdoor activities, and so much more.  Photos and video are for illustrative and marketing purposes only and depict optional features and upgrades not included in this home.
#PABU2114044

CHALFONT

0002 JAMESON WAY BASE STRATFORD INT

3 Beds

2 Baths

1,953 Sq.Ft.

$529,990

MLS#: PABU2114044
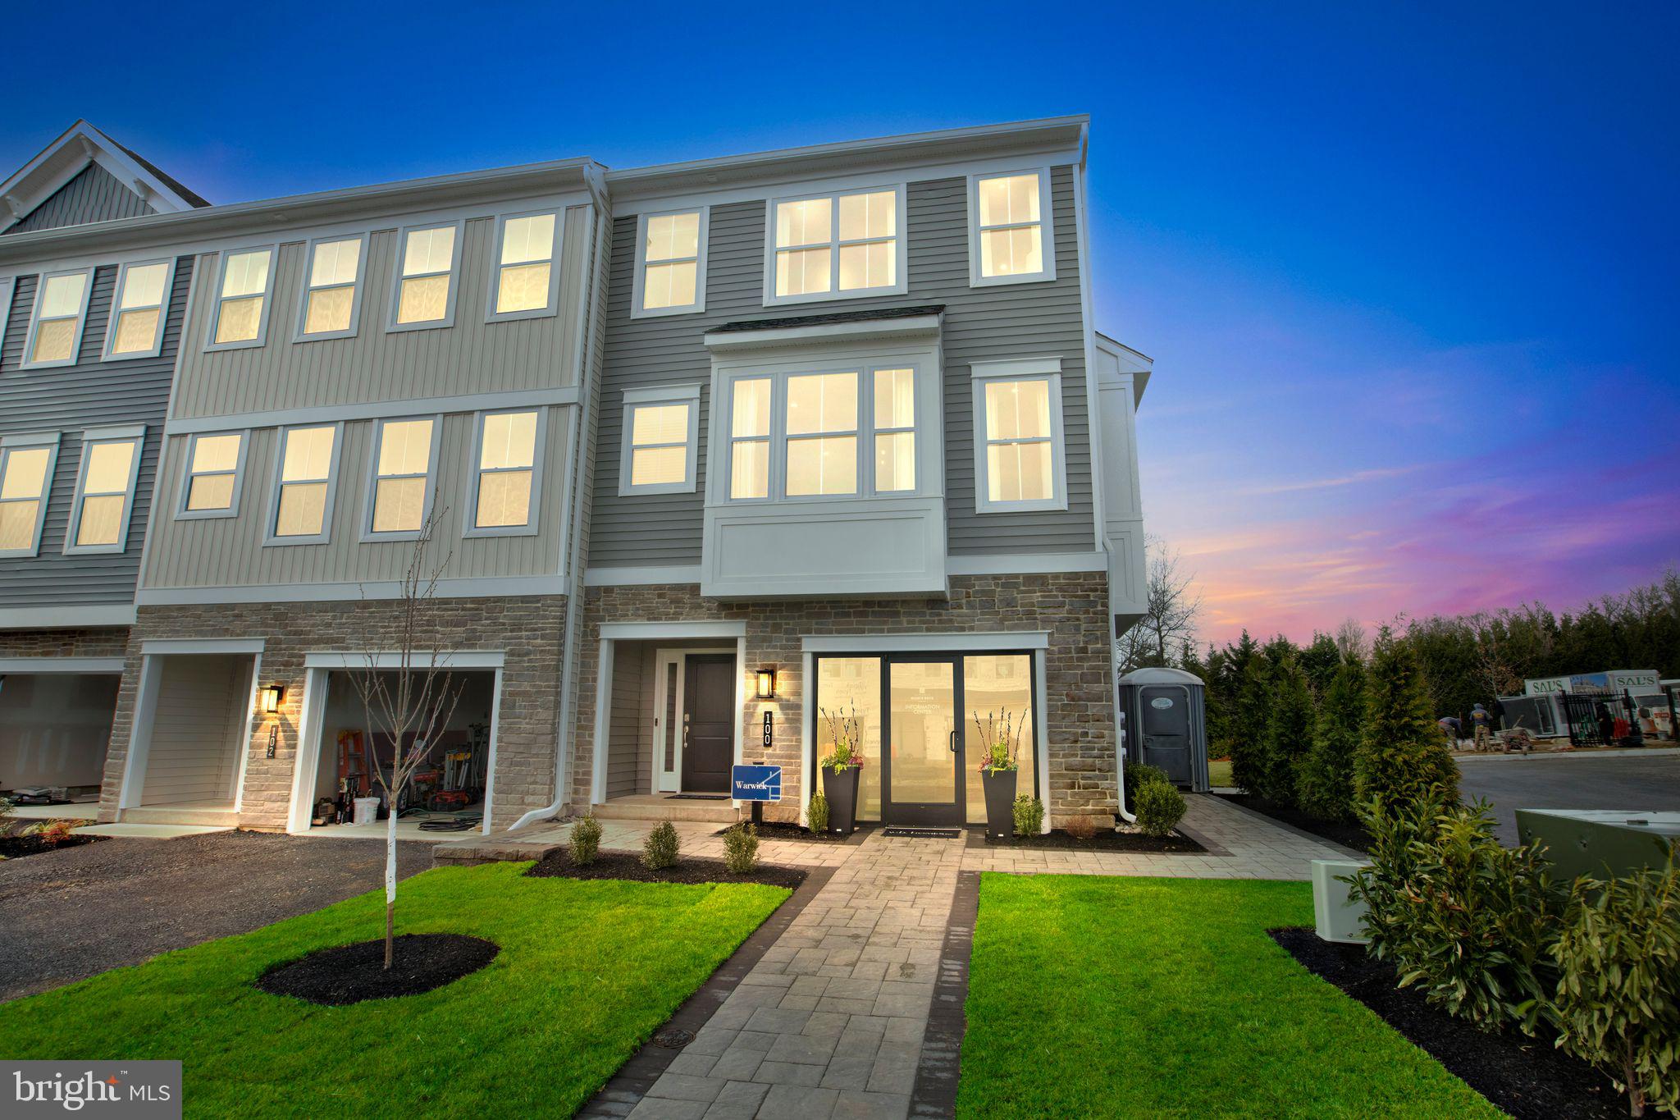
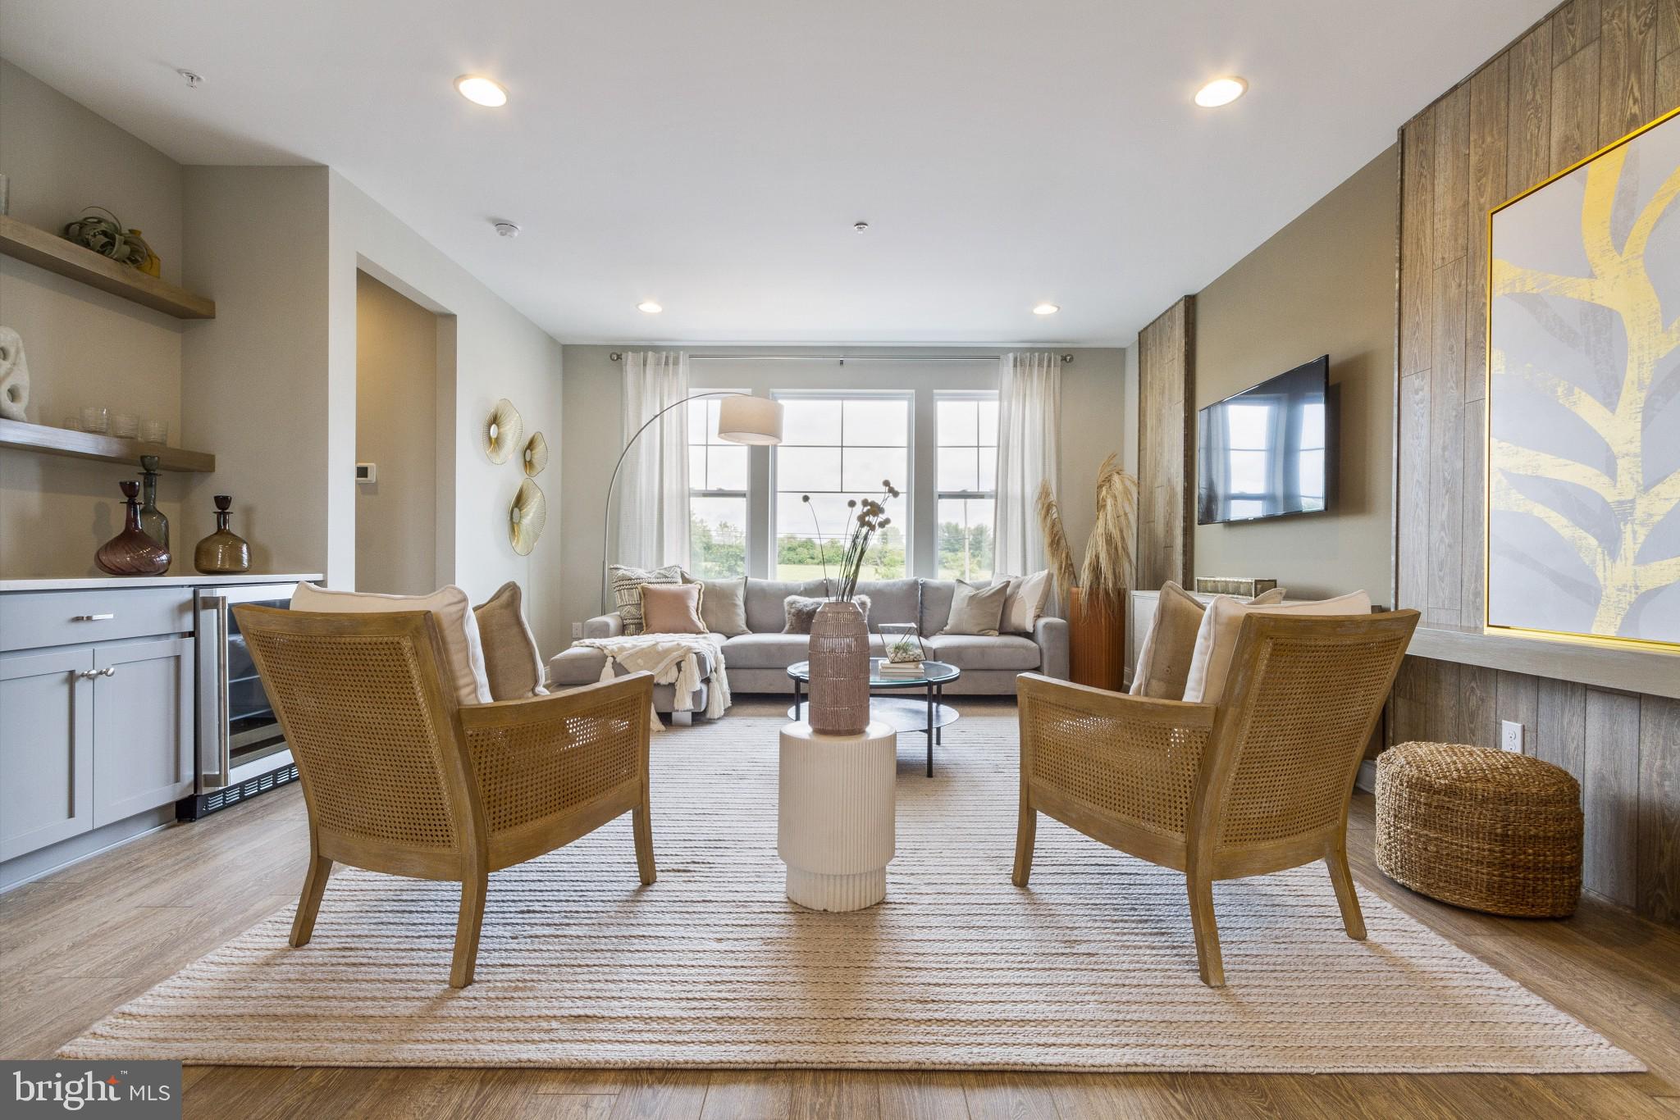
Welcome to Westview Square, luxury living at its finest!! The Warwick Interior floorplan is a stunning home that offers a seamless blend of modern design and thoughtful craftsmanship. Upon entering your home, you will find a welcoming foyer, 1-car garage, and an enormous flex room with outside access.  At the top of the staircase you will find an open-concept layout featuring a stunning center kitchen with Century Kitchens cabinets, quartz countertops, and GE stainless steel appliances. The spacious island flows into both the large dining room and great room which is perfect for entertaining guests.  Add an optional deck off the great room for even more entertainment space! Upstairs, you will be amazed by the massive primary suite with a vaulted ceiling, spacious walk-in closet, and ensuite bath which includes a cathedral ceiling, dual sink vanity, and large shower with seat. Additionally on this level you will find your laundry room, 2 additional guest bedrooms, and a full bath. Westview Square is within the Central Bucks School District and nestled conveniently along Bristol Road. This premium location is thriving with new & exciting dining venues, plentiful shopping, outdoor activities, and so much more.  Photos and video are for illustrative and marketing purposes only and depict optional features and upgrades not included in this home.
#PABU2114036

CHALFONT

0001 JAMESON WAY BASE WARWICK INT

3 Beds

2 Baths

2,335 Sq.Ft.

$549,990

MLS#: PABU2114036
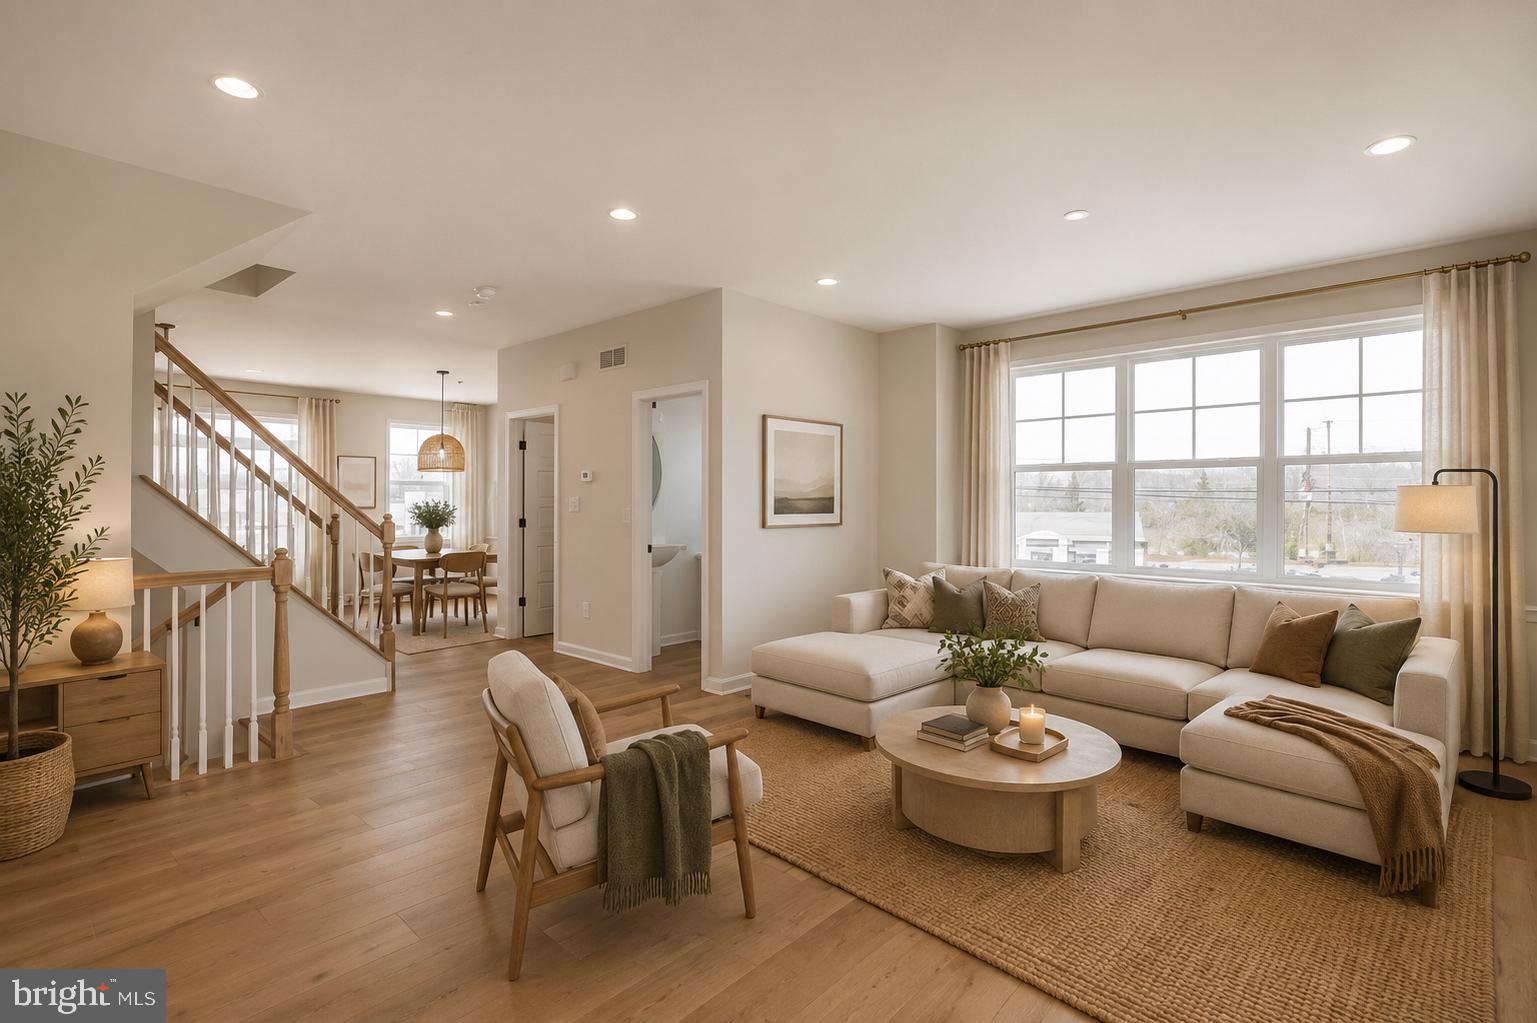
The Hamilton!
Beautiful new home construction with structural selections completed for you and still time to hand-pick all interior selections!
Est. Delivery Summer '27

With underground plumbing and slab work completed, this home currently features 3 bedrooms, 3 full baths and 1 powder room.
The first floor offers you a welcoming entry way filled with natural light and leads you to a spacious private flex room with outside access and a full bathroom.
On the main level, 9' ceilings elevate the open concept floor plan filled with tons of natural light. Enjoy cooking your favorite meal in the kitchen or catching up on your favorite show in the great room.
This main level features a kitchen-dining room combination with access to an included 10x10 composite deck, walk-in kitchen pantry, powder room, and cozy great room. 
The central staircase welcomes you to the third floor which features a generous primary bedroom complete with a private bathroom and sizable walk-in closet, along with two additional bedrooms, walk-in laundry room and hall bathroom.

This home is waiting for you to make it your own!


Please reference Showing Contact Information for booking an appointment!
#PABU2072008

CHALFONT

54 BECKER DRIVE 25

3 Beds

3 Baths

1,984 Sq.Ft.

$579,655

MLS#: PABU2072008

This home is currently under construction and features a thoughtfully designed three-level layout with modern finishes throughout. The entry level includes a welcoming foyer, convenient access to the garage, and functional space suited for everyday living.

The main living level offers an open-concept design enhanced by luxury vinyl plank flooring and recessed lighting, creating a bright and cohesive living space. The kitchen is beautifully appointed with Hazelnut cabinetry, quartz countertops, and an upgraded backsplash. KitchenAid appliances complete the space, offering both style and performance. The adjoining living and dining areas provide a seamless flow for entertaining, with access to a spacious 12’ x 18’ deck, perfect for outdoor relaxation.

 The primary suite includes a well-appointed bath with upgraded tile finishes, Kohler fixtures, and a frameless shower enclosure. Two additional bedrooms share a full hall bath, also finished with upgraded tile. Bedroom-level laundry adds everyday convenience, completing this well-designed home that balances style and functionality.
#PABU2130510

CHALFONT

149 BRIANNA COURT 25

3 Beds

2 Baths

2,212 Sq.Ft.

$599,000

MLS#: PABU2130510

New on site 1 day ago
Welcome to 32 Holland Dr., a charming home located on a quiet street in Chalfont. Step inside to a spacious family room with hardwood floors, plenty of natural light, and a classic brick fireplace that creates a warm, inviting focal point. From there, the home flows into the eat-in kitchen, offering a comfortable and functional space for everyday living and entertaining. This great home features three generously sized bedrooms and two full bathrooms, including a primary suite with its own private bathroom. The convenient one-level layout makes the home feel open, comfortable, and easy to enjoy. Downstairs, the finished basement provides even more living space with plenty of flexibility for a recreation area, home office, gym, workshop, or additional storage. Outside, enjoy a spacious yard with plenty of room to relax, entertain, or make it your own. An attached garage and generous driveway add even more convenience. With inviting living spaces, a flexible layout, and a great neighborhood setting, this home offers a wonderful combination of comfort, space, and functionality.
#PABU2132124

CHALFONT

32 HOLLAND DRIVE

3 Beds

2 Baths

2,276 Sq.Ft.

$525,000

MLS#: PABU2132124
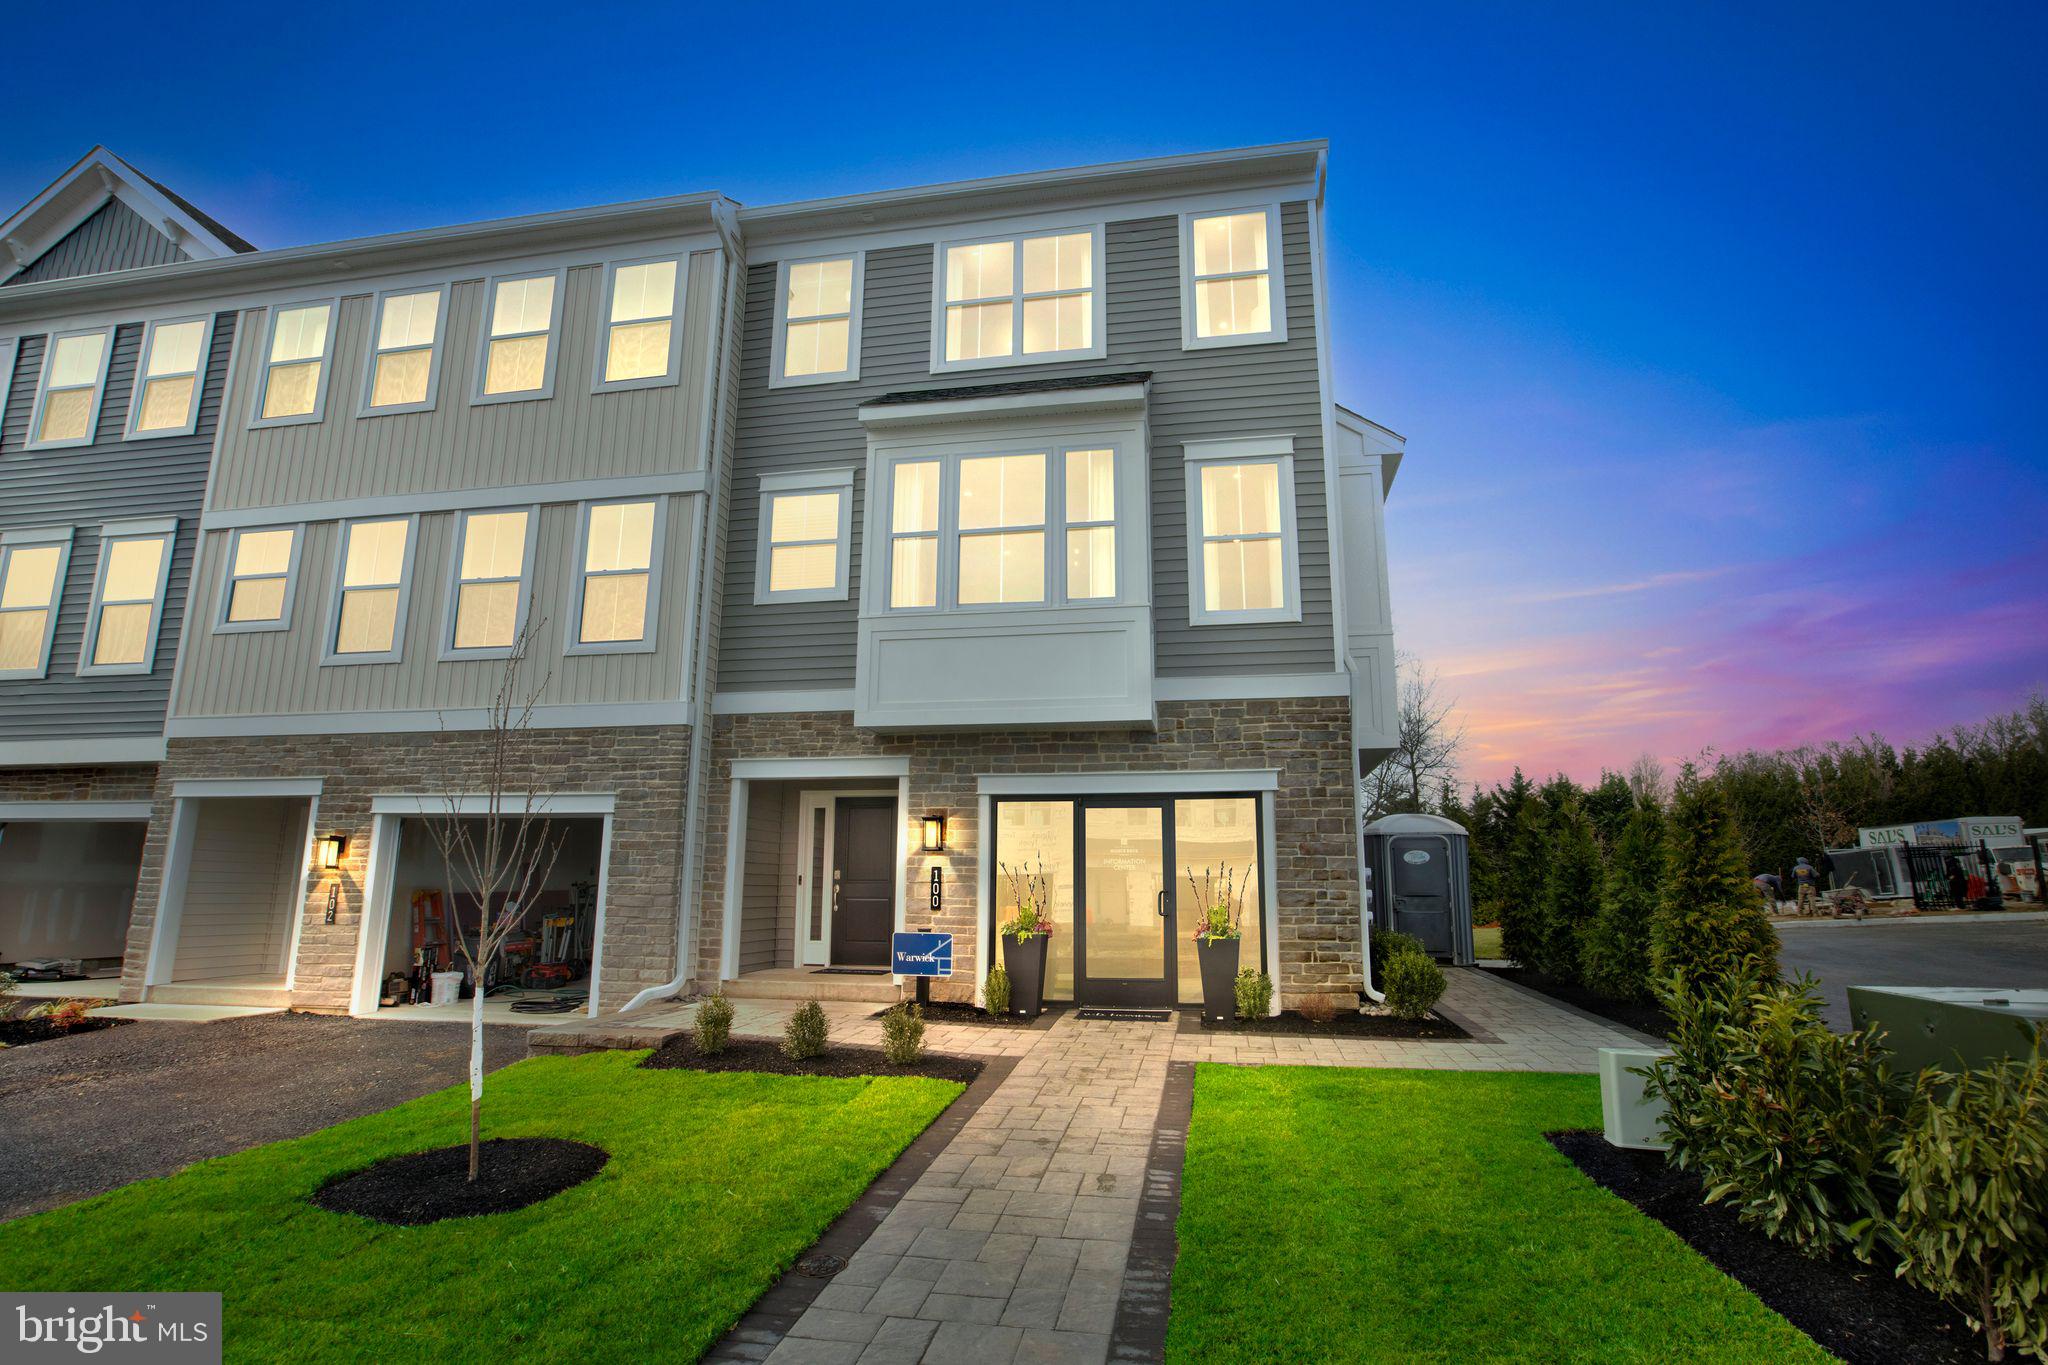
Welcome to Westview Square, luxury living at its finest!! HOMESITE OF THE MONTH represents an exceptional value!!  Homesite 10 is a Warwick Interior Home  with an October/December Move - In Date!! The Warwick is a stunning home that offers a seamless blend of modern design and thoughtful craftsmanship. Upon entering your home, you will find a welcoming foyer, 1-car garage, a bedroom with under-slab drain lines for a future bathroom and outside access.  At the top of the oak stairs is an open-concept layout featuring a stunning center kitchen with upgraded white Century Kitchens cabinets, quartz countertops, and GE Profile stainless steel appliances. The spacious island flows into both the large dining room and great room which is perfect for entertaining guests.  And an optional Trex deck off the great room gives even more entertainment space! Upstairs, you will be amazed by the massive primary suite with a vaulted ceiling, spacious walk-in closet, and ensuite bath which includes a cathedral ceiling, dual sink vanity, and large shower with seat. Additionally on this level you will find your laundry room, 2 additional guest bedrooms, and a full bath. Westview Square is within the Central Bucks School District and nestled conveniently along Bristol Road. This premium location is thriving with new & exciting dining venues, plentiful shopping, outdoor activities, and so much more.  Photos and video are for illustrative and marketing purposes only and depict optional features and upgrades not included in this home.  Sale price reflects our limited time Quick Delivery Home Incentive of a  free deck (restrictions apply; see Community Sales Manager for details).
#PABU2114054

CHALFONT

126 JAMESON WAY 10 WARWICK INTERIOR

4 Beds

2 Baths

2,335 Sq.Ft.

$599,990

MLS#: PABU2114054
The Hamilton!
Beautiful new home construction with structural selections completed for you and still time to hand-pick all interior selections!
Est. Delivery Summer '27

With underground plumbing and slab work completed, this home currently features 3 bedrooms, 3 full baths and 1 powder room.
The first floor offers you a welcoming entry way filled with natural light and leads you to a spacious flex room with outside access and a full bathroom.
On the main level, 9' ceilings elevate the open concept floor plan filled with tons of natural light. Enjoy cooking your favorite meal in the kitchen or catching up on your favorite show in the great room.
This main level features a kitchen-dining room combination with access to an included 10x10 composite deck, walk-in kitchen pantry, powder room, and cozy great room. 
The central staircase welcomes you to the third floor which features a generous primary bedroom complete with a private bathroom and sizable walk-in closet, along with two additional bedrooms, walk-in laundry room and hall bathroom.

This home is waiting for you to make it your own!


Please reference Showing Contact Information for booking an appointment!
#PABU2071990

CHALFONT

48 BECKER DRIVE 22

3 Beds

3 Baths

1,984 Sq.Ft.

$579,655

MLS#: PABU2071990
Welcome to Westview Square, luxury living at its finest!! Homesite of the Month represents an exceptional value!!  Homesite 8 is a Stratford Interior Home  with an October/December Move - In Date!! The Stratford is a stunning home that offers a seamless blend of modern design and thoughtful craftsmanship. Upon entering your home, you will find a welcoming foyer, 2-car garage, and a large flex room with outside access.  At the top of the staircase, you will find an open concept layout featuring a stunning center kitchen with upgraded white Century Kitchens cabinets, quartz countertops, and GE Profile stainless steel appliances. The spacious island flows into both the large dining room and great room which is perfect for entertaining guests.  An optional Trex deck off the dining room offers  even more entertainment space! Upstairs, you will be amazed by the massive primary suite with a vaulted ceiling, spacious walk-in closet, and ensuite bath which includes a cathedral ceiling, dual sink vanity, and large shower with seat. Additionally on this level you will find your laundry room, 2 additional guest bedrooms, and a full bath. Westview Square is within the Central Bucks School District and nestled conveniently along Bristol Road. This premium location is thriving with new & exciting dining venues, plentiful shopping, outdoor activities, and so much more.  Photos and video are for illustrative and marketing purposes only and depict optional features and upgrades not included in this home.  Sale price reflects our limited time Quick Delivery Home Incentive of a  free deck (restrictions apply; see Community Sales Manager for details).
#PABU2114006

CHALFONT

122 JAMESON WAY 8 STRATFORD INTERIOR

3 Beds

2 Baths

1,953 Sq.Ft.

$569,990

MLS#: PABU2114006

New on site 1 day ago
Welcome to this charming 3-bedroom, 1.5-bath split-level home nestled in the heart of Bucks County! Offering a comfortable layout, thoughtful updates, and plenty of potential, this home is ready for its next chapter. The main level features an inviting open-concept living and dining area with beautiful wood-style flooring and abundant natural light, creating a welcoming space for everyday living and entertaining. The updated kitchen offers maple cabinetry, granite countertops, a decorative tile backsplash, under-cabinet lighting, ceramic tile flooring, and stainless appliances.

Just off the dining area, sliding glass doors lead to a spacious screened porch overlooking a peaceful wooded park area. This wonderful outdoor retreat provides a private setting for morning coffee, seasonal dining, or relaxing with friends and family. The lower level offers a cozy family room with hardwood flooring and a wood-burning brick fireplace with mantel, creating the perfect spot to unwind. A convenient half bath, laundry/utility area with a large basin sink, and exterior access complete this level.

Upstairs, you'll find three comfortable bedrooms with ample closet space and a full ceramic-tile bathroom with tub/shower.  

Located within the highly regarded Central Bucks School District and conveniently situated near Routes 202, 309, and 611, this home offers easy access to shopping, dining, parks, recreation, public transportation, and multiple train stations. Whether you're looking for a comfortable suburban home or a place to create your own vision, this Bucks County gem offers an excellent opportunity!
#PABU2131200

CHALFONT

517 LEXINGTON AVENUE

3 Beds

1 Baths

1,415 Sq.Ft.

$499,900

MLS#: PABU2131200

Send a message

Message successfully sent.

Your message

What is 3 + 4 ?

Reason for contacting?

I agree to receive email communication and understand I can unsubscribe at any time.

I agree to be contacted by Charis Realty Group - Christine Issler, Broker via call, email, and text for real estate services. To opt out, you can reply 'stop' at any time or reply 'help' for assistance. You can also click the unsubscribe link in the emails. Message and data rates may apply. Message frequency may vary. Privacy Policy

Sign Out

Virtual Assistant

Would you like to take the next step with this property? We can help you schedule a showing or virtual tour, or send you more details.

Yes, I would like more information.

Thank You for Your Reply, One of Our Agents will contact you as soon as possible

No, maybe later.

Thank you, you can always contact me via email, phone number or through the contact form.

Realhub AI

Lucy - Your AI-Powered Realtor

Update Your Temporary Password

Personalize your search

Enter your email and we'll notify you immediately when new listings match what you're looking for.

or enter email address

Already have an account ? Login here

Continue your home search

I agree to receive communications and understand I can unsubscribe at any time.

I agree to be contacted by Charis Realty Group - Christine Issler, Broker via call, email, and text for real estate services. To opt out, you can reply 'stop' at any time or reply 'help' for assistance. You can also click the unsubscribe link in the emails. Message and data rates may apply. Message frequency may vary. Privacy Policy

Already have an account ? Login here

We use cookies

We use cookies primarily for analytics to enhance your experience. By accepting, you agree to our use of these cookies. You can manage your preferences or learn more about our cookies policy.