Features & Amenities

Interior

  • Other Interior Features

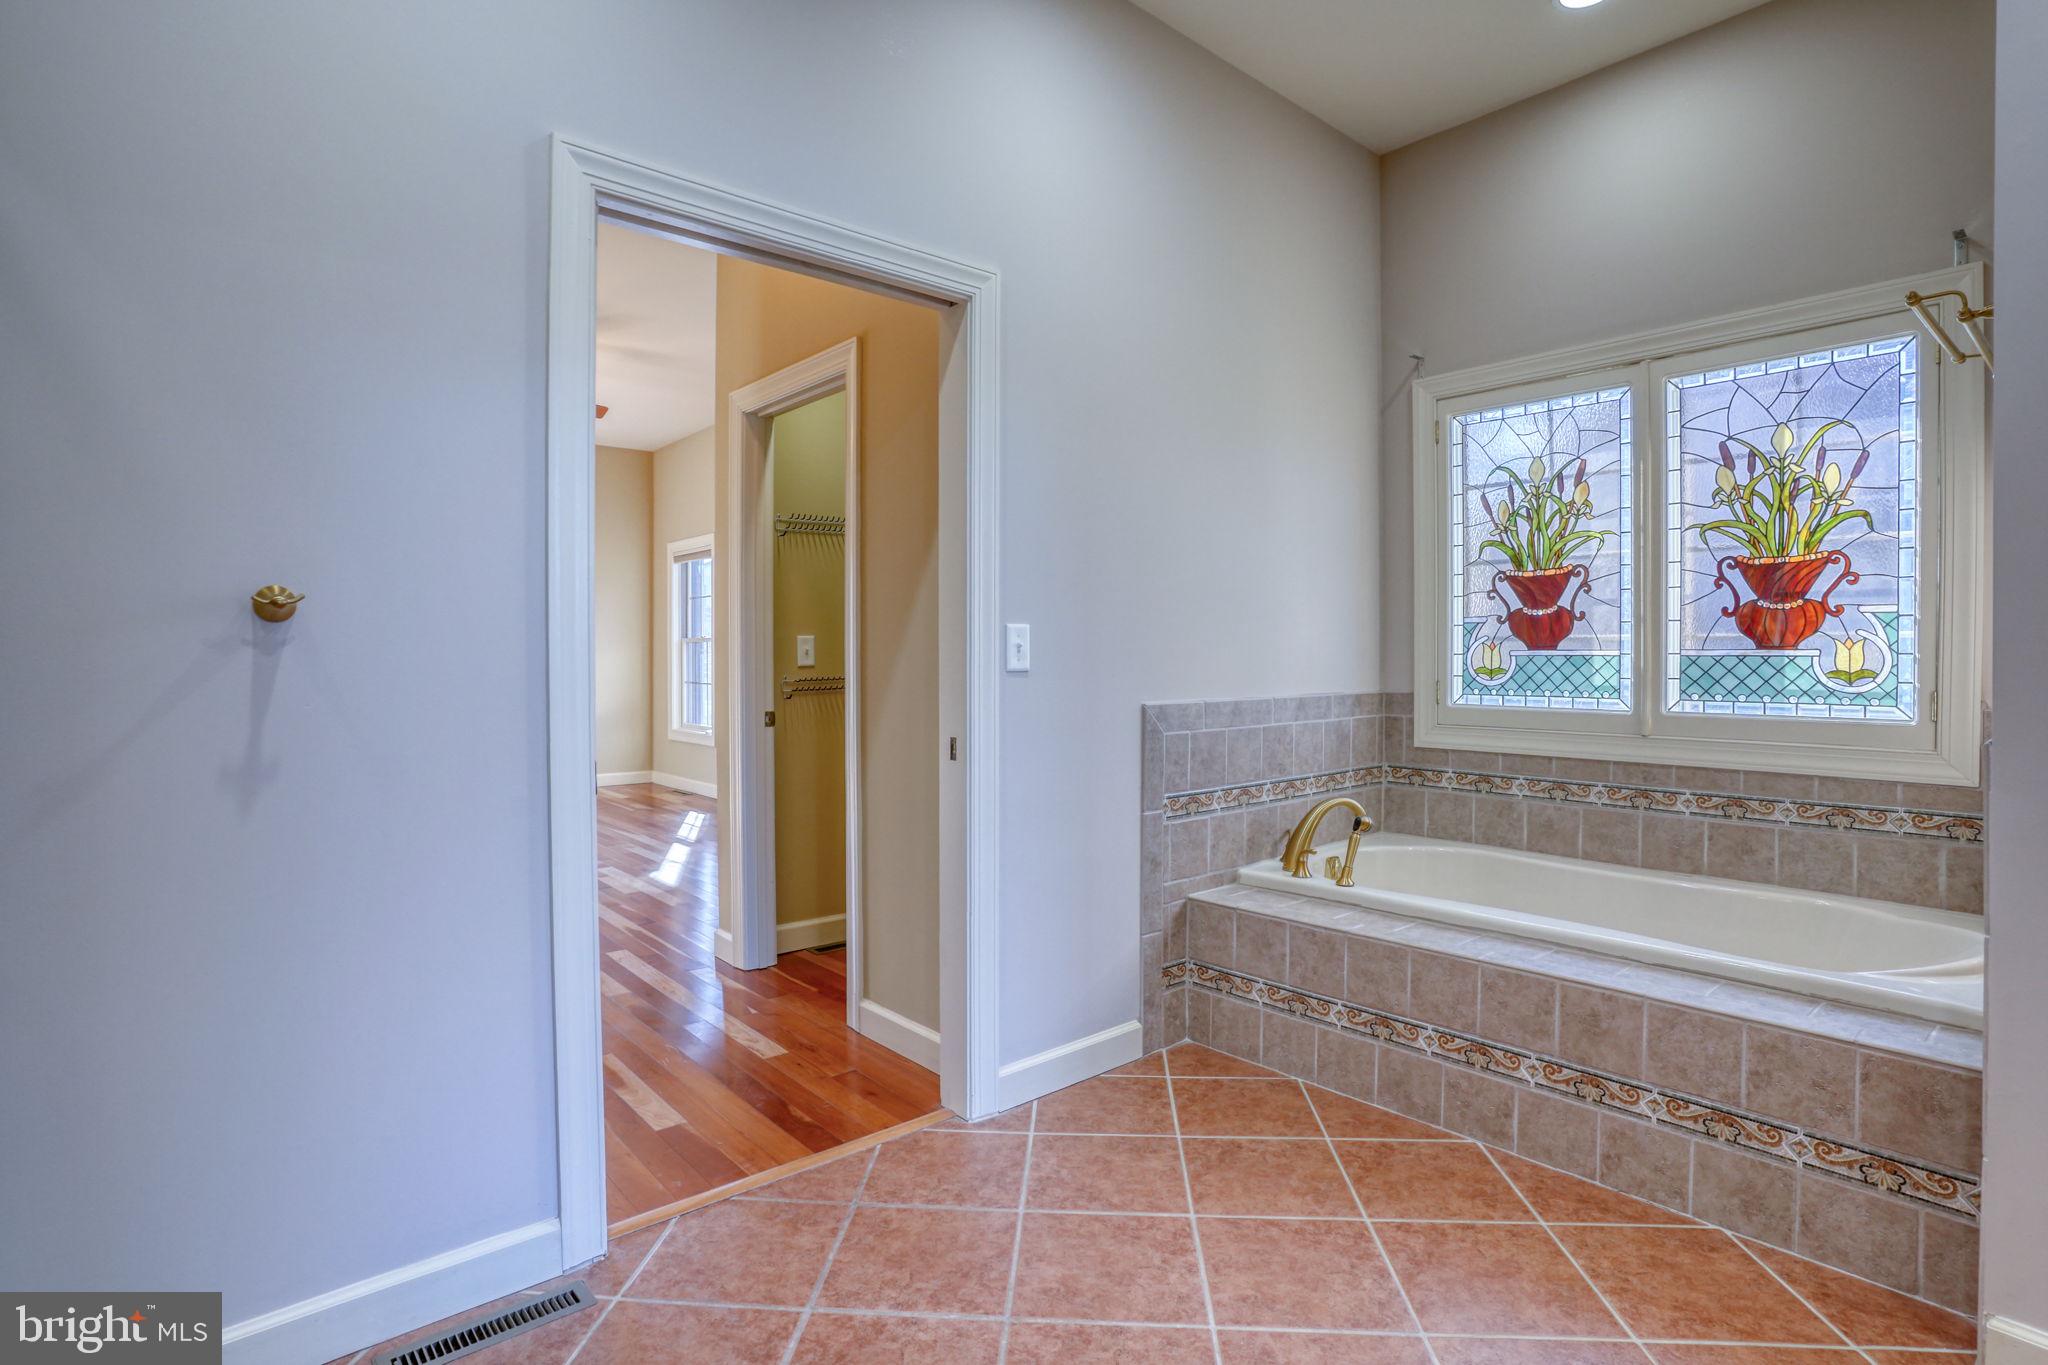
    Ceiling Fan(s), Pantry, Built-in Features, Open Floorplan, Soaking Tub

  • Total Bedrooms

    4

  • Bathrooms

    3

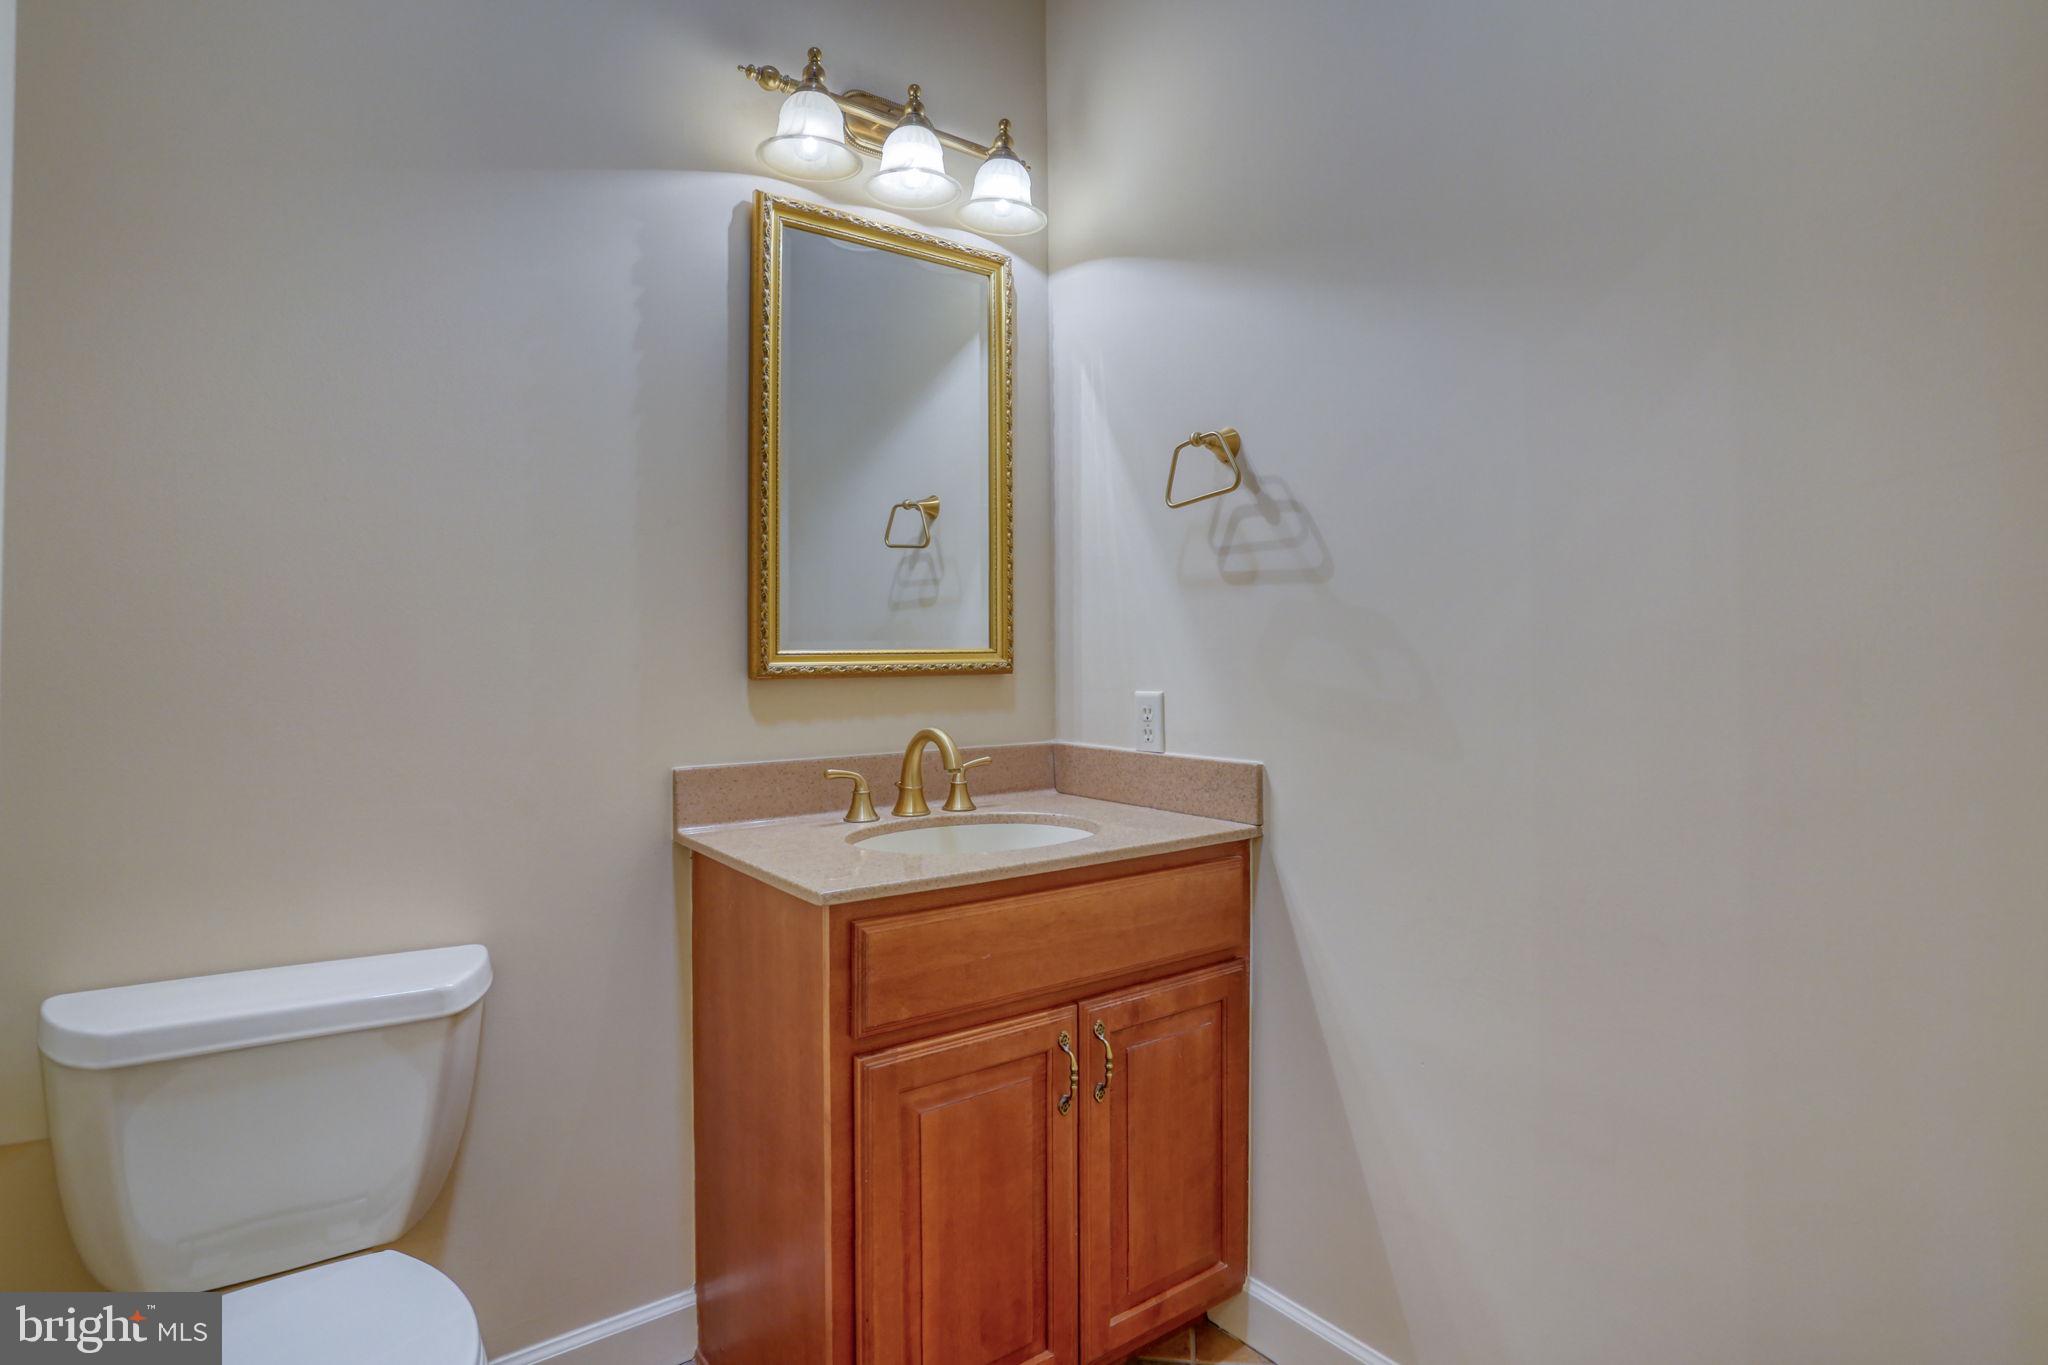
  • 1/2 Bathrooms

    1

  • Above Grade Finished Area

    3865.0

  • Basement YN

    NO

  • Cooling YN

    YES

  • Cooling

    Central Air, Ceiling Fan(s), Electric

  • Fireplace YN

    YES

  • Heating YN

    YES

  • Heating

    Natural Gas, Forced Air

  • Main Level Bedrooms

    2

  • Pet friendly

    Yes

Exterior

  • Garage

    Yes

  • Garage spaces

    3

  • Construction Materials

    Brick

  • Other Exterior Features

    Barbecue, Lighting

  • Parking

    Oversized, Garage, Attached

  • Pool

    No

  • Waterfront YN

    YES

  • View

    Water, Pond

Area & Lot

  • Lot Features

    Waterfront

  • Lot Size(acres)

    0.63

  • Lot Size(square feet)

    27,442

  • Property Type

    Residential

  • Property Sub Type

    Single Family Residence

  • Architectural Style

    Contemporary

Price

  • Sales Price

    $799,000

  • Tax Amount

    $2,900

  • Financing Options

    Cash, Conventional, VA

  • Sq. Footage

    3,865

  • Price/SqFt

    $206

HOA

  • Association

    YES

  • Association Fee

    $200

  • Association Fee Frequency

    Annually

  • Association Fee Includes

    N/A

School District

  • Elementary School

    N/A

  • Middle School

    N/A

  • High School

    CAESAR RODNEY

Property Features

  • New Construction

    NO

  • Foundation Details

    Permanent

  • Senior Community YN

    NO

  • Sewer

    Public Sewer

  • Tax Lot

    5100-000

  • Water Source

    Public

Schedule a Showing

Showing scheduled successfully.

<
>
IN PERSON
VIA CHAT

What is 3 + 4 ?


Change time

Mortgage calculator

Estimate your monthly mortgage payment, including the principal and interest, property taxes, and HOA. Adjust the values to generate a more accurate rate.

Your payment

Principal and Interest:

$

Property taxes:

$

HOA fees:

$

Total loan payment:

$

Total interest amount:

$

Location

County

KENT

Elementary School

Middle School

High School

CAESAR RODNEY

Listing Courtesy of Shalini Sawhney, Burns & Ellis Realtors

RealHub Information is provided exclusively for consumers' personal, non-commercial use, and it may not be used for any purpose other than to identify prospective properties consumers may be interested in purchasing. All information deemed reliable but not guaranteed and should be independently verified. All properties are subject to prior sale, change or withdrawal. RealHub website owner shall not be responsible for any typographical errors, misinformation, misprints and shall be held totally harmless.

Agent Jordan Fortson

Salesperson, Realtor

Jordan Fortson

Call Jordan today to schedule a private showing.


* Listings on this website come from the FMLS IDX Compilation and may be held by brokerage firms other than the owner of this website. The listing brokerage is identified in any listing details. Information is deemed reliable but is not guaranteed. If you believe any FMLS listing contains material that infringes your copyrighted work please click here to review our DMCA policy and learn how to submit a takedown request.© 2024 FMLS.
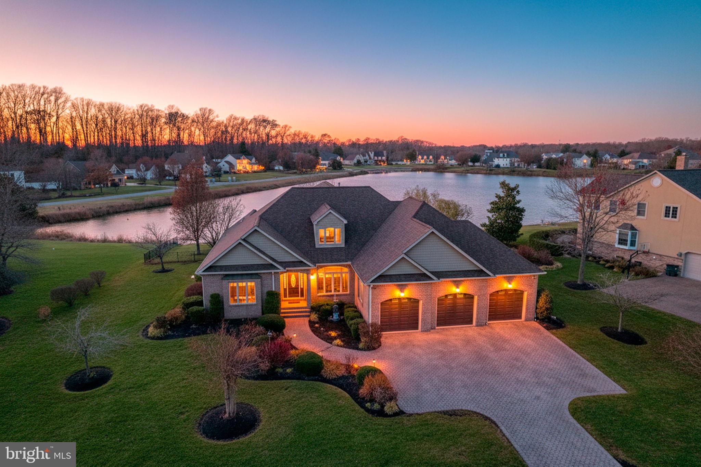
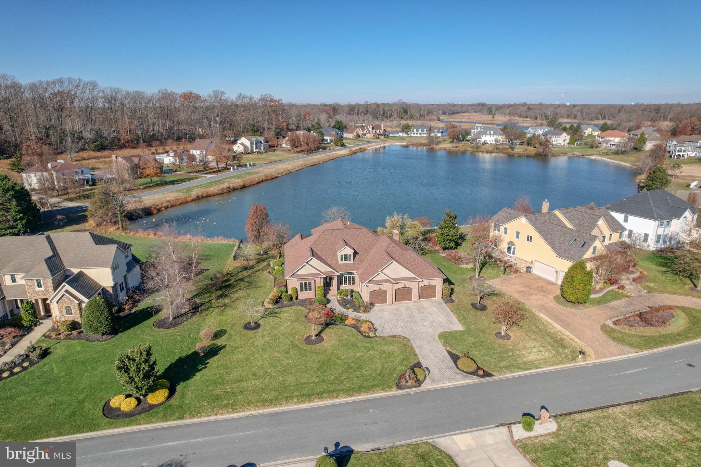
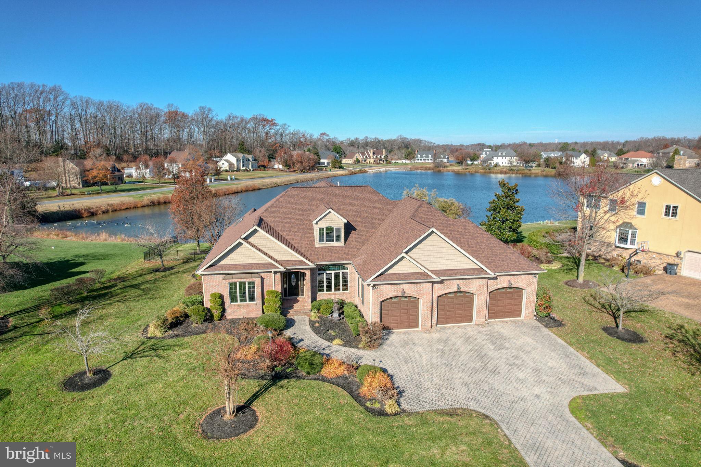
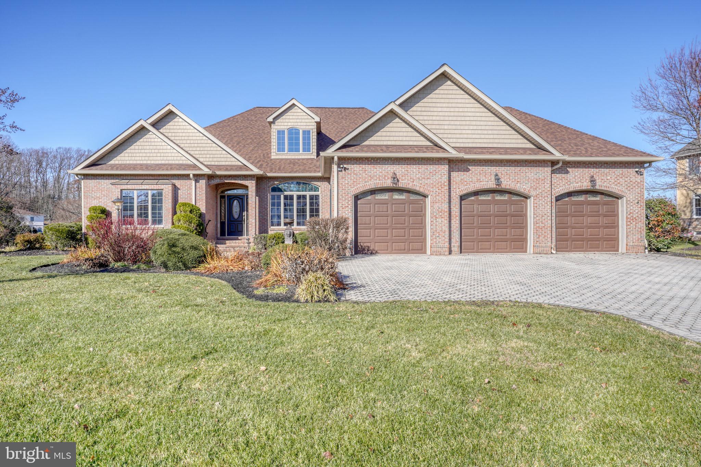
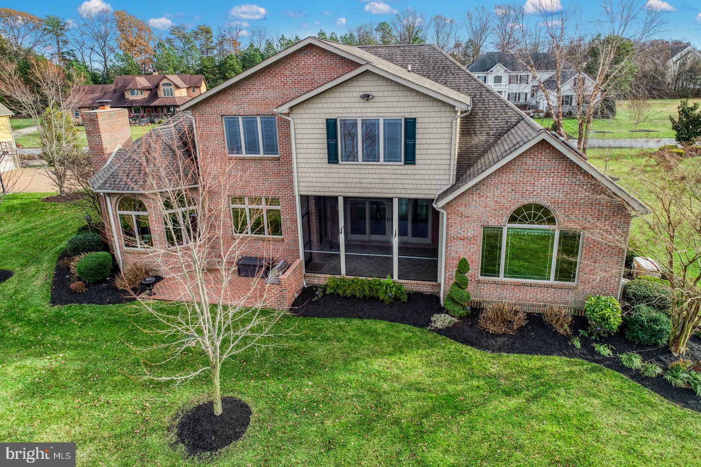
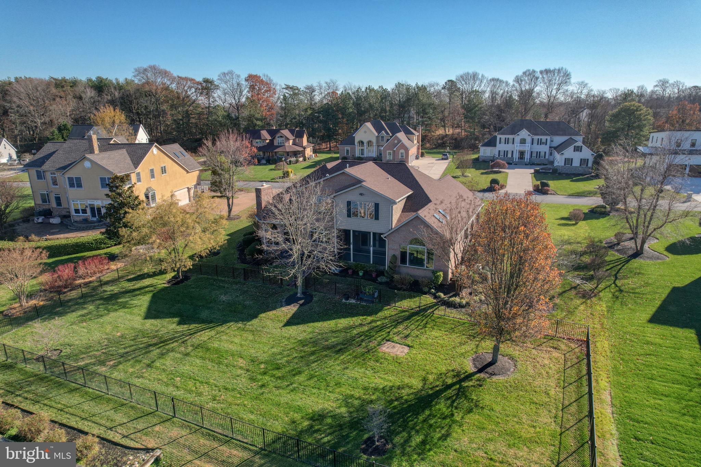
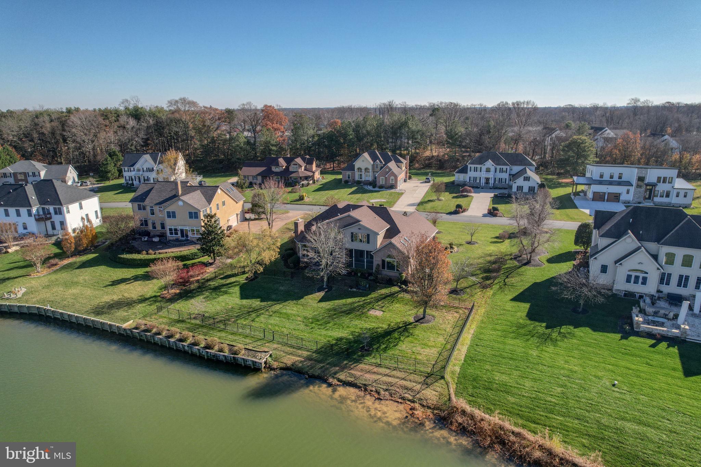
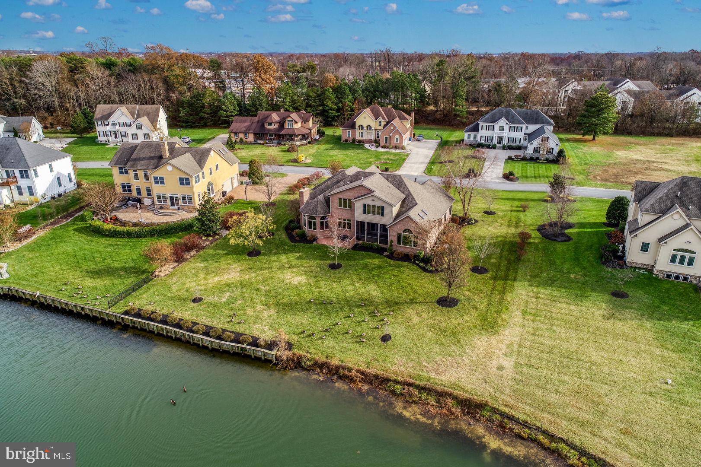
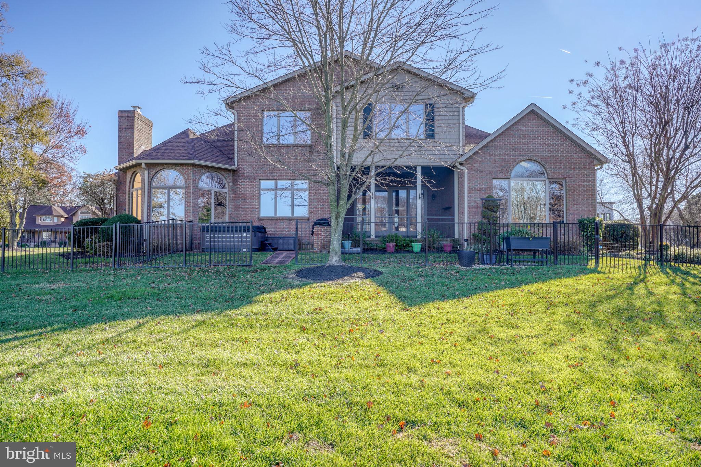
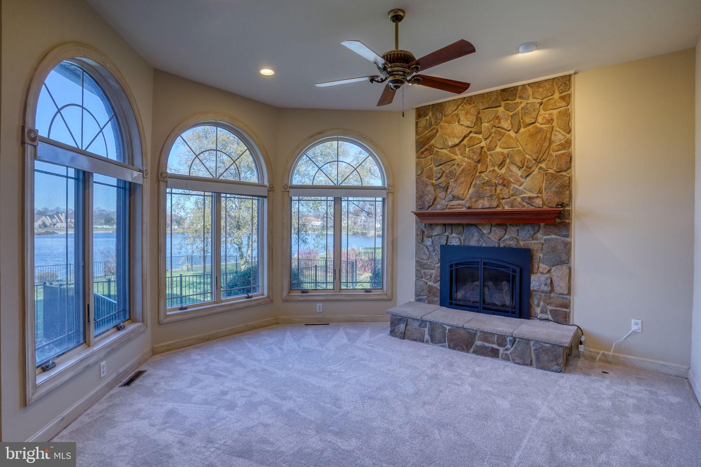
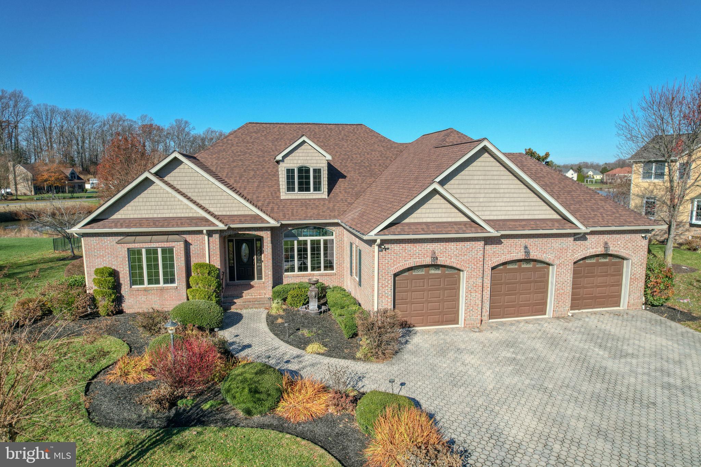
AN EXCEPTIONAL VALUE IN WINDSWEPT! Rarely does an opportunity like this come along—an impressive all-brick waterfront home in one of Kent County’s premier communities, offering nearly 3,900 square feet, a 3-car garage, first-floor primary living, spectacular water views, and an incredible list of features—all for $799,000!
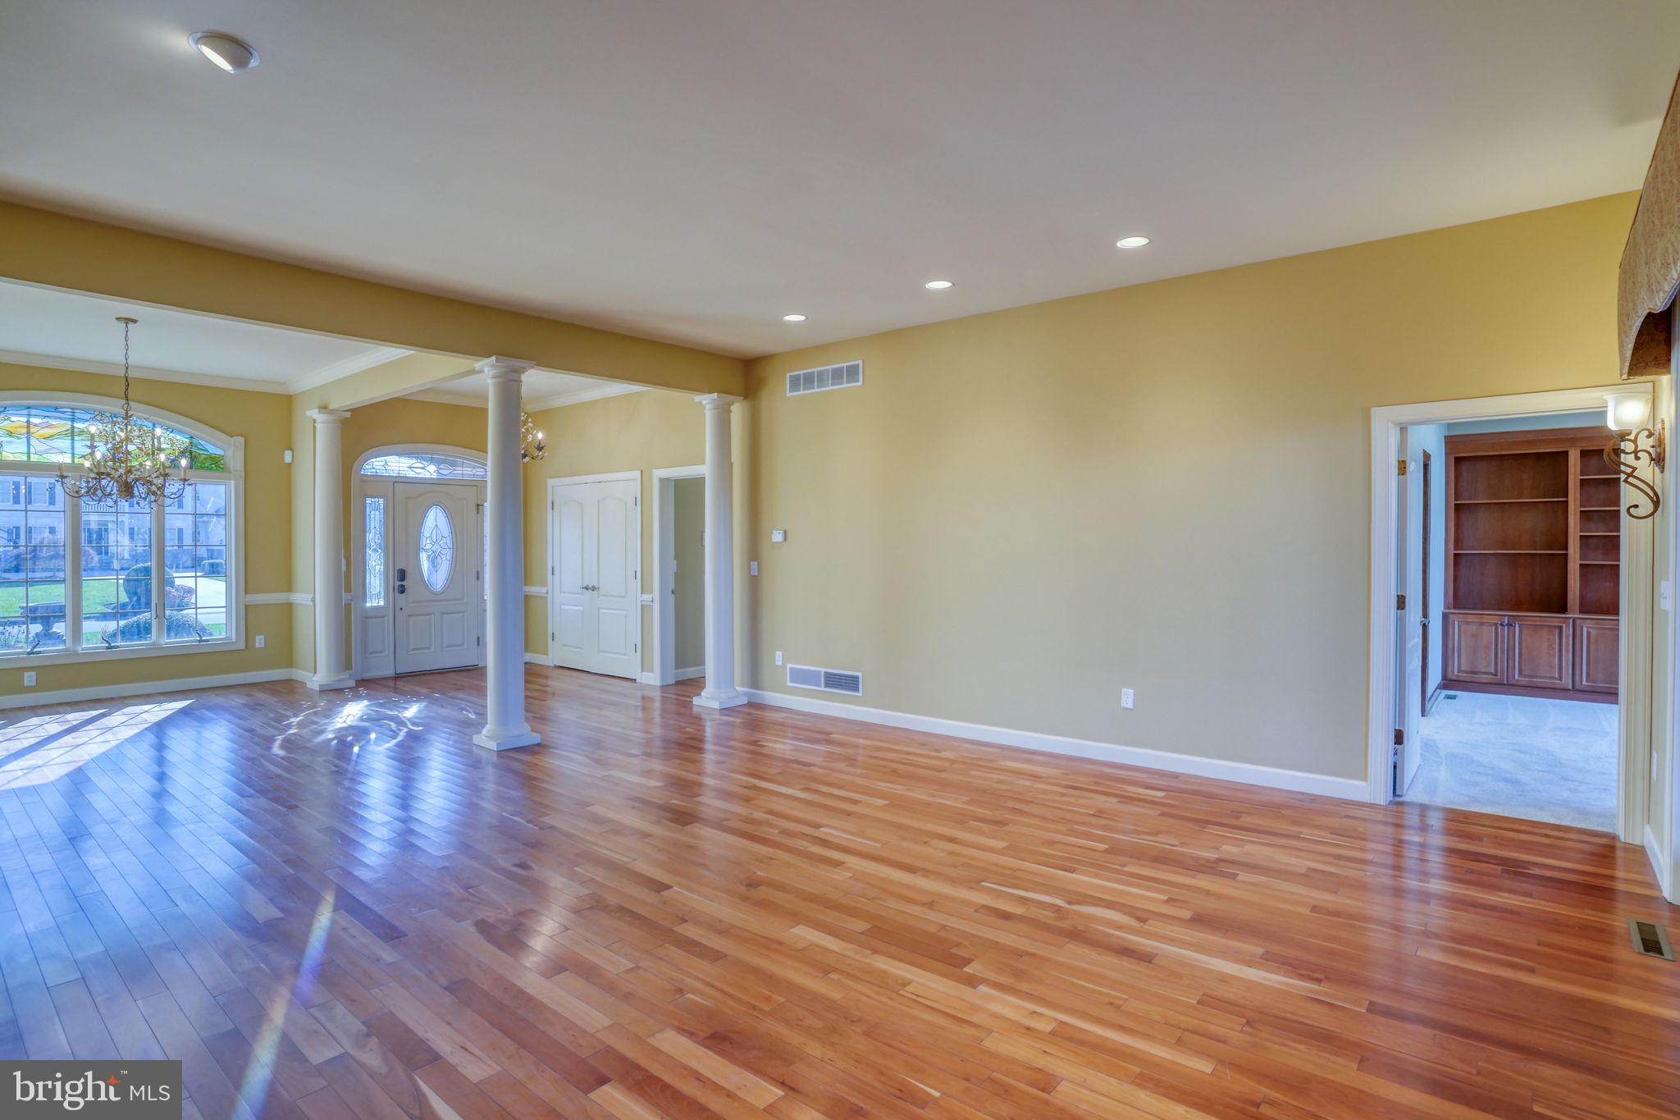
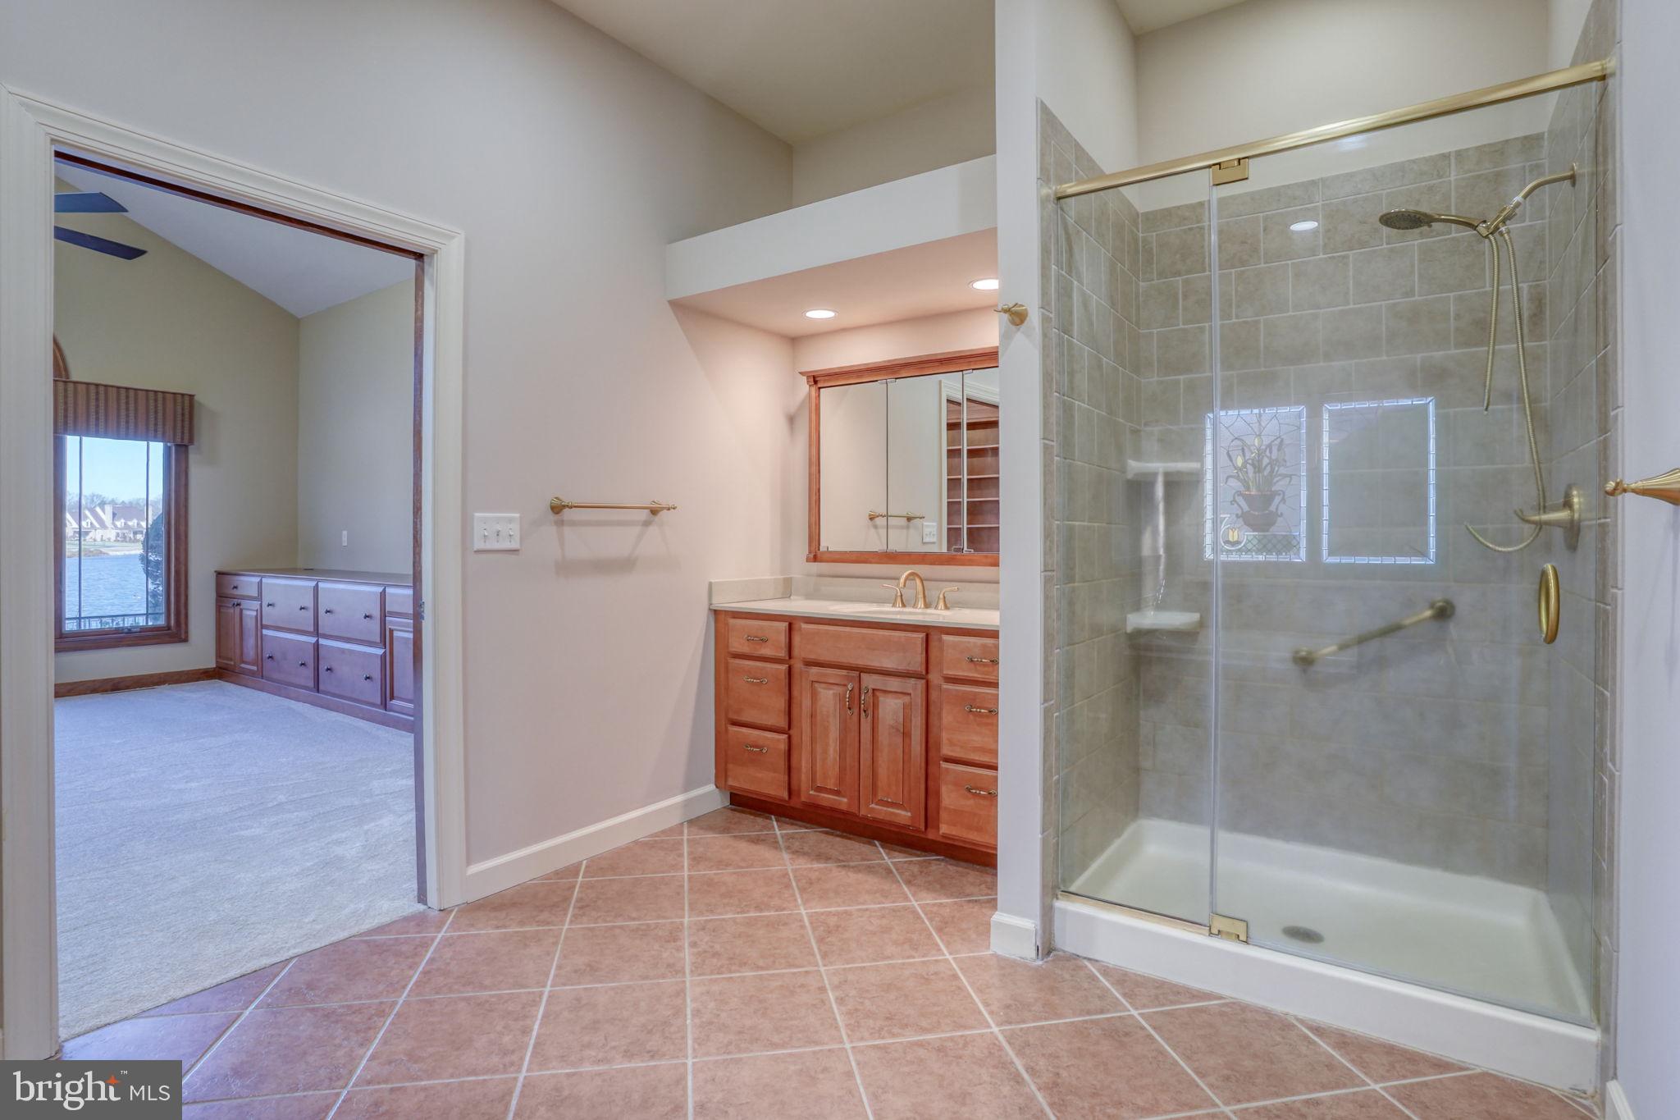
Beautifully positioned along the water, this distinctive home is filled with natural light and designed for both everyday living and effortless entertaining. The main level features two spacious bedrooms, each with a private en-suite bath, plus a beautiful home office overlooking the water. Hardwood flooring flows through the main living areas, complemented by new carpeting and three-zone HVAC.
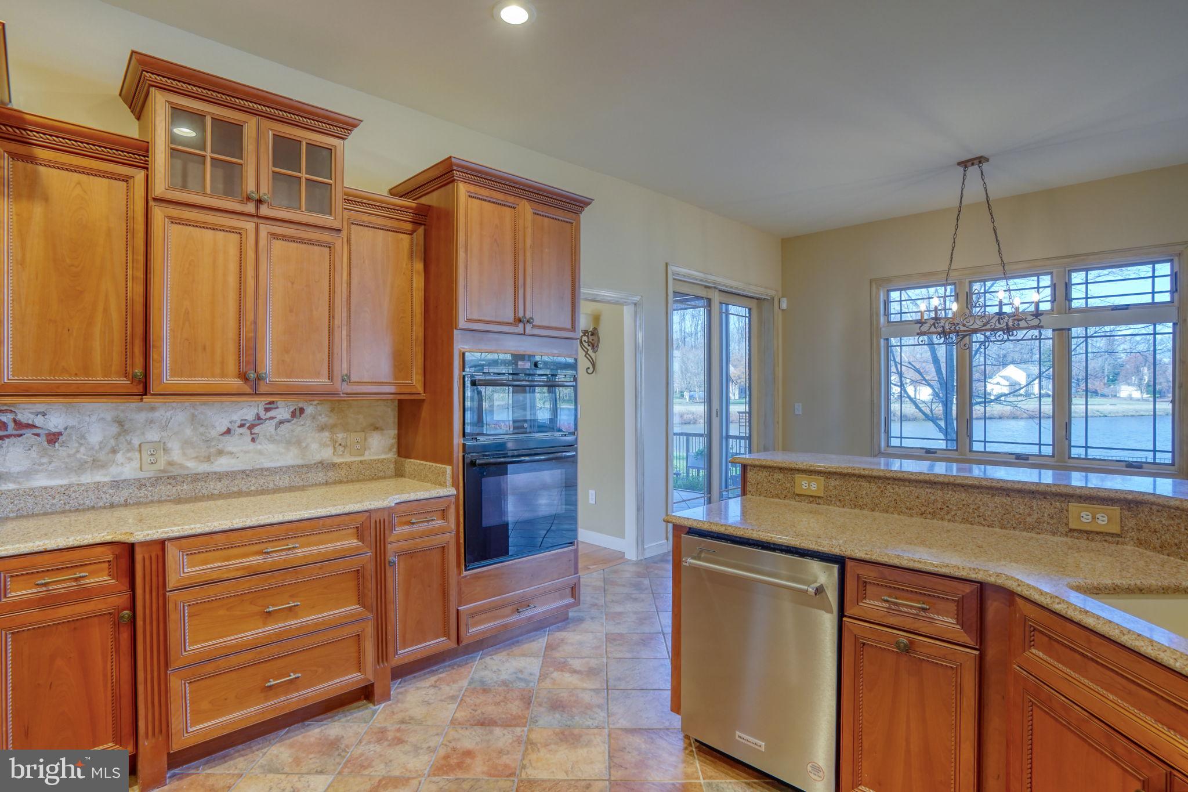
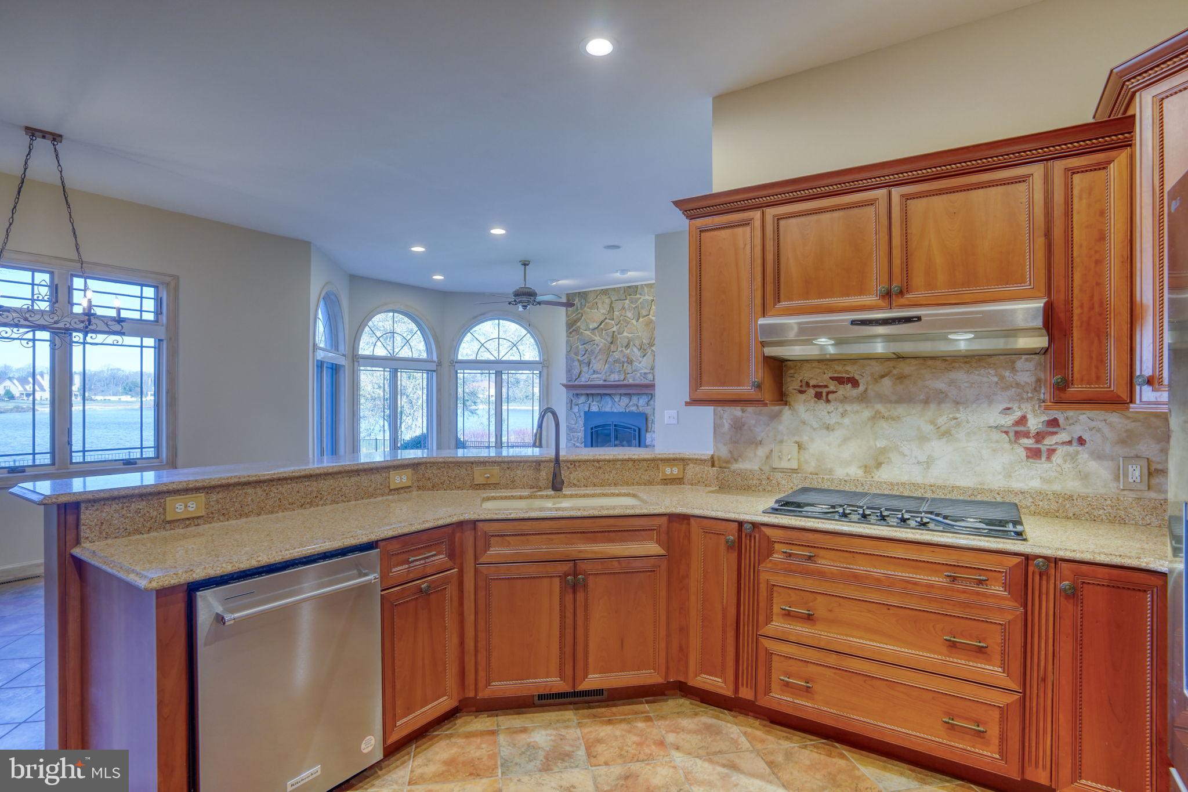
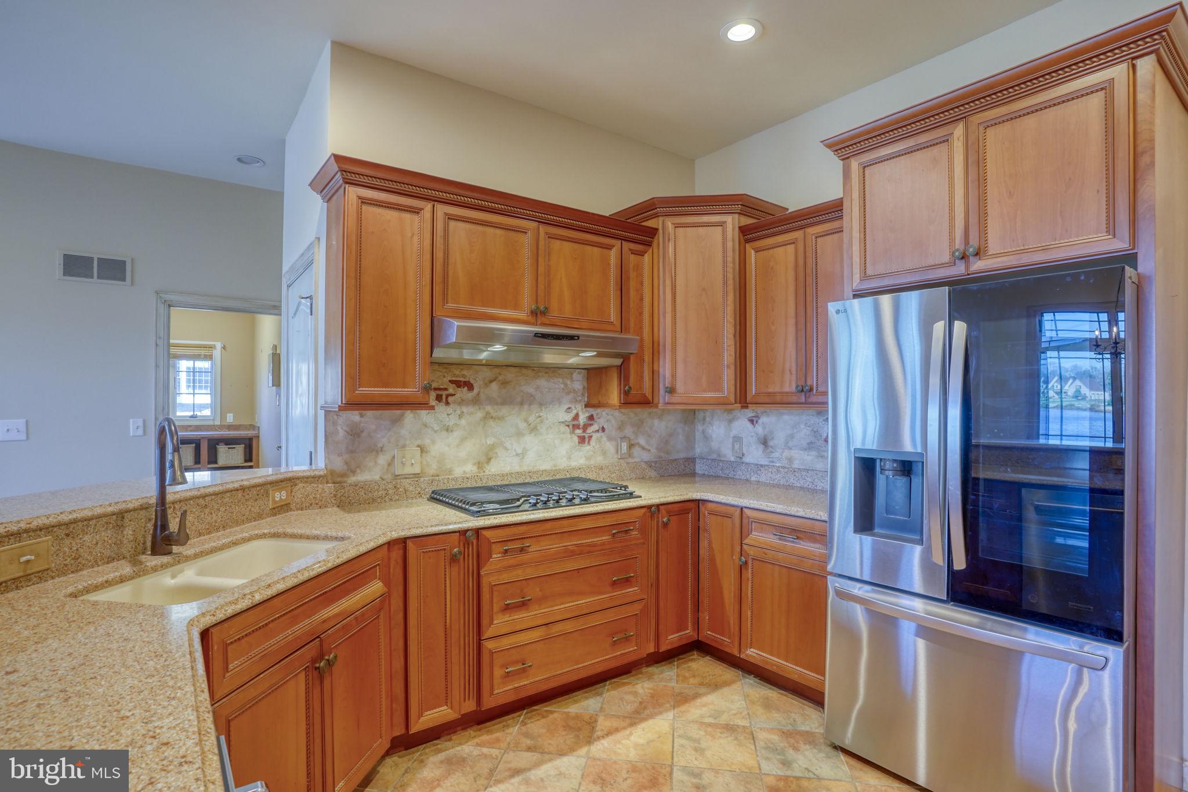
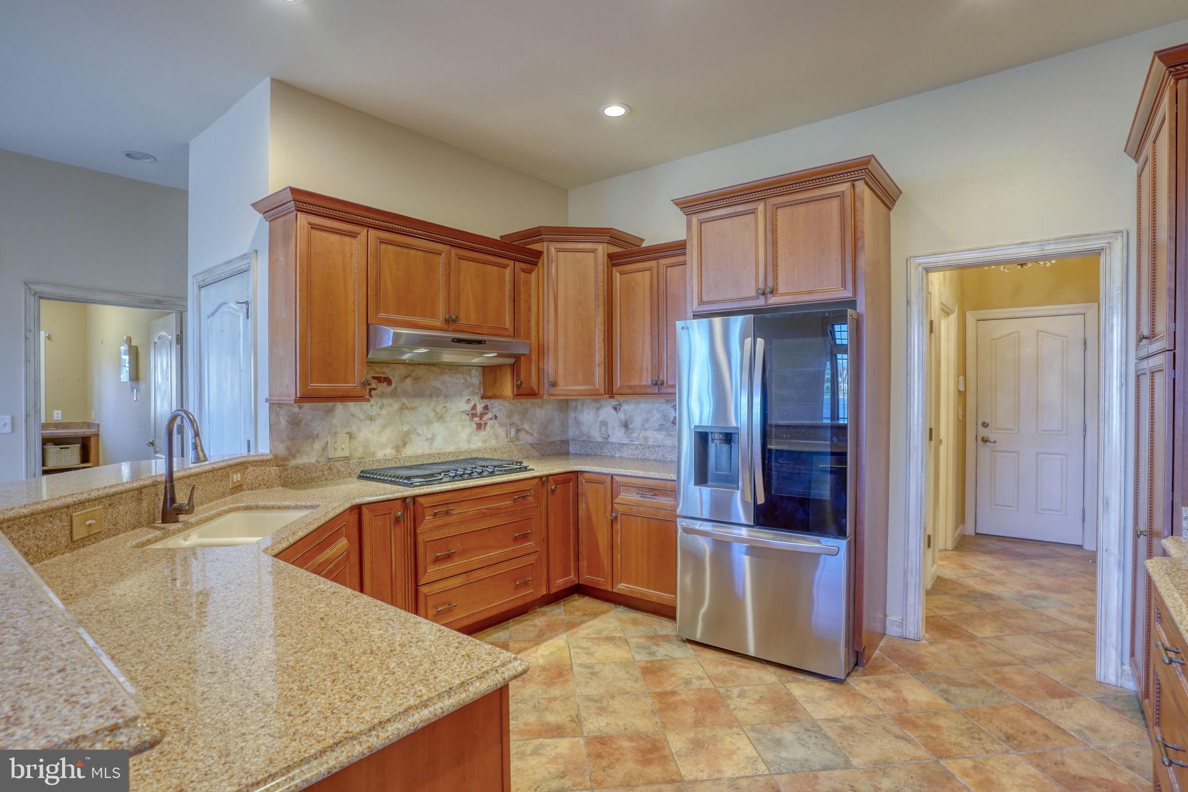
The spacious kitchen offers stainless steel appliances, abundant workspace and an oversized walk-in pantry, while the open living areas take full advantage of the peaceful waterfront setting.
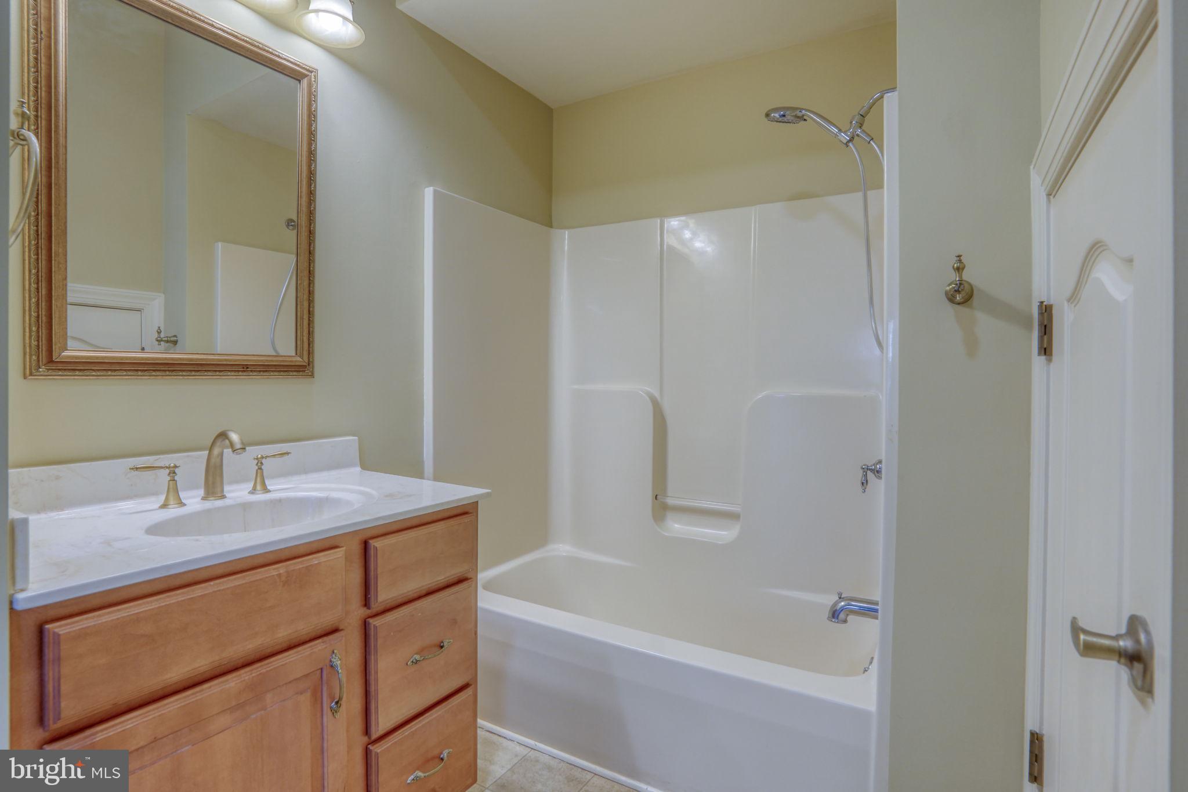
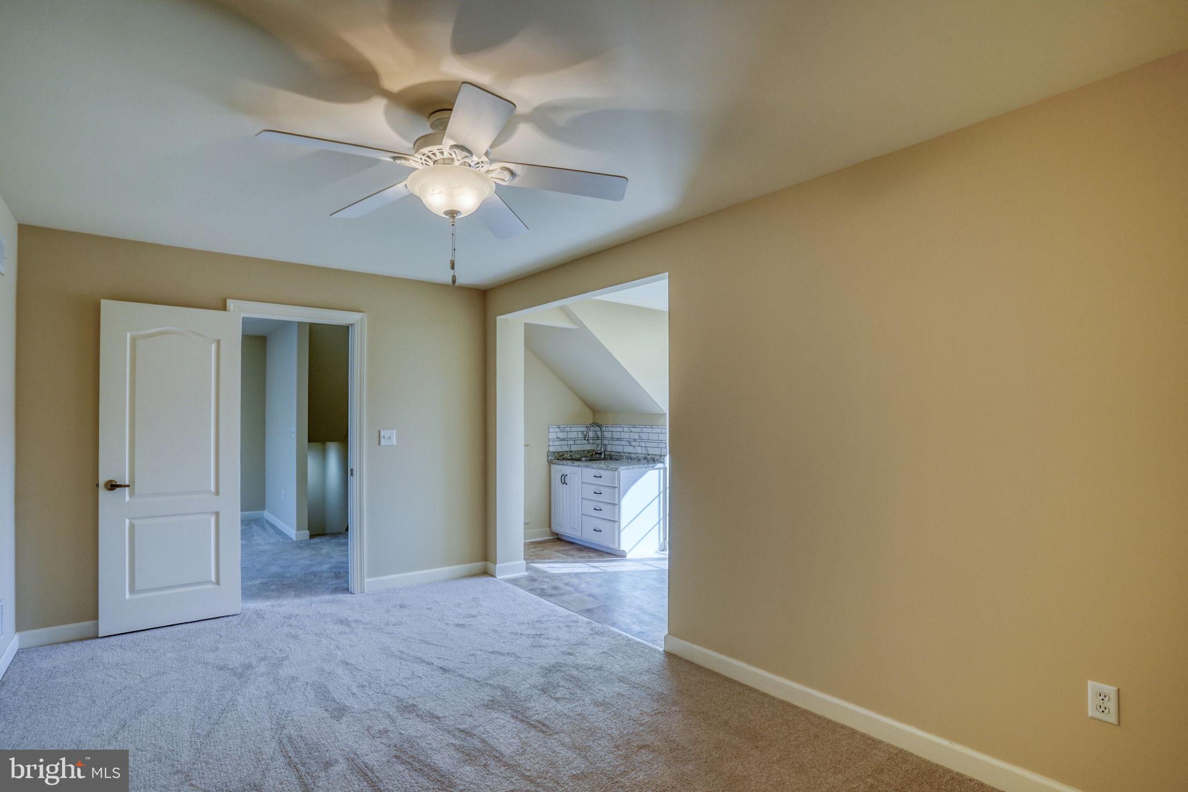
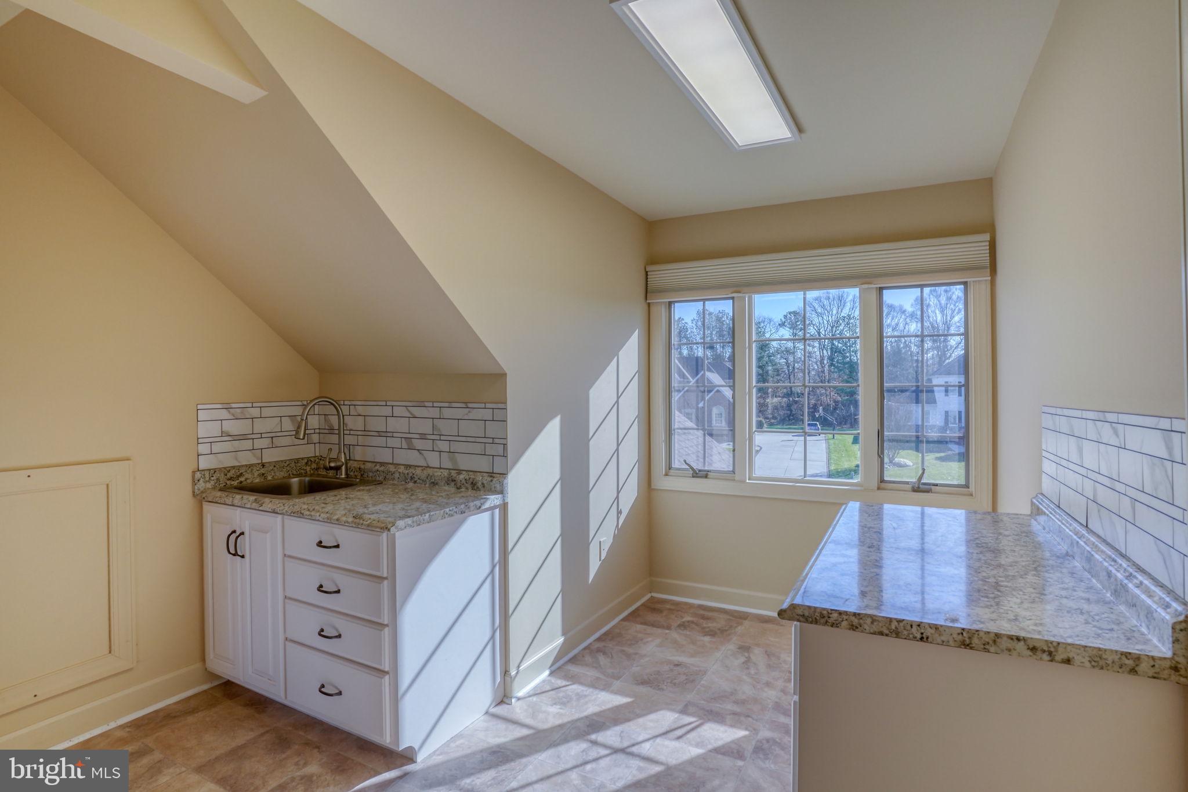
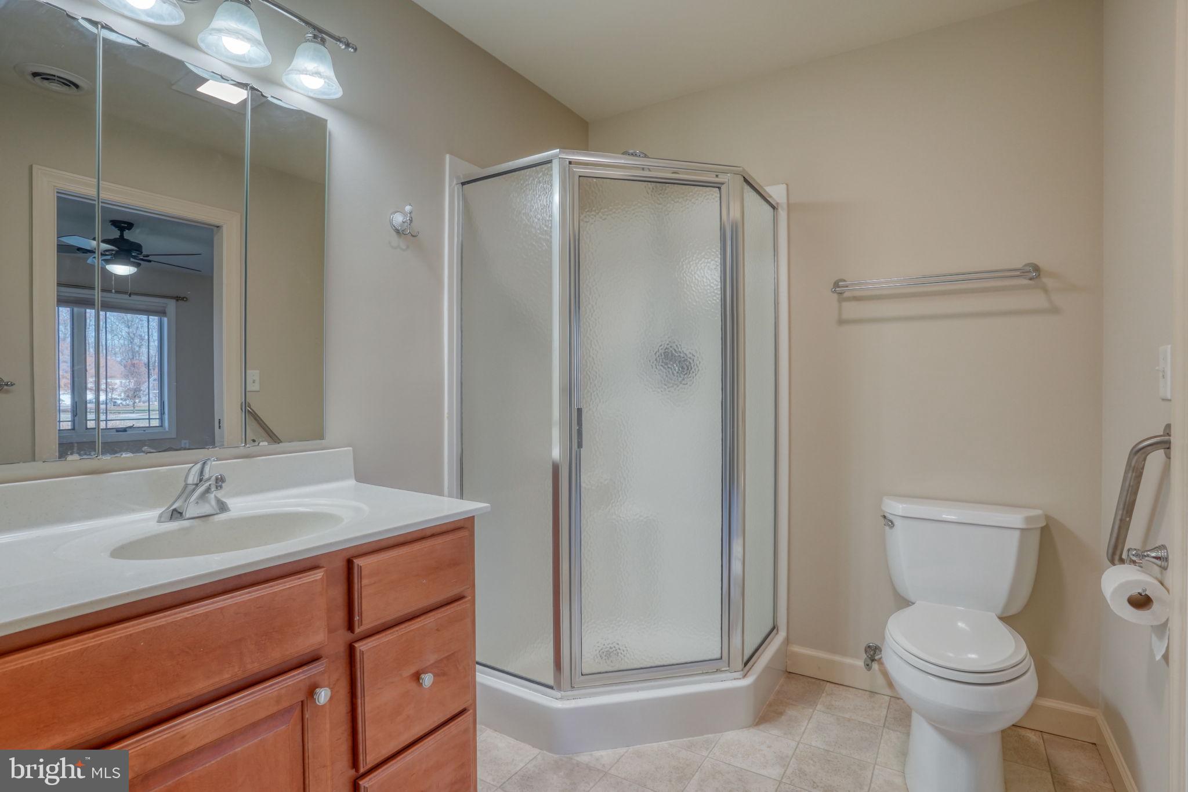
Upstairs offers remarkable flexibility and is ideal for multigenerational living, extended guests or a private second-level retreat. This level includes a spacious loft, bedroom with en-suite bath, an additional room perfect for a fourth bedroom or office, plus a bonus kitchenette area with sink.
And the outdoor setting is truly special. Relax on the screened porch overlooking the water, unwind in the hot tub, or entertain on the brick patio with built-in natural gas grill. Beautiful landscaping and irrigation complete this private backyard retreat.
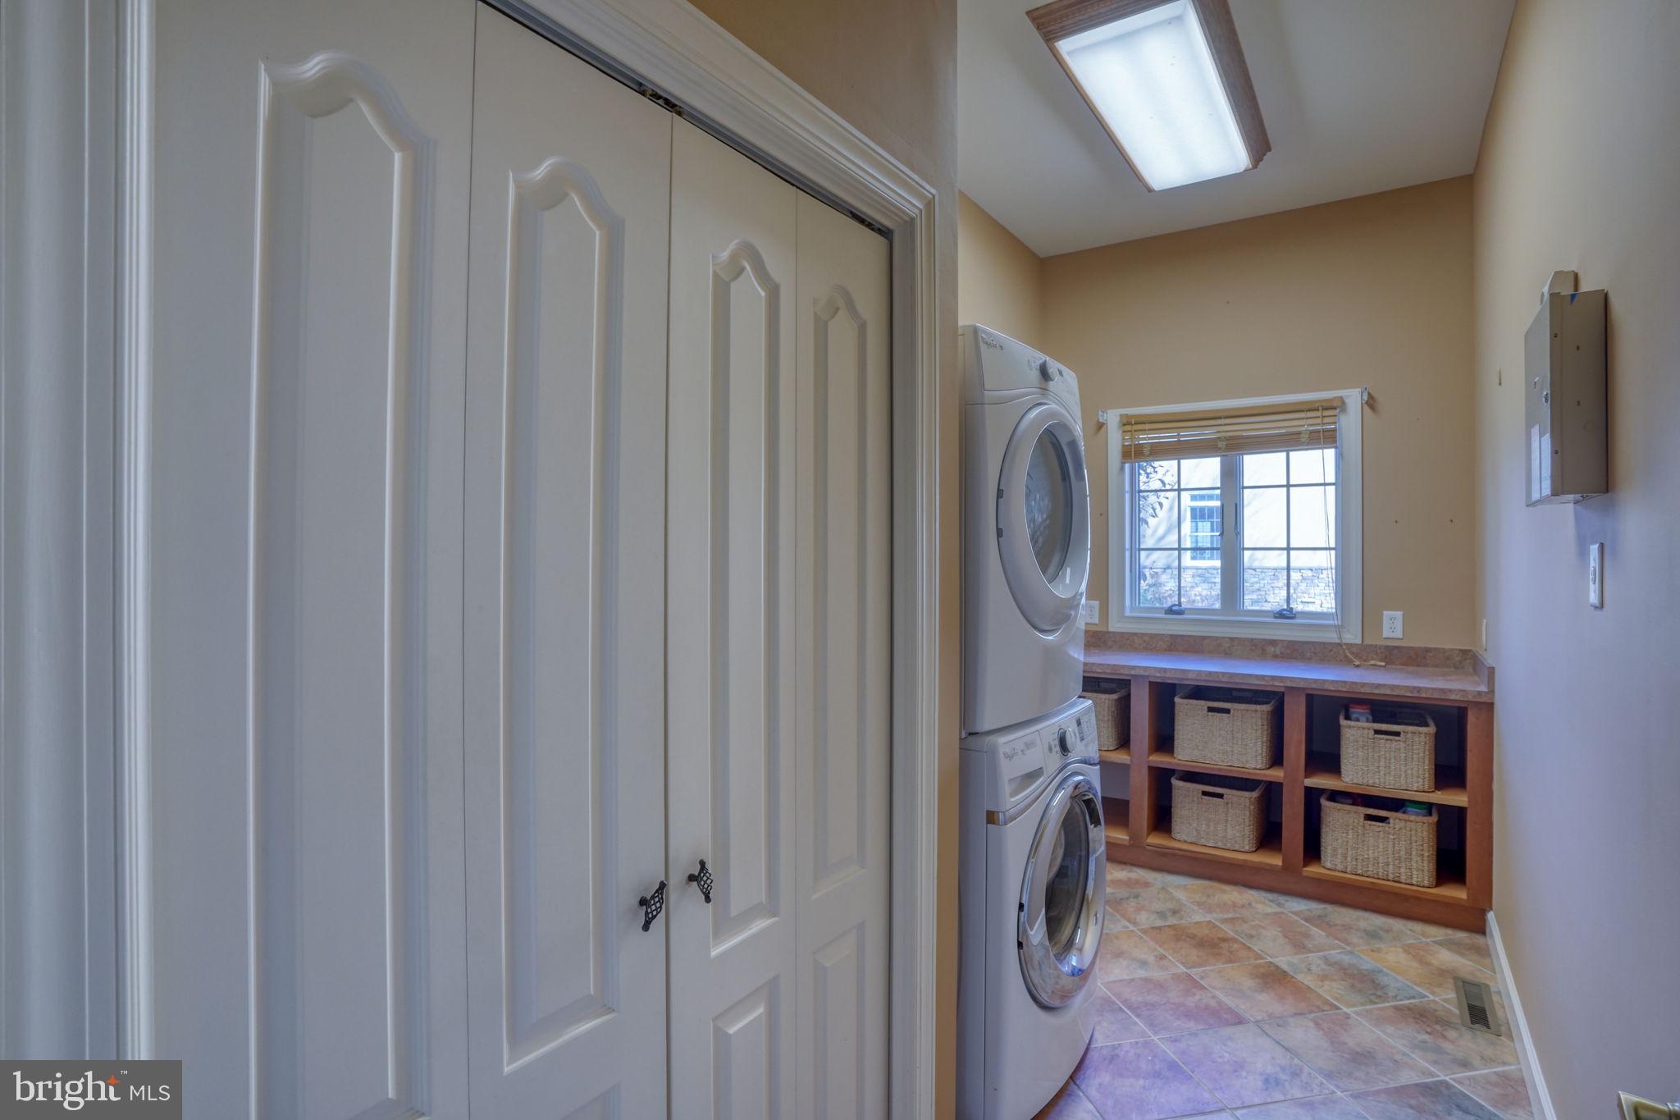
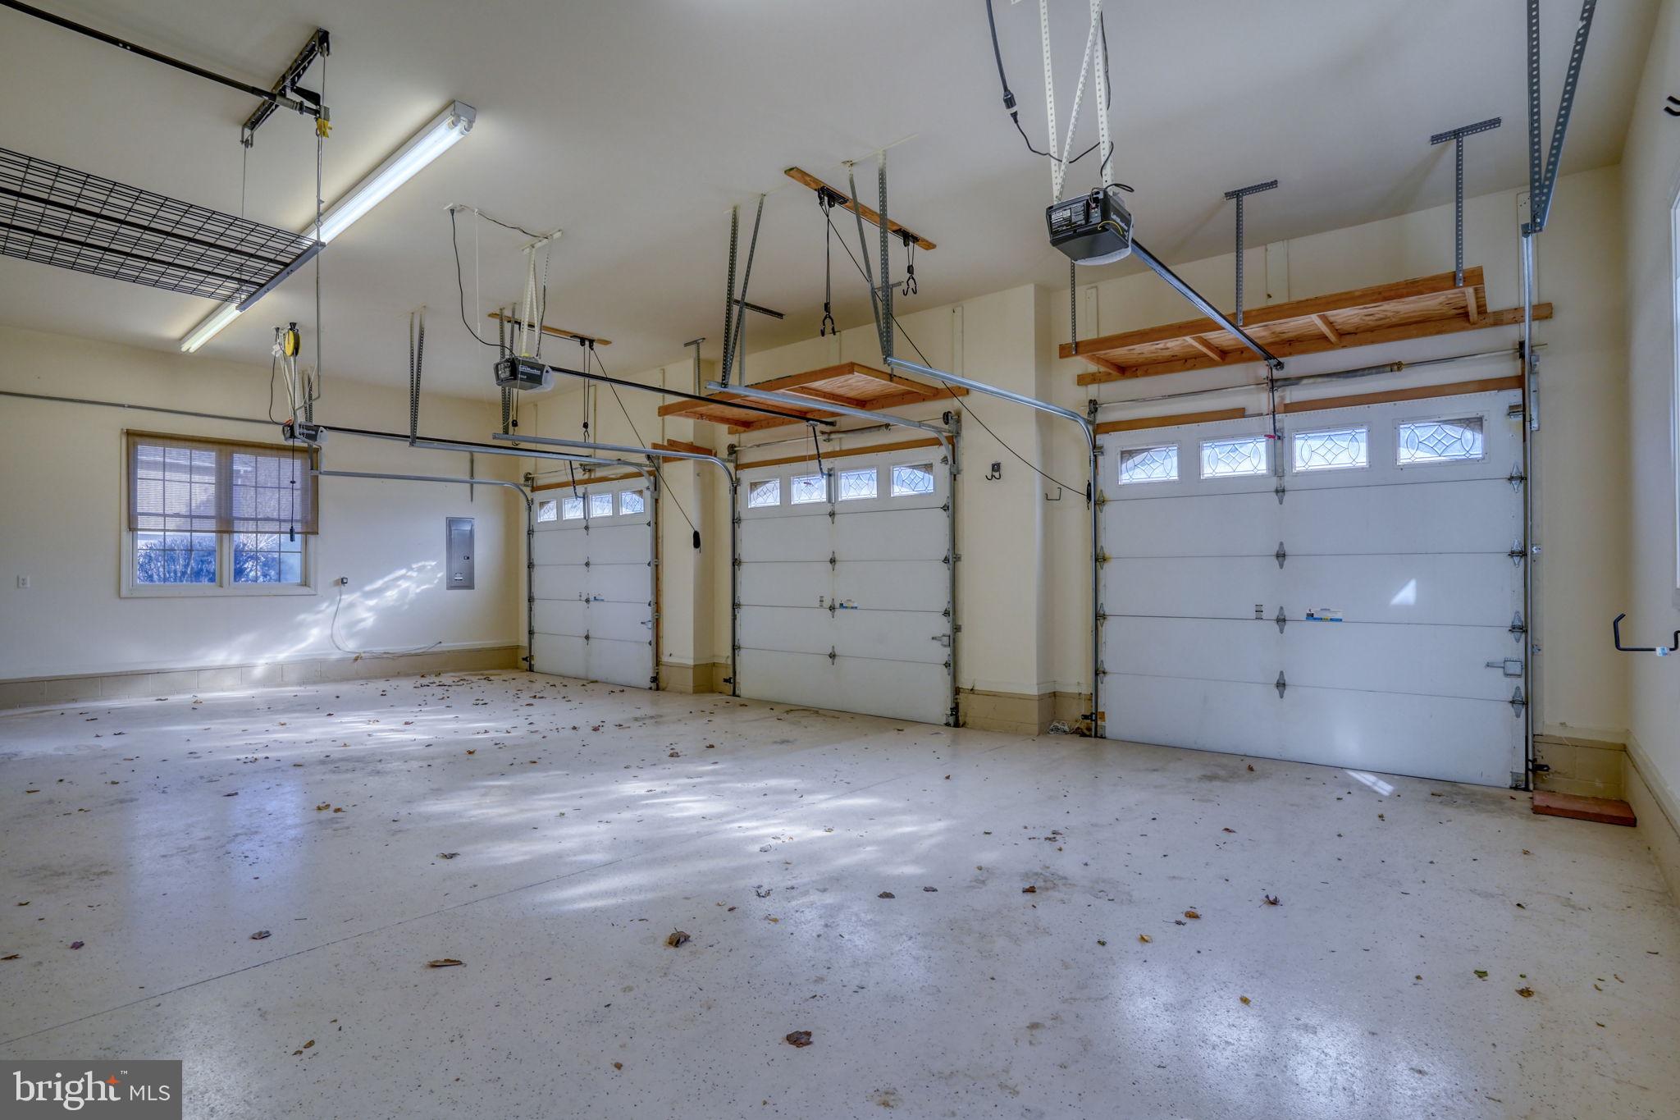
The oversized 3-car garage provides tremendous space for vehicles, hobbies and storage. Additional features include a whole-house generator, fully encapsulated crawl space, abundant storage and a NEW ROOF installed in 2025.
Waterfront. All brick. Nearly 3,900 square feet. 3-car garage. Flexible multigenerational living. New roof. Whole-house generator. And one of Kent County’s most desirable communities.
At $799,000, this is an opportunity that deserves a second look. Schedule your private tour and experience the value, setting and lifestyle offered at 1810 Windswept Circle. Motivated sellers!

1810 WINDSWEPT CIRCLE

Message successfully sent.

What would you like to know?

What is 3 + 4 ?

I agree to receive email communication and understand I can unsubscribe at any time.

I agree to be contacted by Charis Realty Group - Christine Issler, Broker via call, email, and text for real estate services. To opt out, you can reply 'stop' at any time or reply 'help' for assistance. You can also click the unsubscribe link in the emails. Message and data rates may apply. Message frequency may vary. Privacy Policy

Related Properties

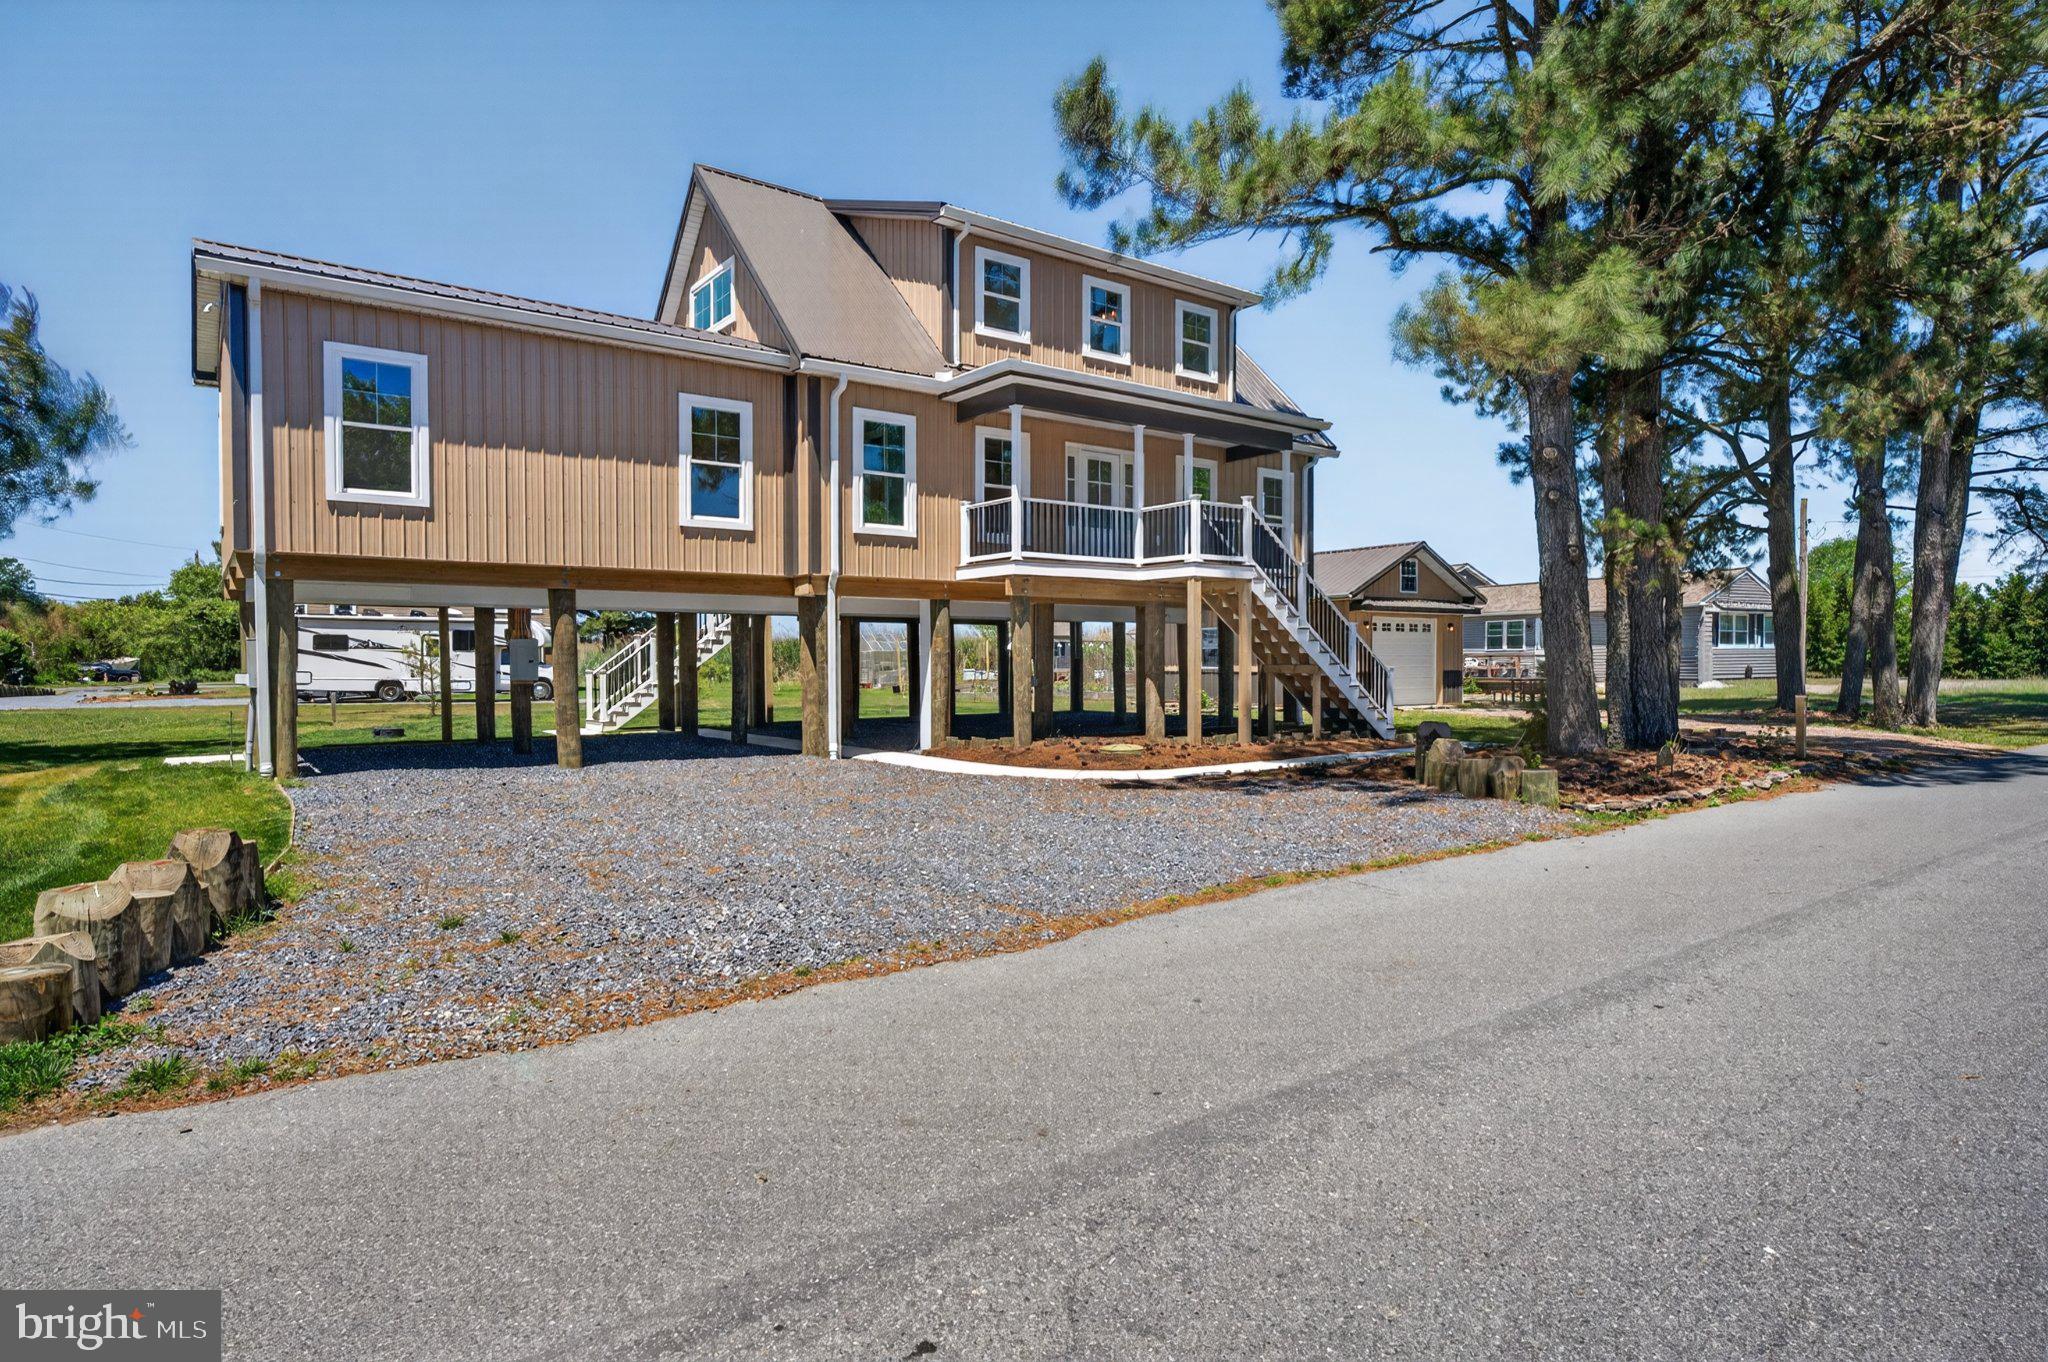
Your own paradise is waiting for you here in a hidden beach on the Delaware Bay!
Kitts Hummock Beach is a quiet and peaceful Bay community with Picturesque and Captivating scenic views of Wetlands, Conservation Areas and Nature trails. Close to Dover for shopping and conveniences.
 Delaware’s Ocean beaches a hour+ away.
This Amish built custom home is quality construction. When you walk in the Beautiful Hardwood floors are throughout. Neutral color palette. Lots of Natural lighting. Cozy living room.  Great Kitchen with Breakfast Bar. Stainless Steel Appliances,  Gas range, microwave, dishwasher and refrigerator with ice maker.
First level has a main bedroom with full bathroom. Laundry room.  Powder room.
2nd level has 2 bedrooms  that over looks  the wetlands.   1 full bath.
Ceiling fans , central air,
 Energy star heating system ( propane) and
 Tankless hot water system.
Pre wired for a cargo lift/ elevator.
Note: 51 N Bay lot with Garage next to this property is not included but is an option to purchase.
#DEKT2045920

DOVER

39 N BAY DRIVE

3 Beds

2 Baths

1,900 Sq.Ft.

$660,000

MLS#: DEKT2045920

Welcome to 163 Unruh Dr, an exceptional custom-built luxury residence situated on approximately two beautifully cleared acres in Dover, Delaware. Offering space, privacy, refined finishes, and incredible flexibility, this stunning home combines modern luxury with peaceful country-style living just minutes from everyday amenities.

A grand two-story foyer with a dramatic staircase and statement chandelier welcomes you inside. The main level features a formal dining room, dedicated office, full bathroom, spacious living and family rooms with impressive fireplaces, and a beautifully appointed open-concept kitchen with rich cabinetry, quartz countertops, and generous prep space.

The luxurious first-floor owner’s suite provides a private retreat with crown molding, abundant natural light, backyard views, a spa-inspired bathroom with an oversized shower, soaking tub, dual vanities, and an expansive walk-in closet.

Upstairs are three additional spacious bedrooms, a full bathroom, and a versatile loft ideal for a lounge, playroom, study, or second family room.

The finished lower level adds exceptional flexibility with a fifth bedroom, full bathroom, two additional finished rooms, and a large recreation area perfect for a theater, game room, gym, office, or entertainment space. A private entrance from the oversized three-car garage further enhances its versatility.

Outside, enjoy an expansive wraparound deck overlooking the private grounds, mature landscaping, open lawn, and picturesque artificial pond. The property also offers an oversized parking area for approximately 12–15 vehicles, making it ideal for entertaining.

With approximately two acres, no HOA, a first-floor owner’s suite, five-bedroom layout, finished basement, three-car garage, extensive outdoor living space, and exceptional privacy, 163 Unruh Dr offers a rare combination of luxury, space, and flexibility in Dover.

Schedule your private tour today and experience everything this remarkable property has to offer.
#DEKT2051050

DOVER

163 UNRUH DRIVE

5 Beds

4 Baths

4,700 Sq.Ft.

$749,000

MLS#: DEKT2051050
**MODEL HOME FOR SALE – NOBLES POND, DOVER DE**  
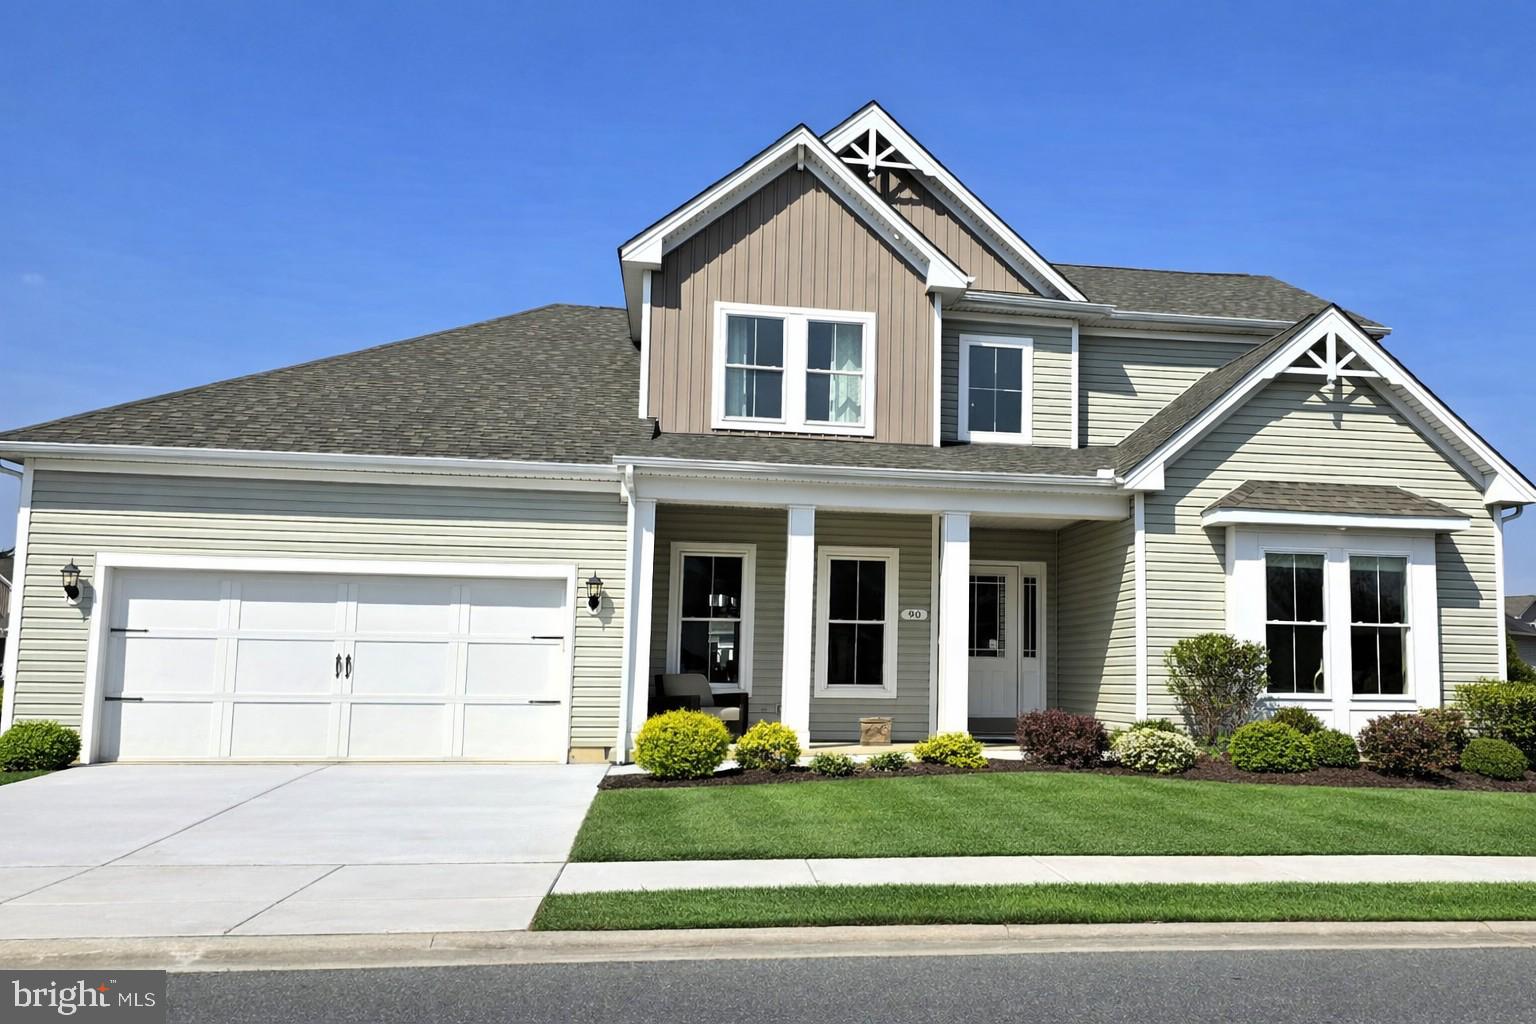
Discover the elegance of the **Greenwold Model by Regal Builders**, now available in Dover’s premier 55+ community. This 3‑bed, 3‑bath, 3,395 sq ft home showcases designer craftsmanship and thoughtful upgrades throughout. Enjoy a **gourmet kitchen** with stainless appliances, beverage center, and wine fridge; a **four‑season sunroom** filled with natural light; and an **outdoor kitchen with fireplace** perfect for entertaining. The **expanded owner’s suite** offers custom closets and private laundry access, while the **loft retreat** provides flexible space for guests or hobbies. Premium finishes include faux beams, tray ceilings, upgraded windows, and professional landscaping. Located in **Nobles Pond**, an award‑winning active‑adult community with clubhouse, pool, pickleball, fitness center, and walking trails. This is Regal Builders’ showcase home — move‑in ready, beautifully appointed, and designed for resort‑style living every day.  

---
#DEKT2037698

DOVER

90 RESORT BOULEVARD

3 Beds

3 Baths

3,395 Sq.Ft.

$699,000

MLS#: DEKT2037698
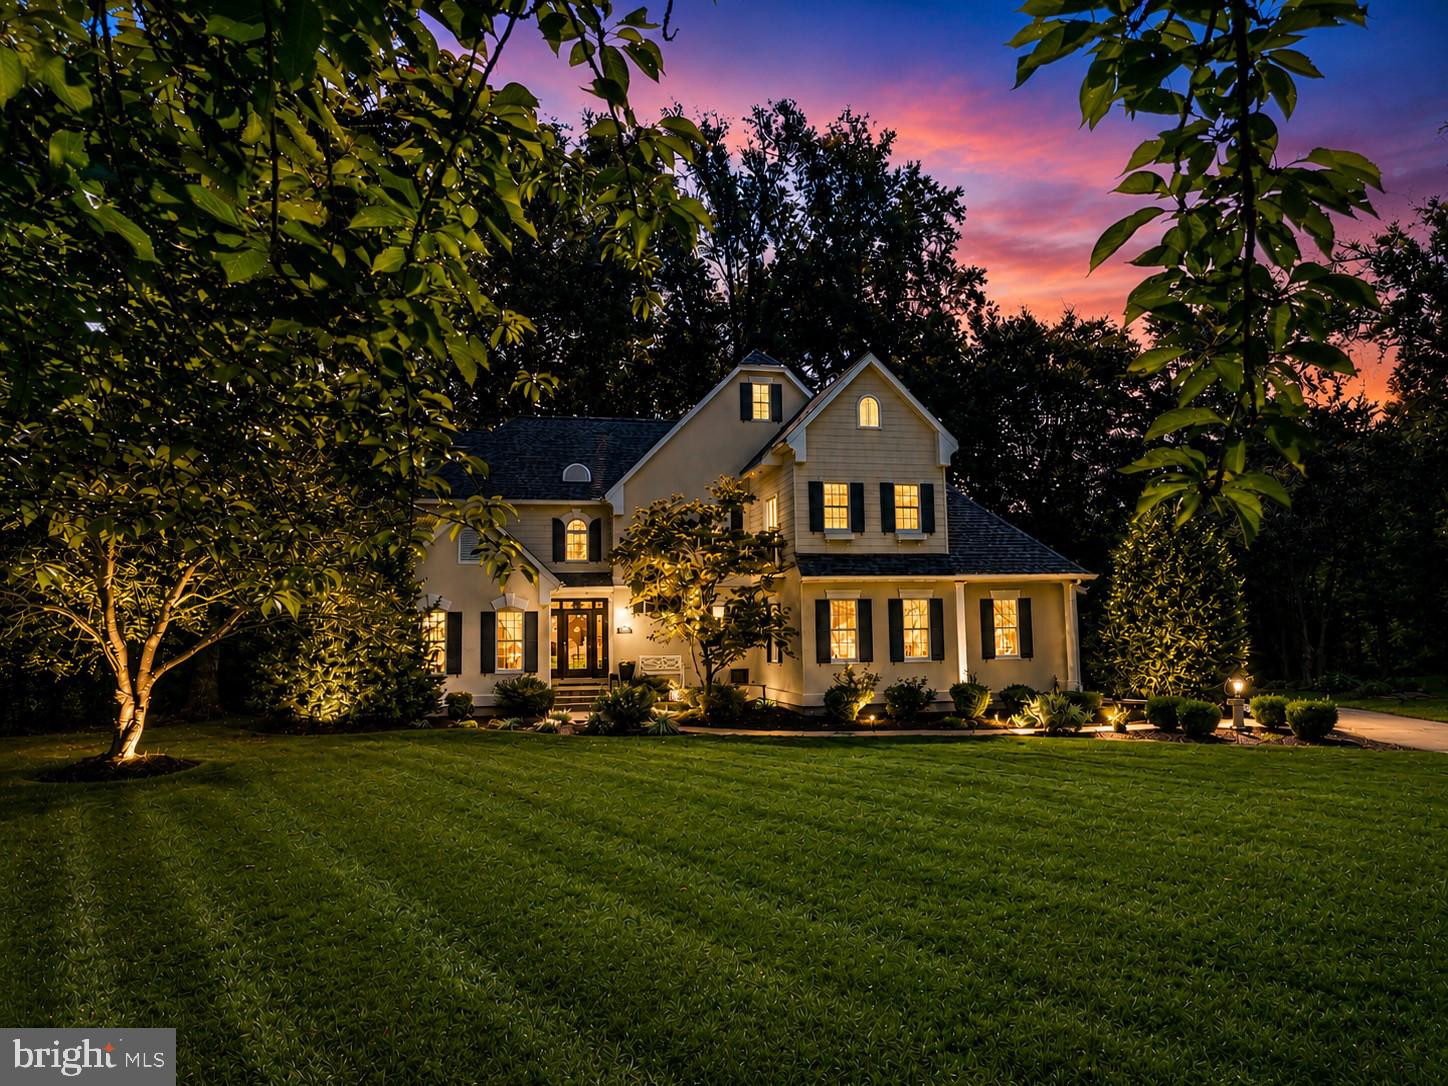
Where Everyday Living Feels Like a Country Club Retreat—Designed for the way you live, work, and entertain, this custom-built residence by Wilbur Smith offers exceptional flexibility for executive entertaining, multi-generational living, remote work, or simply enjoying a private retreat tucked discreetly within Dover. The thoughtfully designed floor plan can easily accommodate an in-law suite on either the main or upper level, while the fully finished walkout basement provides additional space for recreation, fitness, hobbies, guests, or extended living.

Nestled at the end of a cul-de-sac and backing to mature trees and abundant wildlife, this remarkable home is located within an intimate hidden professional  community of 18 homes—where opportunities to own are rare.

Inside, quality craftsmanship and attention to detail are evident throughout. The welcoming foyer opens to an elegant formal dining room featuring hardwood floors, a soaring cathedral ceiling, and a dramatic floor-to-ceiling bay window—perfect for holiday gatherings and special occasions.

The gourmet kitchen is equally suited for everyday living and effortless entertaining, offering a center island with cooktop and downdraft, custom cabinetry, double sink, built-in desk, and separate serving station with bar sink. The sun-filled breakfast nook overlooks the private wooded backyard and outdoor living spaces.

At the heart of the home, the dramatic two-story living room showcases a soaring ceiling, dual-sided fireplace, custom built-ins, and integrated audio throughout the main level and patio. Its open design creates an inviting setting for both intimate evenings and larger gatherings.

A stylish powder room and oversized laundry room with granite countertops, built-ins, front-load washer and dryer, and concealed ironing station add everyday convenience.

The luxurious primary suite serves as a true private retreat, highlighted by a stunning floor-to-ceiling fireplace, spacious sitting area, spa-inspired bath with heated floors, oversized walk-in shower, private water closet, and expansive walk-in closet.

Upstairs, a graceful bridge overlooks the living room below and leads to a private guest suite with its own bath and walk-in closet. A spacious home office supports today's work-from-home lifestyle, while the oversized bonus room offers endless possibilities as a media room, playroom, studio, additional bedroom, or part of a second-floor in-law suite. Additional bedrooms feature custom millwork, decorative moldings, reading nooks and charming architectural details.

The finished walkout basement further enhances the home's versatility, providing flexible space for fitness, recreation, hobbies, guests, or multi-generational living.

Outside, the private patio veranda is designed for memorable gatherings and relaxed outdoor living. Complete with extensive hardscaping, a built-in grill, generous entertaining areas, and a tranquil wooded backdrop, it is the perfect setting for summer cookouts, evening cocktails, family celebrations, or peaceful mornings surrounded by nature.

Offering privacy, flexibility, and exceptional entertaining spaces, this distinctive residence delivers a lifestyle rarely found in Dover.
#DEKT2041018

DOVER

28 BALTRAY

4 Beds

3 Baths

3,494 Sq.Ft.

$664,900

MLS#: DEKT2041018

NEW PRICE!! An extraordinary opportunity to own one of the finest homes in Townsend Fields, located within the highly acclaimed Caesar Rodney School District. Impeccably maintained and just seven years young, this spectacular home offers over 6,600 square feet of luxurious living space that rivals new construction—without the wait.
From the moment you step into the grand two-story foyer, you'll appreciate the exceptional craftsmanship, elegant finishes, and thoughtfully designed floor plan that seamlessly blends sophistication with everyday comfort. Every room throughout the home is generously oversized, creating an open, airy feel that is rarely found in today's newer construction. A spacious three-car garage provides ample room for vehicles, storage, and hobbies.
The stunning gourmet kitchen serves as the heart of the home, featuring timeless white cabinetry, quartz countertops, premium stainless steel appliances, abundant workspace, and an effortless flow into the expansive family room—creating the perfect setting for entertaining and everyday living.
Natural light pours into the inviting sunroom, while the private home office offers the ideal space for today's work-from-home lifestyle. The elegant formal living and dining areas provide plenty of room for hosting family gatherings and special occasions, while the oversized living spaces throughout the home offer comfort without compromise.
The luxurious primary suite is a true sanctuary, complete with a double-sided fireplace, an elegant sitting area, a spa-inspired marble bathroom, and an expansive walk-in closet designed to impress. Three additional generously sized bedrooms—including a private princess suite with its own full bath—offer exceptional comfort and privacy, with every bedroom providing the generous proportions today's buyers desire.
The fully finished basement dramatically expands the home's living space, offering endless possibilities with an oversized recreation area, full bathroom, additional bedroom, and abundant room for a home theater, fitness studio, game room, or multigenerational living.
Step outside to your own private backyard retreat, where a charming gazebo-style deck overlooks the beautifully manicured yard—perfect for hosting unforgettable gatherings or simply enjoying peaceful evenings at home.
Offering the perfect combination of luxury, exceptional room sizes, over 6,600 square feet of finished living space, a three-car garage, an outstanding location, and impeccable condition, this remarkable home is truly move-in ready and is an exceptional value in today's market. Schedule your tour!
#DEKT2043494

DOVER

1041 FAWN HAVEN WALK

4 Beds

4 Baths

6,621 Sq.Ft.

$899,000

MLS#: DEKT2043494
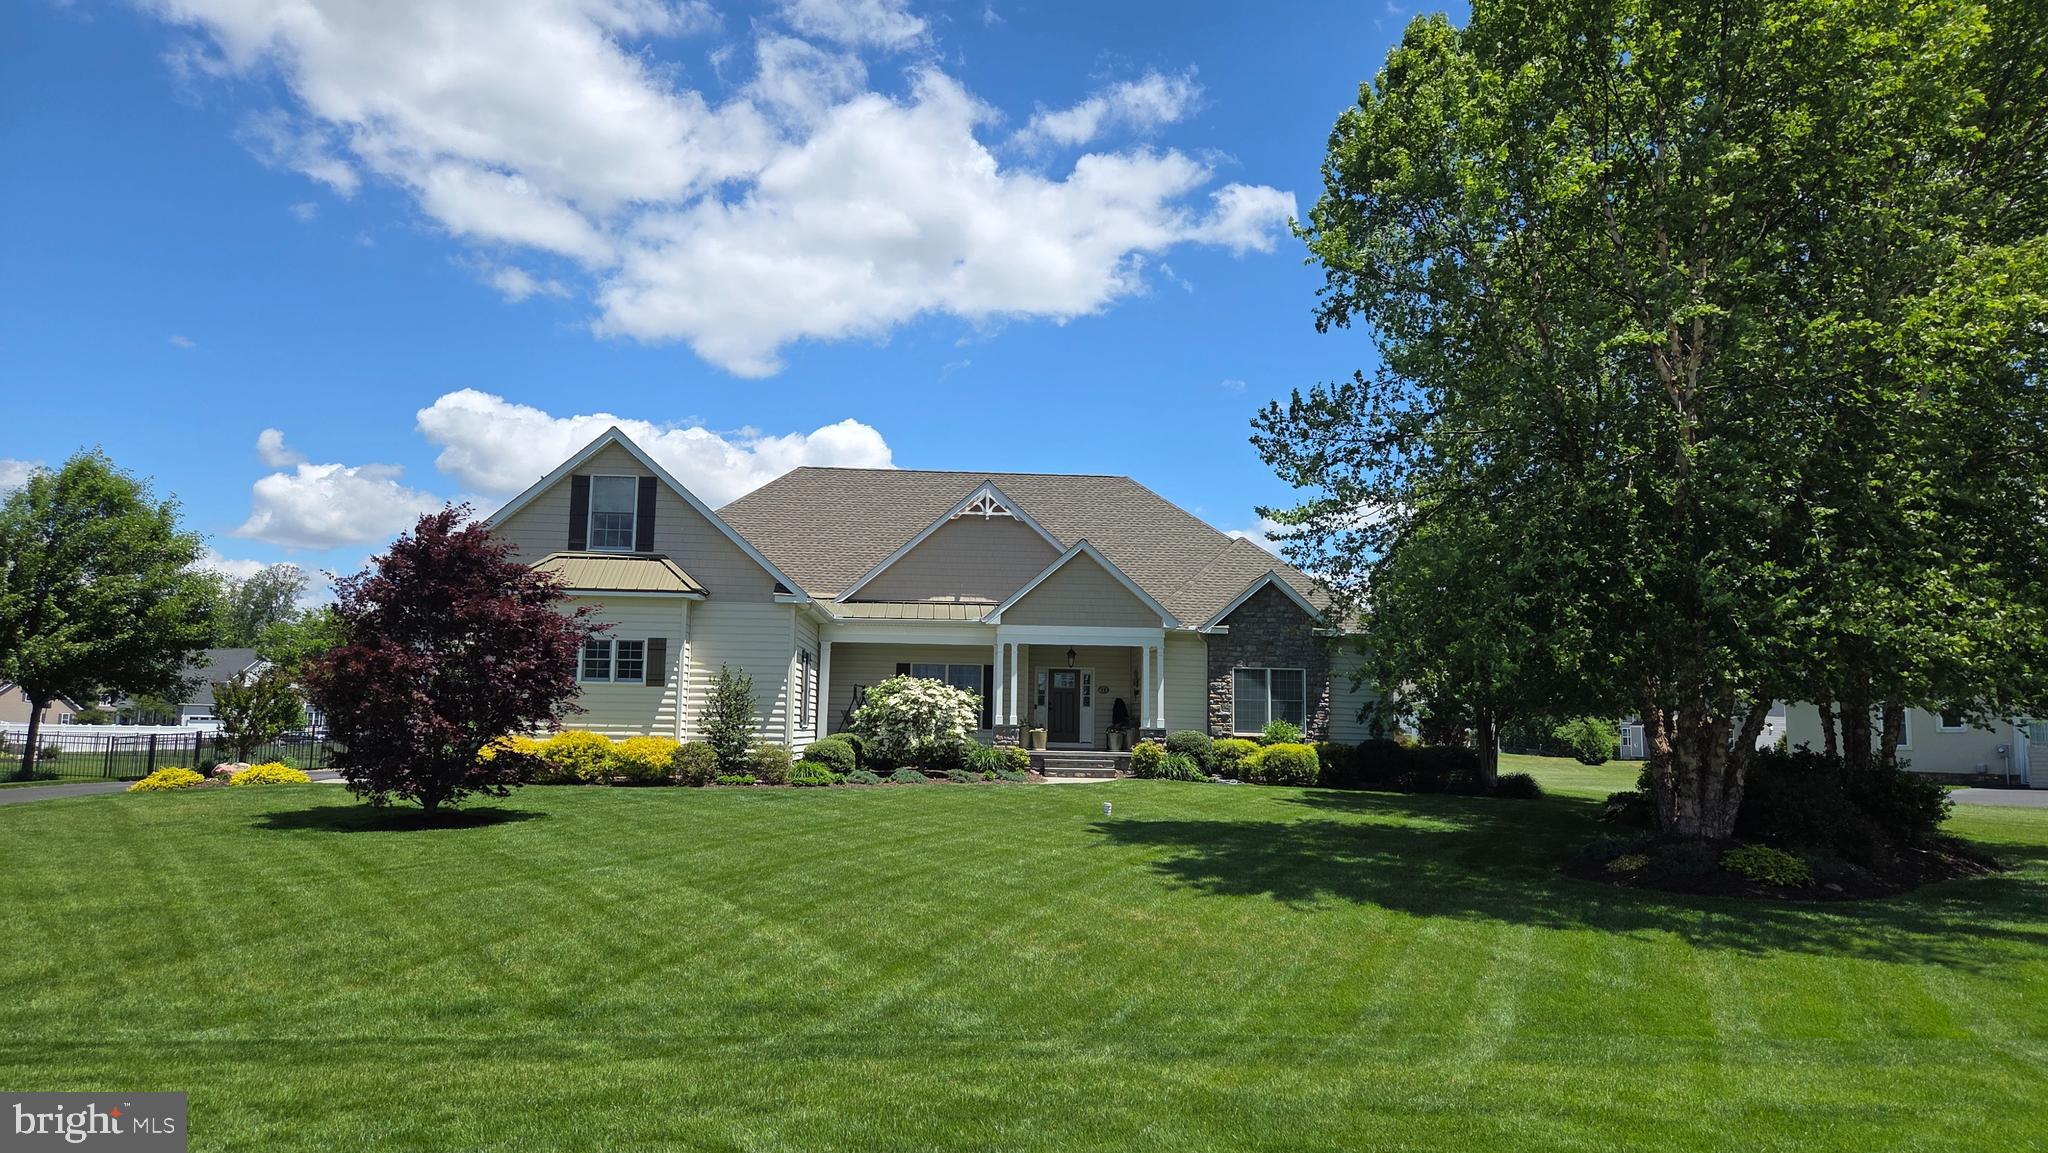
Welcome to this exceptional Garrison Custom ranch home offering 3,100 square feet on the main level plus a beautifully finished basement, all situated on a professionally landscaped 0.63-acre lot. This home is located in the sought-after Townsend Fields community within the highly desirable Caesar Rodney School District.  Thoughtfully designed with quality craftsmanship, energy efficiency, and luxury finishes throughout, this one-of-a-kind property offers the perfect blend of elegance, comfort, and modern convenience—ideal for buyers relocating to Delaware and looking to enjoy spacious living with the added benefit of Delaware’s tax-friendly lifestyle. Conveniently located near restaurants, shopping, major commuter routes, and a short drive to the Delaware beaches, this home delivers both privacy and accessibility.
The exterior showcases Carolina beaded siding, Andersen 400 Series windows and sliding doors, a fully landscaped yard, black aluminum fencing, irrigation system, Generac Emergency Generator, whole-house surge protection, and an expansive MoistureShield composite deck featuring Cool Technology and a 50-year warranty—creating the perfect outdoor retreat. The oversized side-entry 3-car garage features insulated Clopay Coachman steel doors, insulated walls, extra-tall ceilings, and ample space to accommodate full-size pickup trucks with ease.
Inside, custom details abound including bullnose corners throughout, pet-resistant carpeting, insulated bathrooms, framed mirrors in all four full baths, whole-house humidifier, water softener, water filtration system, Rinnai tankless water heater, upgraded R21 wall insulation, and R38 attic insulation for enhanced efficiency and year-round comfort. A built-in granite computer workspace provides an ideal work-from-home setup.
The gourmet kitchen is designed for both daily living and entertaining with 10-foot ceilings, Wolf Designer cabinetry, Cambria quartz countertops, gas stove,and an impressive walk-in pantry measuring approximately 9’6” x 5’8”. Just off the kitchen, enjoy the bright and inviting three-season room featuring Okna double-slide windows and doors.
The great room centers around a stunning gas fireplace featuring adjustable thermostat controls, temperature sensing, timer, remote operation, variable flame height, fan, ambient lighting, child safety lock, and elegant granite surround and hearth. Coffered ceiling in main bedroom suite.
The finished lower level is built with quality and comfort in mind offering a wet bar with granite countertops, full bath, dimmable lighting, aluminum framing, composite walls, sound-reducing Rockwool insulation and ceiling tiles between floors, partially finished storage, conditioned and insulated crawlspace, and upgraded PVC trim details throughout.
The home also offers exceptional future expansion opportunities with a pre-wired and pre-plumbed second-floor area including an additional 270 sq ft room and an expansive 840 sq ft bonus area ready for finishing—perfect for a home theater, guest suite, fitness room, additional bedrooms, or multigenerational living.
This remarkable custom home combines luxury construction, thoughtful upgrades, energy efficiency, and future flexibility in one of Kent County’s premier communities—an exceptional opportunity for buyers seeking quality craftsmanship and an easy Delaware lifestyle.
#DEKT2047402

DOVER

930 FAWN HAVEN WALK

4 Beds

4 Baths

4,600 Sq.Ft.

$890,000

MLS#: DEKT2047402
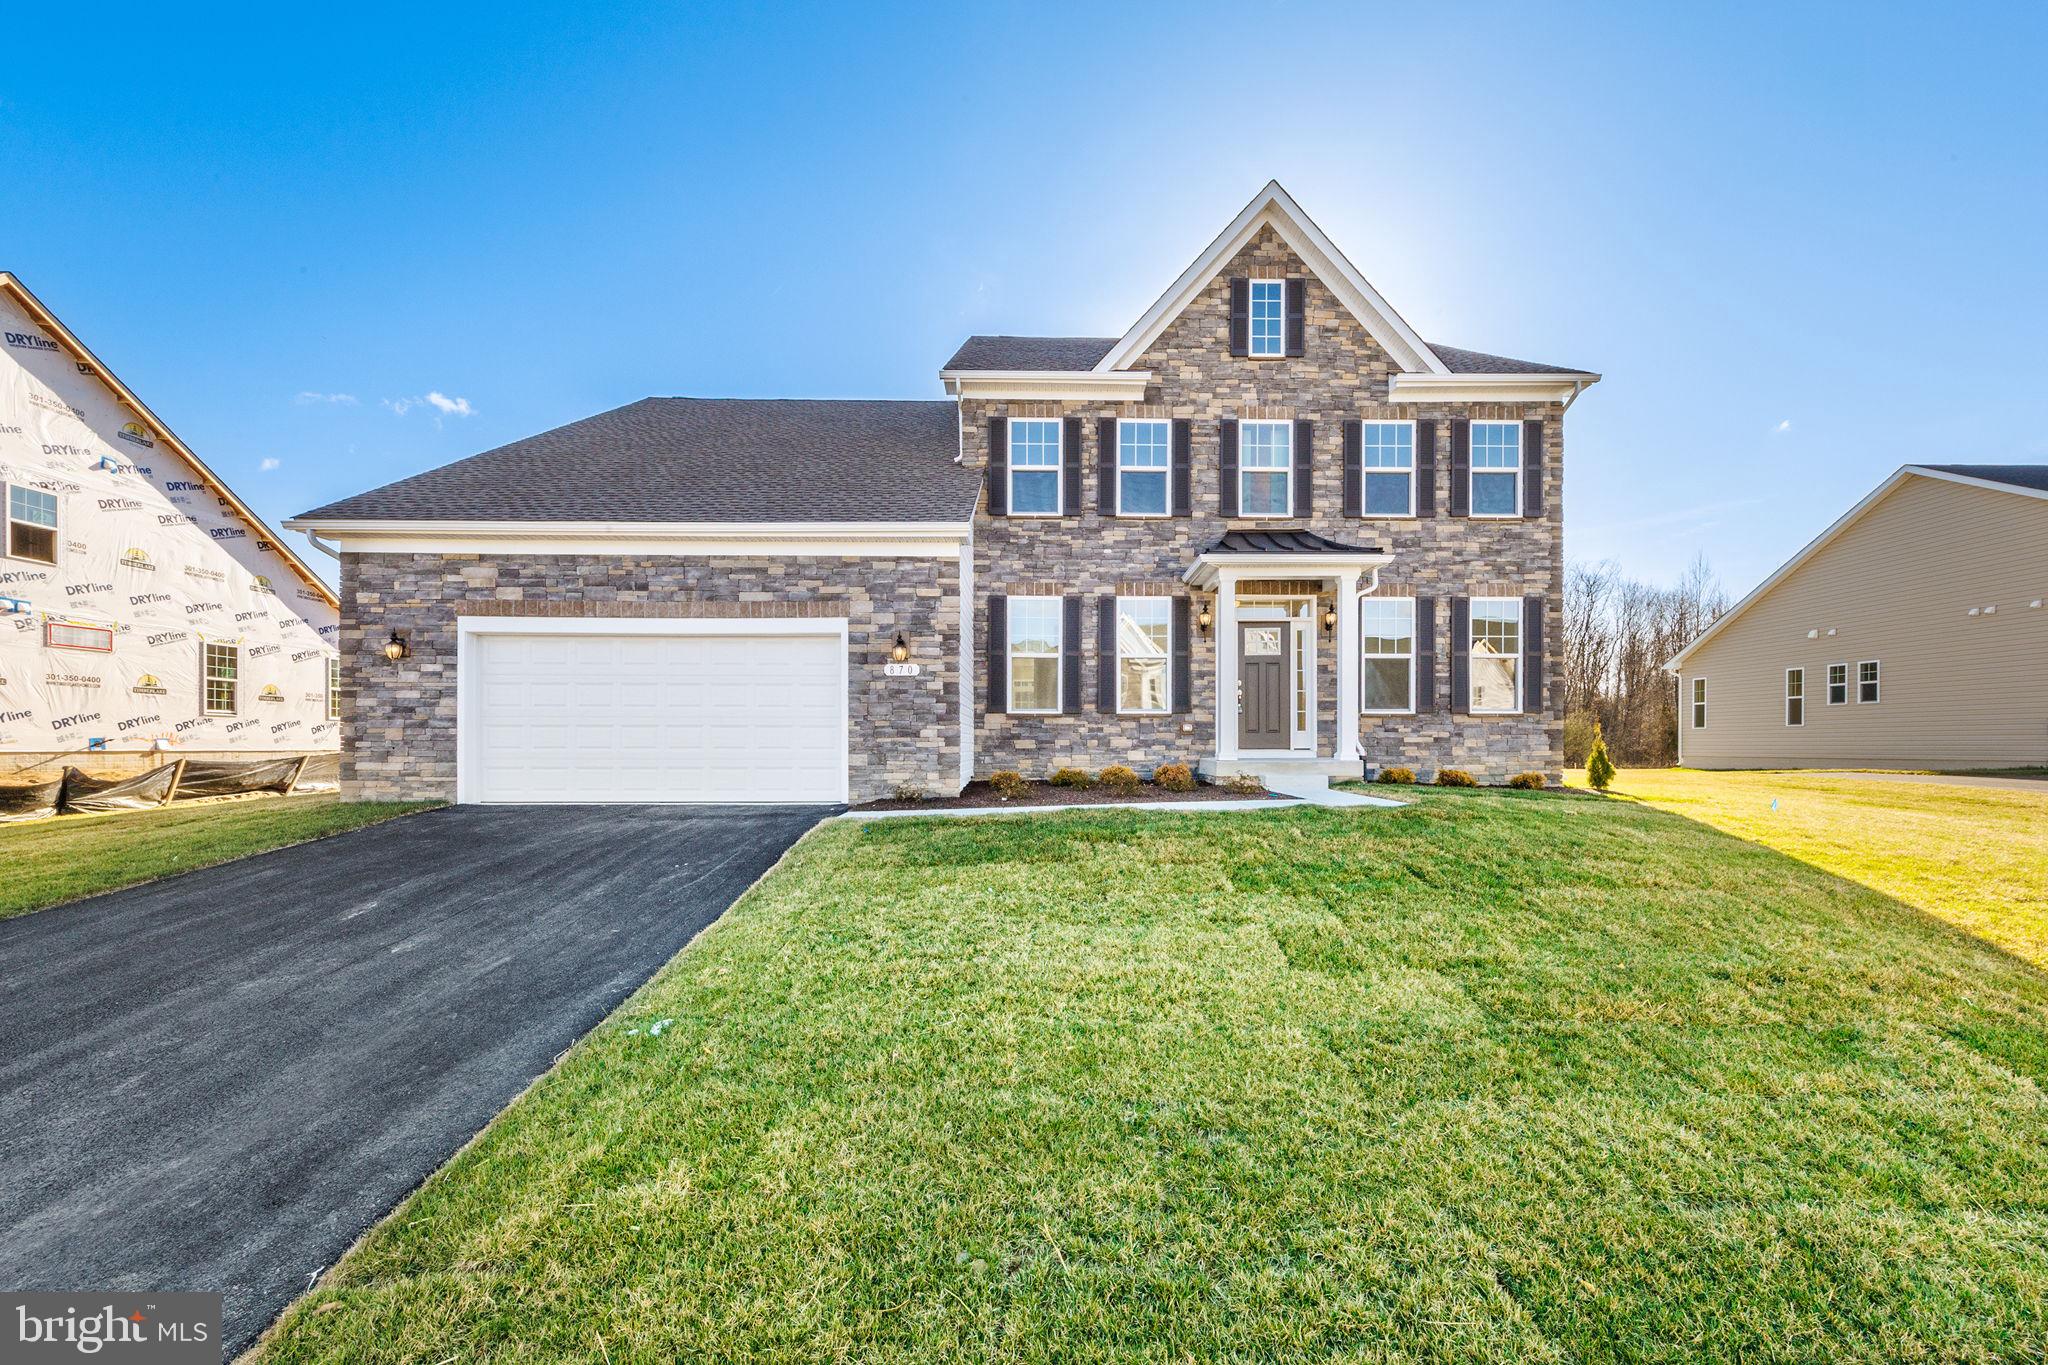
Move-In Ready!  Discover elevated living with the brand-new Red Maple floorplan—where luxury and style converge in every detail. Designed for both elegance and comfort, this home features a main-level owner’s suite offering refined privacy, while three spacious secondary bedrooms await upstairs. At the heart of the home, a dramatic two-story great room opens to a chef’s kitchen with an oversized island and light-filled breakfast area—ideal for both intimate mornings and grand entertaining.
Amenities
• Elevation 1D w/ Full Stone Front
• 2-Car Front Load Garage   
• 4 Bedrooms/3.5 Baths
• Library  
• Luxury Plank Flooring (LVP) in Foyer, First Floor Hall, Powder Room, Arrival Center, Second Floor Laundry Room & First Floor Laundry Closet, Great Room, Kitchen, Breakfast, Pantry, Dining Room
• Oak Stairs
• Gourmet Kitchen w/ Upgraded Quartz Countertops, Backsplash Tile, Upgraded White Cabinets w/ Brushed Nickel Hardware, Kitchen Island w/ Pendant Light Rough-In, Designer Range Hood, Samsung® Stainless Steel Appliances Including: Microwave, Gas Cooktop, Double Wall Oven, Refrigerator, Dishwasher 
• Recessed Lighting in Great Room & Owner’s Bedroom
• Traditional Interior Lighting Package – Brushed Nickel
• Ceiling Fan Rough-Ins: Great Room & Owner’s Bedroom, Library, Bedrooms 2,3&4
• 50” Electric Wall Mounted Fireplace w/ Mantle in Great Room
• Owner’s Bath w/ Over-Height Vanity Cabinets, Free-Standing Tub, Handheld 3 Function Spray, Rainhead & Ceramic Tile 
• Traditional Plumbing Fixture Package
• Unfinished Basement w/ 9 Ft. Walls & 6 Ft. Areaway, 5 Ft. Sliding Glass Door

Some photos are virtually staged.  Call to ask about current incentives.
On-site, unlicensed salespeople represent the seller only.
#DEKT2039614

DOVER

870 BROOKFIELD DRIVE

4 Beds

3 Baths

3,345 Sq.Ft.

$669,990

MLS#: DEKT2039614
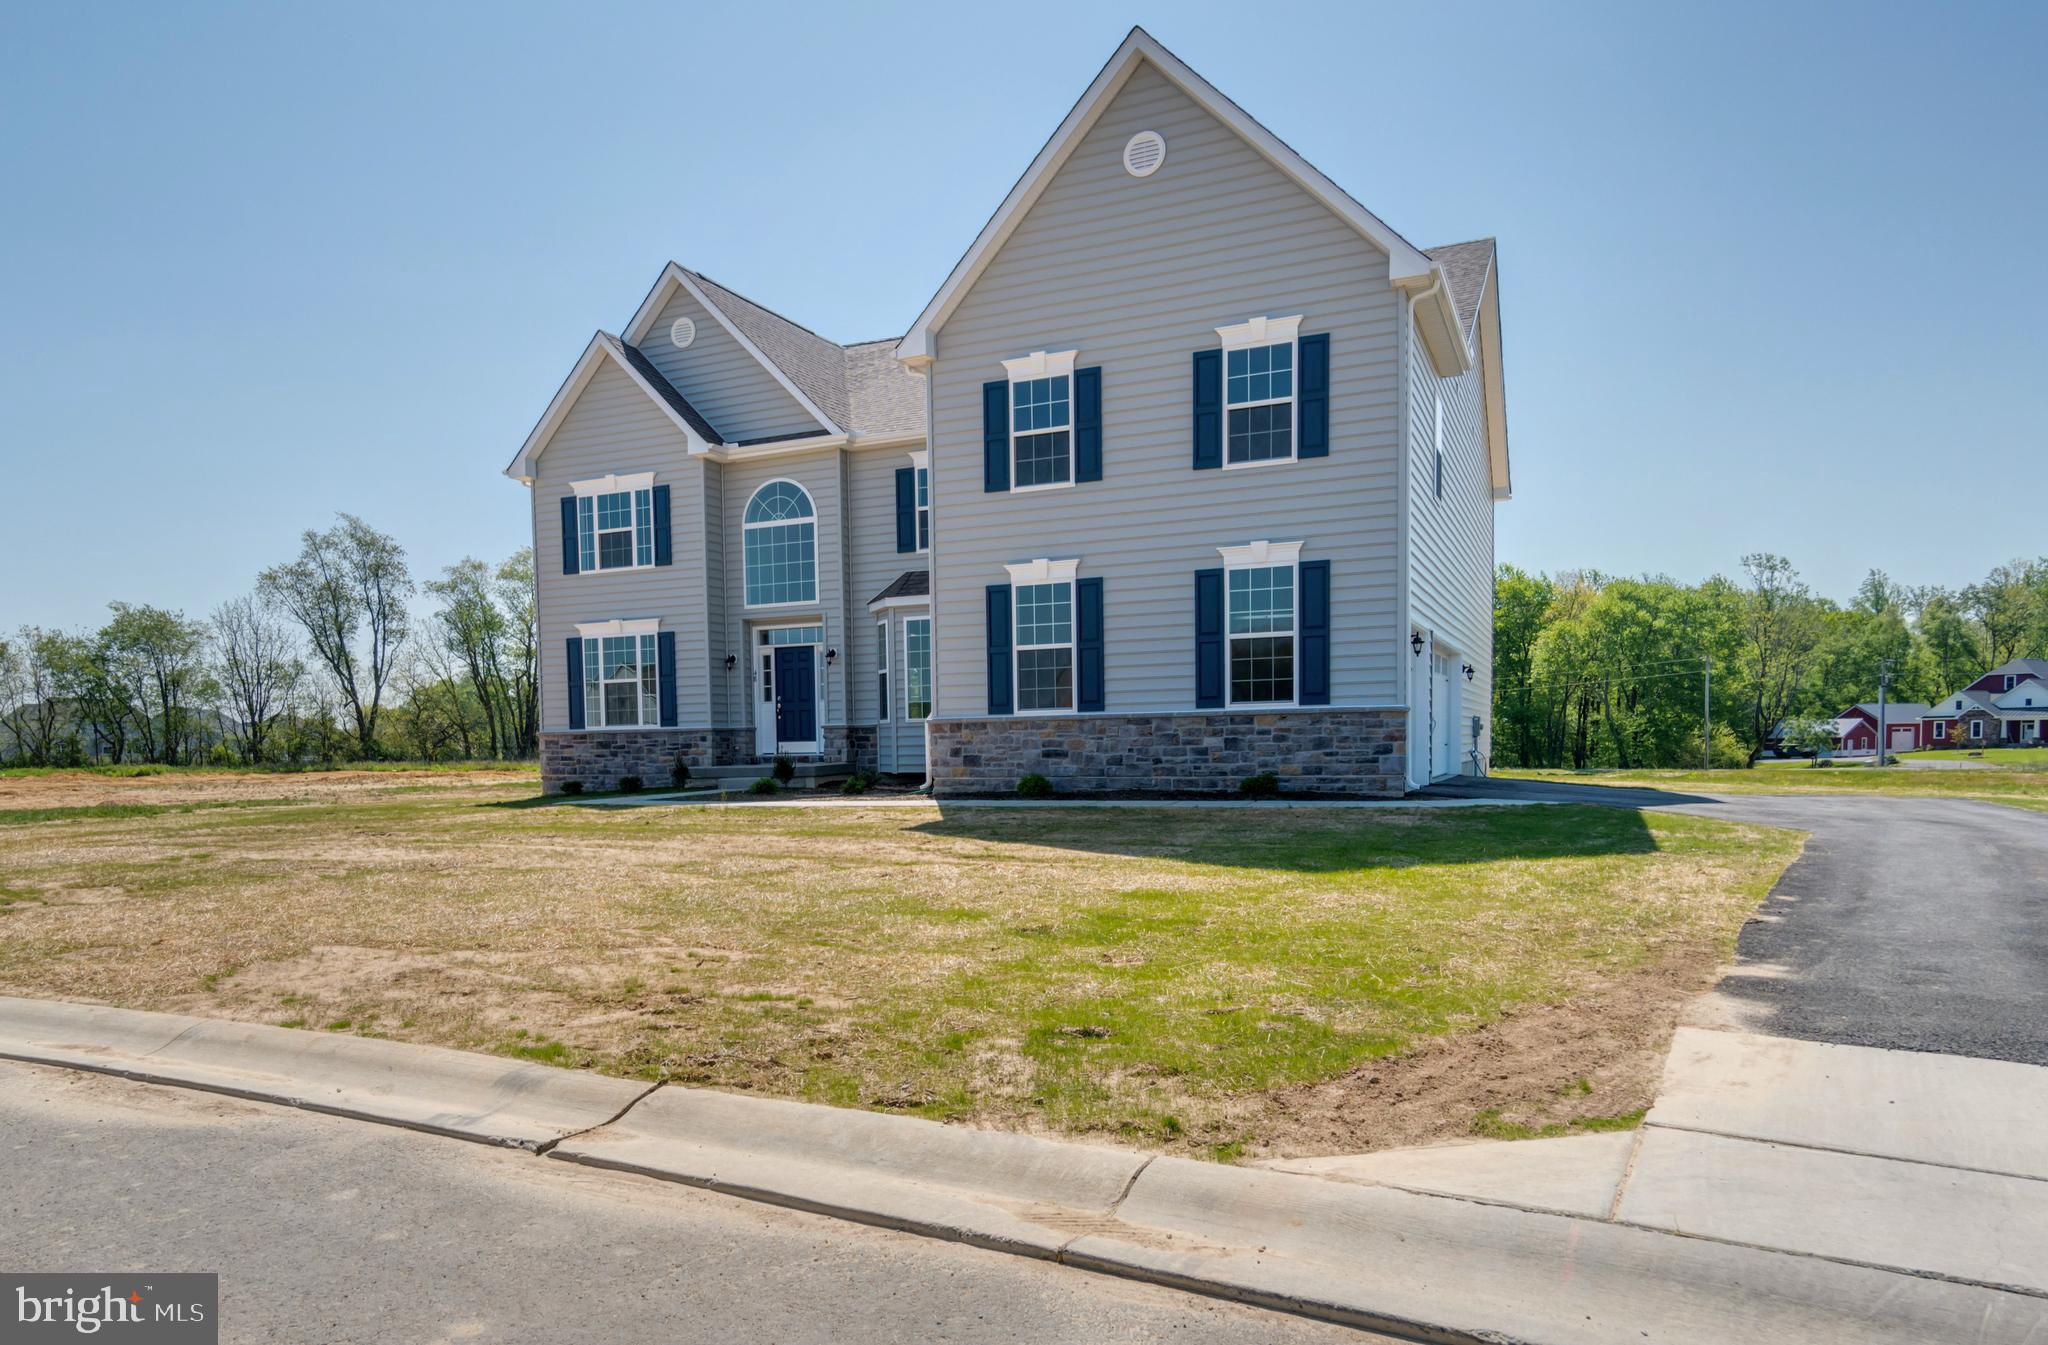
The Gatsby is one of our finest floor plans. This model includes a stunning entrance to the formal living and dining rooms, a first-floor study, and a large, centrally located kitchen with an island. The two-story family room leads to a rear staircase. The second floor includes a guest suite with a private bath and a unique "Jack and Jill" bath. The owner's suite features a sitting room with a dressing area, large walk-in closets, a luxury bath with a garden tub, separate vanities, and a linen closet. This is a to-be-built home. Photos are of a similar home. Photos are for marketing purposes only and are not of the actual house. County, city, school taxes, assessment value, and square footage are approximate. For additional information about this to-be-built home, visit the model home in Hidden Brook-1153 Charleston Circle Dover.
#DEKT2045562

DOVER

1153 CHARLESTON CIRCLE GATSBY

4 Beds

3 Baths

4,200 Sq.Ft.

$650,990

MLS#: DEKT2045562
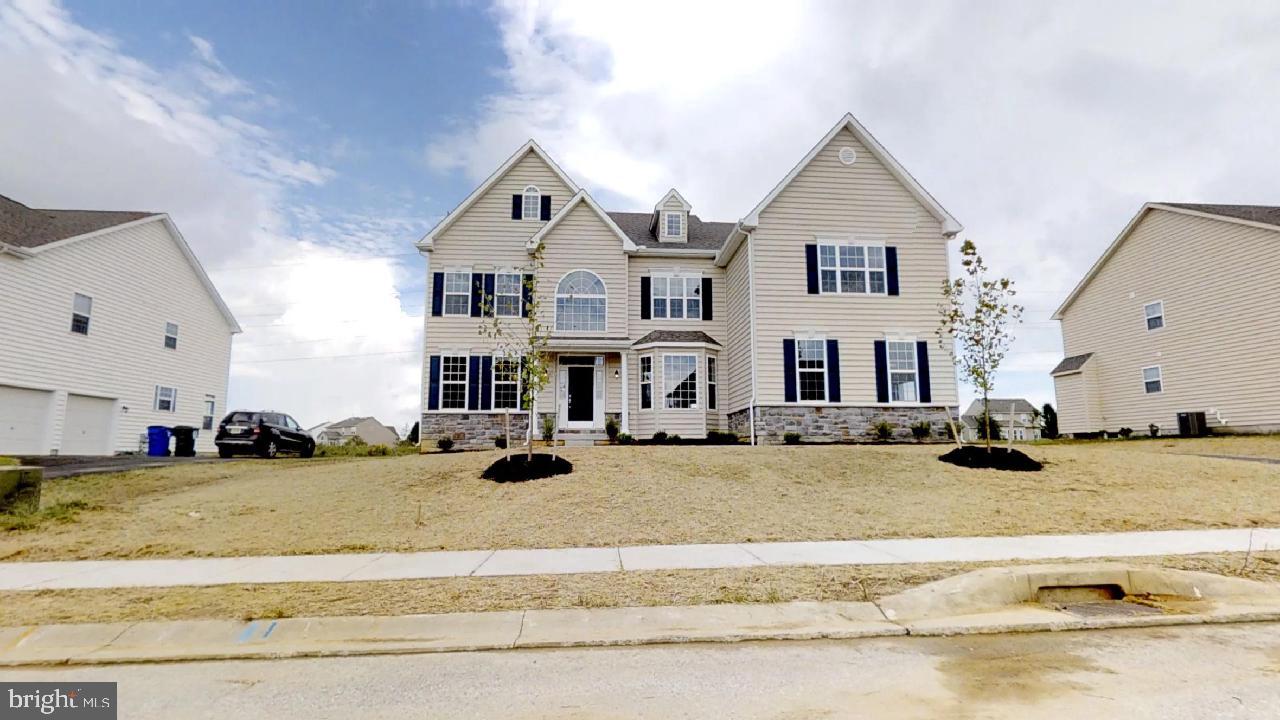
This popular estate home features an open foyer, front and rear stairs, and a two-story family room. The impressive kitchen incorporates a morning room full of windows and an oversized island, making it perfect for entertaining. The massive owner's suite includes a sitting room, dressing area, dual walk-in closets, a luxury bath with a garden tub, separate vanities, and two linen closets. The Philadelphian also includes a 'princess suite,' "Jack and Jill" bath, and a first-floor laundry room. This is a to-be-built home. Photos are of a similar home. Photos are for marketing purposes only and not of the actual house. County, city, school taxes, assessment value, and square footage are approximate. For additional information about this to-be-built home, visit the model home in Hidden Brook-1153 Charleston Circle Dover.
#DEKT2045566

DOVER

1153 CHARLESTON CIRCLE PHILADELPHIAN

4 Beds

3 Baths

4,400 Sq.Ft.

$670,990

MLS#: DEKT2045566

ATTENTION ALL INVESTORS!!
Rare opportunity to acquire a six-unit residential investment portfolio in Dover, Delaware, offered exclusively as one package. All six condominium units are currently rented and occupied by long-standing tenants, providing an established rental income stream from day one.

The portfolio currently generates $7,850 in gross monthly rental income, or $94,200 annually. Monthly condominium fees total $400, Community pool fee is $5 per use and property taxes are approximately $1,400 per unit annually, or $8,400 for the six-unit portfolio. These units are close to everything the Dover area has to offer and just a few minutes from Rt 1. 
If you are looking to add to your investment portfolio, this is a great deal to review today!
#DEKT2050998

DOVER

103 PAR HAVEN DRIVE

3 Beds

2 Baths

1,177 Sq.Ft.

$725,000

MLS#: DEKT2050998

Send a message

Message successfully sent.

Your message

What is 3 + 4 ?

Reason for contacting?

I agree to receive email communication and understand I can unsubscribe at any time.

I agree to be contacted by Charis Realty Group - Christine Issler, Broker via call, email, and text for real estate services. To opt out, you can reply 'stop' at any time or reply 'help' for assistance. You can also click the unsubscribe link in the emails. Message and data rates may apply. Message frequency may vary. Privacy Policy

Sign Out

Virtual Assistant

Would you like to take the next step with this property? We can help you schedule a showing or virtual tour, or send you more details.

Yes, I would like more information.

Thank You for Your Reply, One of Our Agents will contact you as soon as possible

No, maybe later.

Thank you, you can always contact me via email, phone number or through the contact form.

Realhub AI

Lucy - Your AI-Powered Realtor

Update Your Temporary Password

Personalize your search

Enter your email and we'll notify you immediately when new listings match what you're looking for.

or enter email address

Already have an account ? Login here

Continue your home search

I agree to receive communications and understand I can unsubscribe at any time.

I agree to be contacted by Charis Realty Group - Christine Issler, Broker via call, email, and text for real estate services. To opt out, you can reply 'stop' at any time or reply 'help' for assistance. You can also click the unsubscribe link in the emails. Message and data rates may apply. Message frequency may vary. Privacy Policy

Already have an account ? Login here

We use cookies

We use cookies primarily for analytics to enhance your experience. By accepting, you agree to our use of these cookies. You can manage your preferences or learn more about our cookies policy.