


Property
Beds
6
Full Baths
4
1/2 Baths
1
Year Built
1964
Sq.Footage
4,327
This is the one you've been waiting for!! Welcome to 17 McIlvain Drive - with remarkable curb appeal, this home in the ever popular Whitford Hills neighborhood has been thoughtfully expanded and renovated over the years. Set on a one +acre lot this spacious property offers both quiet spaces as well as plenty of gathering places for entertaining friends and family. In 2022-23 there was a major renovation with several new additions to the original home. There is a new oversized 3 car garage with a full guest/in-law suite above. The in-law suite includes a living area, bedroom, spacious new bath and plenty of storage areas. There is also an expansive mudroom, breezeway and laundry room addition connecting the new addition to the original home. One of the signature additions is a first floor primary bedroom suite with oversized walk in closet and brand new bath. Completing the first floor in the original home is a formal living and dining room with hardwood floors, a den with exposed beams and cozy fireplace and kitchen with granite counters and stainless steel appliances. Upstairs are 4 more bedrooms - one with en suite bath and 3 more with a hall bathroom. This amazing property also features amazing outdoor spaces including an expansive hardscape patio, a shed and workshop, an enclosed gazebo with hot tub, fully fenced back yard and mature trees & landscaping. There is so much charm in this one of a kind home! 17 McIlvain Drive is minutes from everywhere you want to be! Close to schools, shopping and major access roads yet tucked away in a quiet neighborhood in your own little oasis! You can't beat the convenience and location of this fabulous home in acclaimed Downingtown School District!! Make your appointment today!
Features & Amenities
Interior
-
Other Interior Features
Ceiling Fan(s), Walk-In Closet(s), Beamed Ceilings
-
Total Bedrooms
6
-
Bathrooms
4
-
1/2 Bathrooms
1
-
Above Grade Finished Area
4327.0
-
Basement YN
YES
-
Cooling YN
YES
-
Cooling
Central Air, Ceiling Fan(s), Electric
-
Fireplace YN
YES
-
Heating YN
YES
-
Heating
Oil, Hot Water
-
Main Level Bedrooms
1
-
Pet friendly
N/A
Exterior
-
Garage
Yes
-
Garage spaces
4
-
Construction Materials
Brick Veneer, HardiPlank Type
-
Parking
Oversized, Garage Door Opener, Asphalt, Off Street, Garage, Driveway, Inside Entrance, Attached
-
Patio and Porch Features
Patio, Porch
-
Pool
No
-
Waterfront YN
NO
-
View
Street, Trees/Woods, Garden
Area & Lot
-
Lot Features
Front Yard, Level, Back Yard
-
Lot Size(acres)
1.1
-
Lot Size(square feet)
47,916
-
Property Type
Residential
-
Property Sub Type
Single Family Residence
-
Architectural Style
Colonial
Price
-
Sales Price
$925,000
-
Tax Amount
$10,090
-
Sq. Footage
4,327
-
Price/SqFt
$213
HOA
-
Association
No
Property Resources
-
Horse Property
NO
School District
-
Elementary School
N/A
-
Middle School
N/A
-
High School
N/A
Property Features
-
New Construction
NO
-
Accessibility Features
Therapeutic Whirlpool
-
Foundation Details
Block
-
Senior Community YN
NO
-
Sewer
Public Sewer
-
Tax Lot
0032.0100
-
Water Source
Public
Schedule a Showing
Showing scheduled successfully.
Mortgage calculator
Estimate your monthly mortgage payment, including the principal and interest, property taxes, and HOA. Adjust the values to generate a more accurate rate.
Your payment
Principal and Interest:
$
Property taxes:
$
HOA fees:
$
Total loan payment:
$
Total interest amount:
$
Location
County
CHESTER
Elementary School
Middle School
High School
Listing Courtesy of Alison D Saunders, RE/MAX Preferred - Malvern
RealHub Information is provided exclusively for consumers' personal, non-commercial use, and it may not be used for any purpose other than to identify prospective properties consumers may be interested in purchasing. All information deemed reliable but not guaranteed and should be independently verified. All properties are subject to prior sale, change or withdrawal. RealHub website owner shall not be responsible for any typographical errors, misinformation, misprints and shall be held totally harmless.

Salesperson, Realtor
Jordan Fortson
Call Jordan today to schedule a private showing.

* Listings on this website come from the FMLS IDX Compilation and may be held by brokerage firms other than the owner of this website. The listing brokerage is identified in any listing details. Information is deemed reliable but is not guaranteed. If you believe any FMLS listing contains material that infringes your copyrighted work please click here to review our DMCA policy and learn how to submit a takedown request.© 2024 FMLS.
Related Properties
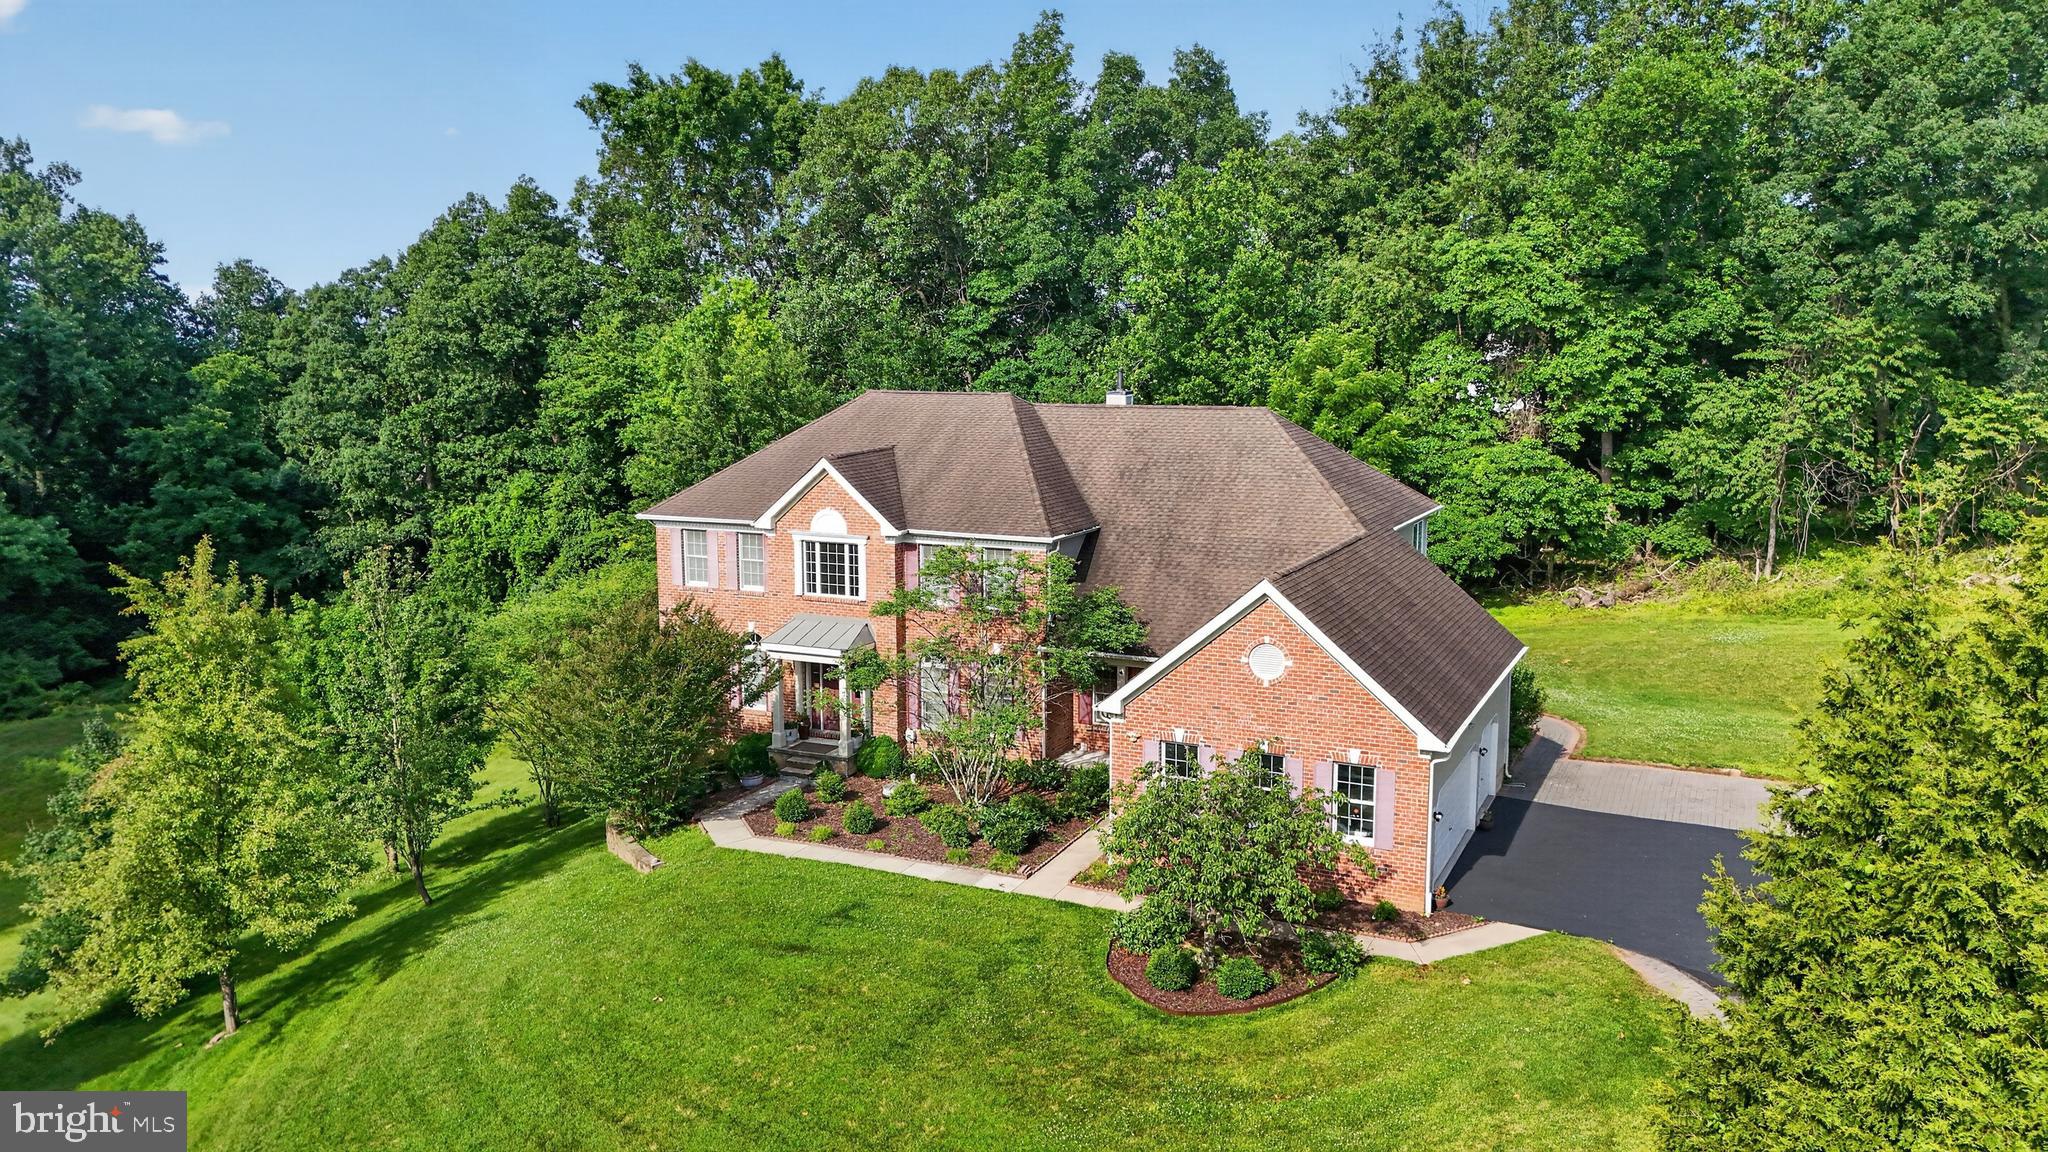
DOWNINGTOWN
1464 W STONINGTON
4 Beds
5 Baths
6,726 Sq.Ft.
$1,090,000
MLS#: PACT2128958
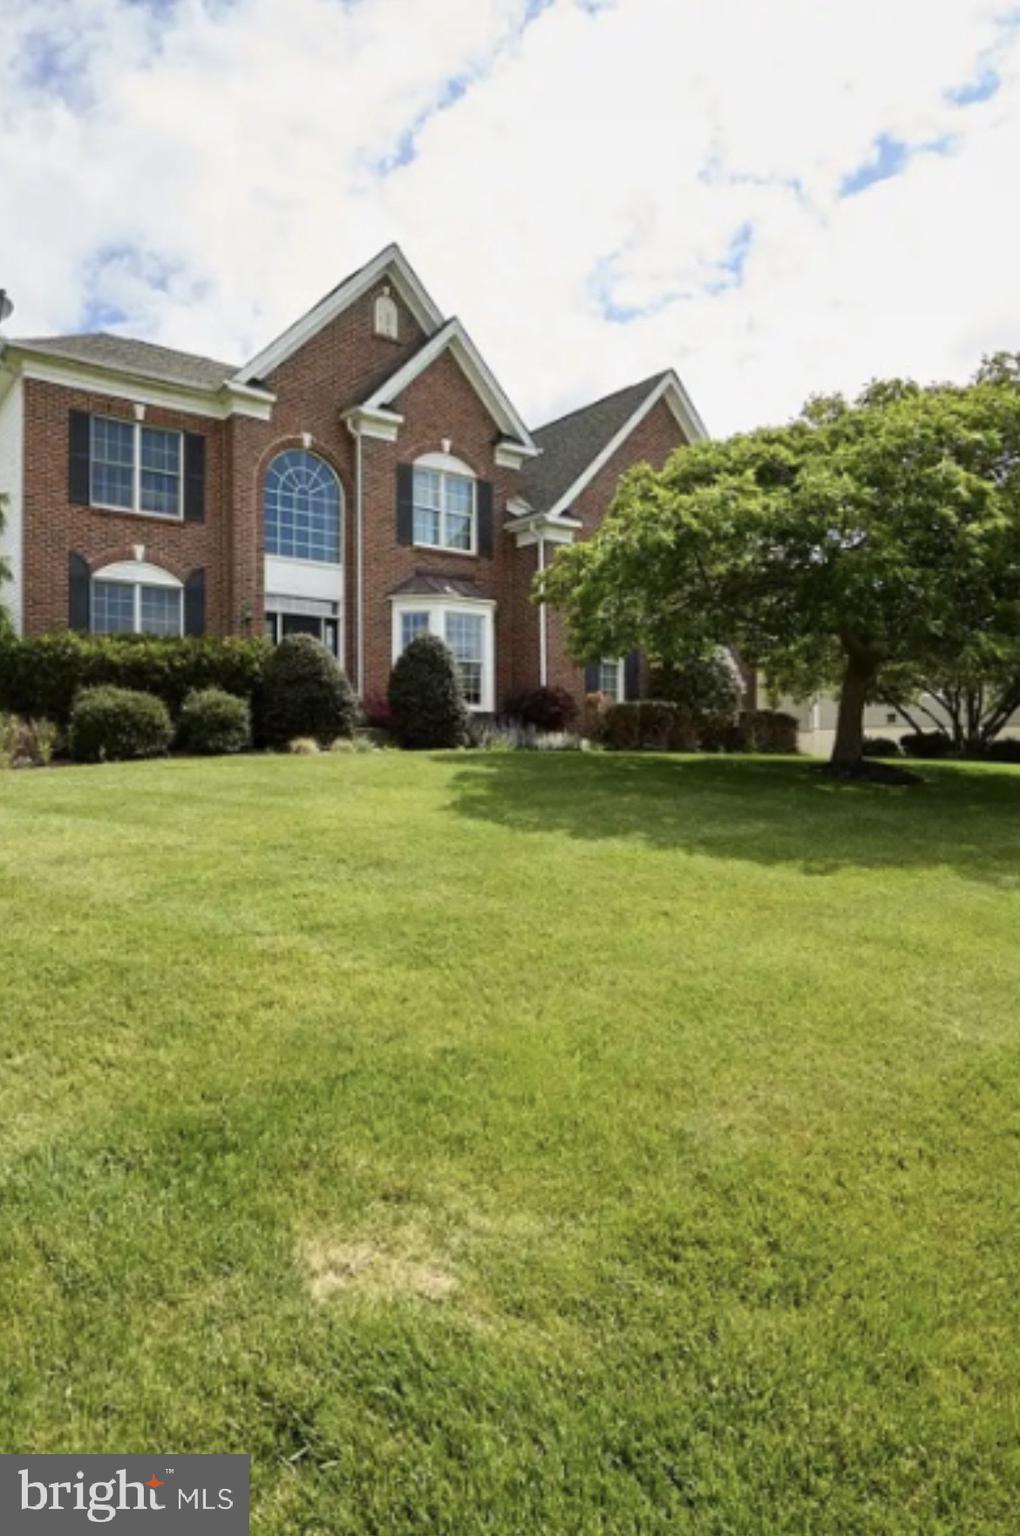
DOWNINGTOWN
1479 ALTON WAY
4 Beds
3 Baths
4,976 Sq.Ft.
$949,000
MLS#: PACT2126968

DOWNINGTOWN
613 PRIZER COURT
4 Beds
3 Baths
2,924 Sq.Ft.
$747,500
MLS#: PACT2136484

DOWNINGTOWN
75 LYNDELL ROAD
3 Beds
3 Baths
1,663 Sq.Ft.
$742,500
MLS#: PACT2135882
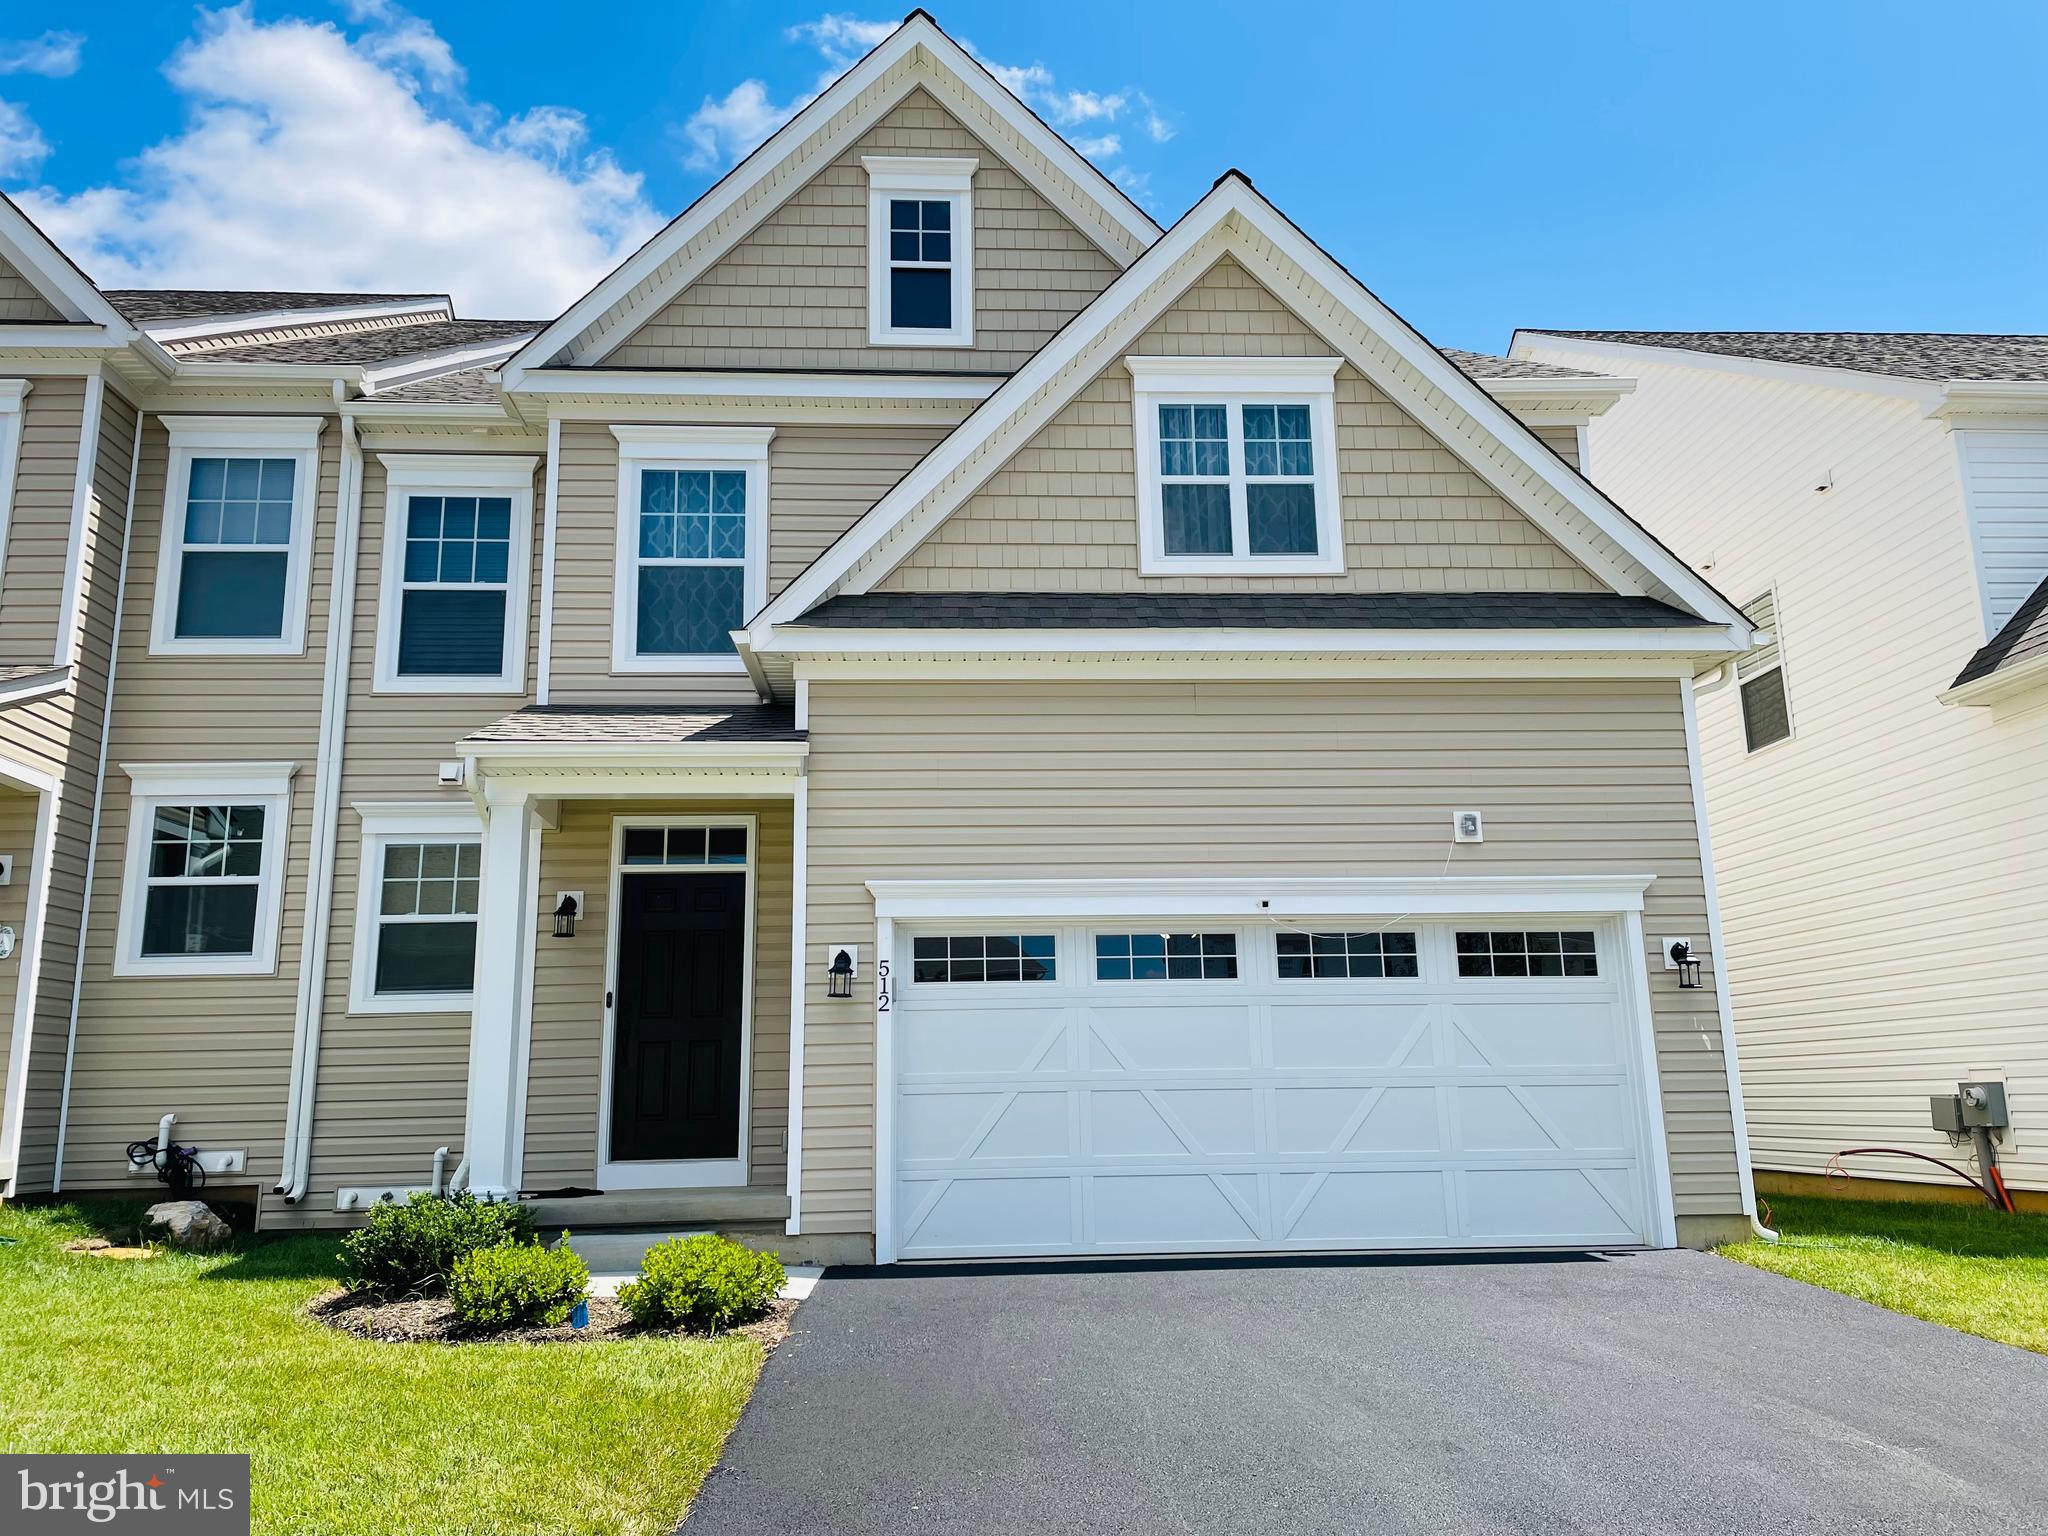
DOWNINGTOWN
512 LEWIS STREET
3 Beds
5 Baths
3,530 Sq.Ft.
$895,000
MLS#: PACT2129074

DOWNINGTOWN
104 NOBLE DRIVE
4 Beds
2 Baths
4,633 Sq.Ft.
$850,000
MLS#: PACT2135238

DOWNINGTOWN
1530 CRICKET WAY
4 Beds
4 Baths
3,969 Sq.Ft.
$865,000
MLS#: PACT2135268
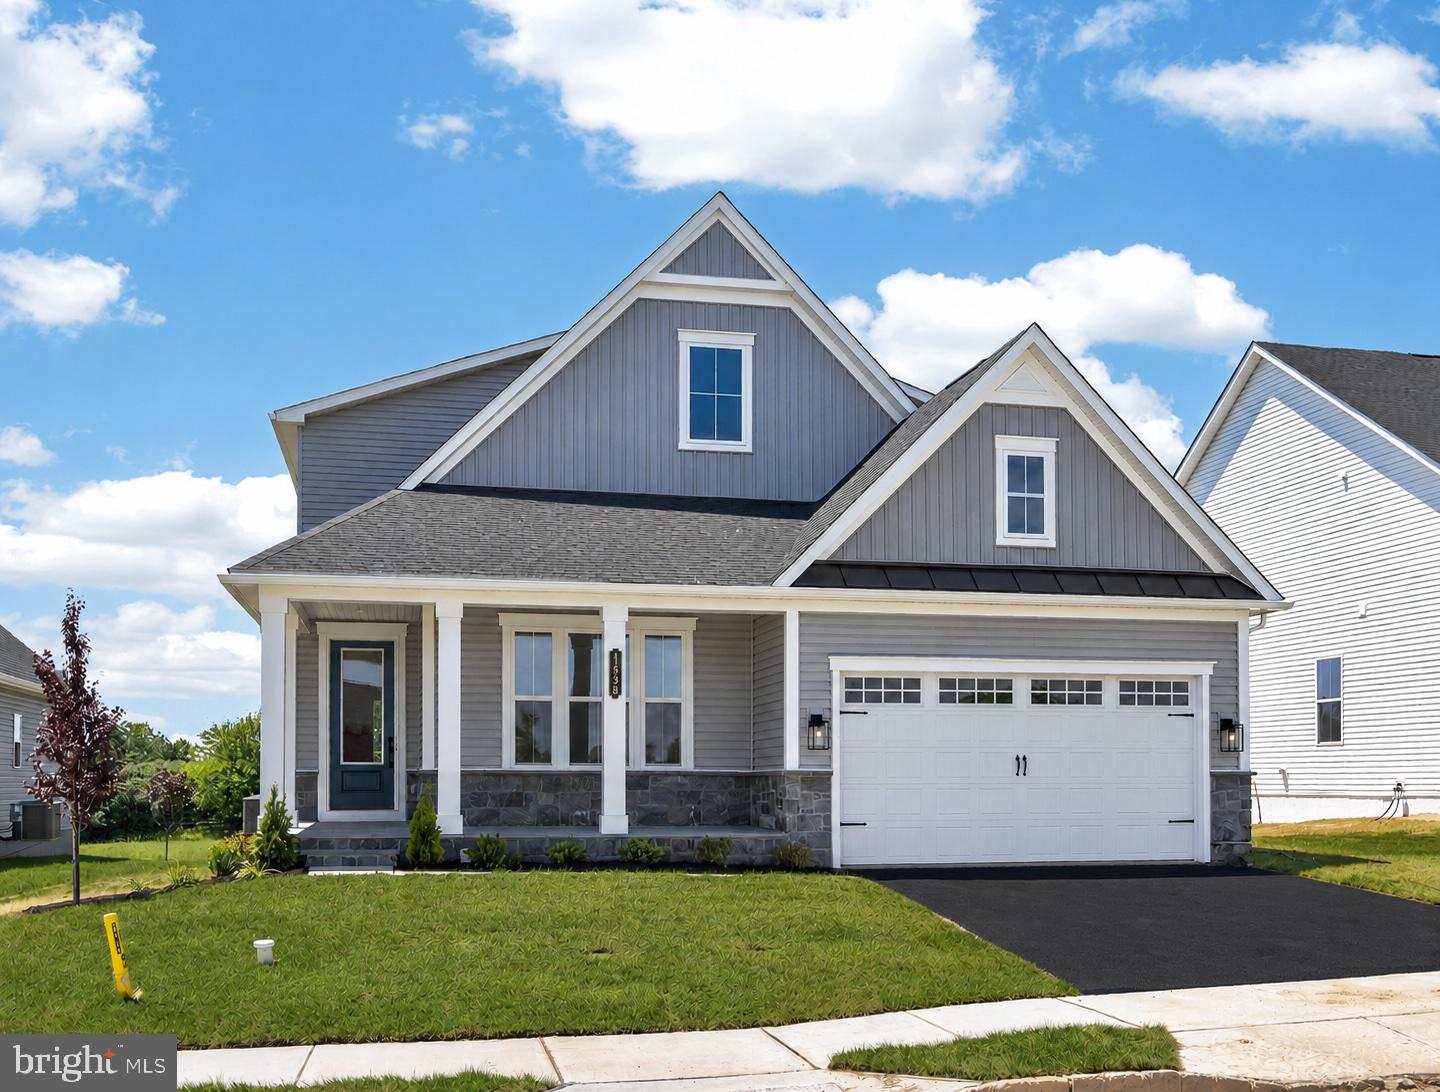
DOWNINGTOWN
1458 HYDRANGEA WAY
3 Beds
4 Baths
3,591 Sq.Ft.
$790,000
MLS#: PACT2127714

DOWNINGTOWN
629 EMPIRE DRIVE
4 Beds
3 Baths
3,710 Sq.Ft.
$775,000
MLS#: PACT2136816
.png)