


Property
Beds
3
Full Baths
1
1/2 Baths
1
Year Built
1979
Sq.Footage
1,828
Welcome to 1643 Parkway Drive! Situated in the desirable Cornwall-Lebanon School District, this newly renovated bi-level delivers just over 1,800 square feet of thoughtfully designed, turn-key living. Step upstairs into a sunlit open-concept living area finished with durable, brand-new luxury vinyl plank (LVP) flooring that flows seamlessly across the upper level. The showstopping kitchen is built to entertain, showcasing contemporary two-tone cabinetry, premium quartz countertops, sleek stainless steel appliances, and a statement island anchored by striking waterfall edges. Adjacent to the kitchen, a dedicated dining area opens directly onto the rear deck—perfect for outdoor dining, grilling, and relaxing. Down the hall, you will find three generous bedrooms and a sleek, fully updated bathroom complete with a custom walk-in shower, an oversized vanity with a butcher block top, and a smart LED mirror. Head downstairs to find expansive additional living space in the fully finished lower level, highlighted by a cozy wood-burning fireplace, a practical mudroom with direct access to the backyard, an updated half bath, and a dedicated laundry room. The attached 1-car garage has already been drywalled and painted, offering clean storage, parking, or an effortless opportunity to convert into extra flex space, a home gym, or an office. Major mechanical and exterior updates give you total peace of mind: a brand-new electric heat pump system provides efficient year-round climate control, and the roof was replaced in 2019. Move right in and enjoy quality craftsmanship from day one. Schedule your private tour today!
Open Houses
Open house times are shown in the property’s local time.
-
Sunday
October 25, 2026
–
In progressYour time:
Features & Amenities
Interior
-
Total Bedrooms
3
-
Bathrooms
1
-
1/2 Bathrooms
1
-
Above Grade Finished Area
1138.0
-
Basement YN
NO
-
Cooling YN
YES
-
Cooling
Central Air, Electric
-
Fireplace YN
YES
-
Heating YN
YES
-
Heating
Electric, Heat Pump
-
Main Level Bedrooms
3
-
Pet friendly
N/A
Exterior
-
Garage
Yes
-
Garage spaces
1
-
Construction Materials
Aluminum Siding, Brick
-
Parking
Asphalt, Garage, Driveway, Attached
-
Patio and Porch Features
Deck
-
Pool
No
-
Waterfront YN
NO
Area & Lot
-
Lot Size(acres)
0.35
-
Lot Size(square feet)
15,246
-
Property Type
Residential
-
Property Sub Type
Single Family Residence
-
Architectural Style
Bi-level
Price
-
Sales Price
$365,000
-
Tax Amount
$4,046
-
Sq. Footage
1,828
-
Price/SqFt
$199
HOA
-
Association
No
School District
-
Elementary School
N/A
-
Middle School
CEDAR CREST
-
High School
CEDAR CREST
Property Features
-
New Construction
NO
-
Foundation Details
Block
-
Senior Community YN
NO
-
Sewer
Public Sewer
-
Water Source
Public
Schedule a Showing
Showing scheduled successfully.
Mortgage calculator
Estimate your monthly mortgage payment, including the principal and interest, property taxes, and HOA. Adjust the values to generate a more accurate rate.
Your payment
Principal and Interest:
$
Property taxes:
$
HOA fees:
$
Total loan payment:
$
Total interest amount:
$
Location
County
LEBANON
Elementary School
Middle School
CEDAR CREST
High School
CEDAR CREST
Listing Courtesy of Salvatore Santelli, Real of Pennsylvania
RealHub Information is provided exclusively for consumers' personal, non-commercial use, and it may not be used for any purpose other than to identify prospective properties consumers may be interested in purchasing. All information deemed reliable but not guaranteed and should be independently verified. All properties are subject to prior sale, change or withdrawal. RealHub website owner shall not be responsible for any typographical errors, misinformation, misprints and shall be held totally harmless.

Salesperson, Realtor
Jordan Fortson
Call Jordan today to schedule a private showing.

* Listings on this website come from the FMLS IDX Compilation and may be held by brokerage firms other than the owner of this website. The listing brokerage is identified in any listing details. Information is deemed reliable but is not guaranteed. If you believe any FMLS listing contains material that infringes your copyrighted work please click here to review our DMCA policy and learn how to submit a takedown request.© 2024 FMLS.
Related Properties
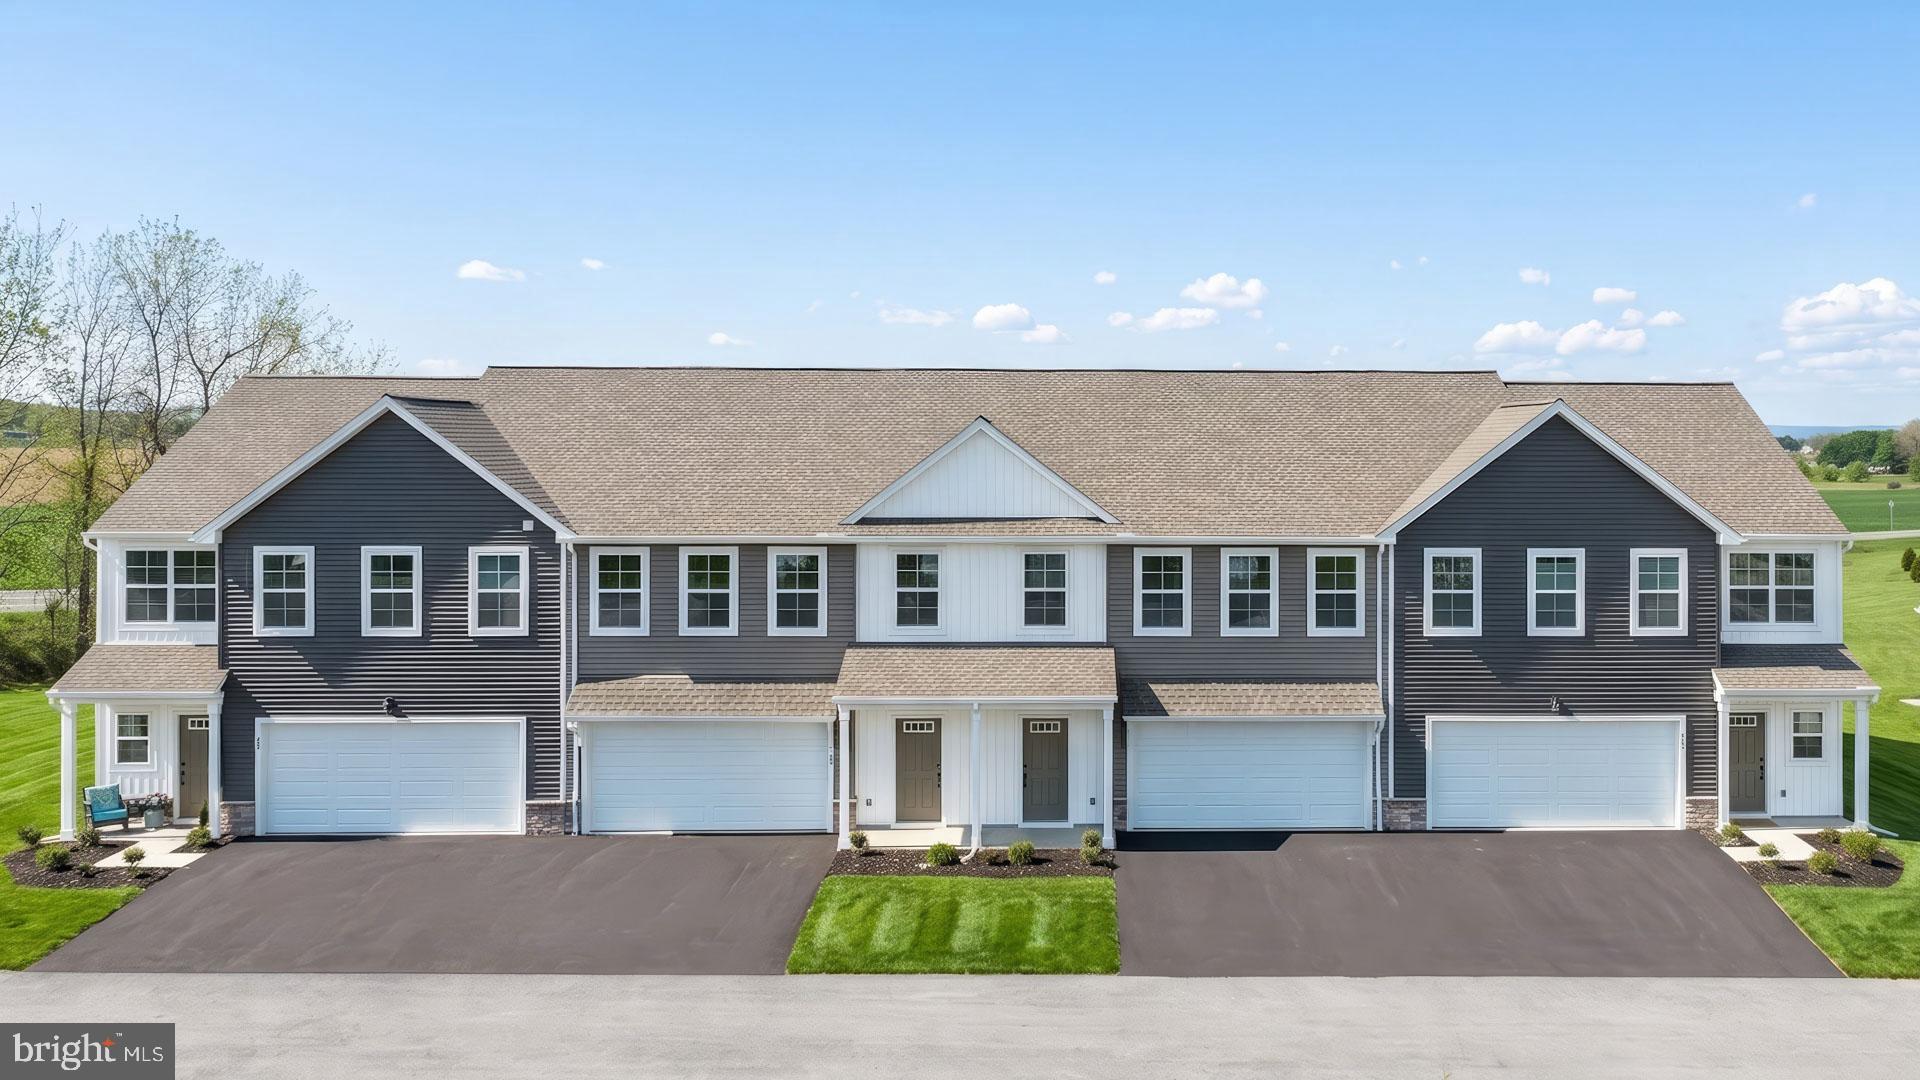
LEBANON
104 FOUNDRY LANE
3 Beds
2 Baths
1,850 Sq.Ft.
$343,000
MLS#: PALN2026450
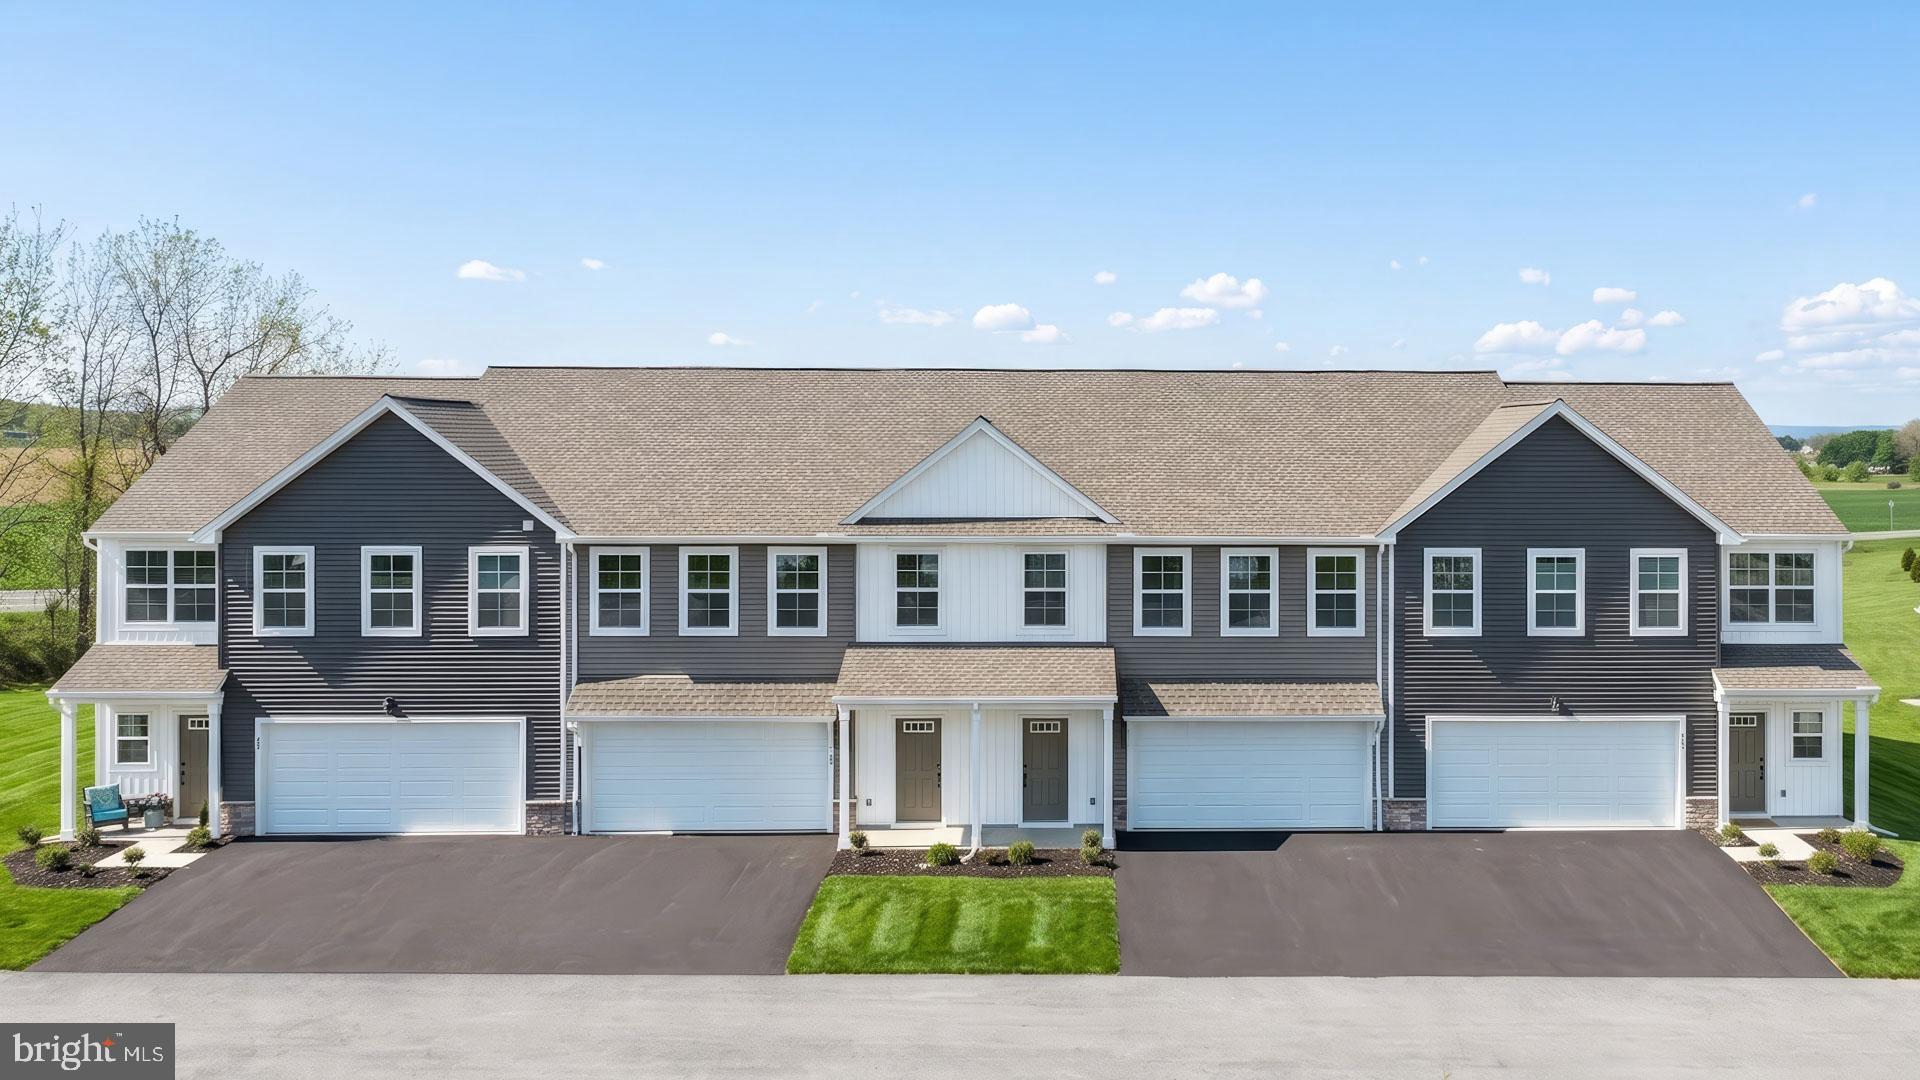
LEBANON
138 FOUNDRY LANE
3 Beds
2 Baths
1,710 Sq.Ft.
$317,700
MLS#: PALN2027386
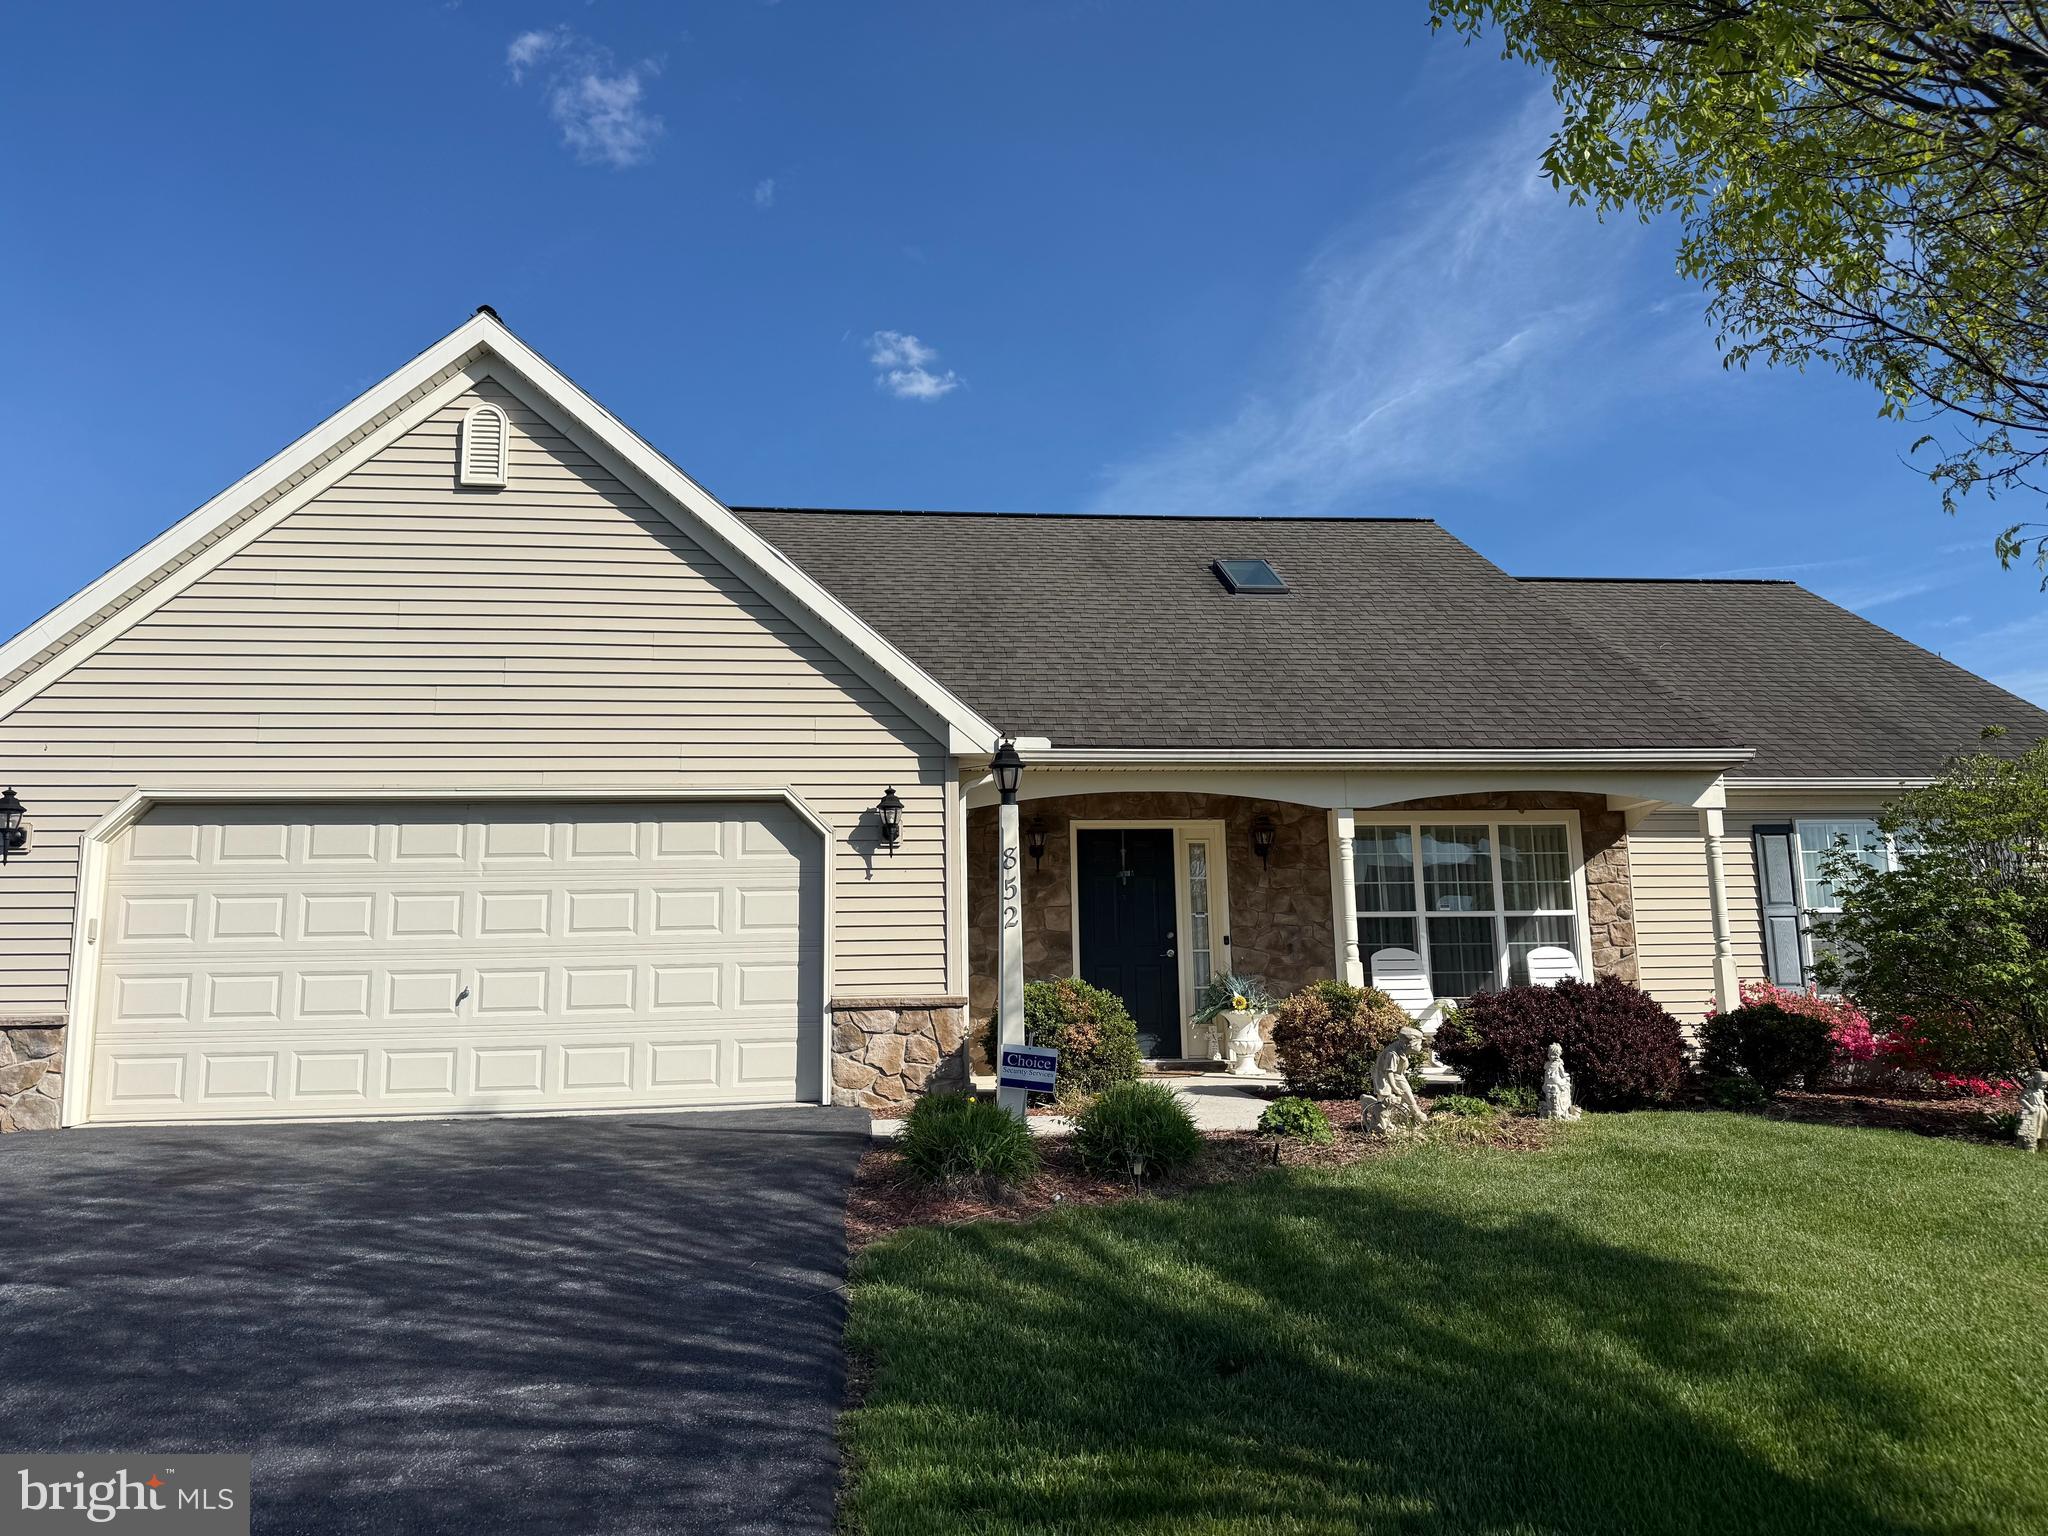
LEBANON
852 WALNUT CREST DRIVE
4 Beds
2 Baths
1,712 Sq.Ft.
$349,999
MLS#: PALN2025938

LEBANON
1019 ALDEN WAY
3 Beds
2 Baths
1,832 Sq.Ft.
$375,000
MLS#: PALN2028978

LEBANON
1345 JUNIPER
3 Beds
2 Baths
2,138 Sq.Ft.
$435,000
MLS#: PALN2028628

LEBANON
20 CLEARVIEW DRIVE
3 Beds
2 Baths
1,857 Sq.Ft.
$420,000
MLS#: PALN2029082

LEBANON
3 E HIGH STREET
5 Beds
2 Baths
3,491 Sq.Ft.
$379,000
MLS#: PALN2028670

LEBANON
1061 VILLA DRIVE
2 Beds
2 Baths
1,551 Sq.Ft.
$295,000
MLS#: PALN2028842

LEBANON
1057 VILLA DRIVE
2 Beds
2 Baths
1,762 Sq.Ft.
$365,000
MLS#: PALN2028828

LEBANON
3073 W OAK STREET
4 Beds
2 Baths
2,008 Sq.Ft.
$399,000
MLS#: PALN2027992
