
Chalet, Contemporary
162 INDIAN DRIVE
GREENTOWN, PA 18426
MLS#: PAPI2000918
$385,000











Property
Beds
4
Full Baths
3
1/2 Baths
None
Year Built
1980
Sq.Footage
2,846
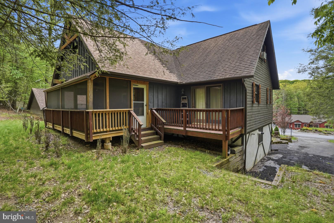
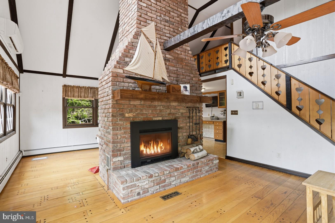
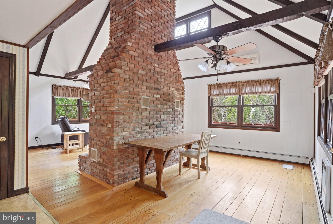
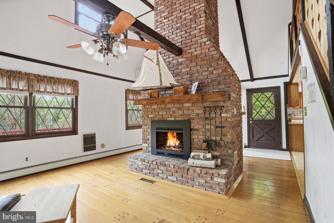
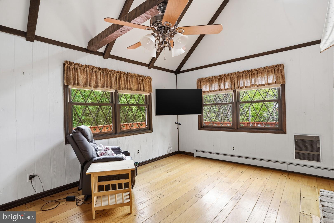
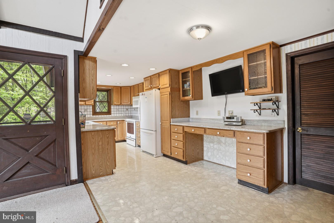
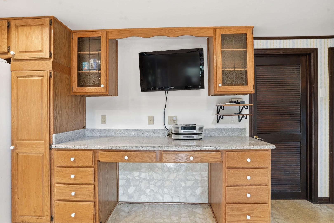
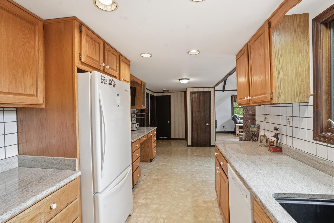
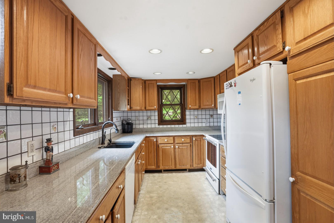
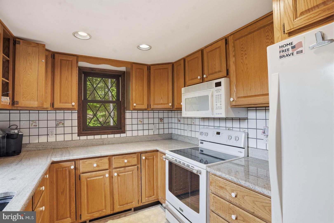
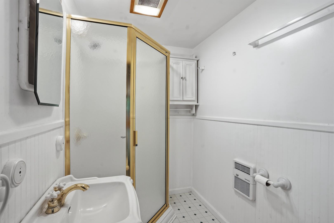
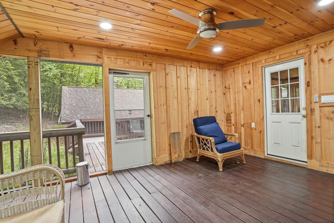
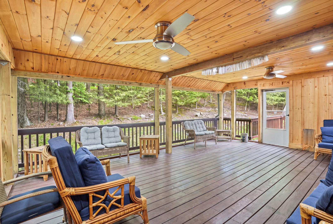
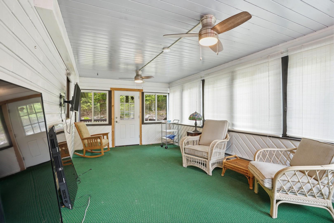
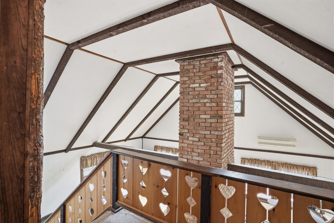
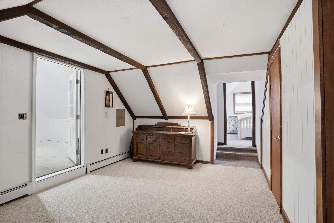
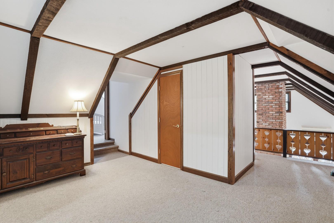
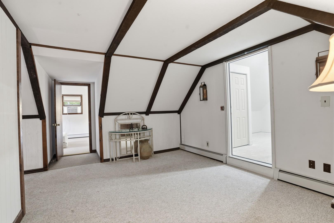
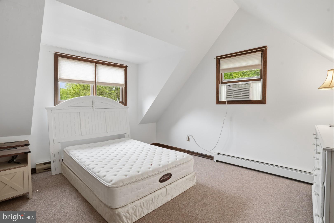
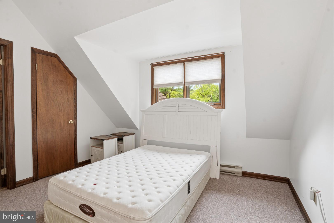
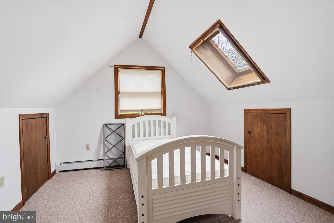
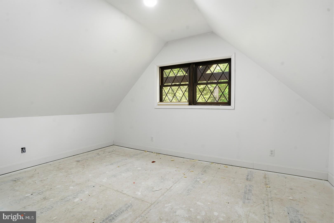
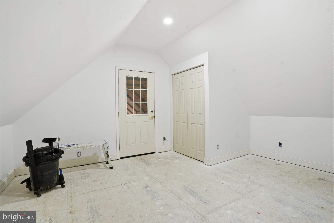
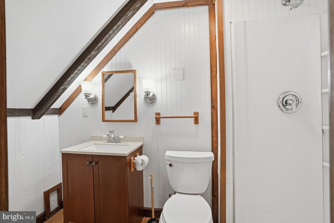
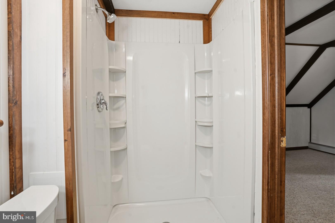
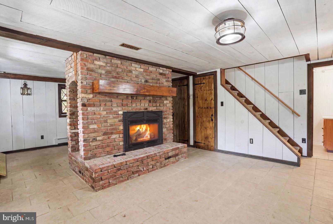
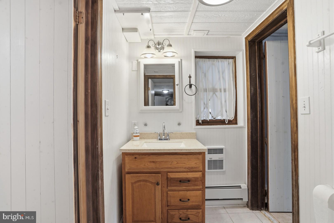
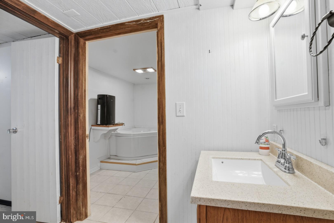
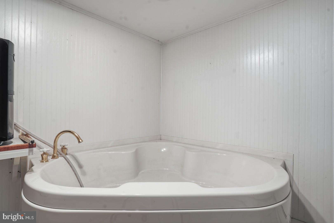
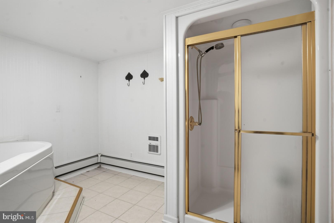
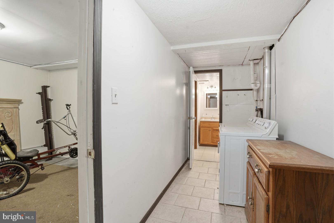
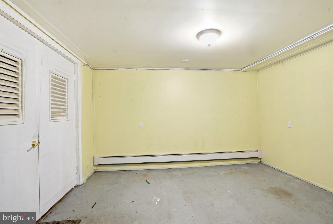
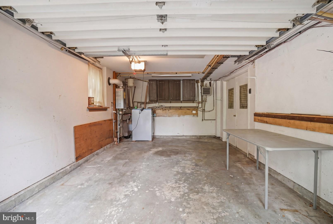
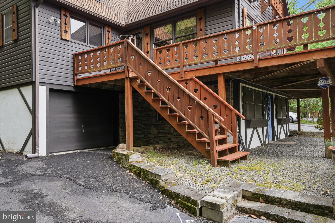
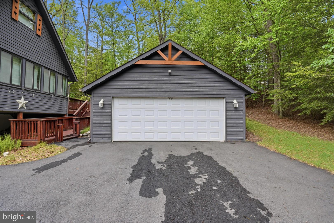
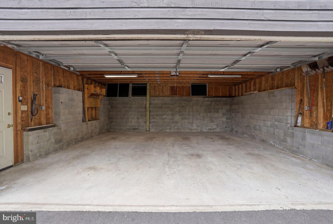
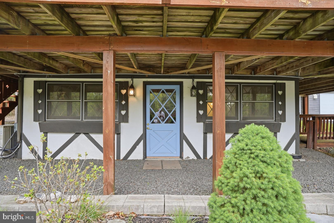
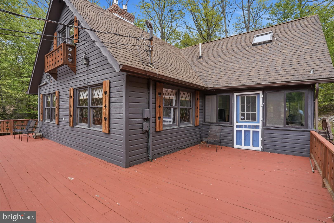
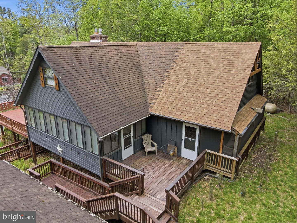
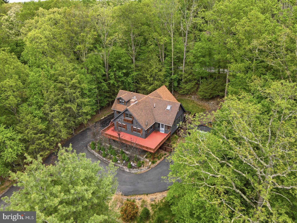
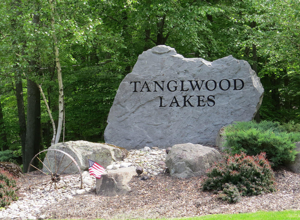
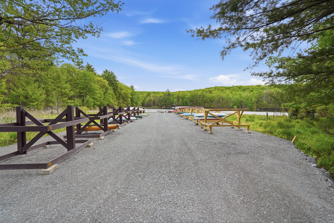
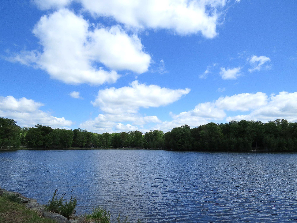
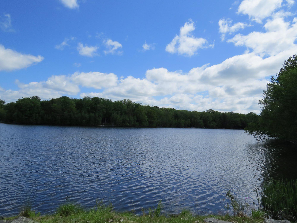
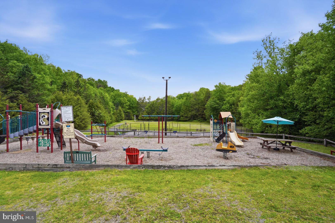
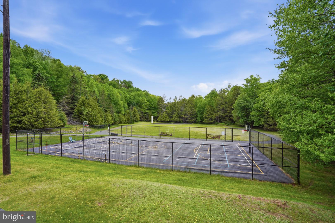
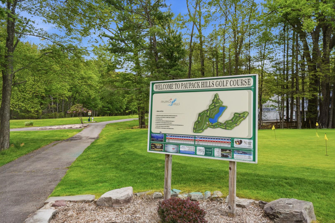
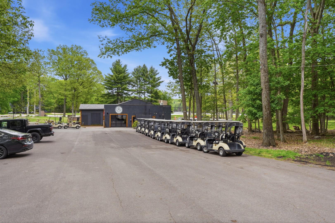
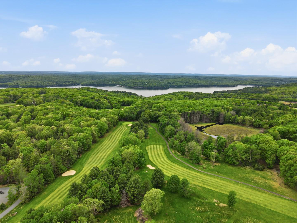
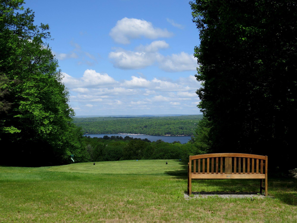
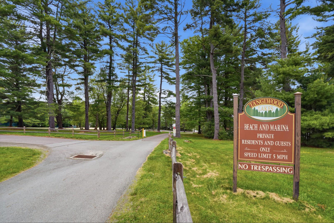
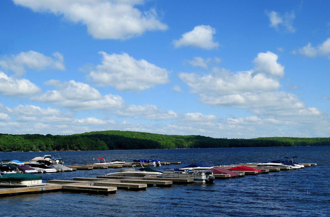
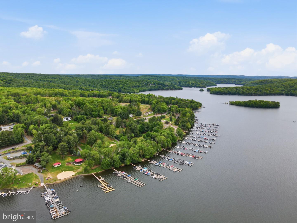
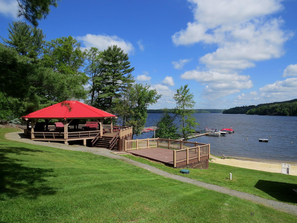
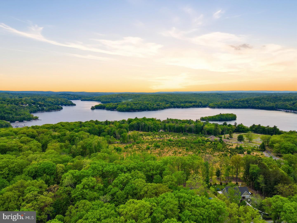
NOW OFFERING $5,000 BUYER CLOSING COST CONCESSION & 1 YEAR HOME WARRANTY! Tanglwood Lakes Swiss-Style Chalet near Lake Wallenpaupack. This 4 bedroom, 3 bath lake house is in the desirable Tanglwood Lakes community. A uniquely distinctive feature is the impressive floor-to-ceiling brick fireplace (with modern propane inserts) on both the main and lower levels. The main floor features brightly-lit open living and dining areas, a heated year-round sunroom, and a galley kitchen with granite countertops. The main-level primary bedroom offers 3 closets, a window seat w/ storage, and a private balcony. There's also a full bathroom and laundry hookup. Also on this level is a den that opens directly to a spacious screened porch overlooking the backyard, and don't forget there are also 2 decks for enjoying the sunshine. The upper level offers 3 additional bedrooms (bedroom 4 is partially finished), 1 full bath, and an open galleried landing designed to provide privacy and spatial separation between the bedrooms. The lower level includes a family room, full bathroom with a soaking tub & separate shower, a second laundry area, and a workshop/storage room. Parking features include a detached 2-car garage, an attached golf cart garage, & a paved driveway. Community amenities feature Lake Wallenpaupack access with a private beach, picnic area, and boat launch for powerboat adventures. Boat slips are available, subject to a wait list. Lake Tanglwood is only 1/3 mile away for fishing and paddling. Paupack Hills Golf Course, a community clubhouse, fitness center, tennis, playground, and a nature trail are located within the development. Regional destinations nearby include Promised Land State Park, Ski Big Bear, Camelback, Jack Frost, Big Boulder, Elk Mountain, and local dining and retail options in Hawley, Honesdale, Milford, Scranton and other nearby areas.
Features & Amenities
Interior
-
Other Interior Features
Ceiling Fan(s), Beamed Ceilings, Soaking Tub
-
Total Bedrooms
4
-
Bathrooms
3
-
Above Grade Finished Area
2060.0
-
Basement YN
YES
-
Cooling YN
YES
-
Cooling
Ceiling Fan(s), Window Unit(s), Ductless, Gas, Electric
-
Fireplace YN
YES
-
Heating YN
YES
-
Heating
Fireplace Insert, Electric, Propane, Other, Baseboard
-
Main Level Bedrooms
2
-
Pet friendly
N/A
Exterior
-
Garage
Yes
-
Garage spaces
2
-
Construction Materials
Vinyl Siding
-
Other Exterior Features
Rain Gutters
-
Parking
Garage Door Opener, Garage, Driveway, Detached
-
Patio and Porch Features
Deck, Porch, Screened, Enclosed
-
Pool
No
-
Waterfront YN
NO
Area & Lot
-
Lot Size(acres)
0.51
-
Lot Size(square feet)
22,216
-
Property Type
Residential
-
Property Sub Type
Single Family Residence
-
Architectural Style
Chalet, Contemporary
Price
-
Sales Price
$385,000
-
Tax Amount
$4,665.6
-
Sq. Footage
2,846
-
Price/SqFt
$135
HOA
-
Association
YES
-
Association Fee
$1,755
-
Association Fee Frequency
Annually
-
Association Fee Includes
N/A
Property Resources
-
Horse Property
NO
School District
-
Elementary School
WALLENPAUPACK
-
Middle School
WALLENPAUPACK AREA
-
High School
WALLENPAUPACK AREA
Property Features
-
Stories
3
-
New Construction
NO
-
Association Amenities
Clubhouse, Fitness Center, Golf Course, Picnic Area, Tennis Court(s), Beach Access, Boat Dock, Boating, Jogging Path, Playground
-
Foundation Details
Block
-
Senior Community YN
NO
-
Sewer
Septic Tank
Schedule a Showing
Showing scheduled successfully.
Mortgage calculator
Estimate your monthly mortgage payment, including the principal and interest, property taxes, and HOA. Adjust the values to generate a more accurate rate.
Your payment
Principal and Interest:
$
Property taxes:
$
HOA fees:
$
Total loan payment:
$
Total interest amount:
$
Location
County
PIKE
Elementary School
WALLENPAUPACK
Middle School
WALLENPAUPACK AREA
High School
WALLENPAUPACK AREA
Listing Courtesy of Karen E Rice, Keller Williams Real Estate - South Abington Twp
RealHub Information is provided exclusively for consumers' personal, non-commercial use, and it may not be used for any purpose other than to identify prospective properties consumers may be interested in purchasing. All information deemed reliable but not guaranteed and should be independently verified. All properties are subject to prior sale, change or withdrawal. RealHub website owner shall not be responsible for any typographical errors, misinformation, misprints and shall be held totally harmless.

Salesperson, Realtor
Jordan Fortson
Call Jordan today to schedule a private showing.

* Listings on this website come from the FMLS IDX Compilation and may be held by brokerage firms other than the owner of this website. The listing brokerage is identified in any listing details. Information is deemed reliable but is not guaranteed. If you believe any FMLS listing contains material that infringes your copyrighted work please click here to review our DMCA policy and learn how to submit a takedown request.© 2024 FMLS.
Related Properties

GREENTOWN
112 BEECHWOOD COVE ROAD
2 Beds
1 Baths
1,344 Sq.Ft.
$387,900
MLS#: PAPI2000906

GREENTOWN
100 MEADOWLARK LANE
3 Beds
2 Baths
1,780 Sq.Ft.
$425,000
MLS#: PAPI2001276
.png)