
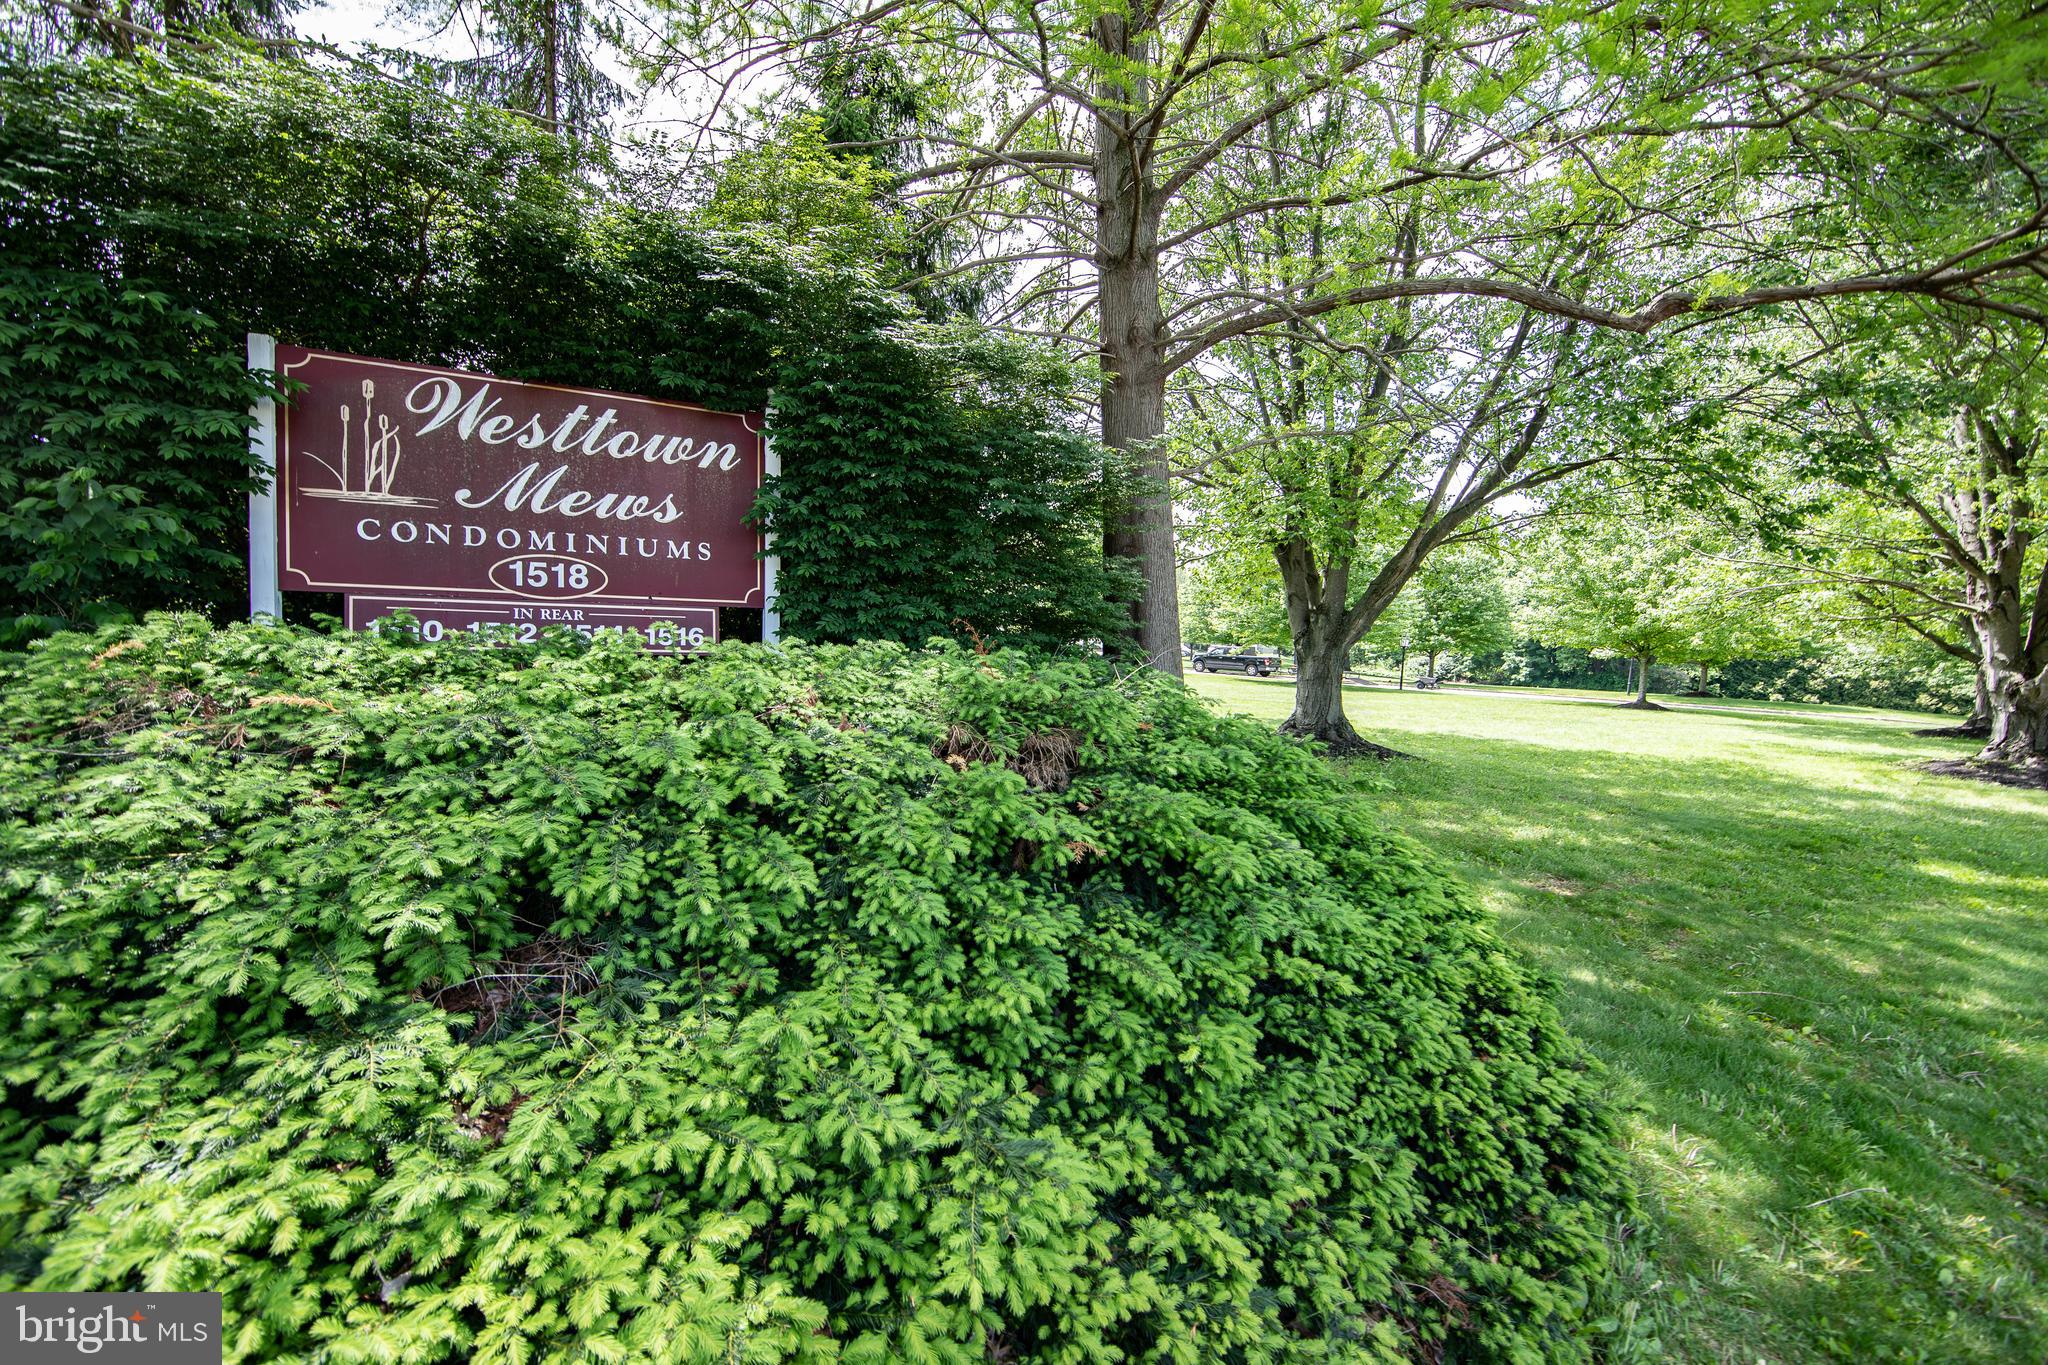
Property
Beds
3
Full Baths
2
1/2 Baths
None
Year Built
1971
Sq.Footage
1,280
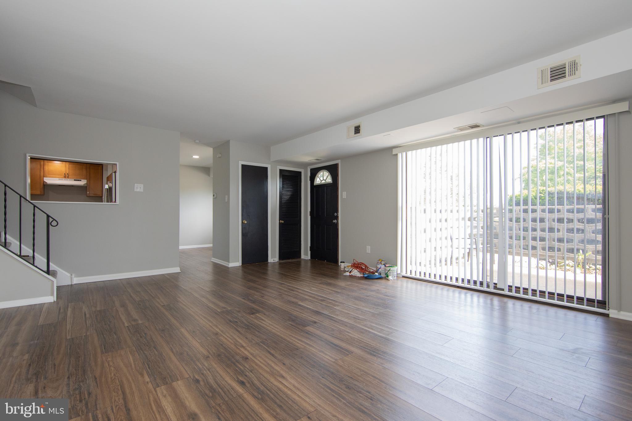
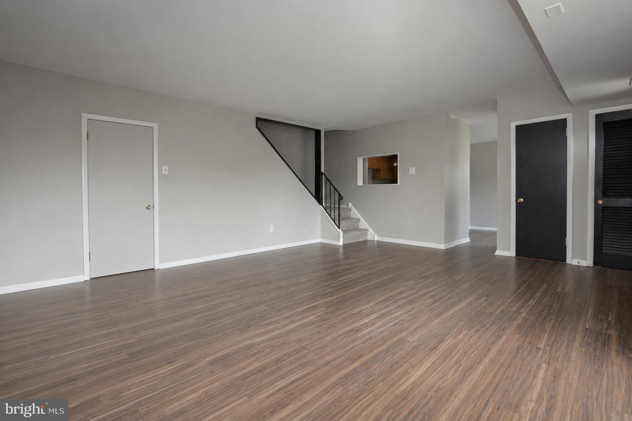
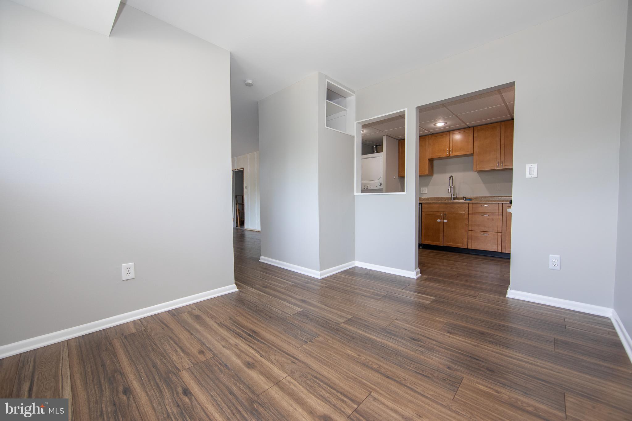
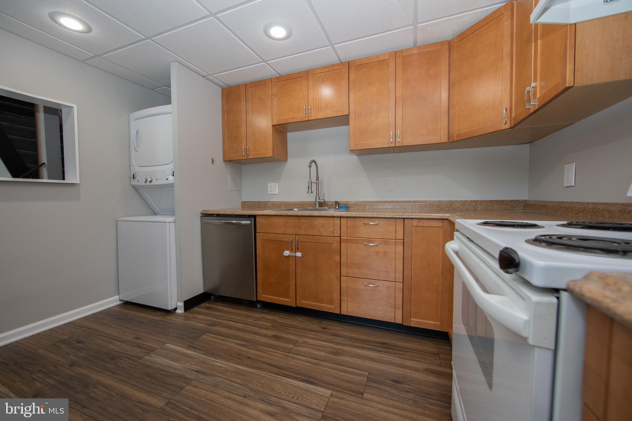
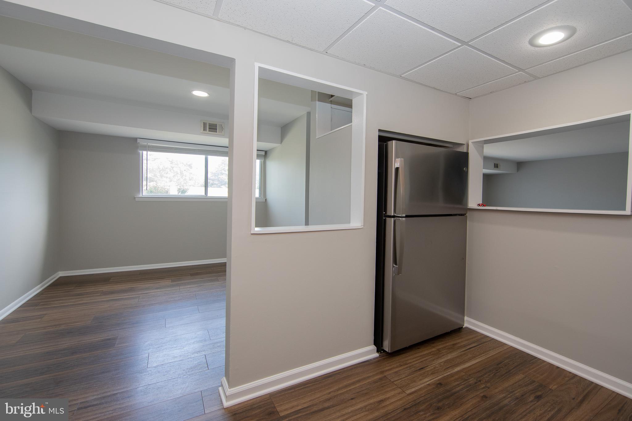
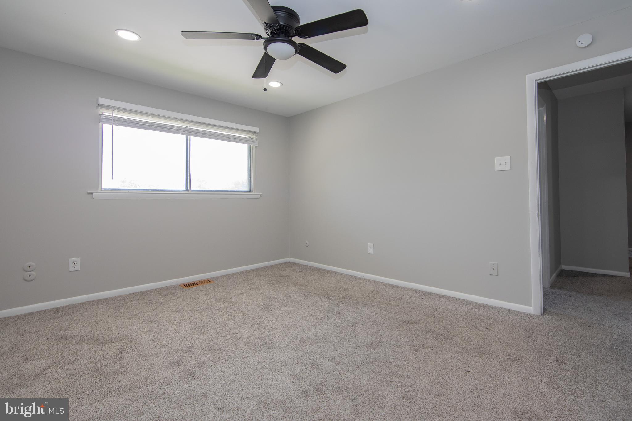
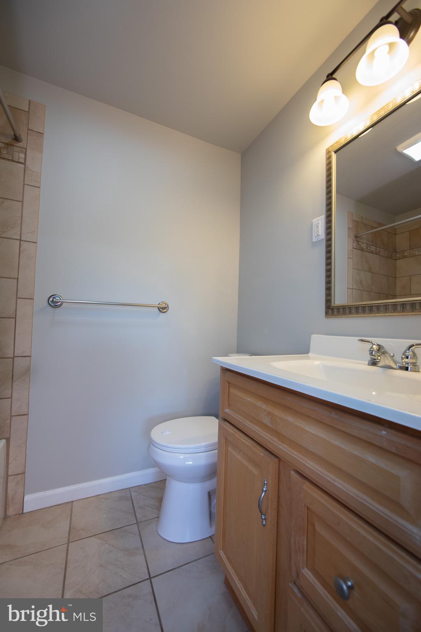
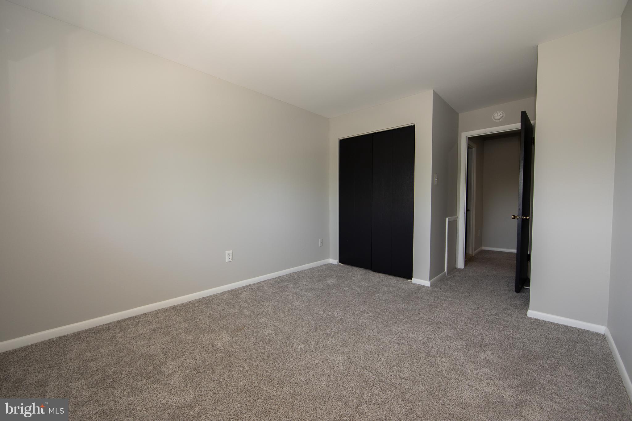
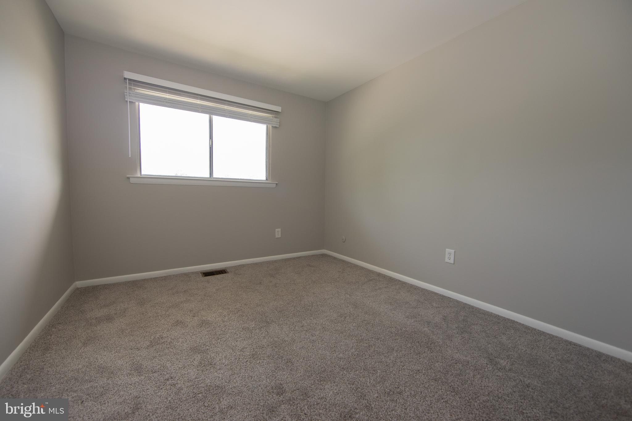
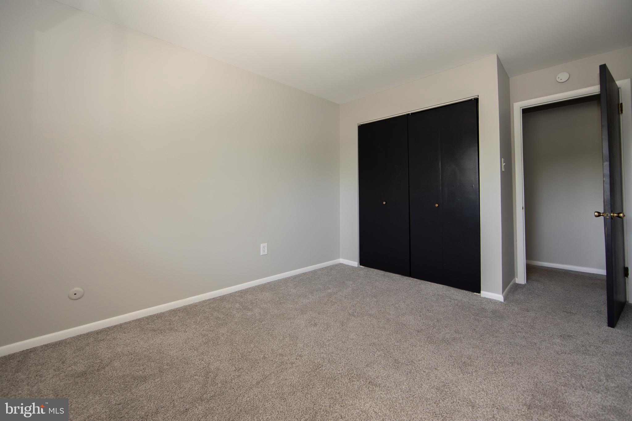
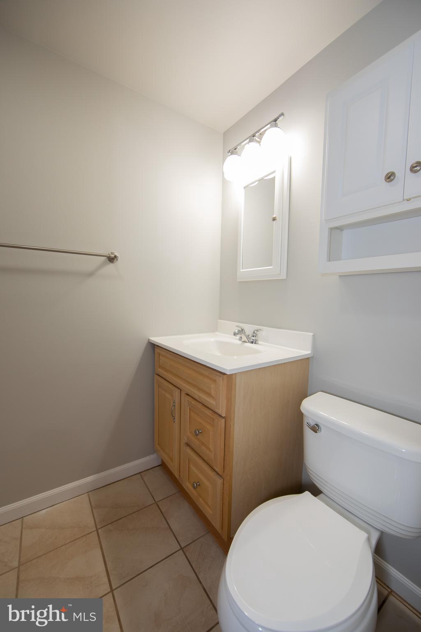
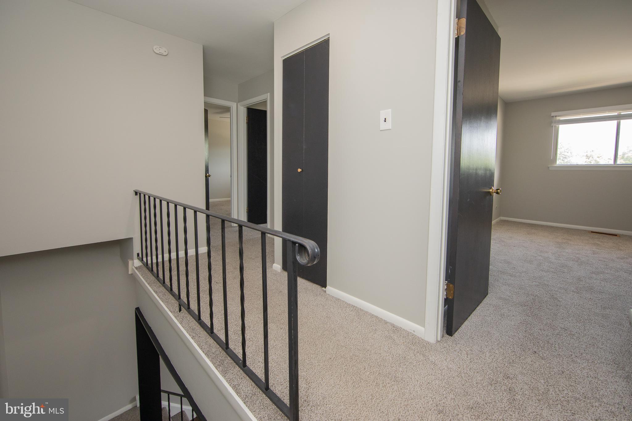
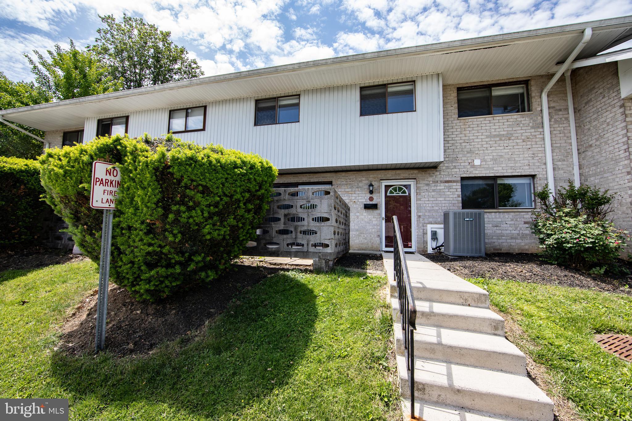
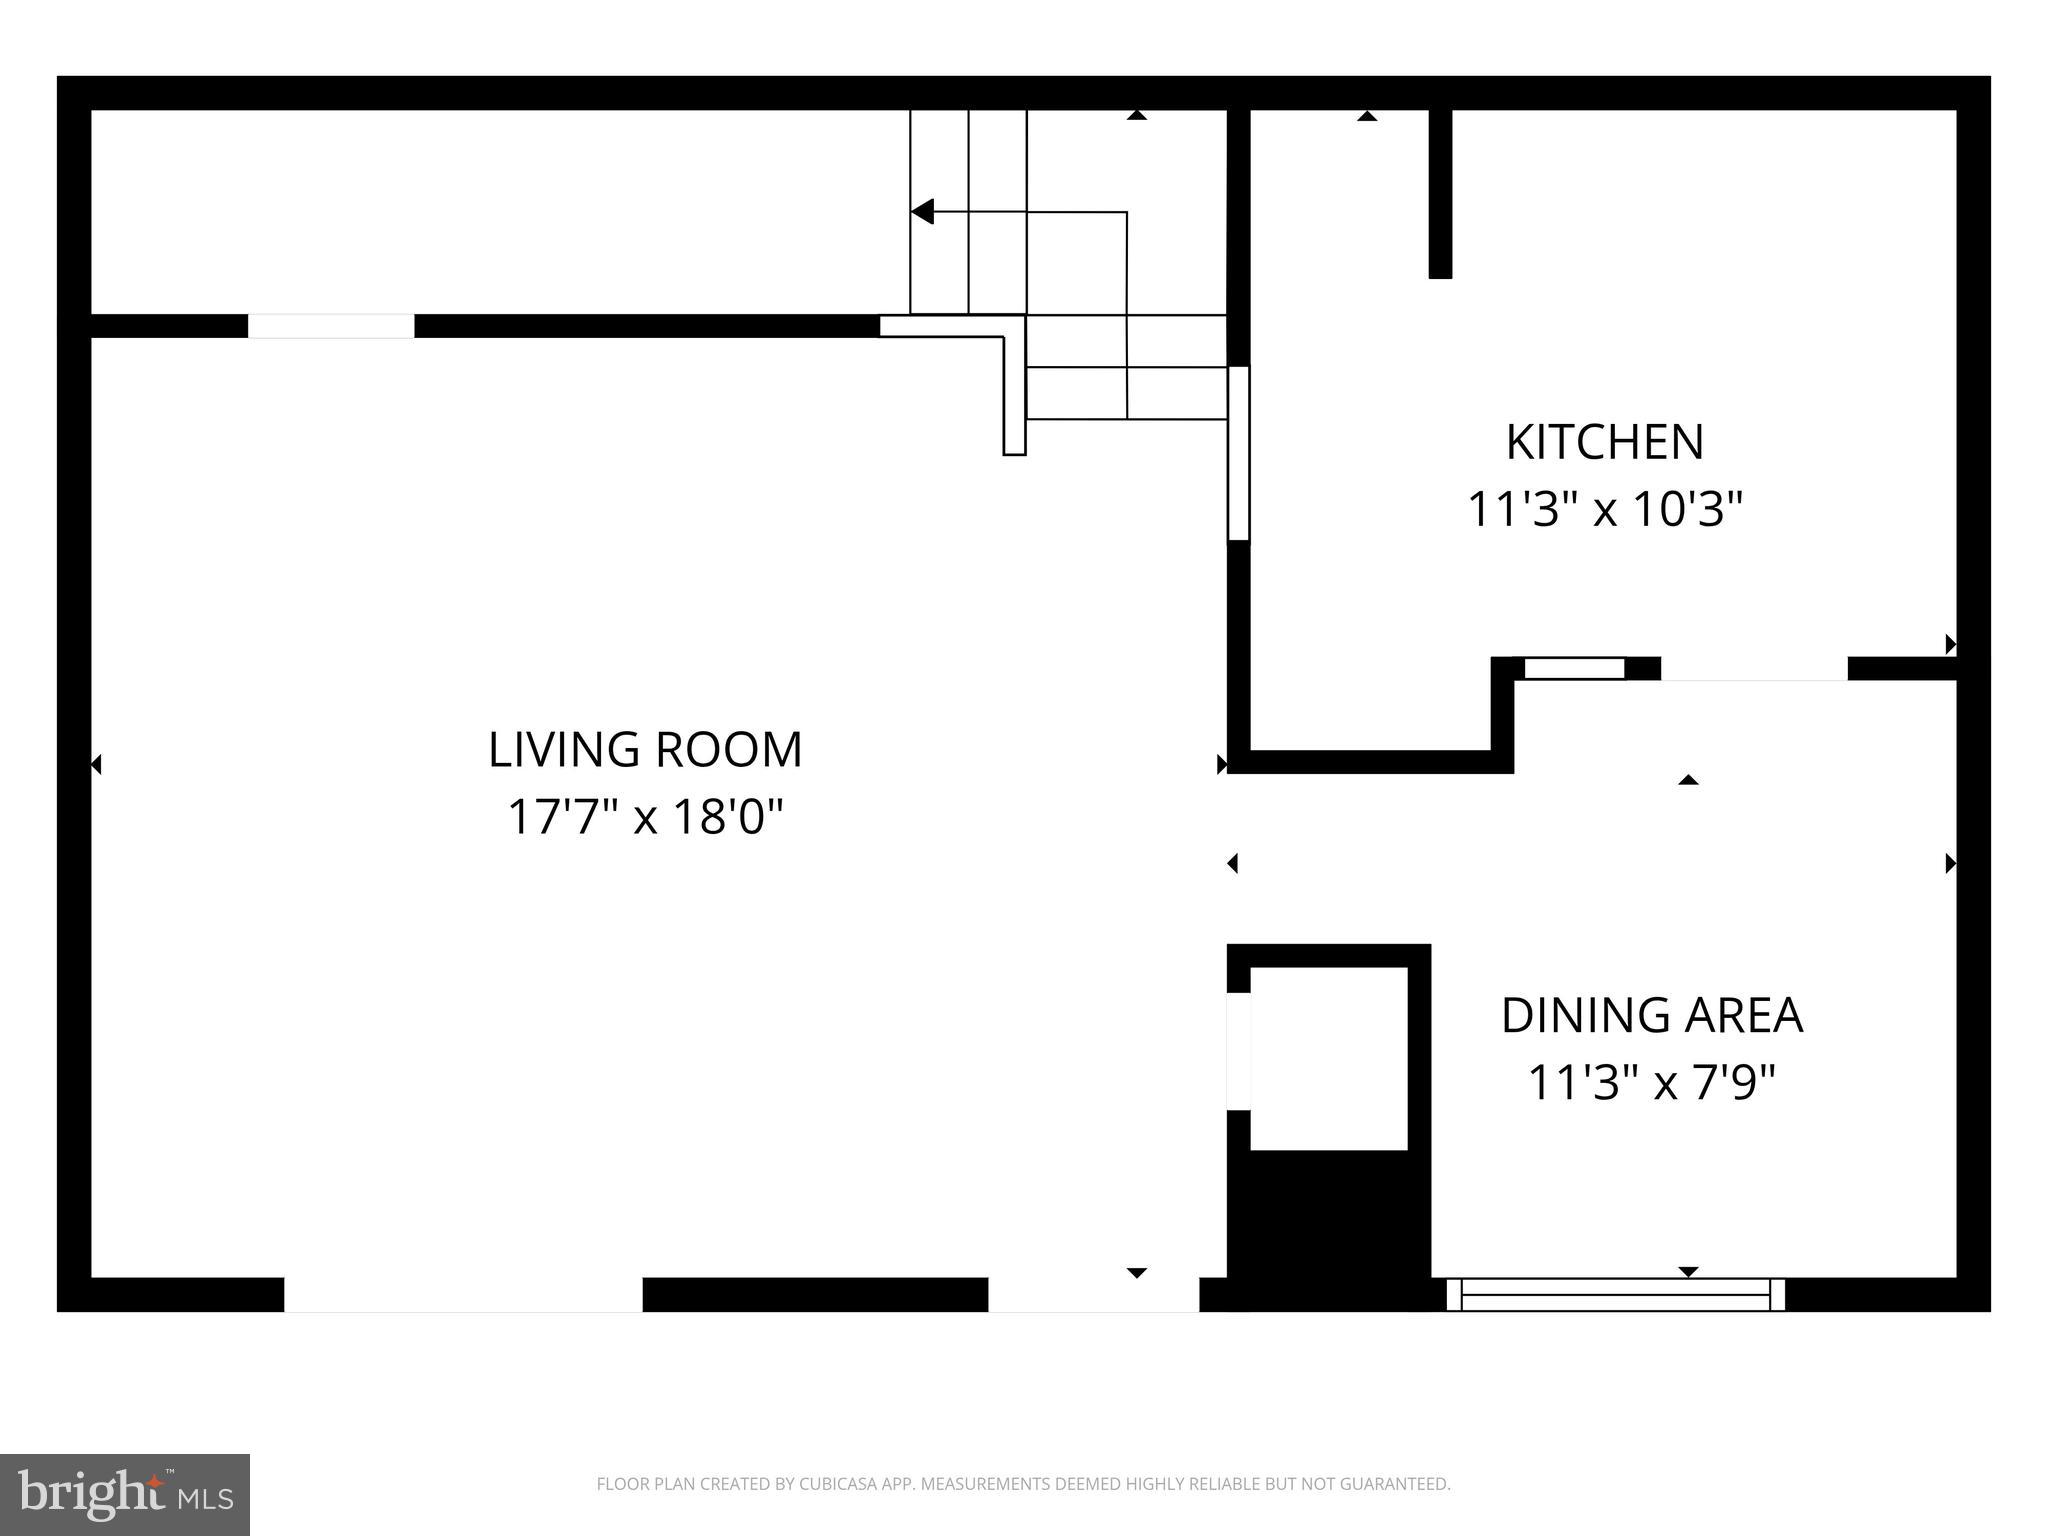
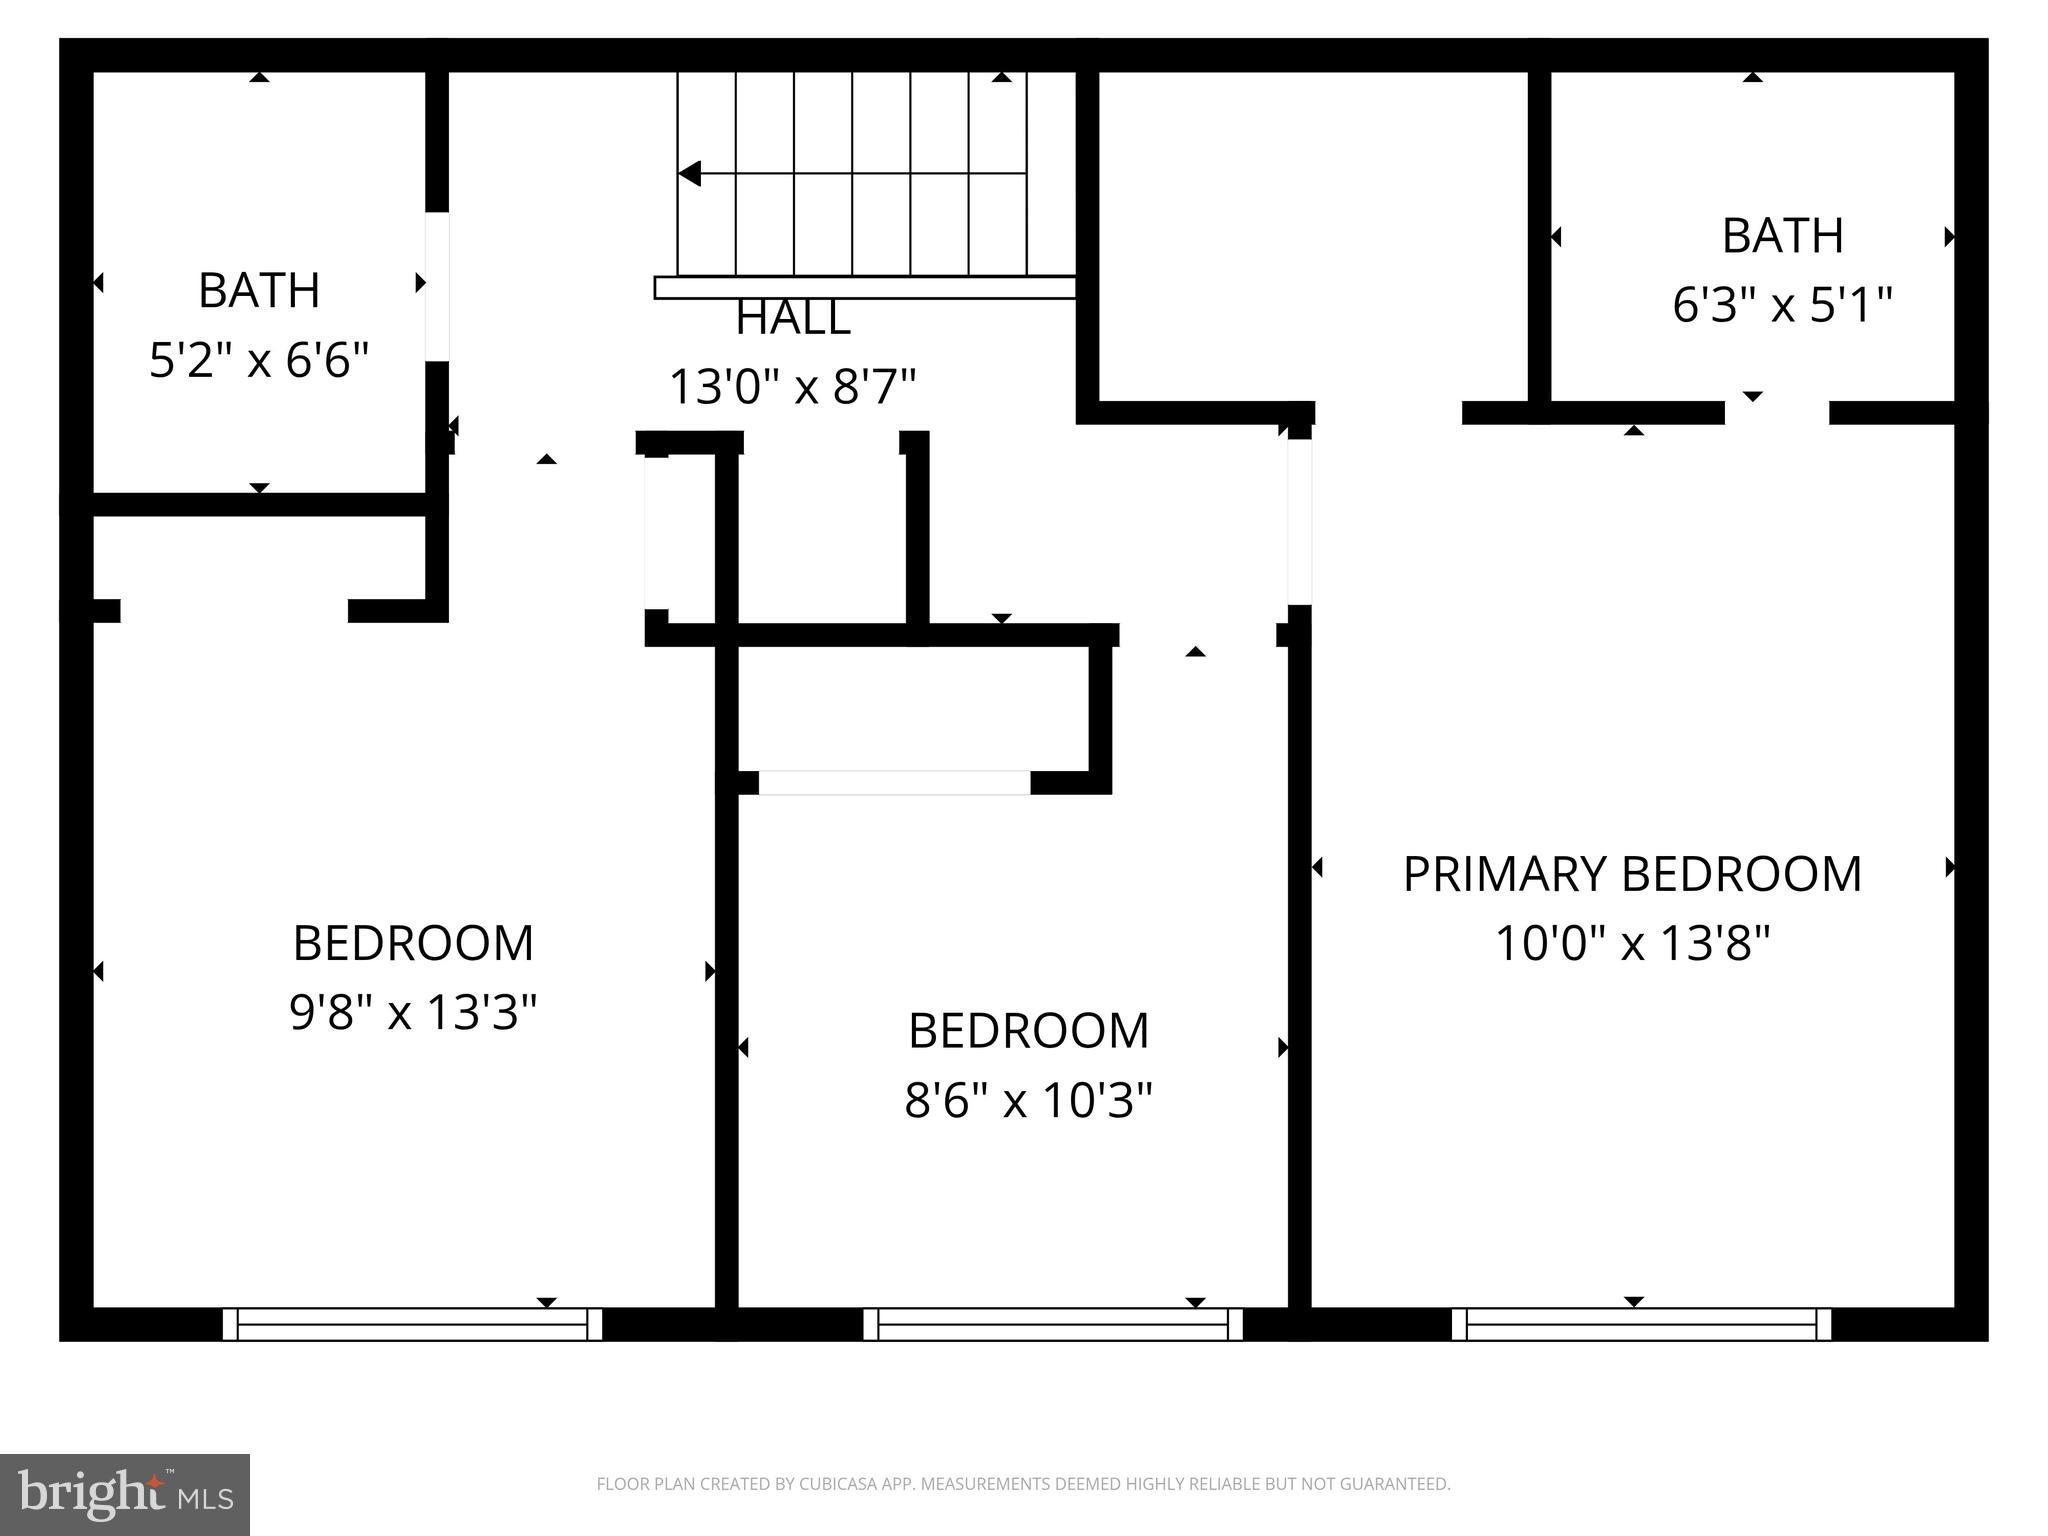
Welcome to 1518 Manley Road, Unit B-26 — a two-story, 3-bedroom, 2-full-bath townhouse style condominium offering approximately 1,280 square feet of living space in a convenient West Chester location It offers great schools and is within walking distance to shopping and transportation. The main level features a large living room, separate dining area, and kitchen, creating a comfortable layout for everyday living and entertaining. Upstairs, you’ll find three bedrooms and two full baths, including a primary bedroom with its own bath. The two-story design gives the home a more private, townhouse-like feel while still offering the ease of condominium ownership. HVAC, appliances, upstairs carpet and flooring all new within the last 2 years. The monthly condo fee includes common area maintenance, exterior building maintenance, master insurance policy, lawn maintenance, snow removal, water, and trash. Annual real estate taxes are reported at only $2,380, helping keep the overall monthly cost attractive compared with many alternatives in the area. Offered at $317,500, this property presents a solid opportunity for buyers seeking a low maintenance 3-bedroom home in the West Chester area. SHOWINGS START THURSDAY 5/28.
Features & Amenities
Interior
-
Total Bedrooms
3
-
Bathrooms
2
-
Above Grade Finished Area
1280.0
-
Basement YN
NO
-
Cooling YN
YES
-
Cooling
Central Air, Electric
-
Fireplace YN
NO
-
Heating YN
YES
-
Heating
Electric, Heat Pump
-
Pet friendly
Dogs OK, Cats OK, Yes
Exterior
-
Garage
No
-
Construction Materials
Brick
-
Parking
Parking Lot
-
Pool
No
-
Waterfront YN
NO
Area & Lot
-
Property Type
Residential
-
Property Sub Type
Condominium
Price
-
Sales Price
$317,500
-
Tax Amount
$2,174
-
Sq. Footage
1, 280
-
Price/SqFt
$248
HOA
-
Association
Yes
-
Association Fee 2
$375
-
Association Fee 2 Frequency
Monthly
-
Association Fee Includes
N/A
School District
-
Elementary School
PENN WOOD
-
Middle School
STETSON
-
High School
RUSTIN
Property Features
-
New Construction
NO
-
Association Amenities
Tennis Court(s)
-
Foundation Details
Slab
-
Senior Community YN
NO
-
Sewer
Public Sewer
-
Tax Lot
0273
-
Water Source
Public
Schedule a Showing
Showing scheduled successfully.
Mortgage calculator
Estimate your monthly mortgage payment, including the principal and interest, property taxes, and HOA. Adjust the values to generate a more accurate rate.
Your payment
Principal and Interest:
$
Property taxes:
$
HOA fees:
$
Total loan payment:
$
Total interest amount:
$
Location
County
CHESTER
Elementary School
PENN WOOD
Middle School
STETSON
High School
RUSTIN
Listing Courtesy of Thomas Kerrigan , EXP Realty, LLC
RealHub Information is provided exclusively for consumers' personal, non-commercial use, and it may not be used for any purpose other than to identify prospective properties consumers may be interested in purchasing. All information deemed reliable but not guaranteed and should be independently verified. All properties are subject to prior sale, change or withdrawal. RealHub website owner shall not be responsible for any typographical errors, misinformation, misprints and shall be held totally harmless.

AGENT
Jordan Fortson
Call Jordan today to schedule a private showing.

* Listings on this website come from the FMLS IDX Compilation and may be held by brokerage firms other than the owner of this website. The listing brokerage is identified in any listing details. Information is deemed reliable but is not guaranteed. If you believe any FMLS listing contains material that infringes your copyrighted work please click here to review our DMCA policy and learn how to submit a takedown request.© 2024 FMLS.
Related Properties
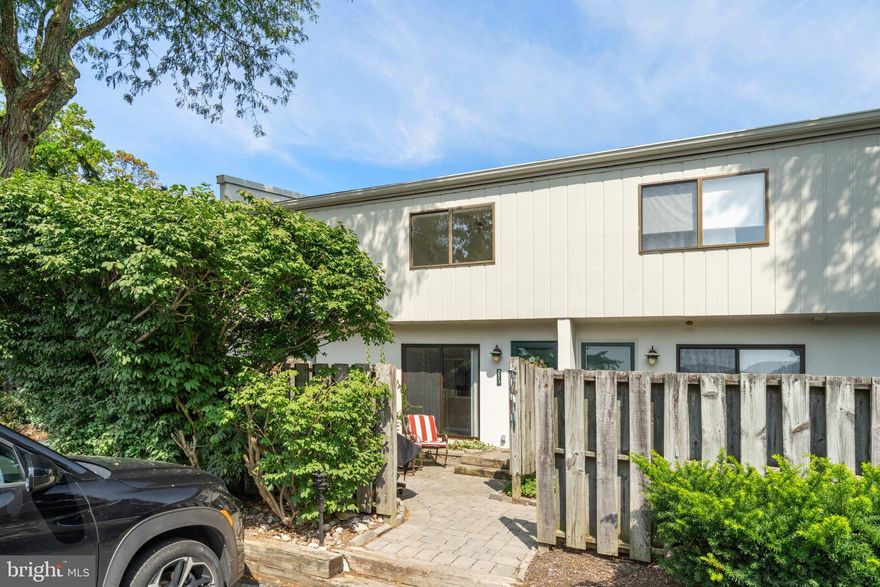
WEST CHESTER
273 SUMMIT HOUSE 273
2 Beds
1 Baths
2,148 Sq.Ft.
$289,900
MLS#: PACT2120486
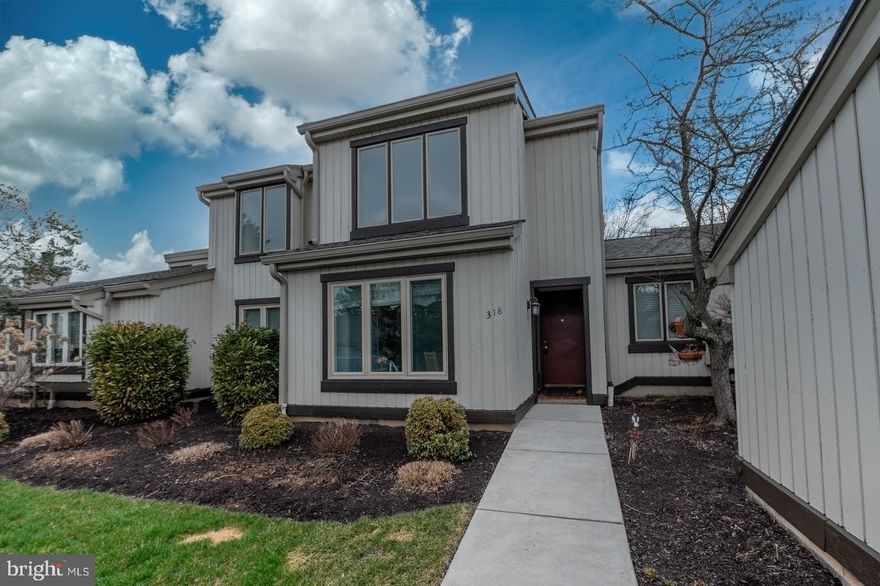
WEST CHESTER
318 (B) DEVON LANE 318B
2 Beds
2 Baths
640 Sq.Ft.
$279,000
MLS#: PACT2118174
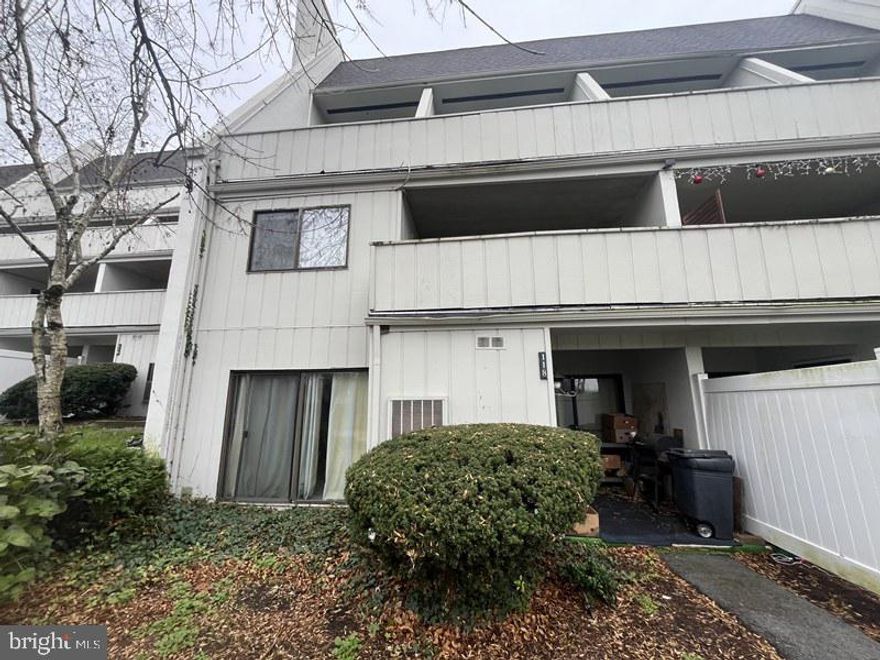
WEST CHESTER
118 SUMMIT HOUSE 118
4 Beds
1 Baths
2,832 Sq.Ft.
$300,000
MLS#: PACT2117580
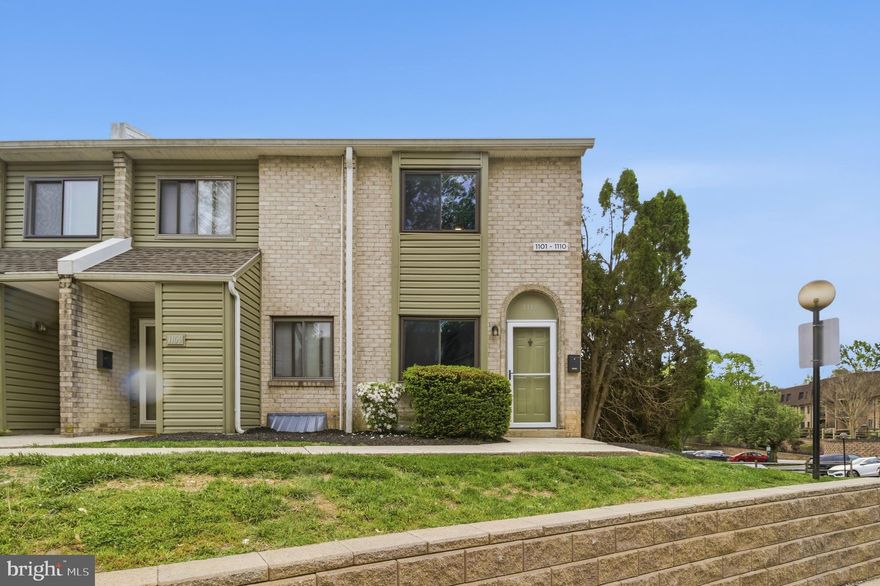
WEST CHESTER
1110 VALLEY DRIVE 1110
2 Beds
1 Baths
1,334 Sq.Ft.
$300,000
MLS#: PACT2123764
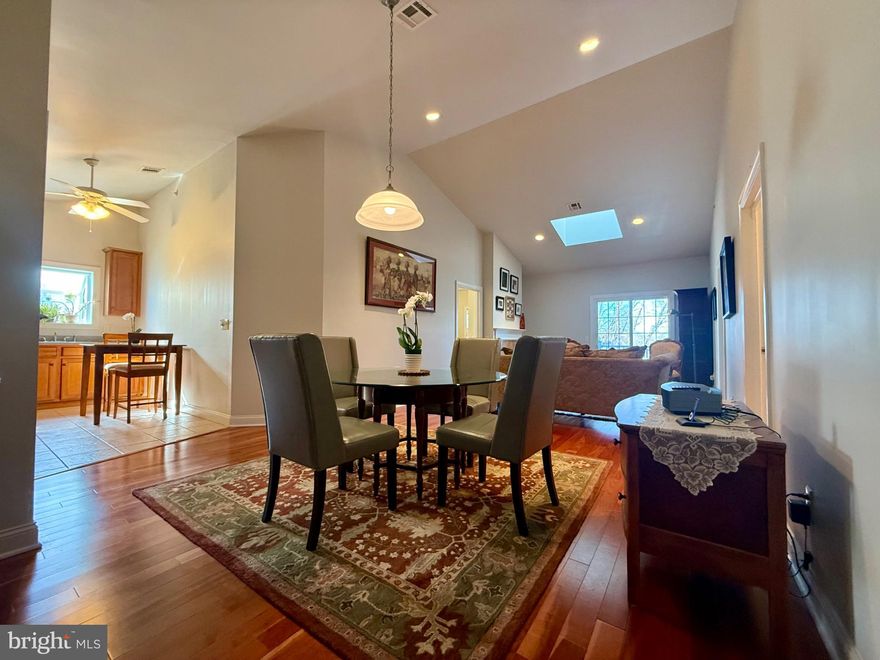
WEST CHESTER
311 LUKE COURT 311
2 Beds
2 Baths
1,293 Sq.Ft.
$355,000
MLS#: PACT2118976
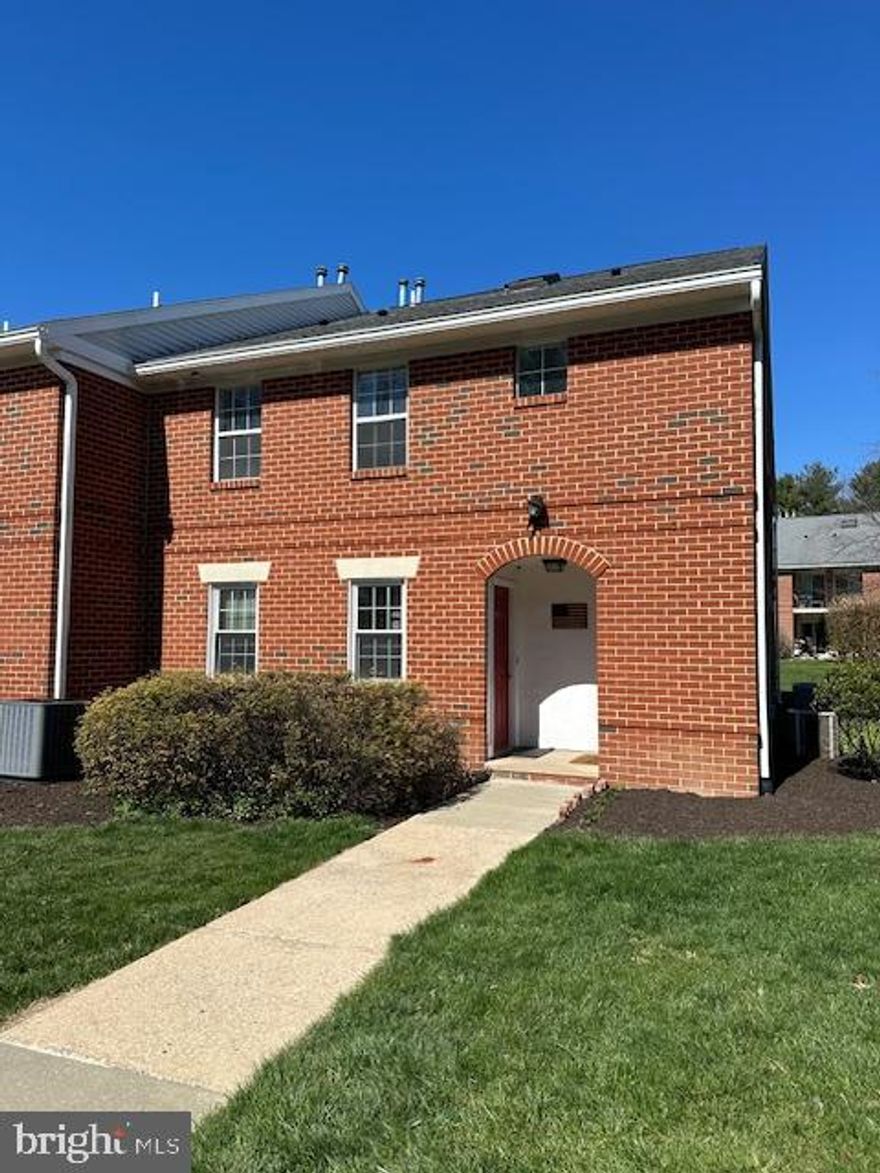
WEST CHESTER
750 E MARSHALL STREET 516
3 Beds
3 Baths
1,454 Sq.Ft.
$359,900
MLS#: PACT2124828
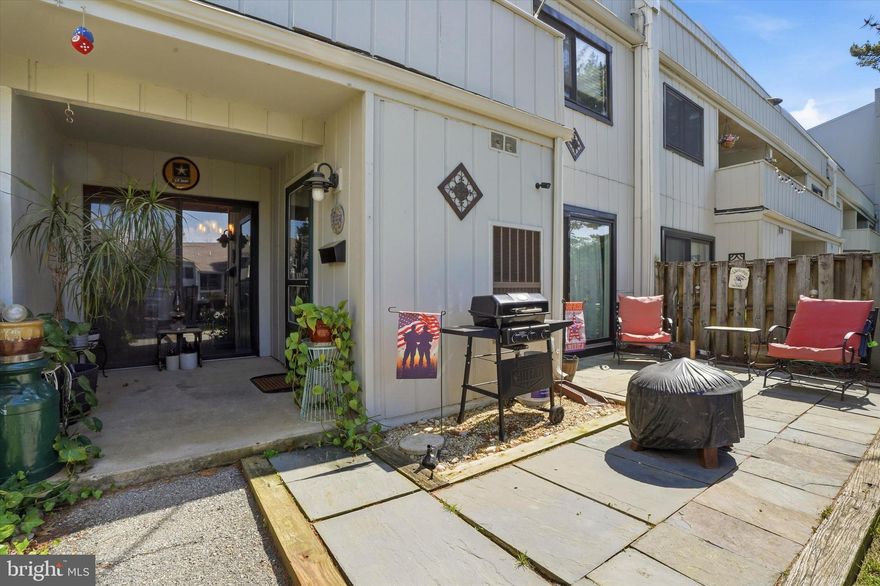
WEST CHESTER
192 SUMMIT HOUSE
2 Beds
2 Baths
2,832 Sq.Ft.
$300,000
MLS#: PACT2126100
.png)