Features & Amenities

Interior

  • Total Bedrooms

    3

  • Bathrooms

    2

  • Above Grade Finished Area

    1757.0

  • Basement YN

    YES

  • Cooling YN

    YES

  • Cooling

    Central Air, Electric

  • Fireplace YN

    NO

  • Heating YN

    YES

  • Heating

    Natural Gas, Central, Forced Air

  • Main Level Bedrooms

    2

  • Pet friendly

    N/A

Exterior

  • Garage

    Yes

  • Garage spaces

    1

  • Construction Materials

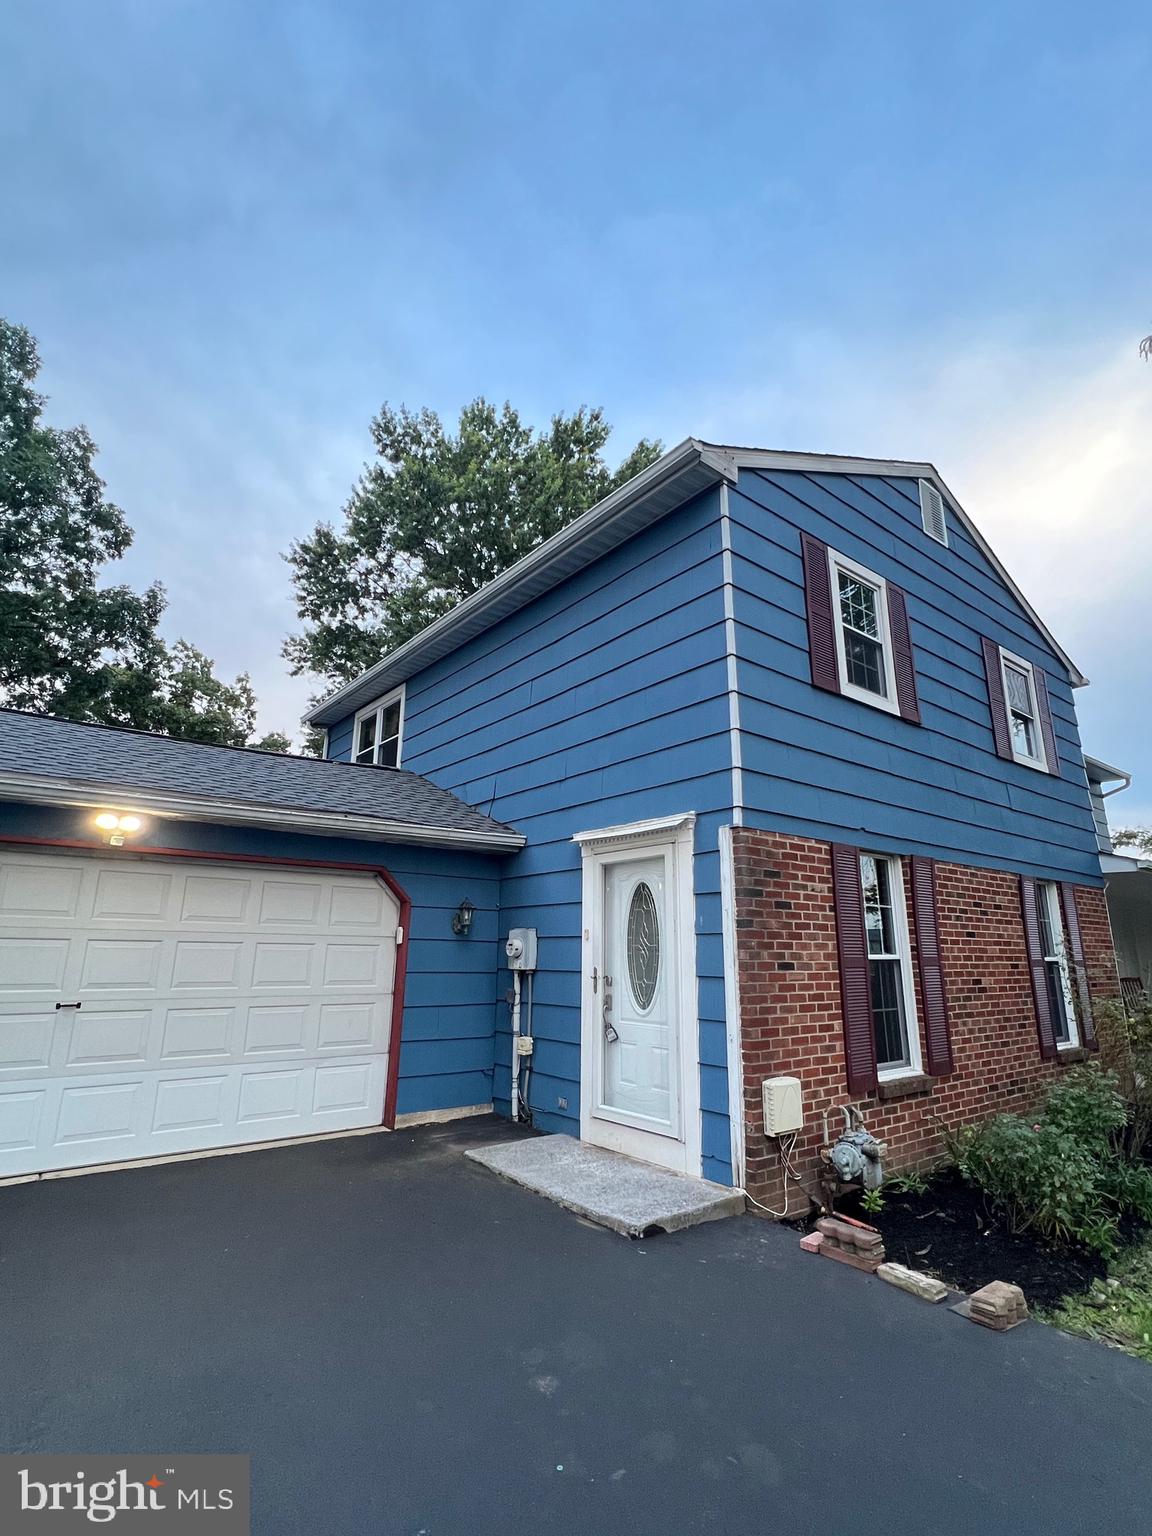
    Vinyl Siding, Brick

  • Parking

    Garage Door Opener, Asphalt, Garage, Driveway, Inside Entrance, Attached

  • Pool

    No

  • Waterfront YN

    NO

Area & Lot

  • Lot Size(acres)

    0.04

  • Lot Size(square feet)

    1,660

  • Property Type

    Residential

  • Property Sub Type

    Townhouse

  • Architectural Style

    Colonial, Cape Cod

Price

  • Sales Price

    $458,000

  • Tax Amount

    $7,021

  • Sq. Footage

    1,757

  • Price/SqFt

    $260

HOA

  • Association

    YES

  • Association Fee

    $775

  • Association Fee Frequency

    Quarterly

  • Association Fee Includes

    N/A

School District

  • Elementary School

    N/A

  • Middle School

    N/A

  • High School

    N/A

Property Features

  • New Construction

    NO

  • Foundation Details

    Concrete Perimeter

  • Senior Community YN

    YES

  • Sewer

    Public Sewer

  • Tax Lot

    015

  • Water Source

    Public

Schedule a Showing

Showing scheduled successfully.

<
>
IN PERSON
VIA CHAT

What is 3 + 4 ?


Change time

Mortgage calculator

Estimate your monthly mortgage payment, including the principal and interest, property taxes, and HOA. Adjust the values to generate a more accurate rate.

Your payment

Principal and Interest:

$

Property taxes:

$

HOA fees:

$

Total loan payment:

$

Total interest amount:

$

Location

County

MONTGOMERY

Elementary School

Middle School

High School

Listing Courtesy of Steven Walny, Addison Wolfe Real Estate

RealHub Information is provided exclusively for consumers' personal, non-commercial use, and it may not be used for any purpose other than to identify prospective properties consumers may be interested in purchasing. All information deemed reliable but not guaranteed and should be independently verified. All properties are subject to prior sale, change or withdrawal. RealHub website owner shall not be responsible for any typographical errors, misinformation, misprints and shall be held totally harmless.

Agent Jordan Fortson

Salesperson, Realtor

Jordan Fortson

Call Jordan today to schedule a private showing.


* Listings on this website come from the FMLS IDX Compilation and may be held by brokerage firms other than the owner of this website. The listing brokerage is identified in any listing details. Information is deemed reliable but is not guaranteed. If you believe any FMLS listing contains material that infringes your copyrighted work please click here to review our DMCA policy and learn how to submit a takedown request.© 2024 FMLS.
A New Ease of Daily Living w/RECENT UPDATES: Primary Bedroom LVP Flooring (’26), Anderson Renewal Back Door w/Screen Door (’25), New Efficient Heating & Air Conditioning Units (’24), Newer Roof (’20). The Full Daylight Basement, which only a handful of homes in the community have, adds over 1,500 sq. ft. of customizable space.  Upon entering from the courtyard-like walkway, the welcoming foyer sets the tone with rich hardwood flooring that is beautifully matched with easy care LVP flooring throughout much of the 1st floor.  The Granite & S/S Kitchen offers more than ample storage w/42” upper cabinets & a large Pantry, an inviting Breakfast Room & direct access to the Garage.  The open-flowing floorplan allows for both an ease of daily living as well as entertaining with simplicity. 9’ ceilings throughout the 1st floor enhance the home’s light & airy feel which is most evident in the Living & Dining Rooms, with their crown molding & chair rail accents.  Just off the Living Room is direct access to the private Rear Deck surrounded by a peaceful wooded setting.  The spacious Primary Bedroom offers its own en-suite bath with newer frameless glass & S/S shower doors, both walk-in & reach-in closets, & newly added LVP flooring.  The home’s second bedroom, currently used as an ideal home office, adjoins the Foyer and is complimented by another full Bath, as well as the 1st floor Laundry Room.  Upstairs is the remarkably large 3rd Bedroom Loft Space, nicely accented by a front facing dormer, a unique skylight installation & a finished storage room (potential for a 3rd bath?!).  Downstairs, the full daylight Basement provides for any number of future possibilities, along with a huge storage capacity, a convenient workbench area, as well as a separate space that could serve as a future walk-in or cedar closet.  Wyndham Woods is conveniently located in a quiet setting within minutes of shopping & dining, as well as key routes to Philadelphia.  A ready to move into home where your lawn care is done & even the snow is shoveled for you.

151 WYNDHAM WOODS WAY

Message successfully sent.

What would you like to know?

What is 3 + 4 ?

I agree to receive email communication and understand I can unsubscribe at any time.

I agree to be contacted by Charis Realty Group - Christine Issler, Broker via call, email, and text for real estate services. To opt out, you can reply 'stop' at any time or reply 'help' for assistance. You can also click the unsubscribe link in the emails. Message and data rates may apply. Message frequency may vary. Privacy Policy

Related Properties

Welcome to 1047 Chapman Circle, an immaculate end-unit townhome in the highly desirable Fortuna Crossing community. Built in 2019, this beautifully maintained home offers a thoughtfully designed floor plan with 3 bedrooms, 2 full baths, 2 half baths, a spacious 2-car garage, abundant natural light, and the privacy of an end-unit location.

The open-concept main living area is ideal for both everyday living and entertaining, featuring hardwood flooring, generous gathering spaces, and a seamless flow between the living room, dining area, and kitchen. A flexible main-level room provides the perfect space for a home office, den, or guest accommodations.

Upstairs, the spacious primary suite offers a tray ceiling, an oversized walk-in closet, and a beautifully appointed en-suite bath with dual vanities and a large glass-enclosed shower. Two additional bedrooms, another full bath, and convenient second-floor laundry complete the upper level.

The finished lower level offers outstanding flexibility as a home office, recreation room, media room, fitness area, or additional family living space.

One of this home's most distinctive features is its location. Just steps from SEPTA's Fortuna Regional Rail Station, commuting to Philadelphia and surrounding communities couldn't be more convenient. The property also enjoys easy access to Montgomery County's major employment centers, shopping, dining, parks, and the region's major commuter routes.

Impeccably maintained, this exceptional end-unit combines modern construction, abundant natural light, generous living space, and outstanding commuter convenience in one of Hatfield's most desirable communities.
#PAMC2189254

HATFIELD

1047 CHAPMAN CIRCLE

3 Beds

2 Baths

2,360 Sq.Ft.

$494,900

MLS#: PAMC2189254
Exceptional Fairfield 3BR, 1.5BA Twin in absolutely Move in condition; hardwood Flrs in Living room & new carpet in the hallway and bedrooms. The Kitchen has c/t backsplash and flrs which lead into the dining room which also has ceramic tile flrs. Both bathrooms have been updated with ceramic tile floors and walls. The finished basement is 21 X 26 with ceramic tile floors, recessed lighting, and computer work area. This square footage is in addition to the listed square footage. The .17 acres is beautifully landscaped w/fenced in rear yard and storage shed. A new roof was installed on 2025 on the house, 2 car garage, and storage shed. This home is super clean and easy to show!
#PAMC2188134

HATFIELD

787 HERTFORD DRIVE

3 Beds

1 Baths

1,288 Sq.Ft.

$437,500

MLS#: PAMC2188134

Welcome to 2914 Adams Drive, a beautifully maintained home tucked inside one of Hatfield’s most desirable neighborhoods. This property combines modern comfort with timeless charm, offering a warm and inviting atmosphere from the moment you arrive.

Step inside to a bright, open main level featuring a spacious living room, abundant natural light, and a seamless flow into the dining area—perfect for everyday living and entertaining. The updated kitchen offers generous counter space, quality cabinetry, and a functional layout ideal for home cooking.

Upstairs, you’ll find well‑appointed bedrooms with ample closet space and a thoughtfully designed hall bath. The primary suite provides a peaceful retreat with its own private bath and comfortable layout.

The finished lower level is ready for you to add valuable living space—ideal for a family room, home office, gym, or playroom..
Basement recently waterproofed.

Outside, enjoy a large backyard perfect for gatherings, gardening, or relaxing evenings. The property includes a private driveway and a quiet, sidewalk‑lined street.

Located just minutes from parks, shopping, dining, and major commuter routes, this home offers convenience and community in equal measure. With its move‑in‑ready condition and prime Hatfield location, 2914 Adams Drive is an exceptional opportunity you won’t want to miss.
#PAMC2189846

HATFIELD

2914 ADAMS DRIVE

3 Beds

1 Baths

1,456 Sq.Ft.

$415,000

MLS#: PAMC2189846

New on site 1 day ago
This charming Colonial twin home in the desirable Cobblestone community offers 1,456 sq. ft. of living space, featuring 3 bedrooms and 1.5 bathrooms. The eat-in kitchen flows seamlessly into the family room, creating a perfect space for gatherings. An unfinished full basement provides ample storage or potential for customization. Enjoy the convenience of an attached garage and driveway parking. The Cobblestone neighborhood is known for its friendly atmosphere and proximity to local parks, ideal for outdoor activities and relaxation. Residents benefit from access to quality schools and essential public services, enhancing the community experience. With a lot size of 0.13 acres, this property offers a manageable outdoor space for gardening or play. This home combines comfort and community, making it an excellent choice for those seeking a welcoming environment. Don't miss the opportunity to make this your new home!
#PAMC2197270

HATFIELD

2835 N FORD DRIVE

3 Beds

1 Baths

1,456 Sq.Ft.

$385,000

MLS#: PAMC2197270

New on site 1 day ago
Welcome to 2149 Bergey Road! This charming brick Cape Cod offers 4 bedrooms, 1 full bathroom, and approximately 1,698 square feet of living space on a generous 0.56-acre lot in Hatfield Township and the North Penn School District.

Step inside to discover a traditional floor plan featuring a spacious living room with a brick fireplace, an eat-in kitchen, and two bedrooms on the main level, offering the convenience of first-floor living. Upstairs, you'll find two additional generously sized bedrooms with charming sloped ceilings, along with ample knee-wall storage space.

Brand-new carpeting was installed throughout the home in October 2026, with the exception of the kitchen, which features updated flooring. These improvements provide a fresh start while leaving plenty of opportunity to make the home your own. The full basement offers additional storage and utility space, with an outside entrance for added convenience.

Outside, enjoy a welcoming covered front porch, a spacious yard with room for gardening and outdoor activities, and a detached two-car garage with additional second-floor storage. A separate storage shed provides even more space for lawn equipment, tools, and outdoor essentials. The driveway offers convenient off-street parking.

With its classic Cape Cod character, flexible four-bedroom layout, sizable property, and exceptional storage opportunities, this home offers plenty of possibilities for its next owner. Bring your ideas and make it your own!
#PAMC2197178

HATFIELD

2149 BERGEY ROAD

4 Beds

1 Baths

1,698 Sq.Ft.

$435,000

MLS#: PAMC2197178

New on site today
Welcome home to this charming, move-in ready Cape Cod in desirable Hatfield Township! Offering the perfect combination of classic charm, modern updates, abundant storage, and inviting outdoor spaces, this beautifully maintained home is ready for its next chapter.

A spacious covered front porch welcomes you and provides the perfect spot to enjoy your morning coffee or unwind at the end of the day. Inside, you'll find a warm and inviting layout featuring an upgraded kitchen and a thoughtfully designed dining room off the kitchen, offering additional living space and flexibility to suit your needs. A convenient first-floor bedroom and full bathroom provide the option for main-level living.  There are two additional bedrooms and a second full bathroom in addition to a spacious office or possible 4th bedroom. Abundant storage throughout ensures plenty of room to stay organized without sacrificing valuable living space.

Outside, the beautifully landscaped property is a true highlight! Enjoy a spacious backyard with lush greenery, mature plantings, and plenty of room to relax, garden, or entertain. A charming pergola-covered seating area creates a peaceful outdoor retreat, while the rear deck offers the perfect spot for grilling and gathering with friends and family. A detached one-car garage provides additional parking and storage.

With its low-maintenance vinyl exterior, generous storage, inviting covered porch, beautiful landscaping, and move-in ready condition, this home offers comfort, character, and convenience in a desirable Hatfield Township location. Don't miss the opportunity to make it yours!
#PAMC2197062

HATFIELD

1920 ROOSEVELT BOULEVARD

3 Beds

2 Baths

1,760 Sq.Ft.

$450,000

MLS#: PAMC2197062

Send a message

Message successfully sent.

Your message

What is 3 + 4 ?

Reason for contacting?

I agree to receive email communication and understand I can unsubscribe at any time.

I agree to be contacted by Charis Realty Group - Christine Issler, Broker via call, email, and text for real estate services. To opt out, you can reply 'stop' at any time or reply 'help' for assistance. You can also click the unsubscribe link in the emails. Message and data rates may apply. Message frequency may vary. Privacy Policy

Sign Out

Virtual Assistant

Would you like to take the next step with this property? We can help you schedule a showing or virtual tour, or send you more details.

Yes, I would like more information.

Thank You for Your Reply, One of Our Agents will contact you as soon as possible

No, maybe later.

Thank you, you can always contact me via email, phone number or through the contact form.

Realhub AI

Lucy - Your AI-Powered Realtor

Update Your Temporary Password

Personalize your search

Enter your email and we'll notify you immediately when new listings match what you're looking for.

or enter email address

Already have an account ? Login here

Continue your home search

I agree to receive communications and understand I can unsubscribe at any time.

I agree to be contacted by Charis Realty Group - Christine Issler, Broker via call, email, and text for real estate services. To opt out, you can reply 'stop' at any time or reply 'help' for assistance. You can also click the unsubscribe link in the emails. Message and data rates may apply. Message frequency may vary. Privacy Policy

Already have an account ? Login here

We use cookies

We use cookies primarily for analytics to enhance your experience. By accepting, you agree to our use of these cookies. You can manage your preferences or learn more about our cookies policy.