
Ranch/Rambler
151 RANDOM ROAD
DOUGLASSVILLE, PA 19518
MLS#: PABK2054662
$259,900
Property
Beds
2
Full Baths
2
1/2 Baths
None
Year Built
2006
Sq.Footage
1,624
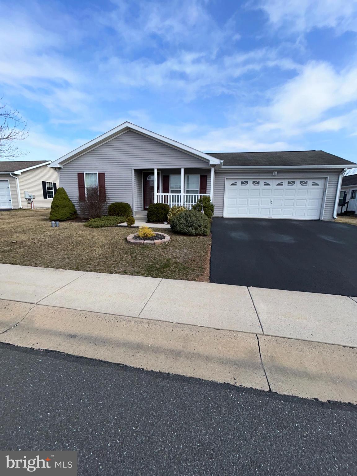
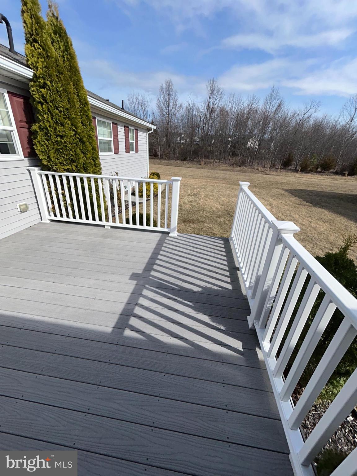
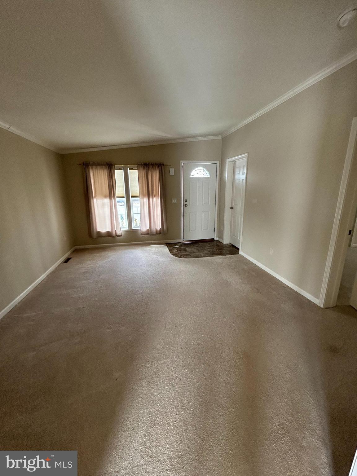
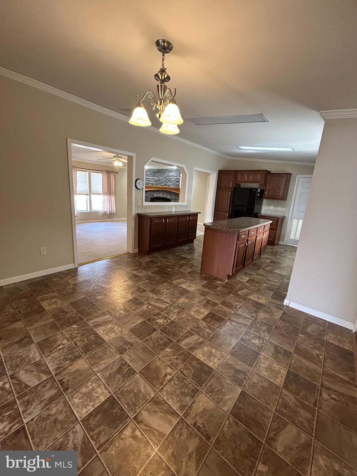
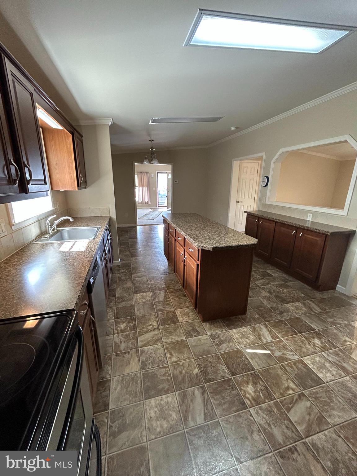
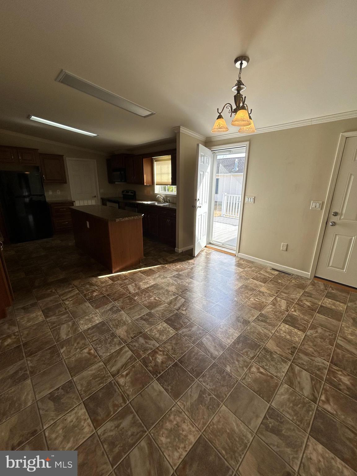
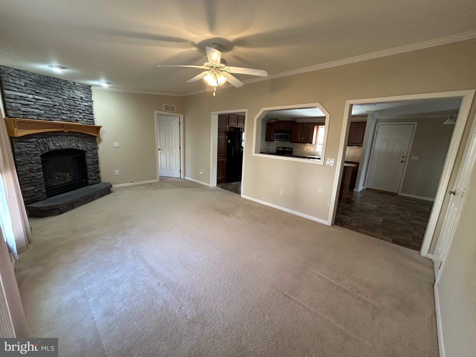
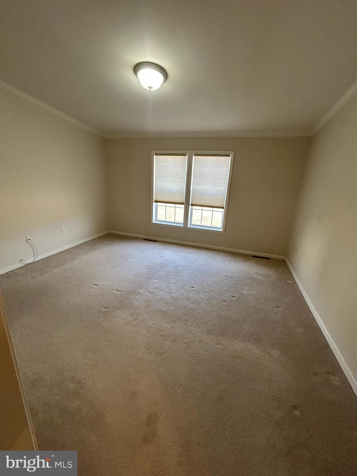
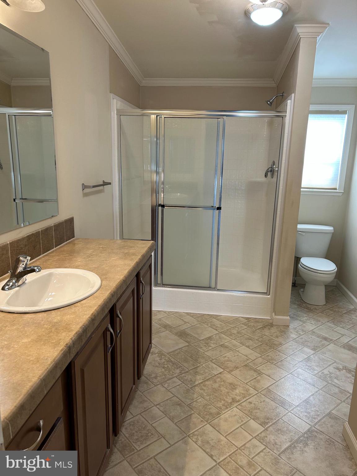
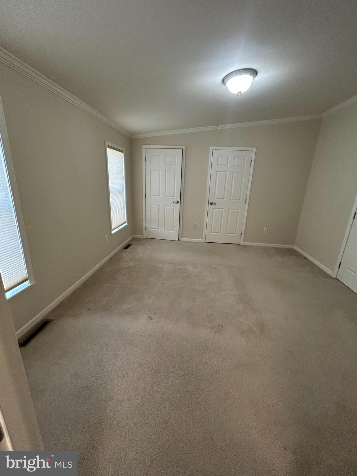
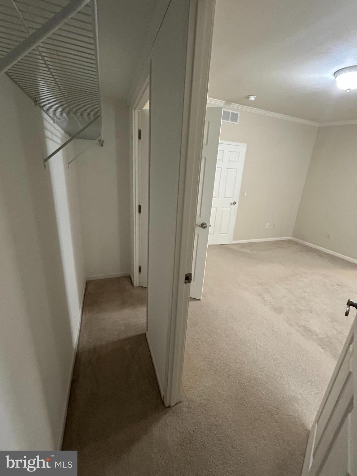
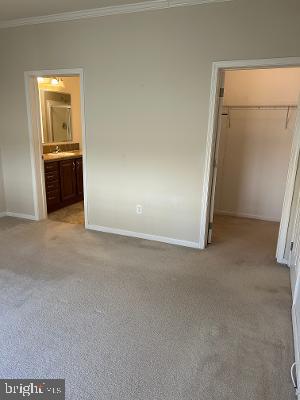
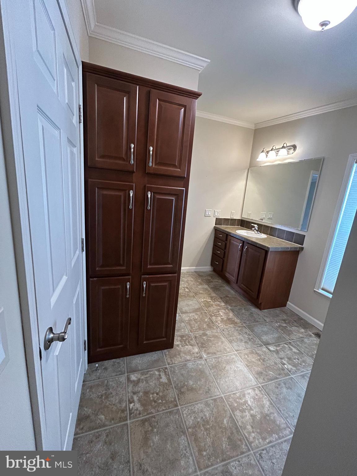
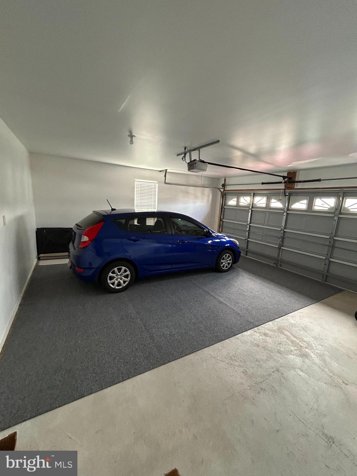
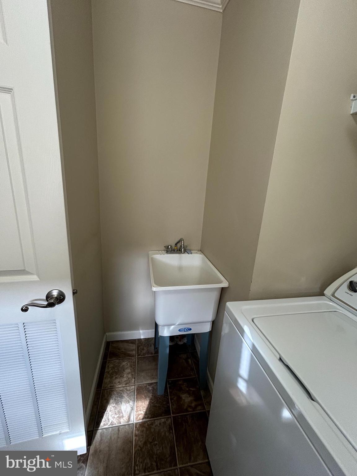
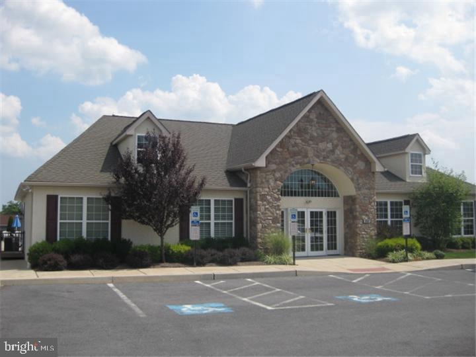
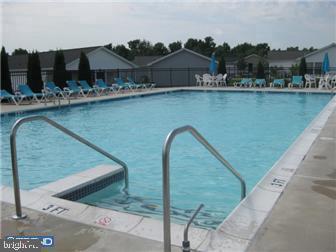
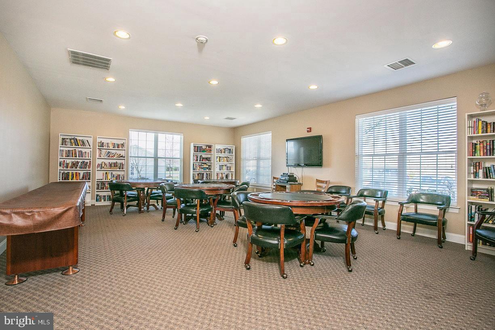
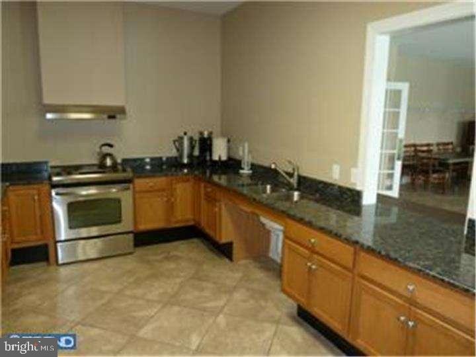
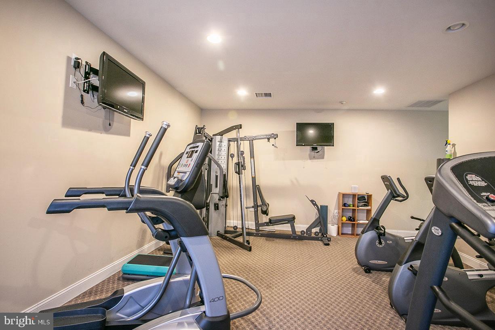
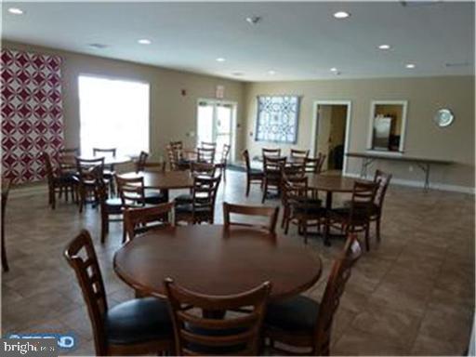
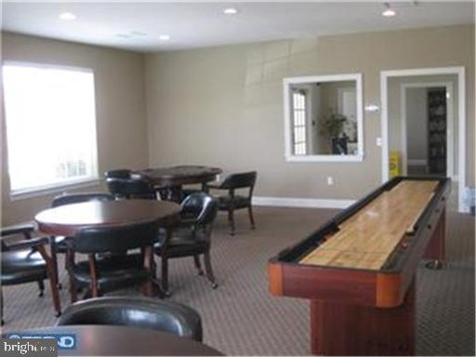
Active Adult 55+ Community,!!HOME WARRANTY!! INCLUDED !! Location, Location steps away from Club house , pool and activities., Our popular Holly IV Model featuring Double Master Suites, Each suite has its own large closets with Bathroom attached, Walk in shower with bench seat, other has tub shower combo, both have full linen closets. Front Porch leads into Living Room that is open to the 25' Kitchen, approx 9' island, with open pass thru to Living Room. Kitchen has an exit to Deck featuring private rear setting, also entrance to garage from kitchen. Kitchen also has Dishwasher, Garbage disposal built in Microwave, Pantry, stainless steel sink and overhead lighting. Laundry room with window and laundry tub. 2 entrances to Family Room from kitchen with honey comp window treatments, Stone gas fireplace with mantle, raised hearth with switch for blower and spot lights. The community includes a Club House with game rooms, gathering room, gym, Kitchen and exterior Heated Pool. Also included is grass cutting, snow removal and trash. Take a tour to care free living, easy to show.
Features & Amenities
Interior
-
Other Interior Features
Eat-in Kitchen, Ceiling Fan(s), Kitchen Island, Pantry, Walk-In Closet(s)
-
Total Bedrooms
2
-
Bathrooms
2
-
Above Grade Finished Area
1624.0
-
Basement YN
NO
-
Cooling YN
YES
-
Cooling
Central Air, Ceiling Fan(s), Electric
-
Fireplace YN
NO
-
Heating YN
YES
-
Heating
Natural Gas, Forced Air
-
Main Level Bedrooms
2
-
Pet friendly
Breed Restrictions, Yes
Exterior
-
Garage
Yes
-
Garage spaces
2
-
Construction Materials
Vinyl Siding
-
Parking
Garage, Driveway, Inside Entrance, Attached
-
Pool
Yes
-
Pool Features
Community
-
Waterfront YN
NO
Area & Lot
-
Property Type
Residential
-
Property Sub Type
Manufactured Home
-
Architectural Style
Ranch/Rambler
Price
-
Sales Price
$259,900
-
Tax Amount
$3,112
-
Financing Options
Cash, Other
-
Sq. Footage
1,624
-
Price/SqFt
$160
HOA
-
Association
No
School District
-
Elementary School
N/A
-
Middle School
N/A
-
High School
N/A
Property Features
-
New Construction
NO
-
Association Amenities
Game Room, Meeting Room, Party Room, Fitness Center
-
Senior Community YN
YES
-
Sewer
Public Sewer
-
Tax Lot
3700
-
Water Source
Public
Schedule a Showing
Showing scheduled successfully.
Mortgage calculator
Estimate your monthly mortgage payment, including the principal and interest, property taxes, and HOA. Adjust the values to generate a more accurate rate.
Your payment
Principal and Interest:
$
Property taxes:
$
HOA fees:
$
Total loan payment:
$
Total interest amount:
$
Location
County
BERKS
Elementary School
Middle School
High School
Listing Courtesy of Cindy J Nacarelli, Keller Williams Realty Group
RealHub Information is provided exclusively for consumers' personal, non-commercial use, and it may not be used for any purpose other than to identify prospective properties consumers may be interested in purchasing. All information deemed reliable but not guaranteed and should be independently verified. All properties are subject to prior sale, change or withdrawal. RealHub website owner shall not be responsible for any typographical errors, misinformation, misprints and shall be held totally harmless.

AGENT
Jordan Fortson
Call Jordan today to schedule a private showing.

* Listings on this website come from the FMLS IDX Compilation and may be held by brokerage firms other than the owner of this website. The listing brokerage is identified in any listing details. Information is deemed reliable but is not guaranteed. If you believe any FMLS listing contains material that infringes your copyrighted work please click here to review our DMCA policy and learn how to submit a takedown request.© 2024 FMLS.
.png)