Features & Amenities

Interior

  • Other Interior Features

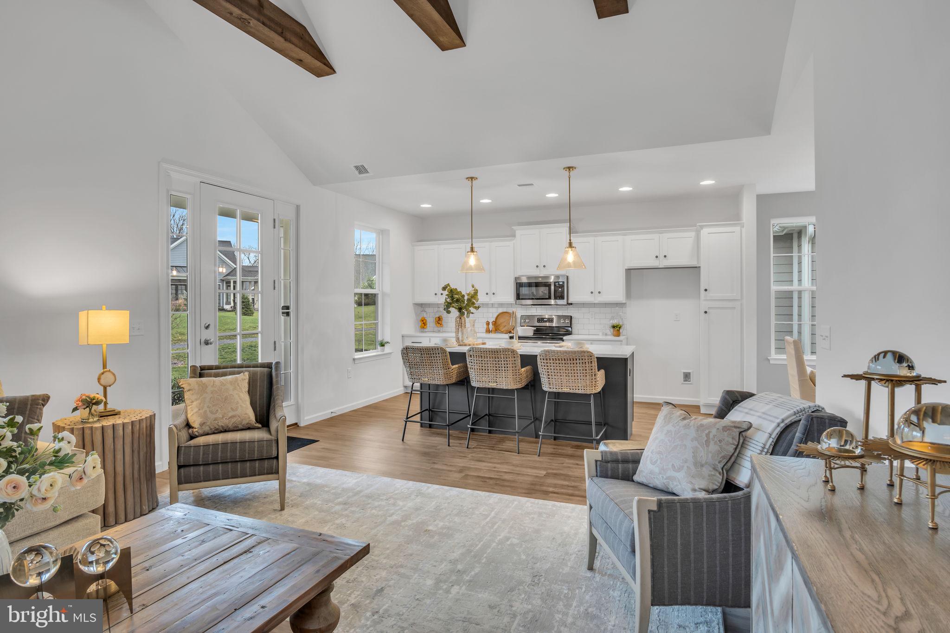
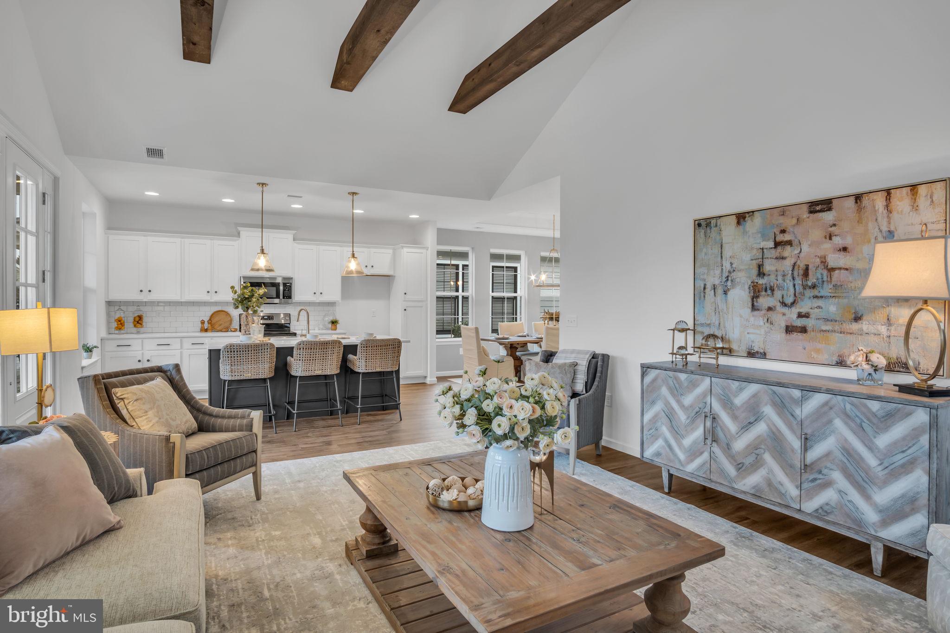
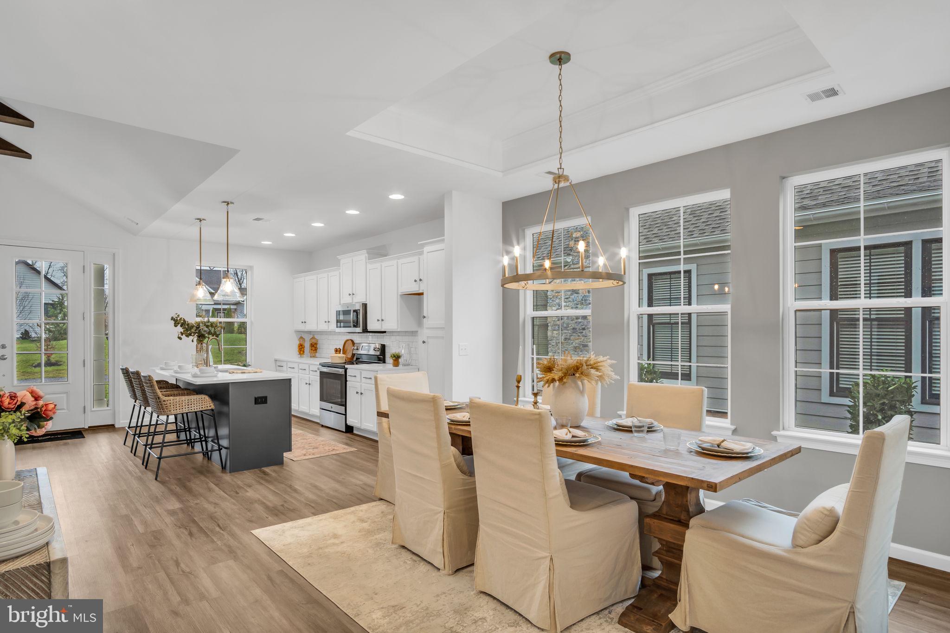
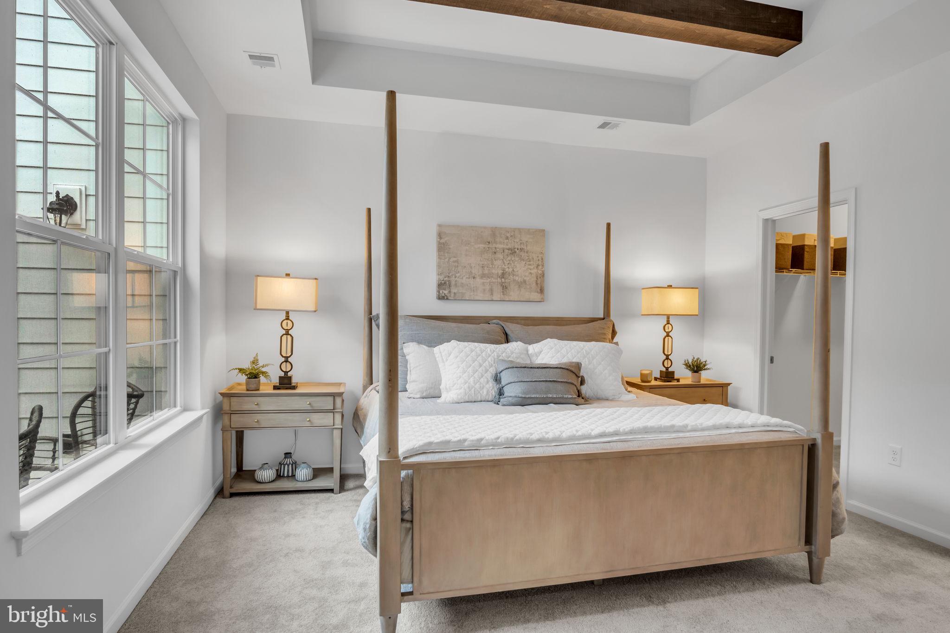
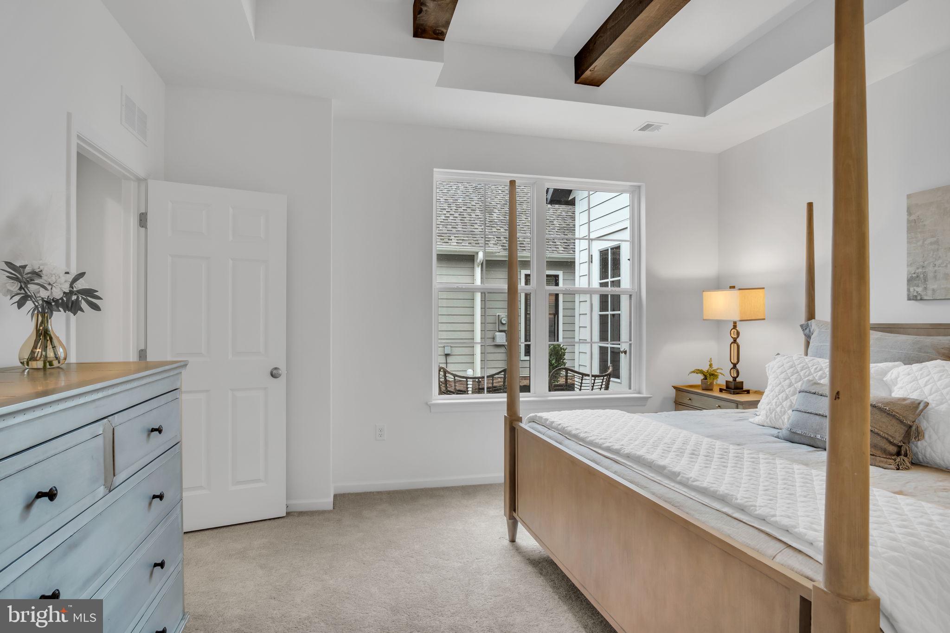
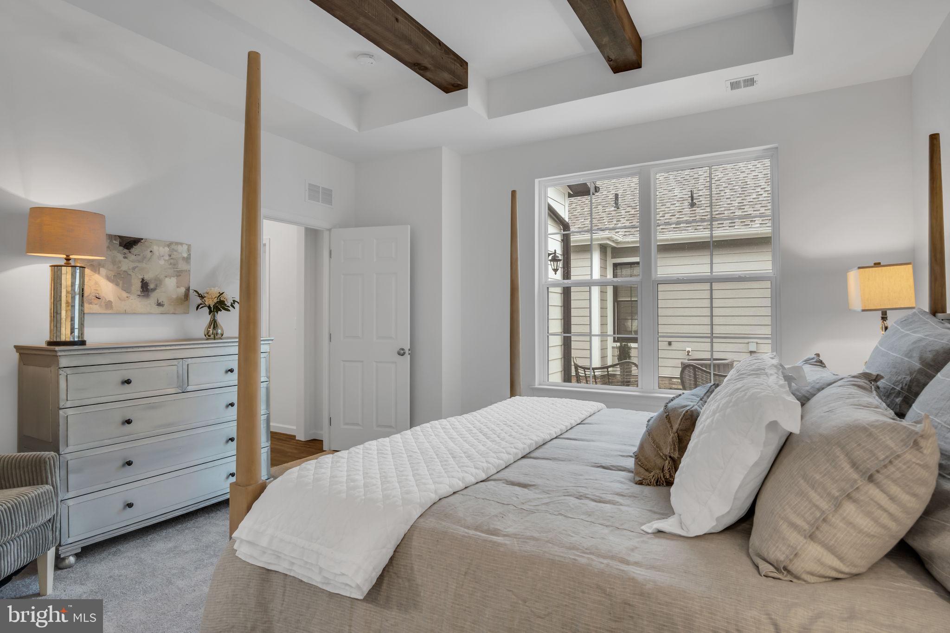
    Vaulted Ceiling(s), High Ceilings, Beamed Ceilings, Tray Ceiling(s)

  • Total Bedrooms

    2

  • Bathrooms

    2

  • Above Grade Finished Area

    1511.0

  • Basement YN

    NO

  • Cooling YN

    YES

  • Cooling

    Central Air, Electric

  • Fireplace YN

    YES

  • Heating YN

    YES

  • Heating

    Electric, Heat Pump

  • Main Level Bedrooms

    2

  • Pet friendly

    Number Limit, Yes

Exterior

  • Garage

    Yes

  • Garage spaces

    2

  • Construction Materials

    Fiber Cement

  • Parking

    Garage Door Opener, Garage, Inside Entrance, Attached

  • Pool

    Yes

  • Pool Features

    Community

  • Waterfront YN

    NO

Area & Lot

  • Lot Size(acres)

    0.12

  • Lot Size(square feet)

    5,227

  • Property Type

    Residential

  • Property Sub Type

    Single Family Residence

  • Architectural Style

    Craftsman

Price

  • Sales Price

    $499,990

  • Tax Amount

    $665

  • Financing Options

    Conventional, Cash, VA, FHA

  • Sq. Footage

    1,511

  • Price/SqFt

    $330

HOA

  • Association

    YES

  • Association Fee

    $200

  • Association Fee Frequency

    Monthly

  • Association Fee Includes

    N/A

Property Resources

  • Horse Property

    NO

School District

  • Elementary School

    MONROE

  • Middle School

    EAGLE VIEW

  • High School

    CUMBERLAND VALLEY

Property Features

  • New Construction

    YES

  • Association Amenities

    Clubhouse, Jogging Path

  • Foundation Details

    Slab

  • Senior Community YN

    NO

  • Sewer

    Public Sewer

  • Water Source

    Public

Schedule a Showing

Showing scheduled successfully.

<
>
IN PERSON
VIA CHAT

What is 3 + 4 ?


Change time

Mortgage calculator

Estimate your monthly mortgage payment, including the principal and interest, property taxes, and HOA. Adjust the values to generate a more accurate rate.

Your payment

Principal and Interest:

$

Property taxes:

$

HOA fees:

$

Total loan payment:

$

Total interest amount:

$

Location

County

CUMBERLAND

Elementary School

MONROE

Middle School

EAGLE VIEW

High School

CUMBERLAND VALLEY

Listing Courtesy of Shelly Ann Cressler , New Home Star Pennsylvania LLC

RealHub Information is provided exclusively for consumers' personal, non-commercial use, and it may not be used for any purpose other than to identify prospective properties consumers may be interested in purchasing. All information deemed reliable but not guaranteed and should be independently verified. All properties are subject to prior sale, change or withdrawal. RealHub website owner shall not be responsible for any typographical errors, misinformation, misprints and shall be held totally harmless.

Agent Jordan Fortson

AGENT

Jordan Fortson

Call Jordan today to schedule a private showing.


* Listings on this website come from the FMLS IDX Compilation and may be held by brokerage firms other than the owner of this website. The listing brokerage is identified in any listing details. Information is deemed reliable but is not guaranteed. If you believe any FMLS listing contains material that infringes your copyrighted work please click here to review our DMCA policy and learn how to submit a takedown request.© 2024 FMLS.
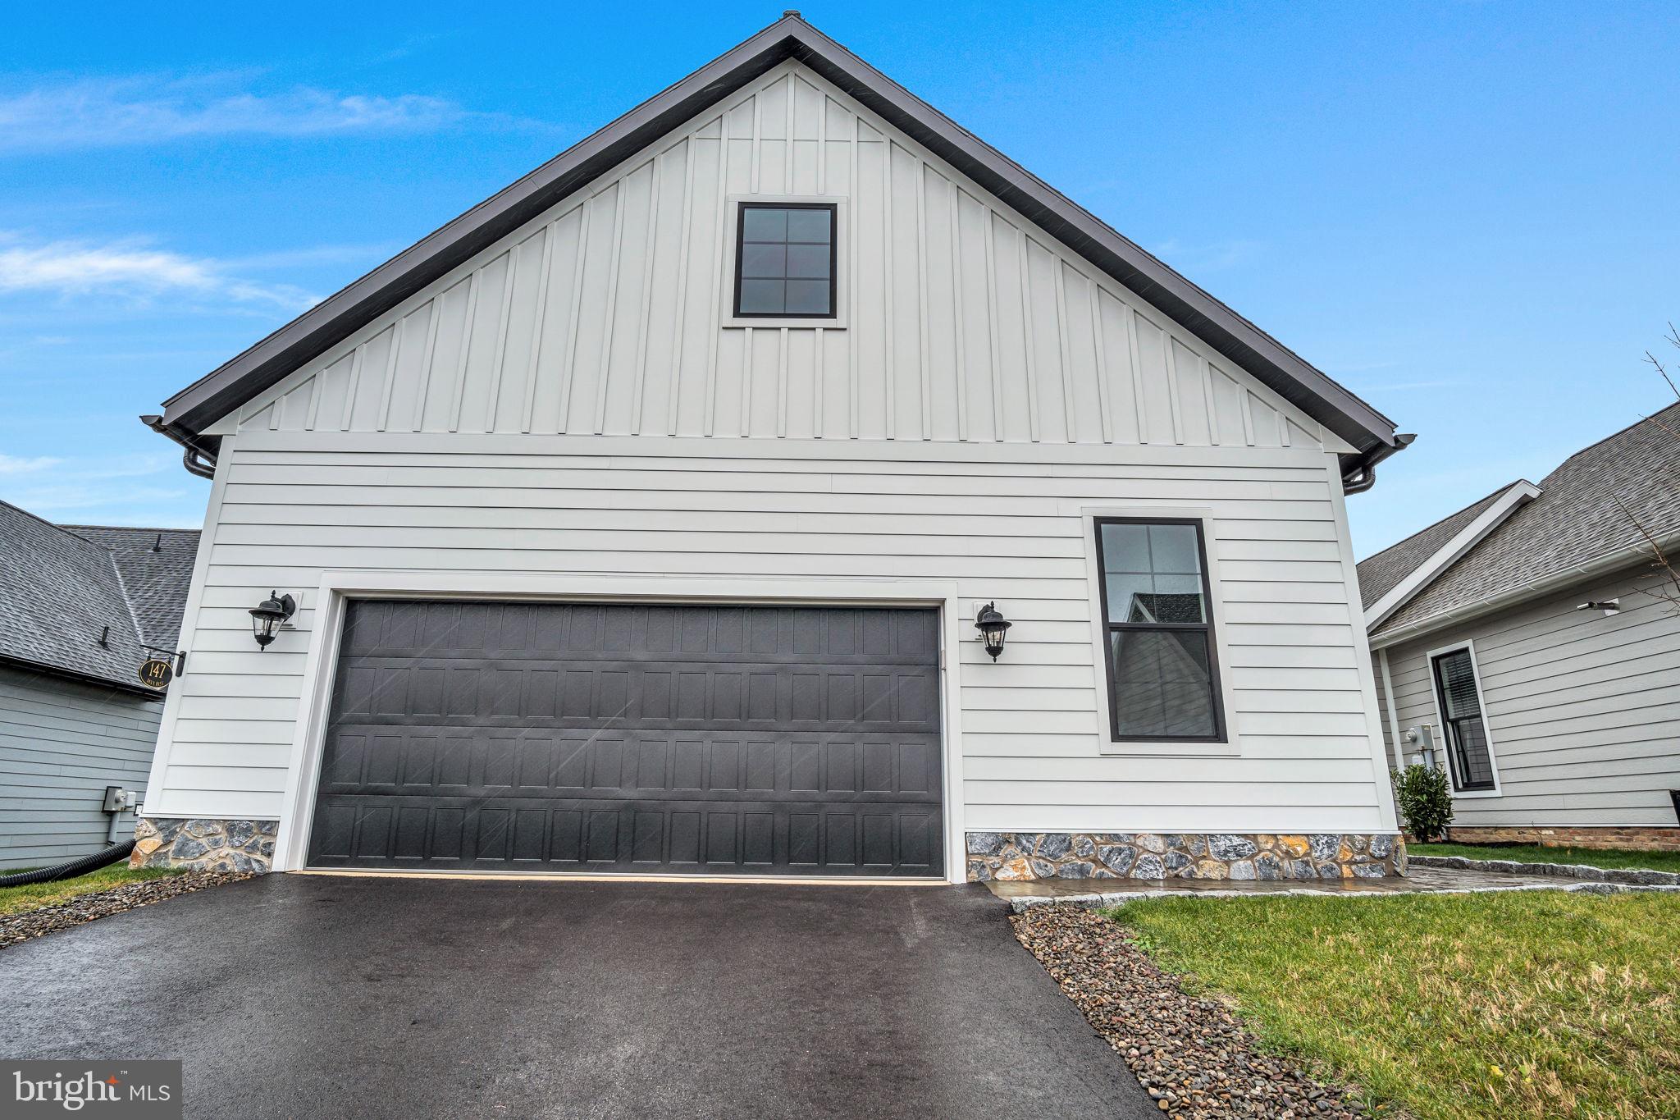
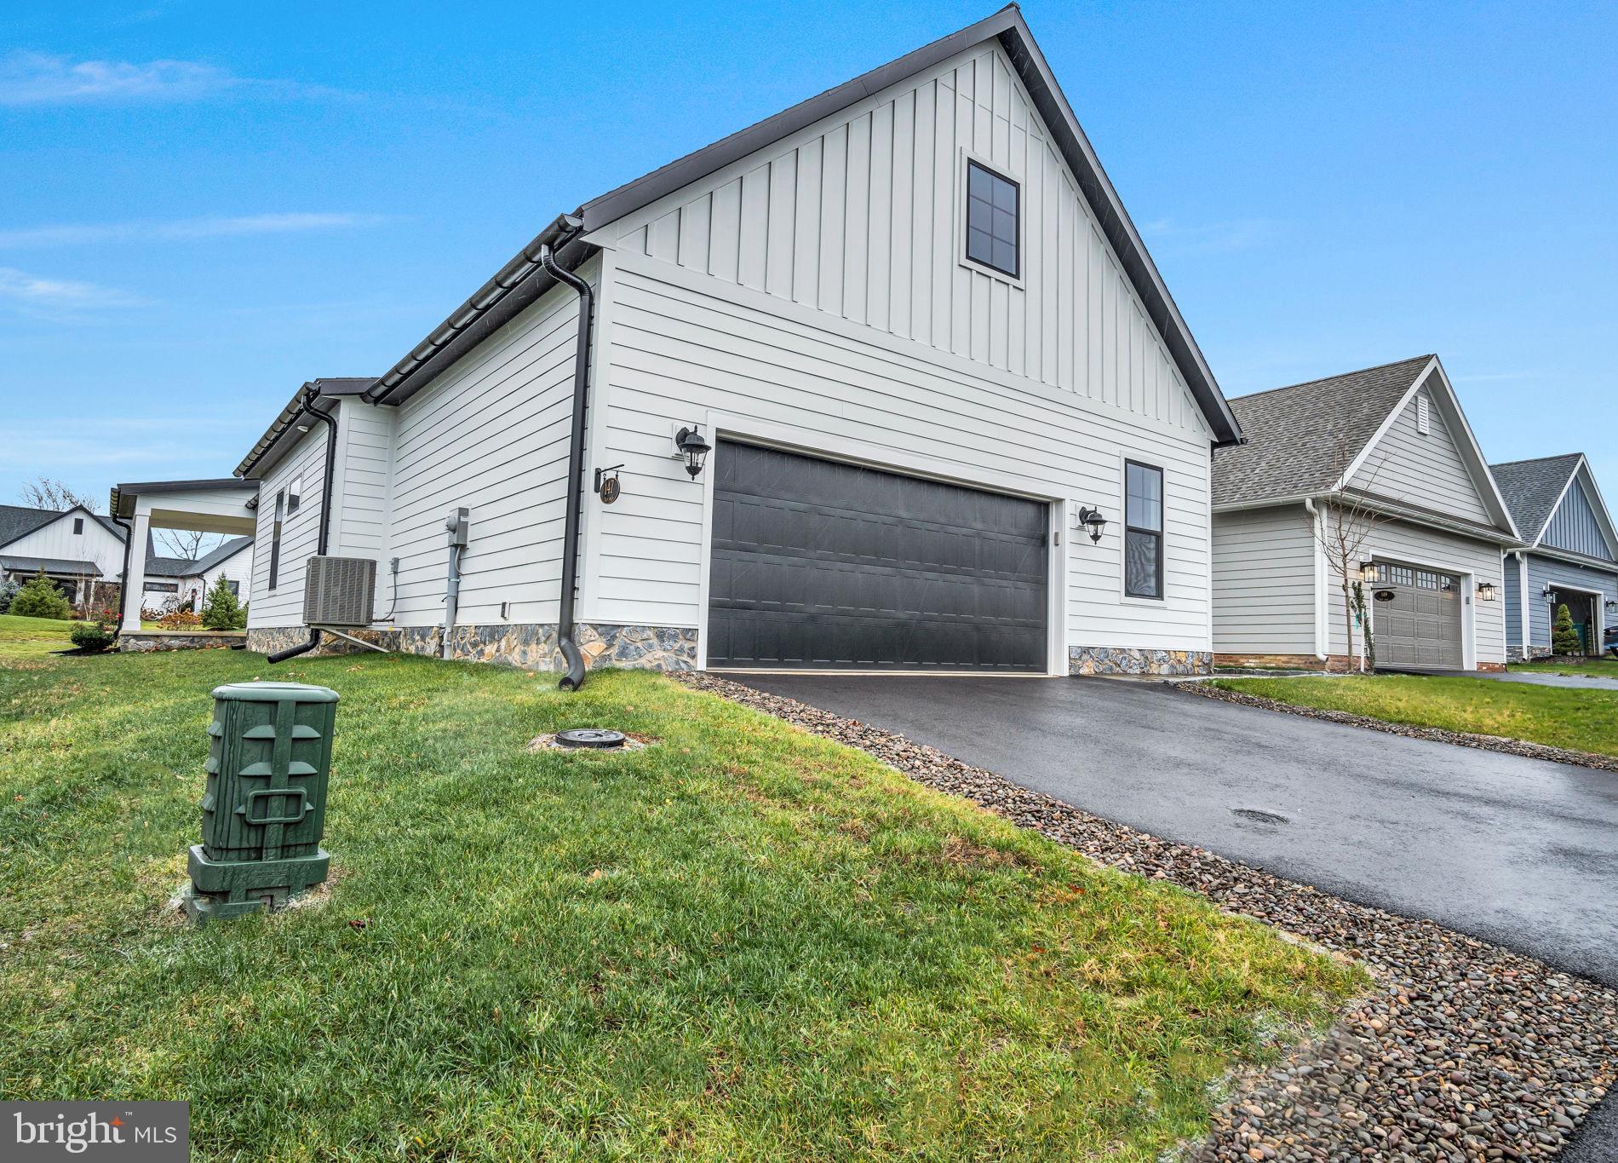
Welcome to the Tippet, by Garman Builders, 2024 Parade of Homes Winner!

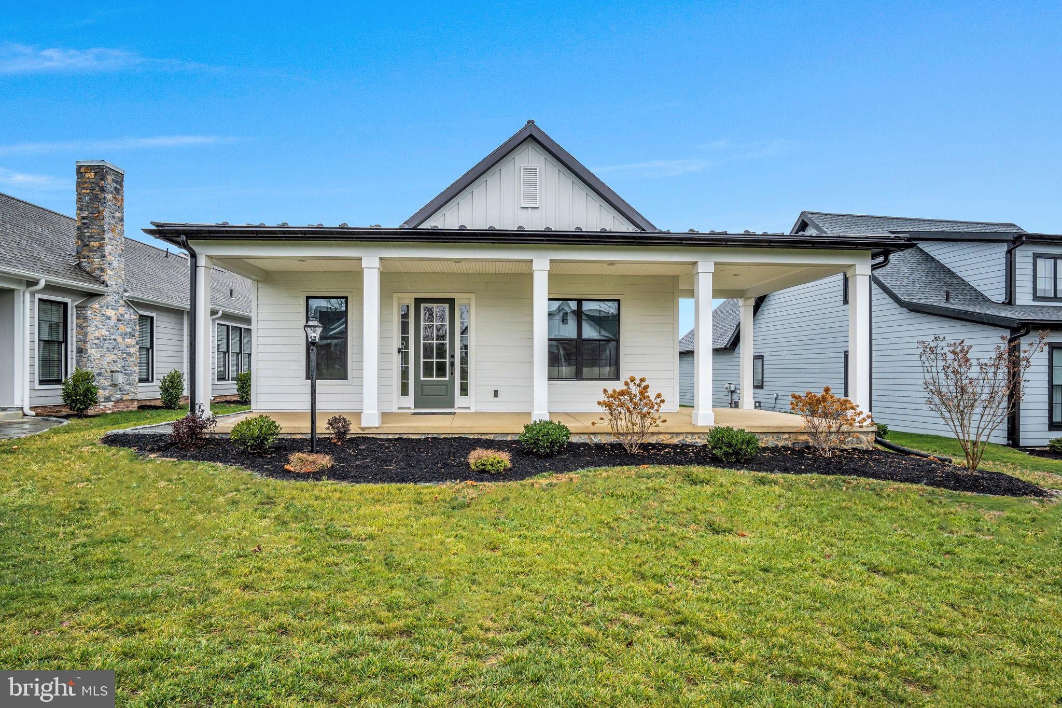
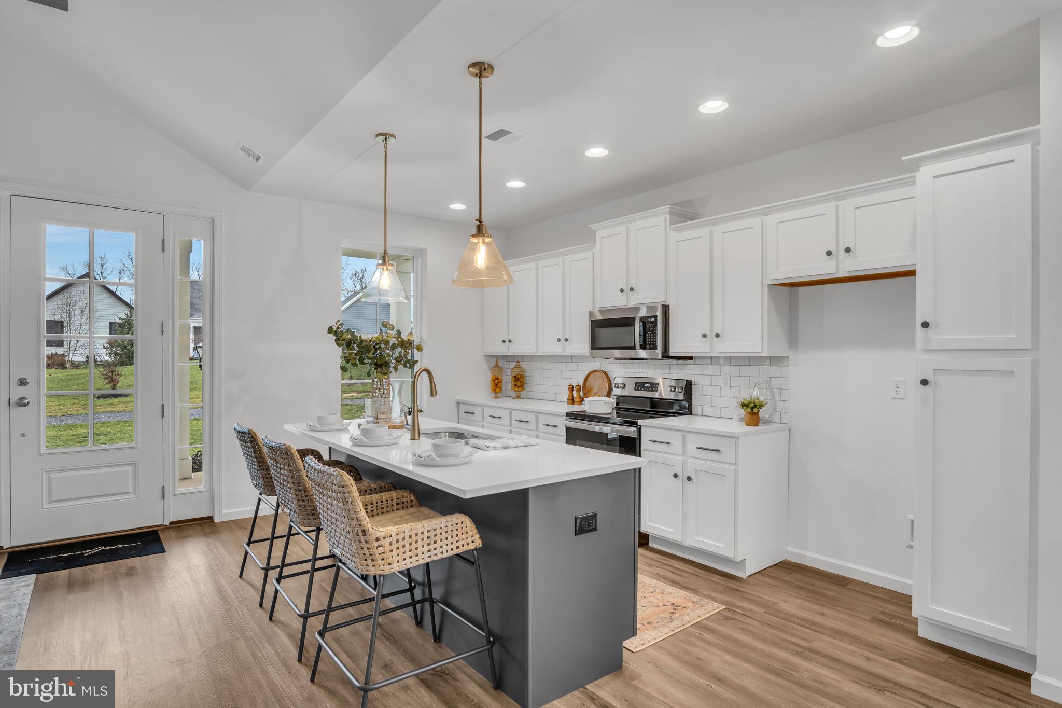
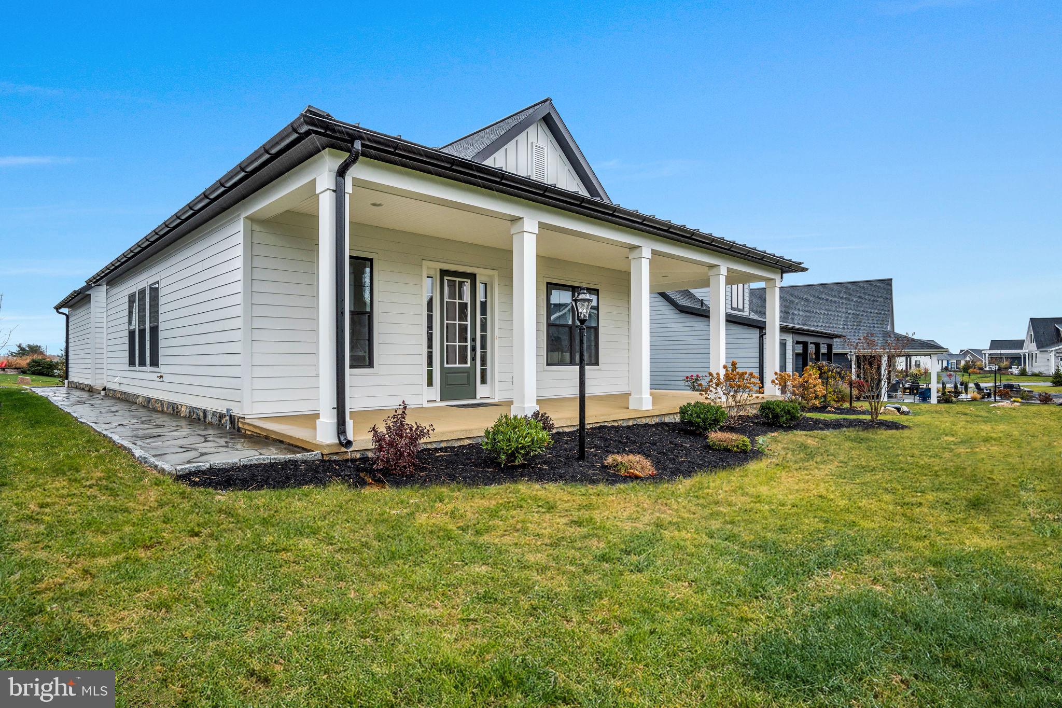
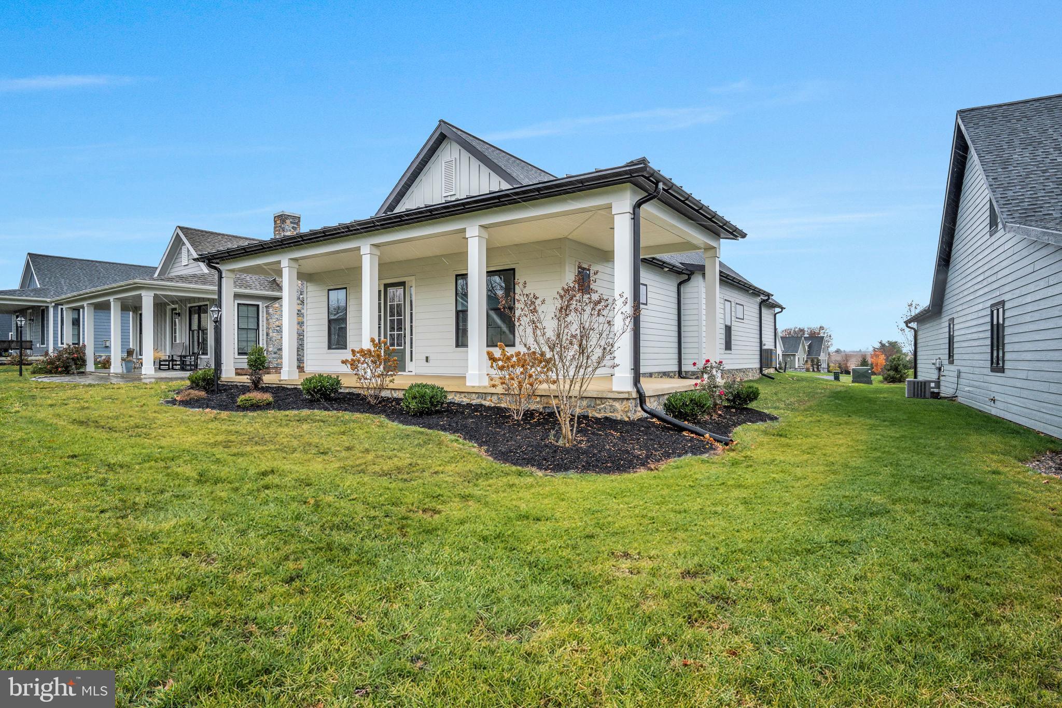
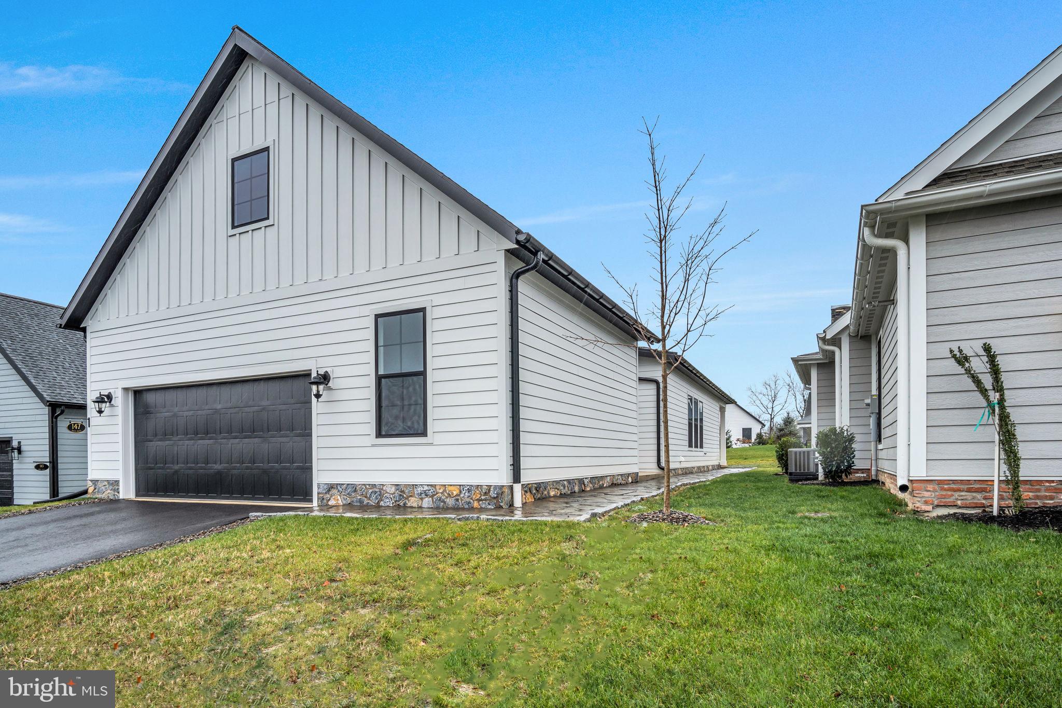
This beautiful, single family home is located in the luxurious Porches of Allenberry community.  Perfectly positioned on the grounds of the historic Allenberry Resort, enjoy a low-maintenance lifestyle with plenty of entertainment, outdoor recreation, and fine dining on site.

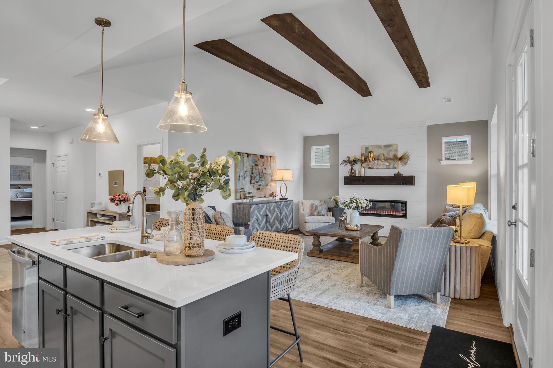
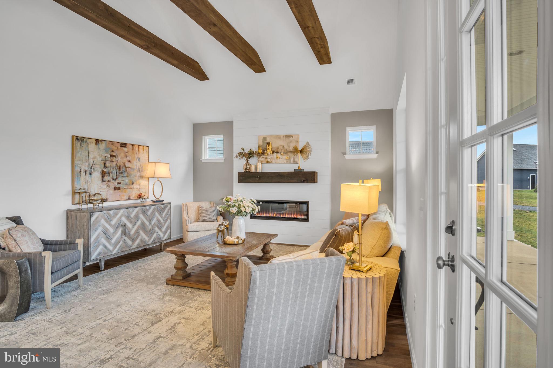
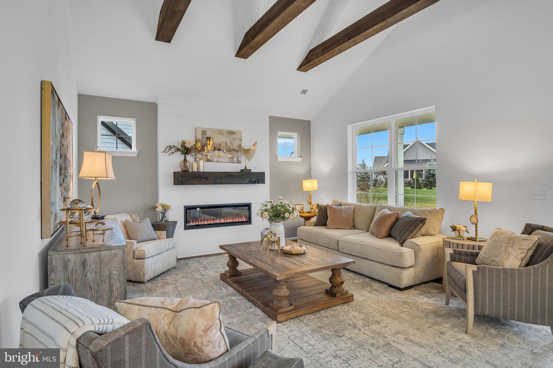
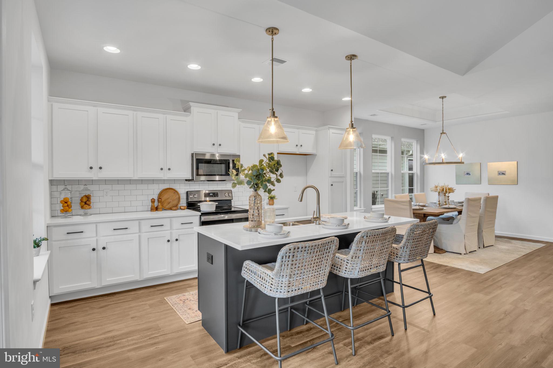
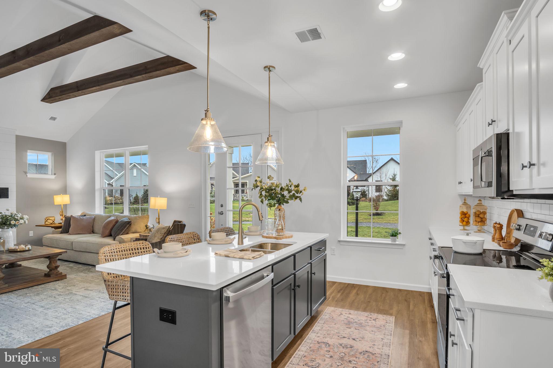
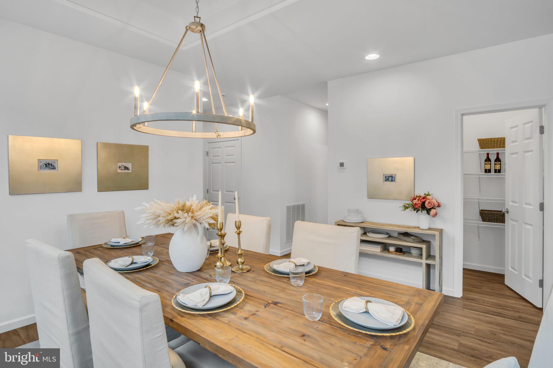
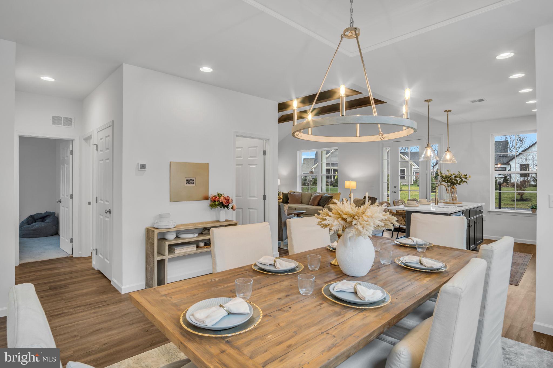
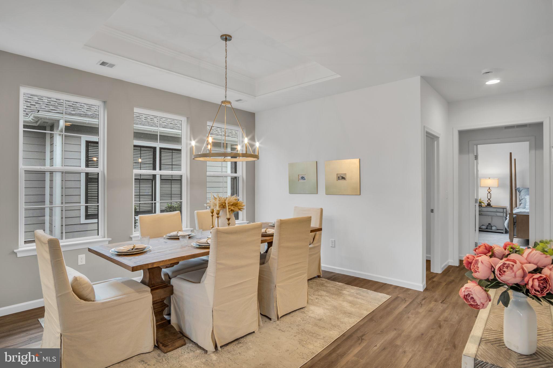
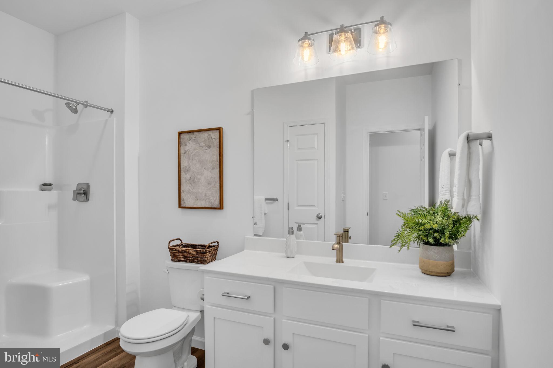
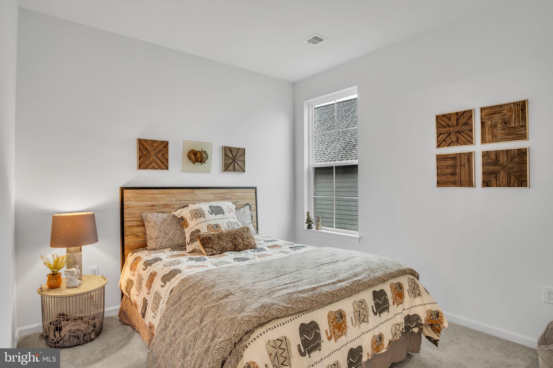
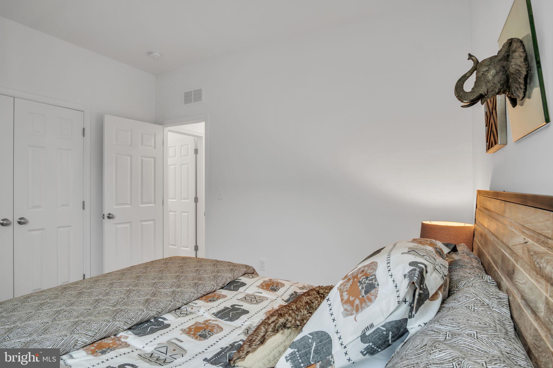
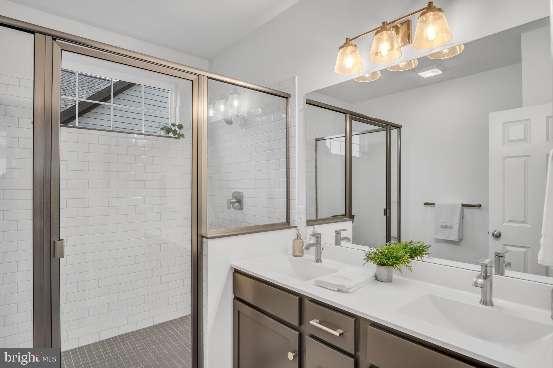
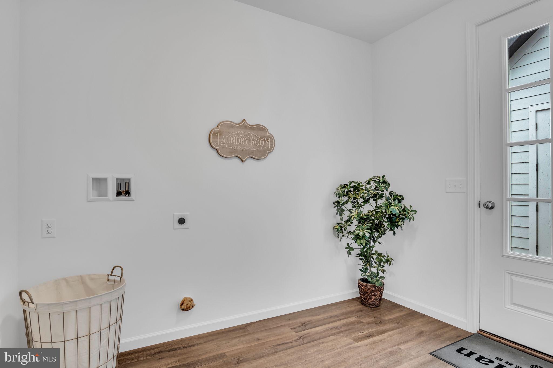
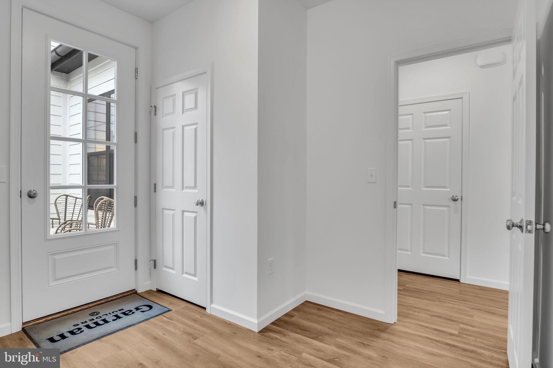
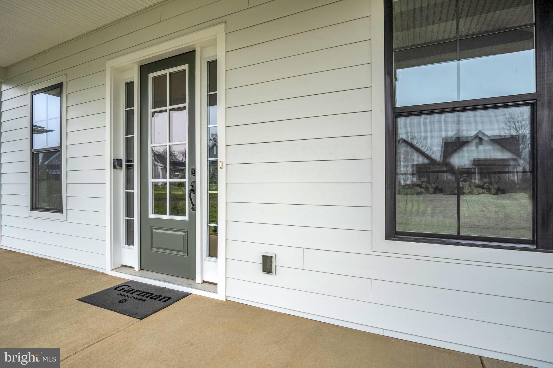
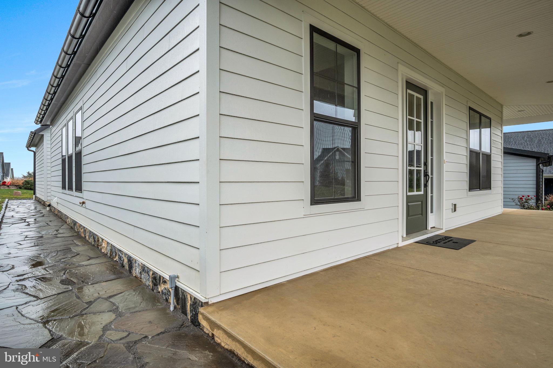
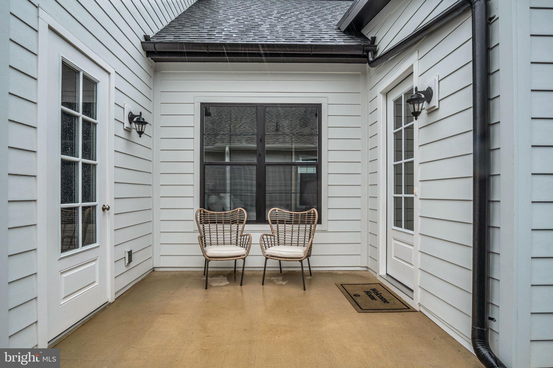
As you approach the Tippet you're greeted by a full front porch, just waiting for you to make it your own outdoor living space.   Step inside the front door into the open concept kitchen and family room, with vaulted ceiling and wood beams.  Just past the kitchen is a dining room and walk-in pantry.  Over to your right is the secondary bedroom and full bathroom.  At the rear of the home is the Owner's bedroom, which features a tray ceiling with wood beams and a walk-in closet.  The Owner's bathroom features a glass and tile walk-in shower and double bowl vanity.  

See for yourself how easy it is to fall in love with the Tippet, at the Porches of Allenberry!  Schedule your showing today!

147 DAVY PASS

Message successfully sent.

What would you like to know?

What is 3 + 4 ?

I agree to receive email communication and understand I can unsubscribe at any time.

I agree to be contacted by Charis Realty Group via call, email, and text for real estate services. To opt out, you can reply 'stop' at any time or reply 'help' for assistance. You can also click the unsubscribe link in the emails. Message and data rates may apply. Message frequency may vary. Privacy Policy

Related Properties

Welcome home to an exceptional, fully renovated home in the popular White Rock Acres—where sophisticated design, high-end finishes, and effortless living come together in perfect harmony.
No detail has been overlooked, with extensive upgrades including new HVAC, a newer roof, and enhanced efficiencies such as a central vacuum system, for maintenance free living. Every element of this home has been thoughtfully selected to create a seamless blend of luxury and livability. 
This gorgeous home is enhanced by luxury flooring, designer lighting, and an abundance of natural light that highlights every well-chosen detail.  The added first floor primary suite provides a serene retreat, complete with a spa-inspired bathroom showcasing upscale finishes, modern fixtures, and a tranquil ambiance. 
Inside, you are immediately greeted by an expansive family room with tons of light, built in bookshelves, and a gorgeous fireplace. The eat-in gourmet kitchen is perfect for preparing family meals with custom cabinetry, striking quartz countertops, an elegant tile backsplash, and premium stainless steel appliances—ideal for both intimate gatherings and elevated entertaining. A formal dining room is perfect for Holiday dinners.  Four additional second floor bedrooms, including a second en suite, are generously sized, offering flexibility for a growing family and guests.
Step outside onto the large deck to a beautiful wooded retreat, perfect for outdoor entertaining or quiet evenings enjoying the peaceful surroundings of Cumberland County. This home offers the best of both worlds: a quiet, established neighborhood setting with easy access to the dining, shopping, and cultural scenes of Mechanicsburg and Camp Hill, while being just a short drive to Harrisburg for an easy commute or a night out in the capital city.  Outdoor enthusiasts will appreciate nearby parks, walking trails, and scenic countryside, offering endless opportunities to explore and unwind. 
A rare opportunity to own a luxury home in White Rock Acres—schedule your private tour today and experience elevated living at its finest.
#PACB2052350

BOILING SPRINGS

600 ROCKY DRIVE

5 Beds

3 Baths

3,460 Sq.Ft.

$575,000

MLS#: PACB2052350

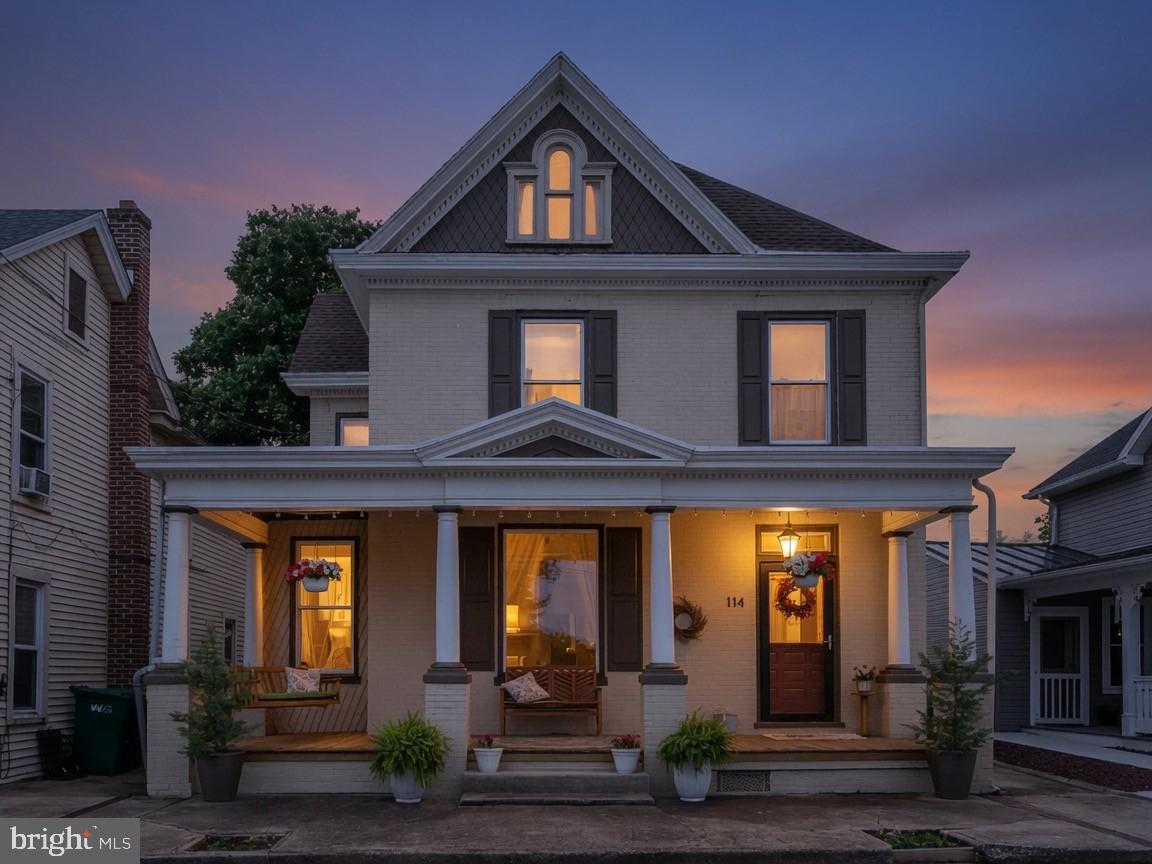
Welcome to this charming all-brick, 2½-story home nestled on a quiet street in the quaint and historic Village of Boiling Springs. Offering four spacious bedrooms, an office, and 2½ baths, this timeless residence fuses classic character with thoughtful updates. A new roof installed in 2025 provides peace of mind, while the interior showcases beautiful hardwood floors throughout the main level, elegant pocket doors, built-in cabinetry, and a cozy brick fireplace (with gas insert) that adds warmth and charm.

The updated kitchen, renovated in 2006, features granite countertops, a center island, and bar seating, creating an inviting and efficient space for everyday living and entertaining. Just beyond, the rear addition offers a relaxing retreat with a second living area and dining space complete with recessed lighting, ceiling fans, and a mini-split system for year-round comfort.

Upstairs, you'll find four generously sized bedrooms plus a dedicated office. Both full bathrooms have been tastefully updated, and the primary suite includes skylights and a spacious walk-in closet. A walk-up attic provides abundant storage or exciting potential for future finished living space.

Outside, enjoy mornings on the welcoming covered front porch overlooking peaceful Third Street or unwind on the covered rear patio overlooking the private, fenced backyard. The impressive oversized detached garage (approximately 36' x 38') offers exceptional space for vehicles, hobbies, or a workshop and is conveniently accessed from the rear alley.

Located within walking distance of everything that makes Boiling Springs so special, you'll enjoy easy access to Children's Lake, the Boiling Springs Pool, the Appalachian Trail, Allenberry, local parks and playgrounds, the school campus, and the village's scenic walking trails. Village living does not get any better! You will want to check this one out.
#PACB2056350

BOILING SPRINGS

114 THIRD STREET

4 Beds

2 Baths

2,950 Sq.Ft.

$529,900

MLS#: PACB2056350

This home was recently completely renovated and located within a cul-de-sac.  New Roof 2004.  The Residence - Flexible Layout: Features 2 spacious upper-level bedrooms and 2.5 completely upgraded bathrooms.   3rd Bedroom Potential: The lower level includes a versatile basement room that can easily be converted into a true 3rd bedroom by simply adding one short wall and a door.
Kitchen: Totally transformed with new hardwood flooring, sleek quartz countertops, custom cabinetry, a tile backsplash, and premium stainless steel appliances.  
Interior Refinements: Brightened by all-new recessed lighting and finished with refreshed hardwood floors, new carpet, a neutral paint palette, 5" baseboards, and 3" door trim throughout.
Mechanicals & Structural Updates (2024–2025) Completely New Roof: Total shingle removal with a rebuilt garage roof featuring new plywood and intakes. 

HVAC & Systems: Upgraded comfort via a new outdoor condenser unit, new A-coil unit, select new ductwork, and updated plumbing and electrical components.

Doors & Windows: Outfitted with six new sets of sliding glass doors for immense natural light, brand-new interior/exterior doors, and a Quiet Glide garage door opener.

Unmatched Outdoor Living Immerse yourself in nature with a newly added wrap-around pathway, professional clearing of dead trees, and 7 freshly planted evergreen trees for enhanced privacy. The property highlights 4 distinct outdoor sitting areas designed for ultimate relaxation and entertainment:  2nd Story Balcony: Perfect for morning coffee overlooking your wooded acre.  Covered Stamped Concrete Porch:  A sheltered retreat to enjoy fresh air in any weather.  Back Brick Patio: Enclosed with a custom 2-sided wall for intimate gatherings.  Slate Patio with Metal Gazebo: Features a newly installed 10x10 metal gazebo complete with privacy curtains and protective netting.  
Bonus Feature: Experience spectacular, sweeping views of North Mountain every year as the autumn leaves fall.  This rare mountain sanctuary is entirely move-in ready and waiting for its next owner. Schedule your private tour today!  Less than a mile walk to the White Rocks Trail Head.
Please ask to view the LONG list of recent improvements that have been completed on the property.  During the renovation the kitchen, 3 bathrooms and the upstairs bedrooms, 50% of the basement were taken down to their studs.
#PACB2056602

BOILING SPRINGS

1323 SWOPE DRIVE

2 Beds

2 Baths

2,576 Sq.Ft.

$455,000

MLS#: PACB2056602

Welcome to this impeccably updated 3-bedroom, 2.5-bathroom retreat, where sophisticated design meets high-end utility. At the heart of the home, a beautifully remodeled custom kitchen awaits, featuring stunning Quartzite waterfall-edged countertops that serve as a striking centerpiece for both daily living and entertaining. In addition you will find throughout the main floor, Italian Porcelain flooring that will not disappoint. 
The living spaces are further enhanced with a Florida room for morning coffee while watching the deer play in the rear yard or a place to enjoy a rain storm without getting wet. As well as a fully finished basement, boasting a unique knotty tongue-and-groove wall finish and luxury vinyl plank flooring. This level includes a bonus room and  convenient laundry hookup, providing ultimate flexibility for your home layout.
Step outside to find your private oasis: a massive 520 sq. ft. composite deck, partially covered for year-round enjoyment, perfect for hosting or quiet mornings in Boiling Springs. Additionally, the oversized two car garage and well portioned shed will provide adequate storage for all things necessary. 
Beyond its beauty, this home is built for peace of mind and efficiency. It features a high-efficiency Geothermal heating and cooling system with electric baseboard backup, alongside a whole-house 16 kw propane generator. The advanced water system includes a water softener, reverse osmosis, and a sediment filtration tank, ensuring premium water quality throughout the home.
Experience a rare blend of custom craftsmanship and modern resilience in one of the area's most sought-after locations. Be sure to schedule your private showing before this one slips away!
 
Please note a few adjustments- A home inspection report has been included with the attached documents and all areas mentioned have been addressed and corrected. In addition the hot tub WILL BE included with the sale as well as the annual pest control maintenance has been pre-paid through 8/2027.
#PACB2056920

BOILING SPRINGS

1142 PETERSBURG ROAD

3 Beds

2 Baths

1,854 Sq.Ft.

$424,500

MLS#: PACB2056920

Welcome to The Oaks—where space, comfort, and location come together. This beautifully maintained 4-bedroom, 4-full-bath home offers a versatile floor plan designed for everyday living and entertaining. 
One of the true highlights of this home is the incredible 800+ square-foot wraparound porch—a space that feels like an extension of the home itself. Imagine slow mornings with coffee on the porch swing, quiet evenings unwinding after a long day, or simply enjoying the outdoors from your favorite chair. With room to create multiple sitting and gathering areas, this isn’t just a porch—it’s a place to relax, reconnect, and enjoy the simple things. It’s the kind of feature that makes a house feel like home.
A desirable first-floor bedroom and full bath provide flexibility for guests, multi-generational living, or a private home office.
The spacious kitchen and living areas flow seamlessly to the finished lower level, featuring a custom bar and plenty of room for entertaining, game nights, or relaxing with family and friends.
Step outside and enjoy your own backyard retreat. The expansive deck overlooks a beautifully landscaped yard complete with a hot tub, fire pit, and plenty of space to gather. 
Car enthusiasts, hobbyists, or those needing extra storage will appreciate the oversized two-car garage with additional space for a workshop.
Located in the The Oaks neighborhood within the South Middleton School District (under a mile to the middle and high school), this home is just minutes from schools, downtown Carlisle, shopping, restaurants, parks, and everyday conveniences while still offering the peaceful feel of an established neighborhood.
With four bedrooms, four full bathrooms, exceptional indoor and outdoor living spaces, and an unbeatable location, this is a home you'll be proud to call your own.
#PACB2056720

BOILING SPRINGS

64 S PIN OAK DRIVE

4 Beds

4 Baths

2,226 Sq.Ft.

$469,900

MLS#: PACB2056720

 - property

Send a message

Message successfully sent.

Your message

What is 3 + 4 ?

Reason for contacting?

I agree to receive email communication and understand I can unsubscribe at any time.

I agree to be contacted by Charis Realty Group via call, email, and text for real estate services. To opt out, you can reply 'stop' at any time or reply 'help' for assistance. You can also click the unsubscribe link in the emails. Message and data rates may apply. Message frequency may vary. Privacy Policy

Sign Out

Virtual Assistant

Would you like to take the next step with this property? We can help you schedule a showing or virtual tour, or send you more details.

Yes, I would like more information.

Thank You for Your Reply, One of Our Agents will contact you as soon as possible

No, maybe later.

Thank you, you can always contact me via email, phone number or through the contact form.

Realhub AI

Lucy - Your AI-Powered Realtor

Update Your Temporary Password

Personalize your search

Enter your email and we'll notify you immediately when new listings match what you're looking for.

or enter email address

Already have an account ? Login here

Continue your home search

I agree to receive communications and understand I can unsubscribe at any time.

I agree to be contacted by Charis Realty Group via call, email, and text for real estate services. To opt out, you can reply 'stop' at any time or reply 'help' for assistance. You can also click the unsubscribe link in the emails. Message and data rates may apply. Message frequency may vary. Privacy Policy

Already have an account ? Login here

We use cookies

We use cookies primarily for analytics to enhance your experience. By accepting, you agree to our use of these cookies. You can manage your preferences or learn more about our cookies policy.