Features & Amenities

Interior

  • Other Interior Features

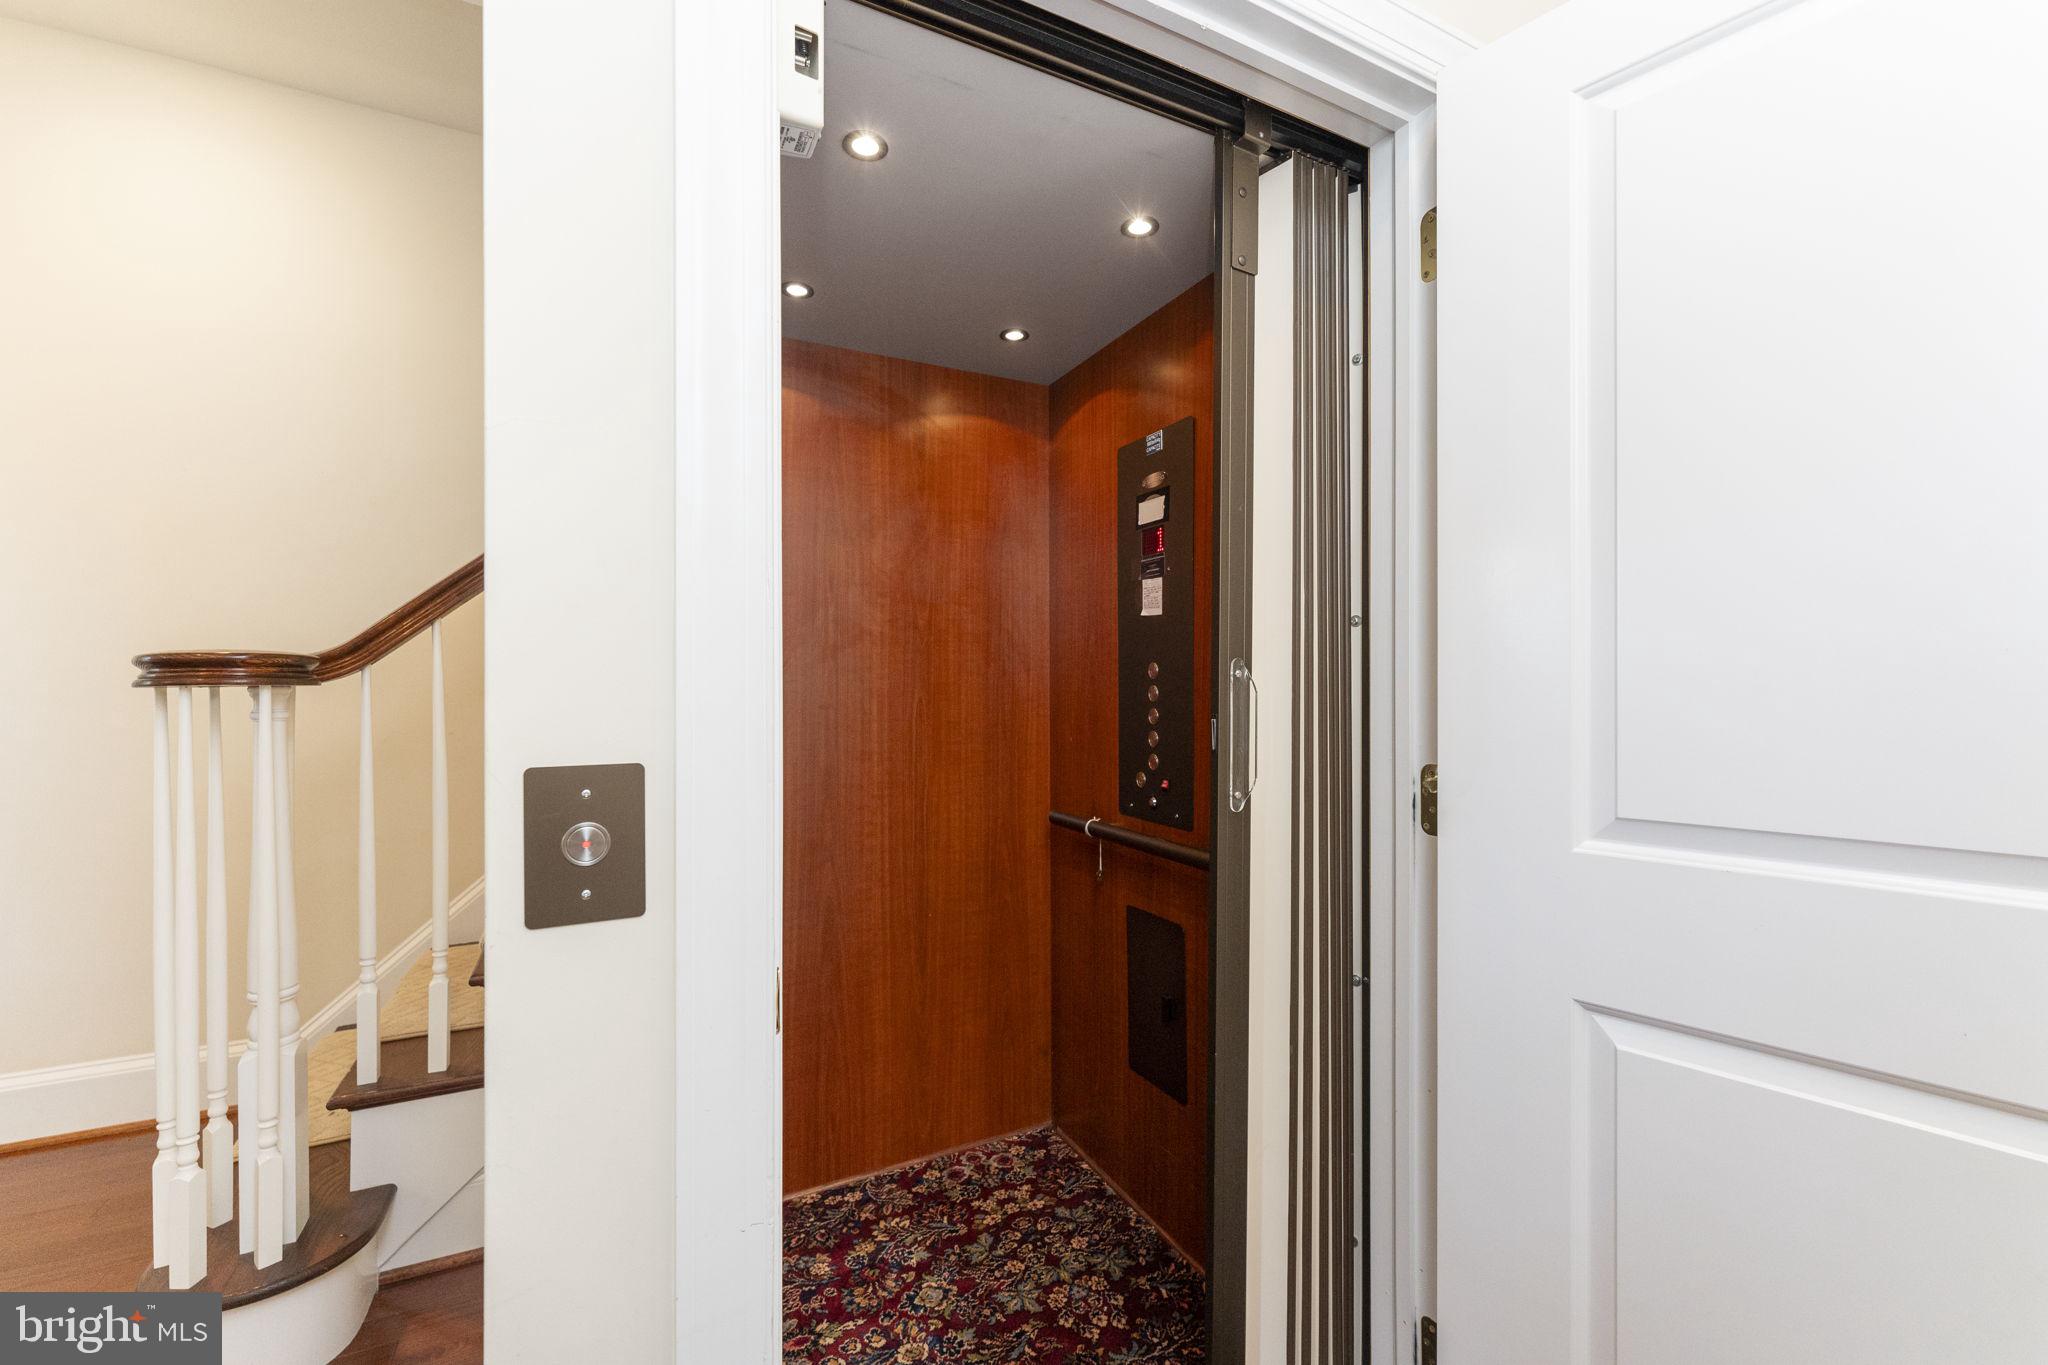
    Elevator, Kitchen Island, Recessed Lighting, Built-in Features, Crown Molding

  • Total Bedrooms

    3

  • Bathrooms

    3

  • 1/2 Bathrooms

    1

  • Above Grade Finished Area

    2510.0

  • Basement YN

    NO

  • Cooling YN

    YES

  • Cooling

    Central Air, Electric

  • Fireplace YN

    YES

  • Heating YN

    YES

  • Heating

    Natural Gas, Forced Air

  • Pet friendly

    N/A

Exterior

  • Garage

    Yes

  • Garage spaces

    2

  • Construction Materials

    Frame

  • Other Exterior Features

    Lighting

  • Parking

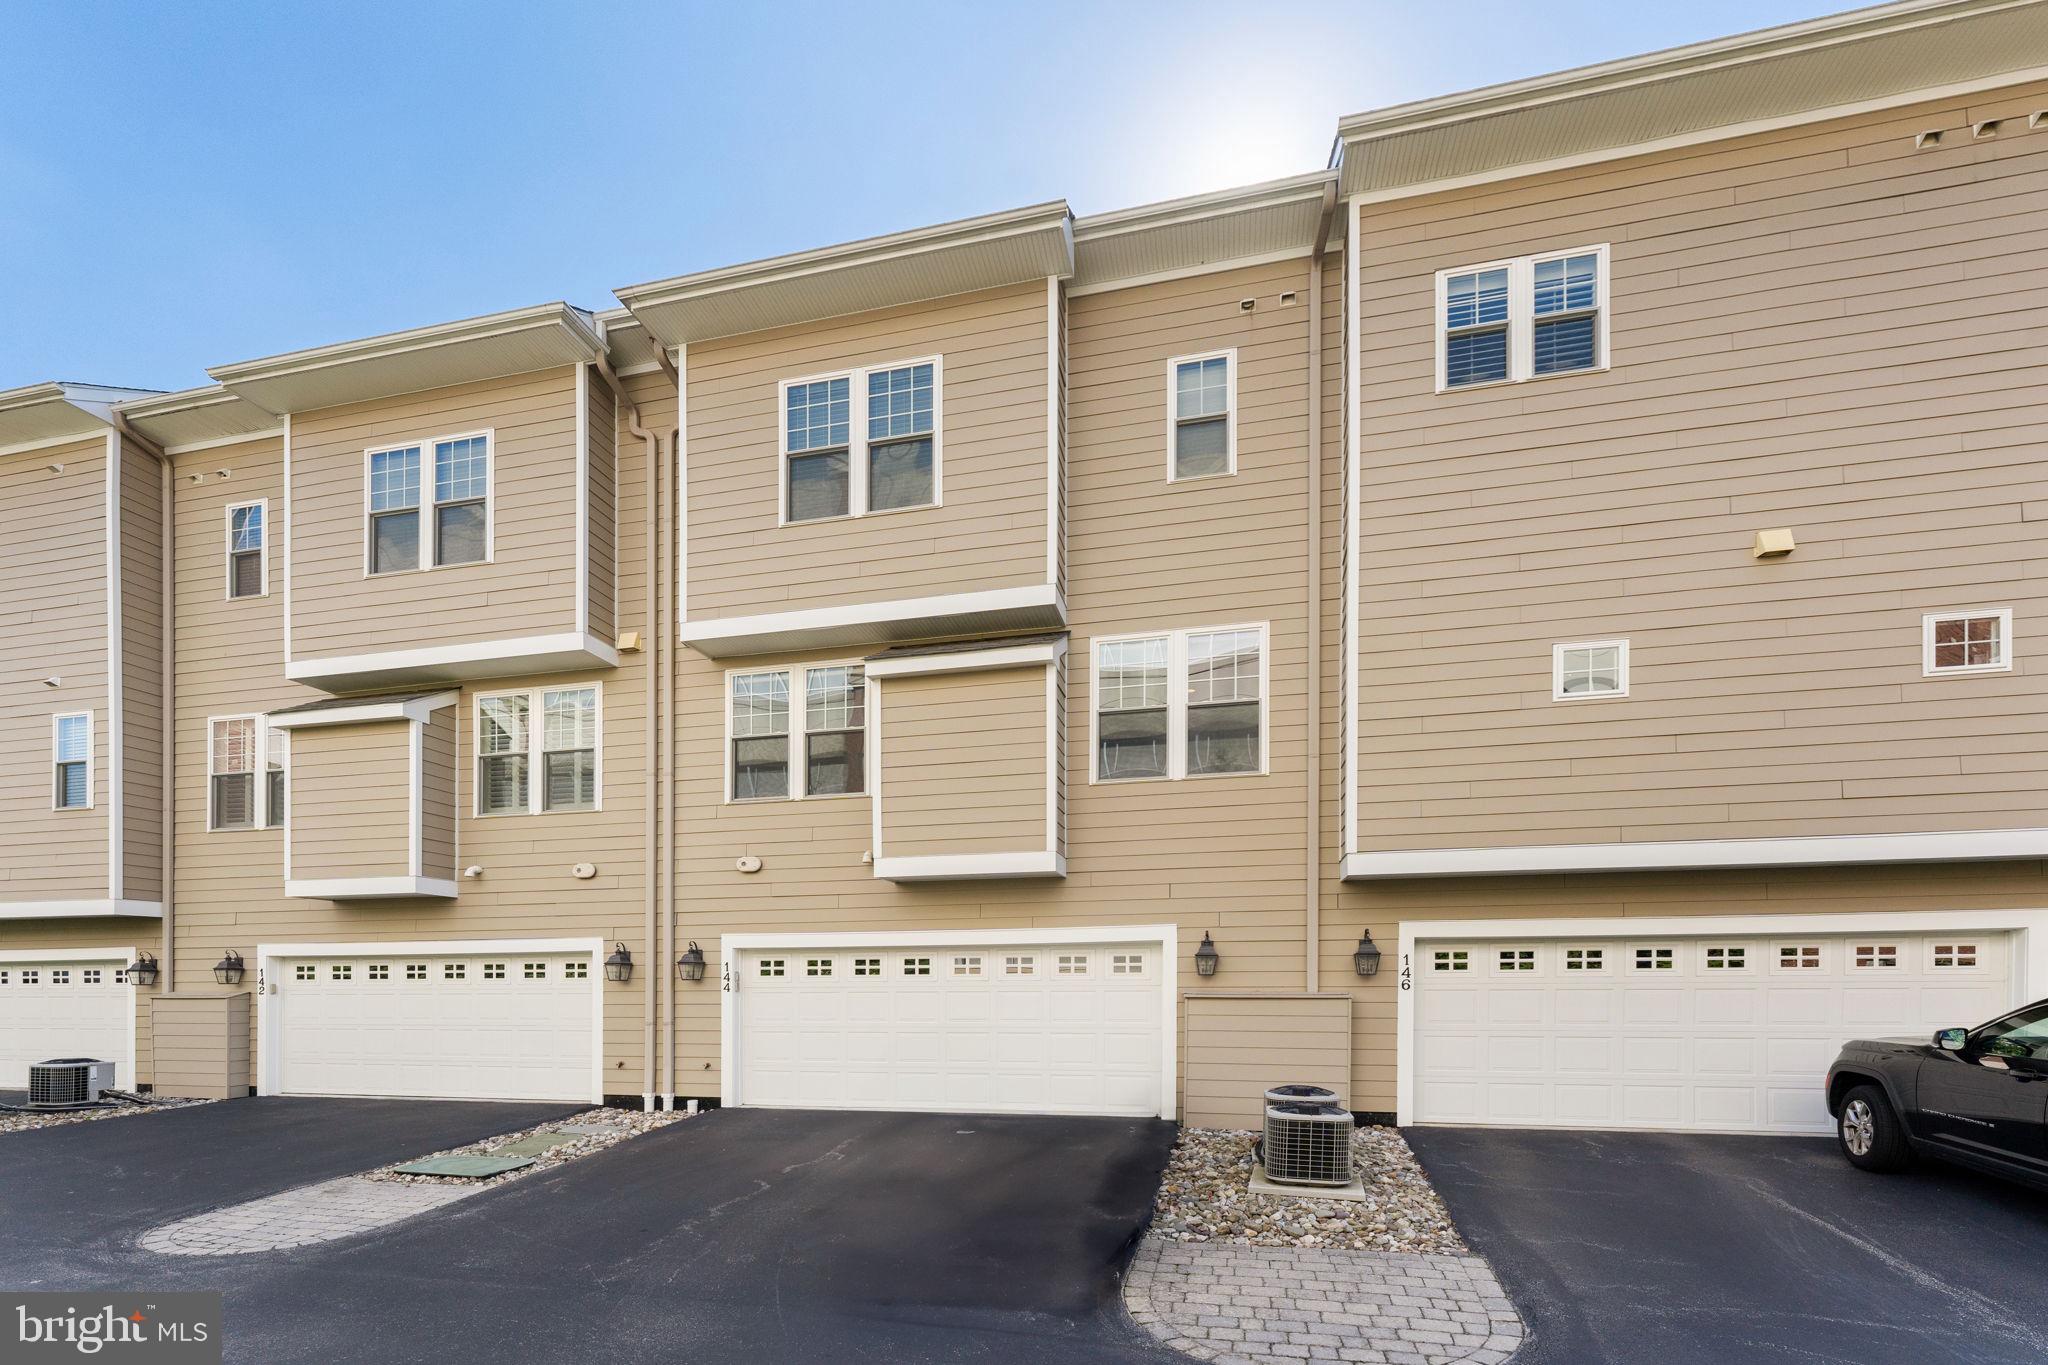
    Oversized, Garage Door Opener, Asphalt, Private, Garage, Driveway, Inside Entrance, Attached

  • Pool

    No

  • Waterfront YN

    NO

  • View

    Street, Trees/Woods

Area & Lot

  • Lot Features

    Front Yard, Level

  • Lot Size(acres)

    0.05

  • Lot Size(square feet)

    2178.0

  • Property Type

    Residential

  • Property Sub Type

    Townhouse

  • Architectural Style

    Traditional

Price

  • Sales Price

    $1,199,000
  • Tax Amount

    $14,911

  • Sq. Footage

    2, 902

  • Price/SqFt

    $413

HOA

  • Association

    Yes

  • Association Fee

    $385

  • Association Fee Frequency

    Monthly

  • Association Fee Includes

    N/A

School District

  • Elementary School

    GLADWYNE

  • Middle School

    BLACK ROCK

  • High School

    HARRITON

Property Features

  • New Construction

    NO

  • Accessibility Features

    Accessible Elevator Installed

  • Foundation Details

    Concrete Perimeter, Slab

  • Senior Community YN

    NO

  • Sewer

    Public Sewer

  • Tax Lot

    542

  • Water Source

    Public

Schedule a Showing

Showing scheduled successfully.

<
>
IN PERSON
VIA CHAT

What is 3 + 4 ?


Change time

Mortgage calculator

Estimate your monthly mortgage payment, including the principal and interest, property taxes, and HOA. Adjust the values to generate a more accurate rate.

Your payment

Principal and Interest:

$

Property taxes:

$

HOA fees:

$

Total loan payment:

$

Total interest amount:

$

Location

County

MONTGOMERY

Elementary School

GLADWYNE

Middle School

BLACK ROCK

High School

HARRITON

Listing Courtesy of Lisa Liacouras , Compass Pennsylvania, LLC

RealHub Information is provided exclusively for consumers' personal, non-commercial use, and it may not be used for any purpose other than to identify prospective properties consumers may be interested in purchasing. All information deemed reliable but not guaranteed and should be independently verified. All properties are subject to prior sale, change or withdrawal. RealHub website owner shall not be responsible for any typographical errors, misinformation, misprints and shall be held totally harmless.

Agent Jordan Fortson

AGENT

Jordan Fortson

Call Jordan today to schedule a private showing.


* Listings on this website come from the FMLS IDX Compilation and may be held by brokerage firms other than the owner of this website. The listing brokerage is identified in any listing details. Information is deemed reliable but is not guaranteed. If you believe any FMLS listing contains material that infringes your copyrighted work please click here to review our DMCA policy and learn how to submit a takedown request.© 2024 FMLS.
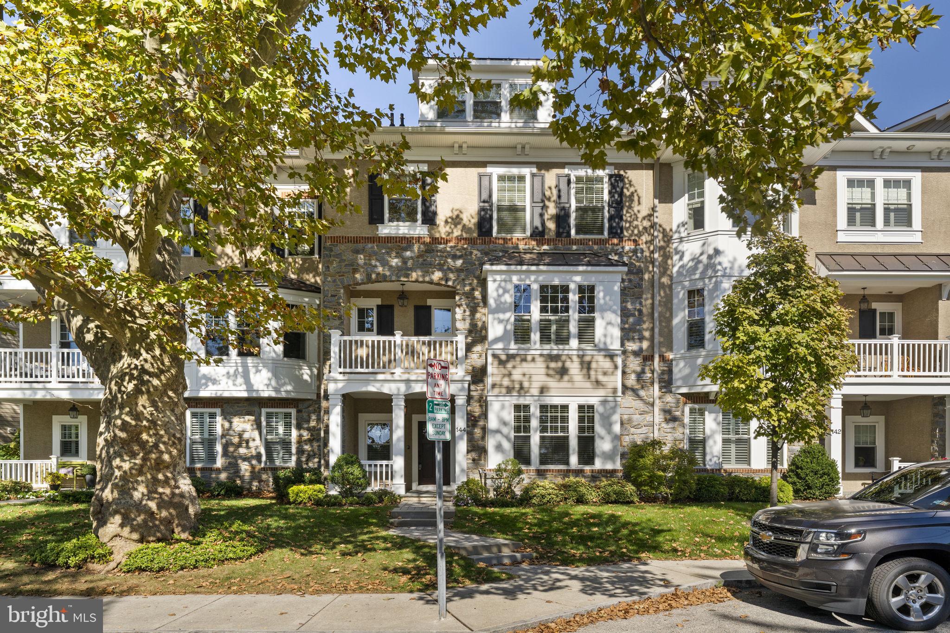
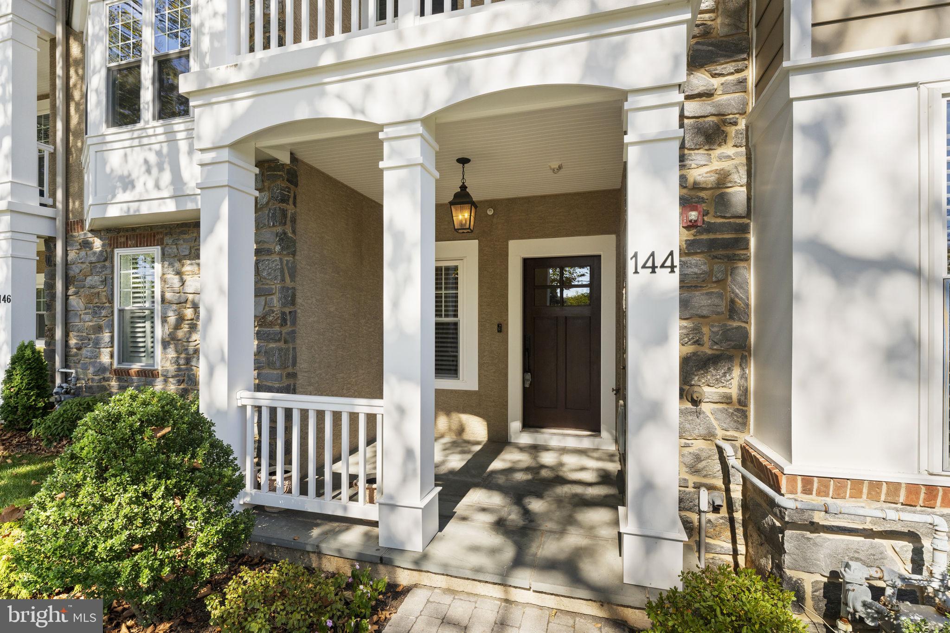
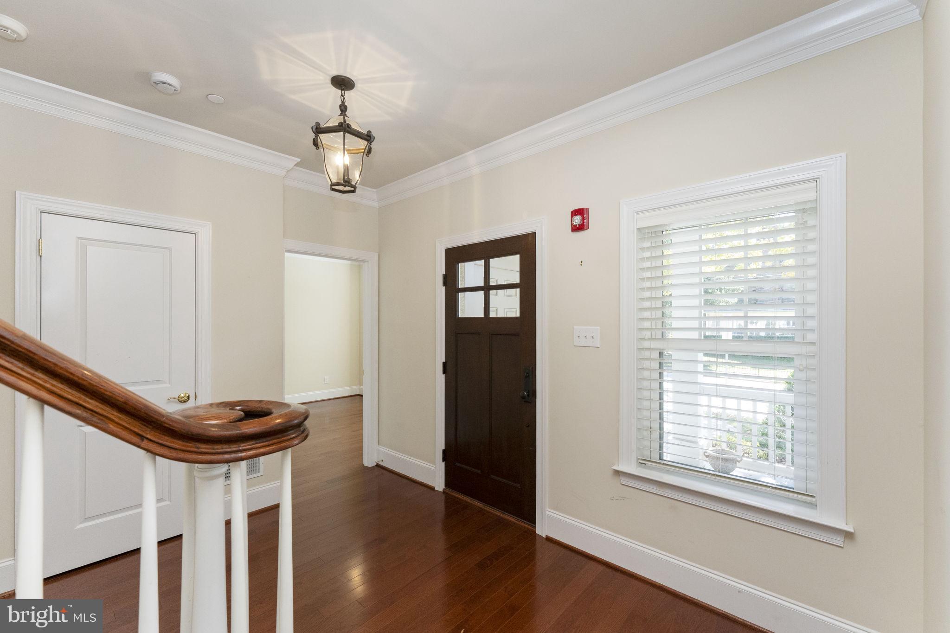
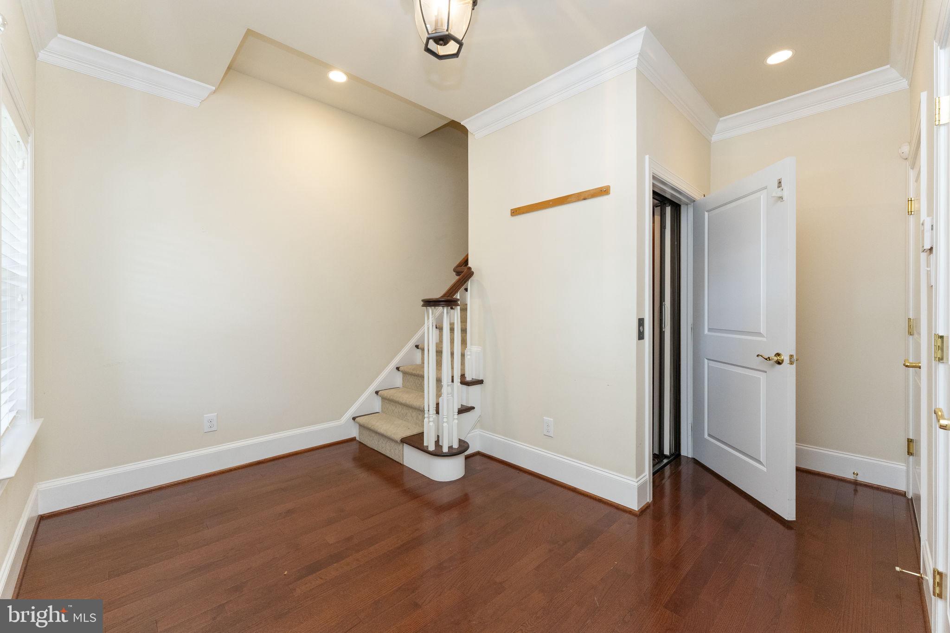
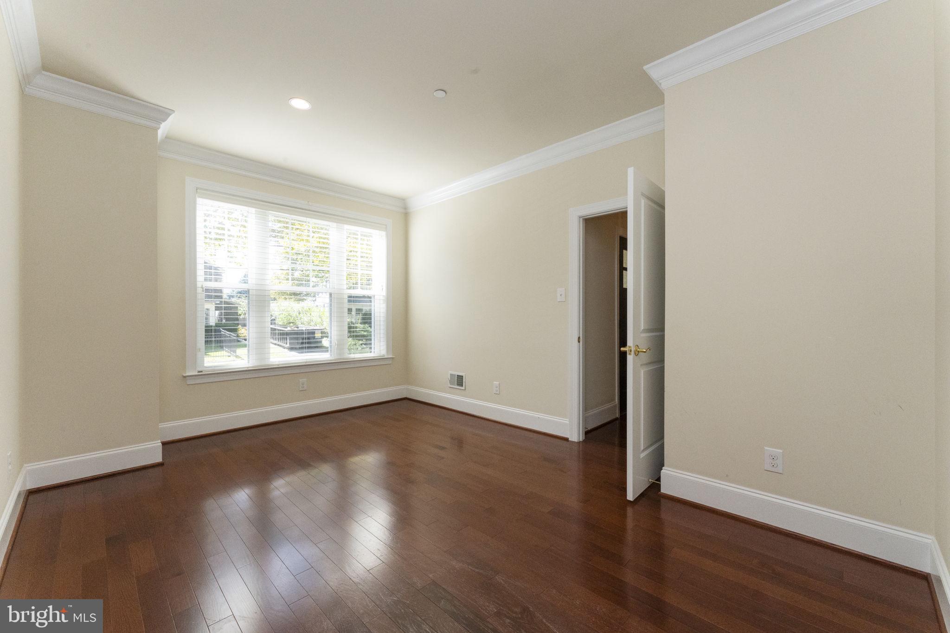
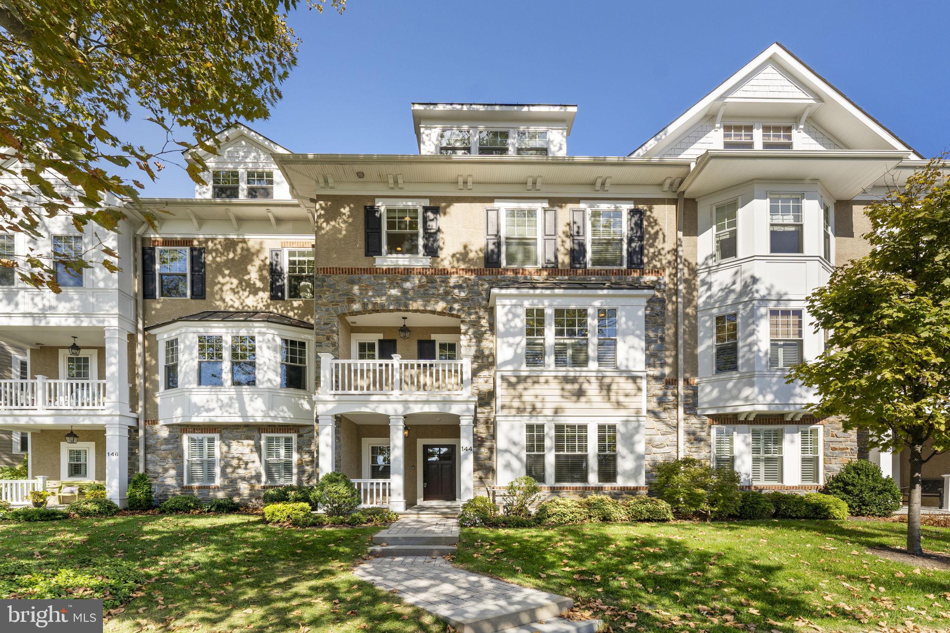
Welcome to 144 Pennsylvania Avenue, a beautifully designed townhouse combining elegance and functionality, just one block from Bryn Mawr's vibrant center. A cobblestone walkway leads to a covered front porch and into the garden-level foyer. The main level features an office/den/workout room, convenient two-car garage access, and beautiful hardwood floors that flow seamlessly throughout. An elevator conveniently services all four levels, ensuring ease of access throughout.

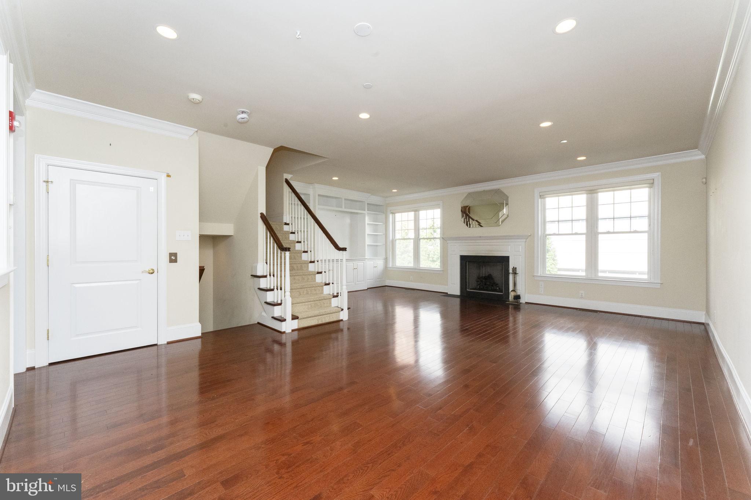
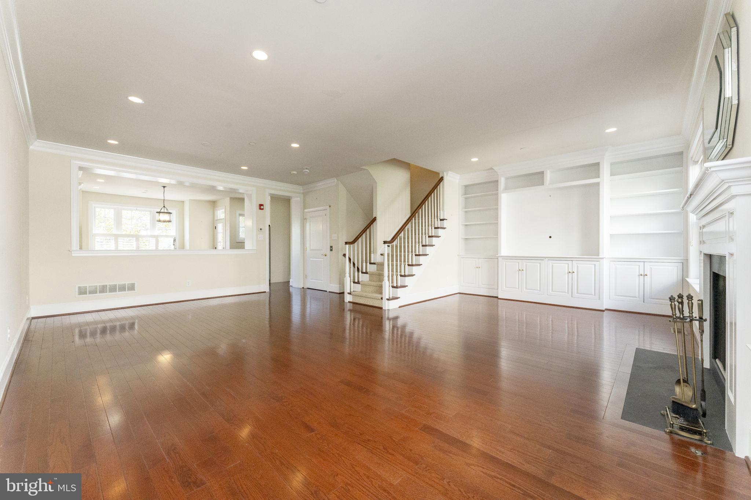
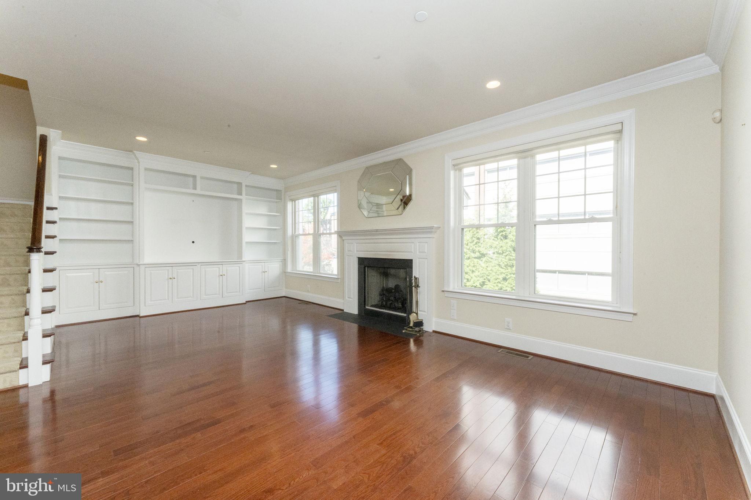
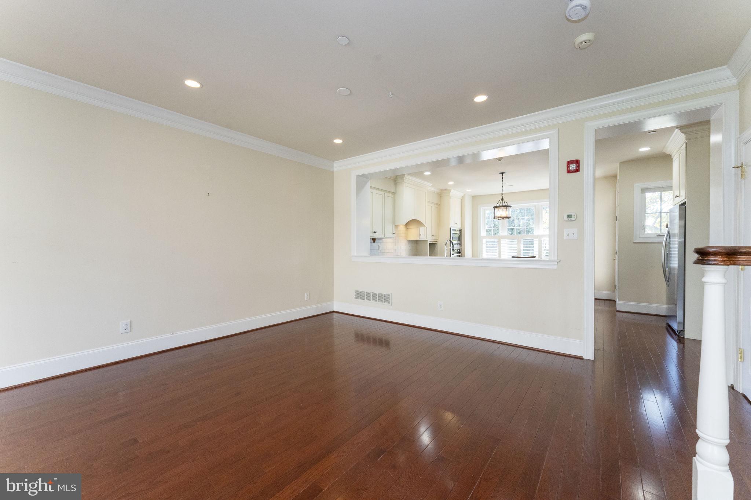
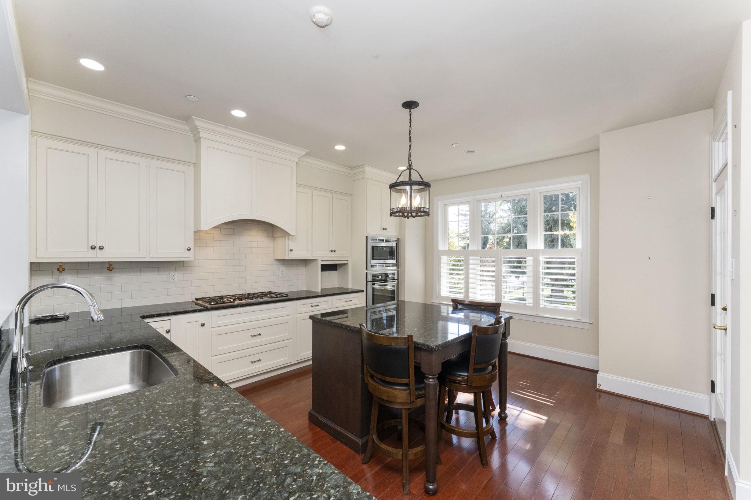
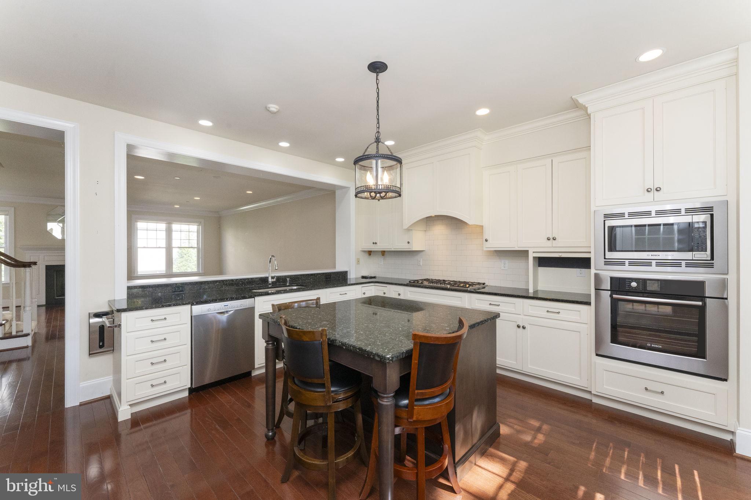
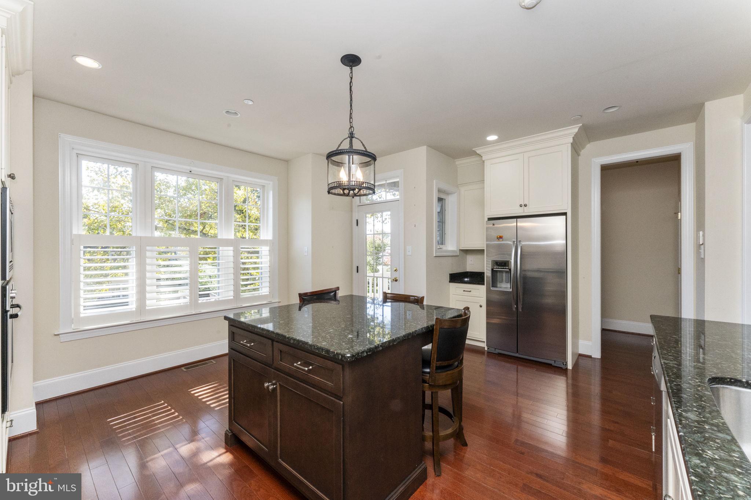
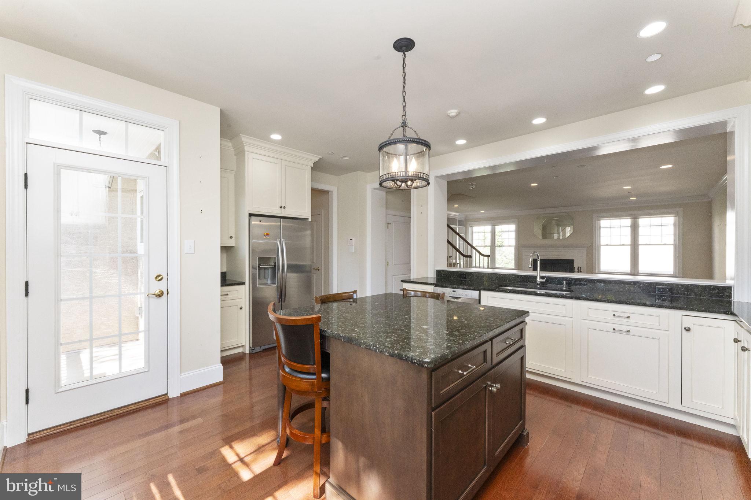
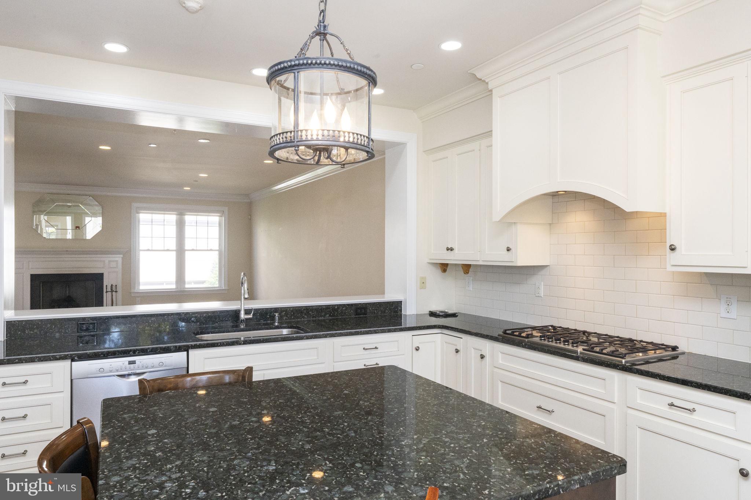
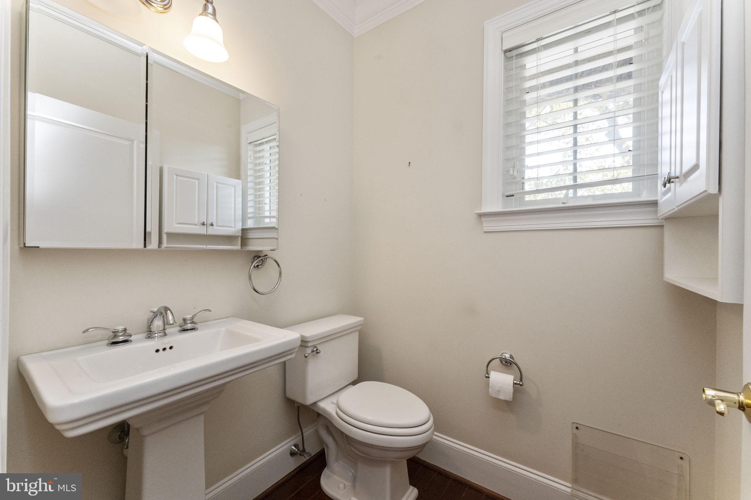
 The second level boasts a spacious, open-concept kitchen adorned with white cabinetry, crown moldings, granite countertops, and a large granite island. Equipped with Bosch stainless steel appliances, including a five-burner gas cooktop, wall oven, and built-in microwave, this kitchen is perfect for the avid chef. Additional highlights include an appliance storage area, a pantry, and a half bathroom. The kitchen opens to a generous living and dining area, complete with recessed lighting, a gas fireplace, and built-in shelving. Step outside to the charming patio and enjoy alfresco dining.

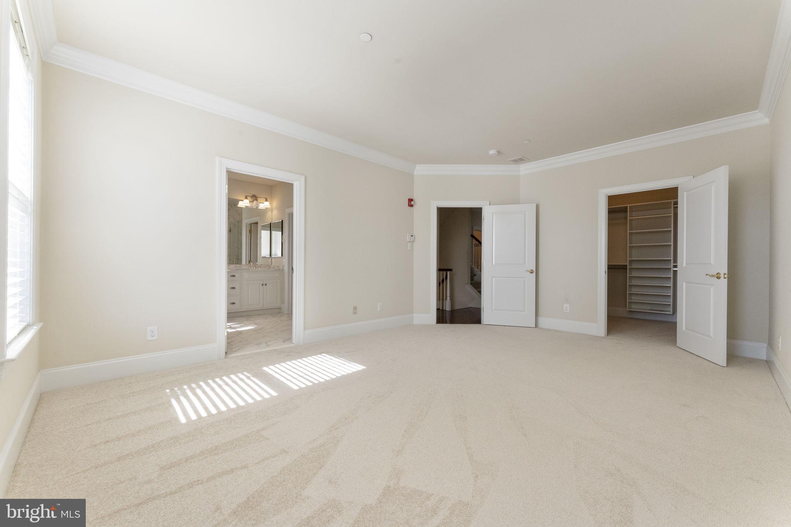
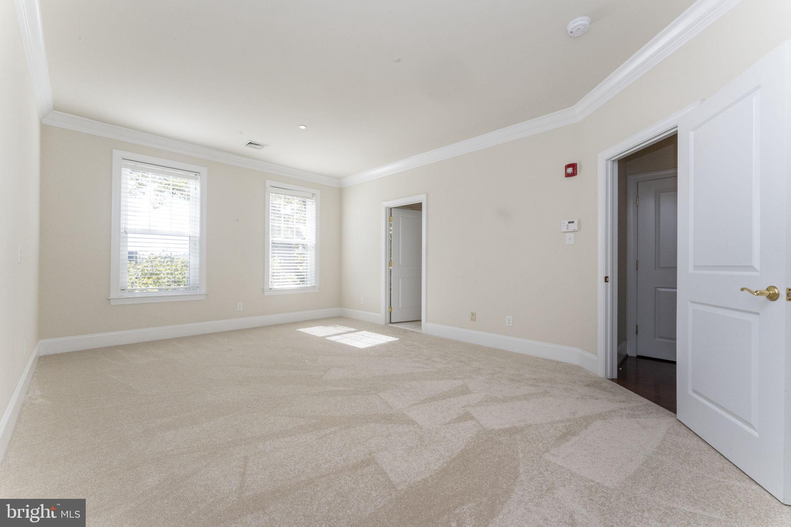
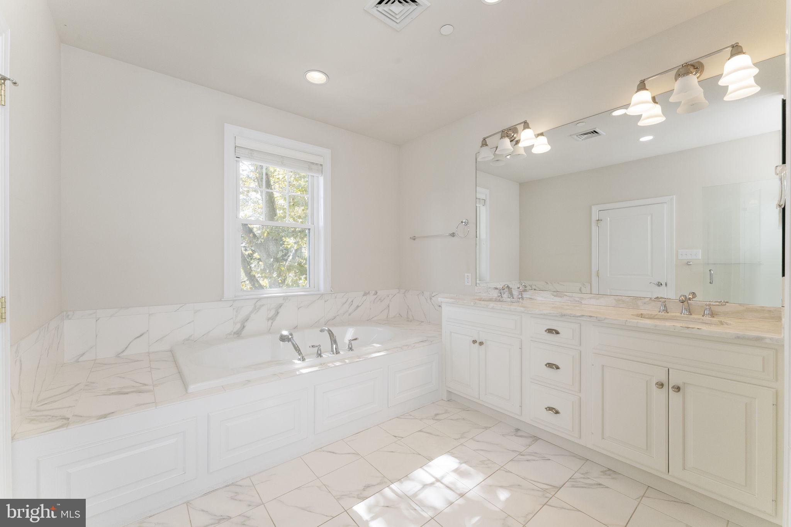
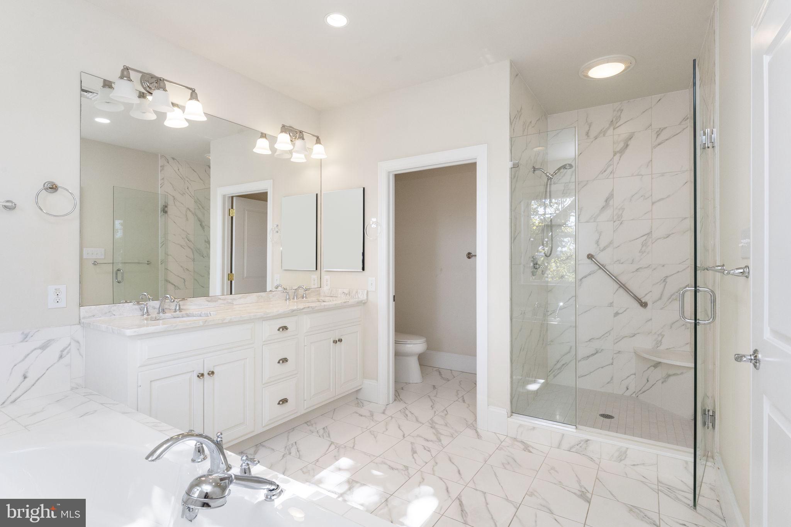
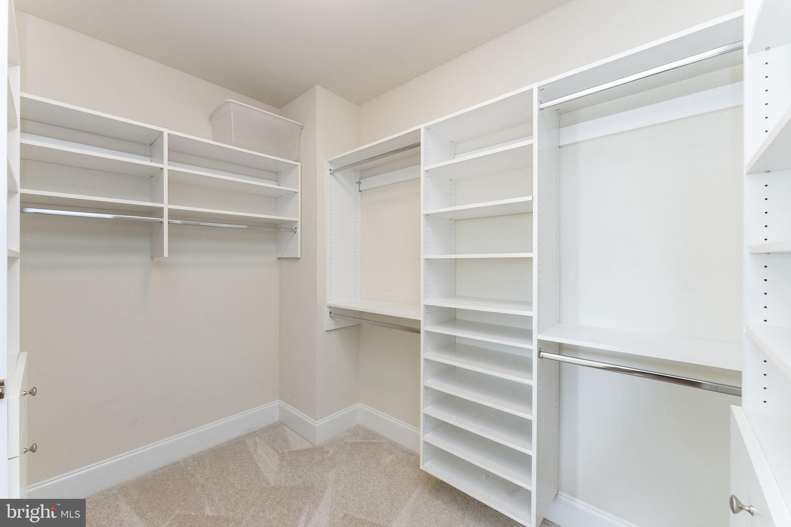
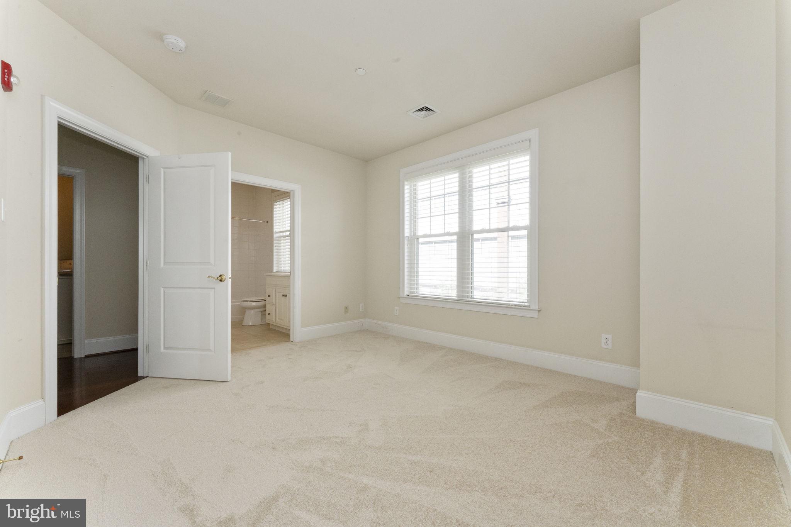
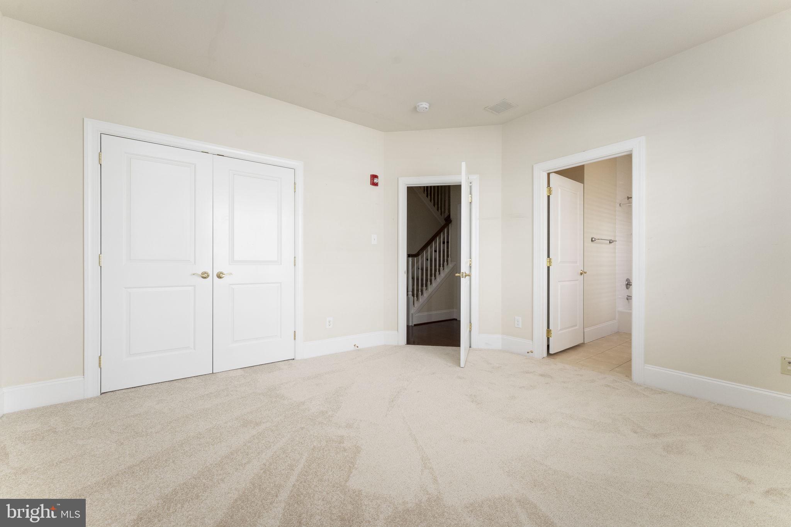
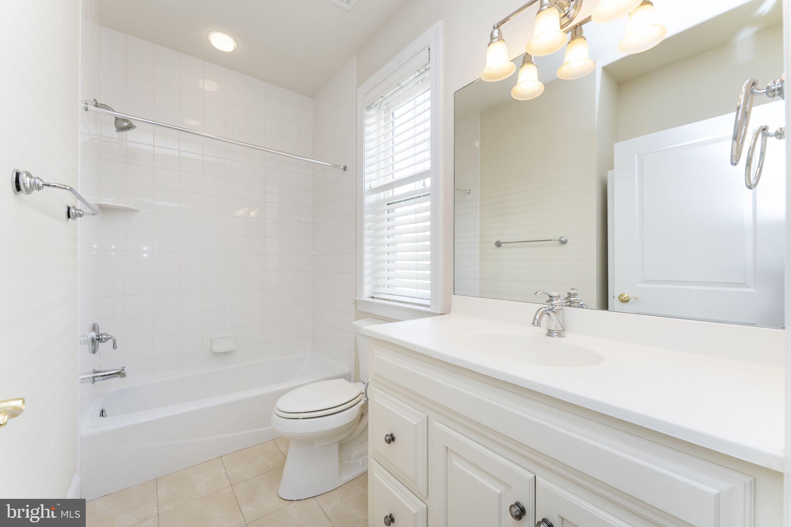
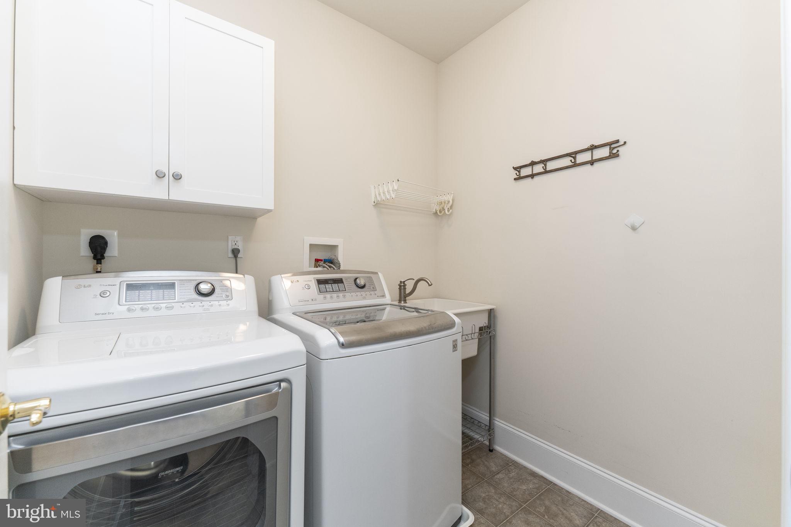
The third level offers a luxurious primary suite with a massive walk-in closet and a beautifully appointed en-suite bathroom featuring crown molding, double sinks, an oversized shower, a separate toilet room, and a Jacuzzi tub. This level also includes a second bedroom with a full bathroom and a large closet, along with a laundry room equipped with a utility sink and additional storage.

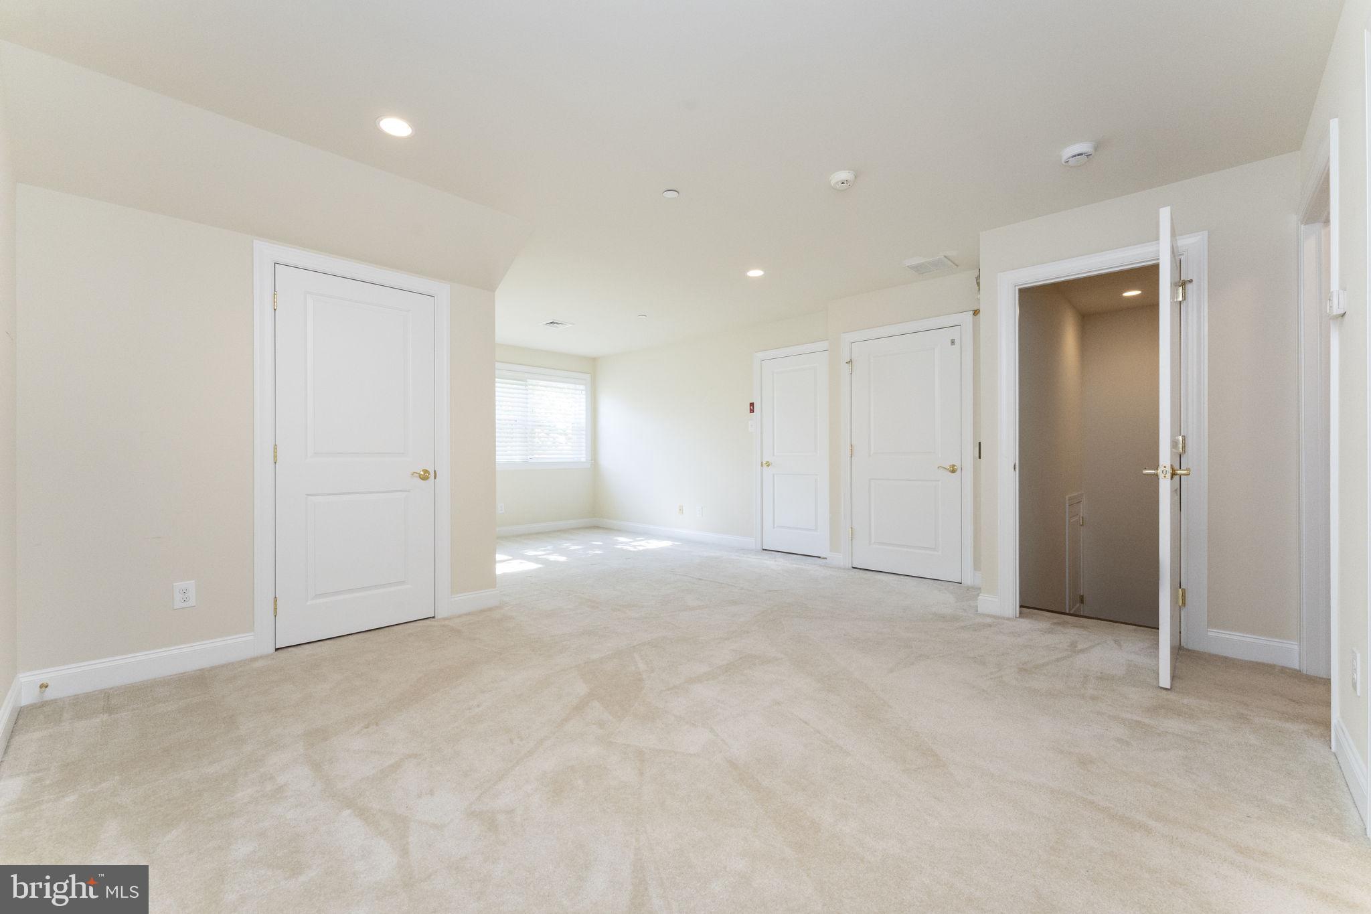
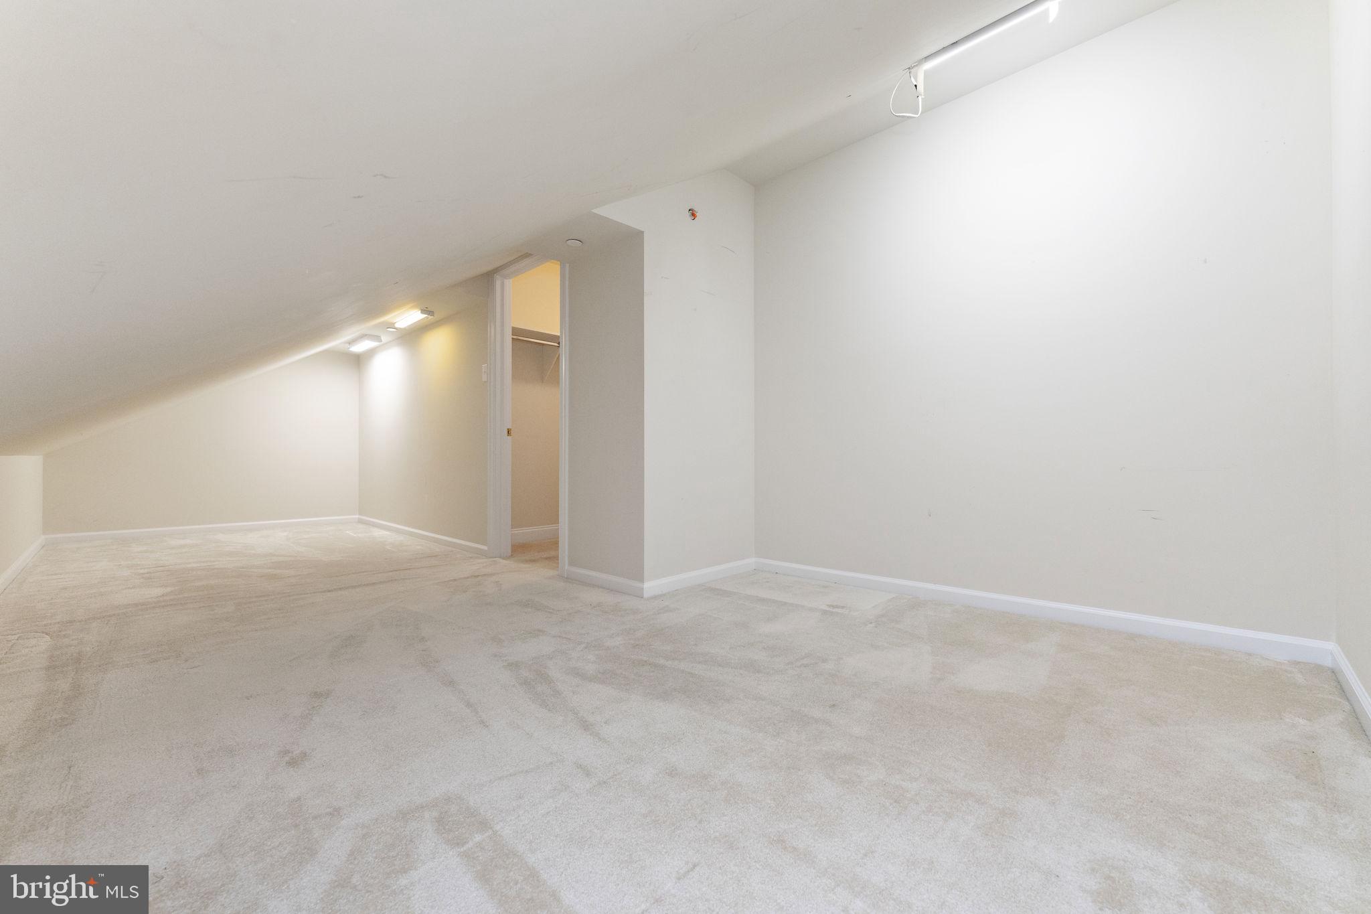
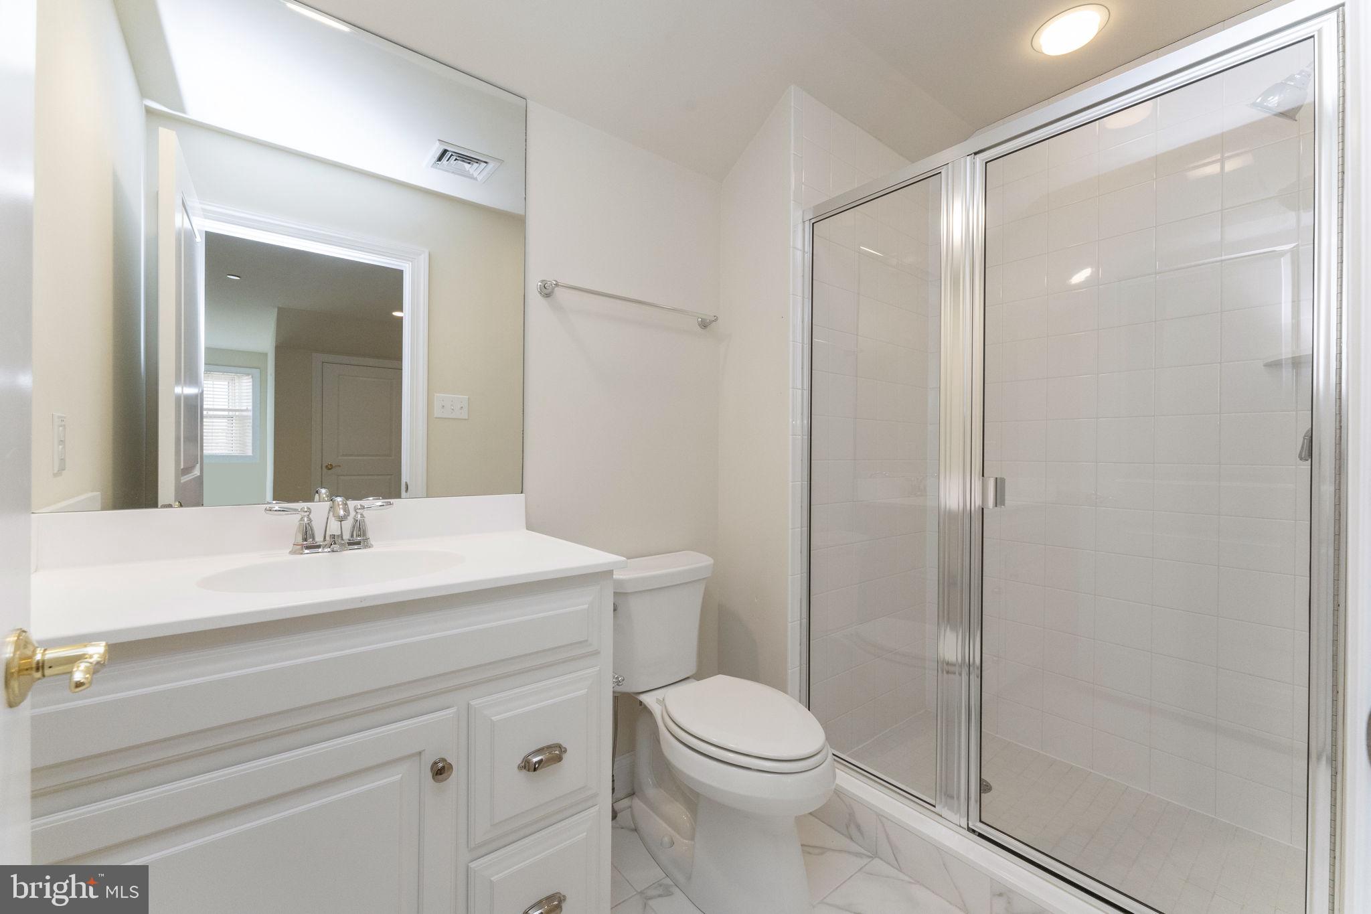
Continuing upward, the fourth level features a spacious bedroom and a full bathroom with a stall shower. Ample storage options include a walk-in closet, a second closet, and a finished oversized attic storage area.

Located within walking distance of Bryn Mawr Village, residents can enjoy easy access to a variety of amenities including, fine dining restaurants, boutique shops, grocery stores, the R-5 train, Bryn Mawr Hospital, Starbucks, a open air weekly farmers market, Bryn Mawr Film Institute, parks, and convenient access to public transportation. A perfect blend of suburban tranquility and urban convenience awaits.

144 PENNSYLVANIA AVENUE

Message successfully sent.

What would you like to know?

What is 3 + 4 ?

I agree to receive email communication and understand I can unsubscribe at any time.

I agree to be contacted by Charis Realty Group via call, email, and text for real estate services. To opt out, you can reply 'stop' at any time or reply 'help' for assistance. You can also click the unsubscribe link in the emails. Message and data rates may apply. Message frequency may vary. Privacy Policy

Related Properties

What’s better than one amazing home in the Lower Merion School District?  Two for the price of one!

From the outside, the home presents modestly—but step inside and it unfolds in a way that is completely unexpected. Thoughtfully designed for today’s evolving lifestyles, this residence lives as two distinct homes under one roof—connected, yet fully capable of functioning independently.

Tucked along a quiet, private stretch in the heart of Bryn Mawr, this one-of-a-kind residence offers a truly rare approach to modern living. Set on San Marino, a non cut-through street with a genuine neighborhood feel, the property blends privacy, convenience, and an incredibly versatile layout that is nearly impossible to find.

Each side offers its own sense of space, comfort, and autonomy, **with both residences featuring true first-floor living, including bedrooms and full bathrooms on the main level**—an increasingly rare and valuable feature ideal for multigenerational households, long-term flexibility, or aging in place.

The front residence features three bedrooms and two full baths, anchored by a beautifully updated kitchen completed in 2023. Defined yet flowing living and dining spaces create a natural rhythm for both everyday living and entertaining.

Through a connecting door, the rear residence lives as its own private retreat. Offering two bedrooms, including a primary suite, along with a full kitchen and living spaces, it mirrors the comfort and functionality of a standalone home—perfect for extended family, guests, or a separate household under the same roof.

Both residences offer their own basement areas, providing dedicated storage and flexibility. The rear home’s basement is particularly expansive, with high ceilings and the potential to be finished into a full family or recreation space—adding yet another dimension to how the home can be enjoyed.

Outside, the setting becomes something truly special. From the backyard, you’re greeted by the striking presence of Our Mother of Good Counsel Church—a beautiful architectural landmark that quietly enhances the everyday experience of living here. By day, it stands as a timeless and elegant backdrop. In the evening, it takes on a softer, almost storybook quality—aglow with light filtering through stained glass, with the gentle possibility of hearing the choir carry through the air.

The location is equally compelling. Just moments from Lancaster Avenue, you’re within walking distance to Bryn Mawr favorites including the train station, Acme, and The Bakery House, with easy access to Center City and the greater Main Line.

Situated within Lower Merion Township—one of the region’s most sought-after communities—this property represents a rare opportunity to own a home that adapts to the way people truly live today.

This is more than a home—it’s a solution. A place designed to evolve with you, offering flexibility, privacy, and connection all at once. You will not find another opportunity like this in the Lower Merion School District!
#PAMC2174986

BRYN MAWR

609 SAN MARINO AVENUE

7 Beds

4 Baths

3,760 Sq.Ft.

$1,049,000

MLS#: PAMC2174986

Nestled just blocks from the heart of Bryn Mawr, this exclusive boutique collection of luxury townhomes by Zappitelli Homes represents the pinnacle of Main Line living, where timeless architecture meets bespoke craftsmanship. Renowned for their custom, design-forward approach, Zappitelli Homes delivers an elevated level of quality, detail, and finish that sets these residences apart. 

Each home offers over 2,300 square feet of thoughtfully curated living space, featuring 3 spacious bedrooms, a 1-car garage, and a stunning 4th-floor loft that seamlessly extends to a rooftop deck—creating an exceptional indoor-outdoor experience ideal for entertaining or quiet retreat. Crafted with both elegance and functionality in mind, these homes also offer the option to include a private elevator, providing added convenience and long-term ease of living.

Positioned within one of the most coveted enclaves on the Main Line and located in the highly acclaimed Radnor Township School District, residents will enjoy walkable access to Bryn Mawr’s vibrant downtown, boutique shopping, dining, and convenient commuter routes.

This is a rare opportunity to own a truly custom residence by Zappitelli Homes, where elevated design, superior craftsmanship, and an exceptional location come together to define luxury living on the Main Line. ***Photos of selections/design are for illustrative purposes and represent standard inclusions — buyers will have the opportunity to customize and make design selections.
#PADE2115412

BRYN MAWR

245 S BRYN MAWR AVENUE

3 Beds

2 Baths

2,395 Sq.Ft.

$1,285,500

MLS#: PADE2115412

New on site today
This is more than a home, it’s a lifestyle. Don’t miss your chance to own a piece of one of Bryn Mawr’s most desirable neighborhoods! Tucked into a quiet cul-de-sac within Ithan Mills, one of Bryn Mawr's most established and community driven neighborhoods, 206 Drakes Drum Drive offers 3372 square feet of living space in the kind of setting that rarely becomes available. This well maintained 4 bedroom, 3.5 bath, contemporary is move-in ready, and the lifestyle it delivers goes well beyond the walls of the home. From the moment you enter the welcoming foyer, the home offers a seamless flow highlighted by gleaming hardwood floors throughout. The formal living and dining rooms are connected by natural light and open sightlines, an effortless arrangement for entertaining. The timeless designer kitchen flaunts granite countertops, artisan handmade backsplash tiles, and a full suite of stainless-steel appliances including a Whirlpool refrigerator, Bosch stove, microwave and dishwasher. A stylish built-in coffee bar adds charm and convenience, complete with floating shelves, storage and a wine cooler. The sun-drenched breakfast area makes mornings feel easy. Adjacent, the family room centers around a statement brick fireplace and opens directly to an expansive deck overlooking a private, tree-lined backdrop. A powder room and laundry room complete the main level. The main level has been freshly painted in premium Benjamin Moore color. The fully finished lower level has been refreshed top to bottom including new flooring, updated walls, and a full bathroom, making it equally suited as a home gym, media, playroom, or additional living space. The brand new high efficiency natural gas furnace adds peace of mind. Upstairs, a spacious hallway gives the second floor an open, unhurried feel. The primary suite offers two closets, wall mounted cabinets and a lavishly updated en suite bath with a skylight, frameless glass shower and a soaking tub. Three additional bedrooms, each with ample closet space, share a hall bath with an oversized vanity and glass-door shower. A detached two-car garage rounds out the property. The Ithan Mills neighborhood connects directly on foot to Ithan Elementary School, with walking trails leading to playing fields, playgrounds, and tennis and basketball courts. SEPTA regional rail is minutes away for an easy Center City commute, with quick access to major routes including Routes 30 and 476. This is Main Line living at its most livable, a meticulously cared for home in a neighborhood with real roots.
#PADE2116110

BRYN MAWR

206 DRAKES DRUM DRIVE

4 Beds

3 Baths

3,372 Sq.Ft.

$1,050,000

MLS#: PADE2116110

New on site today
Luxury, convenience, and thoughtful design come together at The Towns at Radnor Crossing. These beautifully designed new construction townhomes offer the elevated finishes today’s buyers are looking for paired with the low maintenance lifestyle that makes everyday living easier. Located in highly sought after Radnor Township, you’re just minutes from shopping, dining, major commuter routes, train stations, and everything the Main Line has to offer.

Inside, the layout was designed with both functionality and style in mind. One of the standout features is the full bedroom and full bath on the upper level, offering incredible flexibility for guests, multigenerational living, a private office, gym, or bonus living space.

The included Deluxe Kitchen Package truly sets this home apart and includes everything you want from both a style and functionality standpoint. Highlights include ceiling height cabinetry with crown molding and premium appliances to the oversized 9’x4’ island with additional storage, quartz countertops, farmhouse sink, wall oven and microwave, decorative hood, designer lighting, and built in bar area. The kitchen feels bright, open, and elevated while still being practical for everyday use and entertaining alike.

Built by local custom builder Zappitelli Homes, these townhomes reflect the quality craftsmanship, thoughtful selections, and attention to detail they’re known for. This is a rare opportunity to own a brand new luxury townhome in an unbeatable Main Line location designed for the way people truly live today.
#PADE2116282

BRYN MAWR

247 S BRYN MAWR AVENUE

3 Beds

3 Baths

2,395 Sq.Ft.

$1,377,505

MLS#: PADE2116282

 - property

Send a message

Message successfully sent.

Your message

What is 3 + 4 ?

Reason for contacting?

I agree to receive email communication and understand I can unsubscribe at any time.

I agree to be contacted by Charis Realty Group via call, email, and text for real estate services. To opt out, you can reply 'stop' at any time or reply 'help' for assistance. You can also click the unsubscribe link in the emails. Message and data rates may apply. Message frequency may vary. Privacy Policy

Sign Out

Virtual Assistant

Would you like to take the next step with this property? We can help you schedule a showing or virtual tour, or send you more details.

Yes, I would like more information.

Thank You for Your Reply, One of Our Agents will contact you as soon as possible

No, maybe later.

Thank you, you can always contact me via email, phone number or through the contact form.

Realhub AI

Lucy - Your AI-Powered Realtor

Update Your Temporary Password

Personalize your search

Enter your email and we'll notify you immediately when new listings match what you're looking for.

or enter email address

Already have an account ? Login here

Continue your home search

I agree to receive communications and understand I can unsubscribe at any time.

I agree to be contacted by Charis Realty Group via call, email, and text for real estate services. To opt out, you can reply 'stop' at any time or reply 'help' for assistance. You can also click the unsubscribe link in the emails. Message and data rates may apply. Message frequency may vary. Privacy Policy

Already have an account ? Login here

We use cookies

We use cookies primarily for analytics to enhance your experience. By accepting, you agree to our use of these cookies. You can manage your preferences or learn more about our cookies policy.