Features & Amenities

Interior

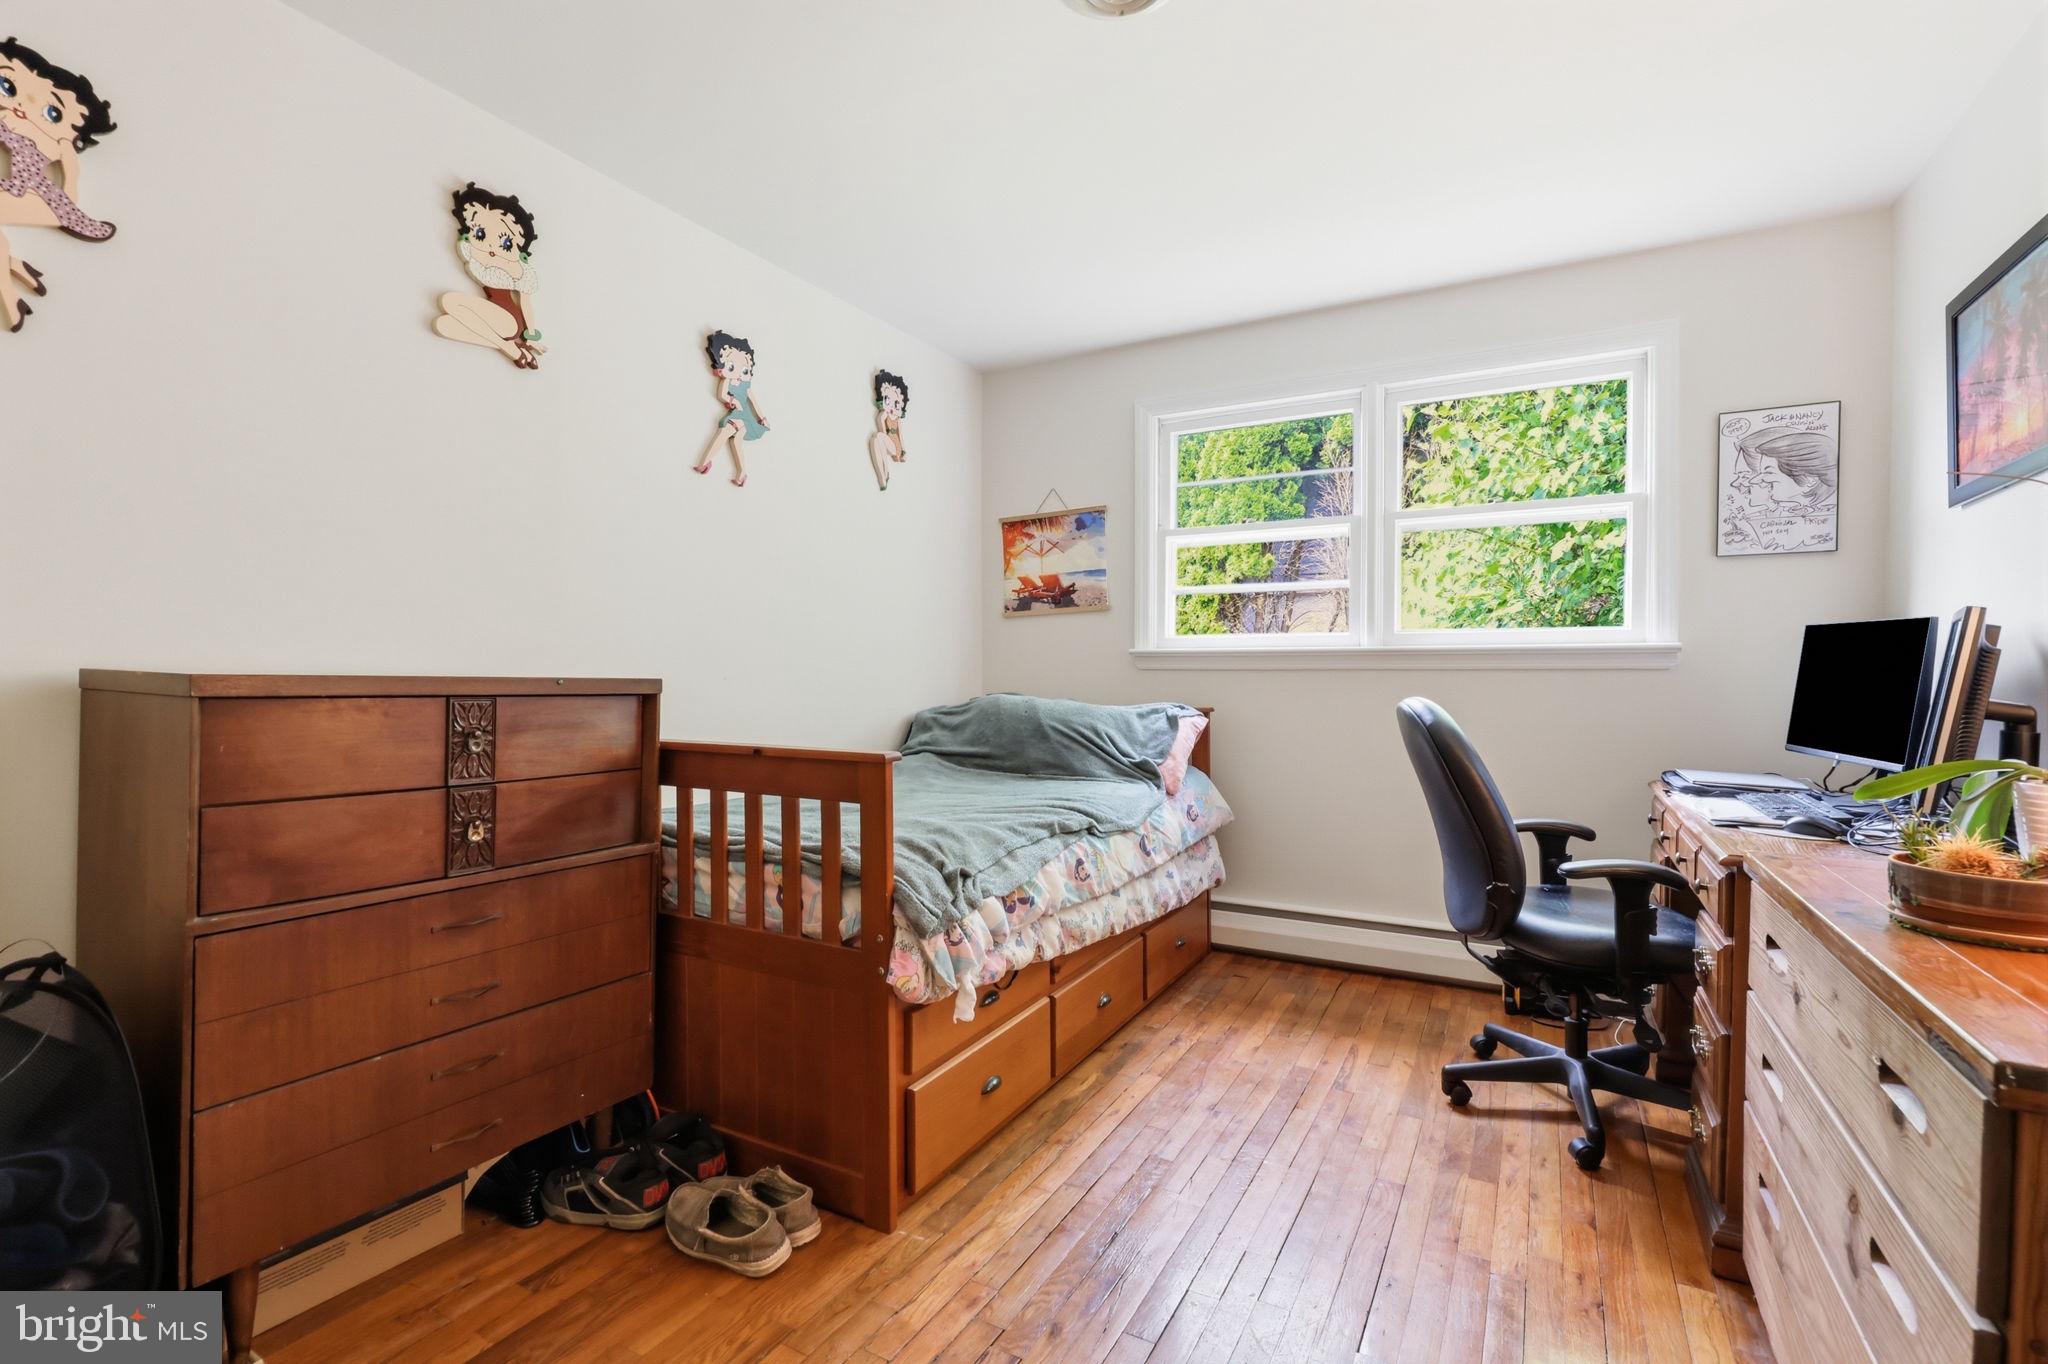
  • Total Bedrooms

    3

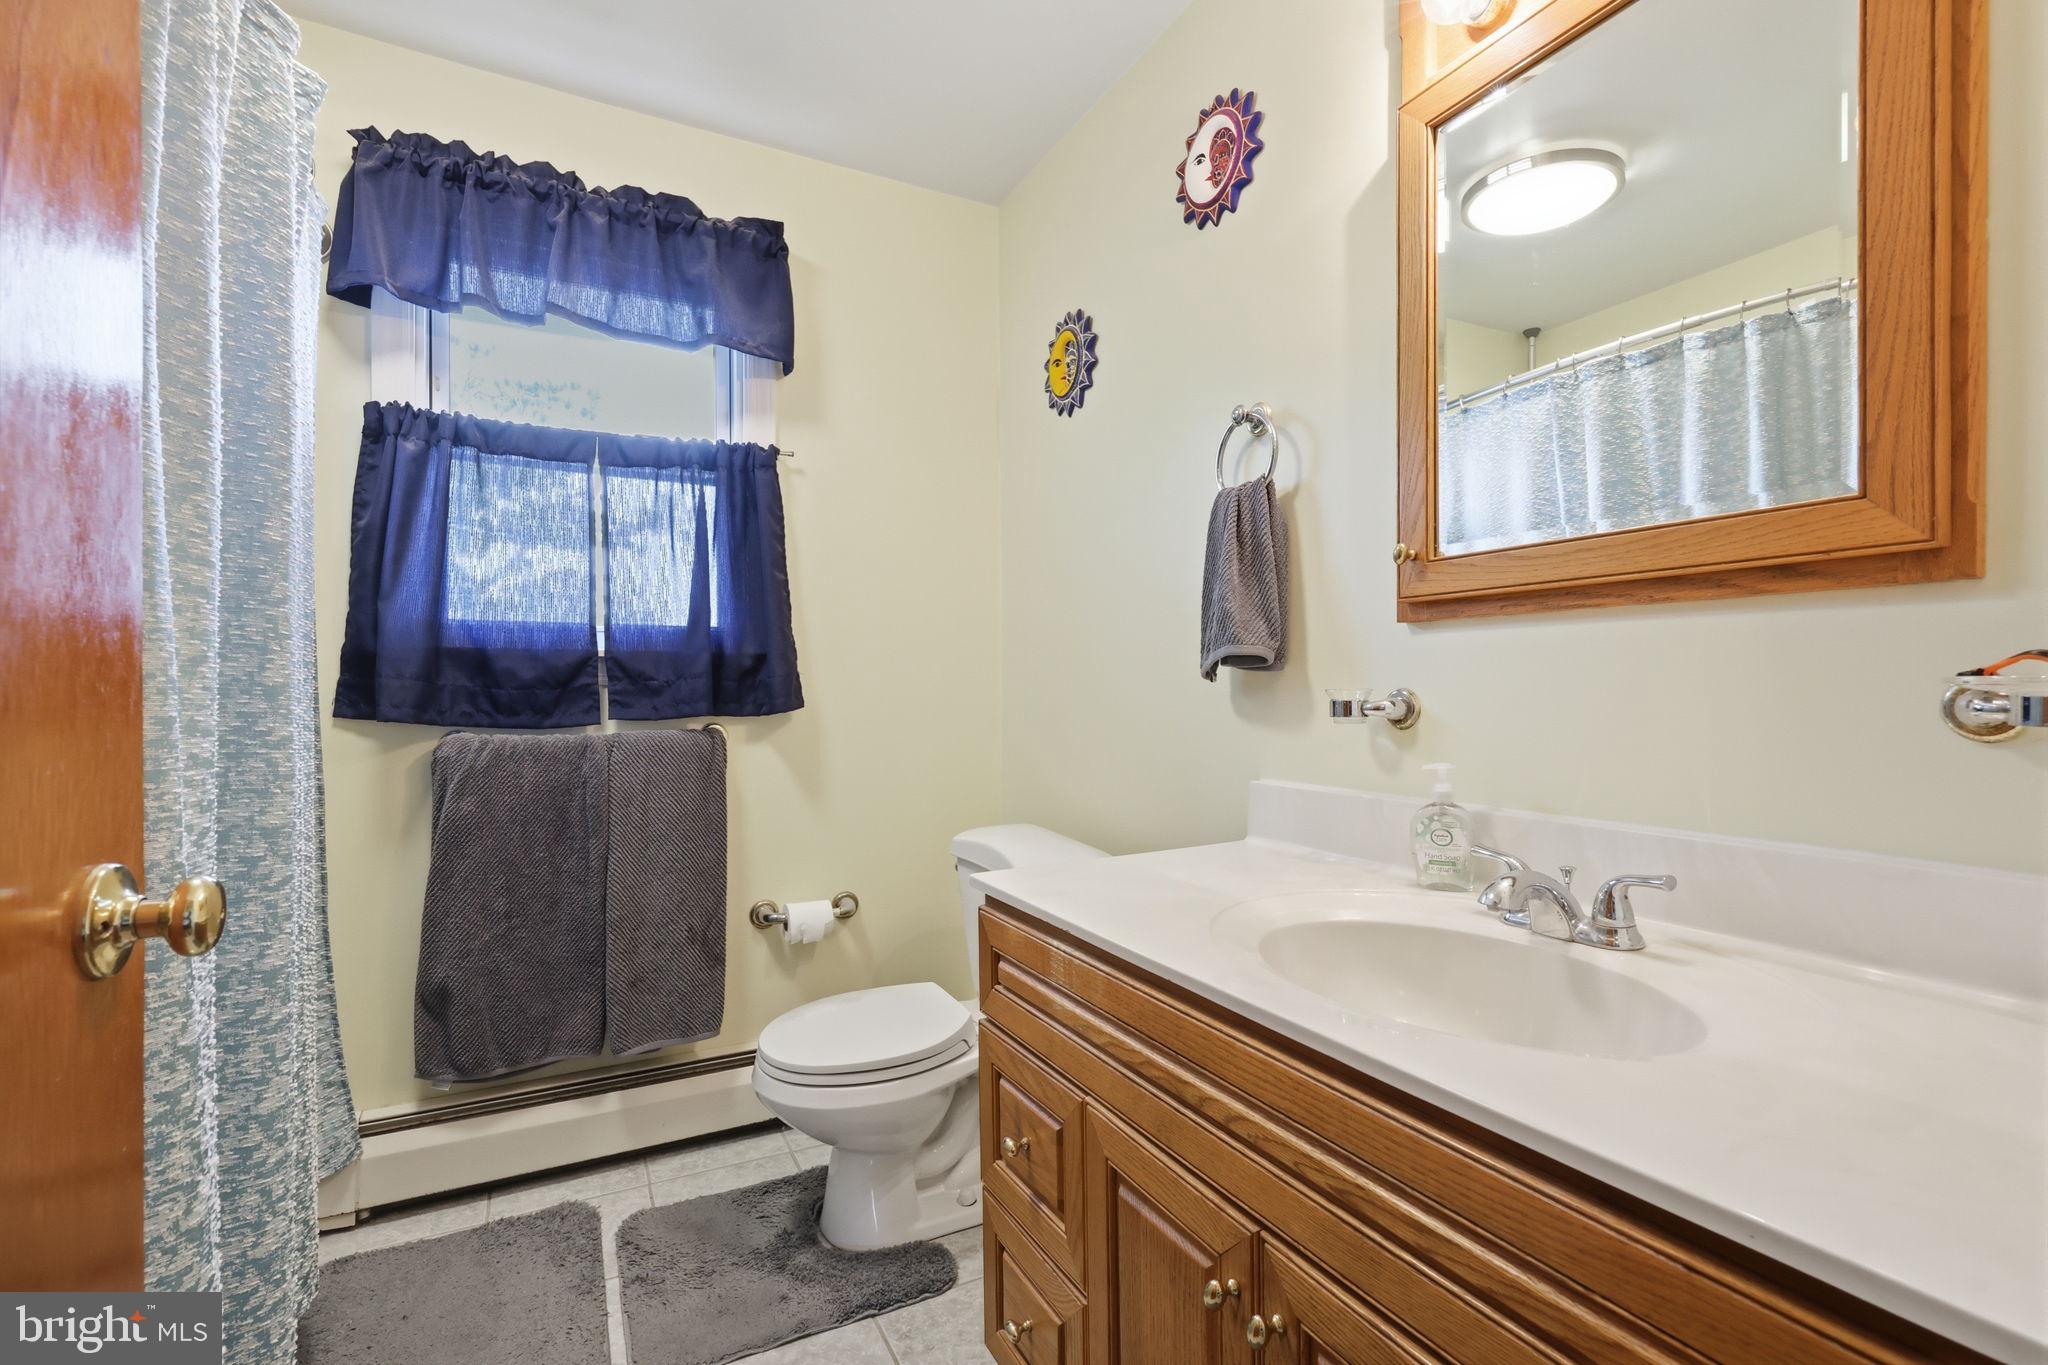
  • Bathrooms

    1

  • 1/2 Bathrooms

    1

  • Above Grade Finished Area

    1396.0

  • Basement YN

    YES

  • Cooling YN

    YES

  • Cooling

    Central Air, Electric

  • Fireplace YN

    NO

  • Heating YN

    YES

  • Heating

    Natural Gas, Baseboard, Heat Pump

  • Main Level Bedrooms

    3

  • Pet friendly

    N/A

Exterior

  • Garage

    Yes

  • Garage spaces

    2

  • Construction Materials

    Frame

  • Parking

    Garage, Detached

  • Pool

    No

  • Waterfront YN

    NO

Area & Lot

  • Lot Size(acres)

    0.26

  • Lot Size(square feet)

    11,250

  • Property Type

    Residential

  • Property Sub Type

    Single Family Residence

  • Architectural Style

    Ranch/Rambler

Price

  • Sales Price

    $485,000

  • Tax Amount

    $4,668

  • Sq. Footage

    1,946

  • Price/SqFt

    $249

HOA

  • Association

    No

School District

  • Elementary School

    N/A

  • Middle School

    POQUESSING

  • High School

    NESHAMINY

Property Features

  • New Construction

    NO

  • Foundation Details

    Block

  • Senior Community YN

    NO

  • Sewer

    Public Sewer

  • Tax Lot

    118

  • Water Source

    Public

Schedule a Showing

Showing scheduled successfully.

<
>
IN PERSON
VIA CHAT

What is 3 + 4 ?


Change time

Mortgage calculator

Estimate your monthly mortgage payment, including the principal and interest, property taxes, and HOA. Adjust the values to generate a more accurate rate.

Your payment

Principal and Interest:

$

Property taxes:

$

HOA fees:

$

Total loan payment:

$

Total interest amount:

$

Location

County

BUCKS

Elementary School

Middle School

POQUESSING

High School

NESHAMINY

Listing Courtesy of Joshua Farley, Real of Pennsylvania

RealHub Information is provided exclusively for consumers' personal, non-commercial use, and it may not be used for any purpose other than to identify prospective properties consumers may be interested in purchasing. All information deemed reliable but not guaranteed and should be independently verified. All properties are subject to prior sale, change or withdrawal. RealHub website owner shall not be responsible for any typographical errors, misinformation, misprints and shall be held totally harmless.

Agent Jordan Fortson

Salesperson, Realtor

Jordan Fortson

Call Jordan today to schedule a private showing.


* Listings on this website come from the FMLS IDX Compilation and may be held by brokerage firms other than the owner of this website. The listing brokerage is identified in any listing details. Information is deemed reliable but is not guaranteed. If you believe any FMLS listing contains material that infringes your copyrighted work please click here to review our DMCA policy and learn how to submit a takedown request.© 2024 FMLS.
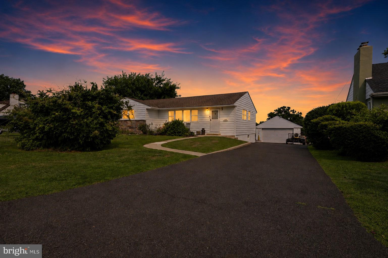
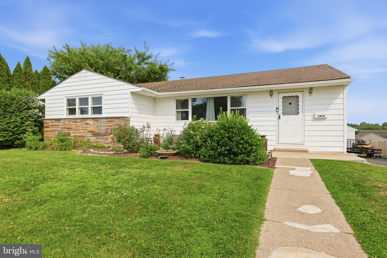
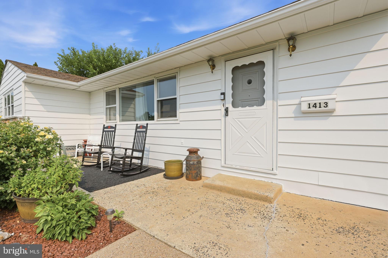
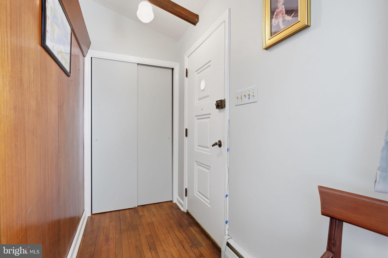
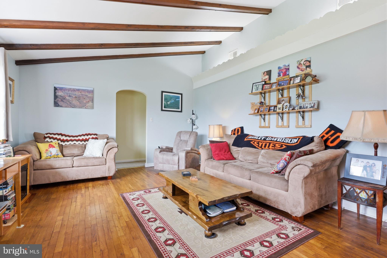
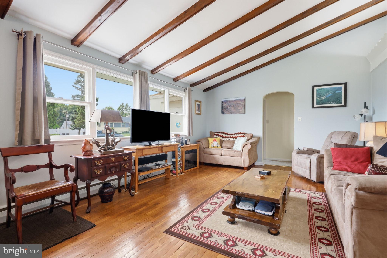
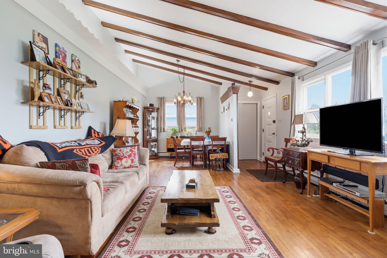
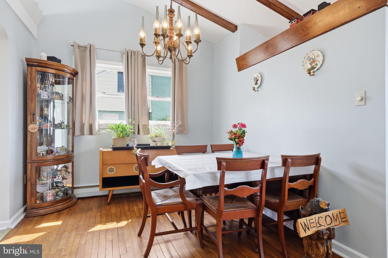
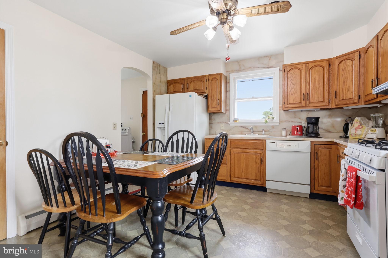
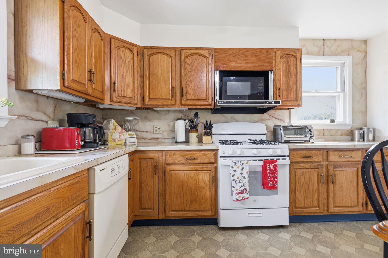
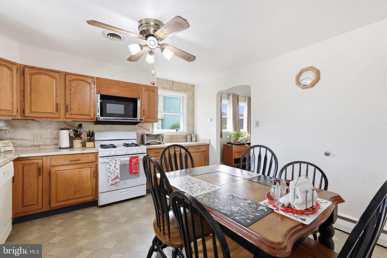
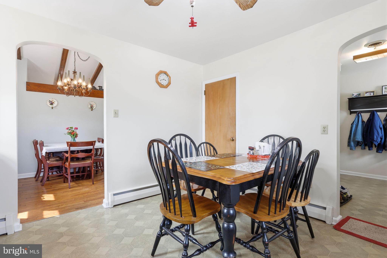
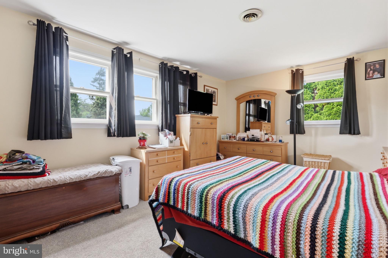
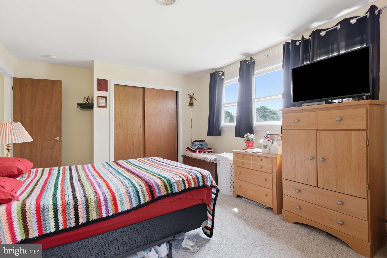
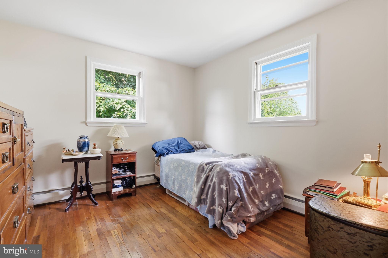
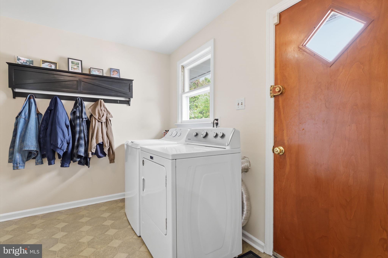
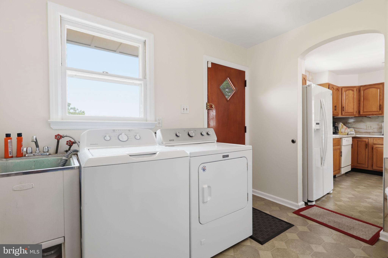
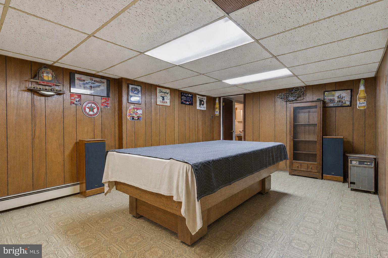
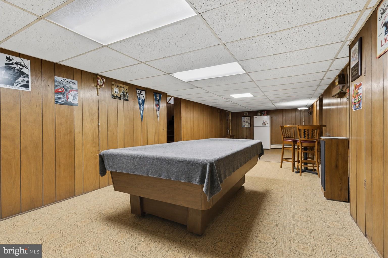
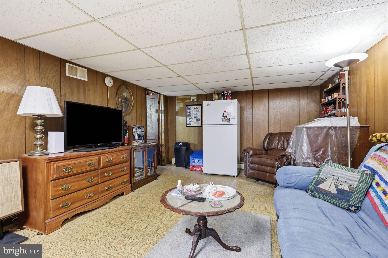
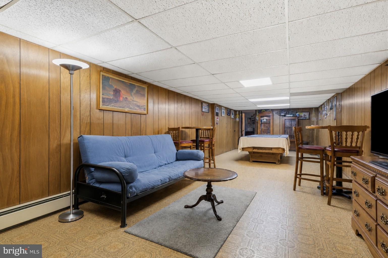
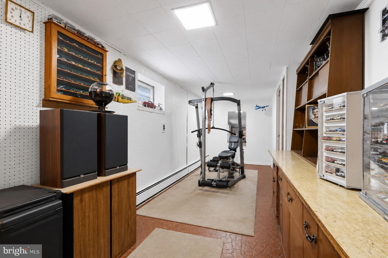
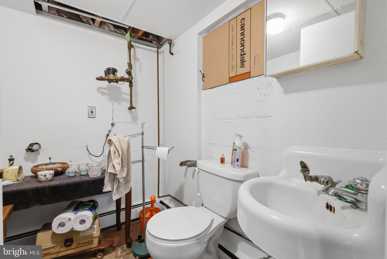
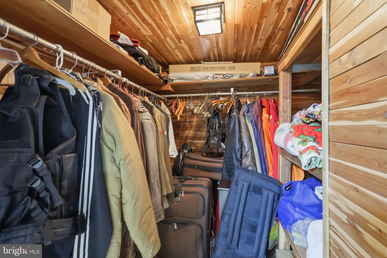
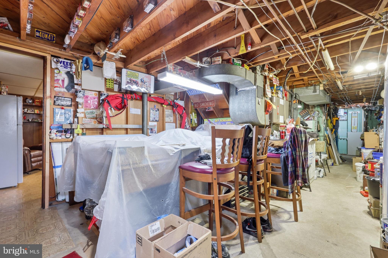
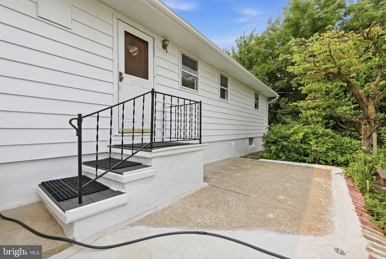
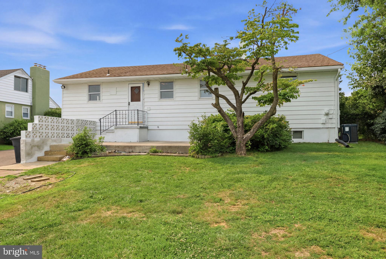
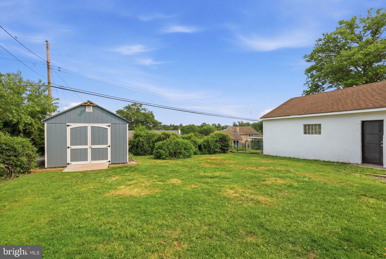
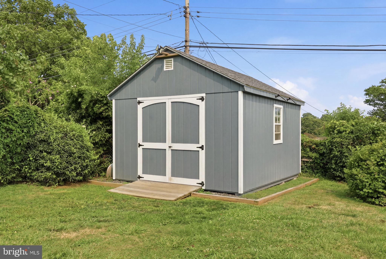
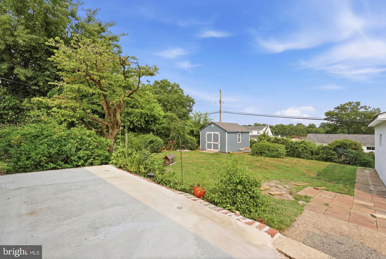
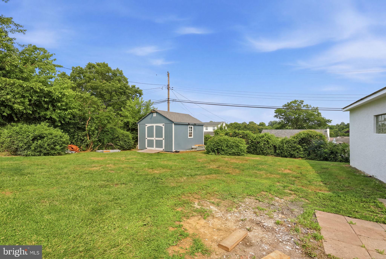
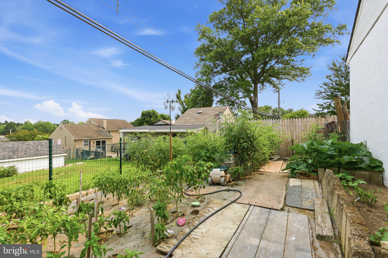
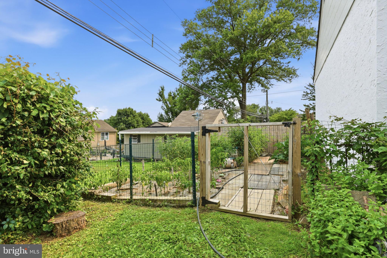
Welcome to 1413 Poplar rd, a spacious ranch style home with a partially finished basement with a convenient egress into the back yard! Upon entering the home you are welcomed with a large living room with vaulted ceilings and stunning accent lighting. The layout seamlessly flows all the way around so you can head through into the hall way with the all of the bedrooms or head to the right into the dinning room and kitchen! You will also find the laundry located on the first floor to save you from trips up and down the stairs. The basement is partially finished for more room to spread out while also featuring a ton of storage space including flush closet doors and a walk in cedar closet. Heading outside you will find an oversized detached garage, a spacious shed for additional storage and behind the detached garage you will find a large vegetable garden that has been continually upkept and is ready to go to continue to grow all of your own produce year after year!

1413 POPLAR ROAD

Message successfully sent.

What would you like to know?

What is 3 + 4 ?

I agree to receive email communication and understand I can unsubscribe at any time.

I agree to be contacted by Charis Realty Group - Christine Issler, Broker via call, email, and text for real estate services. To opt out, you can reply 'stop' at any time or reply 'help' for assistance. You can also click the unsubscribe link in the emails. Message and data rates may apply. Message frequency may vary. Privacy Policy

Related Properties

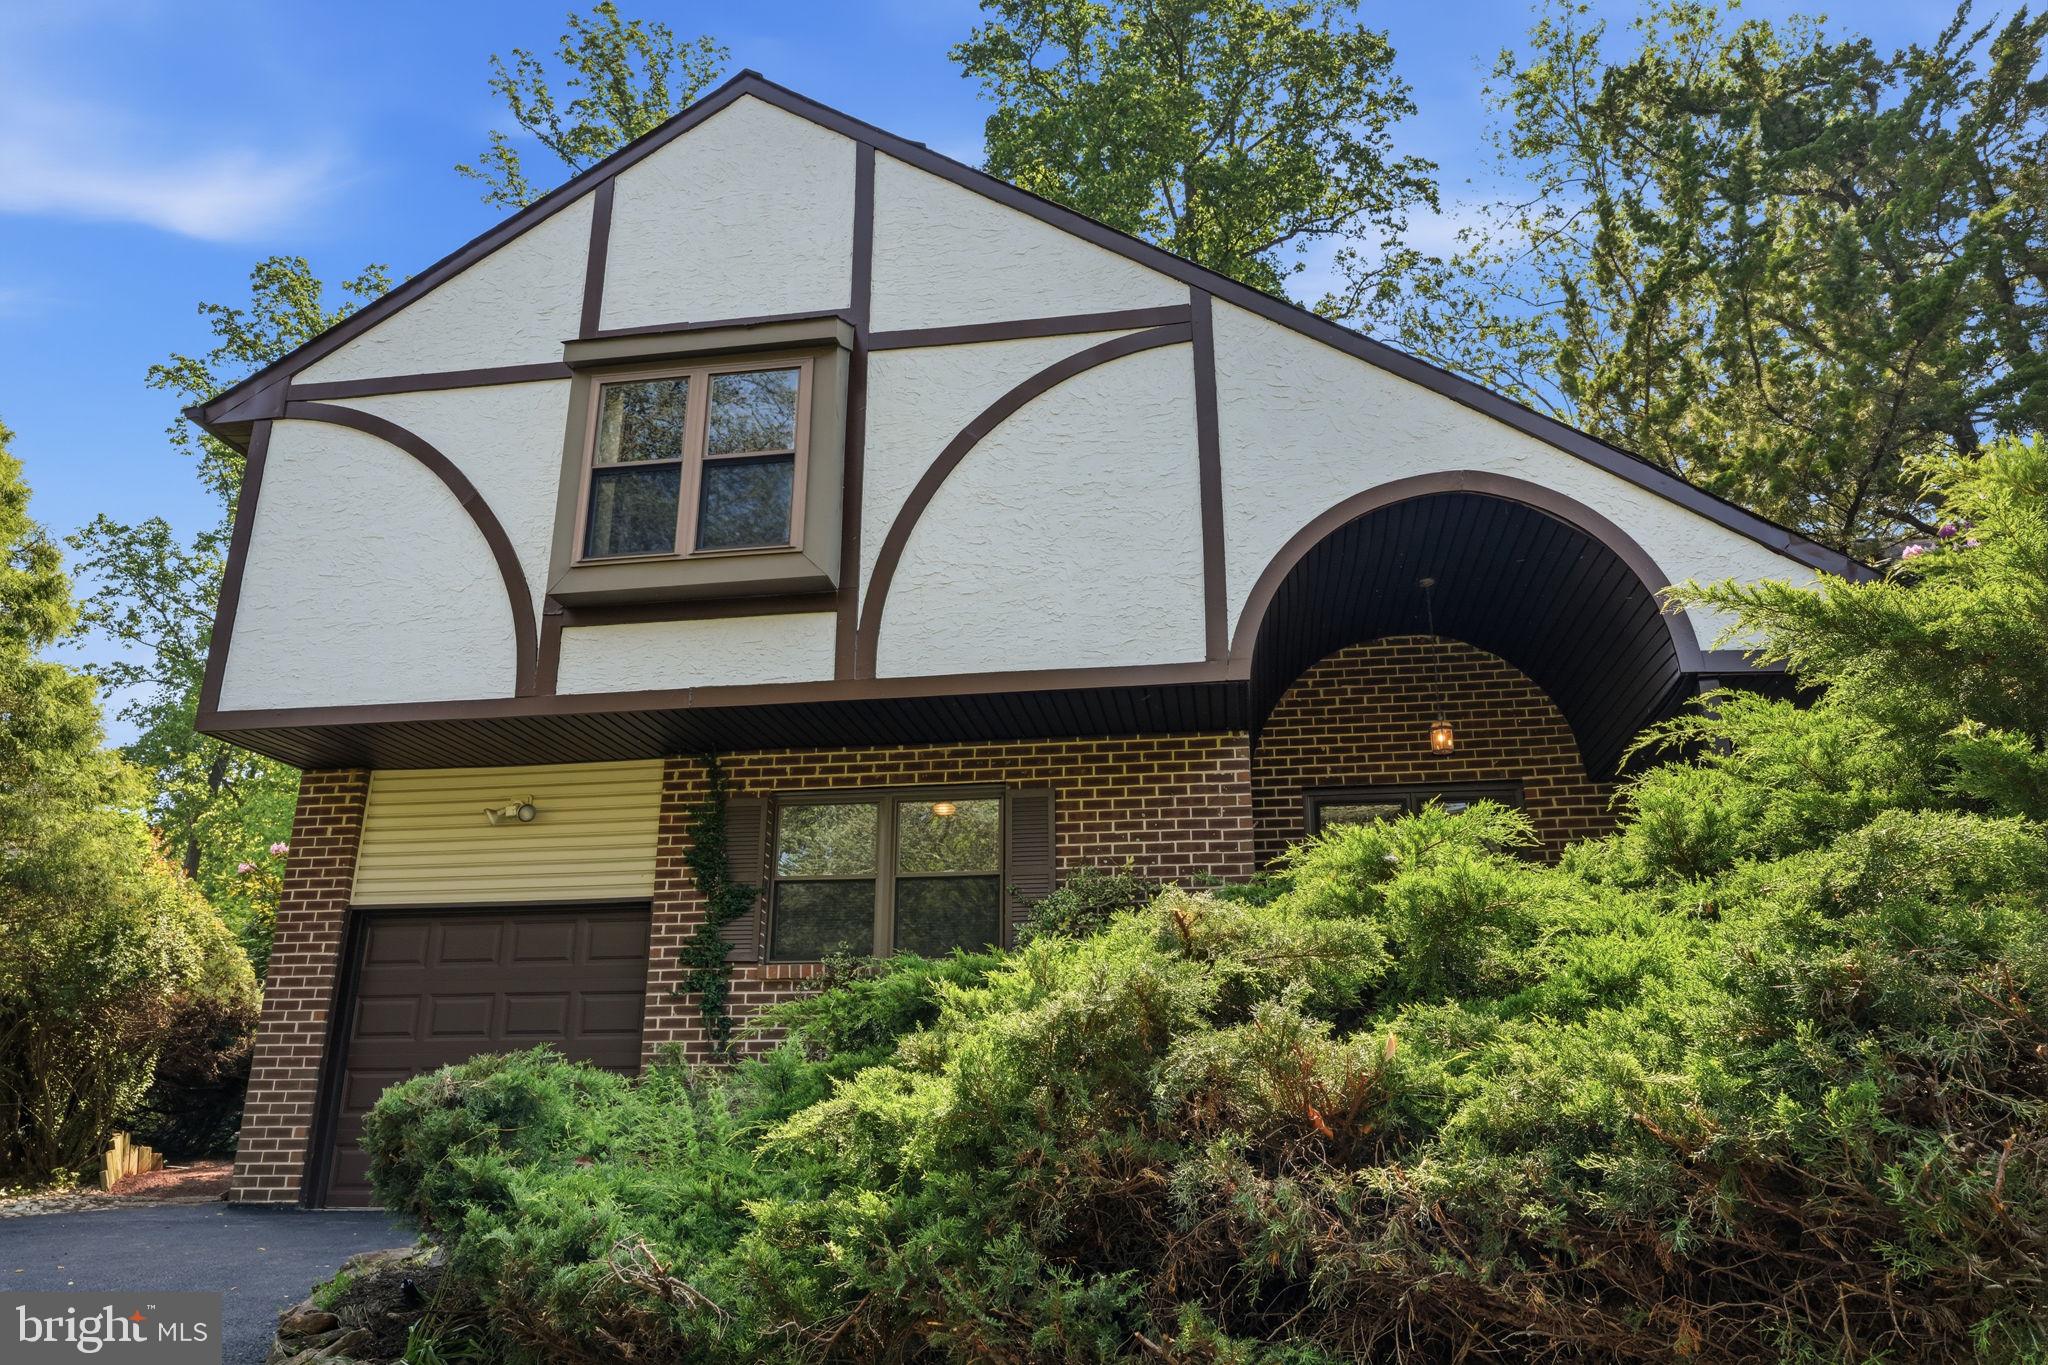
Fantastic opportunity to own this lovingly maintained home in the highly desirable neighborhood of Woodlyn Crossing. Immediate notice the charming curb appeal with mature, manicured landscaped beds that adds character as well as privacy, as well as a newly paved driveway that leads to the 1 car garage and pathway to the covered front porch. This 3 bedroom, 2.5 bath home offers a functional floor plan with versatility in potential for a 4th bedroom conversion. Step inside the spacious 2 story Foyer that opens to the large living room and open stair case to the upper level. The kitchen is the centerpiece of the home with a breakfast room and access to the backyard deck; and flanked by the formal dining room and steps down to the cozy family room. The family room features a wood burning fireplace as well as sliding door access to the backyard. A powder room and versatile office/laundry room complete the first floor. A large primary suite will be sure to impress with an updated bathroom, and many closets including a walk in closet. 2 additional bedrooms and updated hall bathroom complete the upper level. An unfinished basement offers many possibilities; potential for additional living space or an abundance of storage space. The backyard could be your own private oasis with mature trees and landscape with bucolic views and serenity. Enjoy the wonderful neighborhood amenities including tennis courts, playground, ponds with fountains, and the community pool. The location is ideal for easy access to all major commuting routes to Philly, Princeton and NYC; and within the highly regarded Neshaminy School District. Do not miss your chance to make this lovely home yours today!
#PABU2123222

FEASTERVILLE TREVOSE

718 BRIDGEVIEW ROAD

3 Beds

2 Baths

1,820 Sq.Ft.

$545,000

MLS#: PABU2123222

Inviting Cape Cod offering  4-bedroom and  2 full baths.  This home has the character you want with the updates you’ll appreciate.   The new roof, renovated kitchen and baths, and finished basement make this home move-in ready, while the unique hardwood floors add a touch of personality you won’t find in every home.  The main-floor primary bedroom offers everyday convenience being adjacent to a full bath with double vanities, three additional bedrooms available for family, guests, or a home office.
Love having space to spread out? You’ll have it here. The home sits on a double lot with plenty of room to garden, entertain, let the kids or dogs run, or simply enjoy some extra outdoor space.  Fall evenings on the deck or by a fire pit are perfect and when summer rolls around, the above-ground pool is ready for relaxing and cooling off.
The finished basement gives you even more flexible living space — think rec room, workout area, movie nights, hobby space, or whatever fits your lifestyle, this level is home to the 2nd full bath.  
With a great mix of original character, thoughtful updates, indoor and outdoor space, and room to make it your own, this is a home that’s easy to settle into and enjoy. The super low taxes and room for a 5th bedroom or office is an added bonus !  Come take a look and see what makes this Cape Cod special!
#PABU2131602

FEASTERVILLE TREVOSE

1252 FALLS AVENUE

4 Beds

2 Baths

2,200 Sq.Ft.

$450,000

MLS#: PABU2131602
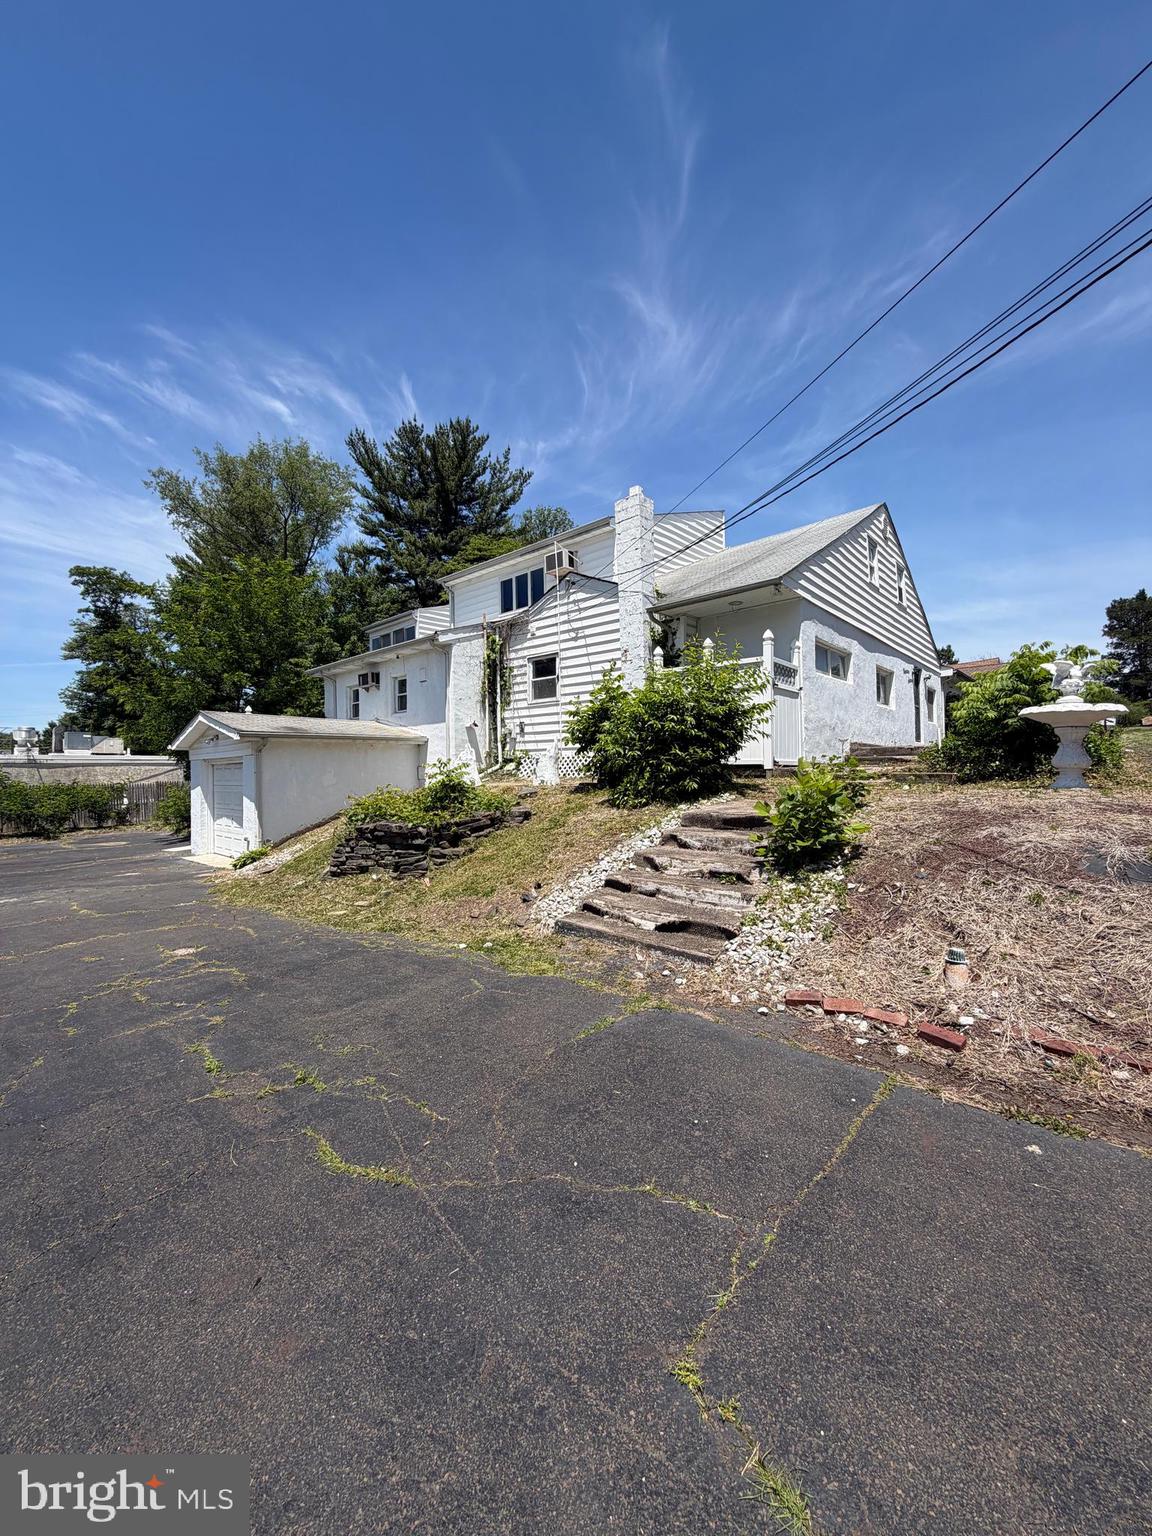
Just shy of 4,000 square feet, this expansive Cape Cod offers an incredible amount of living space with endless potential for generational living. Featuring four bedrooms, 3.5 baths, and an expansive great room stretching nearly 50 feet.

The layout is thoughtfully designed for flexibility — a second kitchen, second living room, second dining area, and a sun room with cathedral ceilings make this home ideal for extended family or those who simply want room to spread out. 

With a little TLC and cosmetic updating, this property has the bones to become something truly special. Situated on a 0.33-acre lot in the Neshaminy School District, with an attached garage and ample parking, the value here is undeniable.
#PABU2123194

FEASTERVILLE TREVOSE

1916 FERNBROOK AVENUE

4 Beds

3 Baths

3,755 Sq.Ft.

$439,900

MLS#: PABU2123194

New on site today
Welcome to 10 Sienna Place, a gorgeous 7 years new 3 bedroom townhome with a premium backyard view within The Brickyard, a distinctive community in Lower Southampton Township where contemporary style, generous living space and carefree lifestyle come together beautifully. This spacious townhome offers an open, airy floor plan filled with exraordinary natural light, rich hardwood flooring and modern industrial brick, steel beams and wrought iron touches. The heart of the home is the gorgeous gourmet kitchen featuring crisp bone cabinetry, granite countertops, stainless steel appliances, tile backsplash, pantry with barn door and an oversized center island with plenty of seating for casual meals and conversation. Sliding glass doors lead to a private deck overlooking peaceful green space, the perfect spot to enjoy your morning coffee or unwind at the end of the day. The kitchen flows seamlessly into the expansive dining and living areas, where an exposed brick accent wall and architectural steel beams add warmth and character to the open design. A sunny powder room completes this level. Upstairs, the spacious primary bedroom enhanced by a dramatic vaulted ceiling and abundant windows is complemented by a large walk-in closet and beautifully appointed ensuite luxury bath with dual vanity and oversized glass enclosed tile shower. Additional bedrooms offer great space for family, guests or a private in-home office and share another beautifully finished full bath. The entry level provides even more flexible living space with a large family room ideal for movie nights, a game room, exercise area or home office, along with a convenient powder room, laundry area and access to the attached garage and backyard. Best yet, enjoy a one car garage with EV charging outlet and two car parking driveway with additional overflow parking nearby. Located in the sought after Neshaminy School District, this home combines modern sophisticated finishes, versatile living space and a convenient Bucks County location near a variety of local eateries and shopping.  Come take a look and fall in love...
#PABU2133024

FEASTERVILLE TREVOSE

10 SIENNA PLACE

3 Beds

2 Baths

2,232 Sq.Ft.

$575,000

MLS#: PABU2133024
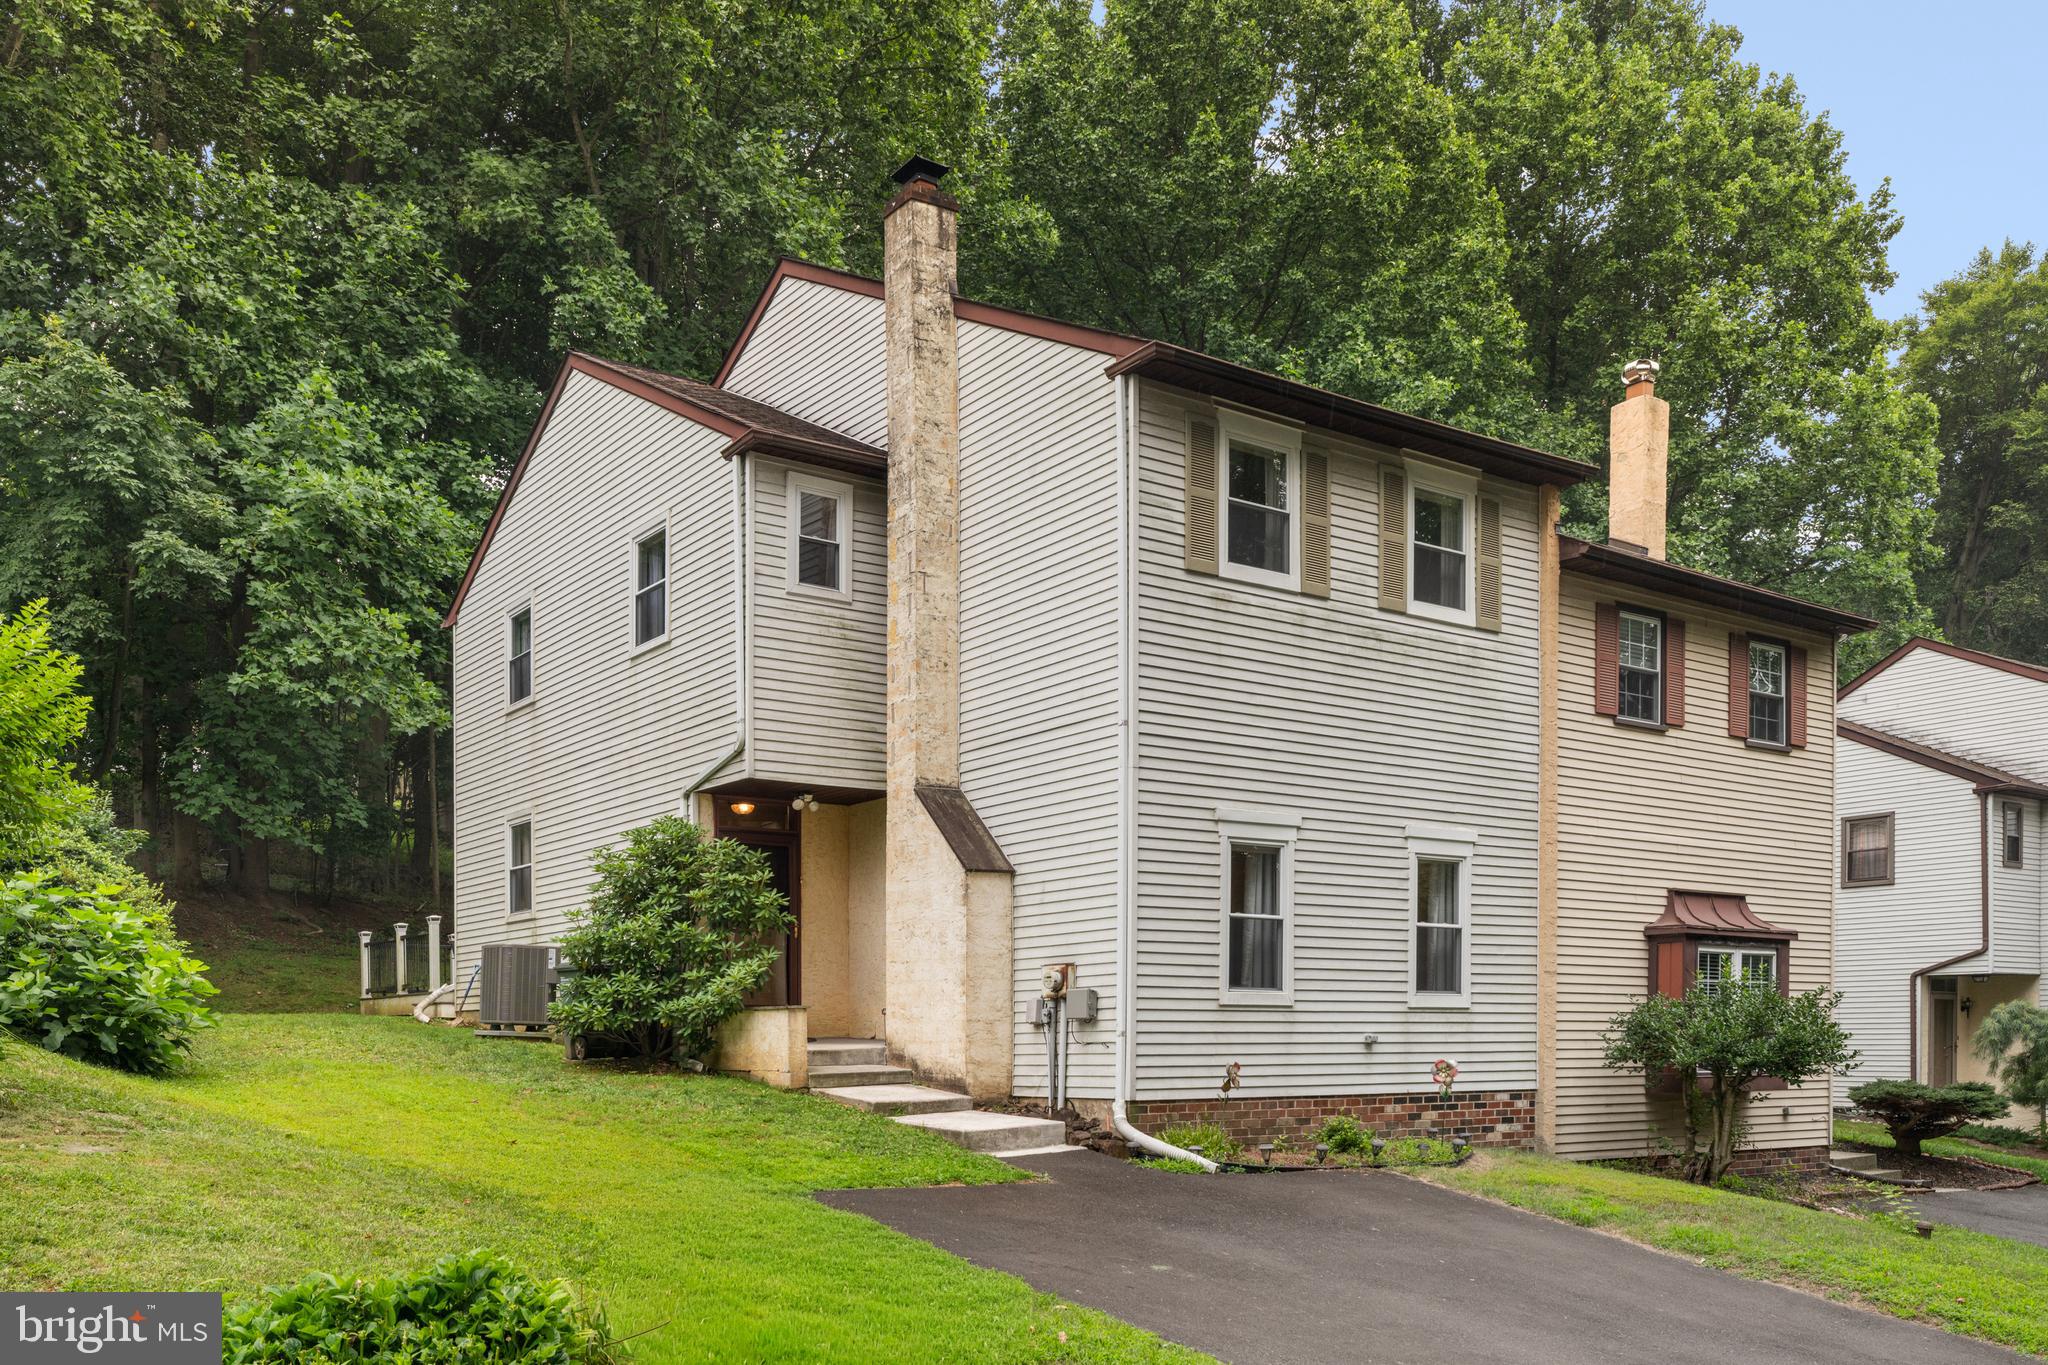
Escape the hustle and embrace peaceful living in this beautifully maintained 4-bedroom and 2.5-bathroom located in the highly sought-after Woodlyn Crossing community within the desirable Neshaminy School District! Nestled in a calm, tree-lined neighborhood, this gem offers the perfect blend of comfort, style, and privacy. With green scenery and a backyard, and a private deck overlooking mature trees, you'll surely enjoy a calm retreat. Enjoy the benefits of a well-maintained community with low HOA fees of only $360 quarterly, which include access to fantastic amenities such as a community pool, tennis court, and more. This home is also close to schools and parks. Parking is effortless with a private driveway accommodating two vehicles, along with plenty of available on-street parking for guests. Step inside to a welcoming foyer featuring a convenient coat closet before entering the impressive living room, where high ceilings and a cozy fireplace create a warm yet elegant atmosphere that's perfect for relaxing or entertaining. A powder room is thoughtfully located just off the main living area for guests.The heart of the home is the stunning kitchen, beautifully appointed with stainless steel appliances, sleek quartz countertops, a spacious center island, rich espresso shaker cabinetry, a stylish tiled backsplash, and a garbage disposal. Whether you're preparing meals or gathering with family and friends, this space is designed to impress. The kitchen also provides direct access to the private deck—ideal for outdoor dining, morning coffee, or simply enjoying the wooded surroundings. Adjacent to the kitchen is the bright dining area, creating a seamless flow for everyday living. Gorgeous hardwood flooring extends throughout the entire home, adding a timeless appeal. Upstairs, you'll find a spacious primary suite featuring two closets and a private en-suite bathroom, providing the perfect personal retreat. Three additional generously sized bedrooms offer flexibility for family, guests, or a home office. The laundry area is conveniently located in the fourth bedroom, and the upper level also provides access to the attic, offering abundant additional storage space. Outside, the property continues to impress with a private side and backyard, a separate storage area behind the home, and a tranquil backdrop of green mature trees that enhances both privacy and relaxation. This exceptional home combines thoughtful design, quality finishes, and a peaceful natural setting—making it the perfect place to call home. Schedule your showing today!
#PABU2126924

FEASTERVILLE TREVOSE

610 VALLEY STREAM CIRCLE

4 Beds

2 Baths

1,728 Sq.Ft.

$459,000

MLS#: PABU2126924

Nestled in charming Somerton Estates and offering Neshaminy School District, this delightful ranch-style home offers a perfect blend of comfort and functionality. With 1,380 sq. ft. of thoughtfully designed living space, this residence features three inviting bedrooms a full bathroom, and two convenient half baths. The home has original hardwood floors providing a warm and inviting atmosphere in the living area and bedrooms, as well as a brick fireplace in the living area. The walkout basement offers additional storage, laundry facilities, and many bonus room options!  Step outside to a generous 0.53-acre lot, featuring both front and rear yards, ideal for outdoor activities and gardening. Located in a suburban setting, this property is surrounded by a vibrant community. Residents enjoy easy access to local parks, schools, and public services. The neighborhood is known for its friendly atmosphere and well-maintained surroundings, making it a wonderful place to call home. With a generous sized two car detached garage and ample driveway parking, convenience is at your fingertips. Don't let this one get away! Property is priced right and is being sold as-is. Add your special touches and make this lovely home yours!
#PABU2131046

FEASTERVILLE TREVOSE

408 CENTRAL AVENUE

3 Beds

1 Baths

1,380 Sq.Ft.

$419,900

MLS#: PABU2131046

YOUR PRIVATE BACKYARD OASIS AWAITS! Welcome to this beautifully updated 4-BEDROOM, 1.5-BATH CAPE COD tucked away on a quiet street in desirable Feasterville-Trevose. The true highlight of this property is the HUGE BACKYARD featuring an ABOVE-GROUND SWIMMING POOL, a spacious patio for entertaining, and plenty of room for family gatherings, pets, gardening, or simply relaxing outdoors.

Step inside and you'll immediately appreciate the BRIGHT, SUN-FILLED INTERIOR, where replacement vinyl windows fill the home with natural light and showcase the beautiful flooring throughout. The UPDATED EAT-IN KITCHEN is designed to impress with GRANITE COUNTERTOPS, STAINLESS STEEL APPLIANCES, MODERN DARK WOOD CABINETRY, A STYLISH TILE BACKSPLASH, AND CERAMIC TILE FLOORING.

The main level offers a spacious living room, TWO GENEROUSLY SIZED BEDROOMS, and an updated full bathroom finished in contemporary tones. Upstairs you'll find TWO ADDITIONAL BEDROOMS connected by a convenient JACK-AND-JILL HALF BATH, while RECESSED LIGHTING throughout the bedrooms adds a modern touch.

Need even more space? The PARTIALLY FINISHED BASEMENT is ready to become a home office, gym, recreation room, workshop, or playroom—the possibilities are endless.

Outside, you'll fall in love with the MASSIVE  2-CAR GARAGE, offering exceptional space for vehicles, storage, hobbies, or a workshop. 

SPEND YOUR SUMMERS ENJOYING THE ABOVE-GROUND POOL, entertain friends on the patio, and experience everything this move-in-ready home has to offer.

THIS IS A HOME YOU DON'T WANT TO MISS!
#PABU2131634

FEASTERVILLE TREVOSE

541 HIGHLAND AVENUE

4 Beds

1 Baths

1,346 Sq.Ft.

$449,900

MLS#: PABU2131634

Welcome to 1911 Bridgetown Pike, where space, versatility, and opportunity come together! This inviting bi-level home offers 4 bedrooms, 2 full bathrooms, and an abundance of flexible living space to accommodate a variety of lifestyles. Step inside through the welcoming foyer and discover a home filled with possibilities, including multiple bonus rooms that can be tailored to your needs—whether you envision a home office, playroom, guest space, or additional living area.

The spacious kitchen features tons of cabinetry, providing ample storage and workspace for everyday cooking and entertaining.
 Gather around the fireplace in the comfortable living area and enjoy the warmth and charm it brings to the home.
The lower level offers exciting potential for an in-law suite, guest quarters, or extended living arrangement, with room to create a space that suits your vision. With multiple rooms, generous storage, and a flexible layout, this home provides the opportunity to make the most of every square foot.

Whether you're looking for room to grow, space for extended family, or a home with endless possibilities, 1911 Bridgetown Pike is ready to welcome its next chapter. Come see all this unique property has to offer!
#PABU2131358

FEASTERVILLE TREVOSE

1911 BRIDGETOWN PIKE

4 Beds

2 Baths

1,412 Sq.Ft.

$525,000

MLS#: PABU2131358

Welcome to this beautifully maintained stone-front townhome located in the desirable Ridings of Northampton and within the highly regarded Council Rock School District. From the moment you arrive, charming architectural details, manicured landscaping, and an elegant exterior set the tone for what awaits inside. Several features throughout the home have recently been updated, creating a fresh and inviting feel. Upon entering, you’ll find a sun-drenched sitting room or home office to the left, offering a bright and versatile space. The gleaming tile foyer continues into the hallway, where a convenient powder room and interior access to the garage are located. The kitchen has been beautifully refreshed with new refrigerator, new stove,  refaced white cabinetry, and new countertops, creating a clean, crisp, and timeless setting. The adjacent dining and living areas feature new flooring, a dramatic vaulted ceiling with skylights, and a double-sided fireplace that adds warmth and character to the space. A glass slider leads to an expansive wood deck overlooking peaceful greenery—perfect for relaxing or entertaining outdoors. Heading upstairs via the new carpet on steps and hallway, you’ll be welcomed by the spacious primary suite featuring a walk-in closet and beautifully appointed private bathroom. Unwind in the relaxing jetted tub or enjoy the walk-in tiled shower, creating a comfortable retreat at the end of the day. Two additional generously sized bedrooms, each offering ample closet space, and another full bathroom complete the upper level. Continuing to the freshly carpeted basement that adds even more living and entertainment space, featuring a dedicated movie area with projector and screen, movie stereo system, along with a pool table—perfect for movie nights, game days, or entertaining family and friends. Ridings of Northampton offers a wonderful combination of comfort and convenience, just a stone’s throw from shopping, dining, entertainment, major roadways, and commuter rail service to Center City Philadelphia. This beautifully maintained and thoughtfully updated home is ready for its next owner.
#PABU2132462

FEASTERVILLE TREVOSE

331 BASSWOOD CIRCLE

3 Beds

2 Baths

2,354 Sq.Ft.

$529,000

MLS#: PABU2132462

Discover a hidden gem in the heart of a vibrant community with this charming DUPLEX with 1-bedroom, 1.5-bathroom townhouse, perfect for savvy investors seeking a promising addition to their portfolio. This Colonial-style residence boasts a timeless design that combines comfort and functionality, making it an ideal rental property or a cozy retreat for future homeowners. Spanning 1,760 square feet, this interior row townhouse offers a well-thought-out layout that maximizes space and livability. The inviting atmosphere is enhanced by traditional architectural elements, providing a warm and welcoming environment. The property features a convenient half bath on the main level UNIT 509, ensuring guests and residents to enjoy privacy and ease. Very well taken care of and maintained dearly from the current tenant this unit features fresh paint and newer carpet. The kitchen looks as it is brand NEW. Any Investor will appreciate the potential for strong reliable tenants and rental returns in this desirable location. UNIT 510 on the 2ND floor offers 1 Bedroom, 1.5Baths  and a LOFT which could be used as a 2ND BEDROOM or office. This UNIT has been recently renovated with new kitchen and baths. With minimal maintenance, allowing for a hassle-free investment experience. The property includes two dedicated parking spaces in a nearby lot, a valuable asset for tenants seeking convenience in urban living. The townhouse is situated in a community that thrives on accessibility and charm, making it attractive to a wide range of potential renters. The absence of a pool and extensive amenities means lower association fees, which can translate to higher profit margins for investors. The property's traditional design and solid construction materials ensure durability and longevity, reducing the need for frequent repairs and upgrades. With no current pool or extensive outdoor features, the focus remains on the interior space, allowing for customization and personalization by future tenants. The potential for value appreciation in this area is significant, making this property not just a home, but a smart investment opportunity. Whether you're looking to expand your real estate portfolio or seeking a reliable rental property, this townhouse offers a blend of comfort, convenience, and investment potential. Don't miss the chance to secure a property that promises both immediate returns and long-term growth in a thriving community. Embrace the opportunity to invest in a space that feels like home while providing a solid foundation for your financial future.
#PABU2132370

FEASTERVILLE TREVOSE

1825 BRIDGETOWN PIKE

1 Beds

1 Baths

1,760 Sq.Ft.

$425,000

MLS#: PABU2132370

Send a message

Message successfully sent.

Your message

What is 3 + 4 ?

Reason for contacting?

I agree to receive email communication and understand I can unsubscribe at any time.

I agree to be contacted by Charis Realty Group - Christine Issler, Broker via call, email, and text for real estate services. To opt out, you can reply 'stop' at any time or reply 'help' for assistance. You can also click the unsubscribe link in the emails. Message and data rates may apply. Message frequency may vary. Privacy Policy

Sign Out

Virtual Assistant

Would you like to take the next step with this property? We can help you schedule a showing or virtual tour, or send you more details.

Yes, I would like more information.

Thank You for Your Reply, One of Our Agents will contact you as soon as possible

No, maybe later.

Thank you, you can always contact me via email, phone number or through the contact form.

Realhub AI

Lucy - Your AI-Powered Realtor

Update Your Temporary Password

Personalize your search

Enter your email and we'll notify you immediately when new listings match what you're looking for.

or enter email address

Already have an account ? Login here

Continue your home search

I agree to receive communications and understand I can unsubscribe at any time.

I agree to be contacted by Charis Realty Group - Christine Issler, Broker via call, email, and text for real estate services. To opt out, you can reply 'stop' at any time or reply 'help' for assistance. You can also click the unsubscribe link in the emails. Message and data rates may apply. Message frequency may vary. Privacy Policy

Already have an account ? Login here

We use cookies

We use cookies primarily for analytics to enhance your experience. By accepting, you agree to our use of these cookies. You can manage your preferences or learn more about our cookies policy.