Features & Amenities

Interior

  • Total Bedrooms

    3

  • Bathrooms

    1

  • Above Grade Finished Area

    1125.0

  • Basement YN

    YES

  • Cooling YN

    YES

  • Cooling

    Central Air, Electric

  • Fireplace YN

    NO

  • Heating YN

    YES

  • Heating

    Natural Gas, Forced Air

  • Main Level Bedrooms

    3

  • Pet friendly

    Cats OK, Dogs OK, Yes

Exterior

  • Garage

    Yes

  • Garage spaces

    1

  • Construction Materials

    Frame

  • Parking

    Garage, Other, Detached

  • Pool

    No

  • Waterfront YN

    NO

Area & Lot

  • Lot Size(acres)

    0.46

  • Lot Size(square feet)

    20,000

  • Property Type

    Residential

  • Property Sub Type

    Single Family Residence

  • Architectural Style

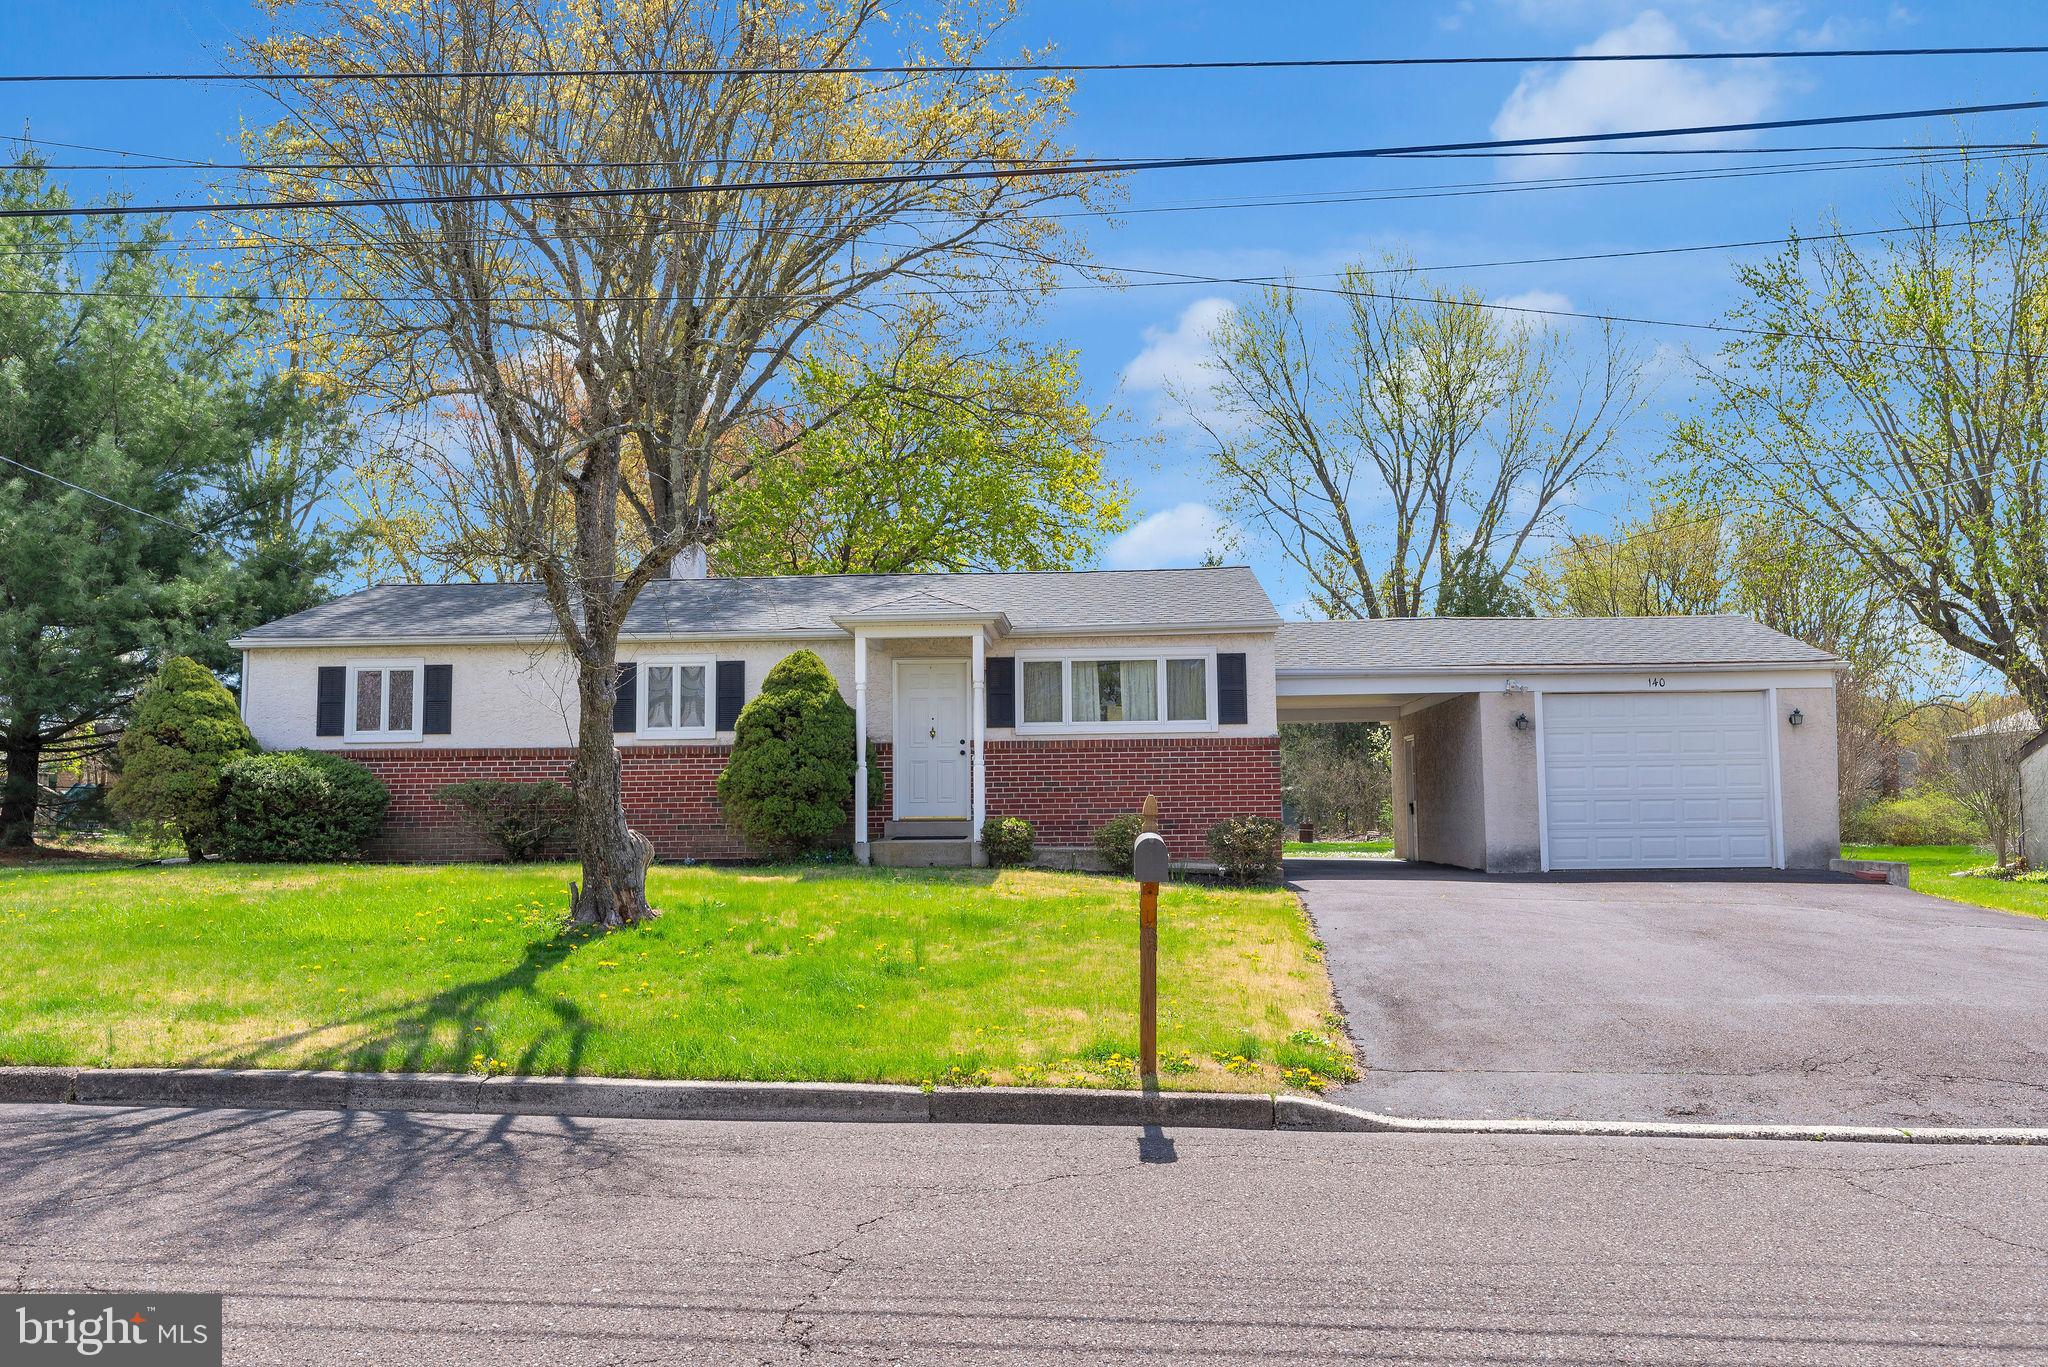
    Ranch/Rambler

Price

  • Sales Price

    $425,000

  • Tax Amount

    $4,222

  • Sq. Footage

    1,125

  • Price/SqFt

    $377

HOA

  • Association

    No

School District

  • Elementary School

    N/A

  • Middle School

    N/A

  • High School

    N/A

Property Features

  • New Construction

    NO

  • Foundation Details

    Block

  • Senior Community YN

    NO

  • Sewer

    Public Sewer

  • Tax Lot

    090

  • Water Source

    Public

Schedule a Showing

Showing scheduled successfully.

<
>
IN PERSON
VIA CHAT

What is 3 + 4 ?


Mortgage calculator

Estimate your monthly mortgage payment, including the principal and interest, property taxes, and HOA. Adjust the values to generate a more accurate rate.

Your payment

Principal and Interest:

$

Property taxes:

$

HOA fees:

$

Total loan payment:

$

Total interest amount:

$

Location

County

BUCKS

Elementary School

Middle School

High School

Listing Courtesy of David C Cary, Prime Real Estate Team

RealHub Information is provided exclusively for consumers' personal, non-commercial use, and it may not be used for any purpose other than to identify prospective properties consumers may be interested in purchasing. All information deemed reliable but not guaranteed and should be independently verified. All properties are subject to prior sale, change or withdrawal. RealHub website owner shall not be responsible for any typographical errors, misinformation, misprints and shall be held totally harmless.

Agent Jordan Fortson

Salesperson, Realtor

Jordan Fortson

Call Jordan today to schedule a private showing.


* Listings on this website come from the FMLS IDX Compilation and may be held by brokerage firms other than the owner of this website. The listing brokerage is identified in any listing details. Information is deemed reliable but is not guaranteed. If you believe any FMLS listing contains material that infringes your copyrighted work please review our DMCA policy and learn how to submit a takedown request.© 2024 FMLS.
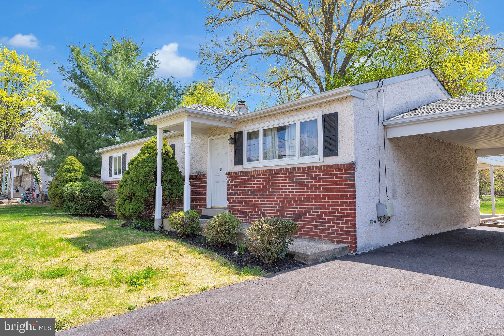
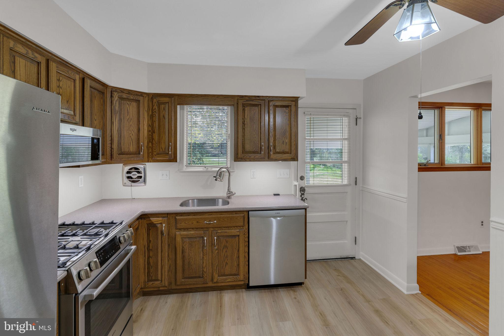
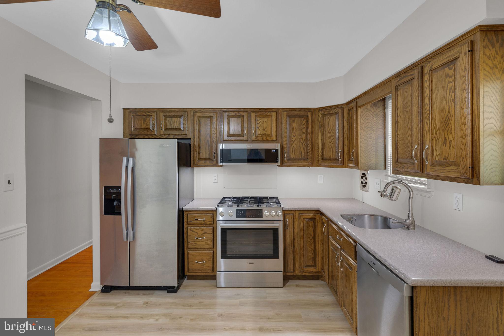
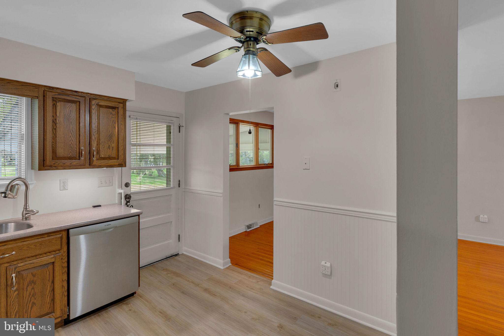
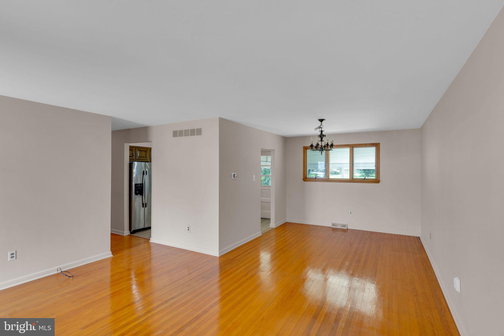
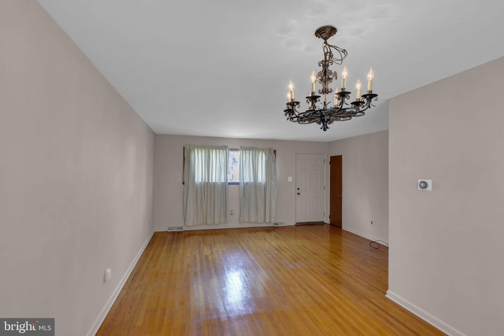
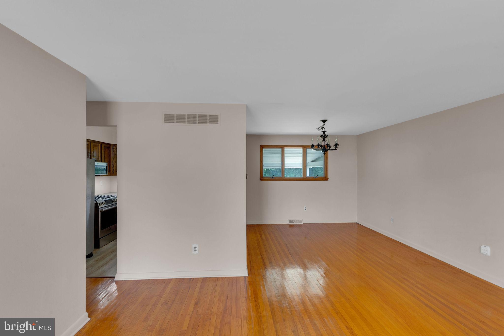
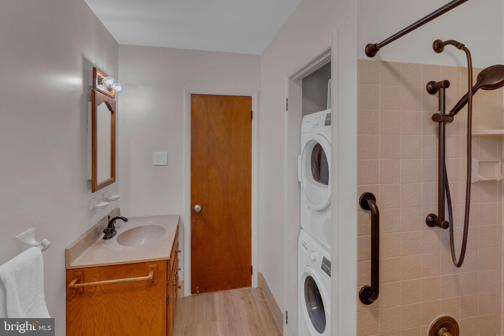
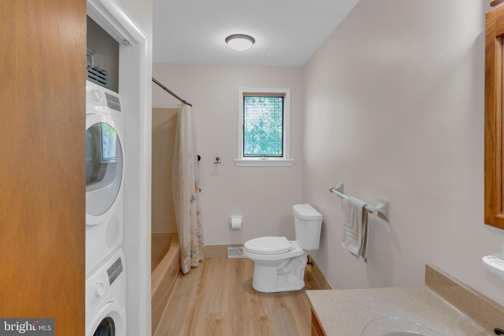
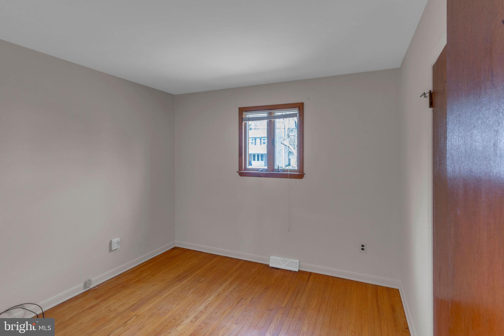
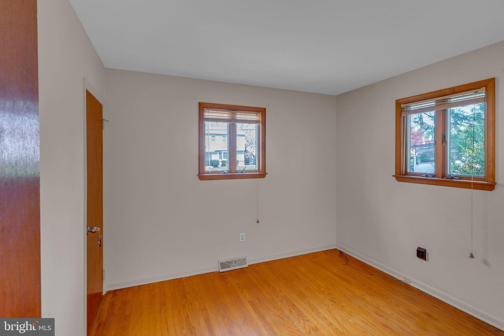
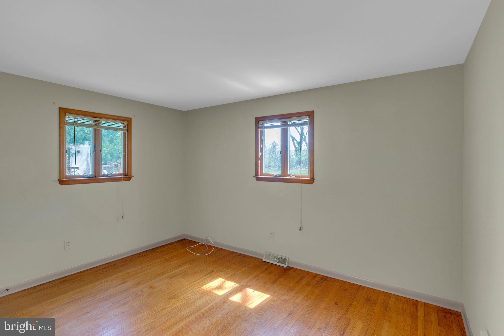
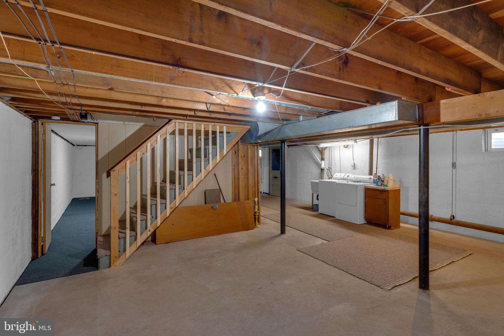
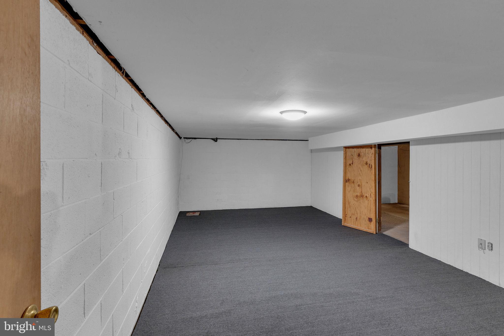
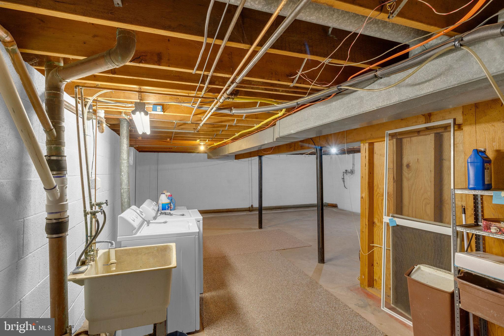
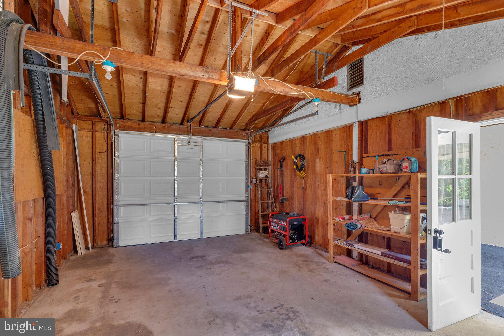
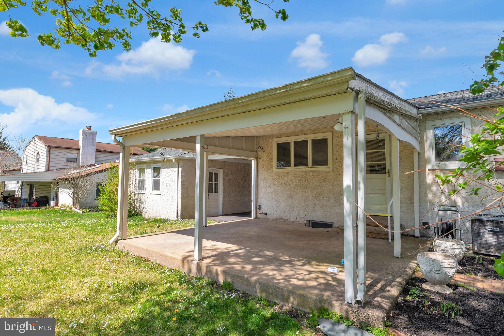
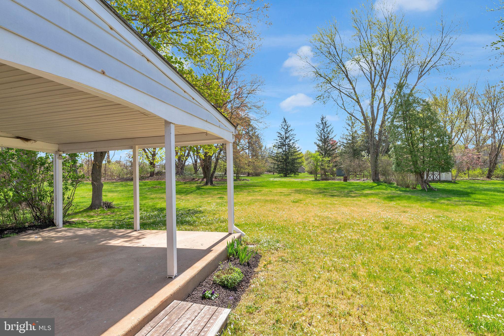
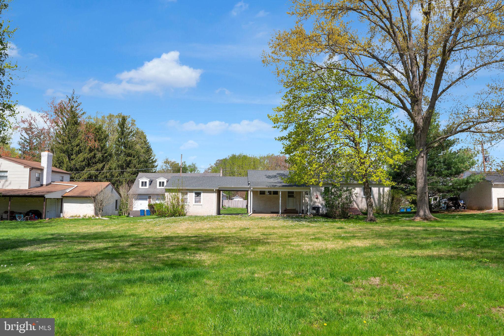
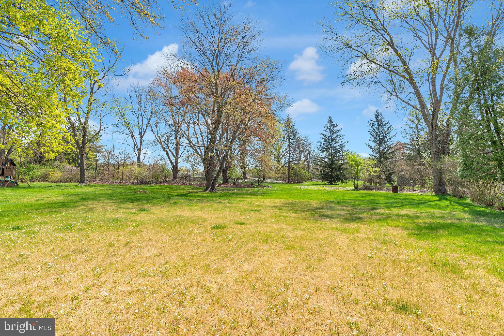
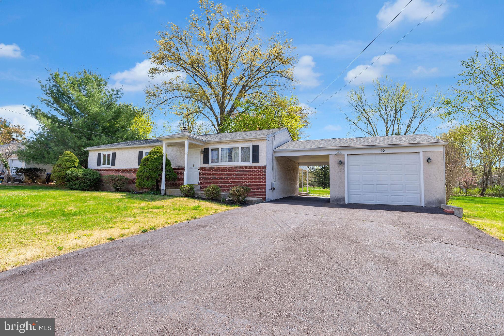
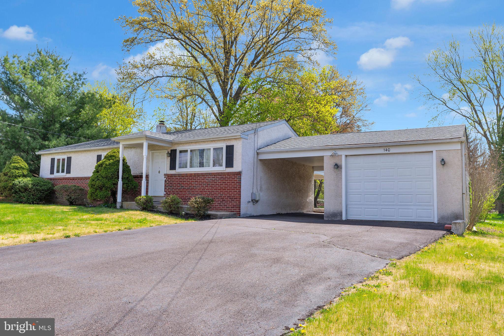
***Multiple offers received, highest and best due 5/4 at 7pm**** Open House 5/4 from 12-2. Welcome to 140 Cardinal Road in charming Chalfont, PA—nestled in the heart of the award-winning Central Bucks School District. This beautifully maintained rancher sits just shy of half an acre, offering a peaceful suburban setting with plenty of space to enjoy. Inside, you’ll find 3 comfortable bedrooms, a partially finished basement perfect for extra living space or storage, and recent updates throughout, including a new roof in 2022 and fresh paint. The kitchen boasts Corian countertops, stainless steel appliances, and brand new waterproof vinyl flooring that continues into the bathroom for a clean, modern look. Enjoy the ease of first-floor living with a convenient stackable laundry tucked away on the main level. A detached 1-car garage is connected by a breezeway, adding function and charm, while the rear covered patio provides the perfect spot for relaxing or entertaining. With central air and thoughtful upgrades throughout, this home is move-in ready and waiting for its next chapter.

140 CARDINAL ROAD

Message successfully sent.

What would you like to know?

What is 3 + 4 ?

I agree to receive email communication and understand I can unsubscribe at any time.

I agree to be contacted by Charis Realty Group - Christine Issler, Broker via call, email, and text for real estate services. To opt out, you can reply 'stop' at any time or reply 'help' for assistance. You can also click the unsubscribe link in the emails. Message and data rates may apply. Message frequency may vary. Privacy Policy

Related Properties

New on site 1 day ago
Open house
Located in the award-winning Central Bucks School District, this 4-bedroom, 2.5-bath split-level home is nestled on a quiet cul-de-sac in the desirable Brittany Farms neighborhood. Step inside to the bright and welcoming living room featuring a bay window and hardwood flooring that continues into the adjoining dining area. From here, enjoy easy access to the enclosed rear patio, perfect for morning coffee or entertaining guests. Just off the dining room is the kitchen, which includes a newer stainless steel refrigerator and dishwasher.

The upper level features three nicely sized bedrooms, including a primary bedroom with ample closet space and a private full bath. Continue upstairs to an oversized fourth bedroom offering endless possibilities as a home office, playroom, or hobby room.

The lower level offers a generously sized 20' x 20' family room, complete with an adjacent half bath. Rounding out this level is a separate laundry area with washer and dryer included. The side entry door leads to the patio and spacious backyard featuring a playset and storage shed.

Additional highlights include a newer roof (2018), HVAC system (2022), hot water heater (2026), attic storage, and an insulated crawl space offering additional storage options. Enjoy the convenience of being close to neighborhood schools, parks featuring walking trails and playgrounds, shopping, major highways, and train service. This home offers a wonderful combination of comfort, functionality, and a convenient location. Don't miss the opportunity to make this home your own!
#PABU2135138

CHALFONT

236 CORNWALL CIRCLE

4 Beds

2 Baths

1,500 Sq.Ft.

$499,000

MLS#: PABU2135138

Who says more house has to be more money? Here's an opportunity to enjoy BIG living space at a price that makes sense! Welcome to the Highlands of Chalfont, where affordability, comfort, and opportunity come together! Offering approximately 2,000 square feet of living space, plus a full finished basement, this spacious townhome gives you the elbow room you've been looking for without the new-construction price tag! Enjoy a garage with interior access, a beautifully refinished rear deck, and plenty of room to spread out, relax, and entertain! And here's even better news! This well-cared-for home already has several major improvements completed, including a replaced heater, central air conditioning unit, windows, and hot water tank! So what's left? Your personal touch! Yes, there's wallpaper. Yes, you'll probably want fresh carpeting. But why pay extra for someone else's decorating choices? Pick your colors, choose your flooring, and make this home your own while enjoying the space and features already in place! The Highlands community offers a tot lot, picnic grove, and basketball courts for outdoor enjoyment. With newer construction in the surrounding area priced in the $600,000 range, this home offers an appealing alternative for buyers who want more space for their money! MORE SPACE! MORE VALUE! MORE POSSIBILITIES! Don't let a little wallpaper stand between you and a great opportunity! Come see how much home your money can buy. Schedule your showing today!

Seller reserves the right to accept an offer at any time without prior notice.
#PABU2135122

CHALFONT

206 LOCH ALSH DRIVE

3 Beds

2 Baths

2,090 Sq.Ft.

$395,000

MLS#: PABU2135122

Spacious and bright townhome in the highly desirable Meadow Ridge community! This well-maintained home features an updated kitchen with granite countertops, ceramic tile backsplash, and stylish shiplap accents. The cozy family room offers a wood-burning brick fireplace, while the large living room and separate dining room provide plenty of space for everyday living and entertaining.
The expansive primary suite boasts a cathedral ceiling, oversized walk-in closet, and  4-piece ceramic tile bath. Two additional generously sized bedrooms and a full hall bath complete the upper level. Additional highlights include main-floor laundry, a full basement offering abundant storage/work space, and a lovely rear paver patio perfect for relaxing outdoors. Low HOA fees include exterior maintenance, roof replacement, lawn care, snow removal, trash service, and maintenance of community streets and sidewalks. Enjoy living in this beautiful, well-kept community with attractive landscaping and pride of ownership throughout.
#PABU2134758

CHALFONT

502 WINDSOR COURT

3 Beds

2 Baths

1,708 Sq.Ft.

$500,000

MLS#: PABU2134758

New on site 1 day ago
Raised ranch with 2 car garage on a large lot on a quiet no through street in the Central Bucks School District! 3 bedroom and 2 full baths; enter into the living room with vaulted ceiling, entry closet and open to the dining room, and kitchen as well as access to the sunroom off of the back with stairs to the rear yard; 2 bedrooms plus an office or potential 3rd bedroom on main level along with a full bath and linen closet; the lower level consists of a family room, full bath and a 3rd bedroom with access to the utility room and garage; huge rear yard (partially fenced); storage room under the sunroom as well as a rear patio area
#PABU2135288

CHALFONT

205 DORSET WAY

3 Beds

2 Baths

1,732 Sq.Ft.

$499,000

MLS#: PABU2135288

Send a message

Message successfully sent.

Your message

What is 3 + 4 ?

Reason for contacting?

I agree to receive email communication and understand I can unsubscribe at any time.

I agree to be contacted by Charis Realty Group - Christine Issler, Broker via call, email, and text for real estate services. To opt out, you can reply 'stop' at any time or reply 'help' for assistance. You can also click the unsubscribe link in the emails. Message and data rates may apply. Message frequency may vary. Privacy Policy

Sign Out

Virtual Assistant

Would you like to take the next step with this property? We can help you schedule a showing or virtual tour, or send you more details.

Yes, I would like more information.

Thank You for Your Reply, One of Our Agents will contact you as soon as possible

No, maybe later.

Thank you, you can always contact me via email, phone number or through the contact form.

Realhub AI

Lucy - Your AI-Powered Realtor

Update Your Temporary Password

Personalize your search

Enter your email and we'll notify you immediately when new listings match what you're looking for.

or enter email address

Already have an account ? Login here

Continue your home search

I agree to receive communications and understand I can unsubscribe at any time.

I agree to be contacted by Charis Realty Group - Christine Issler, Broker via call, email, and text for real estate services. To opt out, you can reply 'stop' at any time or reply 'help' for assistance. You can also click the unsubscribe link in the emails. Message and data rates may apply. Message frequency may vary. Privacy Policy

Already have an account ? Login here

We use cookies

We use cookies for analytics and to enhance your experience. By accepting, you agree to analytics and marketing cookies. Small functional cookies that count viewed properties and time on site are used regardless of your choice. You can manage your preferences or learn more about our cookies policy.