Features & Amenities

Interior

  • Total Bedrooms

    3

  • Bathrooms

    2

  • Above Grade Finished Area

    1934.0

  • Basement YN

    YES

  • Cooling YN

    NO

  • Cooling

    None

  • Fireplace YN

    NO

  • Heating YN

    YES

  • Heating

    Natural Gas, Forced Air

  • Main Level Bedrooms

    1

  • Pet friendly

    N/A

Exterior

  • Garage

    Yes

  • Garage spaces

    6

  • Construction Materials

    Brick

  • Parking

    Garage, Attached, Detached

  • Patio and Porch Features

    Porch

  • Pool

    No

  • Waterfront YN

    NO

Area & Lot

  • Lot Size(acres)

    29.47

  • Lot Size(square feet)

    1283713.0

  • Property Type

    Residential

  • Property Sub Type

    Single Family Residence

  • Architectural Style

    Cape Cod

Price

  • Sales Price

    $1,100,000

  • Tax Amount

    $3,056

  • Zoning

    See attached

  • Sq. Footage

    2, 234

  • Price/SqFt

    $492

HOA

  • Association

    No

School District

  • Elementary School

    N/A

  • Middle School

    N/A

  • High School

    CUMBERLAND VALLEY

Property Features

  • New Construction

    NO

  • Foundation Details

    Block

  • Senior Community YN

    NO

  • Sewer

    Septic Tank

  • Tax Lot

    1

  • Water Source

    Well

Schedule a Showing

Showing scheduled successfully.

<
>
IN PERSON
VIA CHAT

What is 3 + 4 ?


Change time

Mortgage calculator

Estimate your monthly mortgage payment, including the principal and interest, property taxes, and HOA. Adjust the values to generate a more accurate rate.

Your payment

Principal and Interest:

$

Property taxes:

$

HOA fees:

$

Total loan payment:

$

Total interest amount:

$

Location

County

CUMBERLAND

Elementary School

Middle School

High School

CUMBERLAND VALLEY

Listing Courtesy of Cuong Dang , RE/MAX 1st Advantage

RealHub Information is provided exclusively for consumers' personal, non-commercial use, and it may not be used for any purpose other than to identify prospective properties consumers may be interested in purchasing. All information deemed reliable but not guaranteed and should be independently verified. All properties are subject to prior sale, change or withdrawal. RealHub website owner shall not be responsible for any typographical errors, misinformation, misprints and shall be held totally harmless.

Agent Jordan Fortson

AGENT

Jordan Fortson

Call Jordan today to schedule a private showing.


* Listings on this website come from the FMLS IDX Compilation and may be held by brokerage firms other than the owner of this website. The listing brokerage is identified in any listing details. Information is deemed reliable but is not guaranteed. If you believe any FMLS listing contains material that infringes your copyrighted work please click here to review our DMCA policy and learn how to submit a takedown request.© 2024 FMLS.
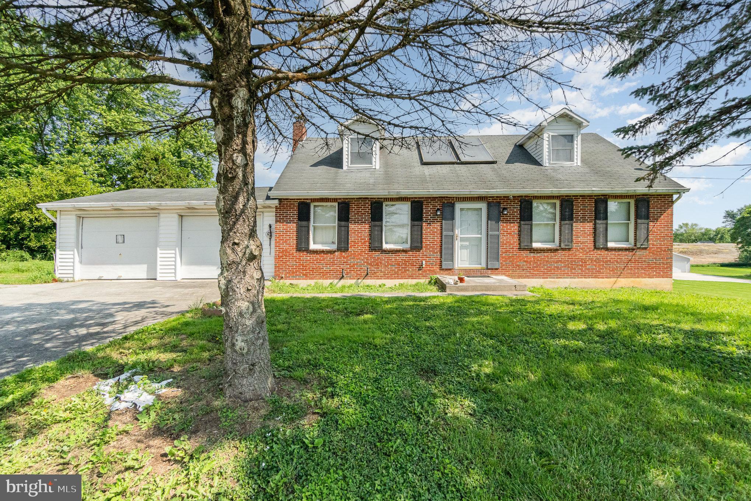
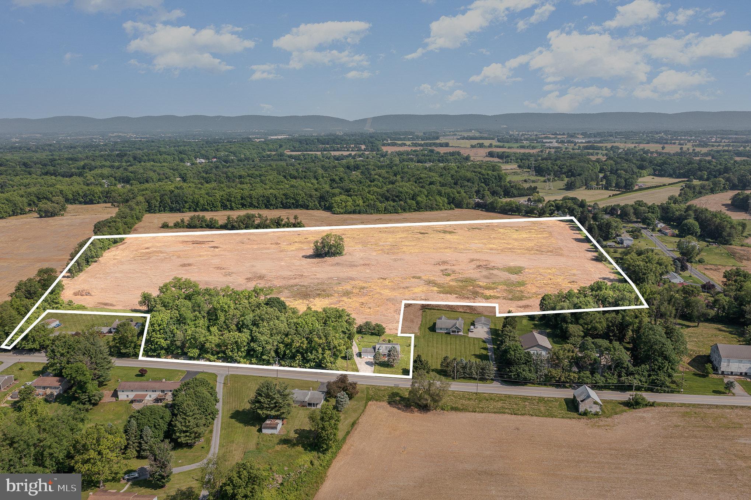
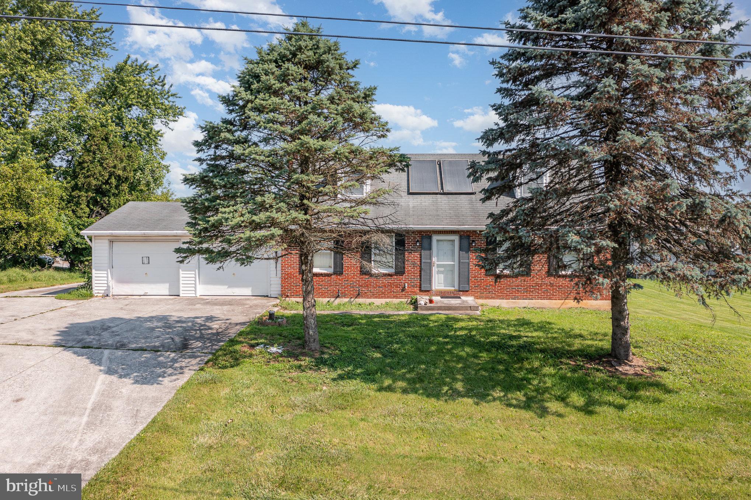
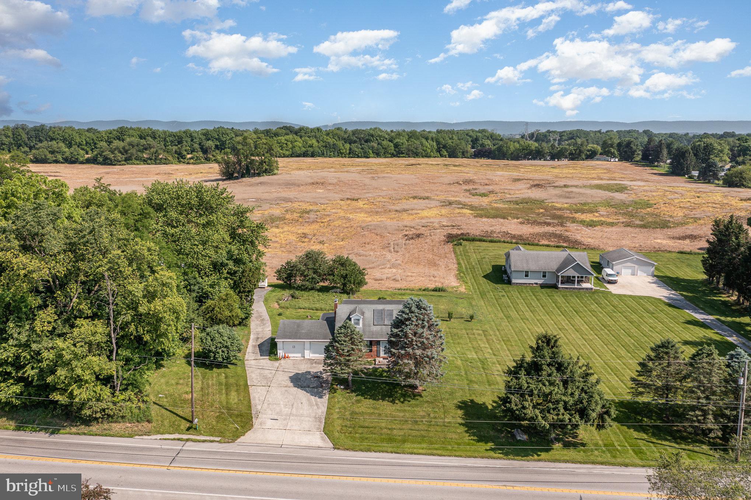
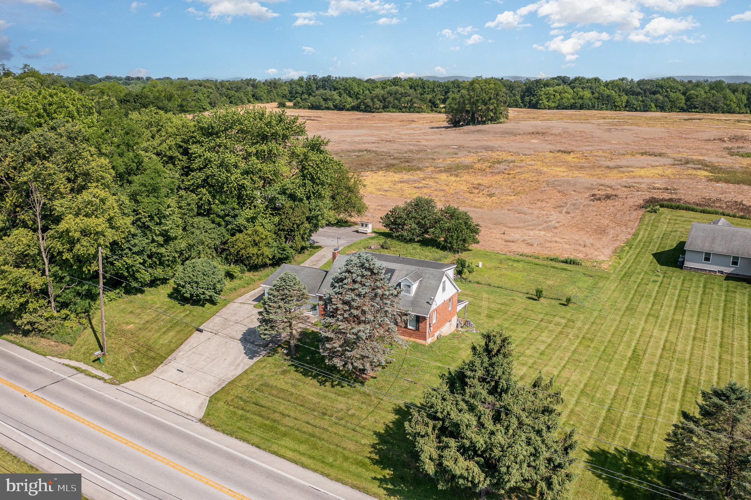

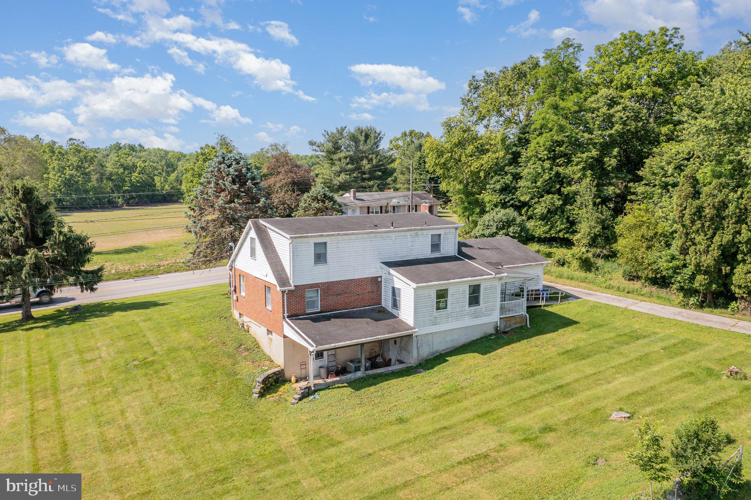
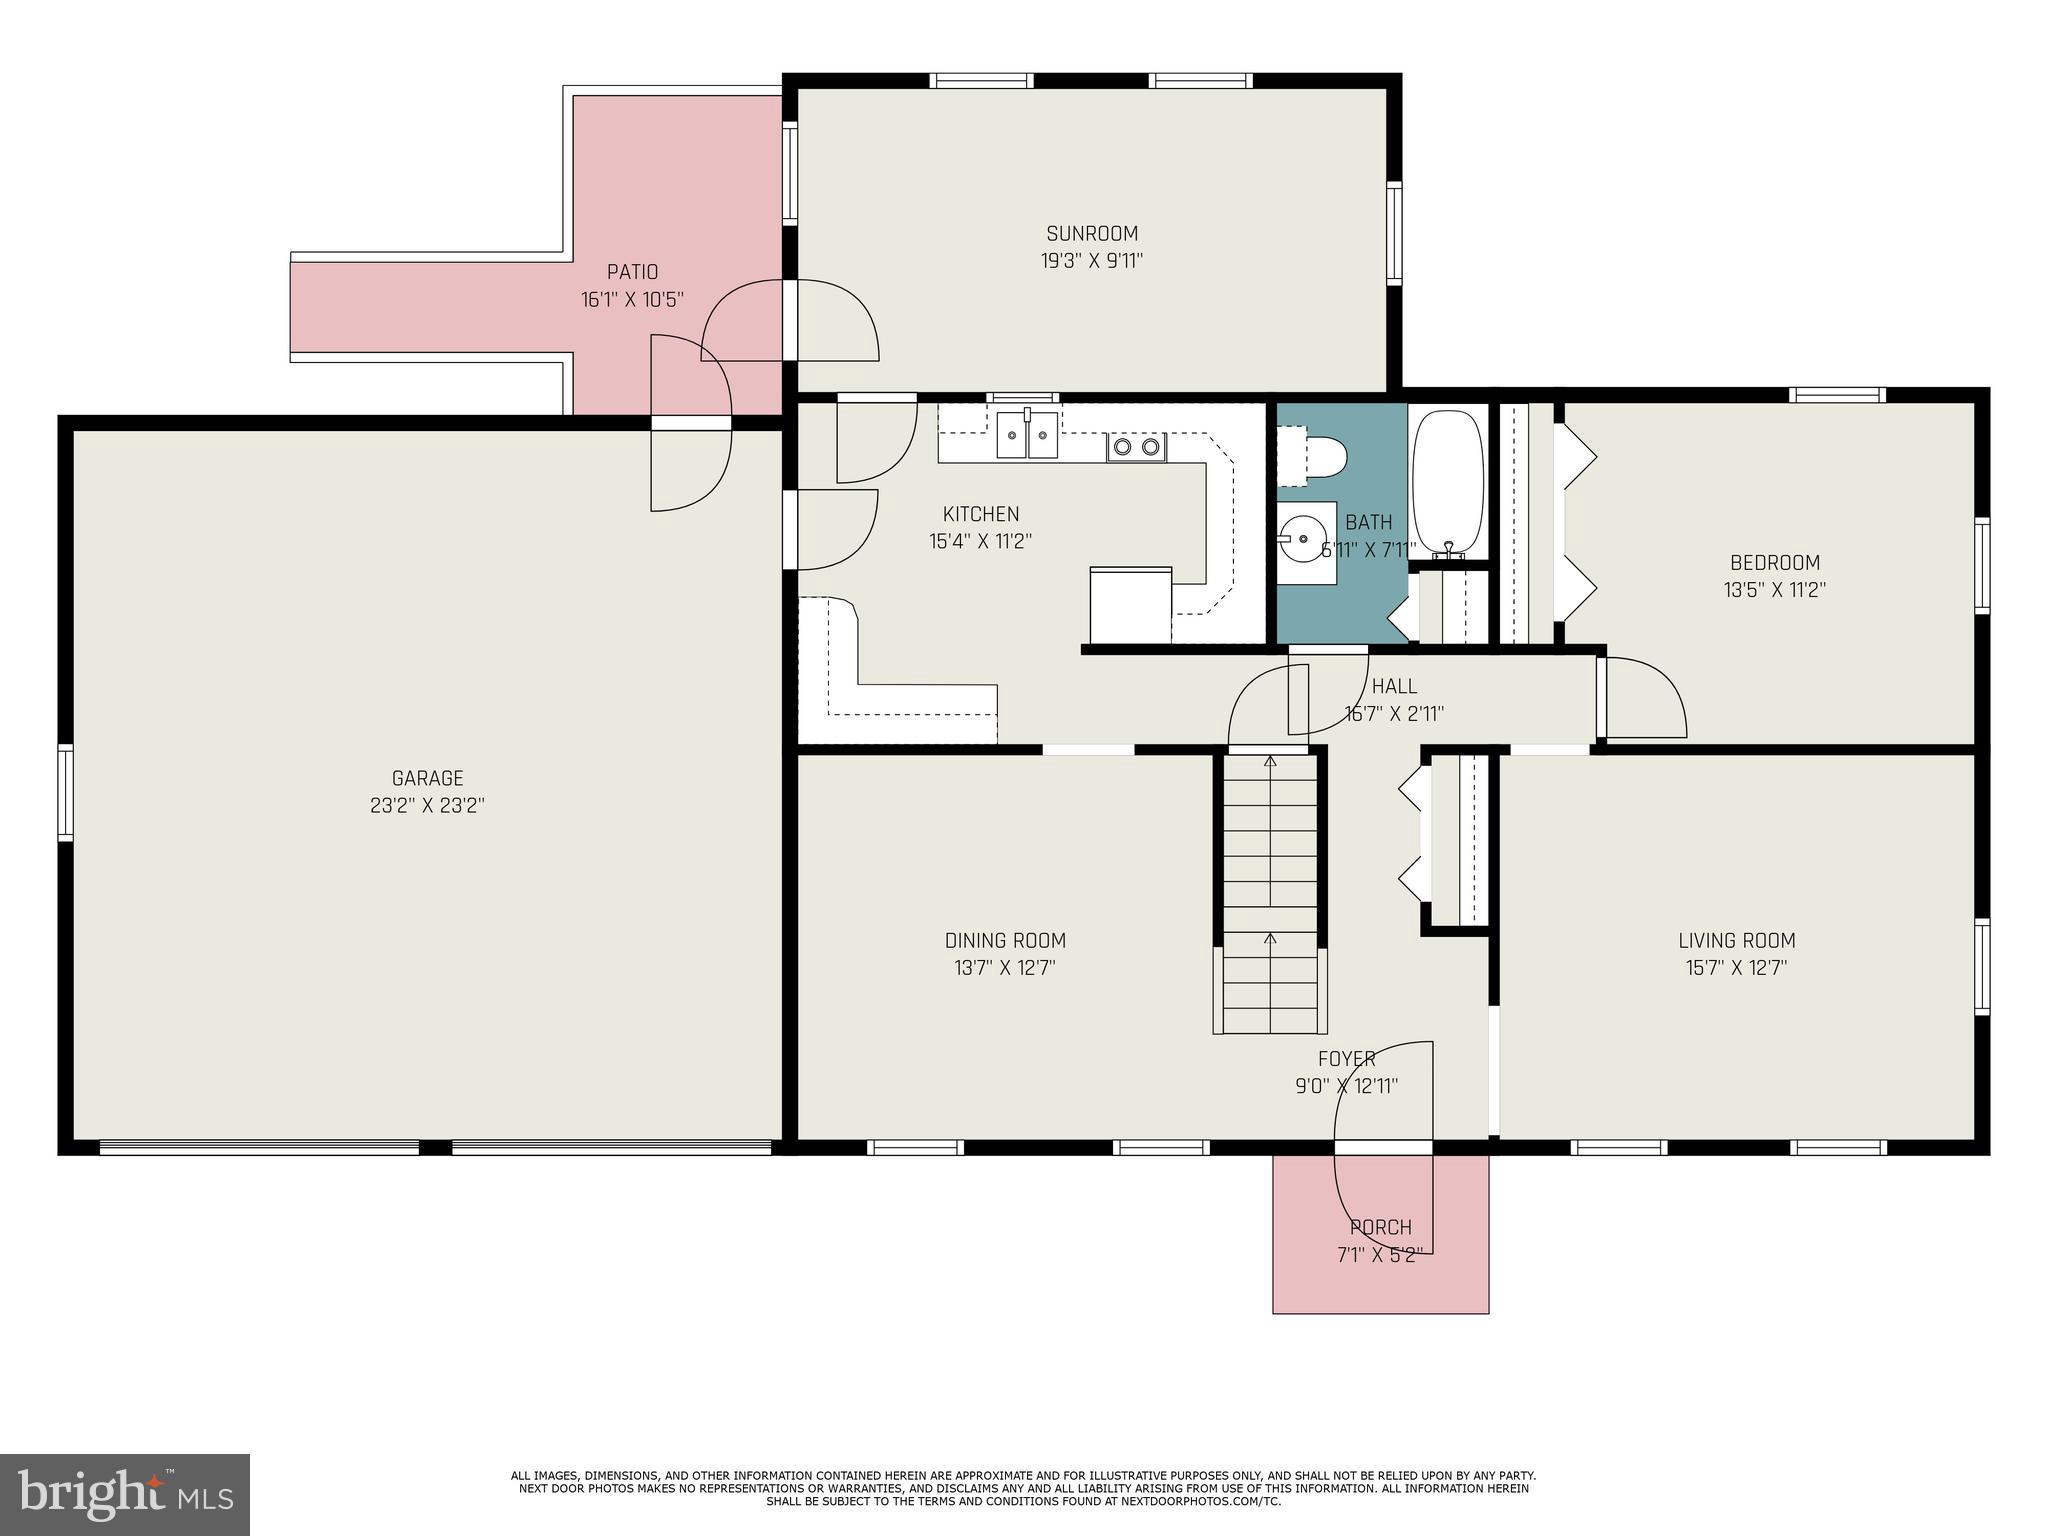

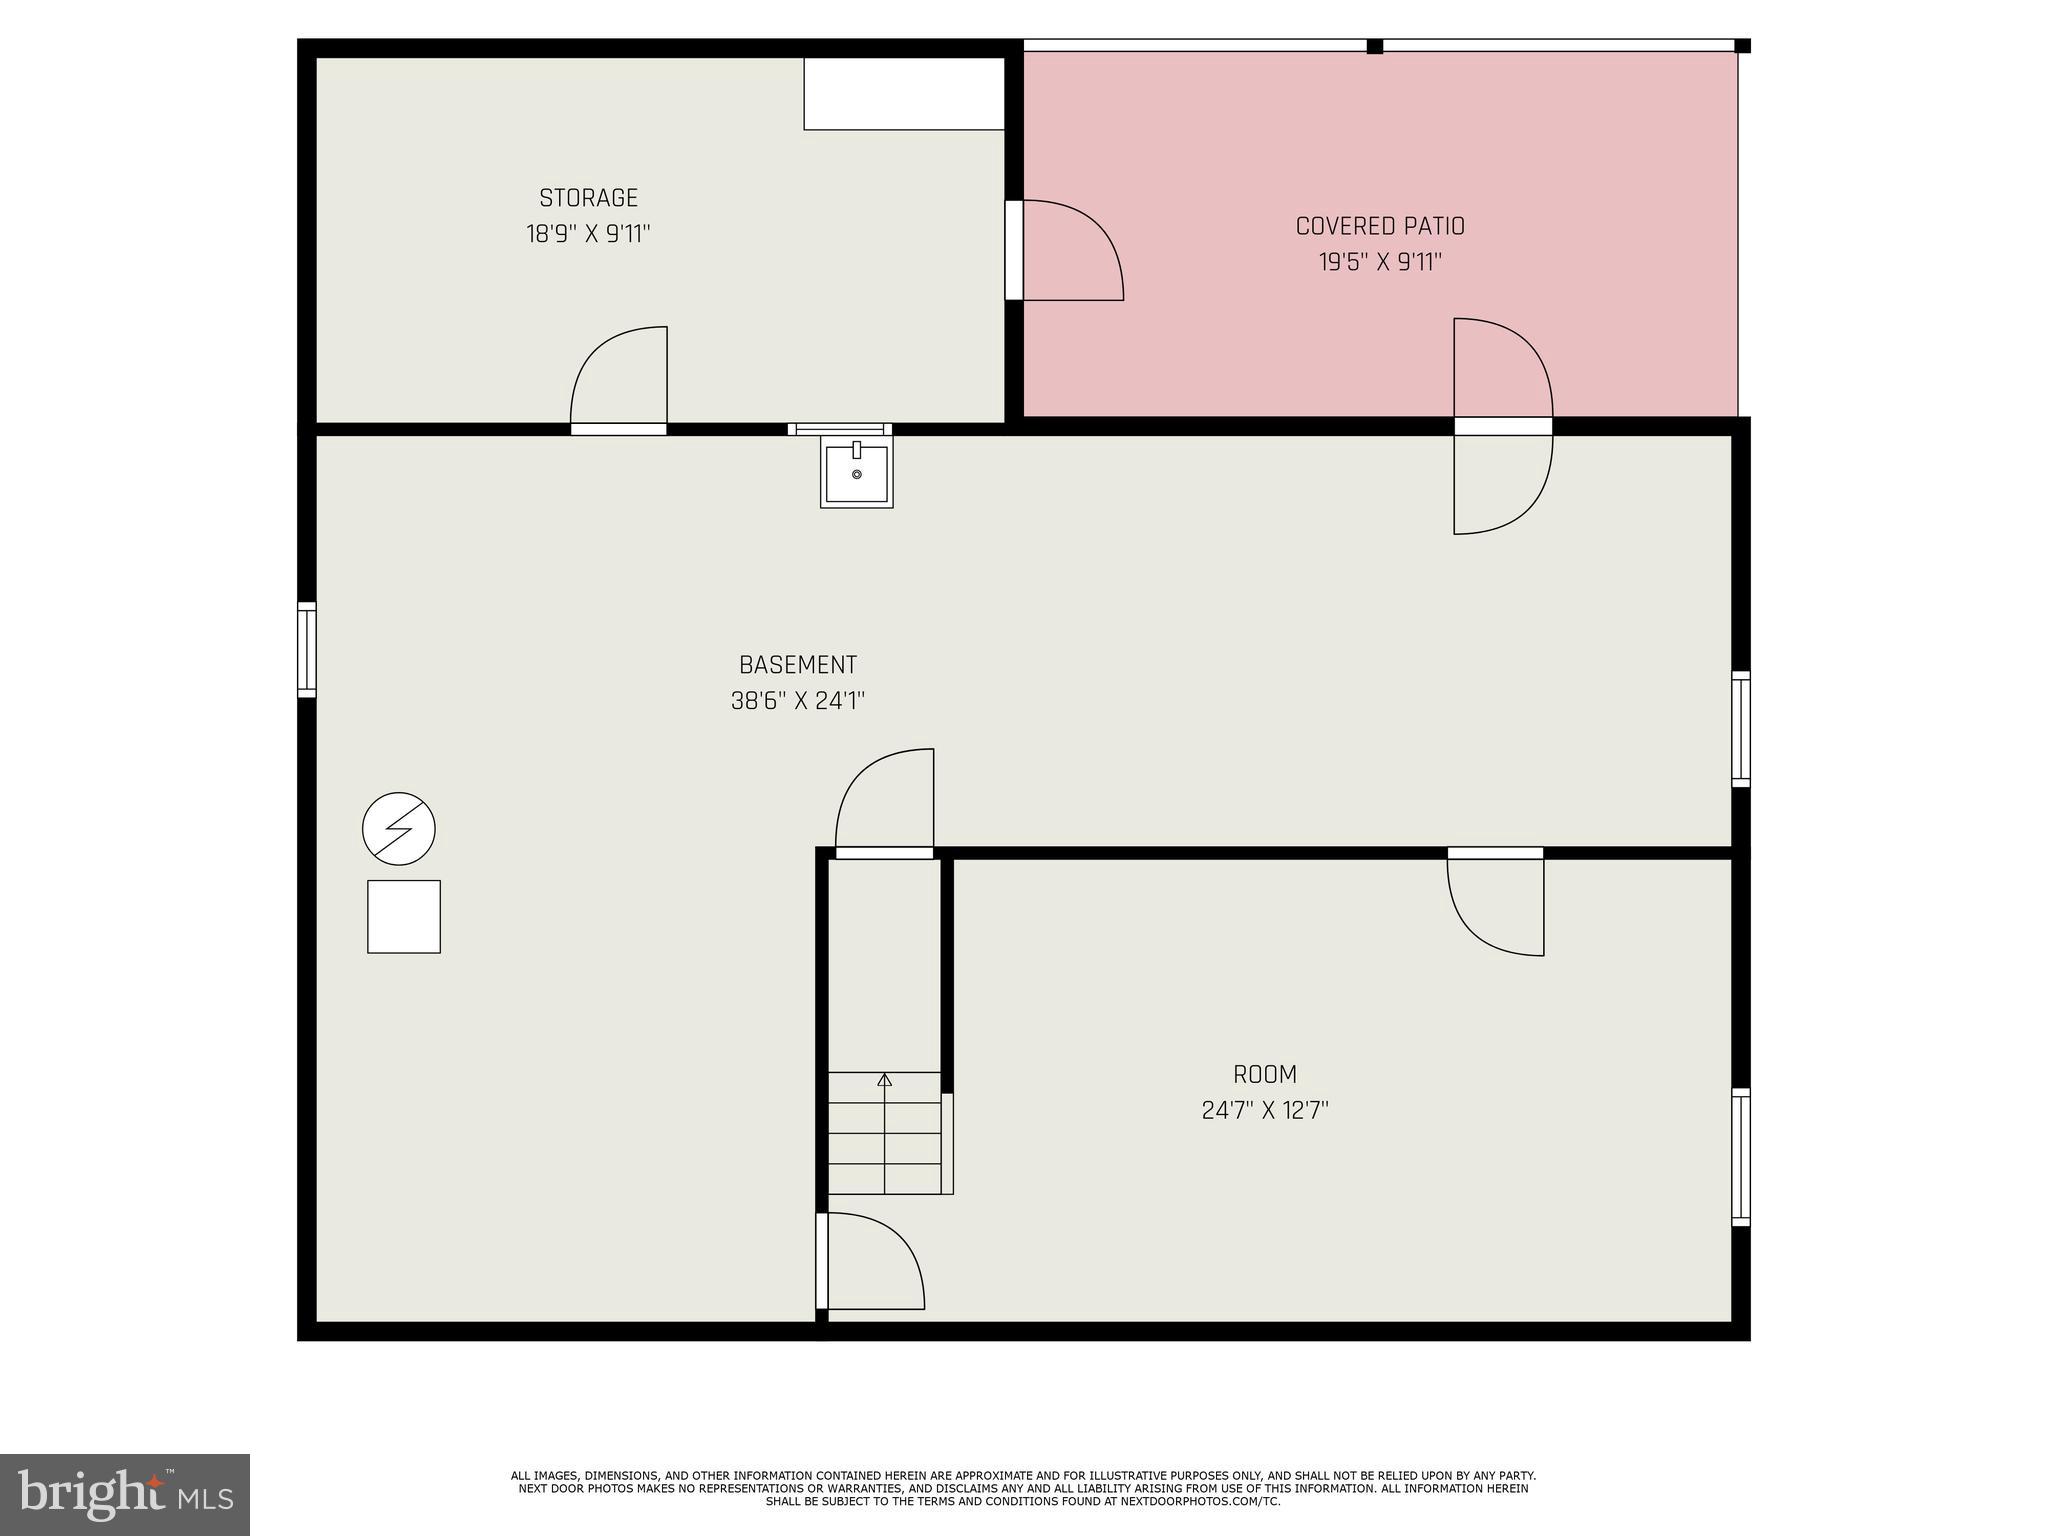
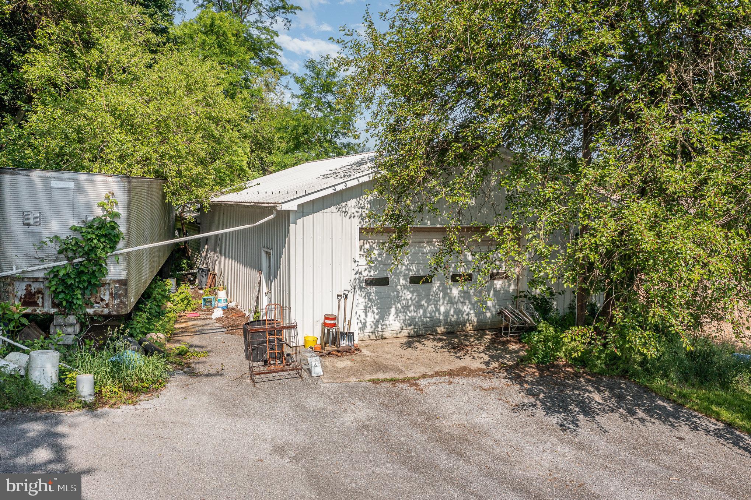

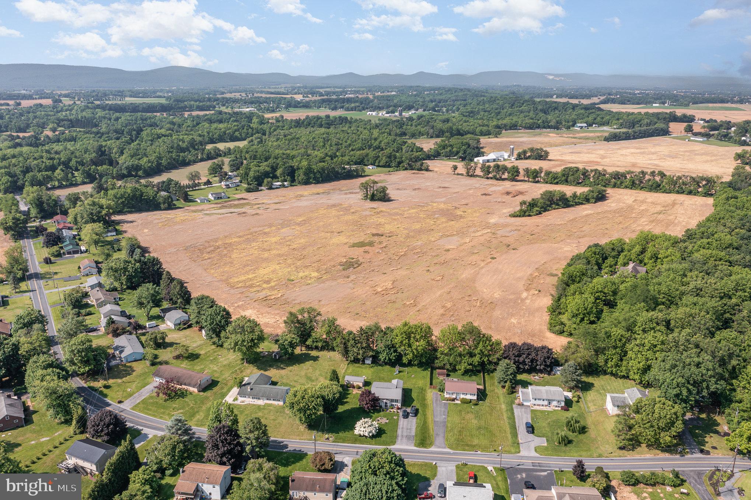
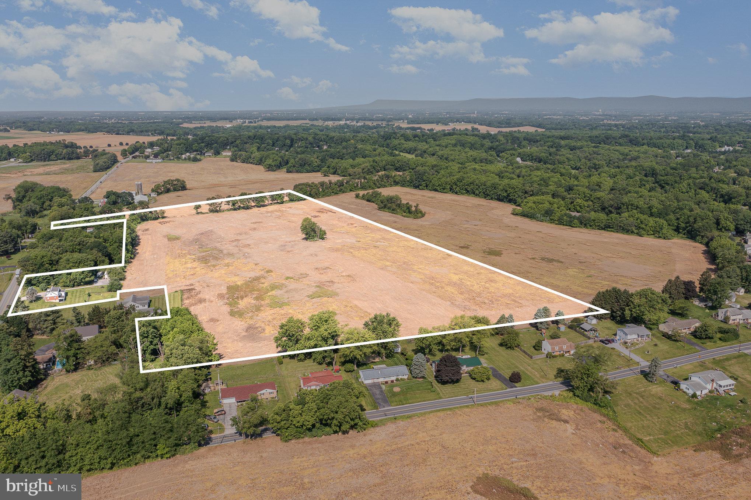
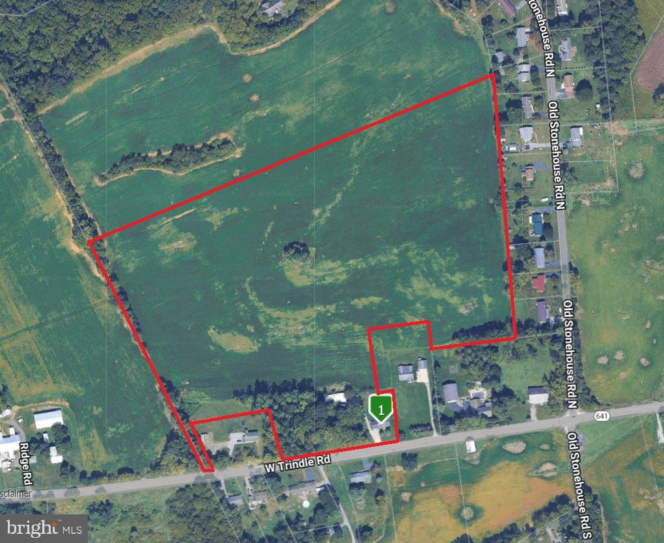
Discover the potential of this unique 29.47-acre farmette featuring a classic brick Cape Cod home nestled in the scenic countryside of Silver Spring Township in Cumberland Valley School District. Offering 3 bedrooms and 2 full baths, this home is full of character and ready for your personal touch.  With a bit of TLC, it could be transformed into a stunning private estate.  Enjoy additional living space with a walk-out lower level that includes a finished game room, plus a cozy sunroom at the back of the home—perfect for relaxing while taking in peaceful views of your land.  A rare bonus: the home is equipped with natural gas heat, uncommon for properties of this size.  The property is enrolled in Clean & Green, keeping your real estate taxes low, and is zoned Rural Residential, offering flexible use and plenty of possibilities.  A large detached pole barn provides ample space for equipment, storage, or hobby use.  Currently, a local farmer rents and farms the land, creating a low-maintenance income opportunity.  With its generous acreage, existing infrastructure, and idyllic setting, this property is ideal for someone looking to create a private retreat, hobby farm, or investment property.  So much potential—don’t miss this chance to make it your own!

1370 W TRINDLE ROAD

Message successfully sent.

What would you like to know?

What is 3 + 4 ?

I agree to receive email communication and understand I can unsubscribe at any time.

I agree to be contacted by Charis Realty Group via call, email, and text for real estate services. To opt out, you can reply 'stop' at any time or reply 'help' for assistance. You can also click the unsubscribe link in the emails. Message and data rates may apply. Message frequency may vary. Privacy Policy

Related Properties


Luxury Custom New Construction by Musser Home Builders in The Preserve at Stonehill Farm **Estimated Completion April 2026.**
Welcome to this stunning model home by the highly regarded Musser Home Builders, where exceptional quality, fine craftsmanship, and elegant architectural detail define the standard. The thoughtfully designed floor plan seamlessly balances comfort and functionality, making it ideal for both everyday living and entertaining..
The main living space is truly striking, featuring a great room with a soaring 16’ ceiling accented by decorative beams and a beautifully designed brick fireplace with a barn beam mantel and shiplap accent extending to the ceiling. This double-sided fireplace creates a seamless connection between the interior living space and the covered rear porch, enhancing indoor/outdoor living and allowing for year-round enjoyment
The kitchen is equally impressive, showcasing an 11’ tray ceiling, a large center island, custom cabinetry, Brazilian blue flower granite countertops, coffee bar, walk-in pantry, and stainless-steel GE appliances. The dining area is perfectly placed adjacent to the kitchen, offering an inviting and functional space ideal for both casual meals and entertaining.
The primary suite on the main level offers a true private retreat, with a spacious bedroom featuring 13’ cathedral ceilings beautifully framed by decorative beams. The luxurious primary bath with walk-in tile shower and walk-in closet complete this serene space, designed with comfort and relaxation in mind.
Two additional bedrooms and a convenient laundry room complete the main level. The second floor features a 14’ x 20’ flex room with a full bath, ideal for a guest suite, home office, media room, or private retreat.
Musser Home Builders is known for exceptional energy efficiency, consistently outperforming building code standards by approximately 45%, resulting in enhanced comfort and long-term savings. Nestled in The Preserve at Stonehill Farm, an environmentally and agriculturally protected setting with NO HOA and no future development, this home offers a rare combination of peaceful surroundings, privacy, and enduring value.
#PACB2049836

CARLISLE

Lot 4 - 1006 STONEHILL LN

4 Beds

3 Baths

2,763 Sq.Ft.

$1,149,000

MLS#: PACB2049836
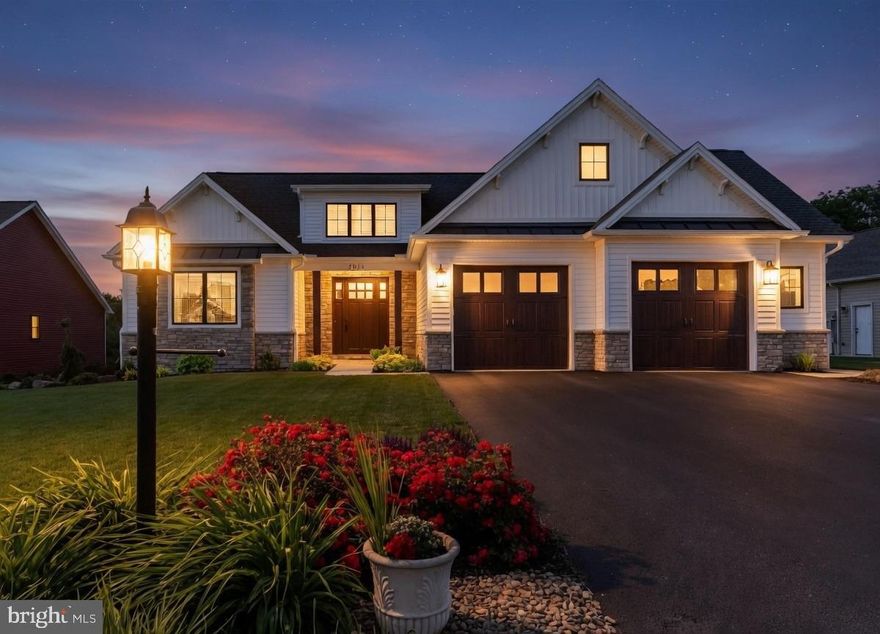
Discover unmatched craftsmanship and modern elegance in this "better than new" custom-built Musser home, nestled on a right-sized 0.36-acre lot in the Stonehill Farm cul-de-sac subdivision of South Middleton Township. Surrounded by 60 acres of perpetually preserved farmland, this property offers nature's peacefulness without the maintenance. From the moment you arrive, you’ll be captivated by the home’s Craftsman-style architecture, lavish mahogany front door, and thoughtful attention to detail throughout. Inside, you're greeted by stained 10.5' coffered ceilings in the main living room with distressed hickory floors and a cozy stone fireplace.  The heart of the home features a fully loaded chef’s kitchen with a generous island, textured countertops, walk-in pantry, and abundant natural light that seamlessly flows into the comfortable "keeping room" with vaulted ceilings and a custom built-in coffee bar—perfect for quiet mornings or casual entertaining.  The expansive first-floor primary suite boasts tray ceilings, a charming window seat, and spa-inspired bath with porcelain tile floors, his & her vanities, and a walk-in shower.  Upstairs, you’ll find two well-appointed guest bedrooms and a full bath, providing ample space for family or visitors.  The full basement comes with roughed-in plumbing, finished stairs, windows providing natural light, and walkout exterior steps—ready for finishing.  Other highlights include a main level office with sliding barn door, mudroom off garage with built-in bench and storage cubbies, high-end Marvin windows, reverse osmosis water system, whole-house ERV, oversized two-car garage with additional miniature side garage door for your mower or equipment, and private south-facing rear exposure providing winter light to living areas.  This construction quality must be seen in person to appreciate.  Located just minutes from I-81 and Downtown Carlisle attractions.
#PACB2046750

CARLISLE

1011 STONEHILL LANE

3 Beds

2 Baths

2,850 Sq.Ft.

$899,000

MLS#: PACB2046750
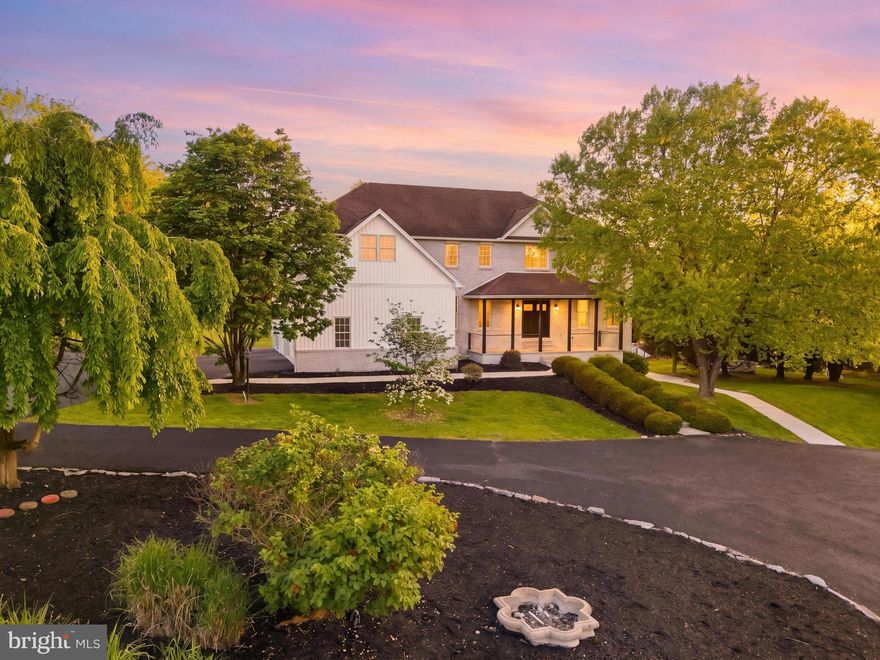
Welcome to 7 Beverly Court - a truly exceptional hidden gem in Carlisle where luxury, craftsmanship, and resort-style living come together on 1.66 breathtaking acres within Carlisle Area School District. Freshly completed and transformed from top to bottom, this absolutely remarkable residence offers more than 5,500 square feet of beautifully reimagined living space designed to impress at every turn. From the moment you arrive via the circular driveway and approach the inviting covered front porch with fresh, new modern cable railings and a striking new front entry door, the attention to detail and elevated design are undeniable. Inside, a grand foyer opens to sophisticated yet comfortable living spaces featuring refinished hardwood flooring, updated finishes, and thoughtfully curated details throughout. At the heart of the home is the stunning custom kitchen, designed for both everyday living and entertaining, showcasing custom cabinetry, expansive quartz surfaces, an oversized center island, herringbone ceramic tile backsplash, custom hood, oversized farmhouse sink, premium appliances, and seamless flow into the breakfast dining area and welcoming family room anchored by a gas fireplace adorned with wainscoting and new wood mantle. The main level offers incredible flexibility with multiple gathering spaces including an elegant formal living room, formal dining room with coffered ceiling and custom judges paneling, a dedicated office, playroom, or optional sixth bedroom, a beautifully updated powder room, and a functional laundry and mudroom area with direct access to the side-load two-car garage. Upstairs, the home continues to impress with five spacious bedrooms and four full bathrooms, including an extraordinary owner’s retreat designed to feel like a private luxury escape. The primary suite features an expansive sitting area, dual walk-in closets, and a spa-inspired bath complete with dual vanities, a custom tile shower, and a freestanding slipper tub. The finished walk-out lower level creates an entirely new layer of living and entertaining space with a large recreation room, second fireplace, custom wet bar with butcher block counters, fitness room with specialty flooring, and an additional half bath. Direct access leads outdoors where the experience becomes absolutely unforgettable. The backyard is your very own private retreat featuring an in-ground heated pool complete with diving board, slide, gas/propane heater, expansive patio and newly refinished deck featuring new cable railing, and a brand-new security fence securing the pool area, all surrounded by mature landscaping and the beauty of this incredible setting. Extensive improvements include a completed luxury renovation with fresh interior and exterior paint, custom kitchen installation, quartz countertops, upgraded appliances, fully renovated bathrooms, updated lighting & fixtures, refinished and new flooring, serviced HVAC systems, electrical updates, new siding, exterior enhancements, and professional landscaping. Opportunities like this are exceptionally rare - a fully renovated luxury property offering scale, character, modern updates, and resort-style outdoor living in one of Carlisle’s most desirable settings. Schedule your private showing today and experience everything 7 Beverly Court has to offer. Please ask for the complete list of updates and improvements.
#PACB2054220

CARLISLE

7 BEVERLY COURT

6 Beds

4 Baths

5,532 Sq.Ft.

$899,000

MLS#: PACB2054220
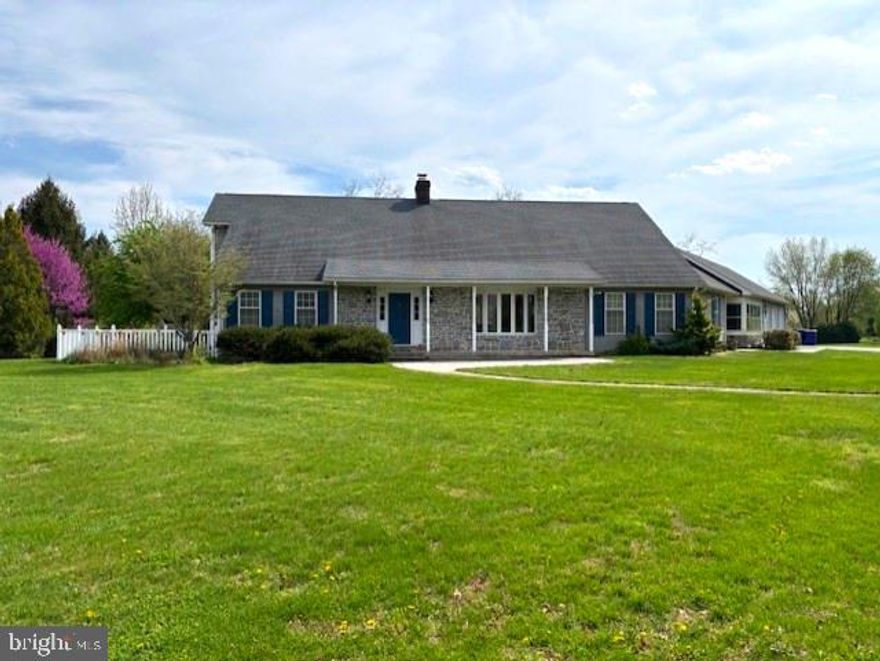
Beautiful stone fronted home, with first floor living, situated on 9+ acres in scenic Cumberland County. This 2-level spacious family home includes 4 large bedrooms; including a ground-floor master suite. Upstairs there are 3 large bedrooms, 2 with full bathrooms. An additional mud/shower room is on the ground floor. There is plentiful storage/closet space throughout the home. The attached enlarged 3-car garage will fit your family cars, as well as lawn mower, snow blower and workshop area. An expansive unfinished basement is excellent for storage and ideal for a gym/pilates area, entertainment/media room, and handyman workshop area. The house also includes a screened in attached Florida room for 3 seasons living. 

The open floor plan on the ground floor means generous space for entertaining and relaxing with family. The large first floor office with built in oak bookcases, Brazilian Koa floor and vaulted ceiling is perfect for work from home days. A large utility/pantry room includes built-in shelves, space for a full-size freezer, laundry hookups and utility sink. The family room features a large wood burning fireplace and flows directly into the custom kitchen with a large island and breakfast area. The Southern orientation and abundance of large windows on both sides of the house allow beautiful natural light throughout the day. 

Walkout from the kitchen into the backyard with an ample wood back deck, gazebo, hot tub, firepit, and concrete patio (just prime for an outdoor kitchen to be installed); perfect for entertaining and taking in the private tranquility of the sweeping landscape around you. If you’re a nature lover, you’ll appreciate the lush backyard often visited by deer and other wildlife including raptors. Horses are welcome and or you could even turn the bottom 4-acres into a wildflower meadow. The lack of streetlights and other light sources mean that stargazing is great from the back deck or hot tub.

Primely located just minutes from the Pennsylvania Turnpike, Interstate 81, and Appalachian Trail this house is well connected for any commute and falls within the catchment of the Cumberland Valley School District. Make an appointment today to view this special home.
#PACB2052818

CARLISLE

240 N OLD STONEHOUSE ROAD

4 Beds

4 Baths

3,537 Sq.Ft.

$948,000

MLS#: PACB2052818

 - property

Send a message

Message successfully sent.

Your message

What is 3 + 4 ?

Reason for contacting?

I agree to receive email communication and understand I can unsubscribe at any time.

I agree to be contacted by Charis Realty Group via call, email, and text for real estate services. To opt out, you can reply 'stop' at any time or reply 'help' for assistance. You can also click the unsubscribe link in the emails. Message and data rates may apply. Message frequency may vary. Privacy Policy

Sign Out

Virtual Assistant

Would you like to take the next step with this property? We can help you schedule a showing or virtual tour, or send you more details.

Yes, I would like more information.

Thank You for Your Reply, One of Our Agents will contact you as soon as possible

No, maybe later.

Thank you, you can always contact me via email, phone number or through the contact form.

Realhub AI

Lucy - Your AI-Powered Realtor

Update Your Temporary Password

Personalize your search

Enter your email and we'll notify you immediately when new listings match what you're looking for.

or enter email address

Already have an account ? Login here

Continue your home search

I agree to receive communications and understand I can unsubscribe at any time.

I agree to be contacted by Charis Realty Group via call, email, and text for real estate services. To opt out, you can reply 'stop' at any time or reply 'help' for assistance. You can also click the unsubscribe link in the emails. Message and data rates may apply. Message frequency may vary. Privacy Policy

Already have an account ? Login here

We use cookies

We use cookies primarily for analytics to enhance your experience. By accepting, you agree to our use of these cookies. You can manage your preferences or learn more about our cookies policy.