


Property
Beds
3
Full Baths
2
1/2 Baths
1
Year Built
1985
Sq.Footage
1,500
Welcome to 1342 Stag Dr, located in the desirable Lake Wynonah community! This beautifully updated home was fully renovated in 2020, offering buyers the peace of mind of major improvements completed approximately six years ago, including the roof, electrical, mechanical systems, and more. The home features a spacious and comfortable layout ideal for both everyday living and entertaining. With the major renovations already completed, this property offers a wonderful opportunity for buyers looking for a move-in-ready home without the immediate expense of major updates. Adding even more value, the sale also includes 1343 Stag Dr, the neighboring lot, providing additional outdoor space and a unique opportunity to own the adjoining parcel along with the home. Enjoy the Lake Wynonah lifestyle with access to an impressive selection of community amenities, including a swimming pool, on-site restaurants, tennis courts, pickleball courts, basketball courts and additional recreational opportunities. Conveniently located within approximately 45–60 minutes of the Lehigh Valley, Berks County, and surrounding areas, this property offers the perfect combination of a peaceful community setting and accessibility to major destinations. A fully renovated home, an additional neighboring lot, and all the amenities of Lake Wynonah—this is an opportunity you won't want to miss! Schedule your private showing and experience lake-community living for yourself.
Features & Amenities
Interior
-
Total Bedrooms
3
-
Bathrooms
2
-
1/2 Bathrooms
1
-
Above Grade Finished Area
1500.0
-
Basement YN
NO
-
Cooling YN
YES
-
Cooling
Ductless, Electric
-
Heating YN
YES
-
Heating
Electric, Pellet Stove, Forced Air
-
Pet friendly
No
Exterior
-
Garage
No
-
Construction Materials
Other
-
Parking
Gravel, Driveway
-
Pool
Yes
-
Pool Features
Community
-
Waterfront YN
NO
Area & Lot
-
Lot Size(square feet)
26,136
-
Property Type
Residential
-
Property Sub Type
Single Family Residence
-
Architectural Style
Other
Price
-
Sales Price
$369,000
-
Tax Amount
$3,217.79
-
Financing Options
Cash, Conventional, FHA, VA, USDA
-
Sq. Footage
1,500
-
Price/SqFt
$246
HOA
-
Association
YES
-
Association Fee
$1,984
-
Association Fee Frequency
Annually
-
Association Fee Includes
N/A
Property Resources
-
Horse Property
NO
School District
-
Elementary School
N/A
-
Middle School
N/A
-
High School
N/A
Property Features
-
New Construction
NO
-
Foundation Details
Other
-
Senior Community YN
NO
Schedule a Showing
Showing scheduled successfully.
Mortgage calculator
Estimate your monthly mortgage payment, including the principal and interest, property taxes, and HOA. Adjust the values to generate a more accurate rate.
Your payment
Principal and Interest:
$
Property taxes:
$
HOA fees:
$
Total loan payment:
$
Total interest amount:
$
Location
County
SCHUYLKILL
Elementary School
Middle School
High School
Listing Courtesy of Marisol Lynn Torres, Ramus Realty Group
RealHub Information is provided exclusively for consumers' personal, non-commercial use, and it may not be used for any purpose other than to identify prospective properties consumers may be interested in purchasing. All information deemed reliable but not guaranteed and should be independently verified. All properties are subject to prior sale, change or withdrawal. RealHub website owner shall not be responsible for any typographical errors, misinformation, misprints and shall be held totally harmless.

AGENT
Jordan Fortson
Call Jordan today to schedule a private showing.

* Listings on this website come from the FMLS IDX Compilation and may be held by brokerage firms other than the owner of this website. The listing brokerage is identified in any listing details. Information is deemed reliable but is not guaranteed. If you believe any FMLS listing contains material that infringes your copyrighted work please click here to review our DMCA policy and learn how to submit a takedown request.© 2024 FMLS.
Related Properties
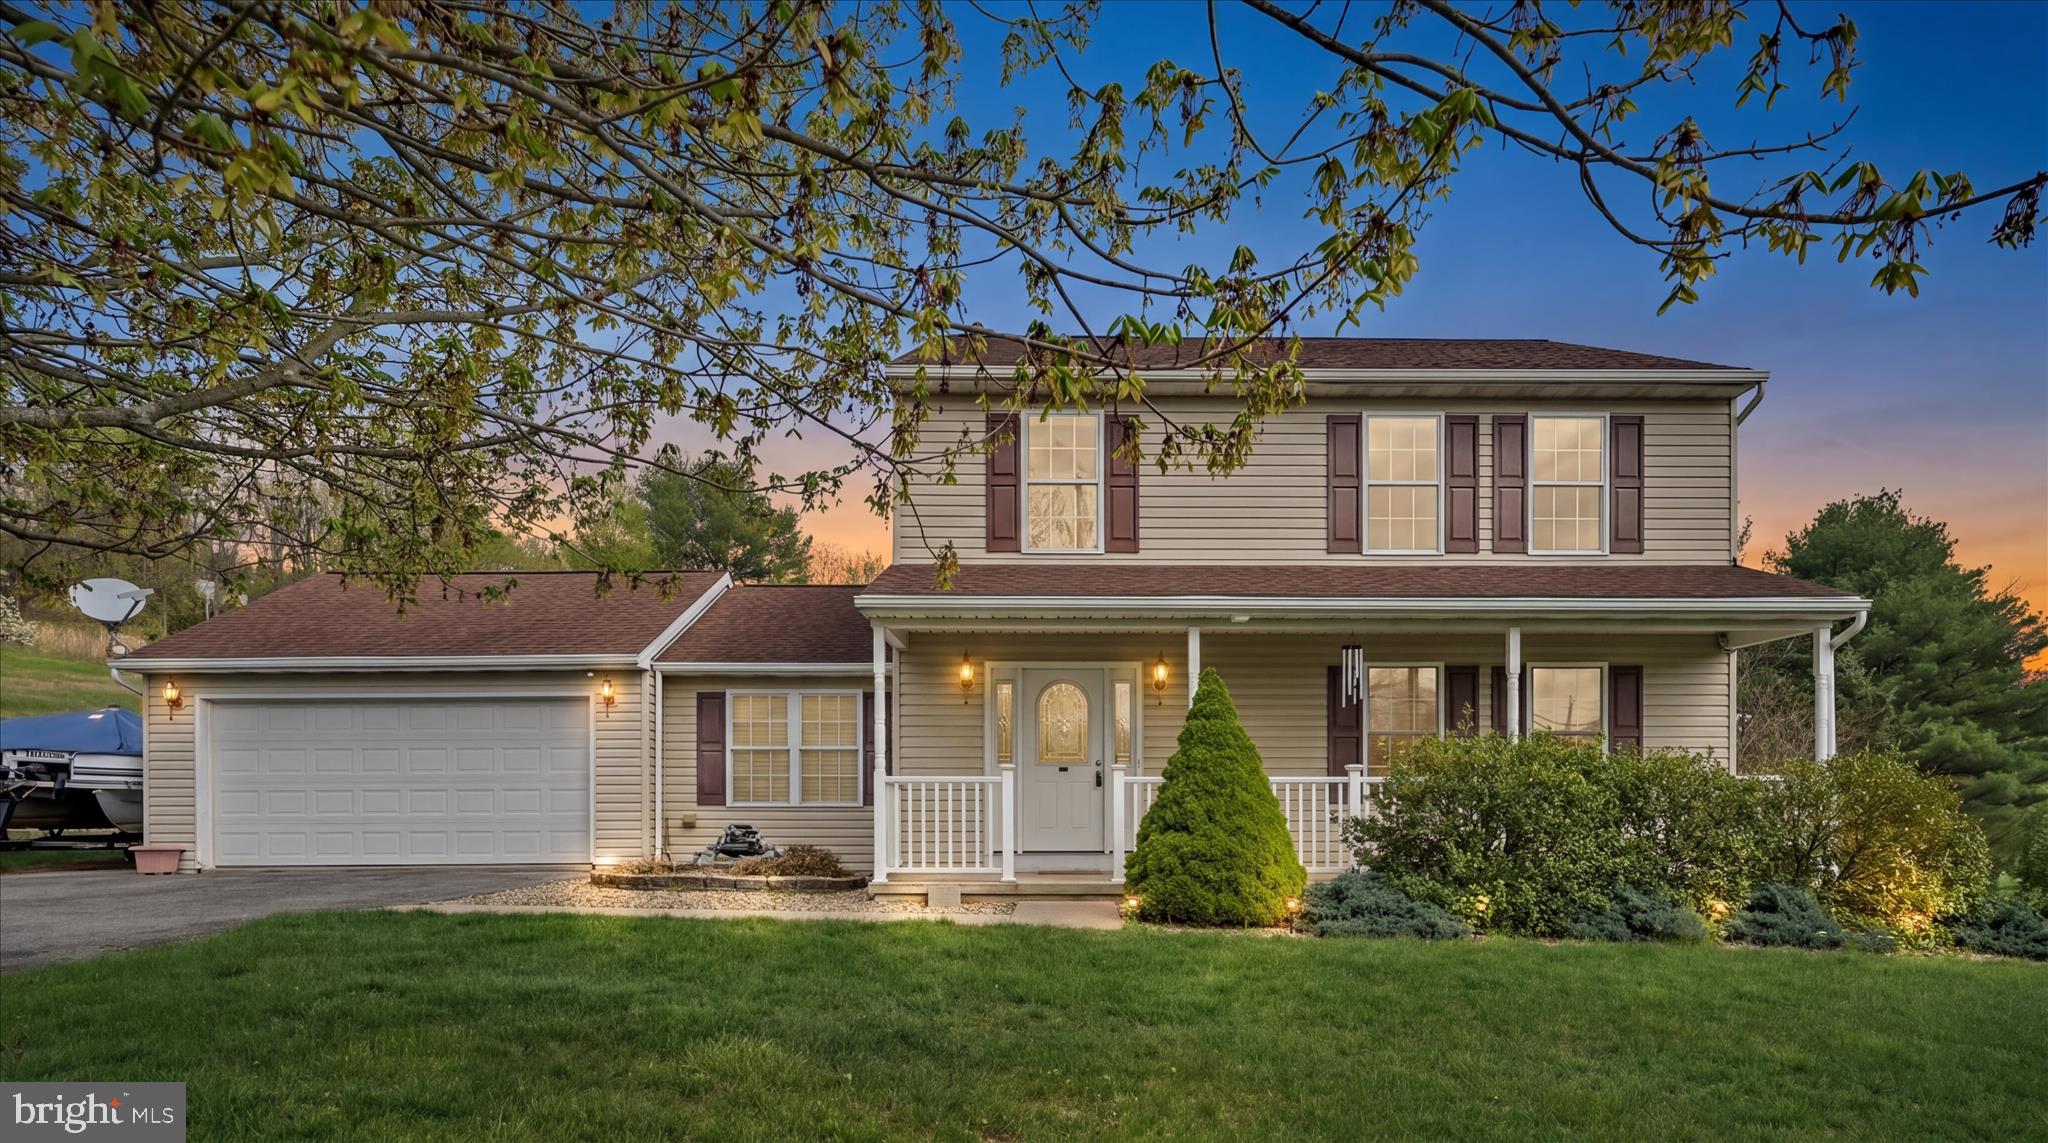
AUBURN
1865 and 1864 BUCKAROO DRIVE
3 Beds
2 Baths
2,374 Sq.Ft.
$415,000
MLS#: PASK2025218

AUBURN
516 COYOTE DRIVE
3 Beds
2 Baths
2,100 Sq.Ft.
$375,000
MLS#: PASK2029082

AUBURN
1800 CRAZY HORSE DRIVE
4 Beds
1 Baths
1,900 Sq.Ft.
$299,000
MLS#: PASK2028808
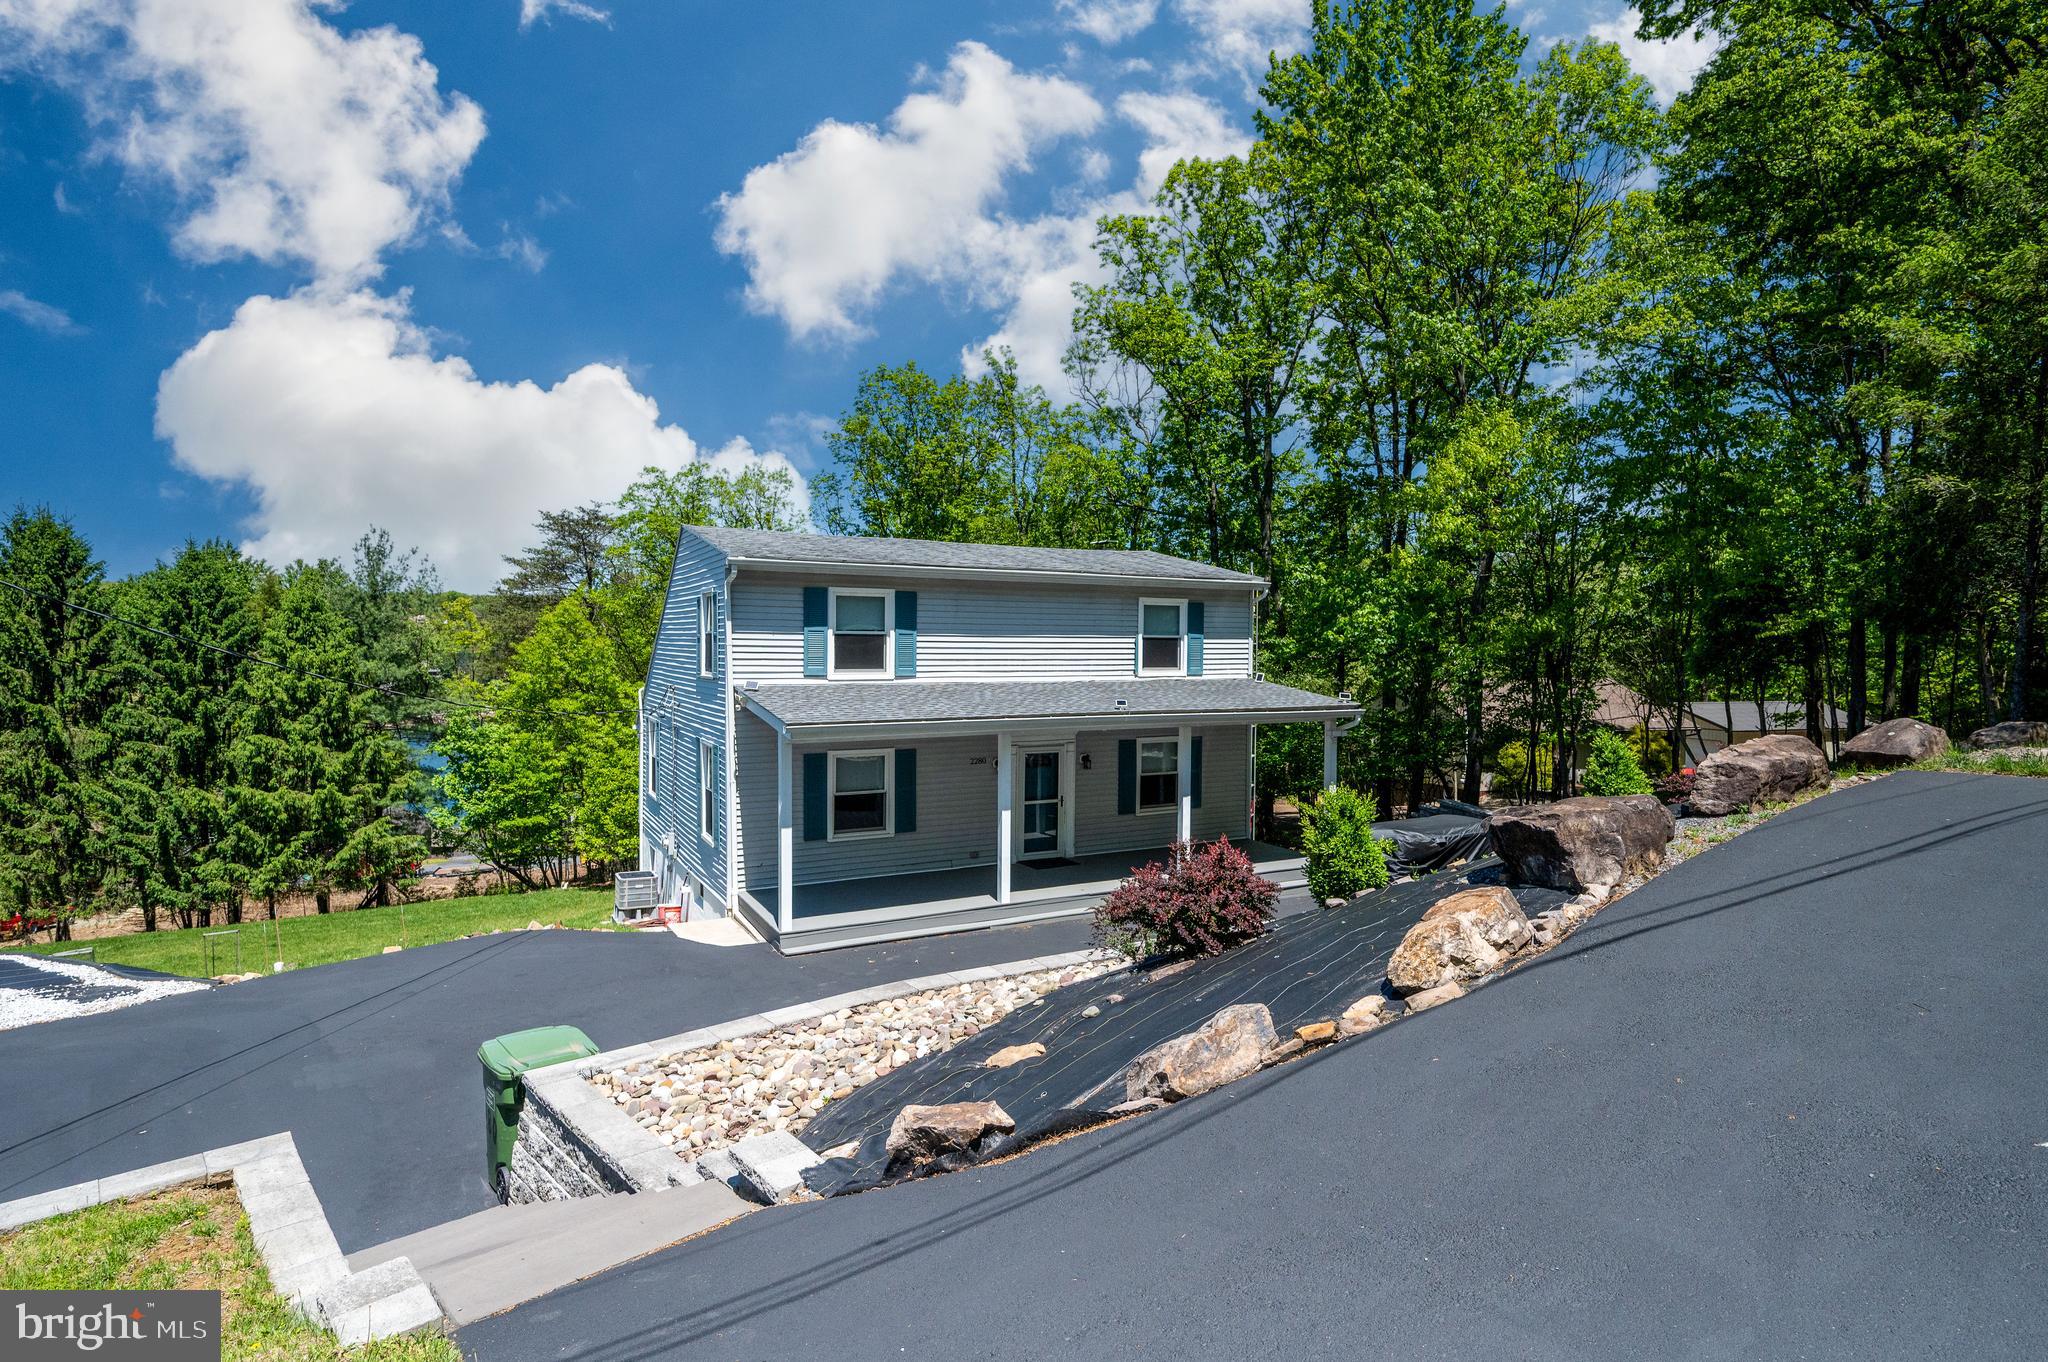
AUBURN
2280 TONTO DRIVE
3 Beds
2 Baths
N/A
$334,900
MLS#: PASK2027110

AUBURN
706 S SHAWNEE DRIVE
3 Beds
2 Baths
1,550 Sq.Ft.
$379,900
MLS#: PASK2027114

AUBURN
2077 WYNONAH DRIVE
3 Beds
1 Baths
2,352 Sq.Ft.
$349,000
MLS#: PASK2029278

AUBURN
1290 RUNNING DEER DRIVE
3 Beds
2 Baths
N/A
$389,000
MLS#: PASK2029144
.png)