
Split Level
1313 DEER LANE
LANCASTER, PA 17601
MLS#: PALA2097312
$550,000


Property
Beds
4
Full Baths
2
1/2 Baths
1
Year Built
1974
Sq.Footage
2,445
Situated in East Hempfield Township, 1313 Deer Lane offers four bedrooms, two full baths, one half bath, and approximately 2,445 square feet of living space. With multiple indoor and outdoor gathering areas, a finished walkout lower level, and a backyard surrounded by mature trees, this home offers a comfortable setting for everyday living and entertaining. A spacious front deck welcomes you to the home, providing an inviting outdoor area before entering the foyer. Inside, the foyer opens into a bright living room featuring a bay window that fills the space with natural light. The adjoining kitchen and dining area offers a functional layout for daily meals and gatherings, with direct access to the rear patio for easy indoor-outdoor entertaining. Upstairs, the primary suite features a walk-in closet, an en-suite bathroom, and access to its own balcony overlooking the surrounding landscape. Three additional bedrooms provide flexible space for guests, hobbies, or a home office. One bedroom includes a built-in desk and cabinetry, while another features a convenient laundry chute. A full hallway bathroom completes the upper level. The finished walkout lower level provides additional space for relaxing and entertaining. A spacious carpeted gathering area is highlighted by a floor-to-ceiling brick gas fireplace, creating a warm and inviting atmosphere. A built-in bar with cabinetry offers a dedicated space for hosting, while an additional bonus room provides flexibility for a game room, recreation area, or other uses. This level also includes a half bath and a separate laundry room equipped with a utility sink and generous countertop space. Direct access to the rear patio further enhances the connection between the indoor and outdoor living areas. Outside, the backyard offers a peaceful, nature-filled setting with mature trees and a patio ideal for outdoor dining or simply enjoying the surroundings. A detached storage shed with electricity provides additional space for tools, equipment, or hobbies. An attached two-car garage and driveway parking for approximately five additional vehicles offer ample parking and convenience. Conveniently located in East Hempfield Township, 1313 Deer Lane offers easy access to Route 30, shopping, dining, and everyday amenities, with Downtown Lancaster and Penn State Health Lancaster Medical Center Hospital just a short drive away. With spacious living areas, a finished walkout lower level, and multiple outdoor spaces surrounded by mature trees, this home provides a comfortable setting for everyday living and entertaining. Schedule your private tour today!
Open Houses
Open house times are shown in the property’s local time.
-
Sunday
October 25, 2026
–
In progressYour time:
Features & Amenities
Interior
-
Other Interior Features
Bar, Ceiling Fan(s), Walk-In Closet(s), Built-in Features
-
Total Bedrooms
4
-
Bathrooms
2
-
1/2 Bathrooms
1
-
Above Grade Finished Area
1745.0
-
Basement YN
YES
-
Cooling YN
YES
-
Cooling
Central Air, Ceiling Fan(s), Electric
-
Fireplace YN
YES
-
Heating YN
YES
-
Heating
Natural Gas, Forced Air
-
Pet friendly
N/A
Exterior
-
Garage
Yes
-
Garage spaces
2
-
Construction Materials
Frame, Metal Siding
-
Other Exterior Features
Balcony, Lighting, Rain Gutters, Storage
-
Parking
Oversized, Garage Door Opener, Private, Garage, Driveway, Covered, Inside Entrance, Attached
-
Patio and Porch Features
Patio, Porch
-
Pool
No
-
Waterfront YN
NO
-
View
Panoramic, Trees/Woods, Garden
Area & Lot
-
Lot Features
Wooded, Front Yard, Private, Secluded, Back Yard
-
Lot Size(acres)
1.0
-
Lot Size(square feet)
43,560
-
Property Type
Residential
-
Property Sub Type
Single Family Residence
-
Architectural Style
Split Level
Price
-
Sales Price
$550,000
-
Tax Amount
$6,730
-
Zoning
Residential
-
Sq. Footage
2,445
-
Price/SqFt
$224
HOA
-
Association
YES
-
Association Fee
$1,200
-
Association Fee Frequency
Annually
-
Association Fee Includes
N/A
-
Total Monthly Fees
true
Property Resources
-
Horse Property
NO
School District
-
Elementary School
N/A
-
Middle School
N/A
-
High School
N/A
Property Features
-
New Construction
NO
-
Foundation Details
Block
-
Senior Community YN
NO
-
Sewer
Public Sewer
-
Water Source
Public
Schedule a Showing
Showing scheduled successfully.
Mortgage calculator
Estimate your monthly mortgage payment, including the principal and interest, property taxes, and HOA. Adjust the values to generate a more accurate rate.
Your payment
Principal and Interest:
$
Property taxes:
$
HOA fees:
$
Total loan payment:
$
Total interest amount:
$
Location
County
LANCASTER
Elementary School
Middle School
High School
Listing Courtesy of Anne M Lusk, Lusk & Associates Sotheby's International Realty
RealHub Information is provided exclusively for consumers' personal, non-commercial use, and it may not be used for any purpose other than to identify prospective properties consumers may be interested in purchasing. All information deemed reliable but not guaranteed and should be independently verified. All properties are subject to prior sale, change or withdrawal. RealHub website owner shall not be responsible for any typographical errors, misinformation, misprints and shall be held totally harmless.

Salesperson, Realtor
Jordan Fortson
Call Jordan today to schedule a private showing.

* Listings on this website come from the FMLS IDX Compilation and may be held by brokerage firms other than the owner of this website. The listing brokerage is identified in any listing details. Information is deemed reliable but is not guaranteed. If you believe any FMLS listing contains material that infringes your copyrighted work please click here to review our DMCA policy and learn how to submit a takedown request.© 2024 FMLS.
Related Properties

LANCASTER
2437 SPRING WATER CIRCLE
3 Beds
2 Baths
1,936 Sq.Ft.
$456,150
MLS#: PALA2095692

LANCASTER
117 W ROSEVILLE ROAD
4 Beds
2 Baths
2,618 Sq.Ft.
$575,000
MLS#: PALA2095826

LANCASTER
2818 MIMOSA LANE
2 Beds
2 Baths
2,324 Sq.Ft.
$490,000
MLS#: PALA2095648

LANCASTER
2928 BOWMAN ROAD
3 Beds
2 Baths
1,796 Sq.Ft.
$504,900
MLS#: PALA2096406
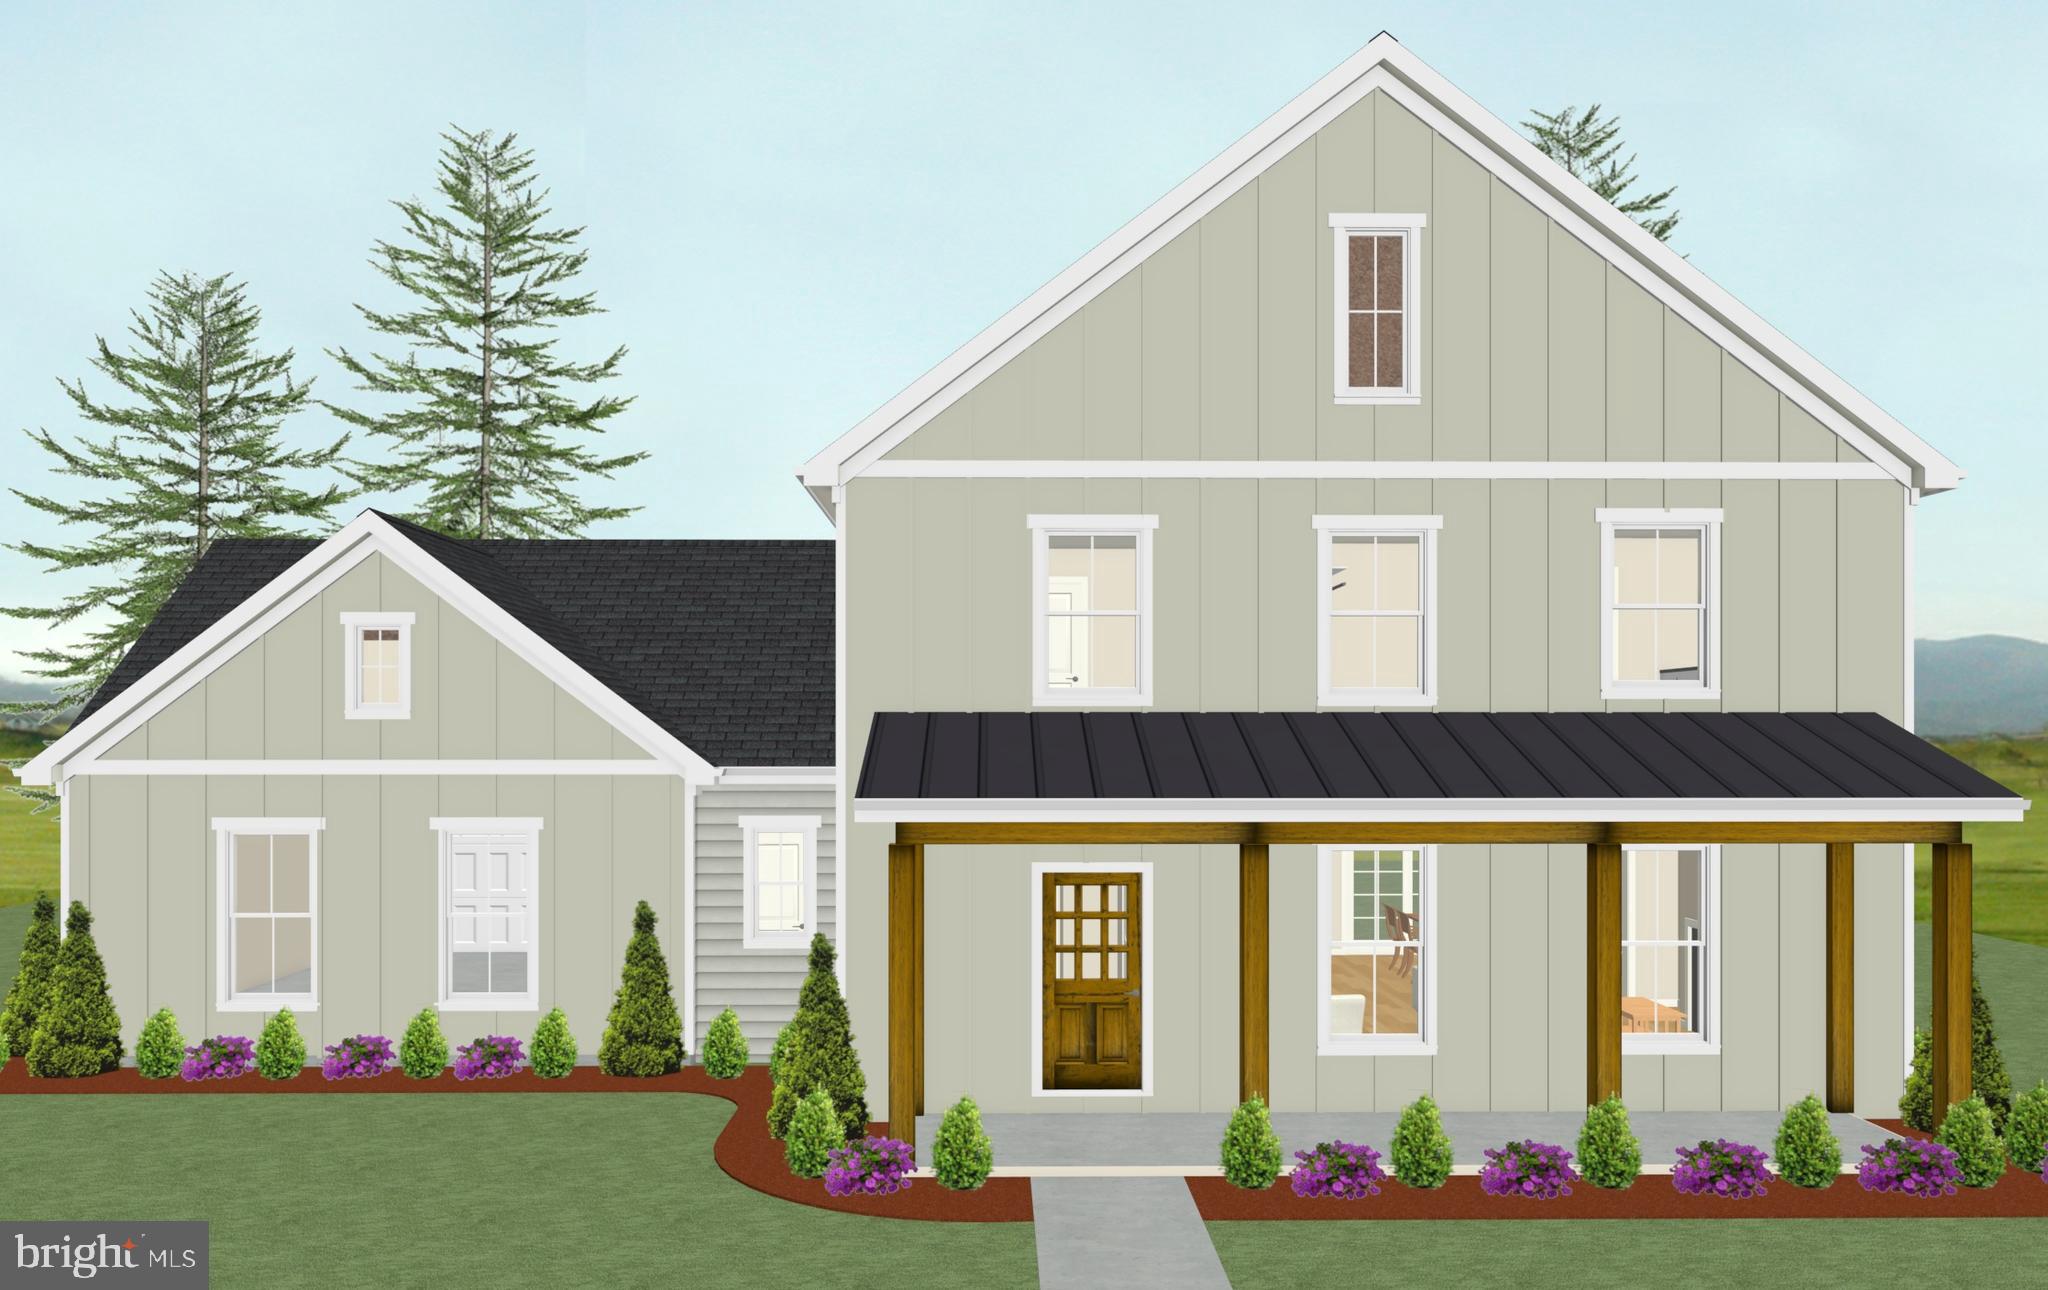
LANCASTER
2020 MELODY LANE 8
3 Beds
2 Baths
2,056 Sq.Ft.
$628,000
MLS#: PALA2049414

LANCASTER
408 PRESCOT STREET
4 Beds
2 Baths
2,903 Sq.Ft.
$619,900
MLS#: PALA2092960

LANCASTER
26 RACE AVENUE
5 Beds
3 Baths
2,629 Sq.Ft.
$625,000
MLS#: PALA2096428
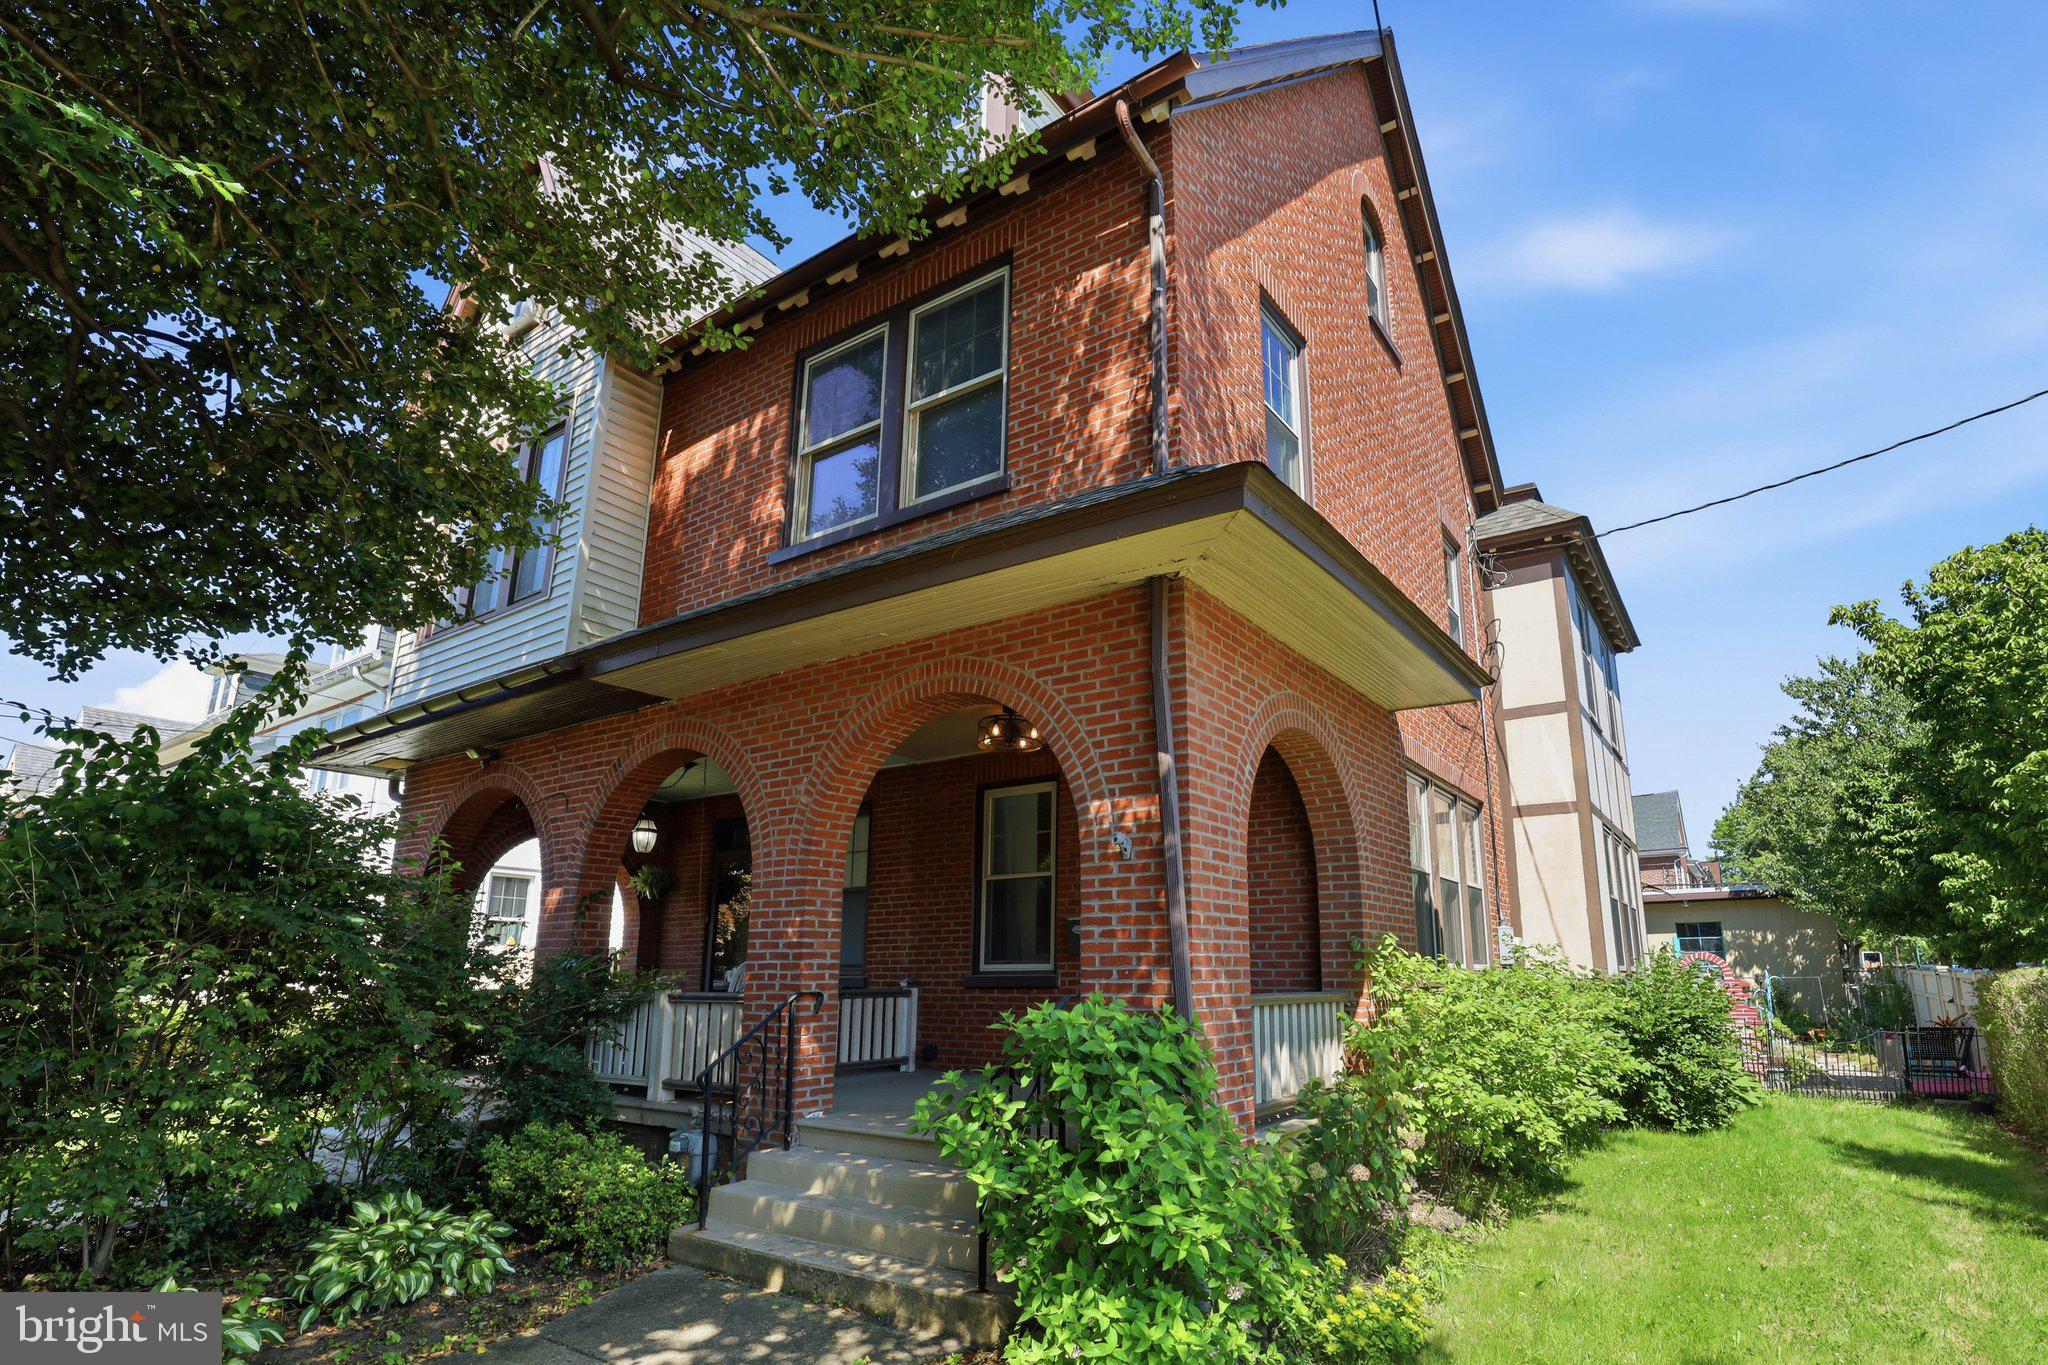
LANCASTER
699 NEW HOLLAND AVENUE
3 Beds
2 Baths
1,807 Sq.Ft.
$480,000
MLS#: PALA2089672

LANCASTER
1133 COLONIAL ROAD
4 Beds
2 Baths
2,644 Sq.Ft.
$469,900
MLS#: PALA2097242

LANCASTER
680 BARR BOULEVARD
5 Beds
2 Baths
3,717 Sq.Ft.
$525,000
MLS#: PALA2097104
