


Property
Beds
4
Full Baths
2
1/2 Baths
1
Year Built
1958
Sq.Footage
1,442
Welcome to 131 Louise Drive, a spacious 4-bedroom, 2.5-bath home located in the highly sought-after Pennsbury School District. Offering endless potential and a fantastic layout, this property is ready for its next owner to make it their own. Step inside and discover a generously sized eat-in kitchen featuring abundant cabinet and countertop space, perfect for everyday living and entertaining. The oversized sunken family room serves as the heart of the home, complete with a cozy fireplace and plenty of room for gathering with family and friends. The expansive primary suite offers a private retreat with its own en-suite bathroom, while three additional bedrooms provide flexibility for family, guests, or a home office. A convenient laundry room leads directly to the backyard, adding functionality to your daily routine. Outdoor living shines with a large screened-in porch just off the dining area, creating the perfect space to relax and enjoy the seasons. The fully fenced backyard offers privacy, room to play, garden, or entertain, while the double-wide driveway provides ample parking. A large covered front porch adds to the home's welcoming curb appeal. With tons of storage space, a desirable floor plan, and an unbeatable location in one of Bucks County's most acclaimed school districts, this home presents a rare opportunity to add your personal touches and create something truly special. Whether you're looking for additional space, a home to customize, or a property in a premier location, 131 Louise Drive delivers incredible value and opportunity. Schedule your private tour today and imagine the possibilities this wonderful home has to offer.
Features & Amenities
Interior
-
Total Bedrooms
4
-
Bathrooms
2
-
1/2 Bathrooms
1
-
Above Grade Finished Area
1442.0
-
Basement YN
NO
-
Cooling YN
YES
-
Cooling
Central Air, Electric
-
Fireplace YN
YES
-
Heating YN
YES
-
Heating
Natural Gas, Forced Air
-
Pet friendly
N/A
Exterior
-
Garage
No
-
Construction Materials
Frame
-
Parking
On Street, Driveway
-
Pool
No
-
Waterfront YN
NO
Area & Lot
-
Property Type
Residential
-
Property Sub Type
Single Family Residence
-
Architectural Style
Colonial
Price
-
Sales Price
$450,000
-
Tax Amount
$7,522
-
Financing Options
Cash, Conventional, FHA
-
Sq. Footage
1,442
-
Price/SqFt
$312
HOA
-
Association
No
School District
-
Elementary School
N/A
-
Middle School
N/A
-
High School
N/A
Property Features
-
New Construction
NO
-
Foundation Details
Block
-
Senior Community YN
NO
-
Sewer
Public Sewer
-
Tax Lot
053
-
Water Source
Public
Schedule a Showing
Showing scheduled successfully.
Mortgage calculator
Estimate your monthly mortgage payment, including the principal and interest, property taxes, and HOA. Adjust the values to generate a more accurate rate.
Your payment
Principal and Interest:
$
Property taxes:
$
HOA fees:
$
Total loan payment:
$
Total interest amount:
$
Location
County
BUCKS
Elementary School
Middle School
High School
Listing Courtesy of Anthony F DiCicco , Keller Williams Real Estate - Newtown
RealHub Information is provided exclusively for consumers' personal, non-commercial use, and it may not be used for any purpose other than to identify prospective properties consumers may be interested in purchasing. All information deemed reliable but not guaranteed and should be independently verified. All properties are subject to prior sale, change or withdrawal. RealHub website owner shall not be responsible for any typographical errors, misinformation, misprints and shall be held totally harmless.

AGENT
Jordan Fortson
Call Jordan today to schedule a private showing.

* Listings on this website come from the FMLS IDX Compilation and may be held by brokerage firms other than the owner of this website. The listing brokerage is identified in any listing details. Information is deemed reliable but is not guaranteed. If you believe any FMLS listing contains material that infringes your copyrighted work please click here to review our DMCA policy and learn how to submit a takedown request.© 2024 FMLS.
Related Properties
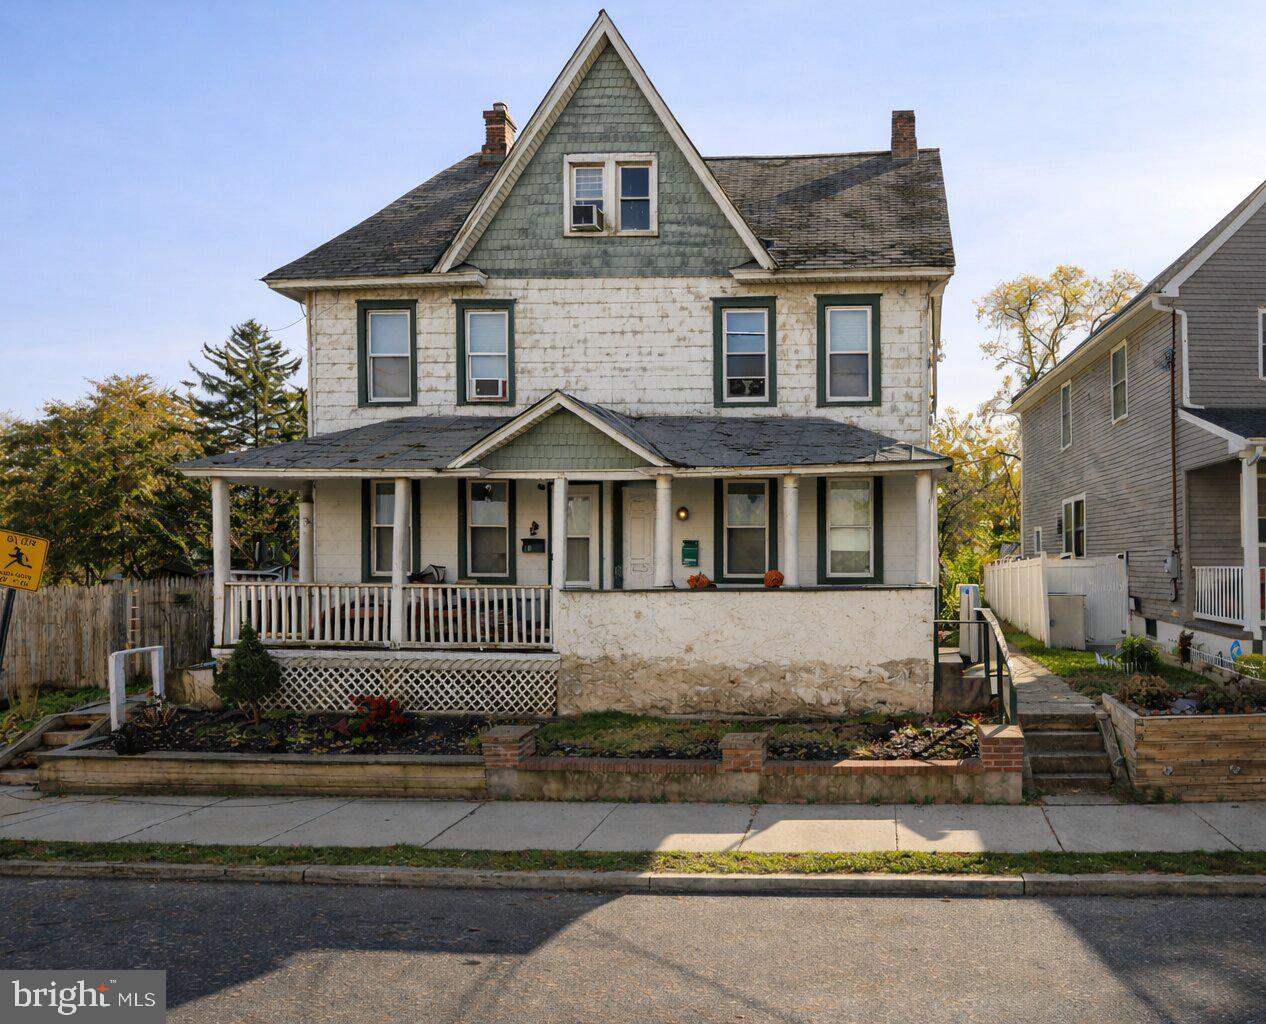
MORRISVILLE
215-217 MOREAU STREET
7 Beds
2 Baths
3,072 Sq.Ft.
$425,000
MLS#: PABU2115754

MORRISVILLE
589 ELBRIDGE ROAD
4 Beds
2 Baths
1,760 Sq.Ft.
$424,900
MLS#: PABU2128868
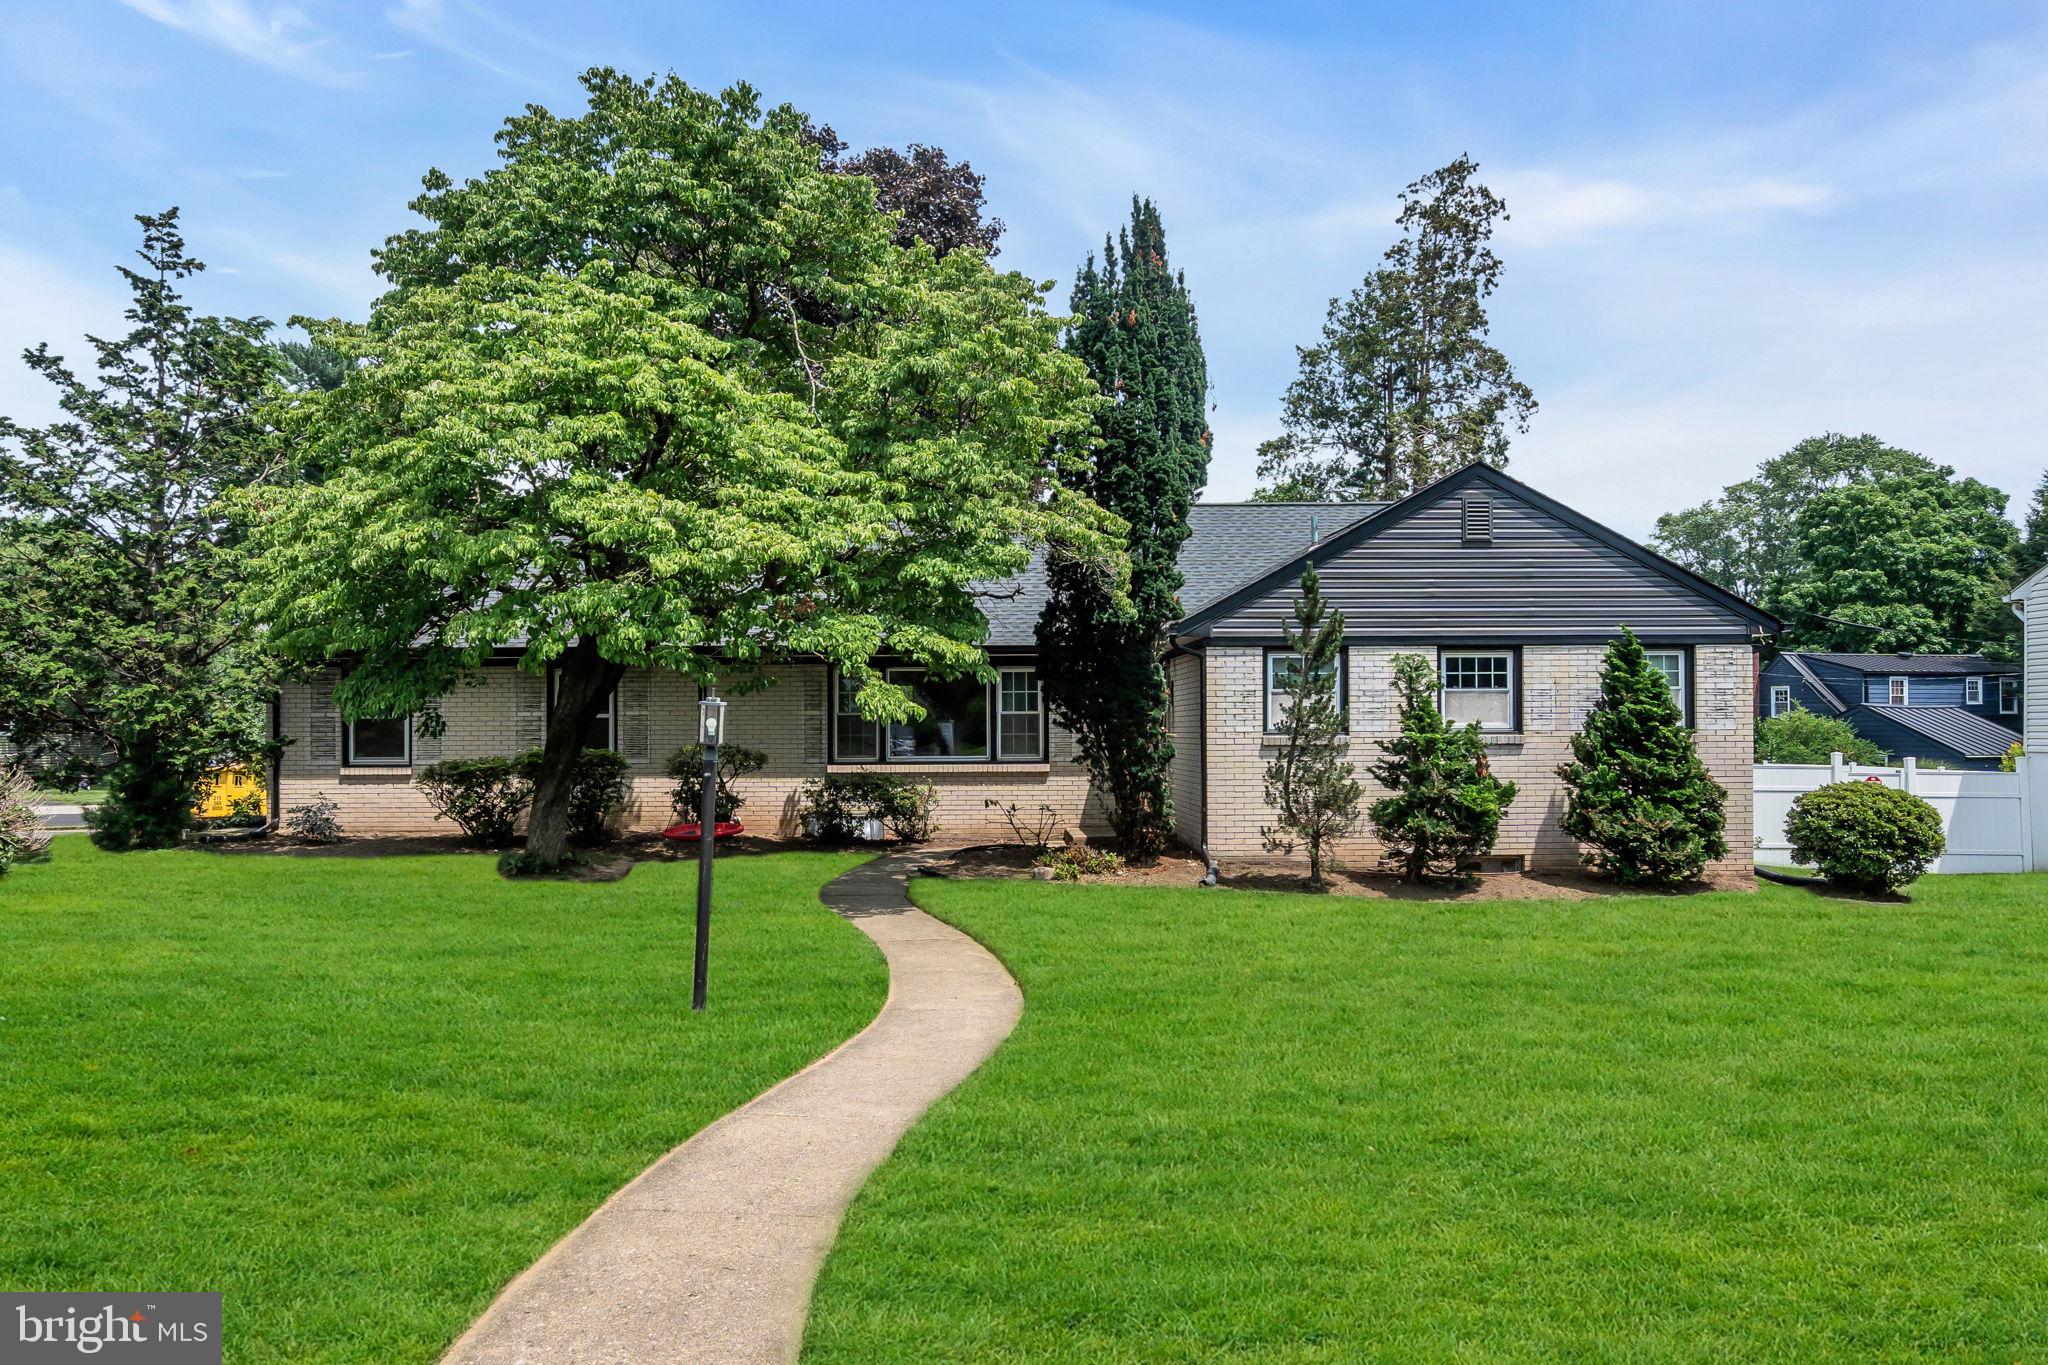
MORRISVILLE
456 HAMILTON BOULEVARD
4 Beds
2 Baths
2,247 Sq.Ft.
$480,000
MLS#: PABU2126386

MORRISVILLE
331 HAMILTON BOULEVARD
3 Beds
1 Baths
1,772 Sq.Ft.
$440,000
MLS#: PABU2128950

MORRISVILLE
587 ARBOR ROAD
3 Beds
2 Baths
1,248 Sq.Ft.
$370,000
MLS#: PABU2126498
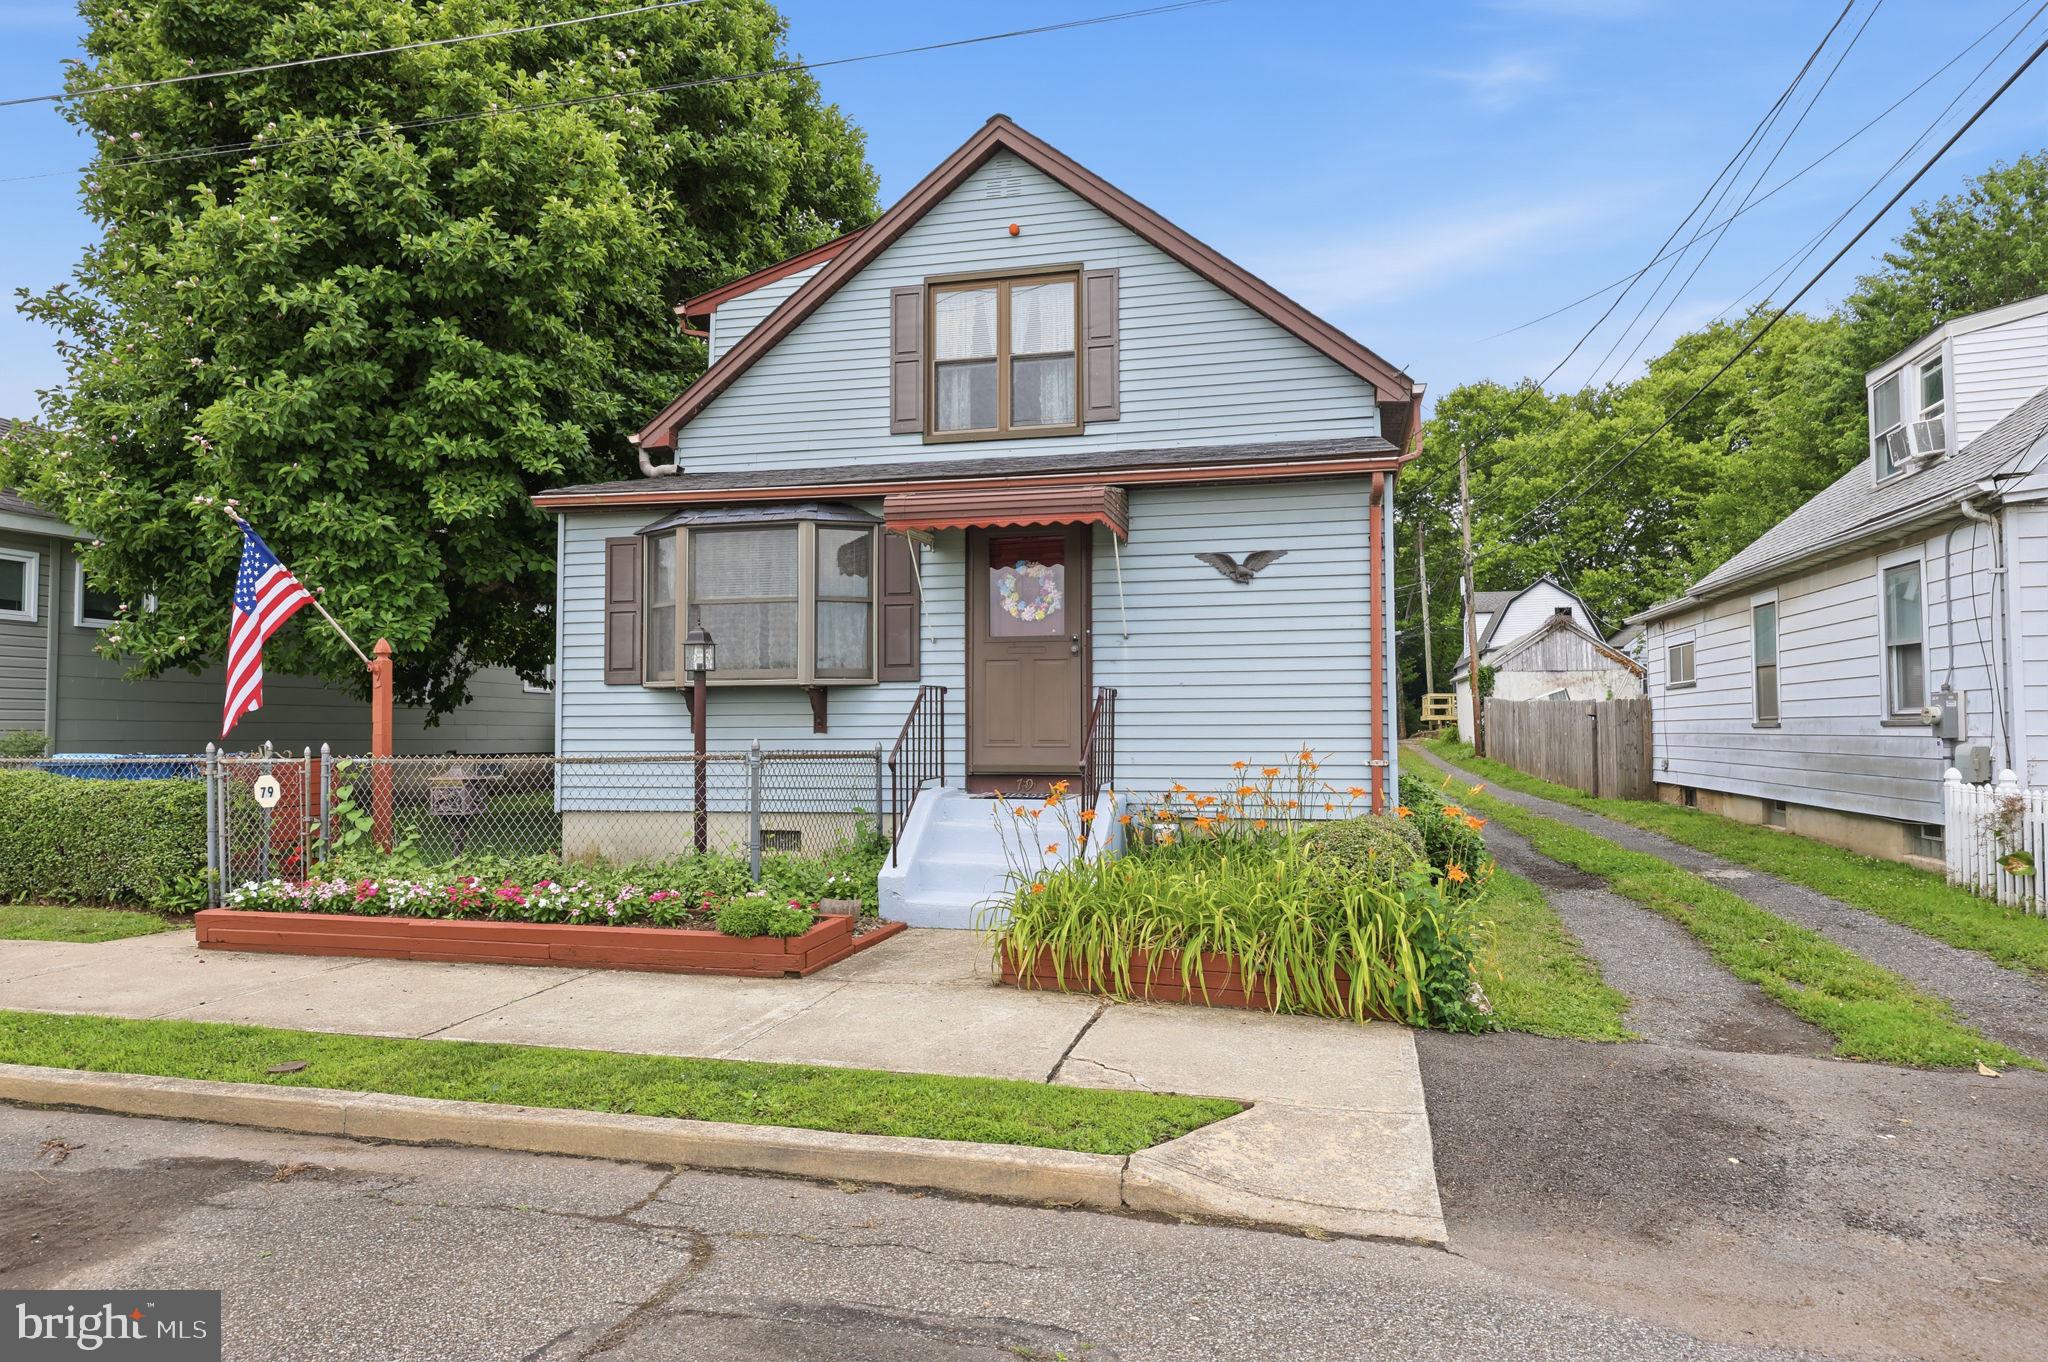
MORRISVILLE
79 PARK AVENUE
3 Beds
2 Baths
1,426 Sq.Ft.
$369,000
MLS#: PABU2124996

MORRISVILLE
9006 SHEFFIELD DRIVE
2 Beds
1 Baths
1,368 Sq.Ft.
$450,000
MLS#: PABU2128198
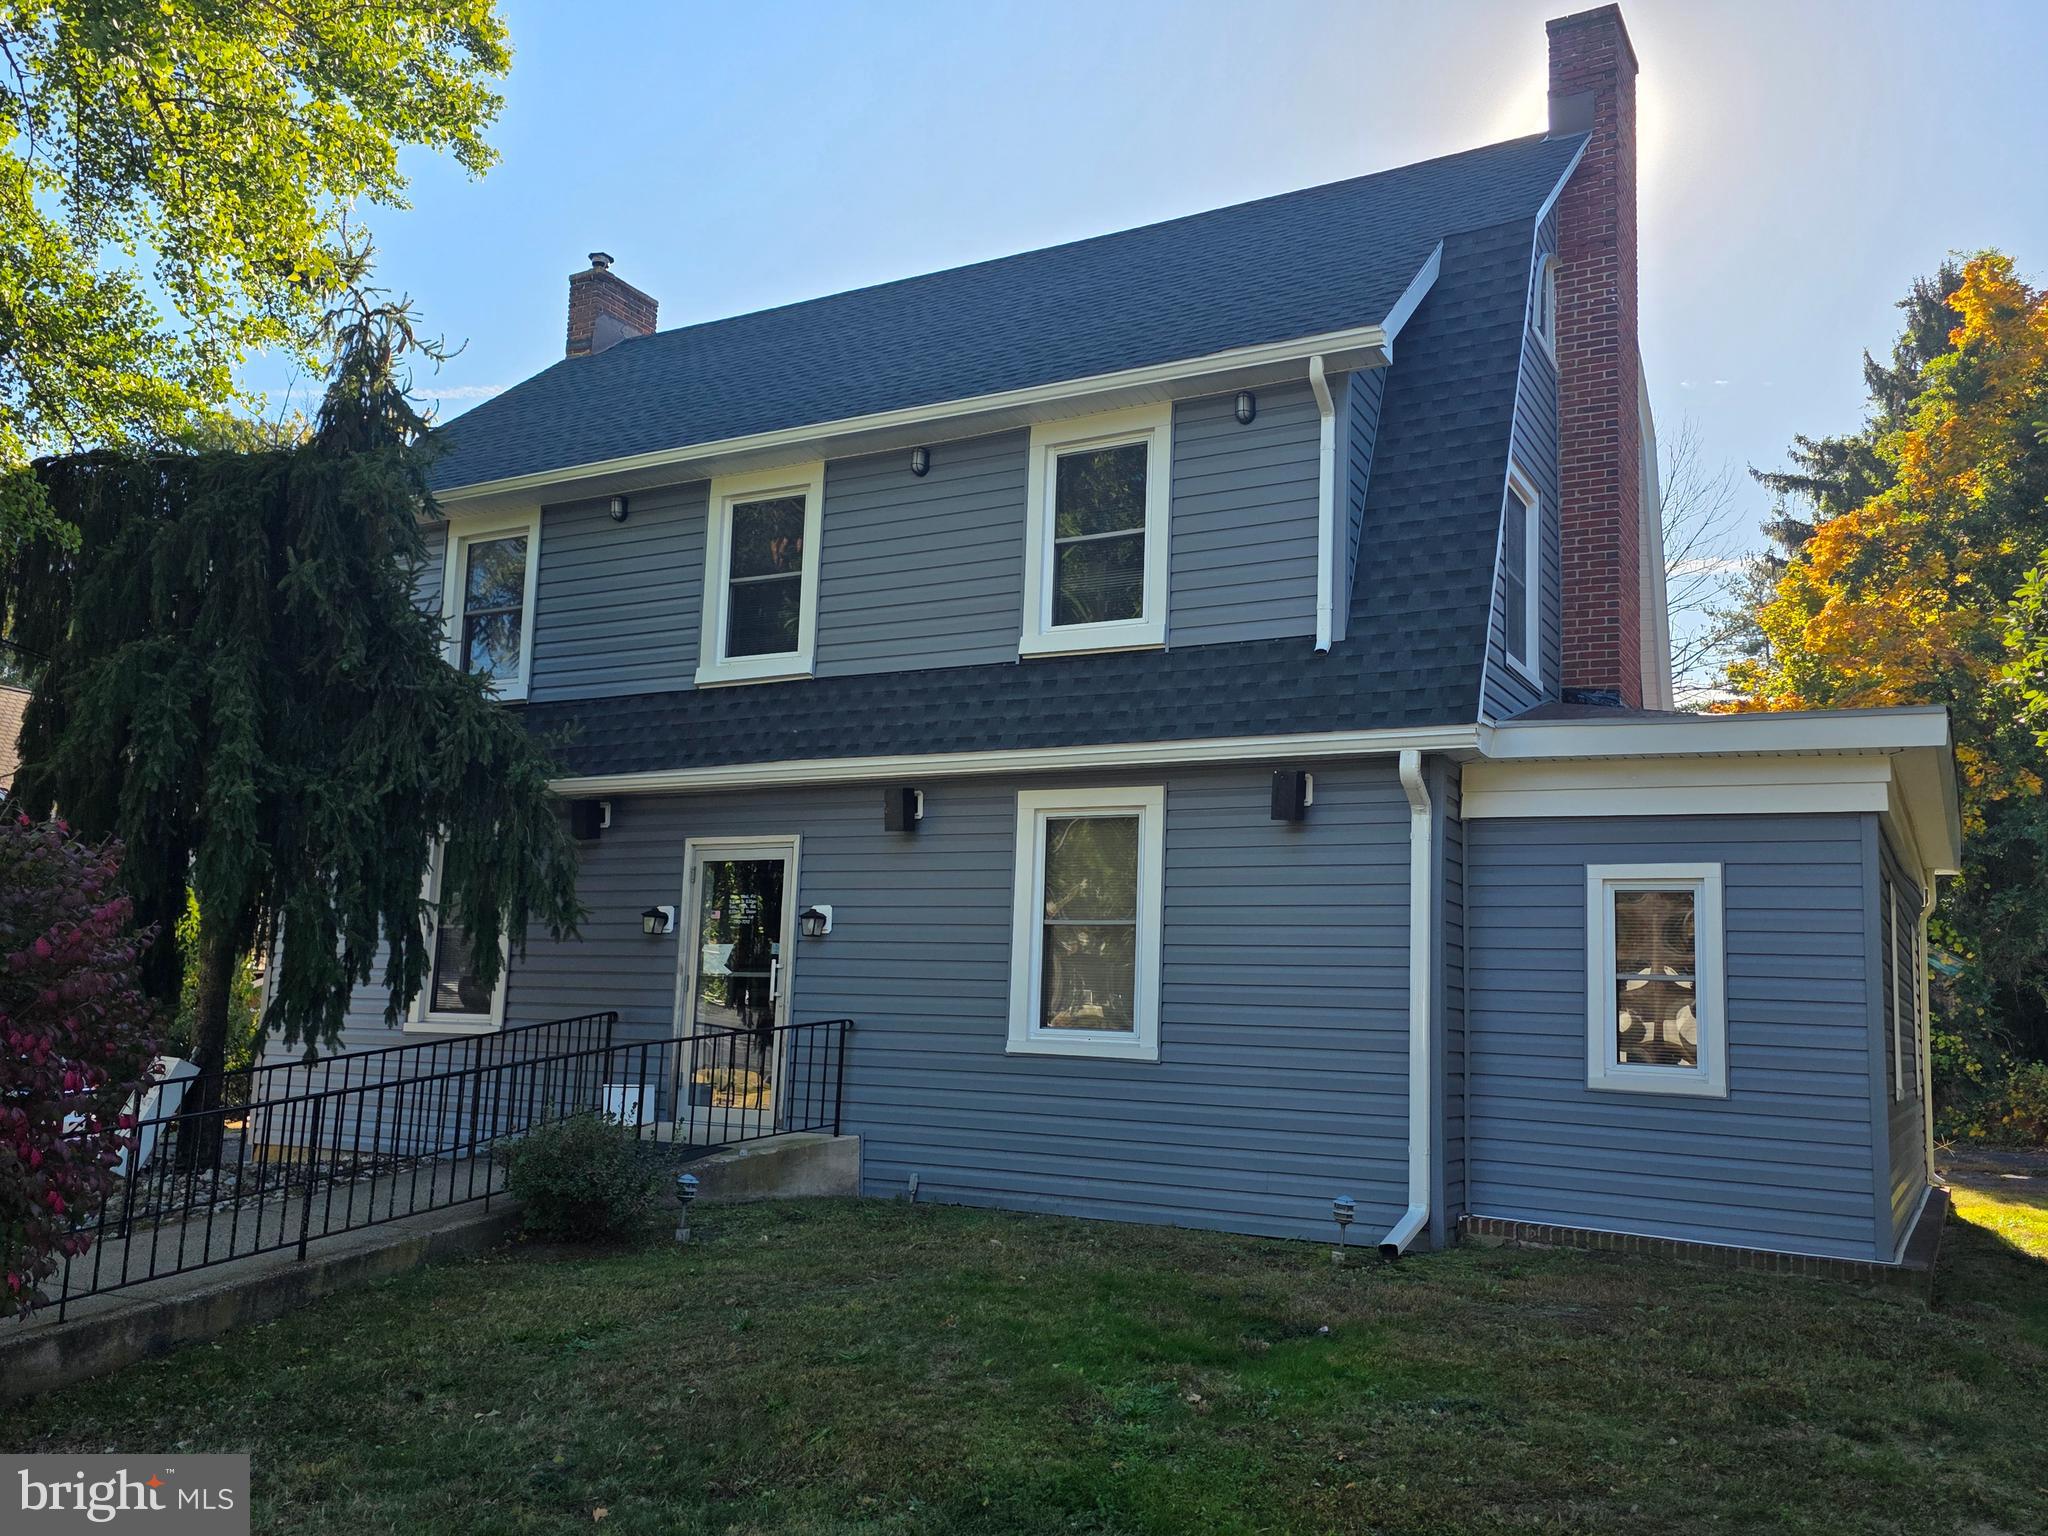
MORRISVILLE
97 W TRENTON AVENUE
7 Beds
None Baths
2,284 Sq.Ft.
$449,999
MLS#: PABU2121640
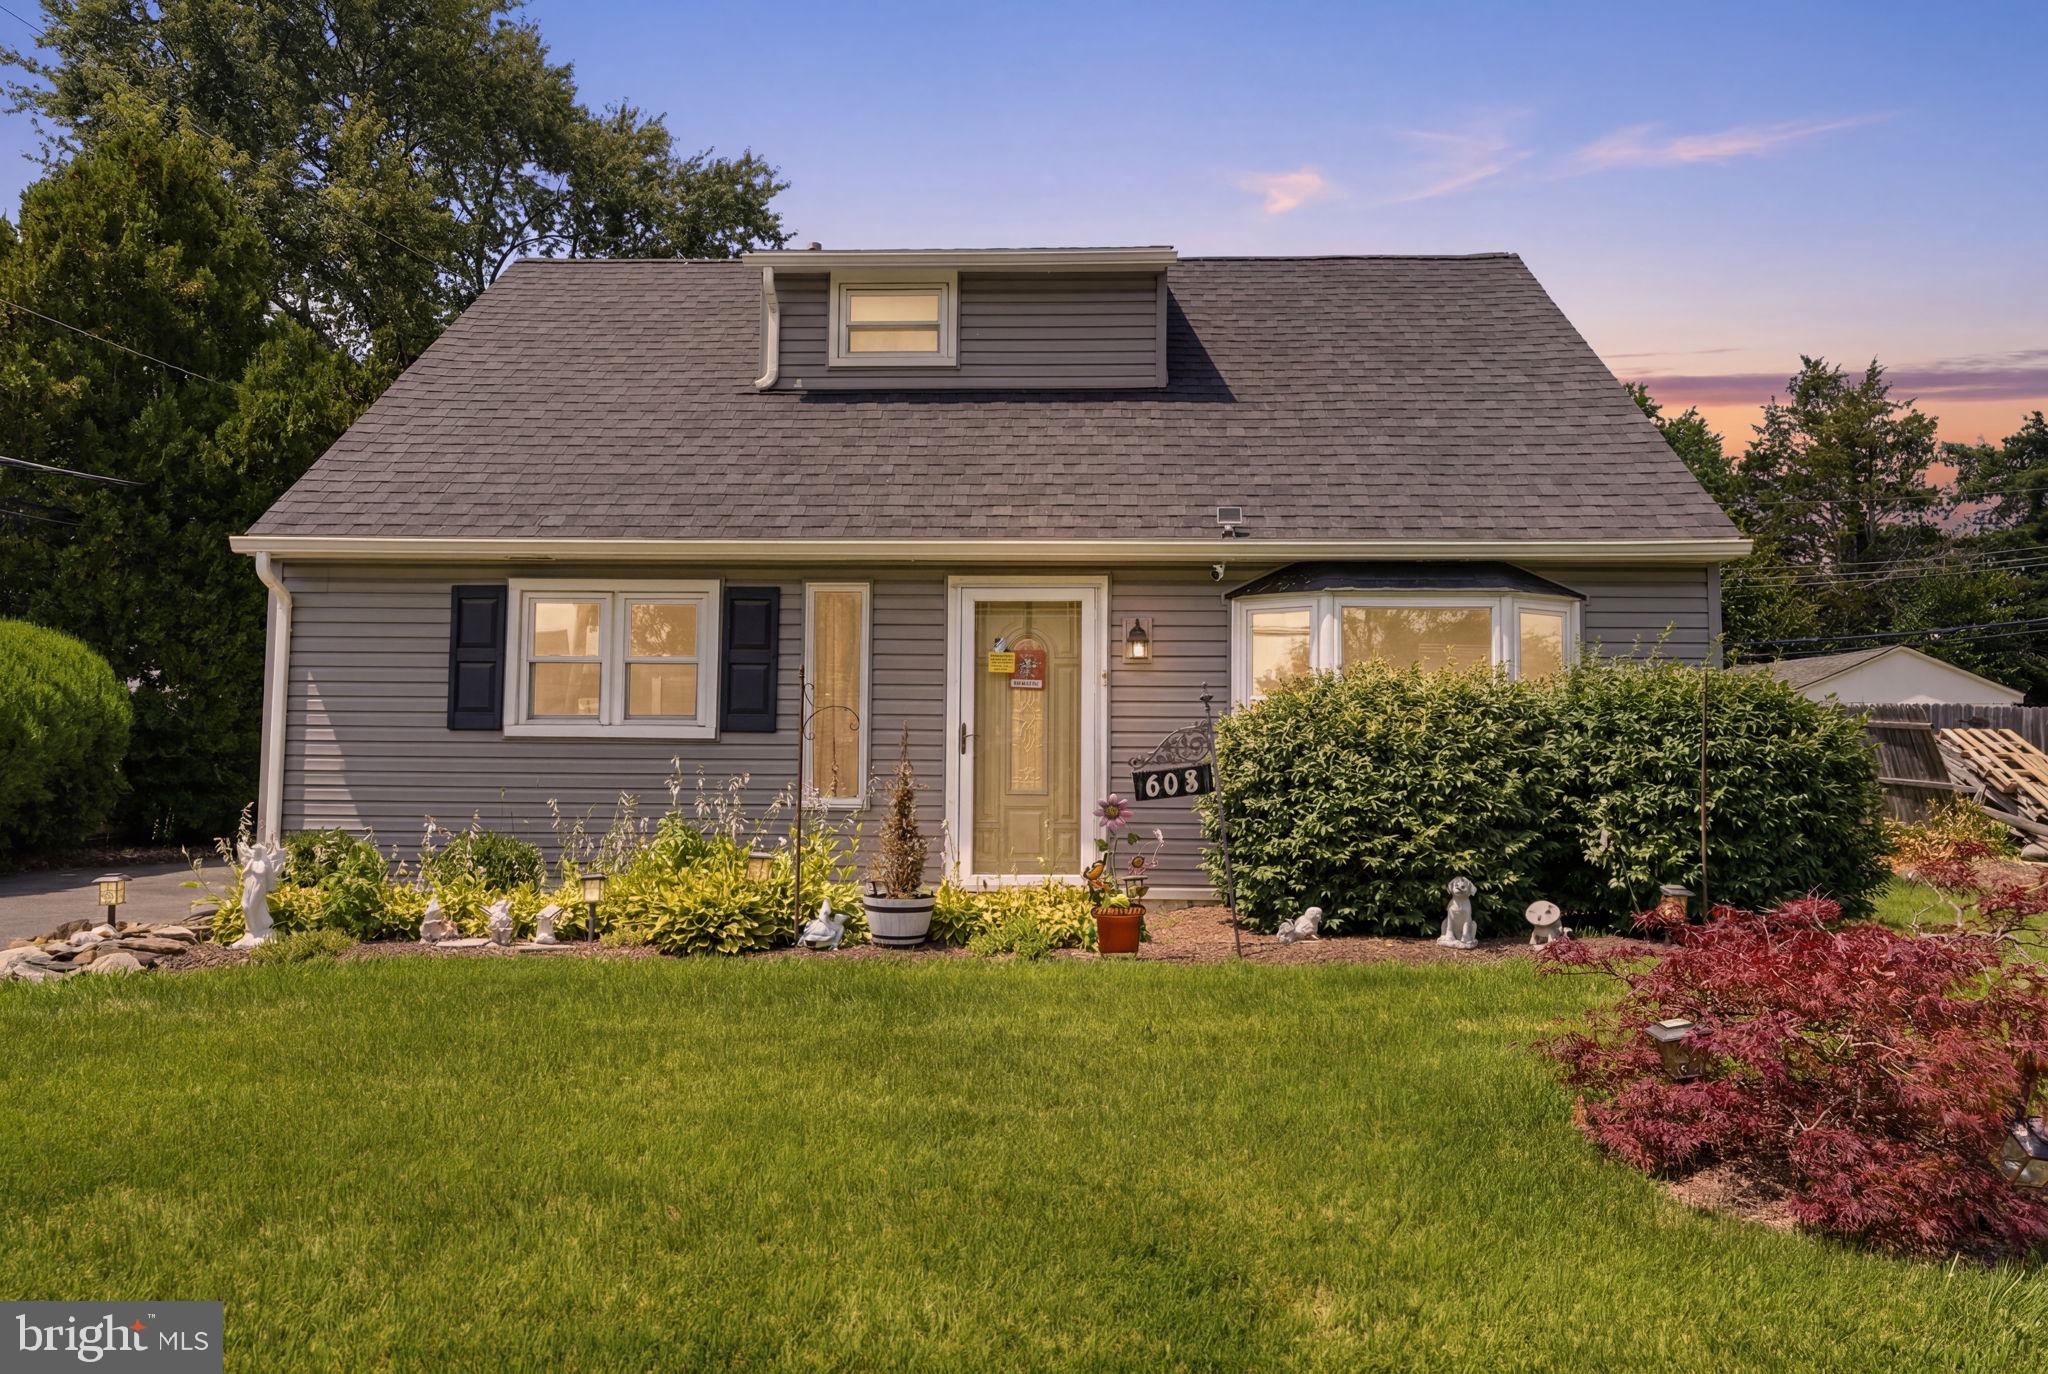
MORRISVILLE
608 BENTON LANE
4 Beds
3 Baths
1,608 Sq.Ft.
$369,900
MLS#: PABU2125764
.png)