


Property
Beds
4
Full Baths
1
1/2 Baths
1
Year Built
1911
Sq.Footage
2,218
Welcome to this charming 4-bedroom, 1.5-bath twin home in the highly desirable Radnor Township School District, located on a quiet street! The main floor offers a spacious family room and a generous dining room that opens to the kitchen. The kitchen features abundant cabinetry, granite countertops, and a convenient breakfast bar. The main level is complete with a half bath and first-floor laundry for added convenience. Upstairs, the second floor features three bedrooms and a full bathroom, while the third-floor fourth bedroom offers a large closet and additional flexibility for guests, a home office, or other needs. Outside, enjoy a private, fenced backyard filled with plenty of sunshine, making it ideal for gardening and outdoor relaxation. A large detached garage provides excellent storage space and features its own electrical service, along with an electric vehicle charger. Recent improvements include a patched and resealed roof in 2022, a new HVAC heat pump and water heater in 2023, a new fence in 2024, and a new driveway in 2025. The location is hard to beat, with restaurants and pizza shops approximately a seven-minute walk away, two parks with playgrounds within a five-to-seven-minute walk, and the Garrett Hill SEPTA stop at the end of the street. The Rosemont train station is also approximately a 15-minute walk away. Enjoy the perfect combination of comfortable living, outdoor space, convenient amenities, and access to public transportation in a sought-after Main Line location!
Features & Amenities
Interior
-
Total Bedrooms
4
-
Bathrooms
1
-
1/2 Bathrooms
1
-
Above Grade Finished Area
2218.0
-
Basement YN
YES
-
Cooling YN
YES
-
Cooling
Central Air, Electric
-
Heating YN
YES
-
Heating
Electric, Natural Gas, Forced Air, Heat Pump
-
Pet friendly
N/A
Exterior
-
Garage
Yes
-
Garage spaces
1
-
Construction Materials
Brick
-
Parking
Garage, Driveway, Detached
-
Pool
No
-
Waterfront YN
NO
Area & Lot
-
Lot Size(acres)
0.08
-
Lot Size(square feet)
3,485
-
Property Type
Residential
-
Property Sub Type
Townhouse
-
Architectural Style
Traditional
Price
-
Sales Price
$515,000
-
Tax Amount
$8,496
-
Sq. Footage
2,218
-
Price/SqFt
$232
HOA
-
Association
No
School District
-
Elementary School
N/A
-
Middle School
N/A
-
High School
N/A
Property Features
-
New Construction
NO
-
Foundation Details
Permanent
-
Senior Community YN
NO
-
Sewer
Public Sewer
-
Tax Lot
050-000
-
Water Source
Public
Schedule a Showing
Showing scheduled successfully.
Mortgage calculator
Estimate your monthly mortgage payment, including the principal and interest, property taxes, and HOA. Adjust the values to generate a more accurate rate.
Your payment
Principal and Interest:
$
Property taxes:
$
HOA fees:
$
Total loan payment:
$
Total interest amount:
$
Location
County
DELAWARE
Elementary School
Middle School
High School
Listing Courtesy of Janel L Loughin, Real Broker, LLC
RealHub Information is provided exclusively for consumers' personal, non-commercial use, and it may not be used for any purpose other than to identify prospective properties consumers may be interested in purchasing. All information deemed reliable but not guaranteed and should be independently verified. All properties are subject to prior sale, change or withdrawal. RealHub website owner shall not be responsible for any typographical errors, misinformation, misprints and shall be held totally harmless.

Salesperson, Realtor
Jordan Fortson
Call Jordan today to schedule a private showing.

* Listings on this website come from the FMLS IDX Compilation and may be held by brokerage firms other than the owner of this website. The listing brokerage is identified in any listing details. Information is deemed reliable but is not guaranteed. If you believe any FMLS listing contains material that infringes your copyrighted work please click here to review our DMCA policy and learn how to submit a takedown request.© 2024 FMLS.
Related Properties

BRYN MAWR
230 WILLIAMS ROAD
3 Beds
2 Baths
1,588 Sq.Ft.
$499,900
MLS#: PADE2124782
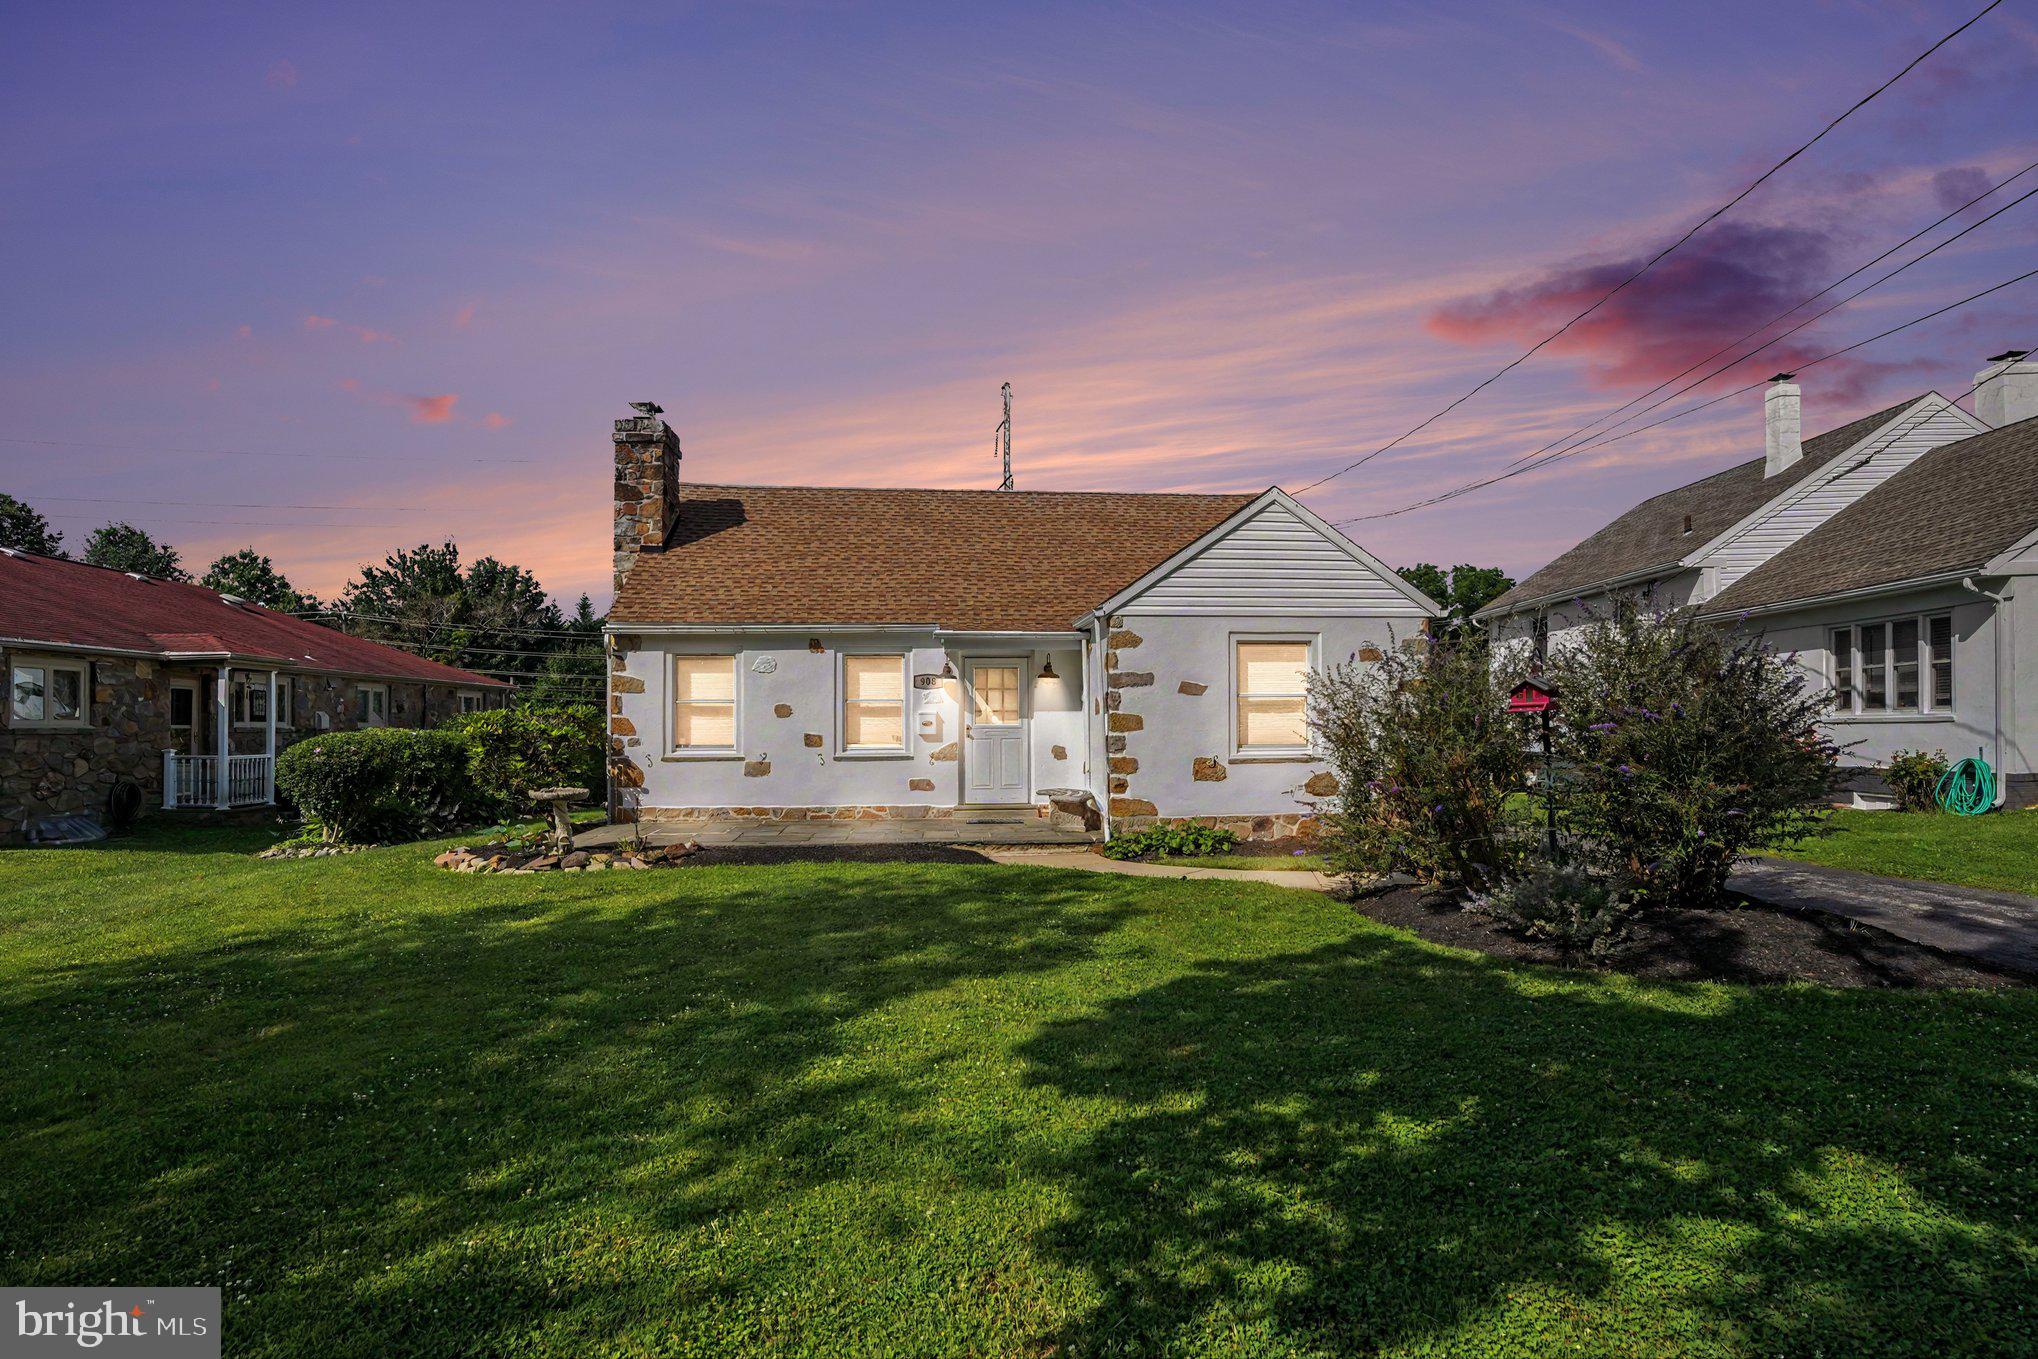
BRYN MAWR
908 E HAVERFORD ROAD
3 Beds
1 Baths
1,172 Sq.Ft.
$575,000
MLS#: PADE2119268

BRYN MAWR
17 SUMMIT DRIVE
2 Beds
2 Baths
2,106 Sq.Ft.
$530,000
MLS#: PADE2125110

BRYN MAWR
44 PROSPECT AVENUE
4 Beds
2 Baths
1,941 Sq.Ft.
$530,000
MLS#: PAMC2189612

BRYN MAWR
709 MOORE AVENUE
4 Beds
2 Baths
1,762 Sq.Ft.
$599,999
MLS#: PADE2121648

BRYN MAWR
603 DAYTON ROAD
3 Beds
1 Baths
1,360 Sq.Ft.
$425,000
MLS#: PADE2123368

BRYN MAWR
29 GARRETT AVENUE
3 Beds
2 Baths
1,884 Sq.Ft.
$574,900
MLS#: PADE2124316

BRYN MAWR
214 WILLIAMS ROAD
3 Beds
2 Baths
1,160 Sq.Ft.
$470,000
MLS#: PADE2125008
.png)