Features & Amenities

Interior

  • Other Interior Features

    Ceiling Fan(s), Kitchen Island, Pantry, Recessed Lighting, Walk-In Closet(s), Vaulted Ceiling(s), Cathedral Ceiling(s), High Ceilings, Crown Molding

  • Total Bedrooms

    5

  • Bathrooms

    4

  • 1/2 Bathrooms

    1

  • Above Grade Finished Area

    4100.0

  • Basement YN

    YES

  • Cooling YN

    YES

  • Cooling

    Central Air, Ceiling Fan(s), Electric

  • Fireplace YN

    YES

  • Heating YN

    YES

  • Heating

    Natural Gas, Forced Air

  • Pet friendly

    N/A

Exterior

  • Garage

    Yes

  • Garage spaces

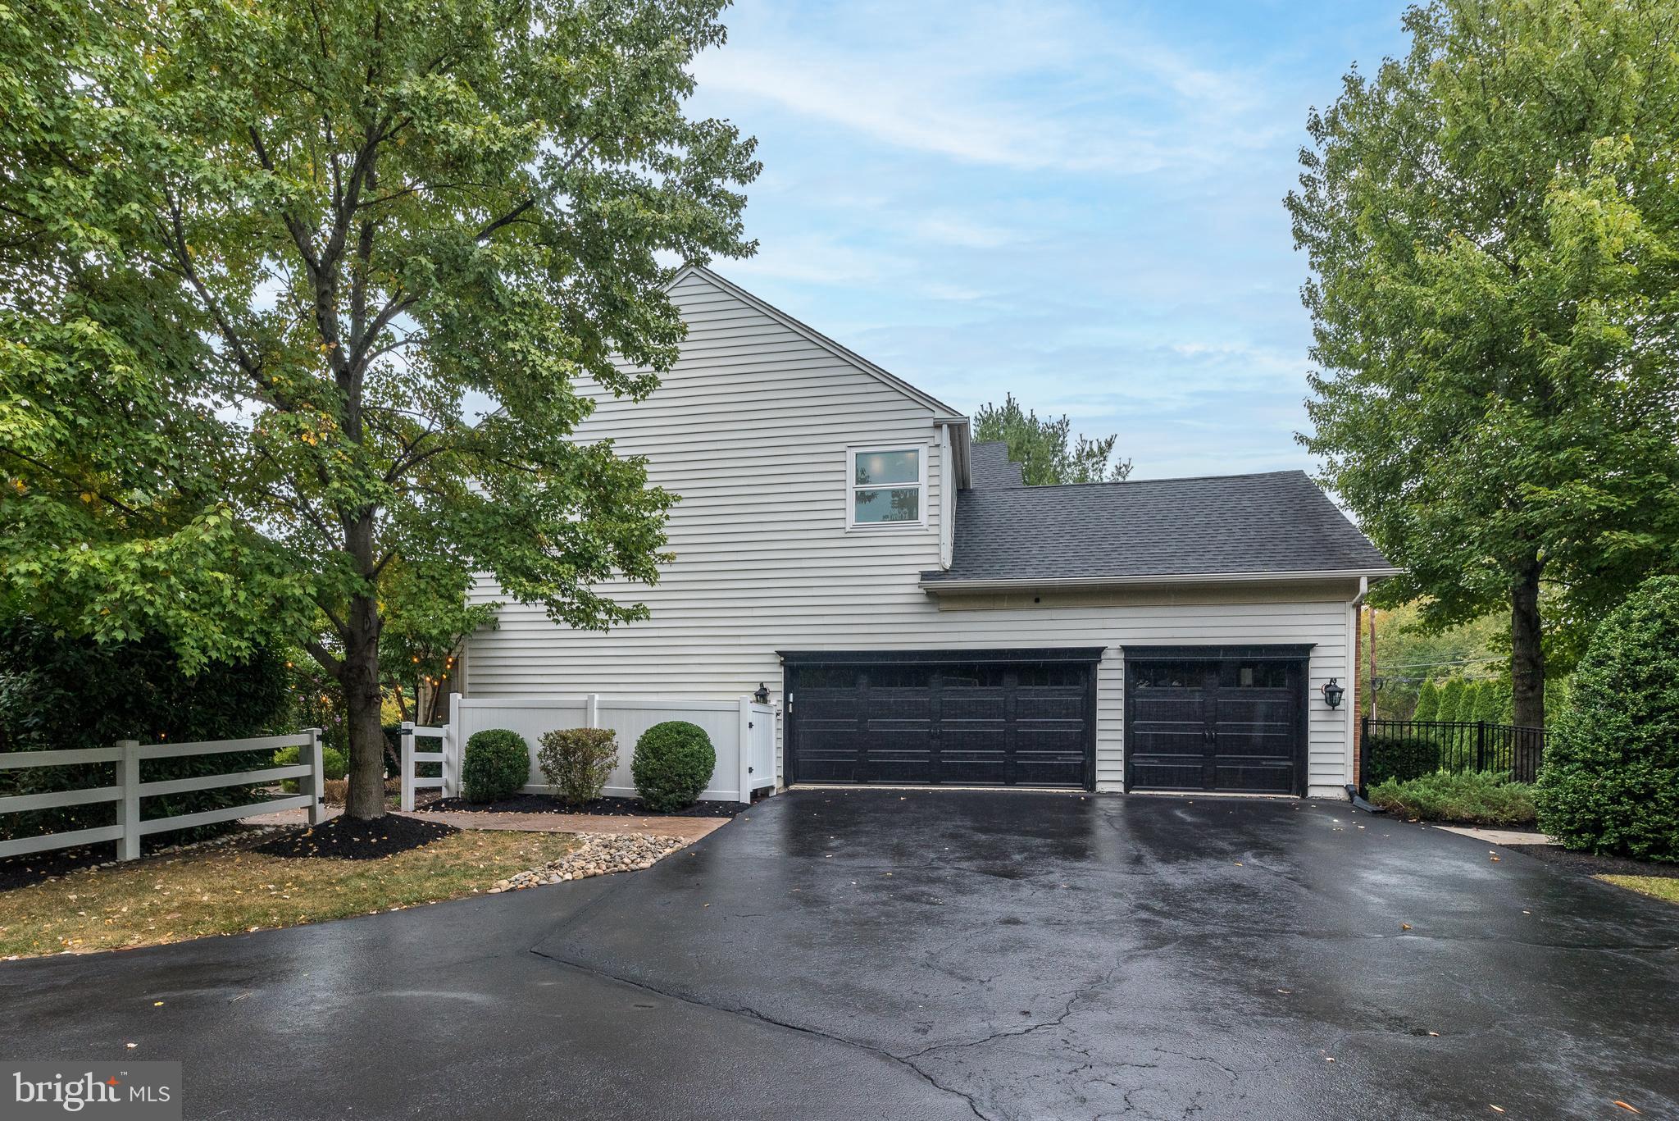
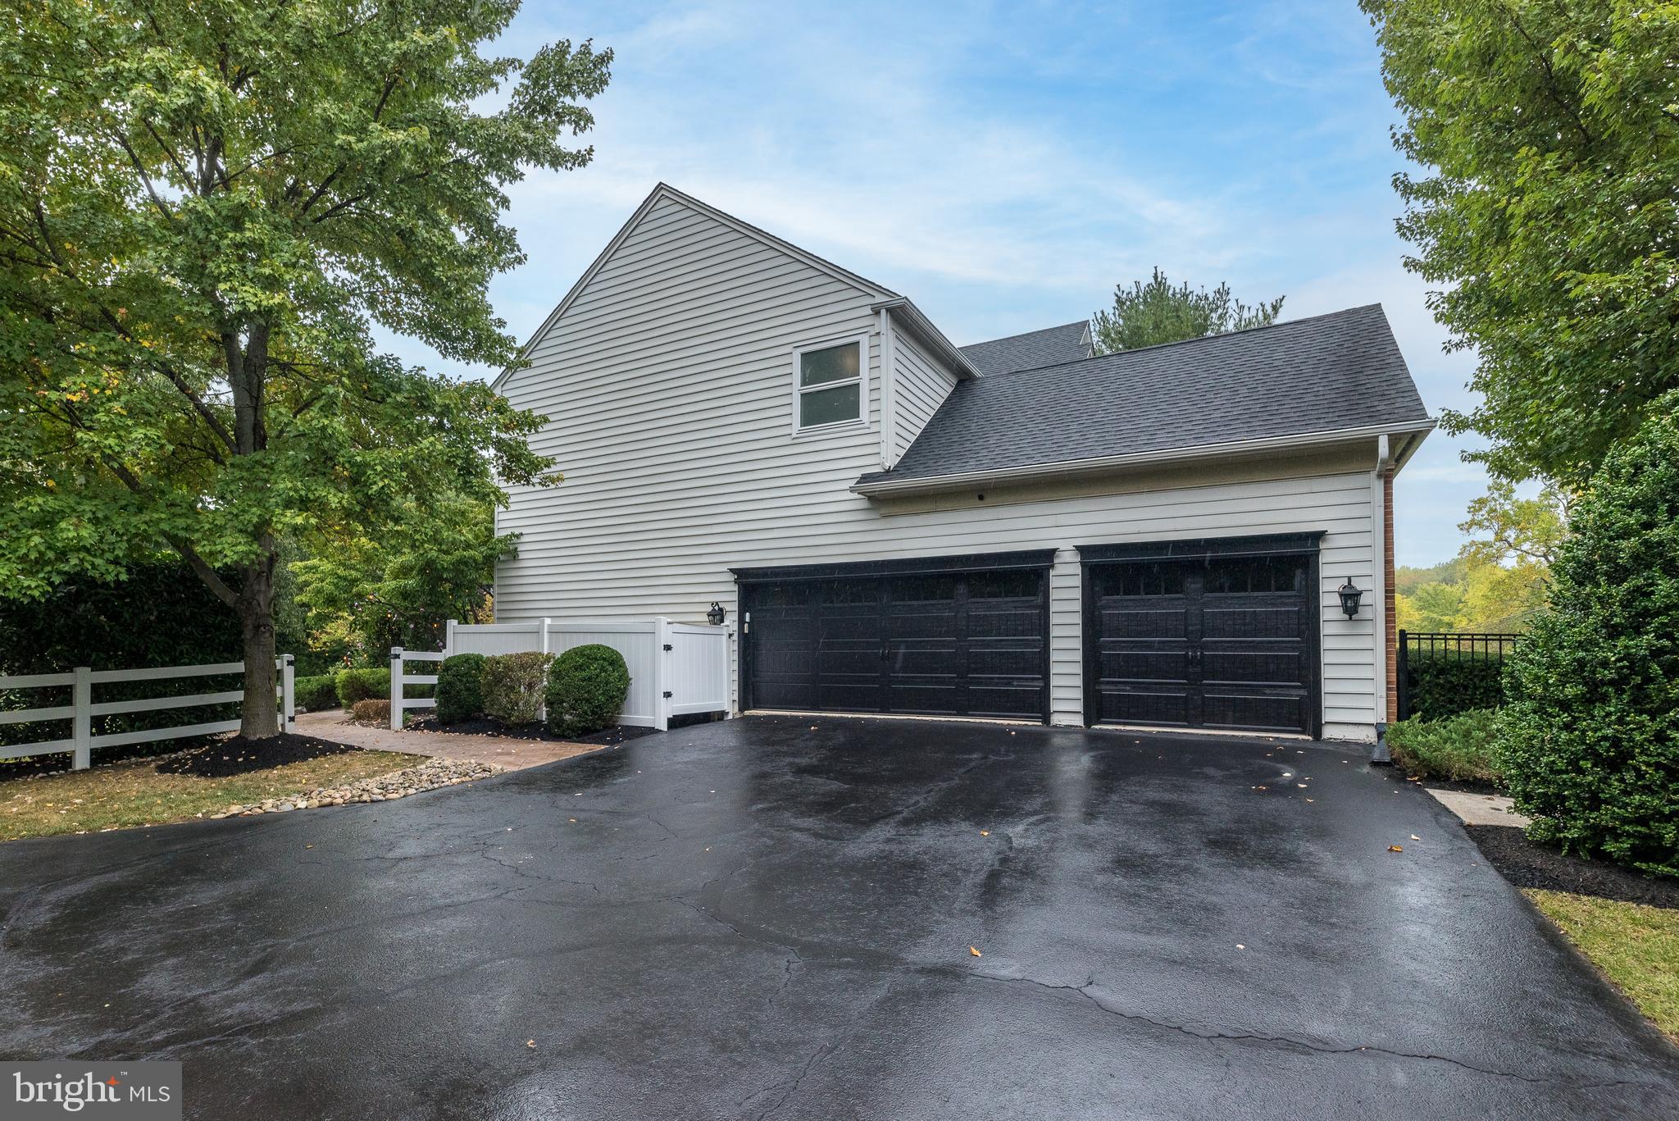
    3

  • Construction Materials

    Vinyl Siding, Brick

  • Other Exterior Features

    Barbecue, Lighting

  • Parking

    Oversized, Garage Door Opener, Asphalt, Garage, Inside Entrance, Attached

  • Patio and Porch Features

    Patio, Deck

  • Pool

    No

  • Waterfront YN

    NO

  • View

    Trees/Woods

Area & Lot

  • Lot Features

    Private

  • Lot Size(acres)

    0.81

  • Lot Size(square feet)

    35,139

  • Property Type

    Residential

  • Property Sub Type

    Single Family Residence

  • Architectural Style

    Colonial

Price

  • Sales Price

    $1,200,000
  • Tax Amount

    $15,355

  • Financing Options

    Conventional

  • Sq. Footage

    5,600

  • Price/SqFt

    $214

HOA

  • Association

    No

School District

  • Elementary School

    SIMMONS

  • Middle School

    KEITH VALLEY

  • High School

    HATBORO-HORSHAM SENIOR

Property Features

  • New Construction

    NO

  • Foundation Details

    Concrete Perimeter

  • Senior Community YN

    NO

  • Sewer

    Public Sewer

  • Tax Lot

    001

  • Water Source

    Public

Schedule a Showing

Showing scheduled successfully.

<
>
IN PERSON
VIA CHAT

What is 3 + 4 ?


Change time

Mortgage calculator

Estimate your monthly mortgage payment, including the principal and interest, property taxes, and HOA. Adjust the values to generate a more accurate rate.

Your payment

Principal and Interest:

$

Property taxes:

$

HOA fees:

$

Total loan payment:

$

Total interest amount:

$

Location

County

MONTGOMERY

Elementary School

SIMMONS

Middle School

KEITH VALLEY

High School

HATBORO-HORSHAM SENIOR

Listing Courtesy of Lynne DiDonato , Coldwell Banker Hearthside-Doylestown

RealHub Information is provided exclusively for consumers' personal, non-commercial use, and it may not be used for any purpose other than to identify prospective properties consumers may be interested in purchasing. All information deemed reliable but not guaranteed and should be independently verified. All properties are subject to prior sale, change or withdrawal. RealHub website owner shall not be responsible for any typographical errors, misinformation, misprints and shall be held totally harmless.

Agent Jordan Fortson

AGENT

Jordan Fortson

Call Jordan today to schedule a private showing.


* Listings on this website come from the FMLS IDX Compilation and may be held by brokerage firms other than the owner of this website. The listing brokerage is identified in any listing details. Information is deemed reliable but is not guaranteed. If you believe any FMLS listing contains material that infringes your copyrighted work please click here to review our DMCA policy and learn how to submit a takedown request.© 2024 FMLS.
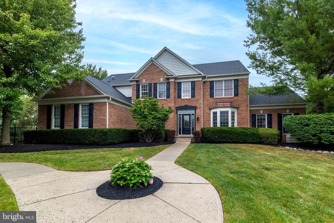
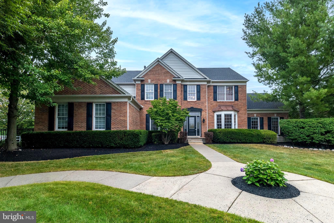
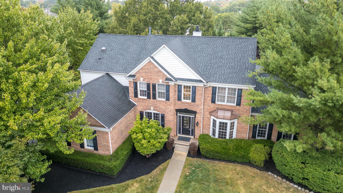
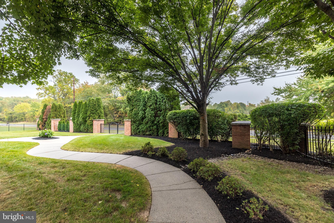
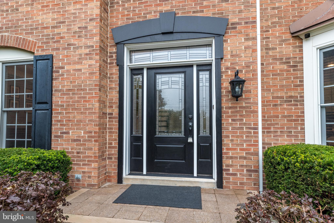
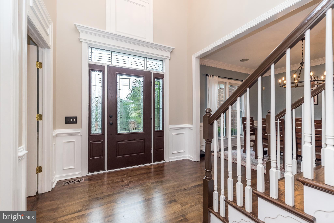
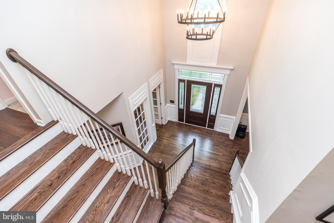
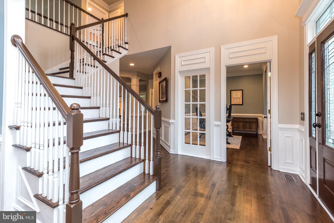
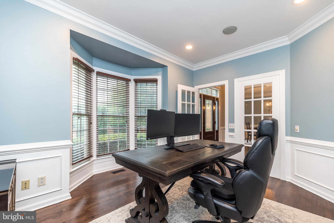
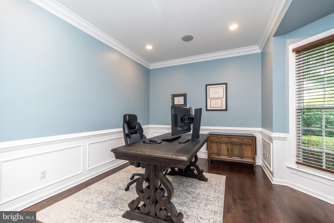
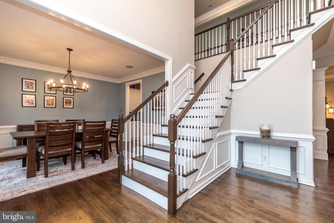
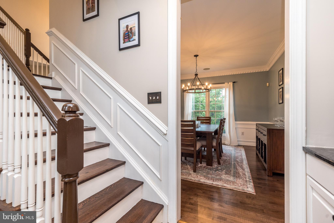
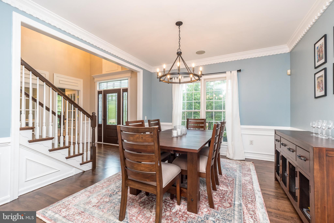
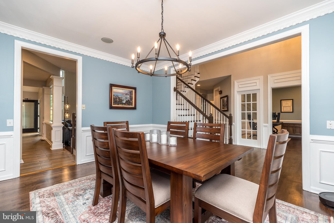
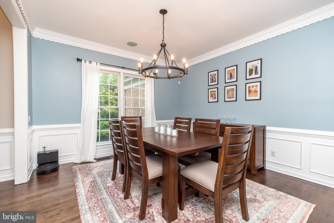
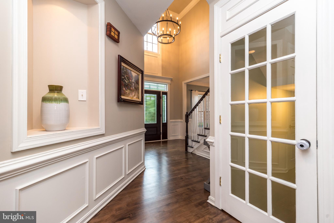
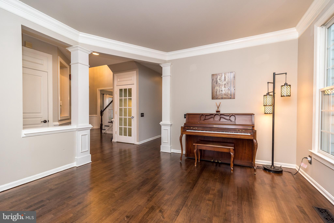
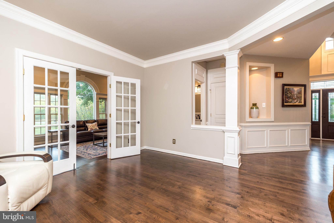
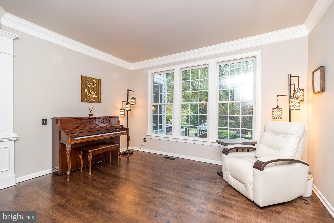
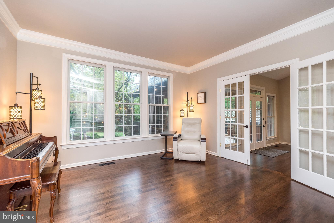
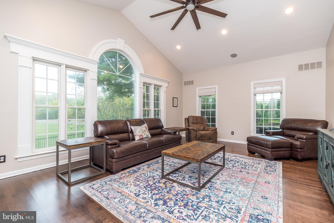
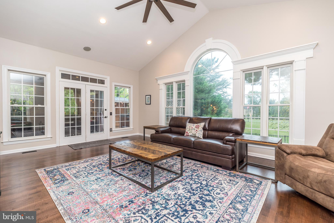
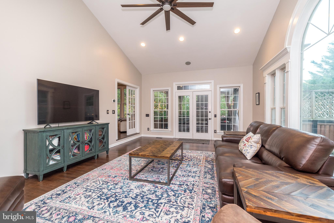
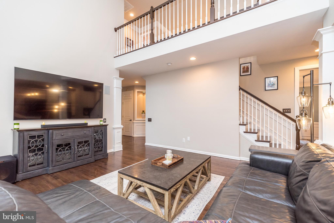
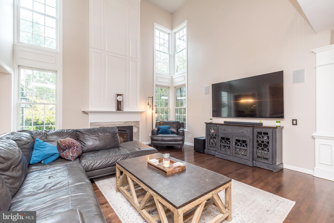
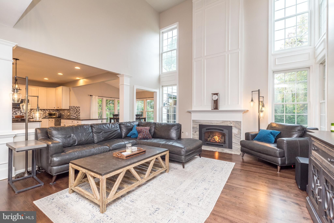
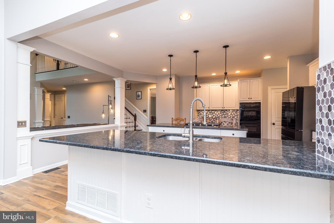
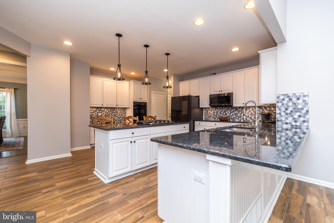
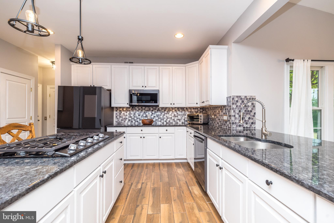
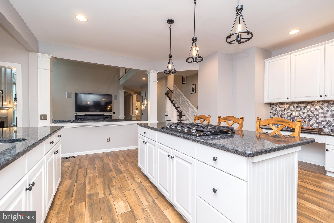
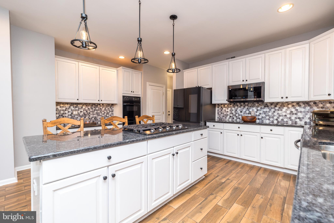
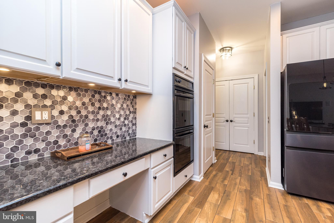
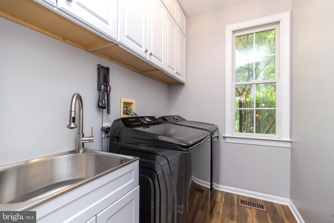
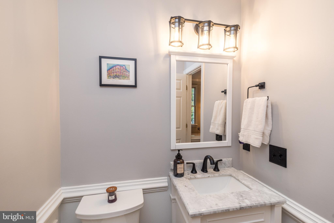
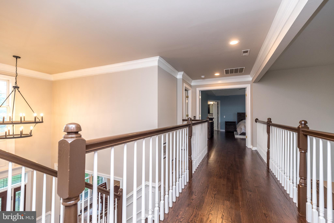
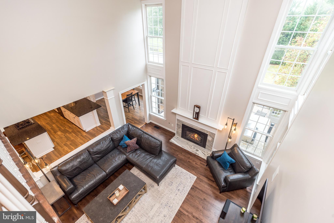
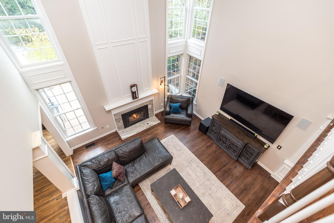
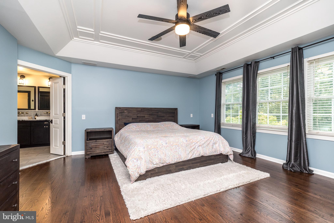
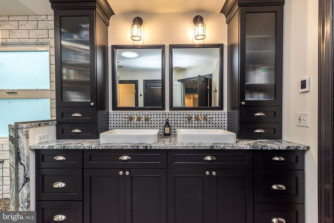
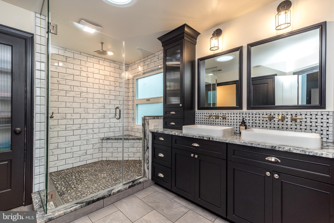
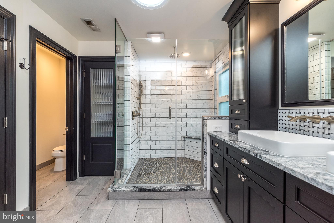
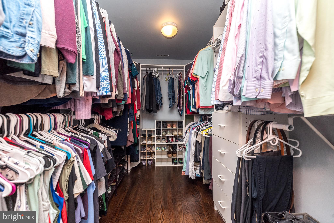
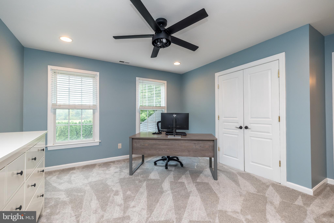
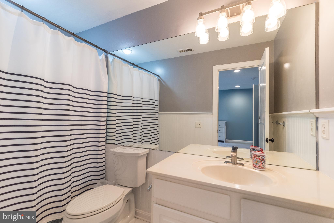
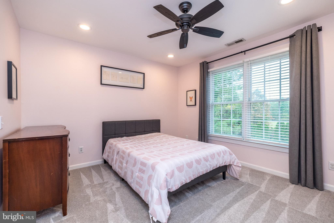
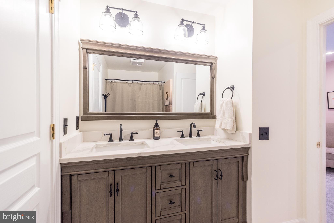
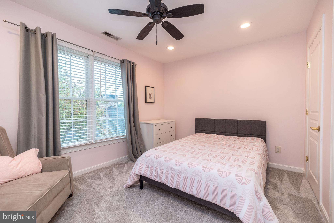
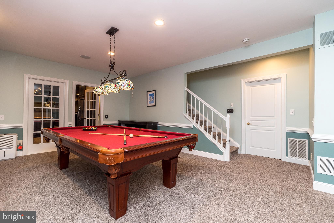
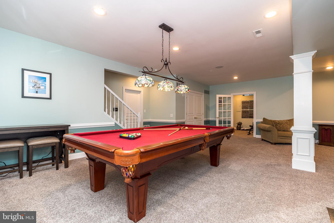
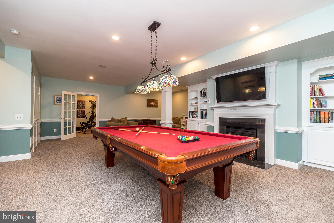
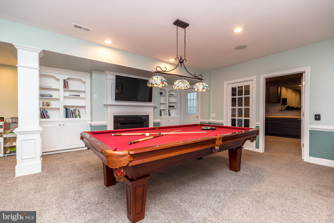
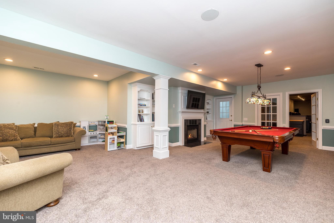
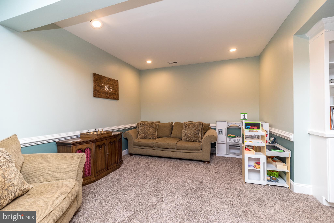
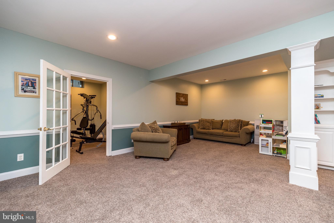
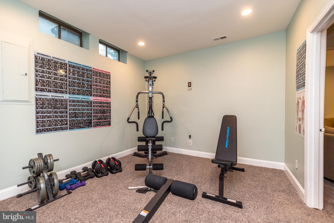
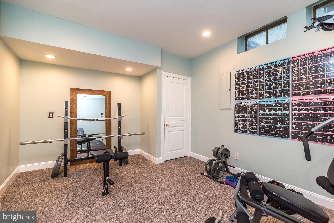
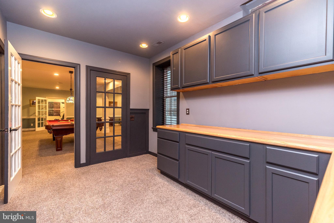
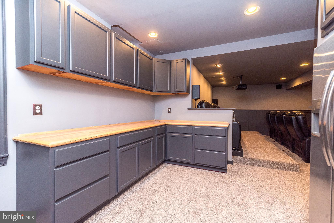
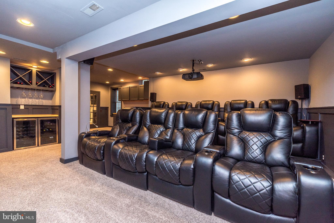
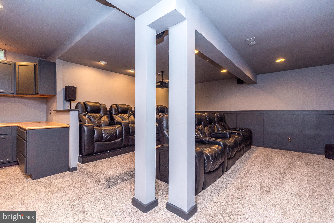
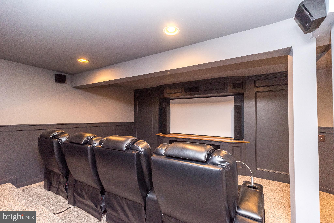
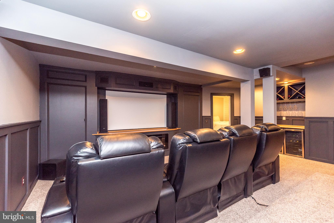
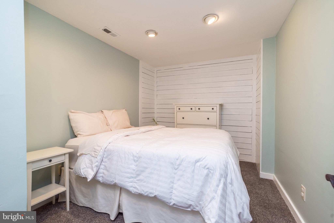
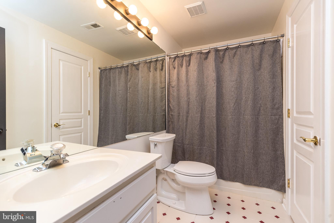
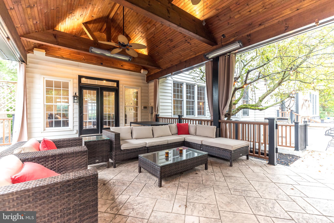
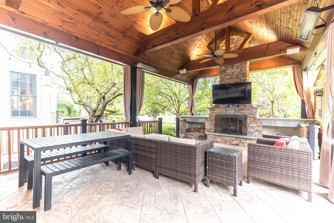
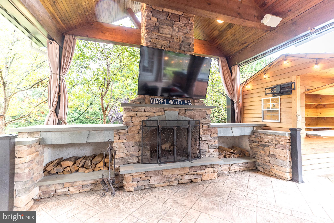
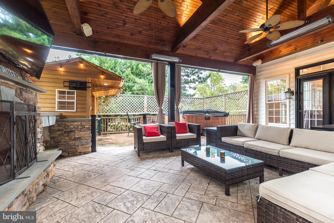
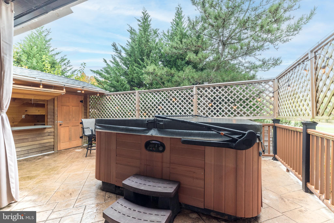
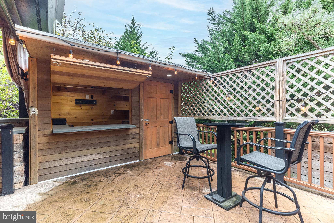
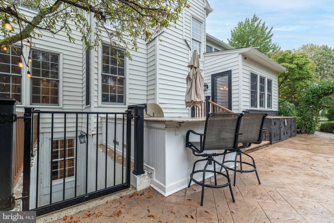
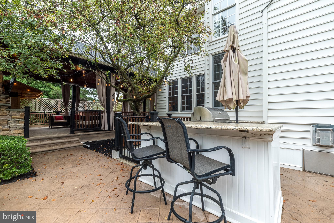
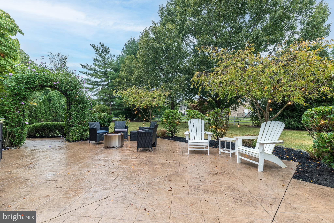
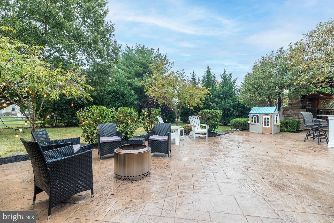
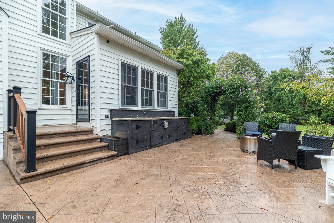
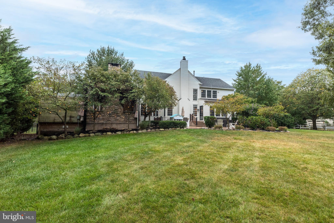
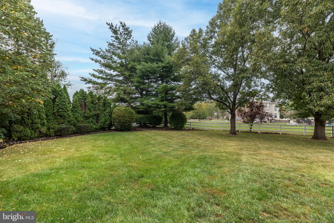
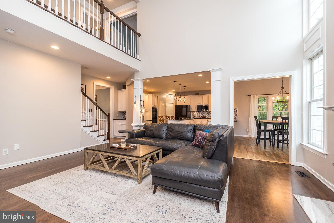
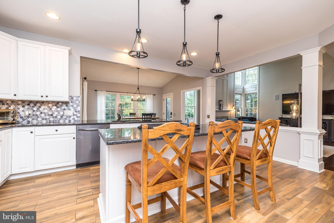
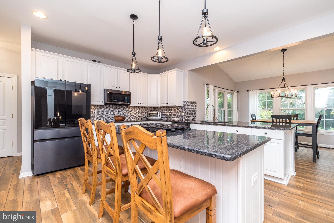
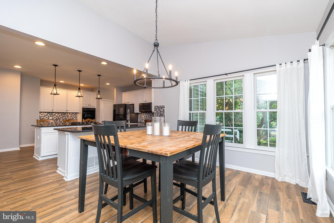
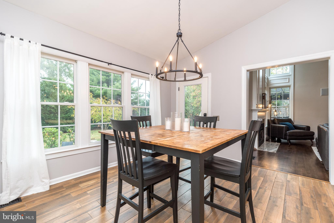
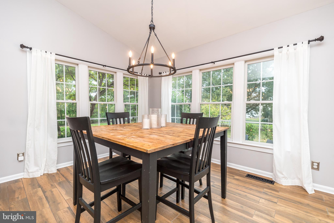
Step into luxury at this meticulously crafted former model home by Pulte Builders showcasing a wealth of upgrades. Located in the highly desirable Chestnut Creek neighborhood within the prestigious Hatboro Horsham School District, this stunning residence offers 5 bedrooms, 4.5 baths, & over 5,200 SQFT of exquisite living space. Nestled on a beautifully landscaped ¾-acre lot, the home’s curb appeal is enhanced by picturesque curved walkways leading to the front door. As you enter, you're greeted by a wide-open floor plan & grand two-story foyer w/ beautiful wood-turned staircase. Freshly refinished hardwood floors flow seamlessly through most of the 1st & 2nd levels, accompanied by new paint in a soothing color palette, new carpeting in the bedrooms, & all new fans and light fixtures throughout. The foyer is flanked by a formal living room & an office, both w/ large windows & elegant moldings. The office is enclosed by glass French doors, offering added privacy. The heart of the home is the soaring two-story family room, filled w/ natural light and centered around a gorgeous gas fireplace with new marble hearth & decorative molding extending to the ceiling—a stunning focal point. The family room flows into the dream kitchen, equipped w/ ceramic tile wood plank flooring, mostly new dark stainless steel appliances, upgraded granite countertops, a tile backsplash, solid wood cabinetry, large center island w/ breakfast bar & pantry closet. The adjacent breakfast room w/ vaulted ceiling is bathed in sunlight & offers the perfect spot for family gatherings. From here, you can access your outdoor oasis—a large stamped concrete patio w/ an outdoor kitchen featuring granite countertops, counter seating, built-in grill & space for a mini fridge. The patio overlooks a fully fenced private yard, surrounded by mature trees & plantings, offering ample space for outdoor activities. Back inside, the first floor continues w/ a wing that includes a flex room, updated powder room, & double glass French doors leading to a large sun/family room w/ vaulted ceilings & recessed lighting. This space opens to an outdoor living area that can be enjoyed year-round. The covered patio features a stamped concrete floor, beautiful vaulted wood ceiling w/ fan, stone hearth w/ fireplace & TV above, & curtains to insulate the built-in heaters on cooler days. This outdoor area also includes a matching wood shed w/ pull-down bar for entertaining, as well as a hot tub, making it the ultimate hangout space. Rounding out the main level is a laundry room w/ built-in cabinetry & entry to the oversized three-car garage. Head upstairs to overlook the two-story family room from above. Down the hall is the luxurious primary bedroom suite, featuring a tray ceiling, rich hardwood flooring, & a custom-built walk-in closet. The recently remodeled ensuite bathroom boasts radiant heat flooring, walk-in shower w/ subway tile surround & pebble stone flooring, custom double vanity w/ granite countertops, linen closet, & a private water closet. Two additional bedrooms share a Jack-and-Jill bathroom w/ double sinks and tub/shower combo, while a fourth bedroom has its own private full bath, complete w/ charming beadboard walls. The finished, walk-out basement is an entertainer’s dream or the perfect space for multi-generational living. It offers endless possibilities, w/ a massive game/great room featuring a gas fireplace & custom built-ins, private gym room, & a separate wing through double glass French doors. This wing includes a kitchenette w/ full refrigerator, built-in bar area w/ beverage fridge, a fifth bedroom & full bathroom w/ tub/shower combo. The dedicated media room, complete w/ stadium seating, a projector & surround sound, provides the perfect spot for movie nights. An unfinished room houses the mechanical systems & offers plenty of storage space. Three-zones of HVAC in this incredible home too!

1251 APPALACHIN ROAD

Message successfully sent.

What would you like to know?

What is 3 + 4 ?

I agree to receive email communication and understand I can unsubscribe at any time.

I agree to be contacted by Charis Realty Group via call, email, and text for real estate services. To opt out, you can reply 'stop' at any time or reply 'help' for assistance. You can also click the unsubscribe link in the emails. Message and data rates may apply. Message frequency may vary. Privacy Policy

Related Properties

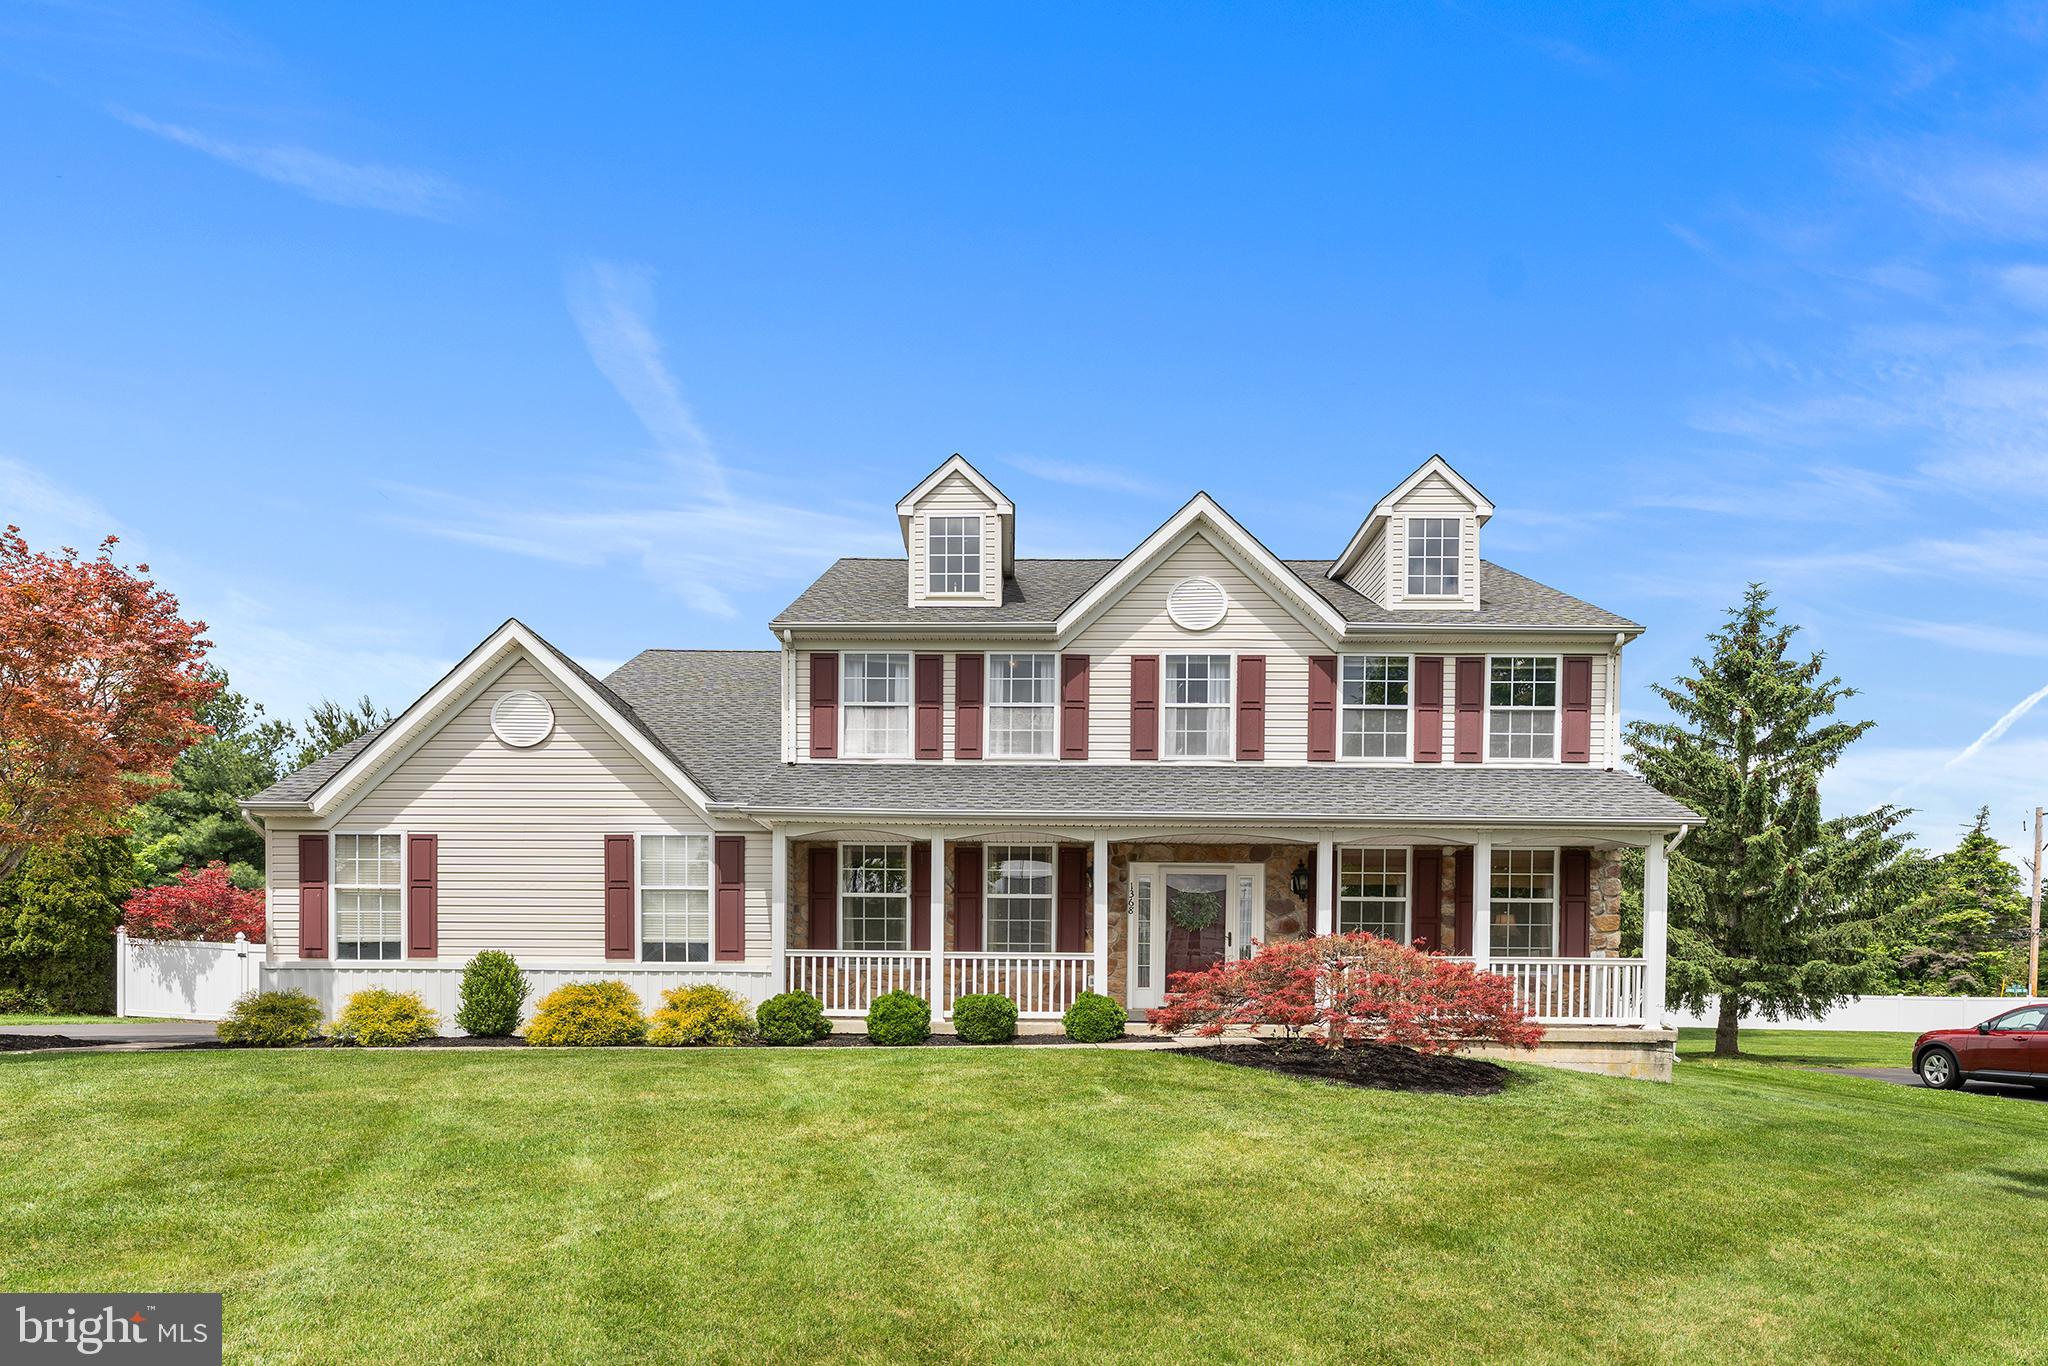
***Back on the market with improvements*** 1368 Jasper Drive is a commanding four-bedroom, two-and-a-half-bathroom colonial home offering a fully upgraded, turn-key lifestyle in the highly sought-after Hatboro-Horsham School District. The home exudes immediate curb appeal, complemented by a repaved extended driveway leading to a two-car automatic garage. Step immediately inside to experience soaring nine-foot ceilings and elegant custom crown molding. Dimmable recessed lighting effortlessly sets the mood, flowing into a stunning island kitchen outfitted with newer appliances, a pantry, and sliding glass doors that invite you to experience indoor-outdoor living and entertainment. Conveniently located off the kitchen is a half bath and a dedicated laundry mud room, perfectly positioned to keep everyday life beautifully organized. 
Designed as a private retreat, the primary suite features a dedicated sitting room or home office, alongside dual walk-in closets offering expanded storage via convenient attic access. Completing the space is a luxurious en-suite bath boasting a deep soaking tub.  Three additional spacious bedrooms, each equipped with ceiling fans and large closets, share an expansive full hall bathroom with double vanities. 
Descending to the finished lower level dramatically expands the home's living footprint. This extraordinary basement boasts rare nine-foot ceilings, newer carpeting, a dedicated home gym area, massive storage closets, and a custom built-in workstation to seamlessly accommodate three people. Uncompromising peace of mind is built directly into the home’s infrastructure, with high-efficiency modern HVAC utilities, a brand-new hot water heater and a water-powered sump pump ensuring unmatched performance and reliability.
The ultimate showstopper of this magnificent property is the completely private, fully fenced backyard paradise. Step off the expansive rear deck onto a seamless concrete patio that borders a pristine, six-foot-deep, custom gunite, saltwater swimming pool that was just updated in July of 2026. An integrated spillover hot tub with a cascading waterfall serves as the striking visual and auditory centerpiece of this outdoor oasis. A beautifully maintained matching storage shed provides convenient organization to keep the immaculate grounds clutter-free. This exceptional residence delivers uncompromised luxury and unparalleled comfort from top to bottom. Book your private tour today before this beautiful luxury home goes under contract!
#PAMC2181708

AMBLER

1368 JASPER DRIVE

4 Beds

2 Baths

4,083 Sq.Ft.

$974,900

MLS#: PAMC2181708

New on site 1 day ago
Crafted as a builder’s personal residence, this extraordinary 5-bedroom home offers over 6,000 sq. ft. of meticulously designed living space across four finished levels. Built with exceptional quality, the main floor features a welcoming foyer with custom built-ins, a versatile formal dining/lounge area with crown molding, and a dedicated executive office. At the heart of the home is a chef’s dream kitchen—complete with high-end double wall ovens, a 5-burner gas cooktop, granite counters, a massive island, walk-in pantry, and an expansive breakfast room with direct deck access. A warm family room with a gas fireplace and a premier mudroom complete with custom organizational built-ins and a second powder room round out the main level.

The second level hosts a serene master bedroom featuring two custom walk-in closets (with makeup vanity) and a spa-like ensuite.  Keep all your valuables safe - Murphy door with locked entry leading to secure room along with safe in each closet. Three additional spacious bedrooms with built-in desks share a thoughtfully designed hall bath with dual vanities, alongside a convenient 2nd-floor laundry room. The third floor serves as a flexible private retreat, ideal for an in-law suite, au pair, and study space, complete with a 5th bedroom and full bath.

Downstairs, the versatile lower level provides endless possibilities: an indoor athletic area, sound-absorbing music room, art studio with sink, gym, sitting area, and ample unfinished storage with Bilco doors. Upgrades include a newer roof , newer dual HVAC systems (2020/2021), hot water recirculator, central vac, interior sprinklers, and a private collectible room. Situated on a quiet private lane in the top-rated Upper Dublin School District, minutes from Wegmans, Trader Joe’s, the Promenade, and major commuter routes. Don't miss this great opportunity to own this amazing home!
#PAMC2188280

AMBLER

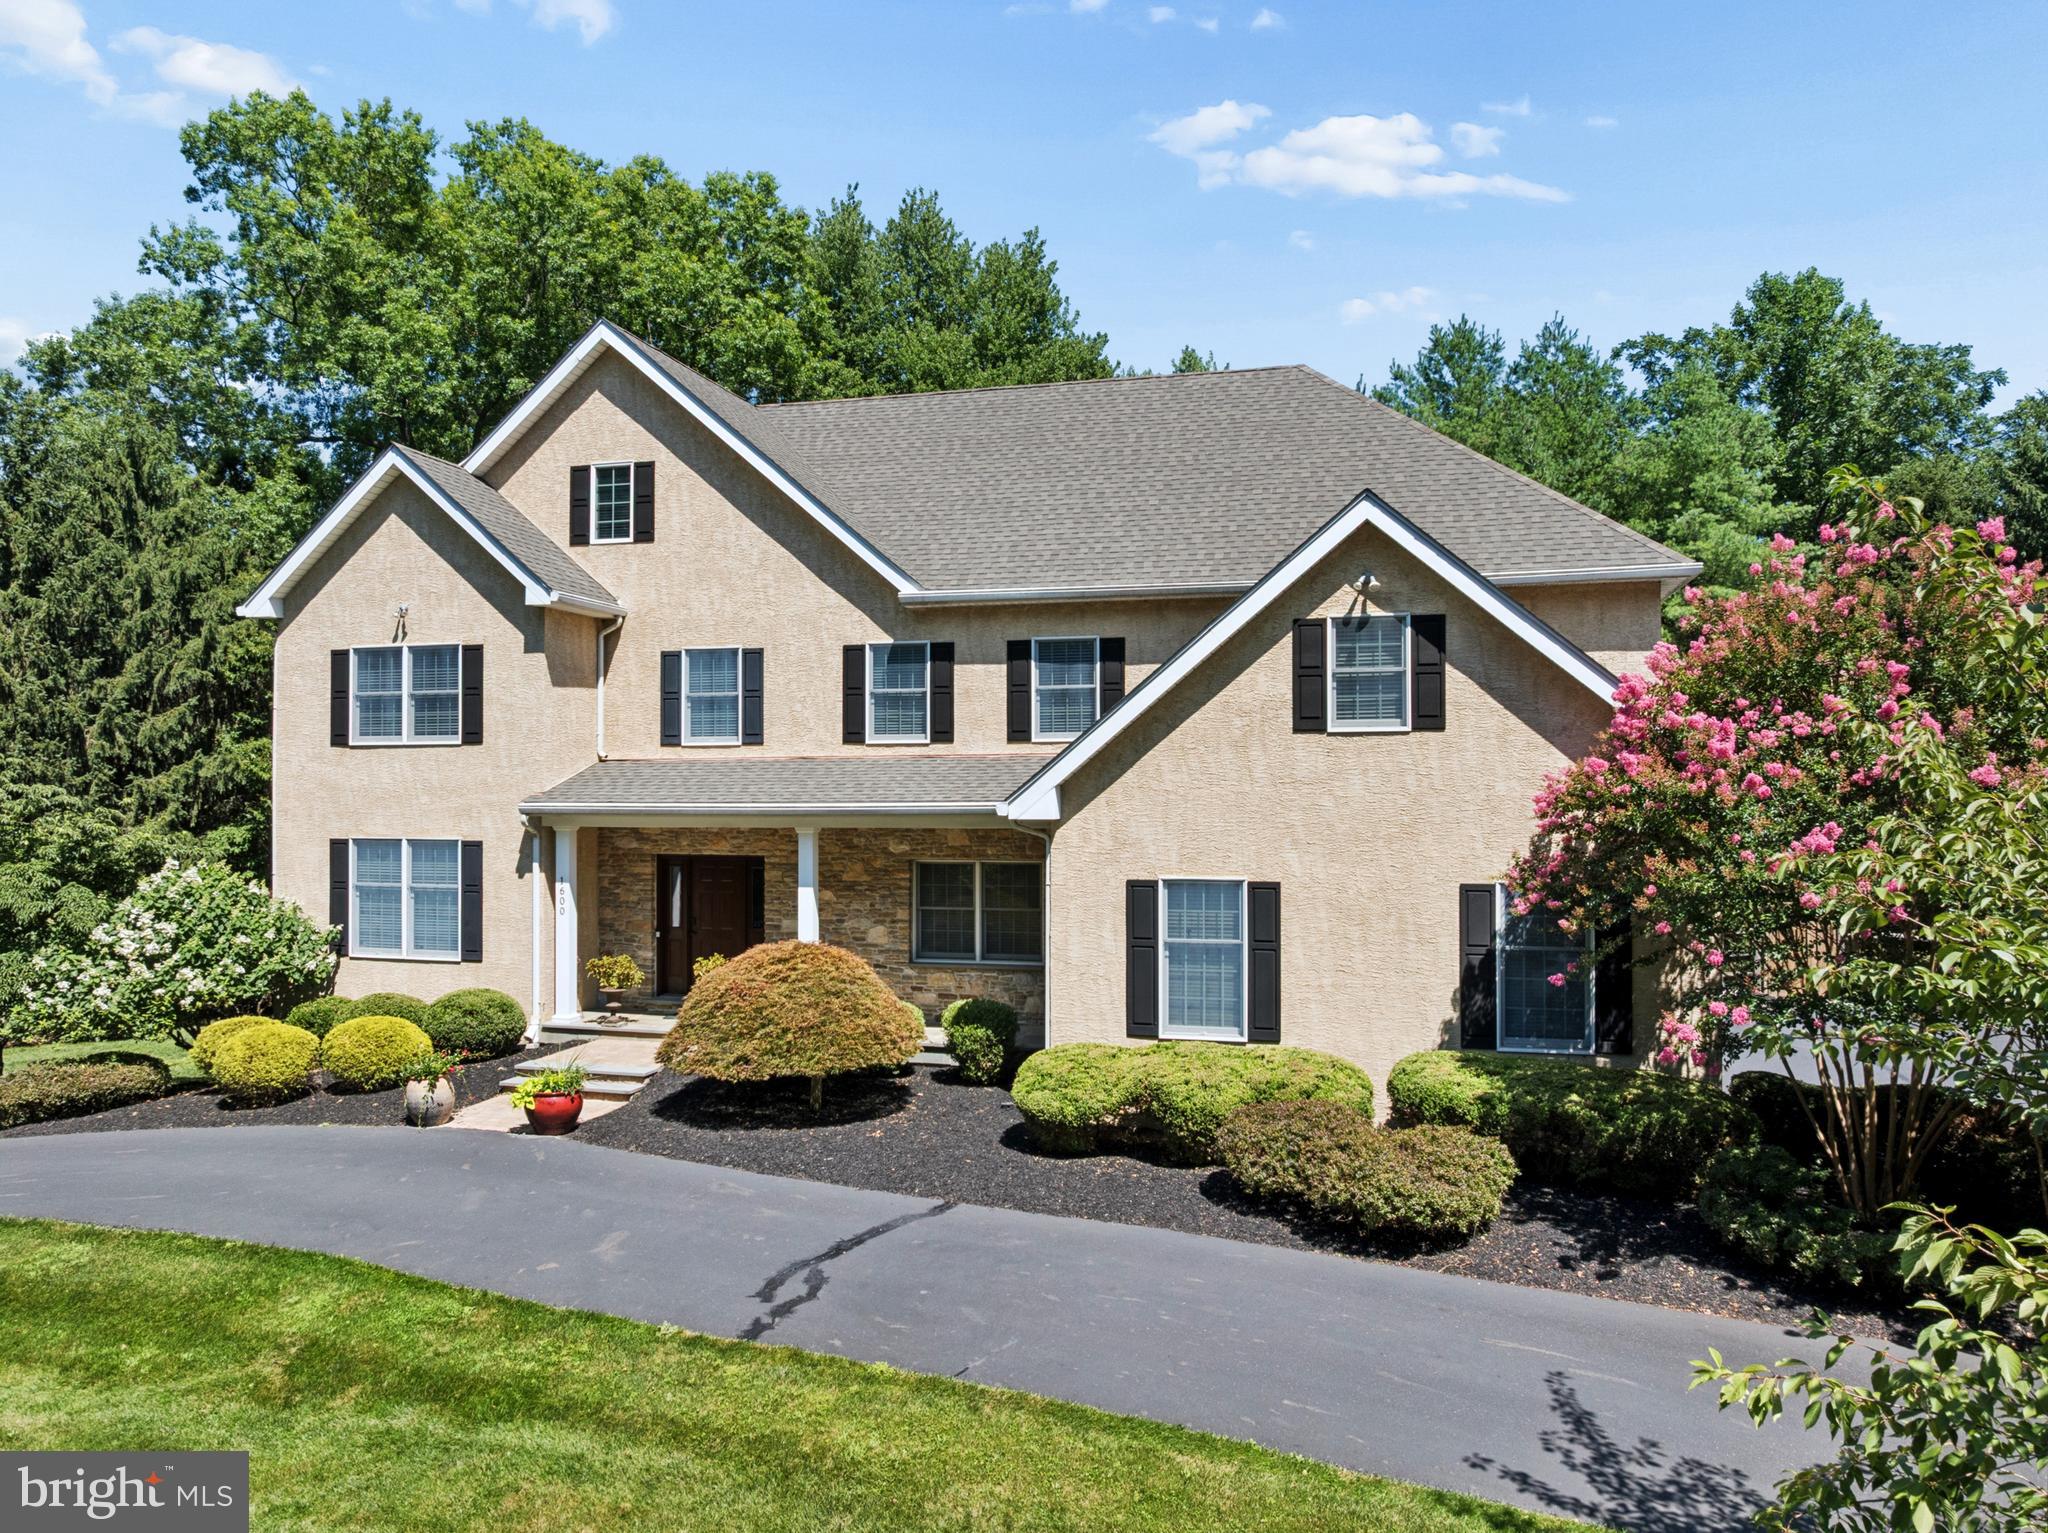
1600 NORRISTOWN ROAD

5 Beds

3 Baths

6,331 Sq.Ft.

$1,350,000
MLS#: PAMC2188280

New on site 2 days ago
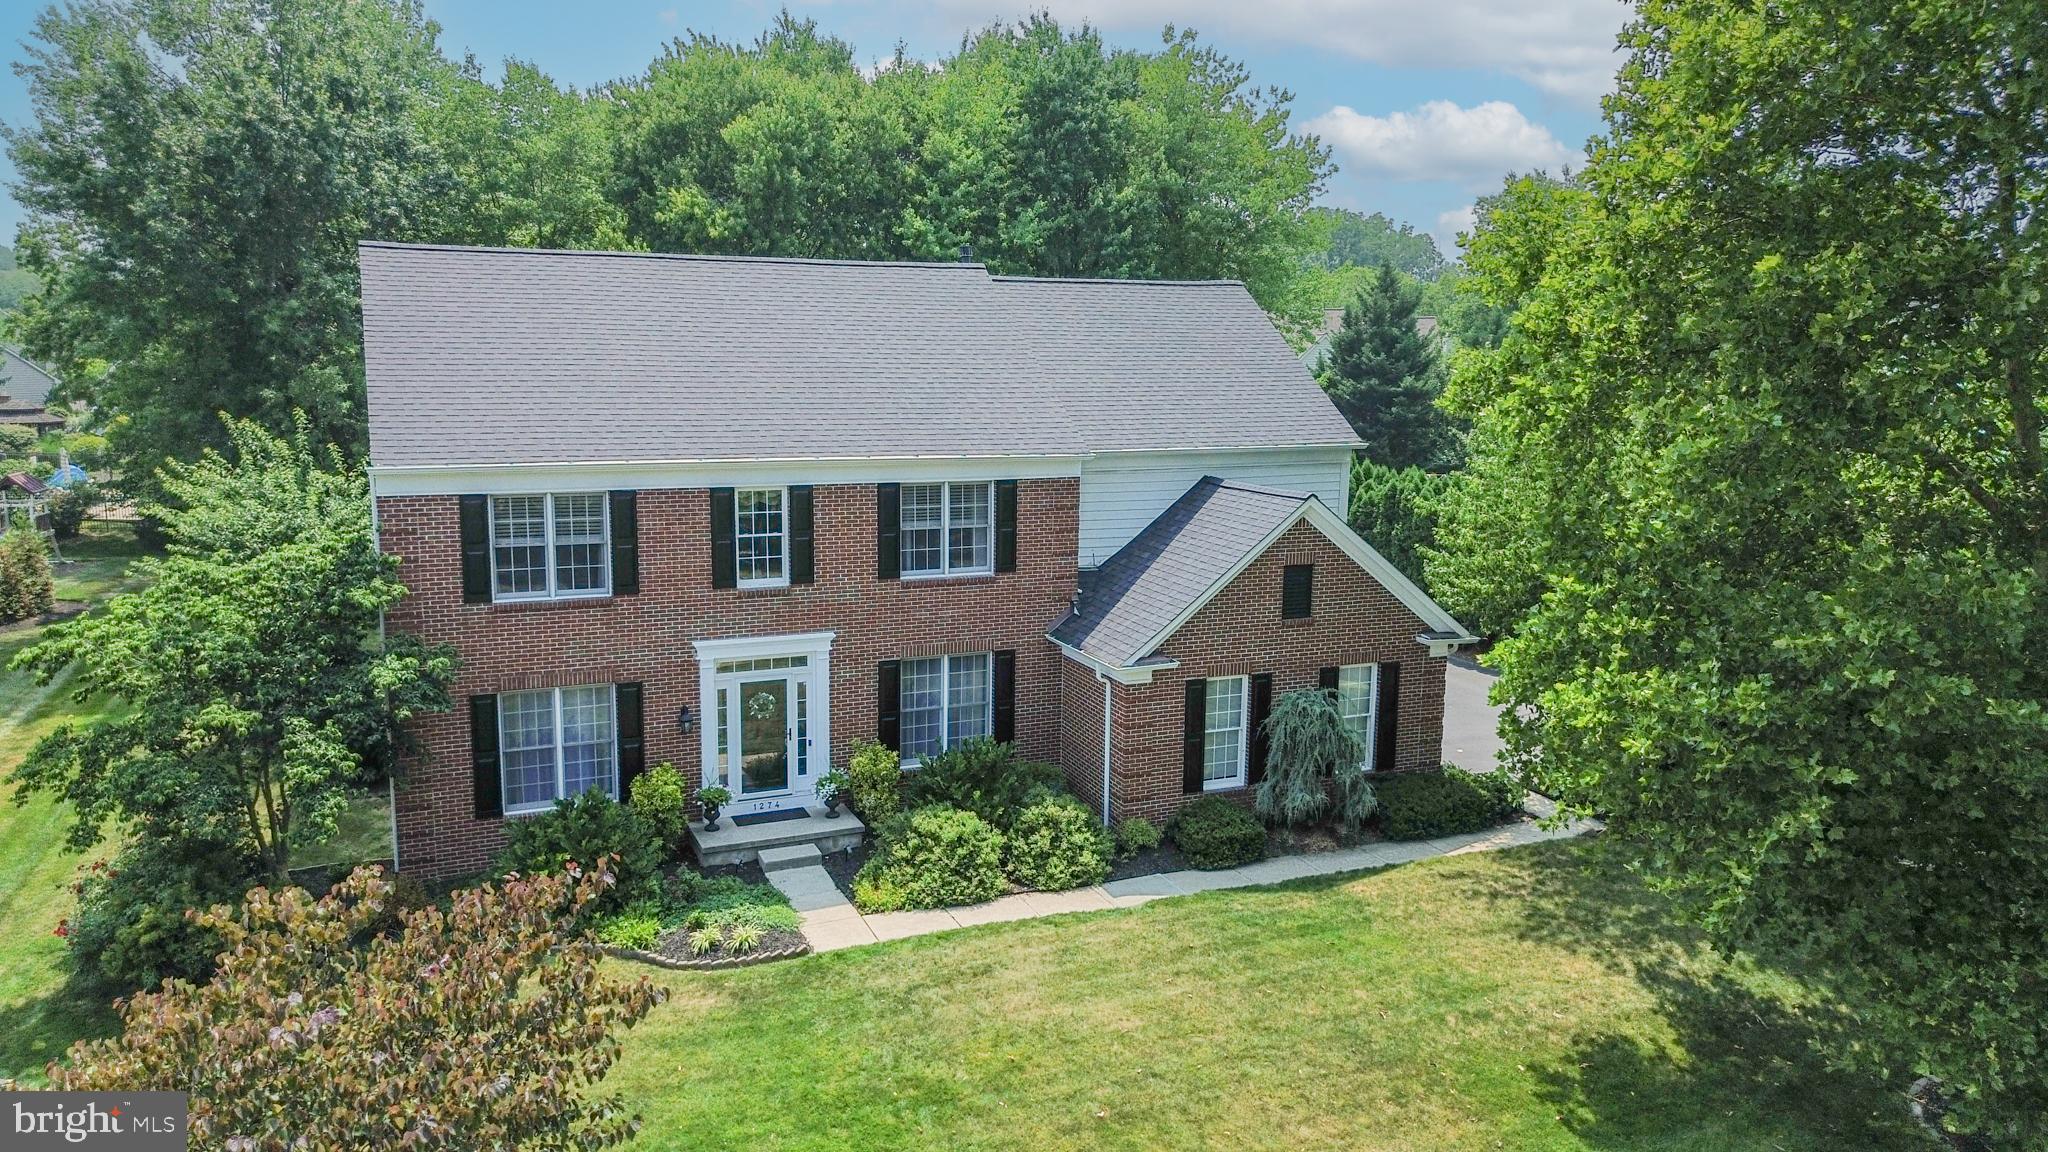
Welcome to this stunning brick Colonial nestled in the highly sought-after Chestnut Creek development, where timeless elegance, spacious living, and thoughtful upgrades come together to create the perfect place to call home. This impressive residence offers exceptional curb appeal and a welcoming presence from the moment you arrive.

Step inside to a bright and inviting floor plan featuring beautiful hardwood floors throughout the first floor, elegant crown molding and wainscoting, and a dramatic two-story living room with a ceiling fan and a stunning marble wood-burning fireplace as its focal point. A first-floor office with French doors offers the perfect space for working from home, while the bonus room provides endless possibilities as a second office, children’s playroom, craft room, or additional flex space.

Entertain with ease in the formal dining room, beautifully accented with classic dental molding. The spacious eat-in kitchen is designed for both everyday living and hosting guests, featuring granite countertops, a center island, breakfast bar seating, a new double oven, and a new five-burner gas stove. Conveniently located off the kitchen is the first-floor laundry room, offering added functionality and easy access to the attached two-car garage.

Upstairs, new carpeting flows throughout. The spacious primary suite features a tray ceiling, a large walk-in closet, an additional linen closet, and a luxurious en-suite bath complete with a soaking tub. The second bedroom also offers a walk-in closet, while two additional generously sized bedrooms and a full hall bath provide plenty of room for family and guests.

The finished basement adds an abundance of additional living and entertaining space and is already plumbed for a future bathroom, offering even more potential for customization.

Step outside to your own backyard oasis, featuring a partially covered paver patio, a built-in fire pit with a wall bench, a storage shed, and beautifully mature landscaping that creates the perfect setting for outdoor entertaining, relaxing evenings, and making lasting memories.

This exceptional brick Colonial offers the perfect blend of classic charm, modern updates, and flexible living spaces.  With its spacious layout, quality finishes, and thoughtful features throughout, this home is truly a must-see. Don’t miss your opportunity to make this beautiful home your own—it won’t last long!
#PAMC2188178

AMBLER

1274 APPALACHIAN ROAD

4 Beds

2 Baths

3,276 Sq.Ft.

$975,000
MLS#: PAMC2188178

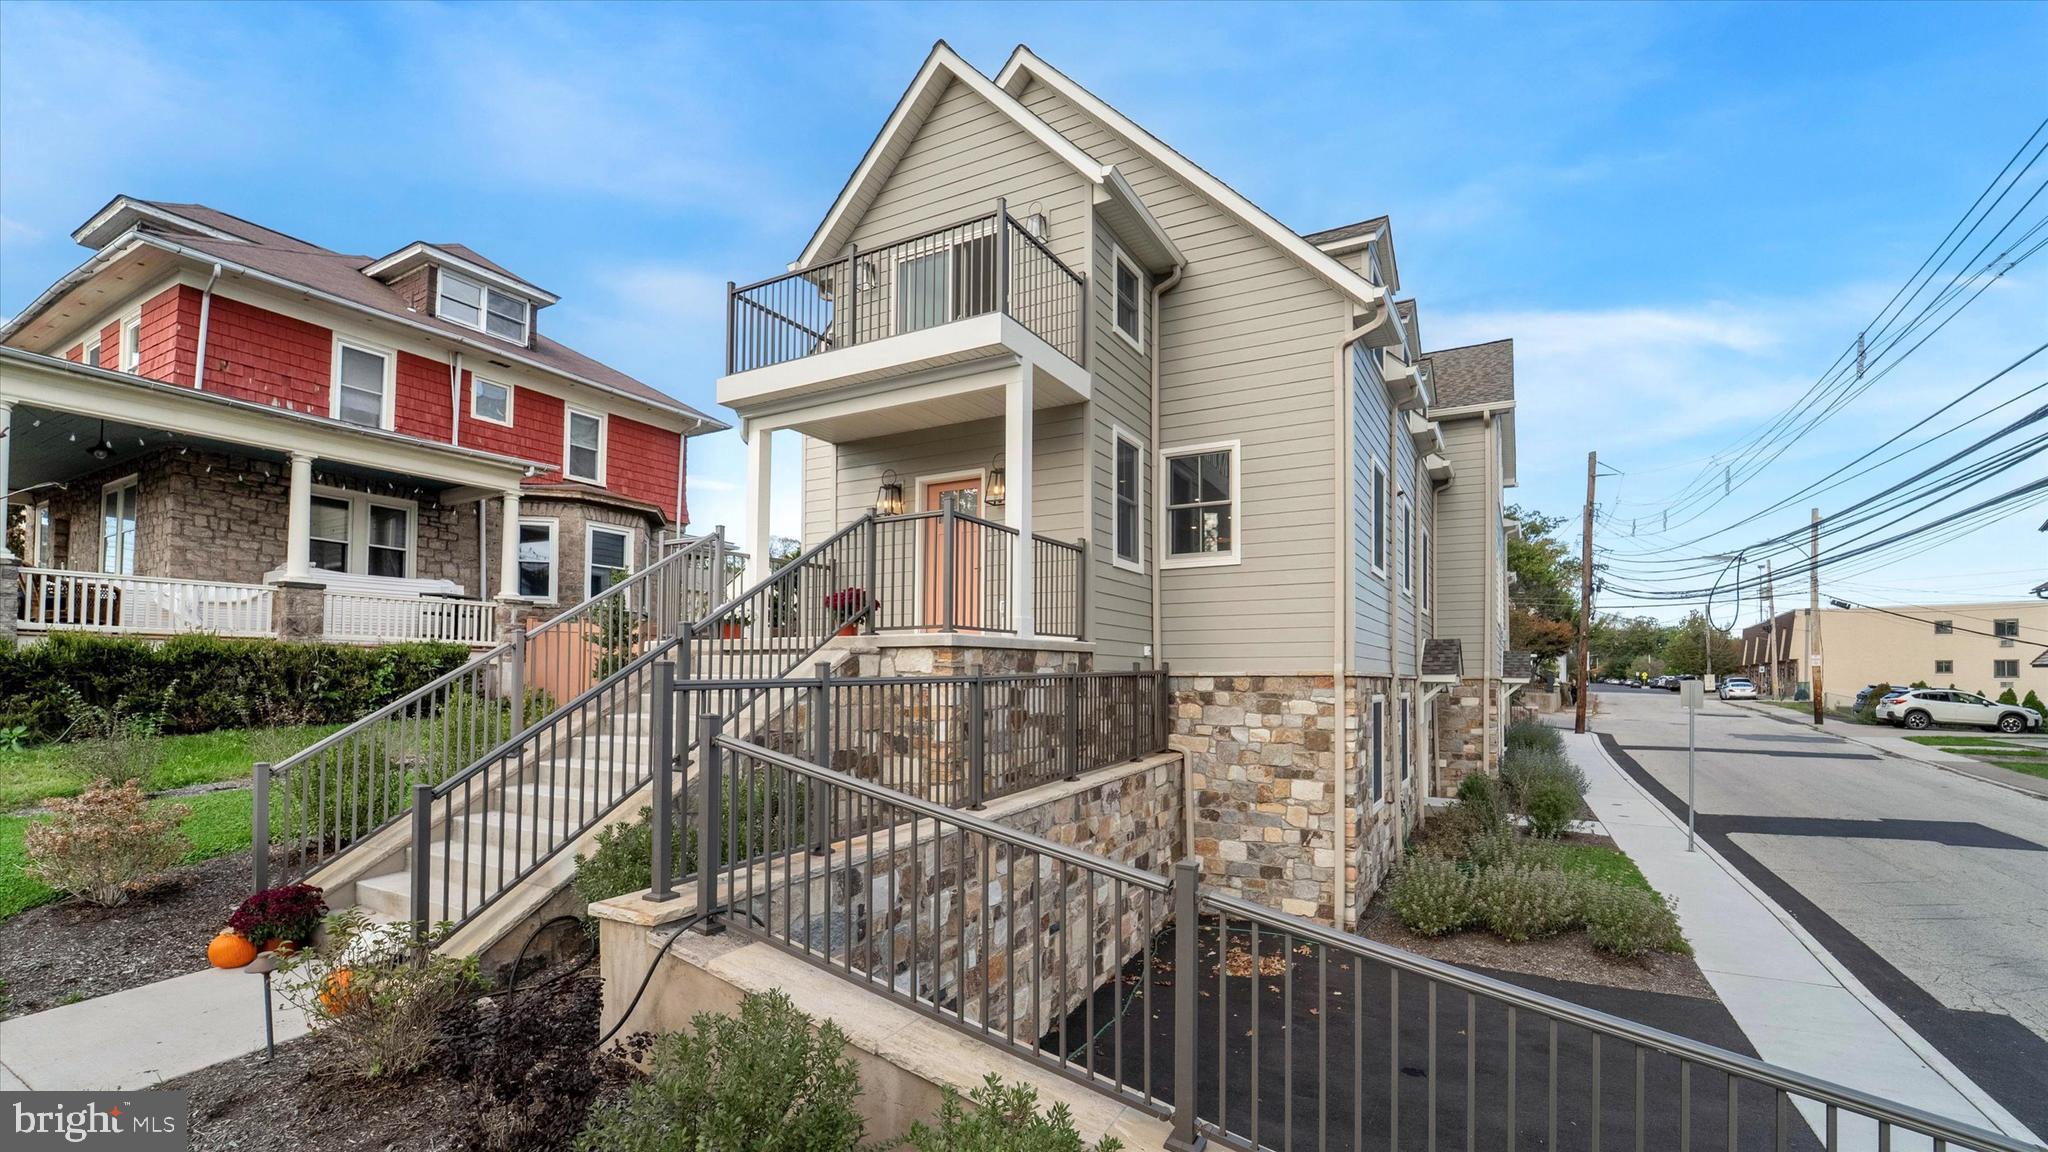
Just one block off Ambler’s iconic Butler Avenue, The Colony Club features two luxury new-construction homes. Originally built in 1912, this Ambler landmark has been completely transformed, preserving its timeless character while delivering the quality and sophistication of brand-new construction. Once home to a vibrant social club and later a library and community gathering place, the building has been thoughtfully reimagined to honor its architectural roots while offering every modern amenity.

The builder’s craftsmanship is evident from the start, beginning with the lifting of the original structure to install new foundations and a lower-level living space. All components were newly installed in 2024 and 2025. 

Unit A welcomes you with timeless curb appeal. The classic front staircase leads to a covered porch, the perfect perch to enjoy the charm of Ambler’s tree-lined streets. Step inside to a gracious foyer that opens to the Great Room, where gleaming solid oak engineered hardwood floors set the tone for the quality and detail throughout. The main level offers a bright, open layout with large windows, a gas fireplace, built-in bar, recessed lighting, and a designer kitchen with shaker cabinetry, granite counters, stainless-steel appliances, and a farmhouse-style island. A stylish half bath with a pocket door completes this level.

Upstairs, the primary suite feels like a true retreat, featuring hardwood floors, an 11-foot tray ceiling, multiple walk-in closets, a spacious sitting area, and a spa-inspired en suite bath with dual vanities and a walk-in shower. Step onto the private west-facing balcony—the perfect place to unwind and take in sunset views over Ambler’s skyline.

The lower level provides two additional bedrooms, a den, a full bath, and a laundry room with walk-out access to two private off-street parking spaces. Green features include insulated concrete form (ICF) foundations, VRF HVAC systems with room-by-room climate control, LED lighting, closed-cell spray foam insulation, and the upcycling of original materials.  Steel-beam reinforcement, and all-new systems make this home a rare blend of historic beauty and modern comfort, just steps from downtown Ambler, SEPTA, and award-winning Wissahickon schools.

The Colony Club offers a rare opportunity to own a piece of Ambler’s history, fully renewed for today’s lifestyle—a truly one-of-a-kind home where character, craftsmanship, and comfort come together beautifully.
#PAMC2158374

AMBLER

25 NORTH RIDGE AVENUE A

3 Beds

2 Baths

2,725 Sq.Ft.

$1,050,000
MLS#: PAMC2158374

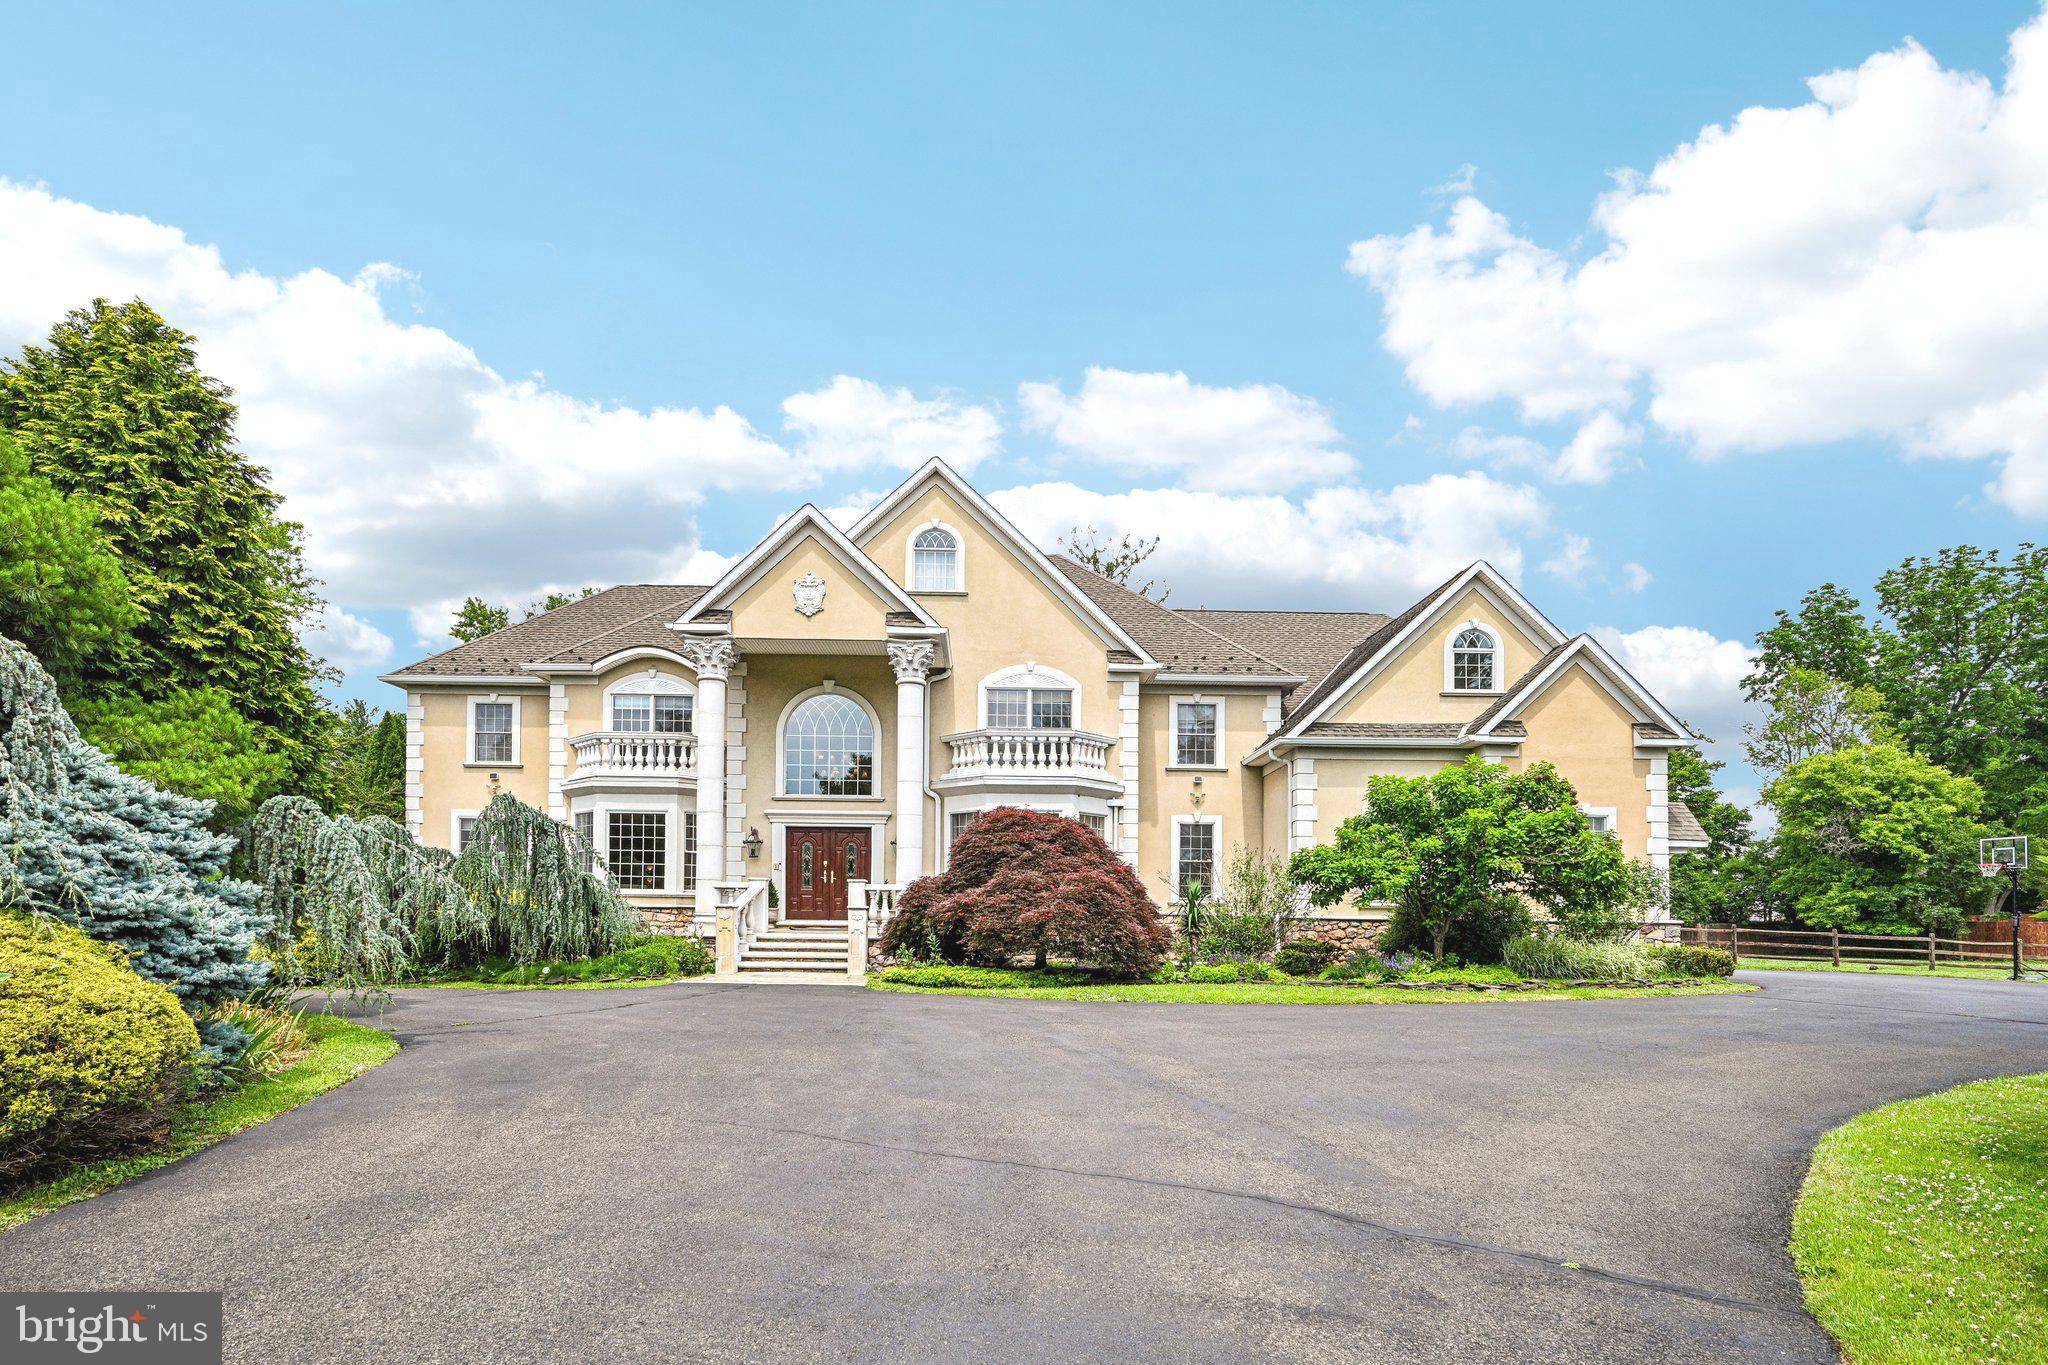
Set at the end of a private road on 1.34 acres, 434 Meetinghouse Road, in sought-after UPPER DUBLIN SCHOOL DISTRICT, presents an exceptional custom estate with approximately 6,900 square feet, four bedrooms, three full baths, two half baths, and an oversized 3-car garage. A sweeping circular driveway, stately columns, and front steps create an elegant sense of arrival.
Inside, the dramatic two-story foyer introduces the home’s refined architecture with a curved staircase accented by wrought-iron details, a hand painted ceiling medallion and imported chandelier with motorized lift. Formal living and dining rooms frame the front of the residence, each enhanced by oversized windows and abundant natural light. The dining room is especially impressive, with custom millwork, chair-rail detailing, a tray ceiling, an ornate chandelier, and views across the front grounds.
The main living spaces are designed for both everyday comfort and gracious entertaining. The family room features a propane fireplace with a mantle and newly installed herringbone wood floors, flowing directly into the gourmet kitchen. Appointed with a Sub-Zero refrigerator, double ovens, a Thermador professional 6-burner cooktop, a large center island with seating and a prep sink, a butler’s pantry, and a walk-in pantry, the kitchen is both beautiful and highly functional. The adjoining dining area is distinguished by vaulted ceilings and large Palladian windows that fill the space with natural light.
Radiant-heated marble floors add warmth and comfort across much of the first level, while six-zone heating, and three-zone cooling provide efficient, customized climate control throughout the home. A private office offers flexibility as a possible fifth bedroom. Nearby, the formal powder room features a distinctive French-inspired vanity, adding a memorable design element. A mudroom, off the garage includes an additional half bath, and storage plus a back staircase from the kitchen offers convenient access to the upper level.
Upstairs, new carpeting and new wood flooring enhance the bedroom spaces. The primary suite is a private retreat with a tray ceiling, two oversized walk-in closets, and a spa-style bath featuring a soaking tub, a large shower, and dual vanities. Bedrooms two and three share a Jack-and-Jill bath, while the fourth bedroom includes a private ensuite bath. Built-in closet systems provide thoughtful storage throughout, and the second-floor laundry room is conveniently located near the bedrooms and could be converted back to another bedroom.
The third-floor bonus room/recreation area offers versatile space for a media room, game room, studio, or private lounge. The basement provides extensive storage, future possibilities for gym, recreation room, and is plumbed for bathrooms should you decide to further finish it. Outdoors, the rear patio creates an inviting setting for dining and entertaining, while the flat side yard offers room for recreation, a play area, gardening, or a future pool.
Ideally located within walking distance to the elementary school, near Route 309, Ambler Borough, shopping, and restaurants, this distinguished residence combines grand scale, custom craftsmanship, and modern comfort in an impressive estate setting. Schedule a private showing to experience the home firsthand.
#PAMC2185706

AMBLER

434 MEETINGHOUSE ROAD

4 Beds

3 Baths

6,900 Sq.Ft.
$1,375,000

MLS#: PAMC2185706

 - property

Send a message

Message successfully sent.

Your message

What is 3 + 4 ?

Reason for contacting?

I agree to receive email communication and understand I can unsubscribe at any time.

I agree to be contacted by Charis Realty Group via call, email, and text for real estate services. To opt out, you can reply 'stop' at any time or reply 'help' for assistance. You can also click the unsubscribe link in the emails. Message and data rates may apply. Message frequency may vary. Privacy Policy

Sign Out

Virtual Assistant

Would you like to take the next step with this property? We can help you schedule a showing or virtual tour, or send you more details.

Yes, I would like more information.

Thank You for Your Reply, One of Our Agents will contact you as soon as possible

No, maybe later.

Thank you, you can always contact me via email, phone number or through the contact form.

Realhub AI

Lucy - Your AI-Powered Realtor

Update Your Temporary Password

Personalize your search

Enter your email and we'll notify you immediately when new listings match what you're looking for.

or enter email address

Already have an account ? Login here

Continue your home search

I agree to receive communications and understand I can unsubscribe at any time.

I agree to be contacted by Charis Realty Group via call, email, and text for real estate services. To opt out, you can reply 'stop' at any time or reply 'help' for assistance. You can also click the unsubscribe link in the emails. Message and data rates may apply. Message frequency may vary. Privacy Policy

Already have an account ? Login here

We use cookies

We use cookies primarily for analytics to enhance your experience. By accepting, you agree to our use of these cookies. You can manage your preferences or learn more about our cookies policy.