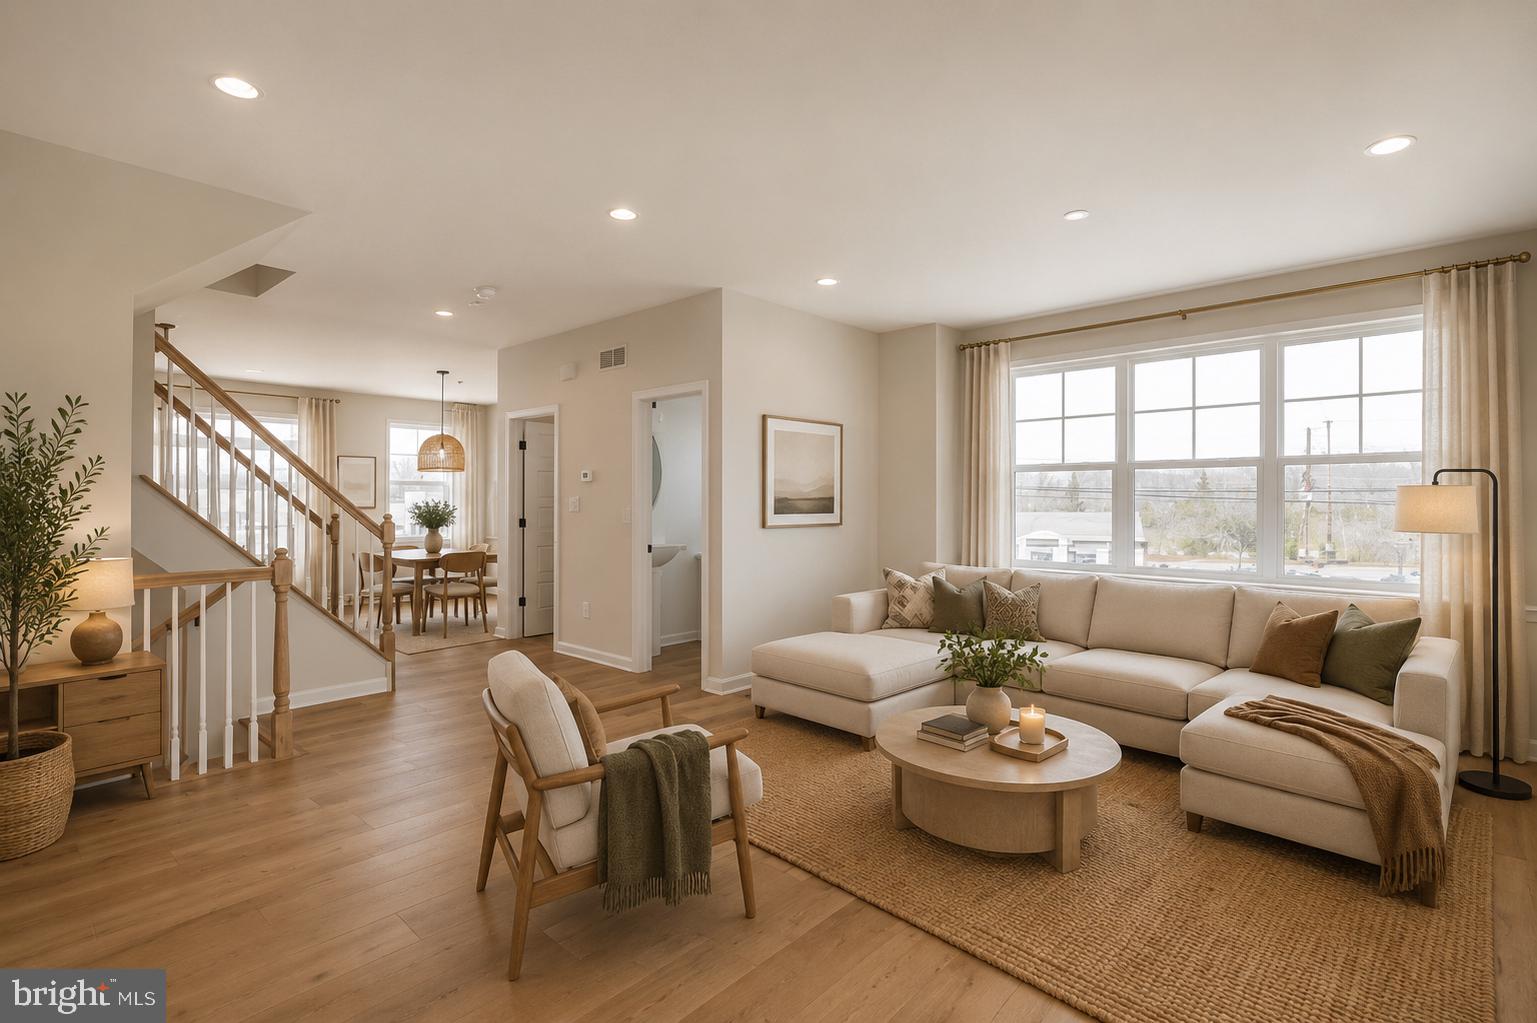
Features & Amenities

Interior

  • Total Bedrooms

    4

  • Bathrooms

    2

  • Above Grade Finished Area

    1663.0

  • Basement YN

    YES

  • Cooling YN

    YES

  • Cooling

    Ductless, Electric

  • Fireplace YN

    YES

  • Heating YN

    YES

  • Heating

    Oil, Other

  • Main Level Bedrooms

    4

  • Pet friendly

    N/A

Exterior

  • Garage

    Yes

  • Garage spaces

    2

  • Construction Materials

    Frame

  • Parking

    Asphalt, Garage, Attached

  • Pool

    No

  • Waterfront YN

    NO

Area & Lot

  • Lot Size(acres)

    0.34

  • Lot Size(square feet)

    15,000

  • Property Type

    Residential

  • Property Sub Type

    Single Family Residence

  • Architectural Style

    Cape Cod

Price

  • Sales Price

    $515,000

  • Tax Amount

    $5,053

  • Sq. Footage

    1,663

  • Price/SqFt

    $309

HOA

  • Association

    No

School District

  • Elementary School

    N/A

  • Middle School

    N/A

  • High School

    N/A

Property Features

  • New Construction

    NO

  • Foundation Details

    Block

  • Senior Community YN

    NO

  • Sewer

    Public Sewer

  • Tax Lot

    113

  • Water Source

    Public

Schedule a Showing

Showing scheduled successfully.

<
>
IN PERSON
VIA CHAT

What is 3 + 4 ?


Mortgage calculator

Estimate your monthly mortgage payment, including the principal and interest, property taxes, and HOA. Adjust the values to generate a more accurate rate.

Your payment

Principal and Interest:

$

Property taxes:

$

HOA fees:

$

Total loan payment:

$

Total interest amount:

$

Location

County

BUCKS

Elementary School

Middle School

High School

Listing Courtesy of Julia Smith, Keller Williams Real Estate -Exton

RealHub Information is provided exclusively for consumers' personal, non-commercial use, and it may not be used for any purpose other than to identify prospective properties consumers may be interested in purchasing. All information deemed reliable but not guaranteed and should be independently verified. All properties are subject to prior sale, change or withdrawal. RealHub website owner shall not be responsible for any typographical errors, misinformation, misprints and shall be held totally harmless.

Agent Jordan Fortson

Salesperson, Realtor

Jordan Fortson

Call Jordan today to schedule a private showing.


* Listings on this website come from the FMLS IDX Compilation and may be held by brokerage firms other than the owner of this website. The listing brokerage is identified in any listing details. Information is deemed reliable but is not guaranteed. If you believe any FMLS listing contains material that infringes your copyrighted work please review our DMCA policy and learn how to submit a takedown request.© 2024 FMLS.
Nestled in the heart of Chalfont, 123 Hampshire Dr offers the perfect blend of comfort, style, and convenience. This beautifully maintained home features a bright, open layout with generous living spaces ideal for both everyday living and entertaining. The updated kitchen flows seamlessly into a cozy family room, while large windows fill the home with natural light throughout the day. Two bedrooms and a full bath complete the first floor.

Upstairs, you’ll find well‑appointed bedrooms including a spacious primary suite with ample closet space. A fourth bedroom or home office offer plenty of options.  The second floor has a full bath as well.

Step outside to a private fully fenced backyard retreat—perfect for relaxing, gardening, or hosting summer gatherings. Located in a quiet neighborhood just minutes from parks, shopping, and top‑rated schools, this home delivers the lifestyle you’ve been searching for.  Don't miss out!!!

Professional pictures to be added 8/28/26

123 HAMPSHIRE DRIVE

Message successfully sent.

What would you like to know?

What is 3 + 4 ?

I agree to receive email communication and understand I can unsubscribe at any time.

I agree to be contacted by Charis Realty Group - Christine Issler, Broker via call, email, and text for real estate services. To opt out, you can reply 'stop' at any time or reply 'help' for assistance. You can also click the unsubscribe link in the emails. Message and data rates may apply. Message frequency may vary. Privacy Policy

Related Properties

The Hamilton!
Beautiful new home construction with structural selections completed for you and still time to hand-pick all interior selections!
Est. Delivery Summer '27

With underground plumbing and slab work completed, this home currently features 3 bedrooms, 3 full baths and 1 powder room.
The first floor offers you a welcoming entry way filled with natural light and leads you to a spacious private flex room with outside access and a full bathroom.
On the main level, 9' ceilings elevate the open concept floor plan filled with tons of natural light. Enjoy cooking your favorite meal in the kitchen or catching up on your favorite show in the great room.
This main level features a kitchen-dining room combination with access to an included 10x10 composite deck, walk-in kitchen pantry, powder room, and cozy great room. 
The central staircase welcomes you to the third floor which features a generous primary bedroom complete with a private bathroom and sizable walk-in closet, along with two additional bedrooms, walk-in laundry room and hall bathroom.

This home is waiting for you to make it your own!


Please reference Showing Contact Information for booking an appointment!
#PABU2072008

CHALFONT

54 BECKER DRIVE 25

3 Beds

3 Baths

1,984 Sq.Ft.

$579,655

MLS#: PABU2072008
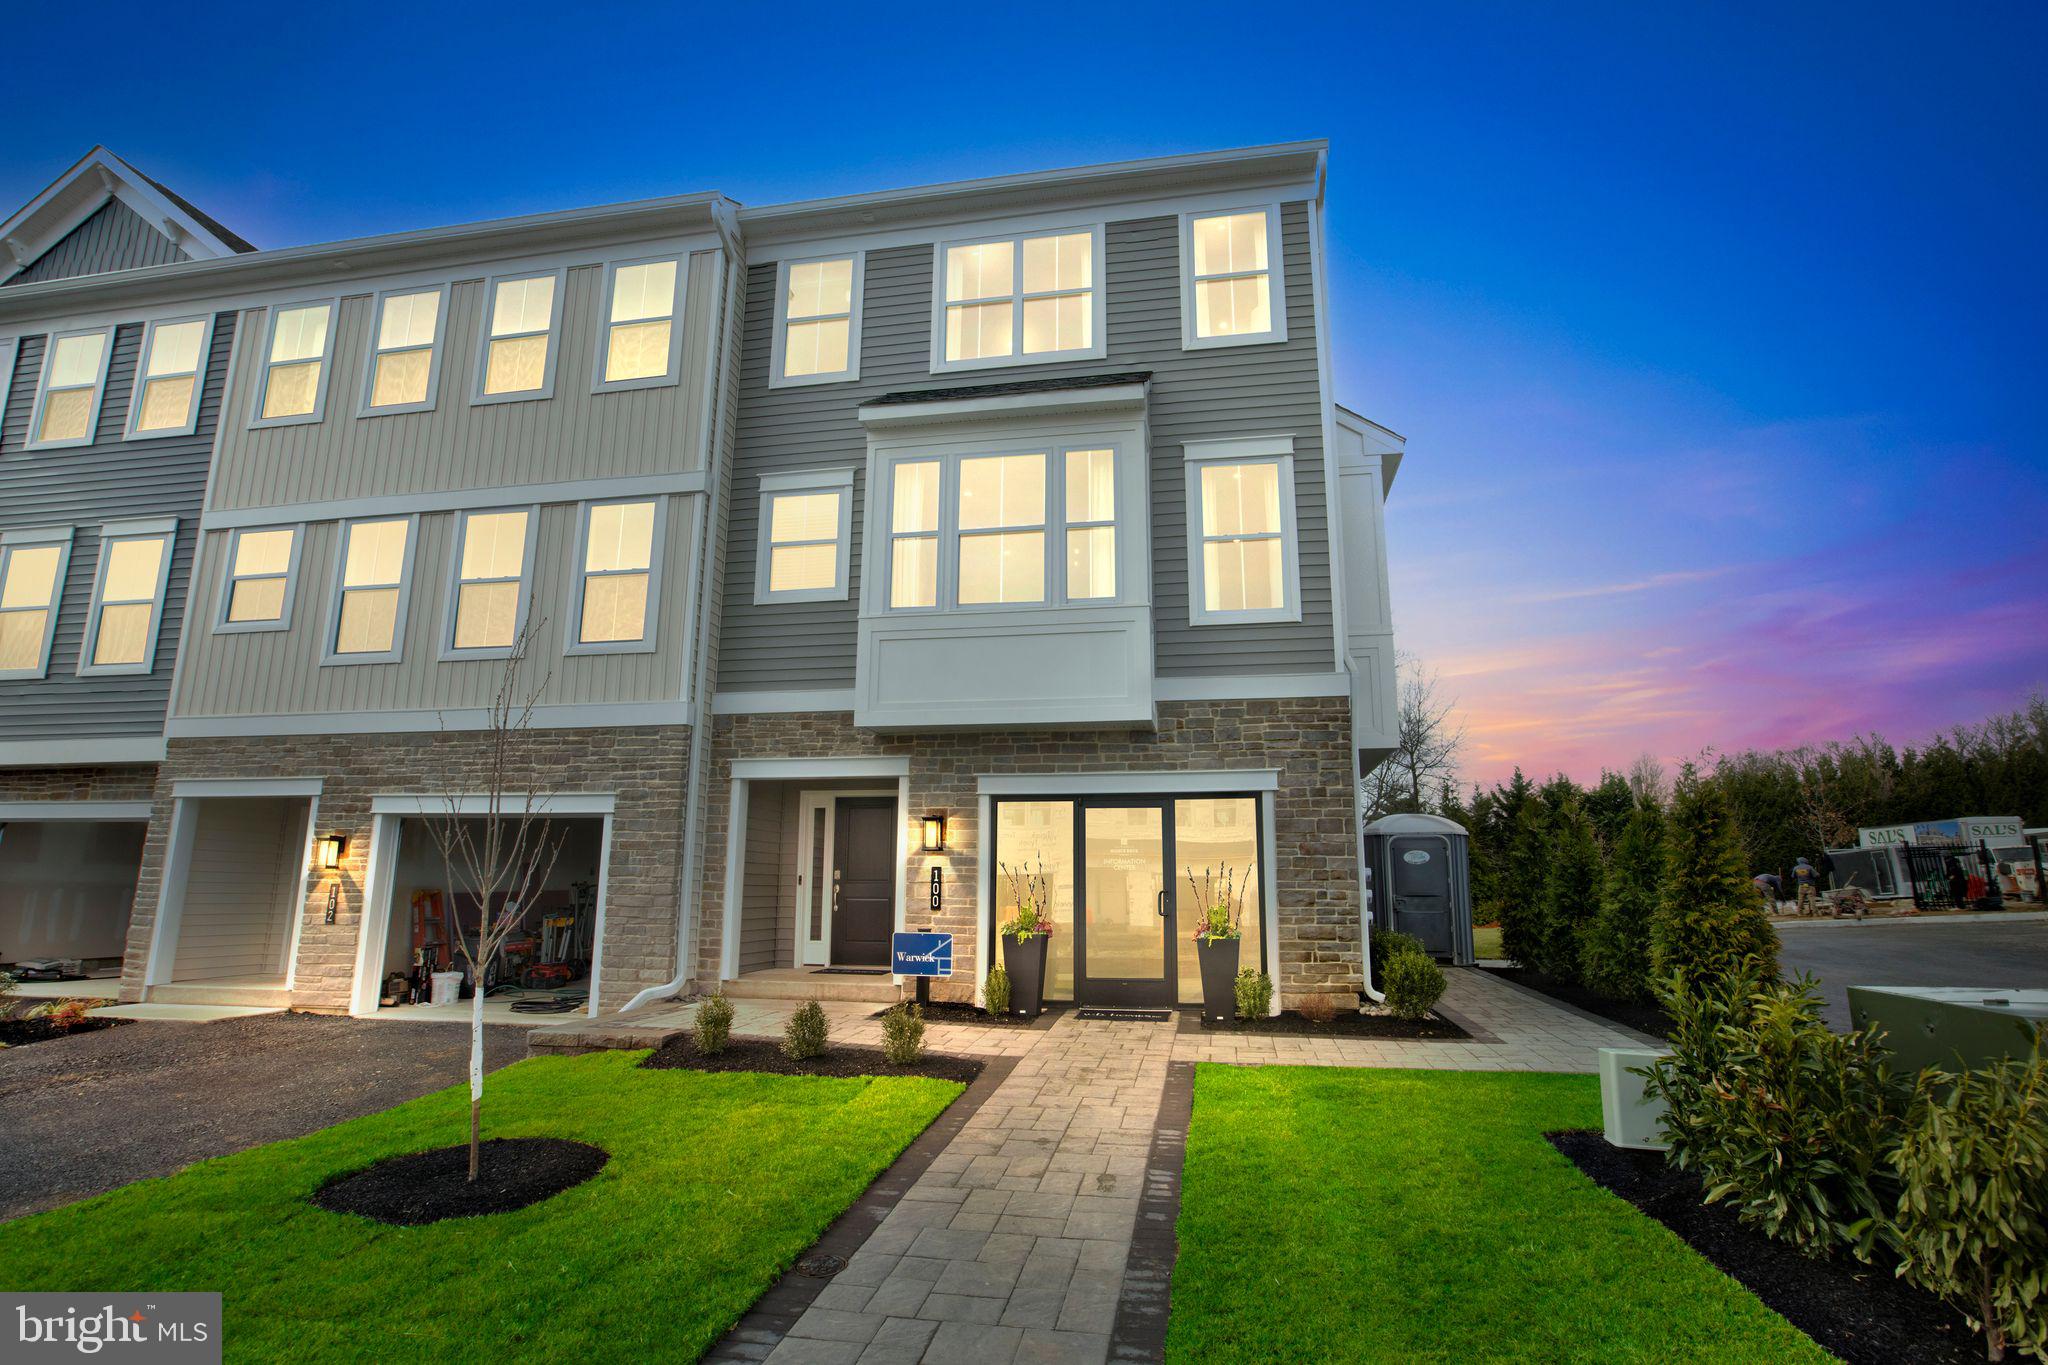
Welcome to Westview Square, luxury living at its finest!! The Warwick Interior floorplan is a stunning home that offers a seamless blend of modern design and thoughtful craftsmanship. Upon entering your home, you will find a welcoming foyer, 1-car garage, and an enormous flex room with outside access.  At the top of the staircase you will find an open-concept layout featuring a stunning center kitchen with Century Kitchens cabinets, quartz countertops, and GE stainless steel appliances. The spacious island flows into both the large dining room and great room which is perfect for entertaining guests.  Add an optional deck off the great room for even more entertainment space! Upstairs, you will be amazed by the massive primary suite with a vaulted ceiling, spacious walk-in closet, and ensuite bath which includes a cathedral ceiling, dual sink vanity, and large shower with seat. Additionally on this level you will find your laundry room, 2 additional guest bedrooms, and a full bath. Westview Square is within the Central Bucks School District and nestled conveniently along Bristol Road. This premium location is thriving with new & exciting dining venues, plentiful shopping, outdoor activities, and so much more.  Photos and video are for illustrative and marketing purposes only and depict optional features and upgrades not included in this home.
#PABU2114036

CHALFONT

0001 JAMESON WAY BASE WARWICK INT

3 Beds

2 Baths

2,335 Sq.Ft.

$549,990

MLS#: PABU2114036
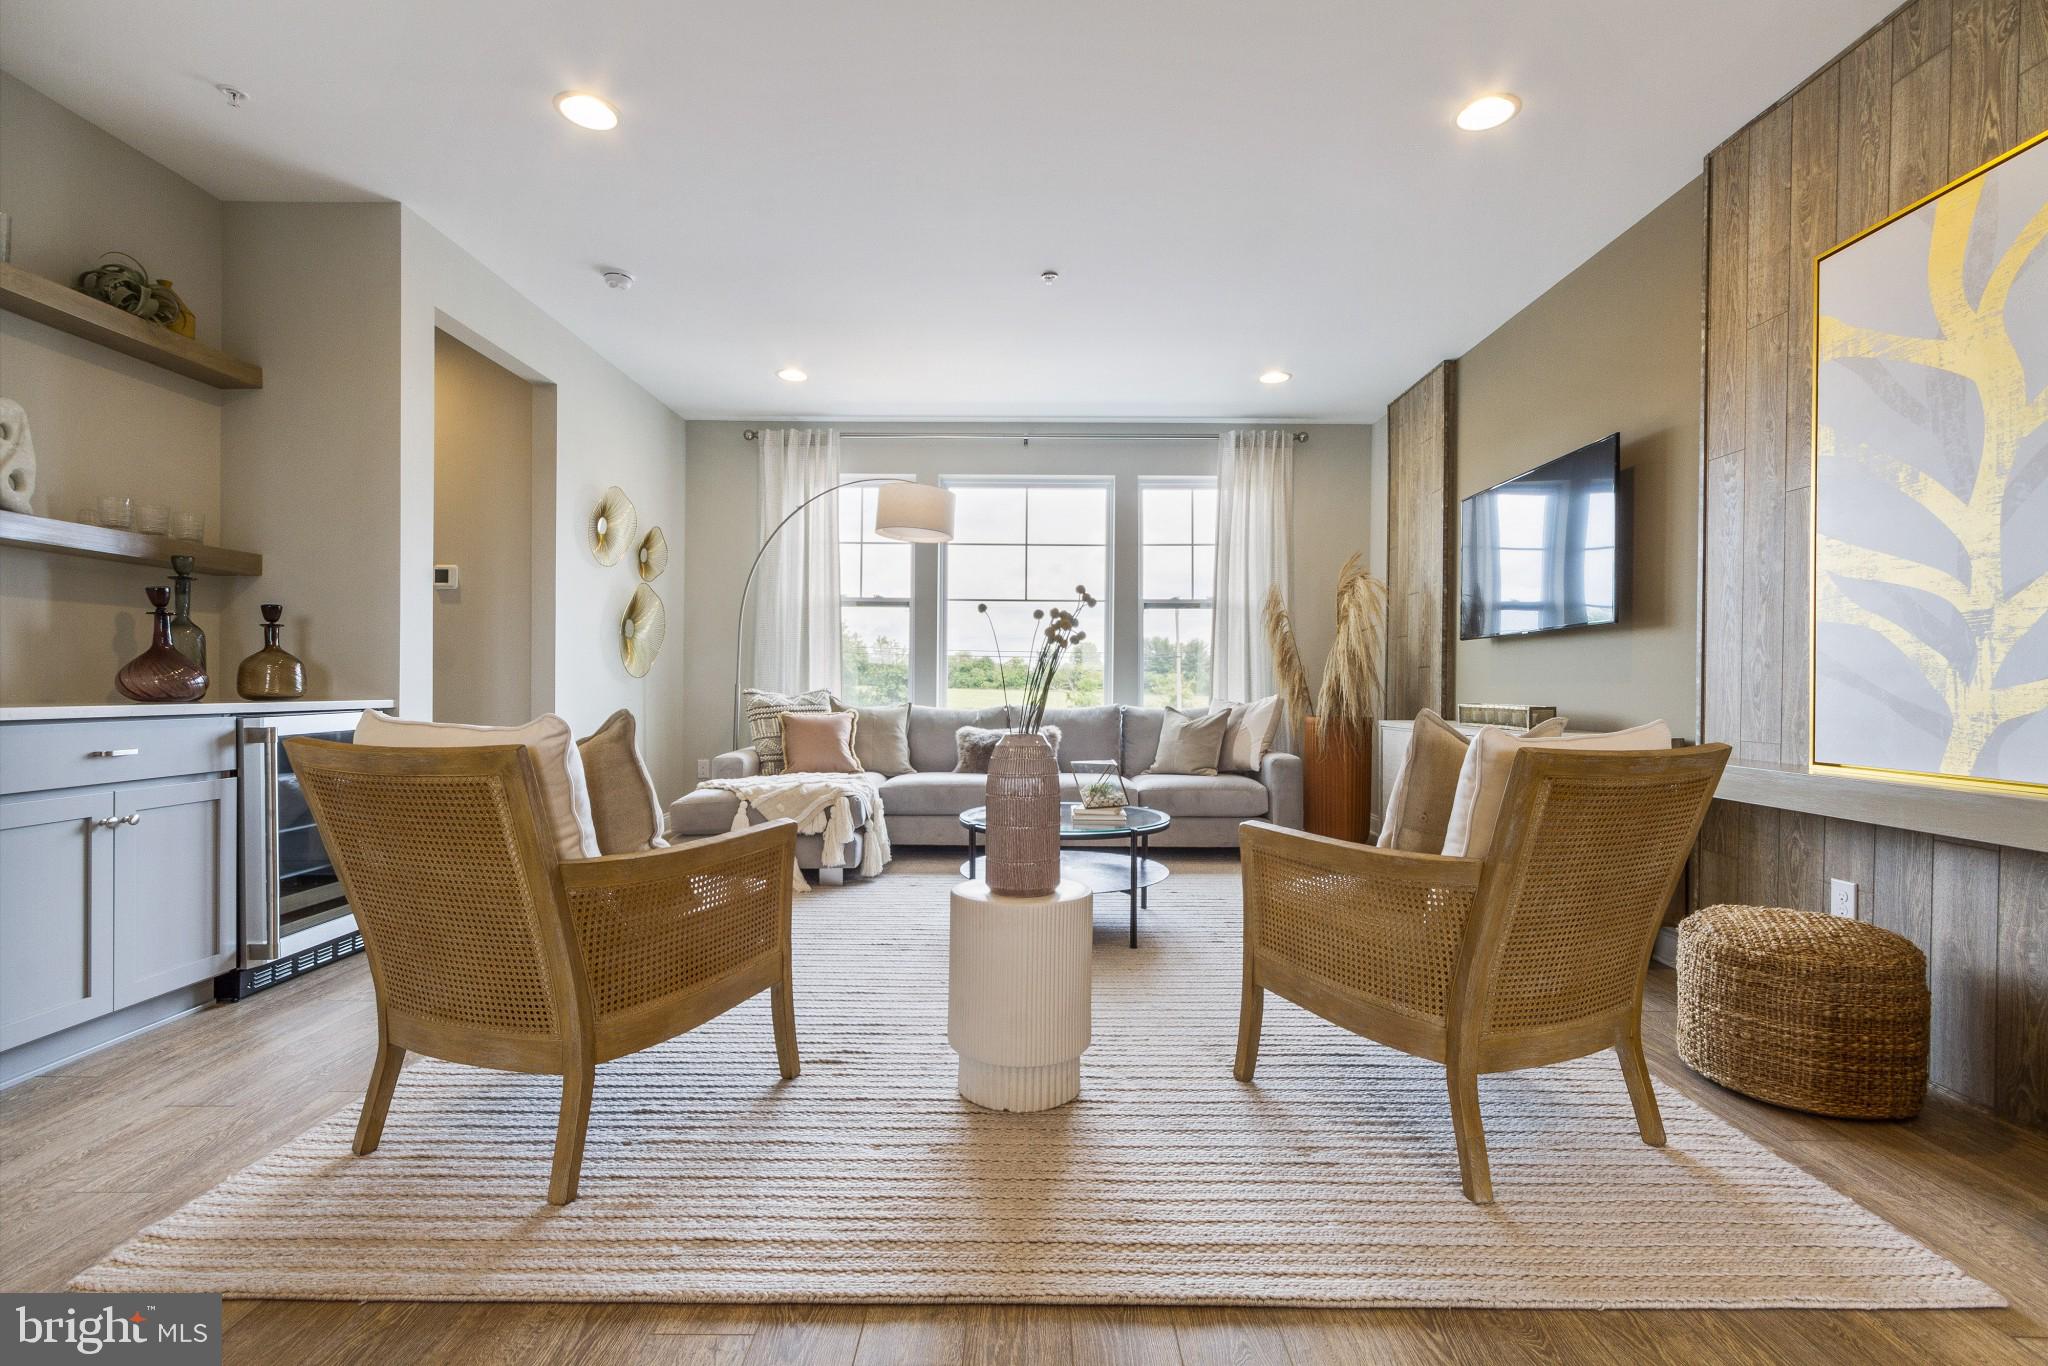
Welcome to Westview Square, luxury living at its finest!! The Stratford Interior floorplan is a stunning home that offers a seamless blend of modern design and thoughtful craftsmanship. Upon entering your home, you will find a welcoming foyer, 2-car garage, and a large flex room with outside access.  At the top of the staircase, you will find an open concept layout featuring a stunning center kitchen with Century Kitchens cabinets, quartz countertops, and GE stainless steel appliances. The spacious island flows into both the large dining room and great room which is perfect for entertaining guests.  Add an optional deck off the dining room for even more entertainment space! Upstairs, you will be amazed by the massive primary suite with a vaulted ceiling, spacious walk-in closet, and ensuite bath which includes a cathedral ceiling, dual sink vanity, and large shower with seat. Additionally on this level you will find your laundry room, 2 additional guest bedrooms, and a full bath. Westview Square is within the Central Bucks School District and nestled conveniently along Bristol Road. This premium location is thriving with new & exciting dining venues, plentiful shopping, outdoor activities, and so much more.  Photos and video are for illustrative and marketing purposes only and depict optional features and upgrades not included in this home.
#PABU2114044

CHALFONT

0002 JAMESON WAY BASE STRATFORD INT

3 Beds

2 Baths

1,953 Sq.Ft.

$529,990

MLS#: PABU2114044

This home is currently under construction and features a thoughtfully designed three-level layout with modern finishes throughout. The entry level includes a welcoming foyer, convenient access to the garage, and functional space suited for everyday living.

The main living level offers an open-concept design enhanced by luxury vinyl plank flooring and recessed lighting, creating a bright and cohesive living space. The kitchen is beautifully appointed with Hazelnut cabinetry, quartz countertops, and an upgraded backsplash. KitchenAid appliances complete the space, offering both style and performance. The adjoining living and dining areas provide a seamless flow for entertaining, with access to a spacious 12’ x 18’ deck, perfect for outdoor relaxation.

 The primary suite includes a well-appointed bath with upgraded tile finishes, Kohler fixtures, and a frameless shower enclosure. Two additional bedrooms share a full hall bath, also finished with upgraded tile. Bedroom-level laundry adds everyday convenience, completing this well-designed home that balances style and functionality.
#PABU2130510

CHALFONT

149 BRIANNA COURT 25

3 Beds

2 Baths

2,212 Sq.Ft.

$599,000

MLS#: PABU2130510

Welcome to Westview Square, luxury living at its finest!!  Homesite 2 is a Stratford Interior Home  with a December/January Move - In Date!! The Stratford is a stunning home that offers a seamless blend of modern design and thoughtful craftsmanship. Upon entering your home, you will find a welcoming foyer, 2-car garage, and a large flex room with outside access.  At the top of the staircase, you will find an open concept layout featuring a stunning kitchen with upgraded white Century Kitchens cabinets, quartz countertops, and GE Profile stainless steel appliances. The spacious island flows into both the large dining room and great room which is perfect for entertaining guests.  An optional Trex deck off the dining room offers even more entertainment space! Upstairs, you will be amazed by the massive primary suite with a vaulted ceiling, spacious walk-in closet, and ensuite bath which includes a cathedral ceiling, dual sink vanity, and large shower with seat. Additionally on this level you will find your laundry room, 2 additional guest bedrooms, and a full bath. Westview Square is within the Central Bucks School District and nestled conveniently along Bristol Road. This premium location is thriving with new & exciting dining venues, plentiful shopping, outdoor activities, and so much more.  The beautifully designed Warwick Model Home is now open Thursday through Sunday from 10 am to 5 pm and Monday from 12 to 5 pm.  Photos and video are for illustrative and marketing purposes only and depict optional features and upgrades not included in this home.  Sale price reflects our limited time Quick Delivery Home Incentive of a  free deck (restrictions apply; see Community Sales Manager for details).
#PABU2133374

CHALFONT

110 JAMESON WAY 2 STRATFORD INTERIOR

3 Beds

2 Baths

1,953 Sq.Ft.

$582,415

MLS#: PABU2133374
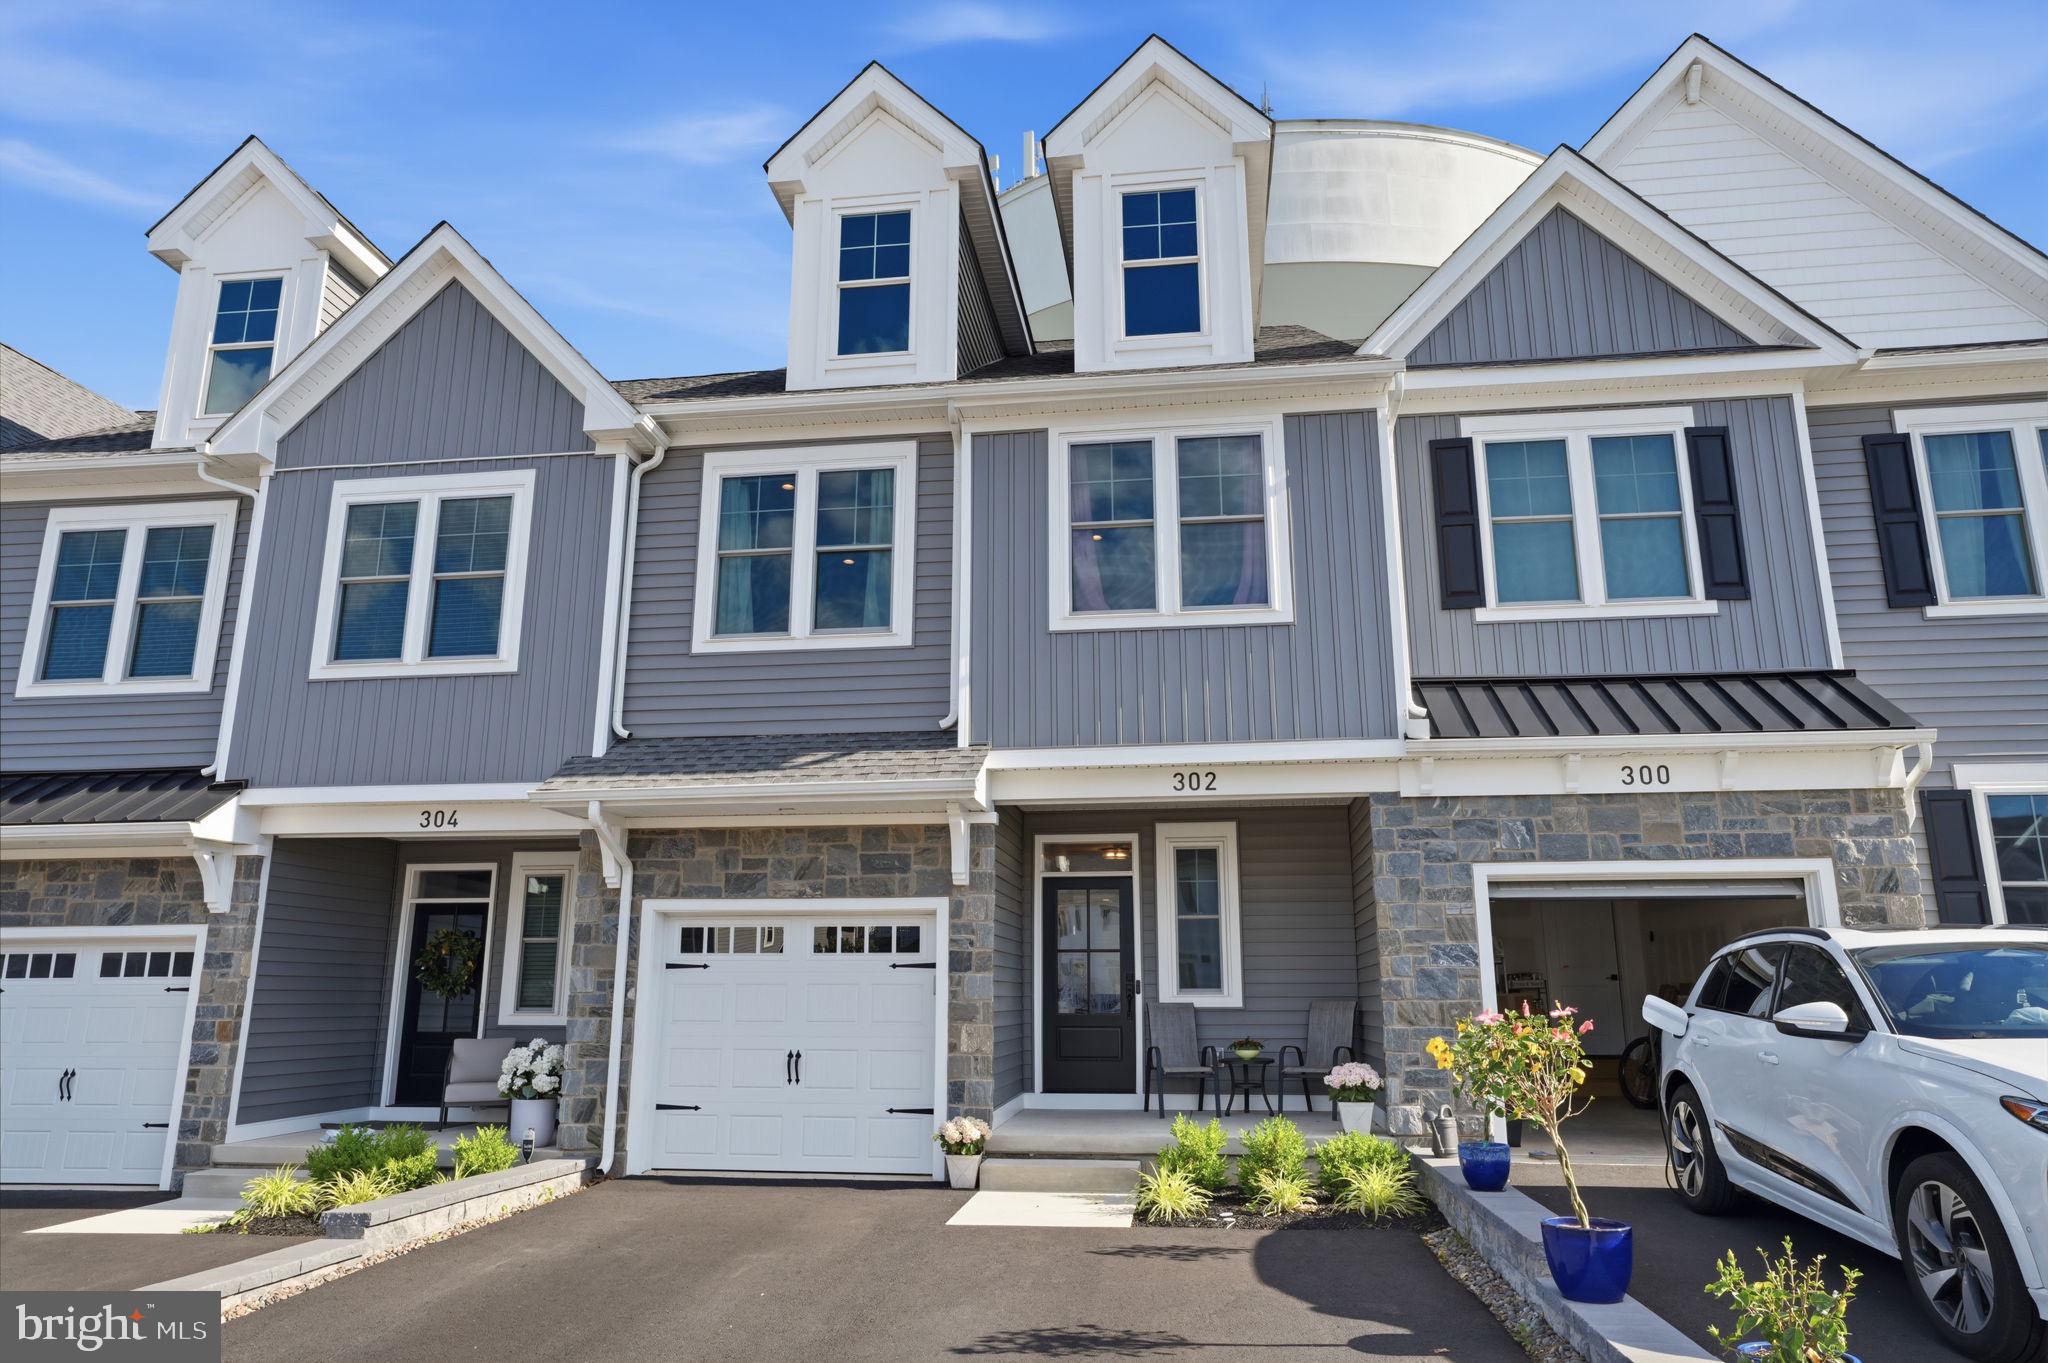
Built just two years ago, this beautifully appointed townhome offers the perfect blend of modern style, comfortable living, and low-maintenance convenience in the highly desirable Central Bucks School District. Step inside to a bright, open-concept floor plan designed for both everyday living and entertaining. The upgraded kitchen is sure to impress with sleek quartz countertops, a generous center island, and plenty of cabinetry and workspace. Upstairs, the spacious primary suite features two walk-in closets and a private en-suite bath, while two additional bedrooms offer plenty of room for family, guests, or a home office. The finished lower level provides valuable additional living space and includes a half bath, making it ideal for a home theater, playroom, gym, office, or whatever suits your lifestyle. Step outside onto the private deck and enjoy peaceful views of the backyard. A one-car garage provides convenient parking and extra storage. With shopping, restaurants, parks, and major commuter routes all just minutes away, this nearly new home offers the space and amenities you want without the wait of new construction. With motivated sellers and a home that is truly move-in ready, now is the time to schedule your showing and see all this home has to offer!
#PABU2124932

CHALFONT

302 FOXTAIL LANE

3 Beds

2 Baths

1,930 Sq.Ft.

$560,000

MLS#: PABU2124932

Welcome to Westview Square, luxury living at its finest!!  Homesite 3 is a Warwick Interior Home  with a November /January Move - In Date!! The Warwick is a stunning home that offers a seamless blend of modern design and thoughtful craftsmanship. Upon entering your home, you will find a welcoming foyer, 1-car garage, an oversized flex room and outside access.  At the top of the staircase is an open-concept layout featuring a stunning center kitchen with upgraded white Century Kitchens cabinets, quartz countertops, and GE Profile stainless steel appliances. The spacious island flows into both the large dining room and great room which is perfect for entertaining guests.  An optional Trex deck off the great room gives even more entertainment space! Upstairs, you will be amazed by the massive primary suite with a vaulted ceiling, spacious walk-in closet, and ensuite bath which includes a cathedral ceiling, dual sink vanity, and large shower with seat. Additionally on this level you will find your laundry room, 2 additional guest bedrooms, and a full bath. Westview Square is within the Central Bucks School District and nestled conveniently along Bristol Road.  This premium location is thriving with new & exciting dining venues, plentiful shopping, outdoor activities, and so much more.  Photos and video are for illustrative and marketing purposes only and depict optional features and upgrades not included in this home.  Sale price reflects our limited time Quick Delivery Home Incentive (restrictions apply; see Community Sales Manager for details).
#PABU2133386

CHALFONT

112 JAMESON WAY 3 WARWICK INTERIOR

3 Beds

2 Baths

2,335 Sq.Ft.

$598,165

MLS#: PABU2133386
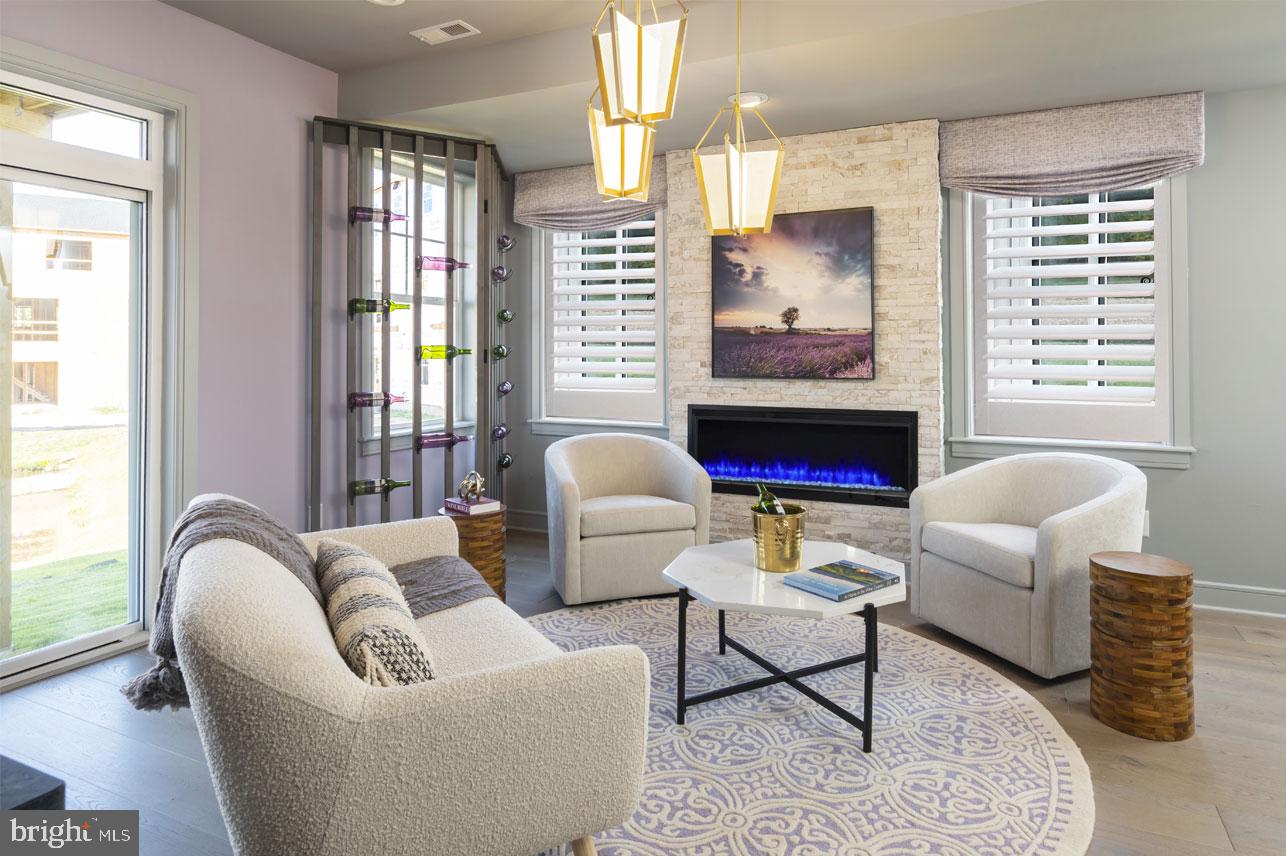
The Hamilton!
Beautiful new home construction with structural selections completed for you and still time to hand-pick all interior selections!
Est. Delivery Summer '27

With underground plumbing and slab work completed, this home currently features 3 bedrooms, 3 full baths and 1 powder room.
The first floor offers you a welcoming entry way filled with natural light and leads you to a spacious flex room with outside access and a full bathroom.
On the main level, 9' ceilings elevate the open concept floor plan filled with tons of natural light. Enjoy cooking your favorite meal in the kitchen or catching up on your favorite show in the great room.
This main level features a kitchen-dining room combination with access to an included 10x10 composite deck, walk-in kitchen pantry, powder room, and cozy great room. 
The central staircase welcomes you to the third floor which features a generous primary bedroom complete with a private bathroom and sizable walk-in closet, along with two additional bedrooms, walk-in laundry room and hall bathroom.

This home is waiting for you to make it your own!


Please reference Showing Contact Information for booking an appointment!
#PABU2071990

CHALFONT

48 BECKER DRIVE 22

3 Beds

3 Baths

1,984 Sq.Ft.

$579,655

MLS#: PABU2071990

Welcome to this beautifully upgraded end-unit townhouse, perfectly situated in Chalfont Boro—just moments from the train station, local shopping, dining, and historic Doylestown. Offering 3 bedrooms, 2 full baths, and 2 half baths, this home blends modern luxury with everyday comfort. Enter on the main level, which features a spacious family room, office, or flex space—perfect for a home office, gym, or media room—along with a convenient powder room and access to a two-car-attached garage. Upstairs, the open-concept main living area showcases upgraded vinyl engineered flooring throughout and a sleek linear fireplace that anchors the space. The gourmet kitchen is a showstopper with quartz countertops, a large center island, upgraded cabinetry, upgraded stainless steel appliances, and a 5-burner gas cooktop—ideal for both everyday cooking and entertaining. Retreat to the spacious primary suite, complete with a walk-in closet and a luxurious bath featuring elegant finishes and modern design. Two additional bedrooms and another full bath provide plenty of space for family, guests, or a home office. Step outside to enjoy the private, maintenance-free deck overlooking open space, a peaceful setting for morning coffee or evening gatherings. Additional highlights include motorized window shades, recessed lighting, and numerous high-end finishes throughout. As an end unit, this home offers added privacy, abundant natural light, and all the benefits of a newer community—without the wait for new construction. Experience modern living in a prime location close to everything Chalfont and historic Doylestown have to offer!
#PABU2134094

CHALFONT

12 WARREN DRIVE

3 Beds

2 Baths

2,148 Sq.Ft.

$614,000

MLS#: PABU2134094

Calling all investors! Here’s your opportunity to bring your vision to life in a desirable Chalfont neighborhood. This 4-bedroom, 2-bathroom split-level home offers a great blank slate for your next renovation project. Situated on a corner lot, the property features a 2-car garage, oil heat, and public water and sewer. With a layout and location that offer plenty of potential, this could be an excellent opportunity for an investor looking for their next project. Please note: This property is being sold as-is and is intended for investors.
#PABU2132884

CHALFONT

100 NEW JERSEY AVENUE

4 Beds

2 Baths

2,143 Sq.Ft.

$477,500

MLS#: PABU2132884

Send a message

Message successfully sent.

Your message

What is 3 + 4 ?

Reason for contacting?

I agree to receive email communication and understand I can unsubscribe at any time.

I agree to be contacted by Charis Realty Group - Christine Issler, Broker via call, email, and text for real estate services. To opt out, you can reply 'stop' at any time or reply 'help' for assistance. You can also click the unsubscribe link in the emails. Message and data rates may apply. Message frequency may vary. Privacy Policy

Sign Out

Virtual Assistant

Would you like to take the next step with this property? We can help you schedule a showing or virtual tour, or send you more details.

Yes, I would like more information.

Thank You for Your Reply, One of Our Agents will contact you as soon as possible

No, maybe later.

Thank you, you can always contact me via email, phone number or through the contact form.

Realhub AI

Lucy - Your AI-Powered Realtor

Update Your Temporary Password

Personalize your search

Enter your email and we'll notify you immediately when new listings match what you're looking for.

or enter email address

Already have an account ? Login here

Continue your home search

I agree to receive communications and understand I can unsubscribe at any time.

I agree to be contacted by Charis Realty Group - Christine Issler, Broker via call, email, and text for real estate services. To opt out, you can reply 'stop' at any time or reply 'help' for assistance. You can also click the unsubscribe link in the emails. Message and data rates may apply. Message frequency may vary. Privacy Policy

Already have an account ? Login here

We use cookies

We use cookies primarily for analytics to enhance your experience. By accepting, you agree to our use of these cookies. You can manage your preferences or learn more about our cookies policy.