


Property
Beds
3
Full Baths
1
1/2 Baths
1
Year Built
1985
Sq.Footage
1,686
Nestled in the coveted Stonebridge Estates community, this townhome offers a nice blend of traditional elegance and modern comfort. This residence is designed for those who appreciate the finer things in life. As you step inside, you are greeted by an inviting atmosphere complimented by luxury vinyl plank flooring that flows throughout the main level. The spacious living and dining area is perfect for both intimate gatherings and entertaining guests. The well-appointed kitchen provides a delightful space for all your cooking preparations. From the kitchen you'll enter the laundry room which also gives you access to additional living space from the garage conversion. The layout encourages a natural flow, making it easy to transition from one space to another. This home features three generously sized bedrooms. The primary suite is spacious, offering ample closet space and easy access to the full bathroom. A convenient half bath on the main floor adds to the functionality of this home. Step outside to discover your private patio, an ideal spot for morning coffee or evening relaxation. The low-maintenance yard allows you to spend more time enjoying the community amenities, including basketball and tennis courts, perfect for an active lifestyle. The association takes care of common area maintenance and trash services. This home has been lovingly maintained and is in excellent condition, showcasing the timeless appeal of traditional architecture. Located in a vibrant community, you'll enjoy easy access to recreational facilities and a welcoming neighborhood atmosphere. With a driveway for convenient parking and a layout that maximizes both space and comfort, this townhouse is more than just a home. Don't miss the opportunity to make this stunning residence your own.
Features & Amenities
Interior
-
Other Interior Features
Walk-In Closet(s), Open Floorplan
-
Total Bedrooms
3
-
Bathrooms
1
-
1/2 Bathrooms
1
-
Above Grade Finished Area
1686.0
-
Basement YN
NO
-
Cooling YN
YES
-
Cooling
Central Air, Electric
-
Heating YN
YES
-
Heating
Electric, Heat Pump
-
Pet friendly
N/A
Exterior
-
Garage
No
-
Construction Materials
Frame
-
Parking
Driveway
-
Patio and Porch Features
Patio
-
Pool
No
-
Waterfront YN
NO
Area & Lot
-
Lot Size(acres)
0.08
-
Lot Size(square feet)
3,404
-
Property Type
Residential
-
Property Sub Type
Townhouse
-
Architectural Style
Traditional
Price
-
Sales Price
$385,000
-
Tax Amount
$3,594
-
Financing Options
Cash, Conventional, FHA, VA
-
Sq. Footage
1,686
-
Price/SqFt
$228
HOA
-
Association
YES
-
Association Fee
$848
-
Association Fee Frequency
Annually
-
Association Fee Includes
N/A
School District
-
Elementary School
N/A
-
Middle School
N/A
-
High School
PENNRIDGE
Property Features
-
New Construction
NO
-
Association Amenities
Tennis Court(s), Basketball Court
-
Foundation Details
Slab
-
Senior Community YN
NO
-
Sewer
Public Sewer
-
Tax Lot
091
-
Water Source
Public
Schedule a Showing
Showing scheduled successfully.
Mortgage calculator
Estimate your monthly mortgage payment, including the principal and interest, property taxes, and HOA. Adjust the values to generate a more accurate rate.
Your payment
Principal and Interest:
$
Property taxes:
$
HOA fees:
$
Total loan payment:
$
Total interest amount:
$
Location
County
BUCKS
Elementary School
Middle School
High School
PENNRIDGE
Listing Courtesy of Angela Guidone, BHHS Fox & Roach-Doylestown
RealHub Information is provided exclusively for consumers' personal, non-commercial use, and it may not be used for any purpose other than to identify prospective properties consumers may be interested in purchasing. All information deemed reliable but not guaranteed and should be independently verified. All properties are subject to prior sale, change or withdrawal. RealHub website owner shall not be responsible for any typographical errors, misinformation, misprints and shall be held totally harmless.

Salesperson, Realtor
Jordan Fortson
Call Jordan today to schedule a private showing.

* Listings on this website come from the FMLS IDX Compilation and may be held by brokerage firms other than the owner of this website. The listing brokerage is identified in any listing details. Information is deemed reliable but is not guaranteed. If you believe any FMLS listing contains material that infringes your copyrighted work please click here to review our DMCA policy and learn how to submit a takedown request.© 2024 FMLS.
Related Properties

PERKASIE
103 DILL AVENUE
3 Beds
2 Baths
1,656 Sq.Ft.
$450,000
MLS#: PABU2130516

PERKASIE
1510 MINK ROAD
2 Beds
1 Baths
1,428 Sq.Ft.
$389,900
MLS#: PABU2130308
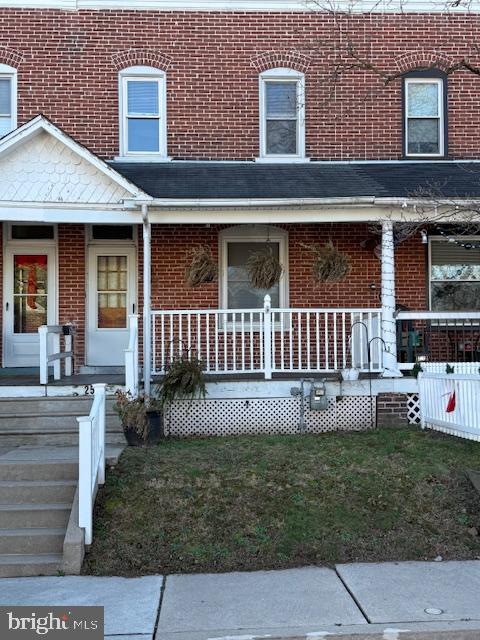
PERKASIE
258 N 4TH STREET
3 Beds
1 Baths
1,140 Sq.Ft.
$330,000
MLS#: PABU2110208
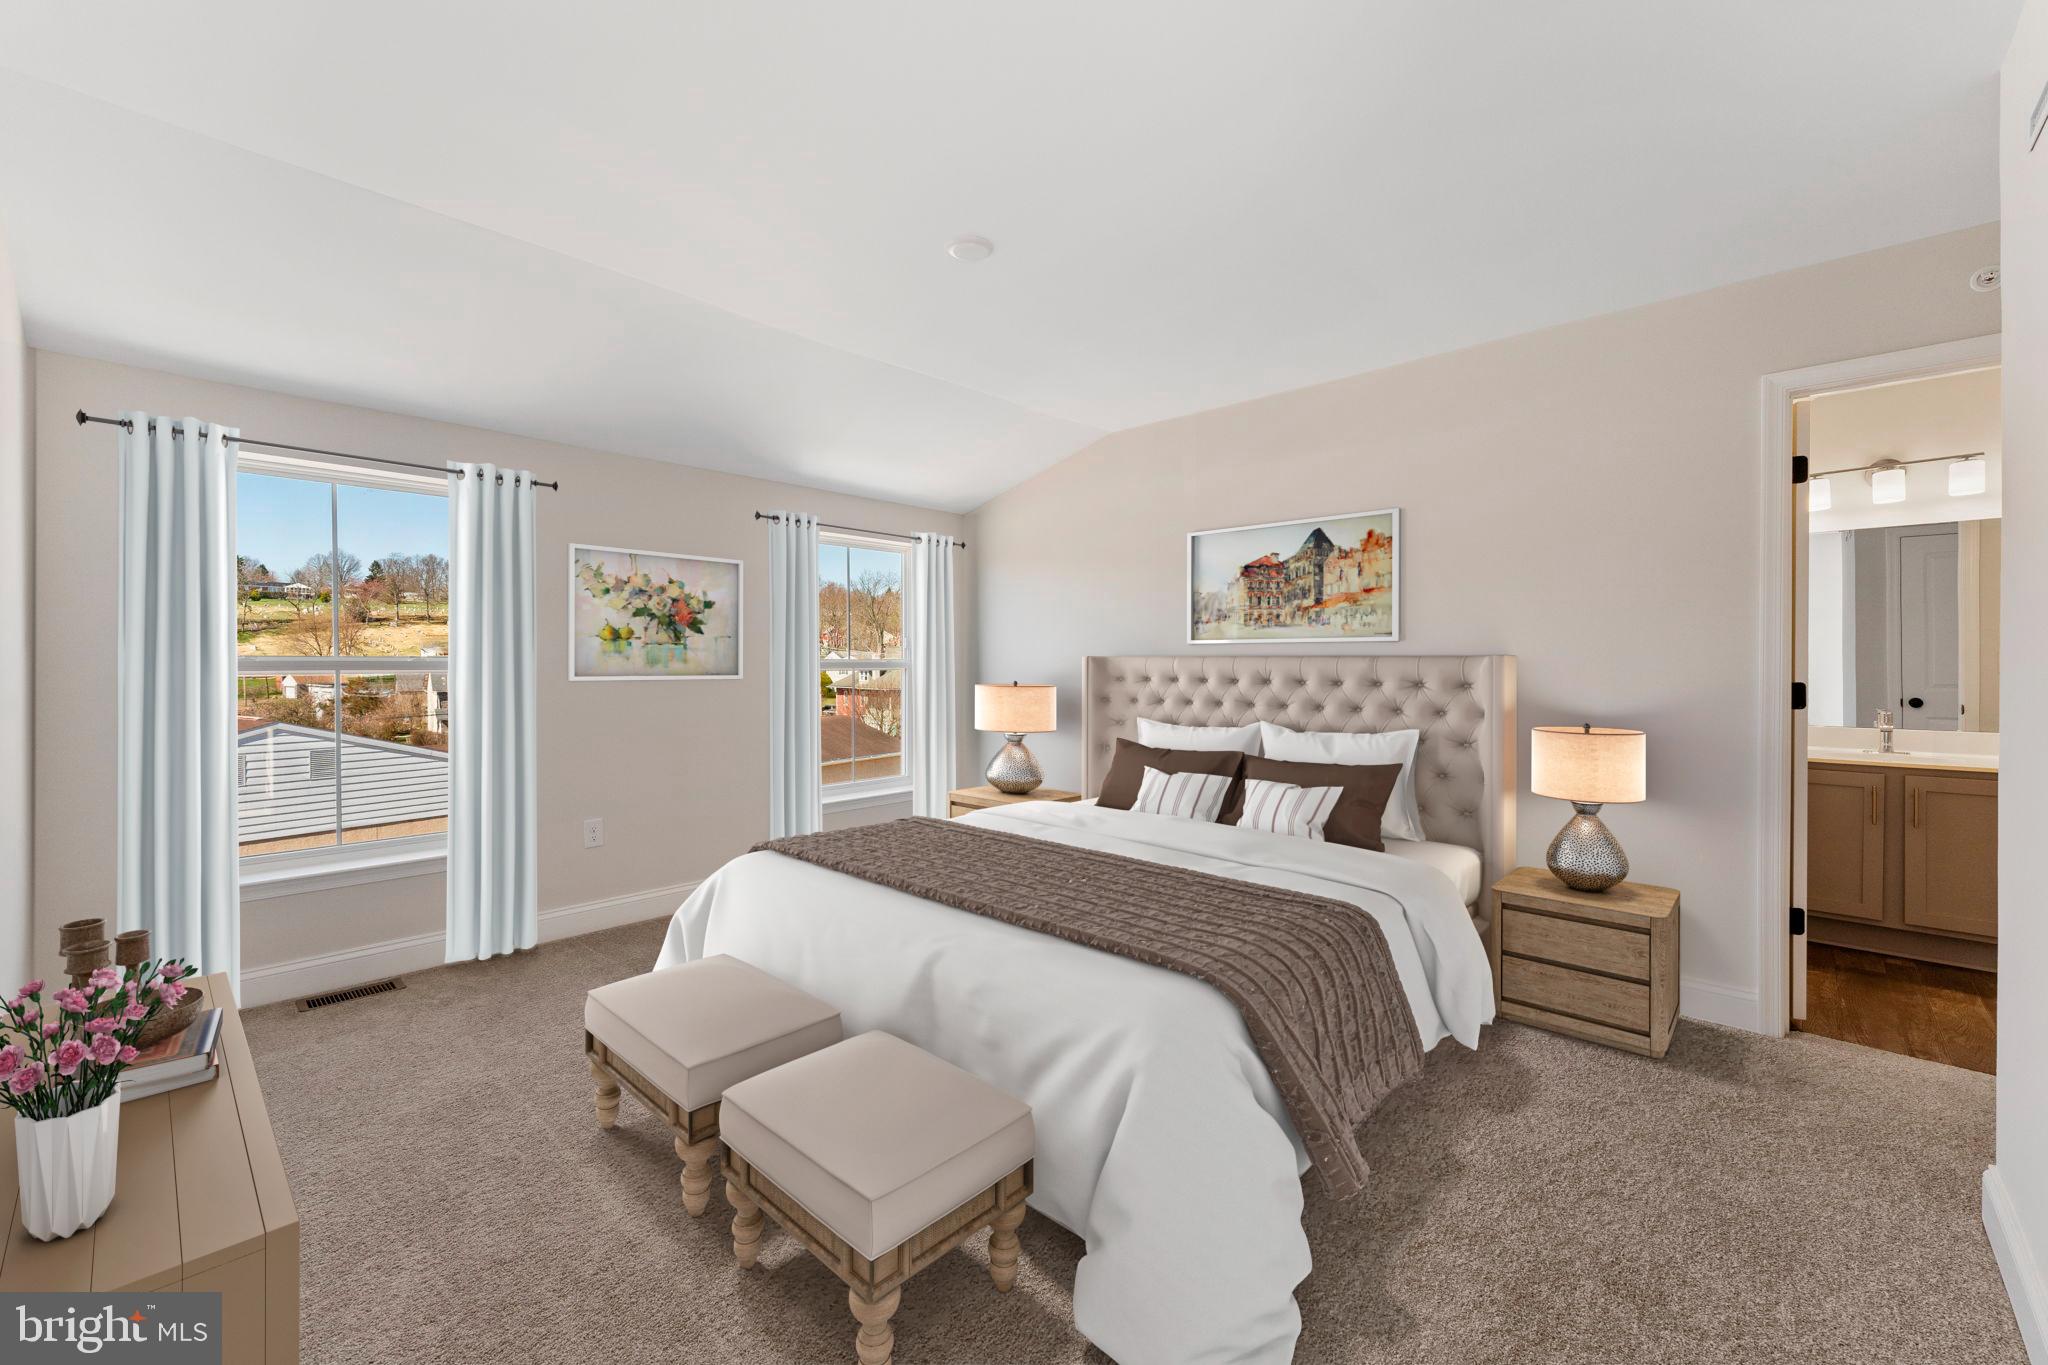
PERKASIE
52 N EIGHTH ST
3 Beds
2 Baths
1,901 Sq.Ft.
$450,000
MLS#: PABU2115692
.png)