Features & Amenities

Interior

  • Other Interior Features

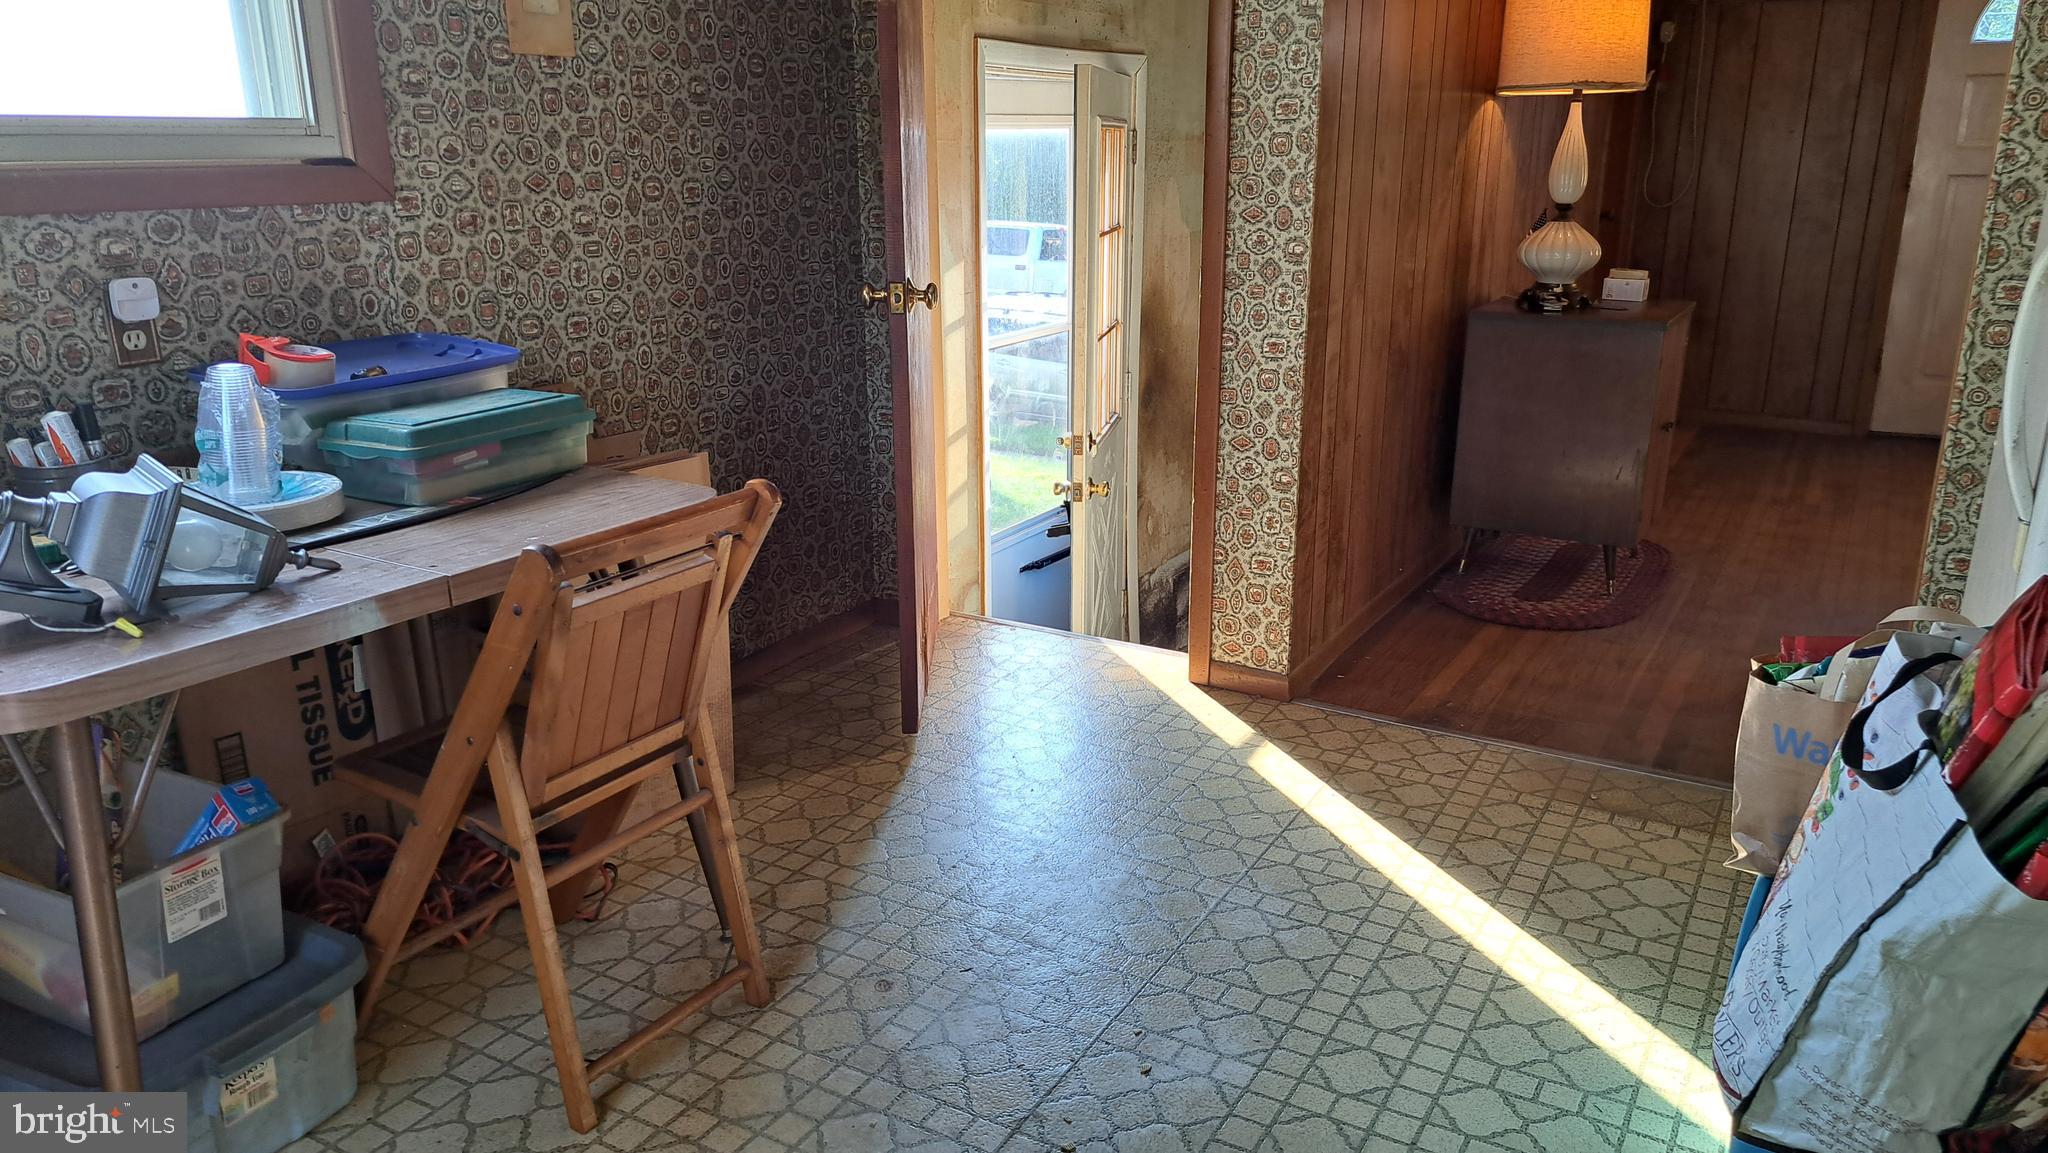
    Eat-in Kitchen

  • Total Bedrooms

    3

  • Bathrooms

    1

  • Above Grade Finished Area

    952.0

  • Basement YN

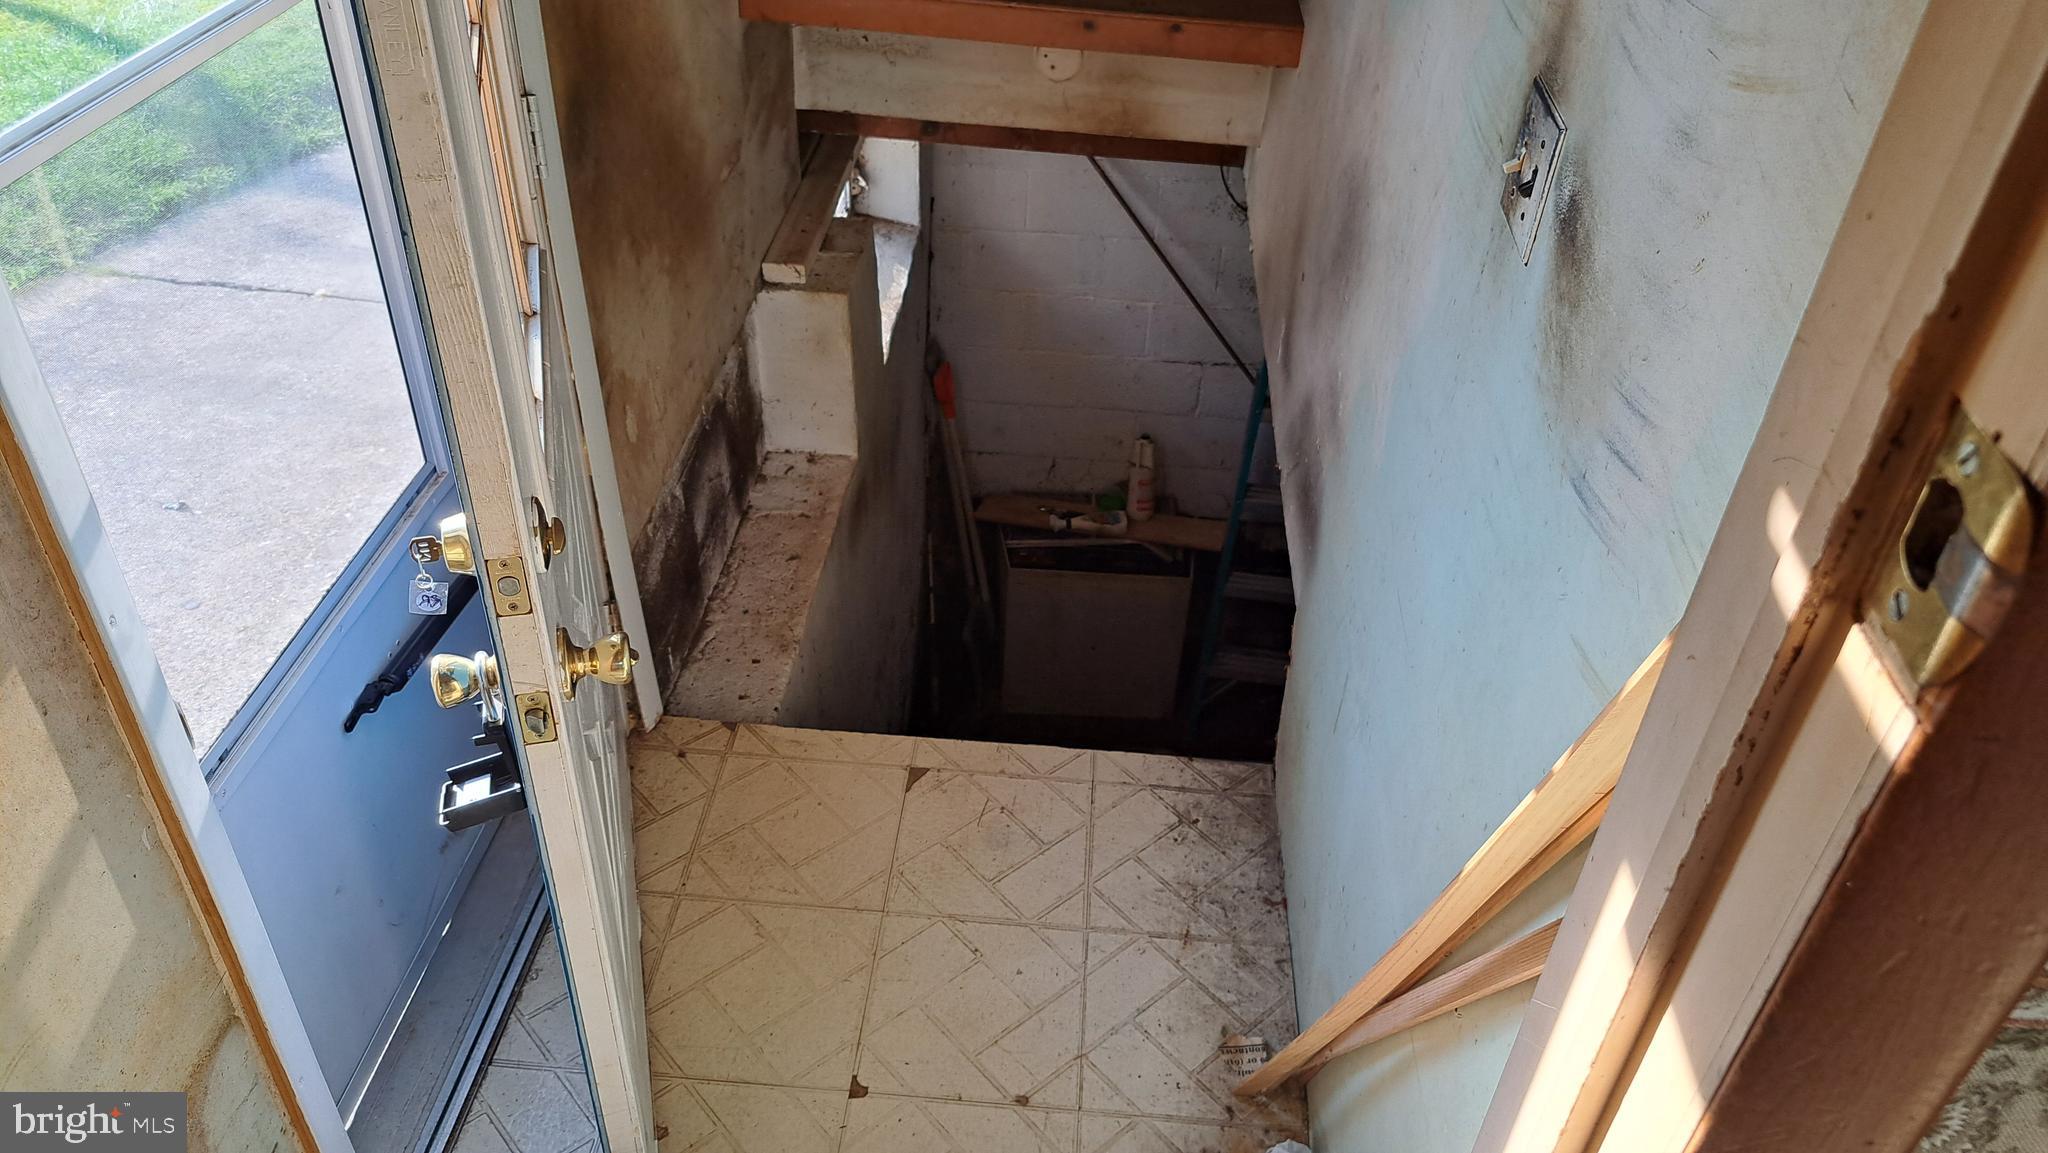
    YES

  • Cooling YN

    YES

  • Cooling

    Multi Units, Electric

  • Fireplace YN

    NO

  • Heating YN

    YES

  • Heating

    Natural Gas, Forced Air

  • Main Level Bedrooms

    3

  • Pet friendly

    N/A

Exterior

  • Garage

    No

  • Construction Materials

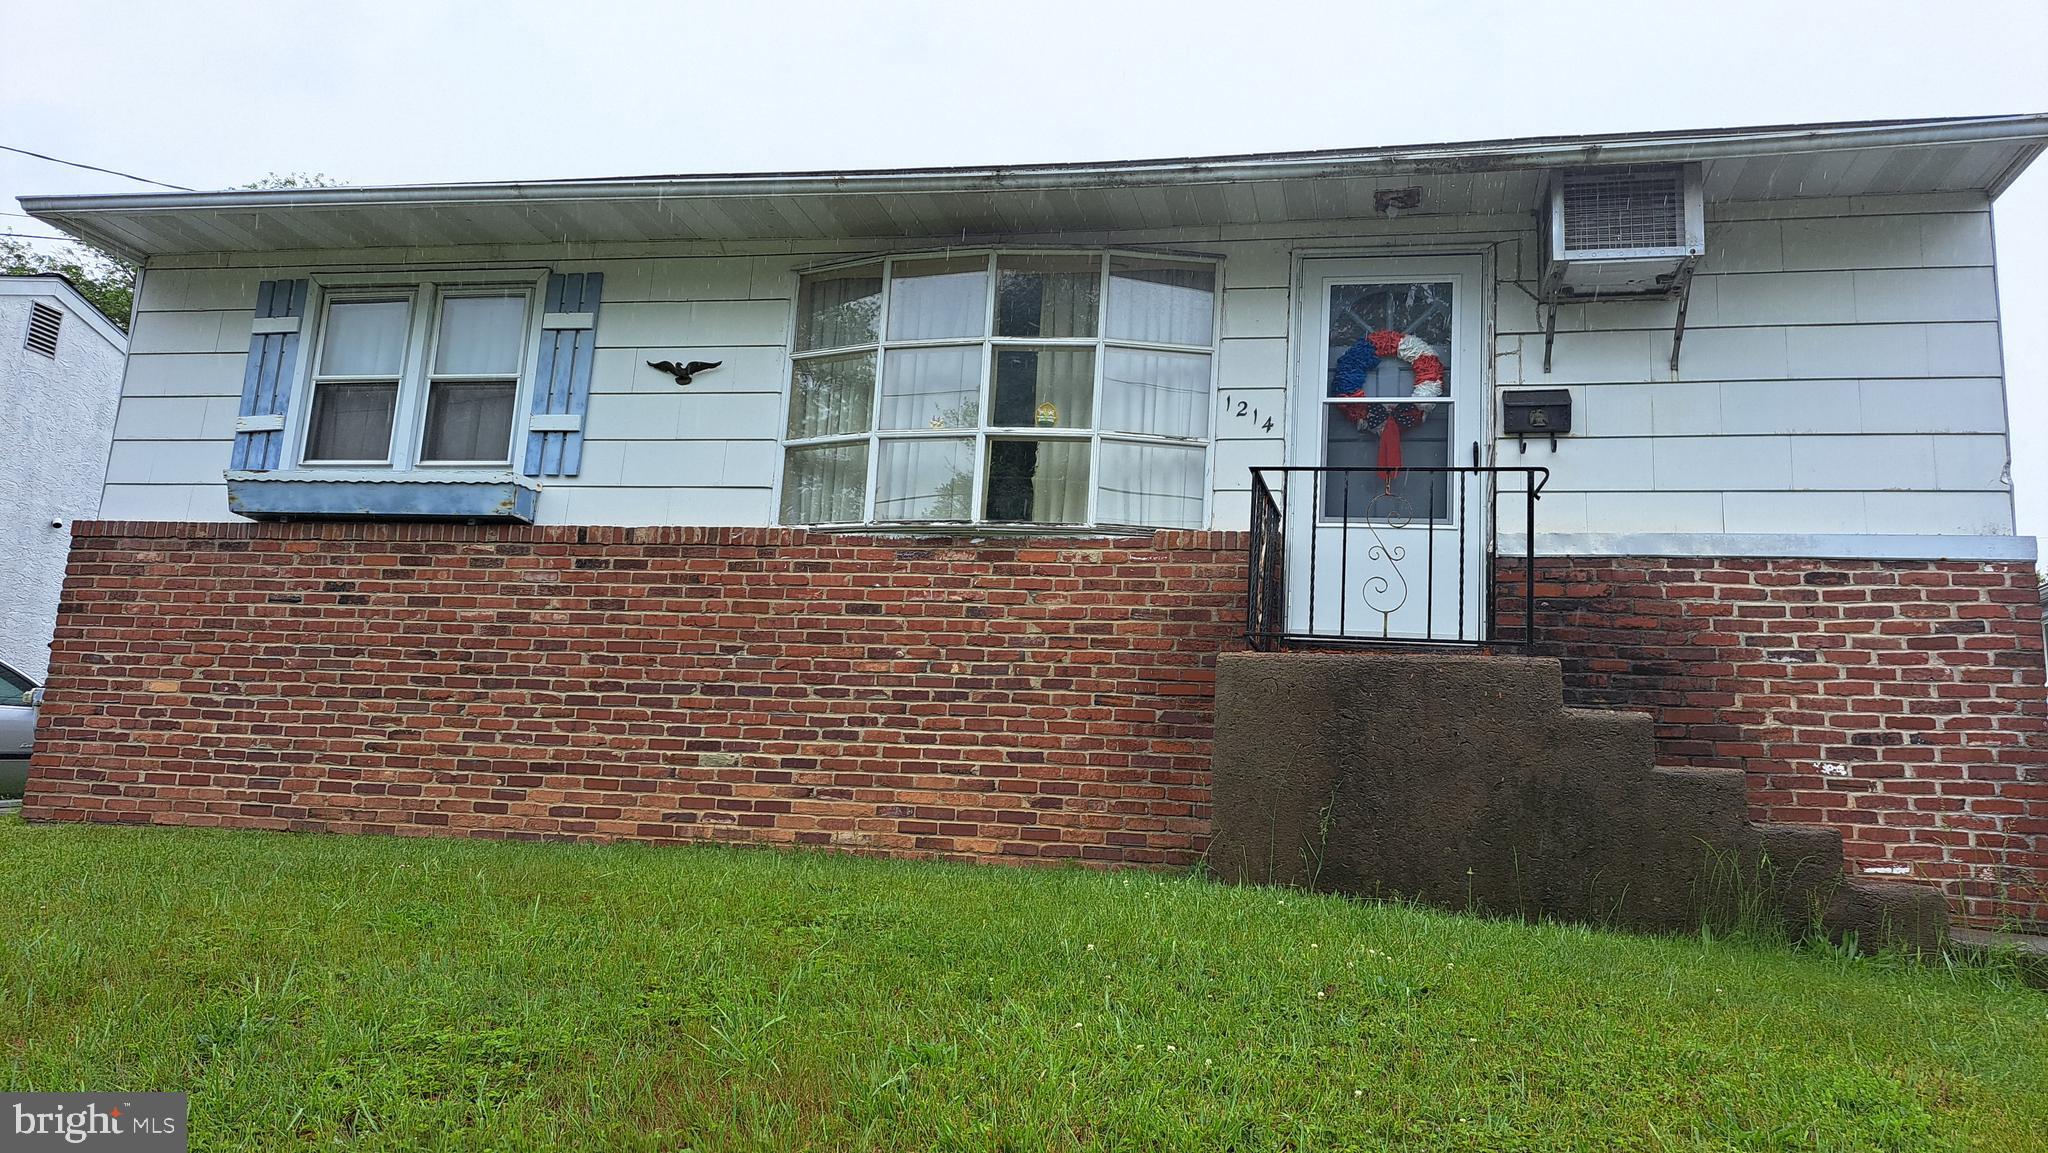
    Brick, Asbestos

  • Other Exterior Features

    Rain Gutters

  • Parking

    On Street, Driveway

  • Pool

    No

  • Waterfront YN

    NO

Area & Lot

  • Lot Features

    Cleared, Front Yard, Level

  • Lot Size(acres)

    0.14

  • Lot Size(square feet)

    6,250

  • Property Type

    Residential

  • Property Sub Type

    Single Family Residence

  • Architectural Style

    Ranch/Rambler

Price

  • Sales Price

    $295,000

  • Tax Amount

    $4,361

  • Financing Options

    Cash, Conventional

  • Sq. Footage

    952

  • Price/SqFt

    $309

HOA

  • Association

    No

Property Resources

  • Horse Property

    NO

School District

  • Elementary School

    ROSLYN

  • Middle School

    ABINGTON JUNIOR HIGH SCHOOL

  • High School

    ABINGTON SENIOR

Property Features

  • New Construction

    NO

  • Foundation Details

    Block

  • Senior Community YN

    NO

  • Sewer

    Public Sewer

  • Tax Lot

    011

  • Water Source

    Public

Schedule a Showing

Showing scheduled successfully.

<
>
IN PERSON
VIA CHAT

What is 3 + 4 ?


Change time

Mortgage calculator

Estimate your monthly mortgage payment, including the principal and interest, property taxes, and HOA. Adjust the values to generate a more accurate rate.

Your payment

Principal and Interest:

$

Property taxes:

$

HOA fees:

$

Total loan payment:

$

Total interest amount:

$

Location

County

MONTGOMERY

Elementary School

ROSLYN

Middle School

ABINGTON JUNIOR HIGH SCHOOL

High School

ABINGTON SENIOR

Listing Courtesy of Etta Norton, Quinn & Wilson, Inc.

RealHub Information is provided exclusively for consumers' personal, non-commercial use, and it may not be used for any purpose other than to identify prospective properties consumers may be interested in purchasing. All information deemed reliable but not guaranteed and should be independently verified. All properties are subject to prior sale, change or withdrawal. RealHub website owner shall not be responsible for any typographical errors, misinformation, misprints and shall be held totally harmless.

Agent Jordan Fortson

Salesperson, Realtor

Jordan Fortson

Call Jordan today to schedule a private showing.


* Listings on this website come from the FMLS IDX Compilation and may be held by brokerage firms other than the owner of this website. The listing brokerage is identified in any listing details. Information is deemed reliable but is not guaranteed. If you believe any FMLS listing contains material that infringes your copyrighted work please click here to review our DMCA policy and learn how to submit a takedown request.© 2024 FMLS.
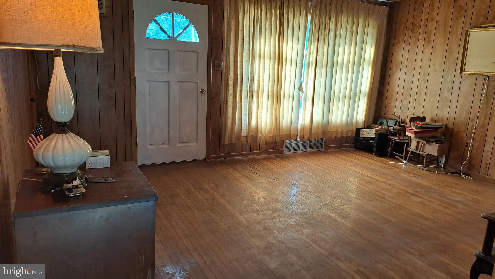
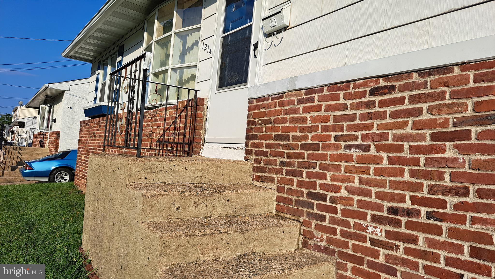
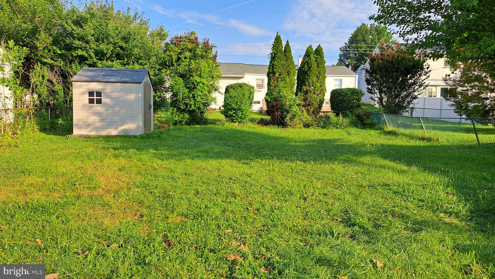
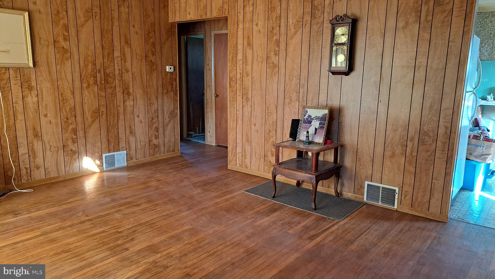
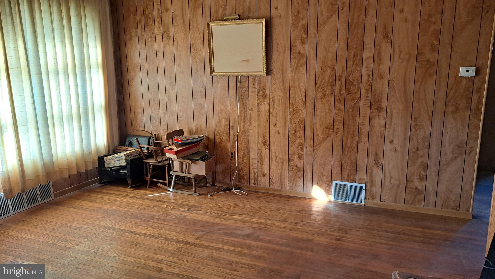
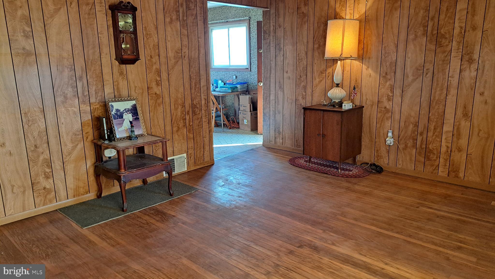
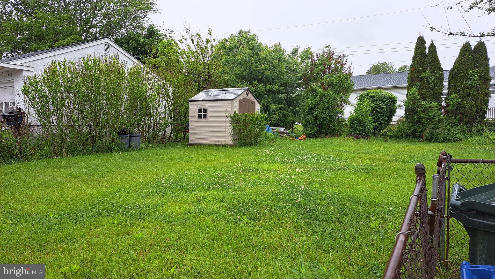
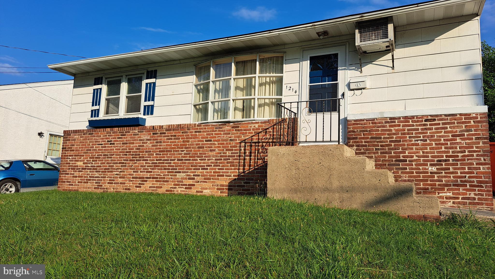
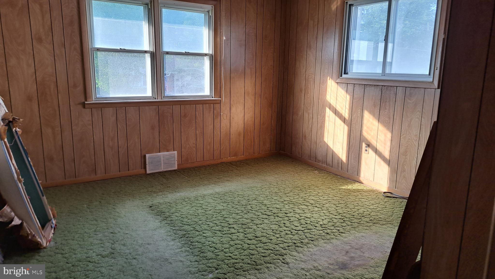
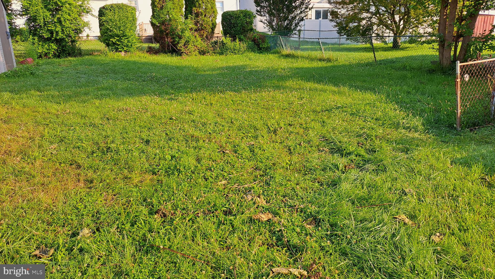
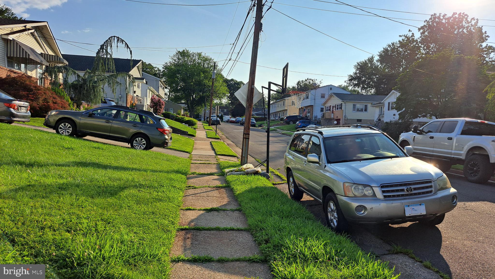
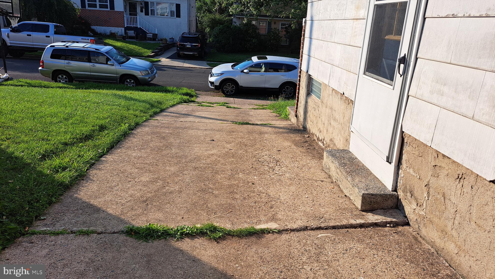
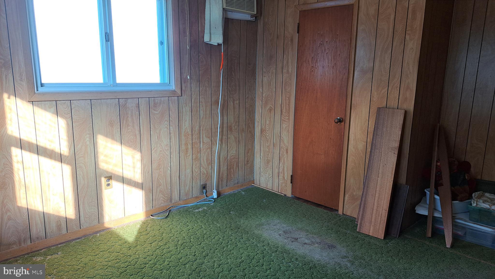
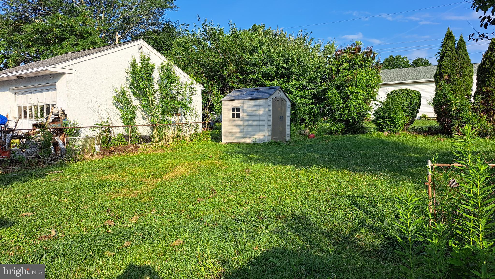
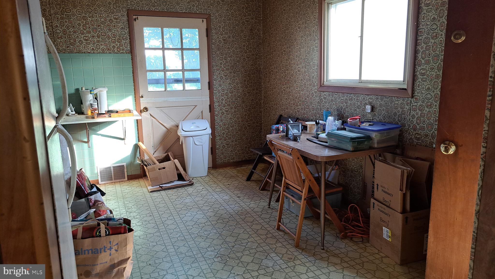
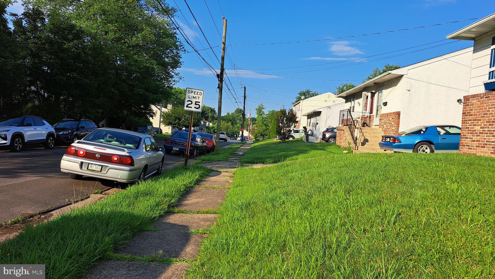
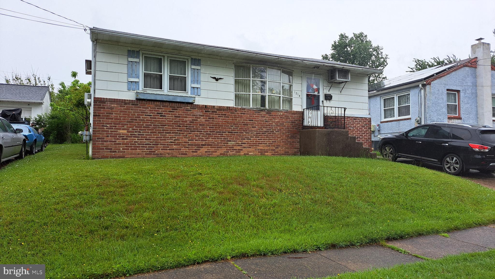
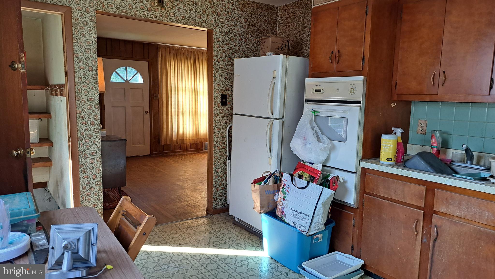
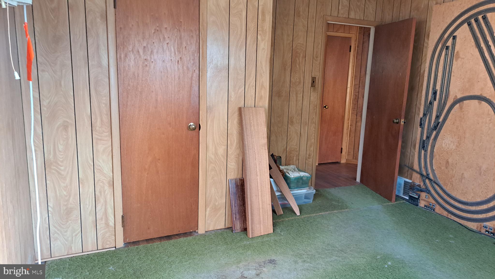
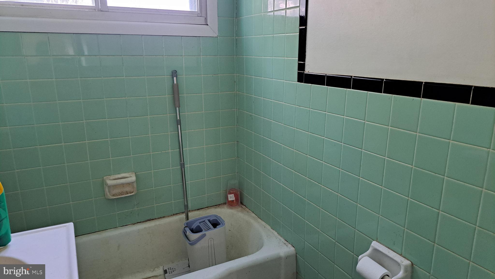
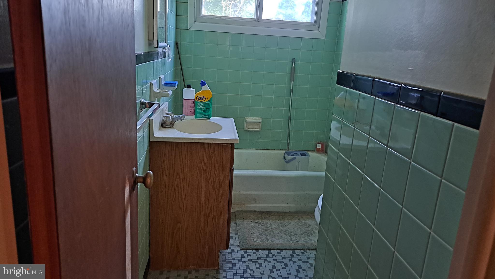
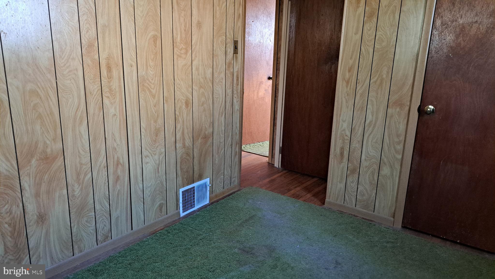
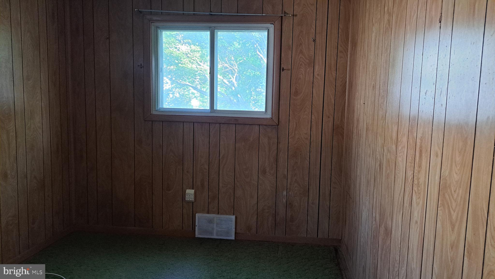
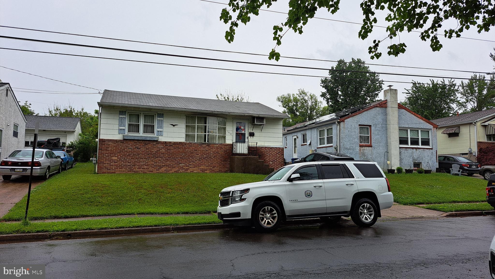
MOTIVATED SELLERS! Even with the  Significant Price Reduction they are ready to let go of the childhood home realizing it is not the building that makes the memories, it is people. RAMP AT BACK DOOR WILL NOT ACCOMMODATE ANY DEVICE OTHER THAN A WALKER. Looking forward to Reasonable  offers.  Please note this is a work in progress clearing stuff out and cleaning. . This house is perfect for someone  who can see the potential of updating this classic Brick Rancher in the heart of Abington and making it their own  Hardwood floors except kitchen and bath. Full unfinished basement entire footprint of the house. The main bedroom will easily accommodate  king size bedroom set.. 2 other bedrooms, Ceramic Bathroom. Eat in kitchen  Gas cooking & heat. Easy attic access. 3 entries; Front, Side & Rear. Huge back patio, Generous yard with shed (as is) Extra long driveway - space for 3+ cars,  on street parking as well.  Ideal one floor of easy everyday living but also perfect for super entertaining. Train is 1 mile away, as are 2-3 super markets.  Walk to bus service, parks, playground, skate board park, and ball fields. Abington's top rated school district.   Super shopping choices minutes away. easy access to center city, turnpike etc. Opportunity to make this house your own.

1214 HALL AVENUE

Message successfully sent.

What would you like to know?

What is 3 + 4 ?

I agree to receive email communication and understand I can unsubscribe at any time.

I agree to be contacted by Charis Realty Group - Christine Issler, Broker via call, email, and text for real estate services. To opt out, you can reply 'stop' at any time or reply 'help' for assistance. You can also click the unsubscribe link in the emails. Message and data rates may apply. Message frequency may vary. Privacy Policy

Related Properties

New on site 2 days ago
Welcome to 2429 Brookdale Avenue, a home where timeless character, thoughtful updates, and impeccable pride of ownership come together beautifully. Nestled on a quiet street, this inviting residence offers warm sophistication along with a comfortable lifestyle. 

You will feel welcome from the moment you walk up to the front porch, where you can sit and savor your morning coffee or enjoy a book on a sunny afternoon. Walk inside and take in the gleaming hardwood floors and natural light. The entire interior features classic charm and beautifully maintained spaces throughout. 

The updated kitchen offers a smart layout, blending style and functionality. Walk through the bright mud room and step out onto the brand-new deck. The bathroom is clean and classic, with plenty of room for your essentials. The primary bedroom offers a truly versatile space, complete with a generous walk-in closet that can easily be tailored to your lifestyle: an elegant dressing room, private home office, nursery, studio, or simply an expansive closet. 

The partially finished, dry, walkout basement expands the home’s living space. This additional space offers flexibility for a recreation room, home gym, office, media space, or guest area.

Outside, the newly added deck overlooks a large, level yard: an ideal setting for summer gatherings, outdoor dining, gardening, or simply enjoying the peaceful surroundings. A sturdy carport provides convenient covered parking with added protection from the elements. A generously sized shed offers the perfect storage solution for tools, lawn equipment, seasonal items, and outdoor essentials. The combination of a quiet street, generous outdoor space, and beautifully cared-for interior of this home presents a rare opportunity.

Beautiful hardwood floors, an updated kitchen, versatile living spaces, a partially finished walkout basement, new deck, expansive flat yard, and convenient location come together to create a residence that is both elegant and eminently livable. This home is not only exceptional inside and out, it is also conveniently located with easy access to shopping, local dining, and public transportation. It is positioned in the heart of Abington School District, offering an excellent combination of convenience, community, and educational opportunity.
#PAMC2194380

ABINGTON

2429 BROOKDALE AVENUE

2 Beds

1 Baths

905 Sq.Ft.

$325,000

MLS#: PAMC2194380

Send a message

Message successfully sent.

Your message

What is 3 + 4 ?

Reason for contacting?

I agree to receive email communication and understand I can unsubscribe at any time.

I agree to be contacted by Charis Realty Group - Christine Issler, Broker via call, email, and text for real estate services. To opt out, you can reply 'stop' at any time or reply 'help' for assistance. You can also click the unsubscribe link in the emails. Message and data rates may apply. Message frequency may vary. Privacy Policy

Sign Out

Virtual Assistant

Would you like to take the next step with this property? We can help you schedule a showing or virtual tour, or send you more details.

Yes, I would like more information.

Thank You for Your Reply, One of Our Agents will contact you as soon as possible

No, maybe later.

Thank you, you can always contact me via email, phone number or through the contact form.

Realhub AI

Lucy - Your AI-Powered Realtor

Update Your Temporary Password

Personalize your search

Enter your email and we'll notify you immediately when new listings match what you're looking for.

or enter email address

Already have an account ? Login here

Continue your home search

I agree to receive communications and understand I can unsubscribe at any time.

I agree to be contacted by Charis Realty Group - Christine Issler, Broker via call, email, and text for real estate services. To opt out, you can reply 'stop' at any time or reply 'help' for assistance. You can also click the unsubscribe link in the emails. Message and data rates may apply. Message frequency may vary. Privacy Policy

Already have an account ? Login here

We use cookies

We use cookies primarily for analytics to enhance your experience. By accepting, you agree to our use of these cookies. You can manage your preferences or learn more about our cookies policy.