Features & Amenities

Interior

  • Total Bedrooms

    3

  • Bathrooms

    2

  • Above Grade Finished Area

    2100.0

  • Basement YN

    YES

  • Cooling YN

    YES

  • Cooling

    Ductless, Electric

  • Fireplace YN

    NO

  • Heating YN

    YES

  • Heating

    Electric, Oil, Propane, Baseboard, Heat Pump

  • Main Level Bedrooms

    3

  • Pet friendly

    N/A

Exterior

  • Garage

    Yes

  • Garage spaces

    1

  • Construction Materials

    Aluminum Siding, Concrete

  • Parking

    Garage, Attached

  • Pool

    No

  • Waterfront YN

    NO

  • View

    Water, Creek/Stream, Pond, Trees/Woods, Scenic

Area & Lot

  • Lot Features

    Wooded, Front Yard, Level, Secluded, Cleared, Few Trees, Back Yard

  • Lot Size(acres)

    2.43

  • Lot Size(square feet)

    105,851

  • Property Type

    Residential

  • Property Sub Type

    Single Family Residence

  • Architectural Style

    Bi-level

Price

  • Sales Price

    $399,000

  • Tax Amount

    $3,891

  • Financing Options

    Cash, Conventional, FHA, USDA, VA

  • Sq. Footage

    2,100

  • Price/SqFt

    $190

HOA

  • Association

    No

School District

  • Elementary School

    N/A

  • Middle School

    BLUE MOUNTAIN

  • High School

    BLUE MOUNTAIN

Property Features

  • New Construction

    NO

  • Foundation Details

    Block

  • Senior Community YN

    NO

  • Sewer

    Septic Tank

  • Tax Lot

    50

  • Water Source

    Well

Schedule a Showing

Showing scheduled successfully.

<
>
IN PERSON
VIA CHAT

What is 3 + 4 ?


Change time

Mortgage calculator

Estimate your monthly mortgage payment, including the principal and interest, property taxes, and HOA. Adjust the values to generate a more accurate rate.

Your payment

Principal and Interest:

$

Property taxes:

$

HOA fees:

$

Total loan payment:

$

Total interest amount:

$

Location

County

SCHUYLKILL

Elementary School

Middle School

BLUE MOUNTAIN

High School

BLUE MOUNTAIN

Listing Courtesy of Jill Saunders , Saunders Real Estate

RealHub Information is provided exclusively for consumers' personal, non-commercial use, and it may not be used for any purpose other than to identify prospective properties consumers may be interested in purchasing. All information deemed reliable but not guaranteed and should be independently verified. All properties are subject to prior sale, change or withdrawal. RealHub website owner shall not be responsible for any typographical errors, misinformation, misprints and shall be held totally harmless.

Agent Jordan Fortson

AGENT

Jordan Fortson

Call Jordan today to schedule a private showing.


* Listings on this website come from the FMLS IDX Compilation and may be held by brokerage firms other than the owner of this website. The listing brokerage is identified in any listing details. Information is deemed reliable but is not guaranteed. If you believe any FMLS listing contains material that infringes your copyrighted work please click here to review our DMCA policy and learn how to submit a takedown request.© 2024 FMLS.
THIS IS THE ONE. Tucked far back from a quiet country road at the end of a long private driveway, this enchanting 3 bedroom, 2 full bath home sits on 2.43 magical acres of flat, usable land where peace, privacy, and nature surround you in every direction. Towering mature trees create a storybook setting filled with wildlife, fresh country air, breathtaking views, and your very own large private pond stocked with fish. Imagine peaceful mornings by the water, quiet evenings watching the sunset, wildlife wandering through the property, and endless days enjoying your own private piece of paradise. A quit stream also run alongside and behind the property stocked with fish. Inside, the home is every bit as special, featuring a tastefully updated kitchen, beautifully updated bathrooms, and a finished lower level with an incredibly cool bar that is ready for entertaining. Mini split air conditioning keeps things comfortable, while electric, propane, and oil heat options give you the flexibility to heat the way you prefer. An attached one car garage plus tons of outdoor parking provides plenty of room for vehicles, boats, trailers, ATVs, campers, and all your toys. Located in Blue Mountain School District, this property offers the space, privacy, scenery, and lifestyle that are becoming nearly impossible to find. A private pond. Acreage. Wildlife. Mature trees. Privacy. Beautiful updates. Room to breathe. Room to live. This is not just another house. This is the property you have been waiting for. This is it. Property is NOT in a flood plain.

1208 CHESTNUT ROAD

Message successfully sent.

What would you like to know?

What is 3 + 4 ?

I agree to receive email communication and understand I can unsubscribe at any time.

I agree to be contacted by Charis Realty Group via call, email, and text for real estate services. To opt out, you can reply 'stop' at any time or reply 'help' for assistance. You can also click the unsubscribe link in the emails. Message and data rates may apply. Message frequency may vary. Privacy Policy

Related Properties

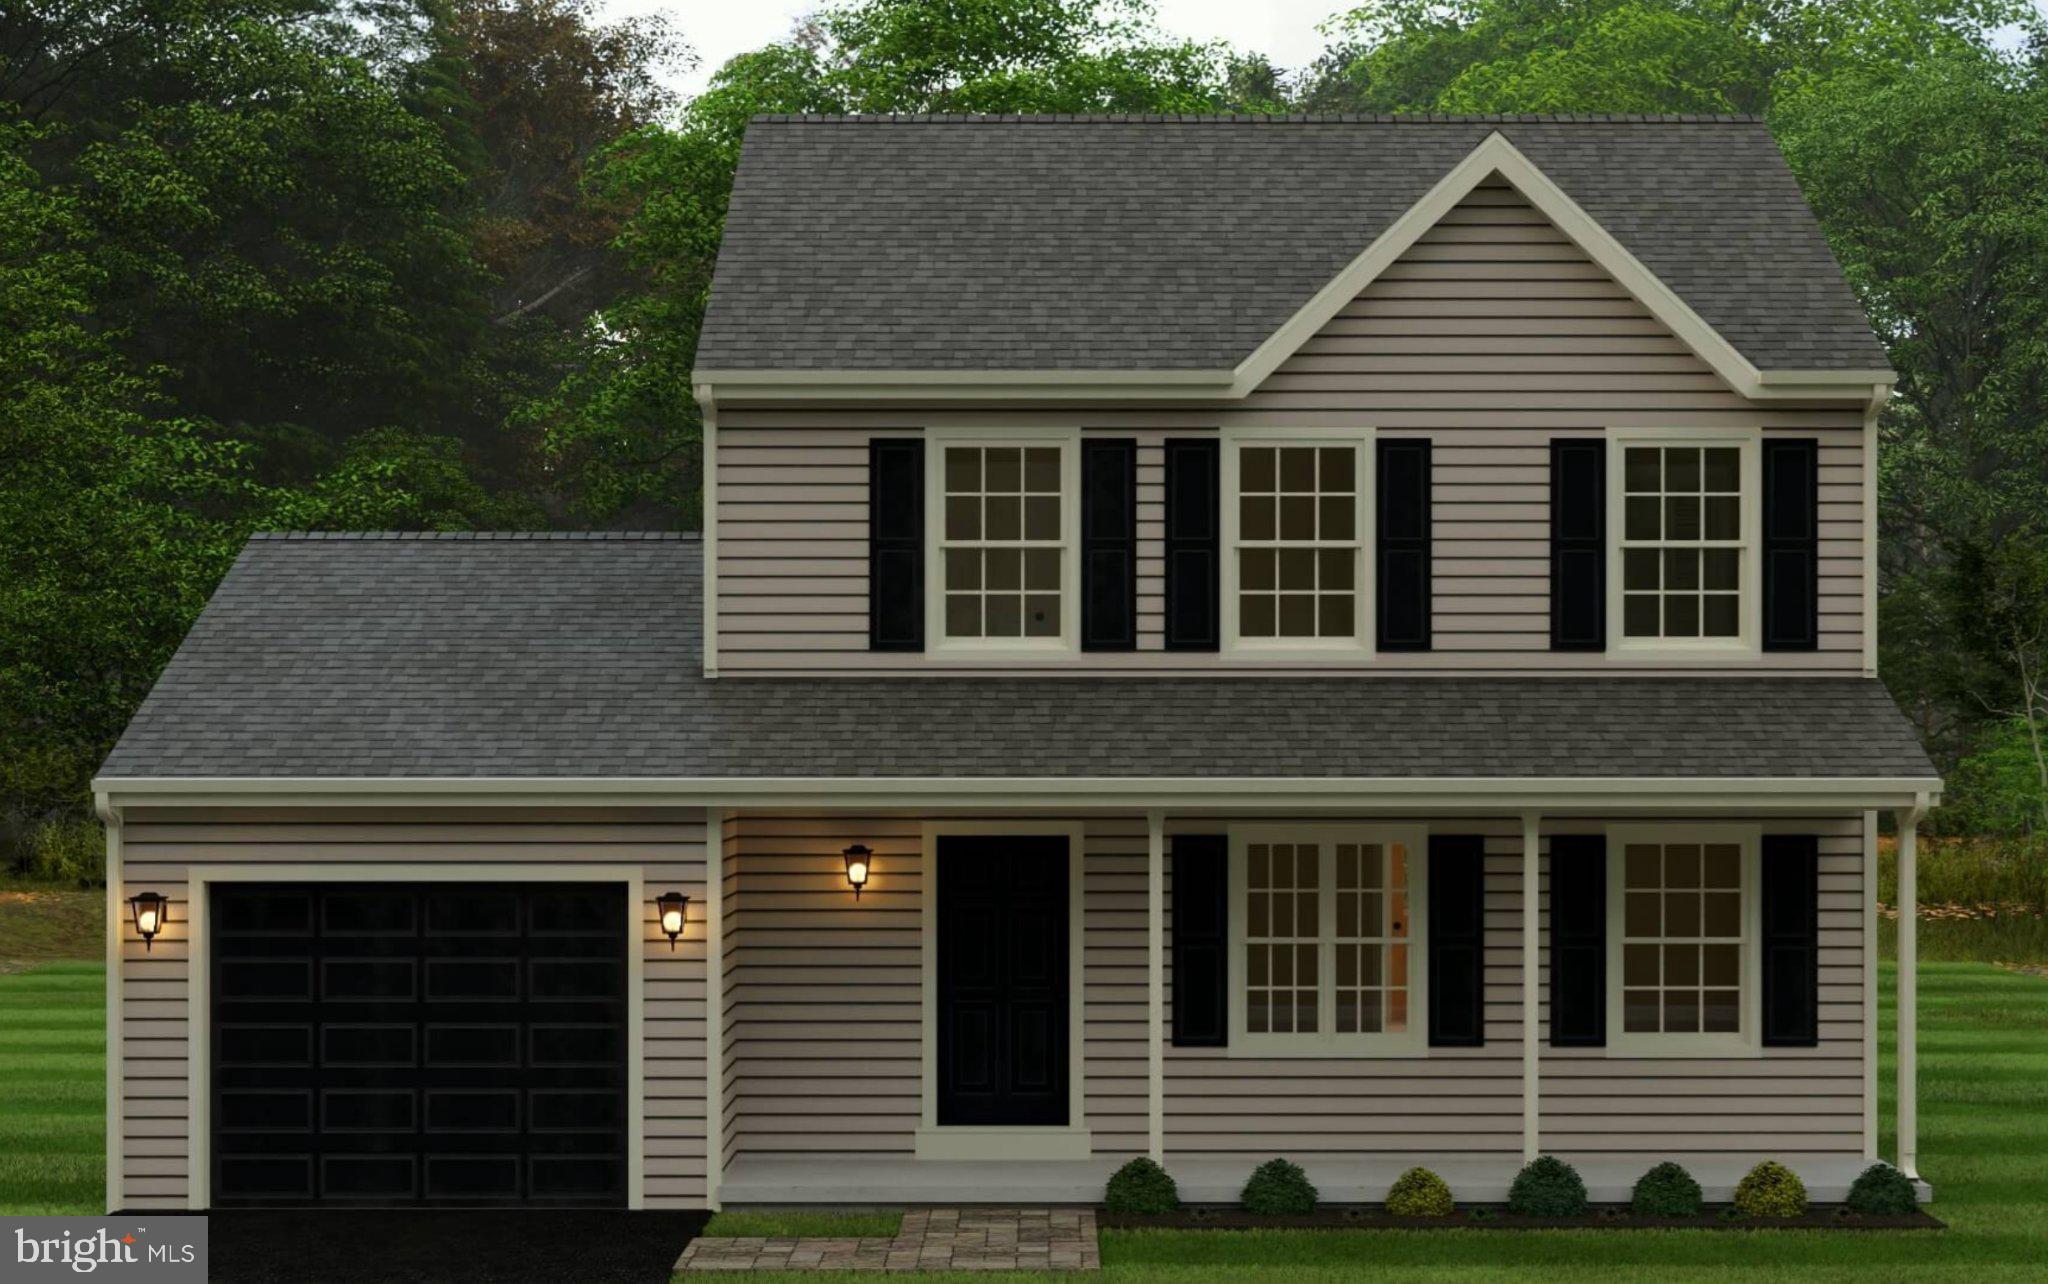
** "This is a House to be built package"  the land is currently vacant and awaiting your choice of home to be built on the lot with Welbilt Homes, the exclusive builder/owner of the property. Nestled in the charming Deer Lake community, this delightful new construction home is a canvas awaiting your personal touch. With three spacious bedrooms and one and a half bathrooms, this Colonial-style residence offers a perfect blend of comfort and modern living. The property boasts a generous 0.27-acre lot, providing ample space for outdoor activities and relaxation. Imagine sipping your morning coffee on the porch while enjoying serene views of the surrounding trees and pasture. The full basement offers endless possibilities for additional living space or storage. An attached garage ensures convenience and easy access to your home. Deer Lake is not just about the home; it's about the lifestyle. The neighborhood is known for its friendly atmosphere and community spirit. Public services are readily accessible, ensuring a seamless living experience.it. This is more than just a house; it's a place where memories will be made and cherished for years to come. Don't miss the opportunity to be part of this wonderful neighborhood!  Call today to get started on your new home and be in by the end of the year!
#PASK2026884

ORWIGSBURG

0 MAPLE BOULEVARD

3 Beds

1 Baths

1,370 Sq.Ft.

$341,980

MLS#: PASK2026884
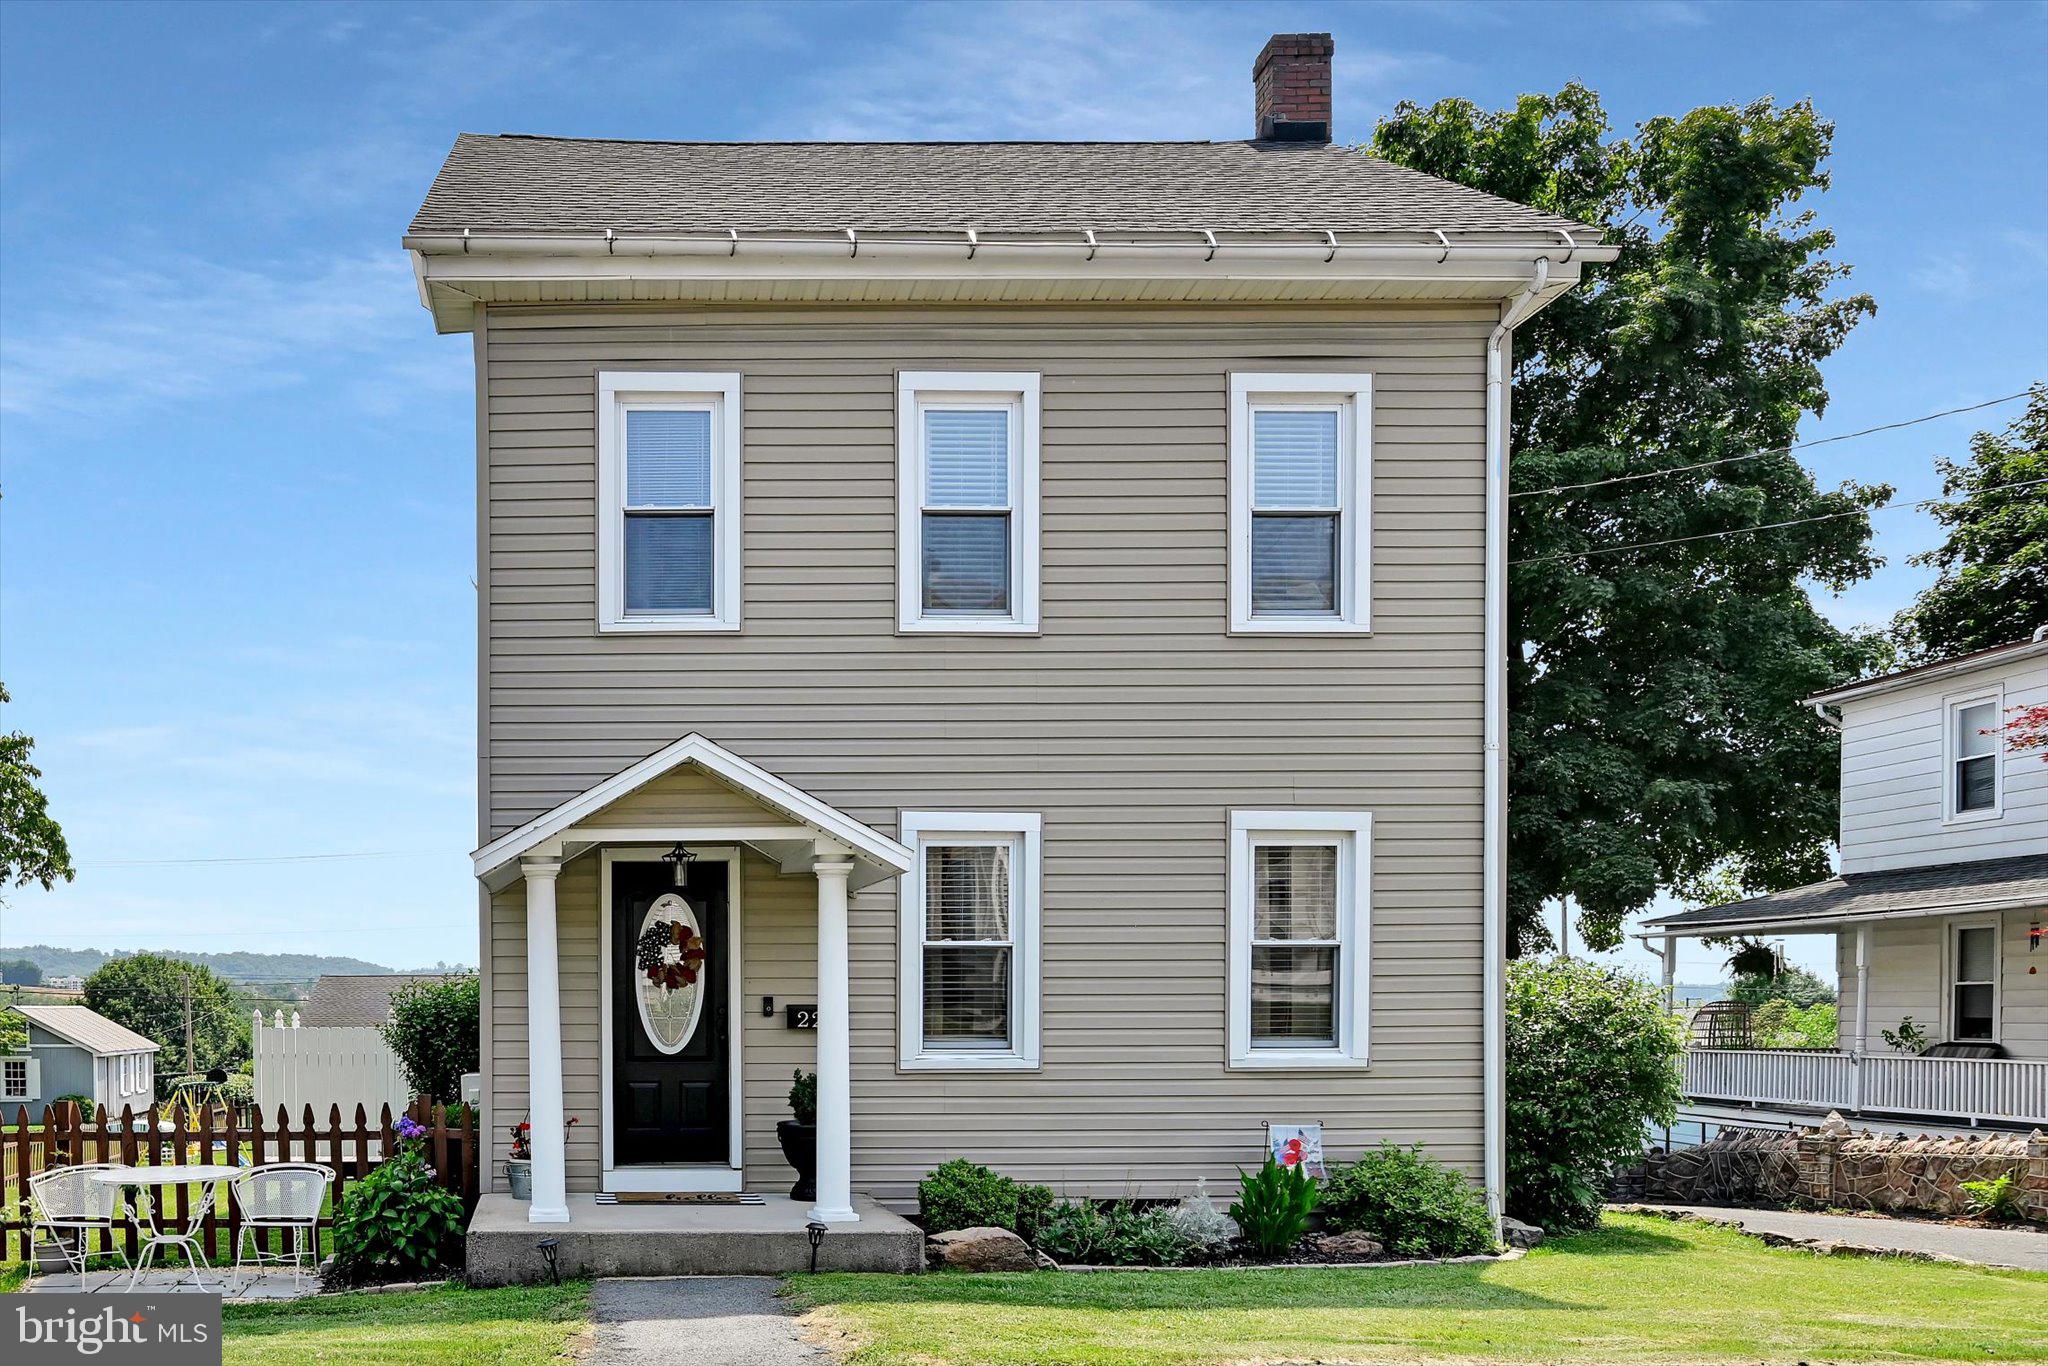
Welcome to 228 E. Tammany Street in the heart of Orwigsburg! This beautifully updated 3-bedroom, 2.5-bath home is located in the highly desirable Blue Mountain School District and offers the perfect mix of charm and modern convenience.

Recent improvements include a spacious primary suite addition with a private bath and walk-in closet, a home office, second-floor balcony, and central air conditioning. Outside, you'll love the fenced backyard, detached two-car pole building garage, and four additional off-street parking spaces—plenty of room for family, friends, and hobbies.

Just a short walk to local shops, restaurants, and parks, this move-in-ready home offers the comfort, space, and location you've been looking for. Schedule your showing today!
#PASK2028280

ORWIGSBURG

228 E TAMMANY STREET

3 Beds

2 Baths

2,364 Sq.Ft.

$339,000

MLS#: PASK2028280
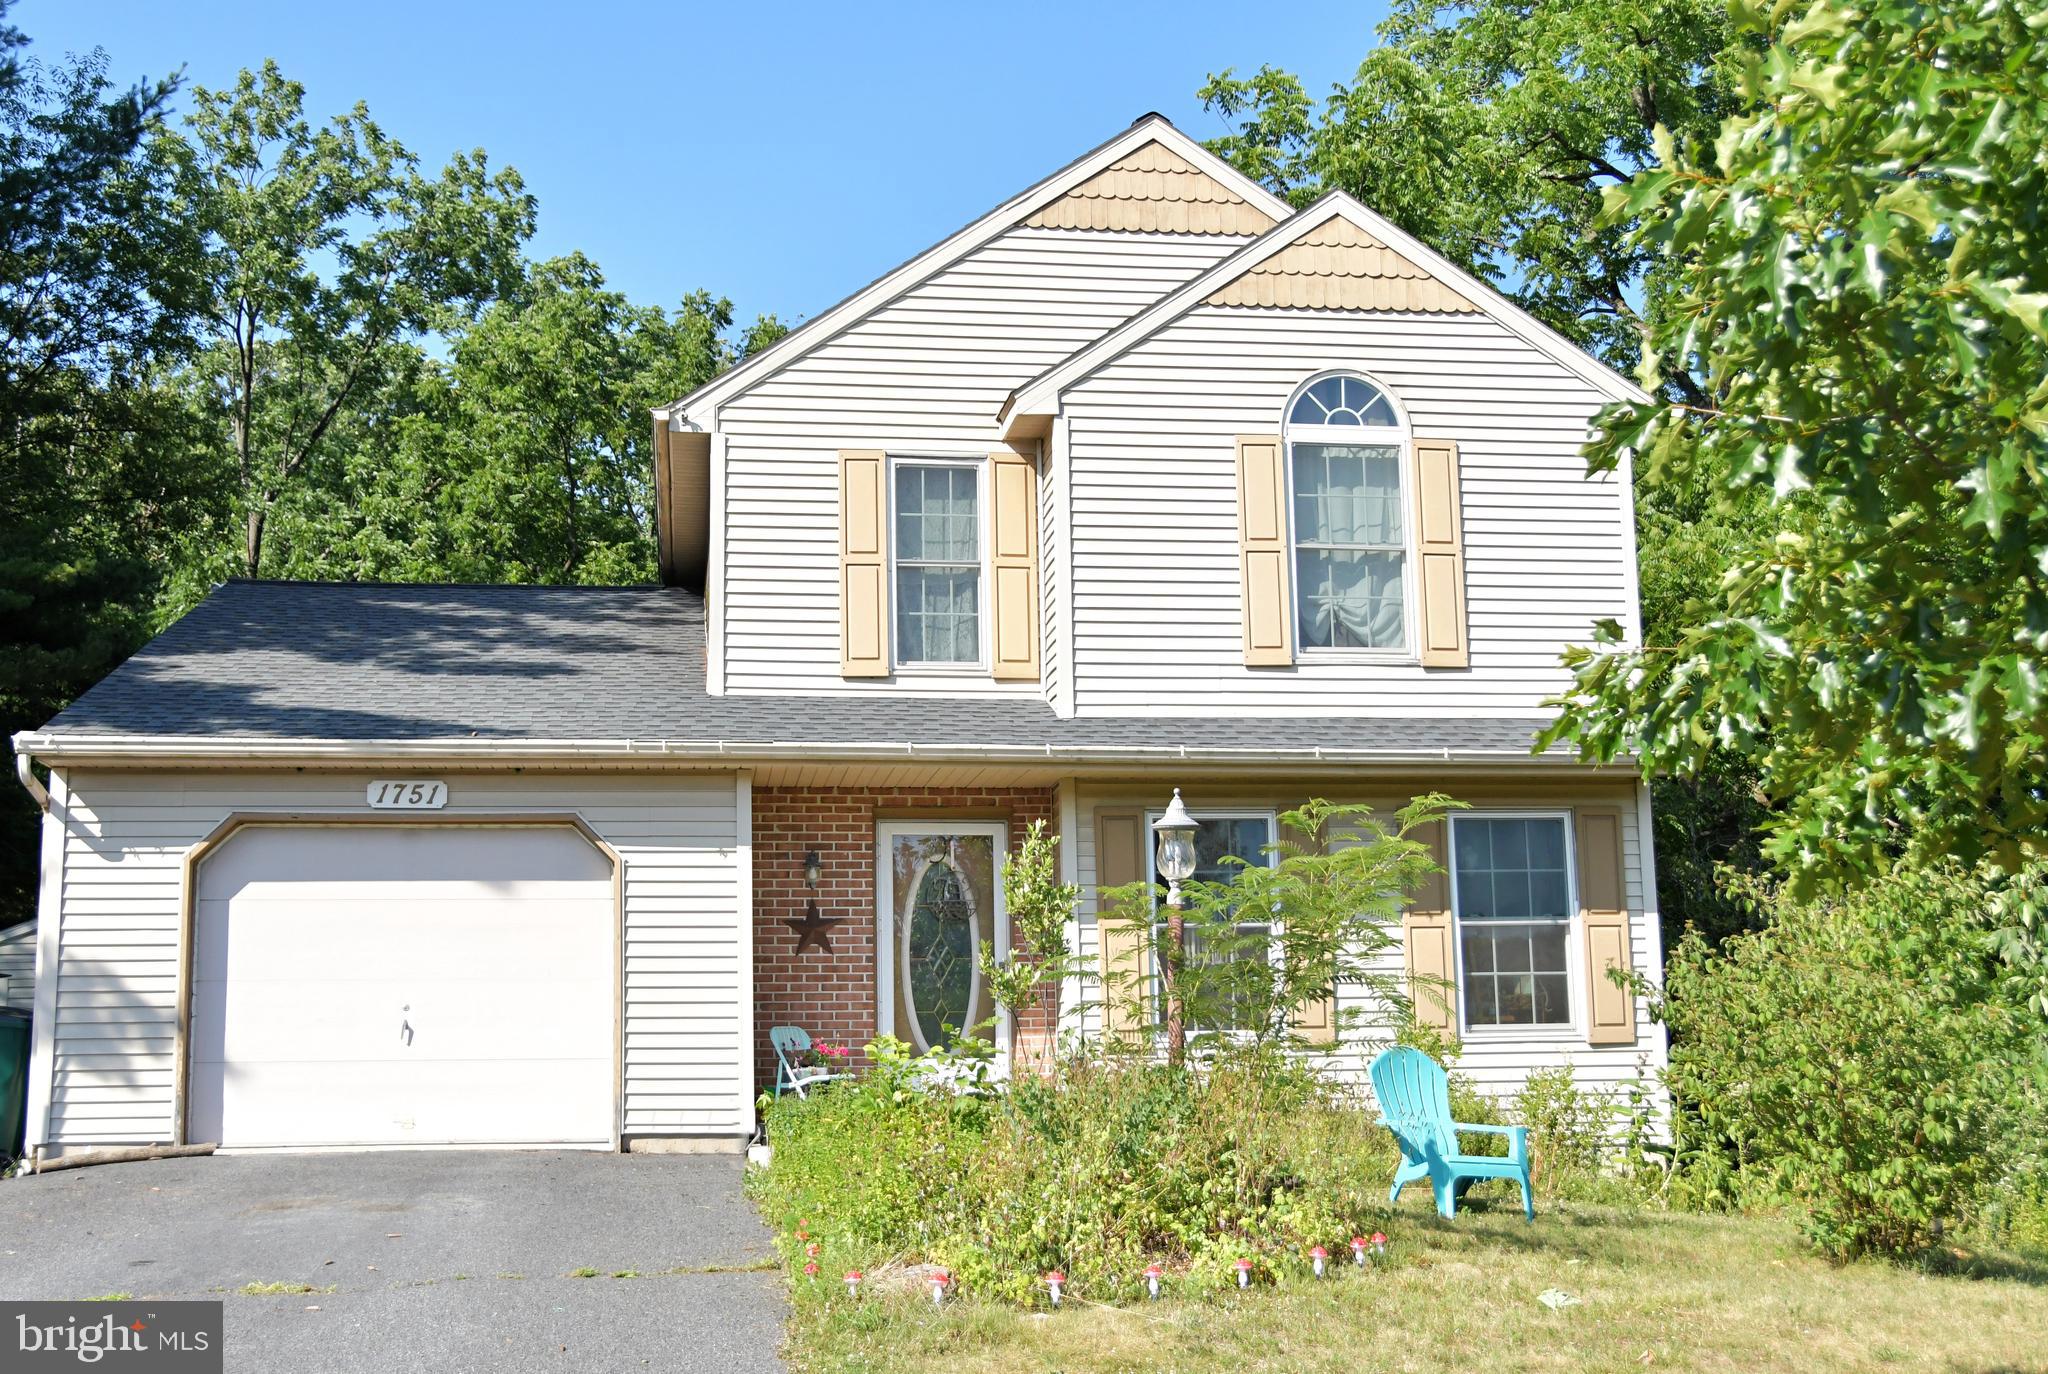
Open House Incentive!!!   Submit an offer by Monday 8/10 by 6PM and selected buyer will give $2500 seller credit and a 1 year home warranty!

Welcome to this beautifully maintained 4-bedroom, 1.5-bath home, ideally situated on a quiet cul-de-sac in the highly sought-after Blue Mountain School District. Offering the perfect blend of comfort, character, and functionality, this home is ready for its next owner.

The spacious finished walk-out basement provides versatile living space, making it ideal for a family room, recreation area, home office, or guest retreat. Thoughtful updates include a newer roof installed in 2017 and replacement front windows, adding both energy efficiency and lasting value.

Inside, you'll appreciate the warmth and elegance of hickory hardwood flooring and ceramic tile throughout the main level, while the upper level features beautiful oak hardwood floors.

Step into the inviting three-season porch, where you can relax and unwind while enjoying peaceful views of the surrounding woods. Whether you're sipping your morning coffee or entertaining guests, this private outdoor retreat offers the perfect setting to enjoy nature year-round.

Don't miss this opportunity to own a move-in-ready home in a desirable neighborhood that combines privacy, convenience, and timeless appeal. Schedule your showing today!
#PASK2028166

ORWIGSBURG

1751 OAK COURT

4 Beds

1 Baths

N/A

$347,500

MLS#: PASK2028166

Open House Saturday 10-12! Welcome to your own private slice of paradise. Set on an incredible 1.2 acres of beautiful, level land, this stunning 3 bedroom, 2.5  bathroom home offers the rare combination of peaceful lakeside living, privacy, and convenience. Wake up each morning surrounded by nature and serenity in a quiet walking community where every day feels like a retreat. Best of all, this property is not part of the HOA, so you can enjoy the neighborhood without the extra fees.

Inside, you'll find a spacious and inviting floor plan featuring a large living room that flows effortlessly into the dining area and open kitchen, creating the perfect space for entertaining or everyday living. Upstairs offers three generously sized bedrooms along with the convenience of a second floor laundry room.

Step outside and enjoy the oversized back deck overlooking your private backyard or relax with a cup of coffee on the welcoming front porch while taking in the peaceful surroundings. With a front row view of the lake you will never want to go inside. A two car attached garage provides plenty of room for vehicles, tools, and toys.

Properties like this are incredibly hard to find. Between the breathtaking setting, spacious 1.2 acre lot, Blue Mountain School District, no HOA fees, and easy access to Routes 61, 78, 183, 422, and 222, you'll enjoy the perfect balance of secluded country living and modern convenience. Shopping, restaurants, local coffee shops, and everyday amenities are all just minutes away.

Opportunities like this don't come around often. Come experience the lifestyle you've been dreaming of before someone else does.
#PASK2028552

ORWIGSBURG

3090 VILLAGE ROAD

3 Beds

2 Baths

2,300 Sq.Ft.

$418,000

MLS#: PASK2028552

 - property

Send a message

Message successfully sent.

Your message

What is 3 + 4 ?

Reason for contacting?

I agree to receive email communication and understand I can unsubscribe at any time.

I agree to be contacted by Charis Realty Group via call, email, and text for real estate services. To opt out, you can reply 'stop' at any time or reply 'help' for assistance. You can also click the unsubscribe link in the emails. Message and data rates may apply. Message frequency may vary. Privacy Policy

Sign Out

Virtual Assistant

Would you like to take the next step with this property? We can help you schedule a showing or virtual tour, or send you more details.

Yes, I would like more information.

Thank You for Your Reply, One of Our Agents will contact you as soon as possible

No, maybe later.

Thank you, you can always contact me via email, phone number or through the contact form.

Realhub AI

Lucy - Your AI-Powered Realtor

Update Your Temporary Password

Personalize your search

Enter your email and we'll notify you immediately when new listings match what you're looking for.

or enter email address

Already have an account ? Login here

Continue your home search

I agree to receive communications and understand I can unsubscribe at any time.

I agree to be contacted by Charis Realty Group via call, email, and text for real estate services. To opt out, you can reply 'stop' at any time or reply 'help' for assistance. You can also click the unsubscribe link in the emails. Message and data rates may apply. Message frequency may vary. Privacy Policy

Already have an account ? Login here

We use cookies

We use cookies primarily for analytics to enhance your experience. By accepting, you agree to our use of these cookies. You can manage your preferences or learn more about our cookies policy.