Features & Amenities

Interior

  • Total Bedrooms

    N/A

  • Bathrooms

    N/A

  • Cooling YN

    YES

  • Cooling

    None, Electric

  • Heating YN

    YES

  • Heating

    Electric, Natural Gas, Baseboard, Radiant

  • Pet friendly

    N/A

Exterior

  • Garage

    No

  • Parking

    On Street

  • Pool

    No

  • Waterfront YN

    NO

Area & Lot

  • Lot Size(acres)

    0.04

  • Lot Size(square feet)

    1,638

  • Property Type

    Commercial Sale

  • Property Sub Type

    Mixed Use

Price

  • Sales Price

    $3,300,000

  • Tax Amount

    $15,122

  • Sq. Footage

    4,374

  • Price/SqFt

    $754

HOA

  • Association

    No

School District

  • Elementary School

    N/A

  • Middle School

    N/A

  • High School

    N/A

Property Features

  • New Construction

    NO

  • Accessibility Features

    Accessible Hallway(s)

  • Sewer

    Public Sewer

  • Water Source

    Public

Schedule a Showing

Showing scheduled successfully.

<
>
IN PERSON
VIA CHAT

What is 3 + 4 ?


Mortgage calculator

Estimate your monthly mortgage payment, including the principal and interest, property taxes, and HOA. Adjust the values to generate a more accurate rate.

Your payment

Principal and Interest:

$

Property taxes:

$

HOA fees:

$

Total loan payment:

$

Total interest amount:

$

Location

County

PHILADELPHIA

Elementary School

Middle School

High School

Listing Courtesy of Zhi Qiang A Zhao, Castle Realty Services LLC

RealHub Information is provided exclusively for consumers' personal, non-commercial use, and it may not be used for any purpose other than to identify prospective properties consumers may be interested in purchasing. All information deemed reliable but not guaranteed and should be independently verified. All properties are subject to prior sale, change or withdrawal. RealHub website owner shall not be responsible for any typographical errors, misinformation, misprints and shall be held totally harmless.

Agent Jordan Fortson

Salesperson, Realtor

Jordan Fortson

Call Jordan today to schedule a private showing.


* Listings on this website come from the FMLS IDX Compilation and may be held by brokerage firms other than the owner of this website. The listing brokerage is identified in any listing details. Information is deemed reliable but is not guaranteed. If you believe any FMLS listing contains material that infringes your copyrighted work please review our DMCA policy and learn how to submit a takedown request.© 2024 FMLS.
Rare opportunity to acquire a mixed-use property in the heart of Chinatown, Philadelphia, one of the most vibrant and sought-after neighborhoods in Philadelphia. This versatile building features four residential units and one street-level commercial storefront, offering strong income potential for both investors and owner-operators.
The property includes two spacious 2-bedroom apartments and two 1-bedroom apartments, along with a ground-floor retail space currently occupied by a mini-mart with a long-term lease. The commercial tenant pays $3,000/month plus one-third of the real estate taxes and one-third of the property insurance, providing a stable income stream.
One 1-bedroom unit is currently rented for $800/month on a month-to-month lease, while the remaining residential units are vacant after being previously occupied by family members, offering immediate value-add potential for new ownership. With rental demand in the area strong, 2-bedroom units in the neighborhood commonly command $1,500–$1,800 per month.
The property does require some updates, presenting an excellent opportunity for investors to renovate, increase rents, and maximize returns in a prime Center City location surrounded by restaurants, shopping, and convenient transportation.
For additional information or to schedule a showing, please contact the listing agent.

119 N 11TH STREET

Message successfully sent.

What would you like to know?

What is 3 + 4 ?

I agree to receive email communication and understand I can unsubscribe at any time.

I agree to be contacted by Charis Realty Group - Christine Issler, Broker via call, email, and text for real estate services. To opt out, you can reply 'stop' at any time or reply 'help' for assistance. You can also click the unsubscribe link in the emails. Message and data rates may apply. Message frequency may vary. Privacy Policy

Related Properties

None
#PAPH2570216

PHILADELPHIA

2503 WELSH ROAD 5

None Beds

None Baths

10,416 Sq.Ft.

$2,750,000

MLS#: PAPH2570216
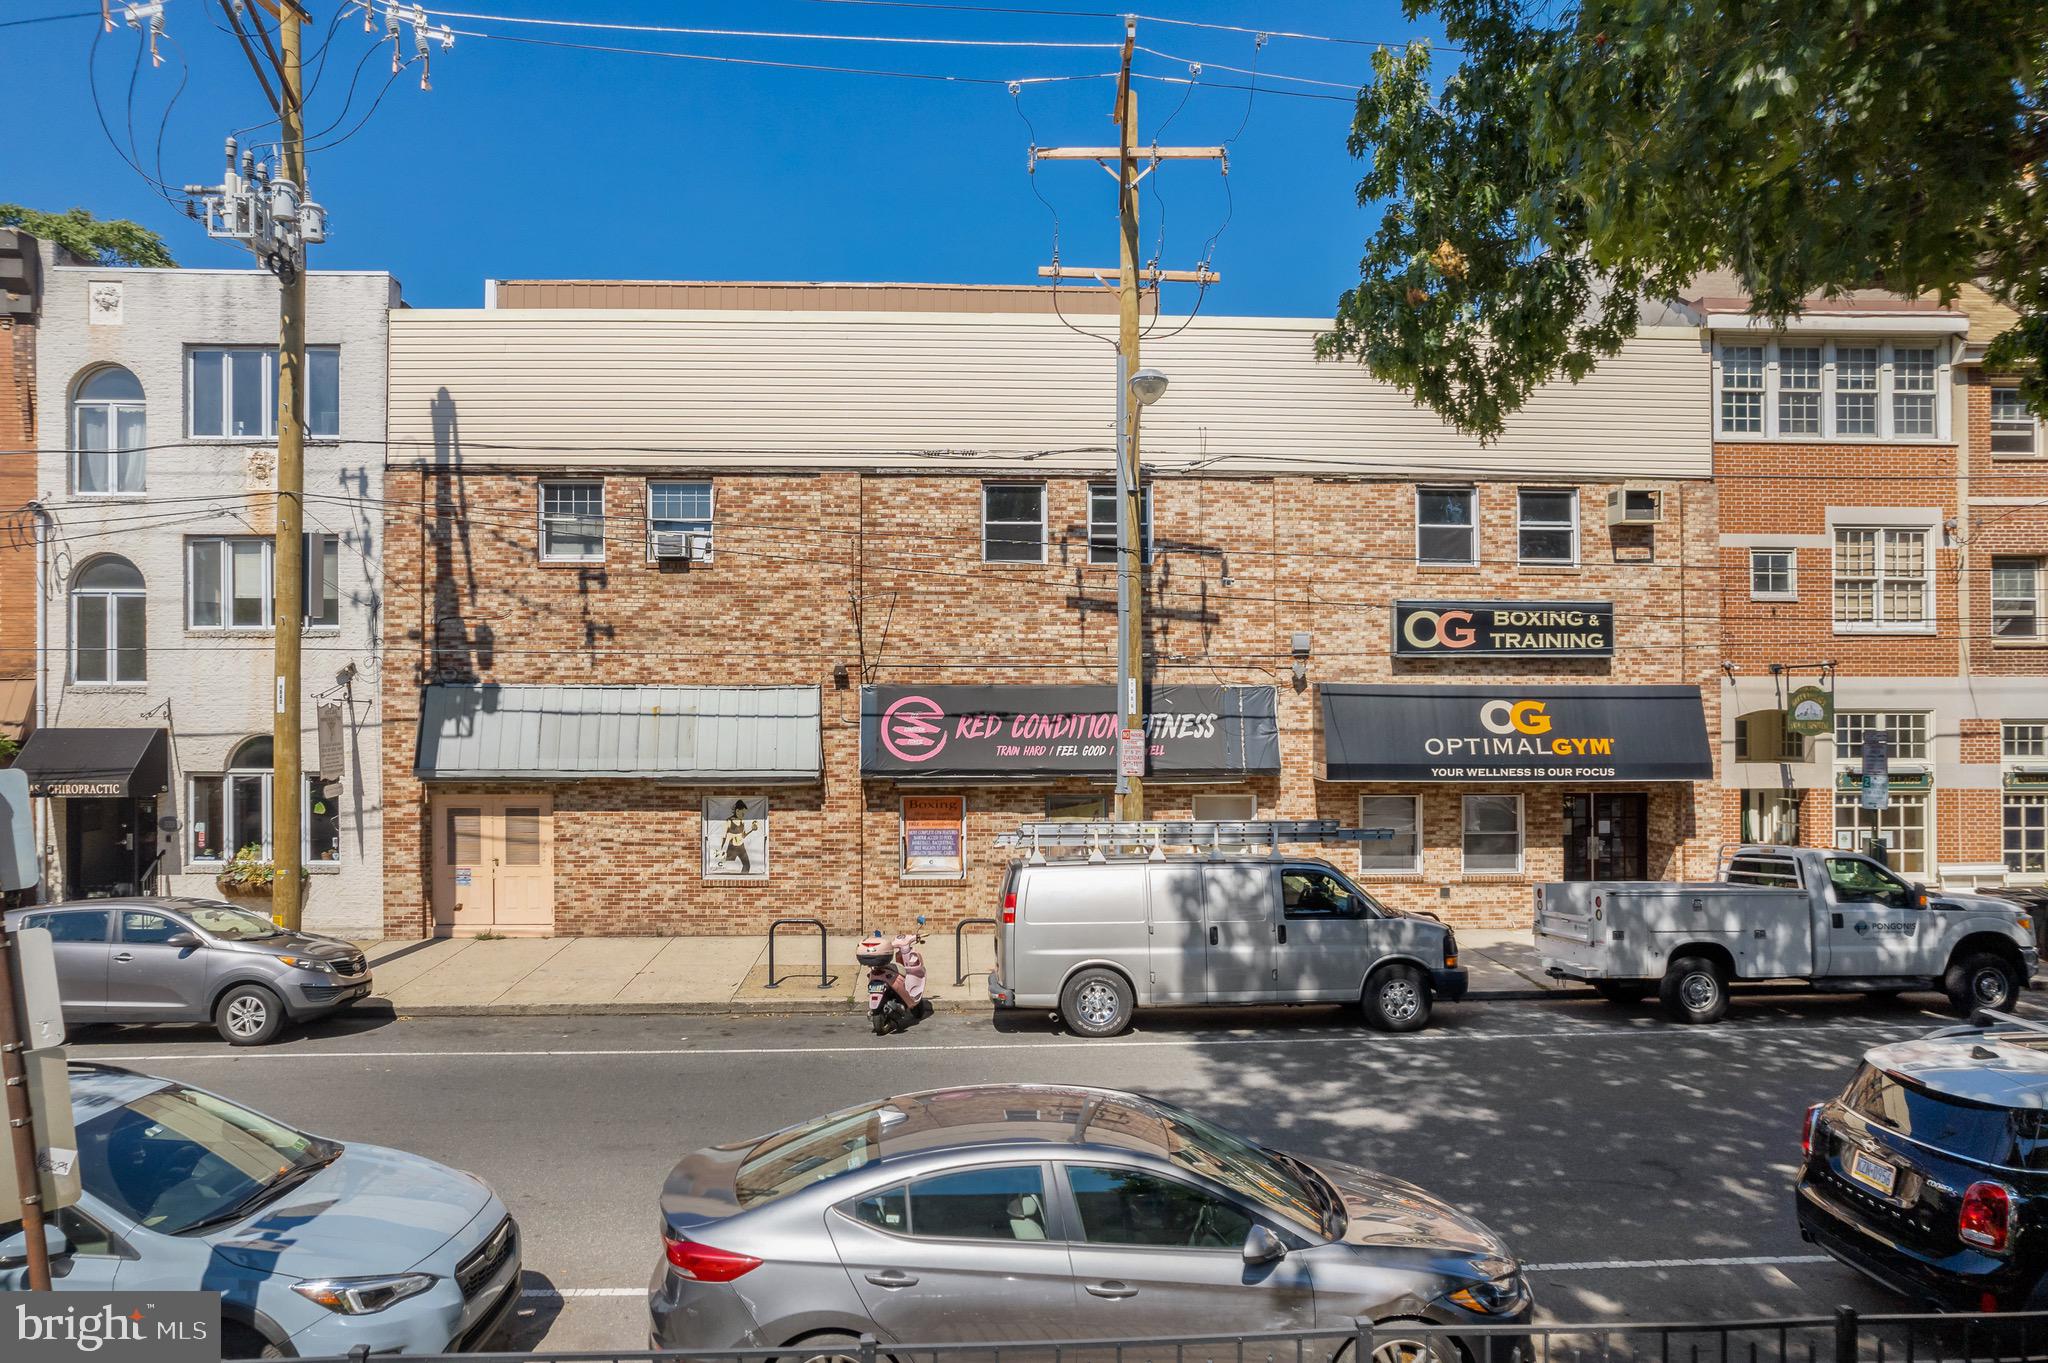
Rare Queen Village CMX-2 Development Assemblage | Bainbridge to Kater

Exceptional CMX-2 zoned development opportunity in the heart of Queen Village. This offering includes four contiguous parcels spanning from Bainbridge Street through to Kater Street, creating a rare block-through assemblage in one of Philadelphia’s most desirable and supply-constrained neighborhoods.

The property is approximately 22,000+ sq ft two-story structure and includes a private rear parking lot with access from Kater Street, providing valuable flexibility for future site planning, parking, or service access.

The existing building presents an ideal full gut renovation or redevelopment opportunity, allowing developers to reimagine the site through adaptive reuse or new construction. CMX-2 zoning supports a variety of potential uses including mixed-use residential, multifamily, retail, boutique hospitality, or institutional uses, subject to buyer due diligence.

Property Highlights

• CMX-2 zoning
• Four contiguous parcels included in the sale
• Approx. 22,000+ sq ft existing structure
• Block-through site from Bainbridge Street to Kater Street
• Private rear parking lot with Kater Street access
• Prime Queen Village location surrounded by strong residential demand, dining, and retail

Property is being sold as-is. Buyer responsible for verifying zoning, permitted uses, density, and development potential.

Large assembled development sites of this scale in Queen Village rarely become available.
#PAPH2158518

PHILADELPHIA

325 BAINBRIDGE STREET 31

None Beds

None Baths

22,000 Sq.Ft.

$3,850,000

MLS#: PAPH2158518

4816 Longshore Ave is included with 4807, 4812, 4816, 4821 and 4828 Longshore Ave at $3,262,500. All five must be purchased together. The seller describes five one-bedroom apartments, each with one full bathroom. Approximately 3,040 SF for this property per OPA. Seller-reported units: 5; licensed units per active City Rental records reviewed October 23, 2026: 5. Rental-license counts do not independently certify the current layout or lawful use.
#PAPH2684332

PHILADELPHIA

4816 LONGSHORE AVENUE

None Beds

None Baths

3,040 Sq.Ft.

$3,262,500

MLS#: PAPH2684332

4828 Longshore Ave is included with 4807, 4812, 4816, 4821 and 4828 Longshore Ave at $3,262,500. All five must be purchased together. The seller describes five one-bedroom apartments, each with one full bathroom. Approximately 2,730 SF for this property per OPA. Seller-reported units: 5; licensed units per active City Rental records reviewed October 23, 2026: 5. Rental-license counts do not independently certify the current layout or lawful use.
#PAPH2684346

PHILADELPHIA

4828 LONGSHORE AVENUE

None Beds

None Baths

2,730 Sq.Ft.

$3,262,500

MLS#: PAPH2684346

4807 Longshore Ave is included with 4807, 4812, 4816, 4821 and 4828 Longshore Ave at $3,262,500. All five must be purchased together. The seller describes three efficiency apartments and two one-bedroom apartments, each with one full bathroom. Approximately 2,250 SF for this property per OPA. Seller-reported units: 5; licensed units per active City Rental records reviewed October 23, 2026: 5. Rental-license counts do not independently certify the current layout or lawful use. The reported bedroom mix differs from reviewed lease or transmittal descriptions and requires confirmation.
#PAPH2683984

PHILADELPHIA

4807 LONGSHORE AVENUE

None Beds

None Baths

N/A

$3,262,500

MLS#: PAPH2683984

Ideally situated in Philadelphia’s coveted Rittenhouse neighborhood, 39–41 S. 19th Street presents a unique opportunity to acquire a mixed-use investment property with exceptional versatility and future development potential.

The ground floor features a fully equipped restaurant space with two separate entrances, multiple bars and seating areas, dedicated restrooms, a spacious commercial kitchen, and a separate office. The kitchen is outfitted with two walk-in units, freezers, pizza ovens, stoves, additional ovens, and ample storage, offering a well-appointed foundation for a variety of food and beverage concepts.

The upper floors comprise four residential apartments, including two three-bedroom units and two two-bedroom units, providing a diverse mix of rental opportunities.

Adding to the property’s appeal, *the building includes air rights*, presenting potential opportunities for future expansion, subject to zoning, permitting, and other applicable approvals.

Combining a prime Rittenhouse location, a substantial restaurant space, multiple residential income streams, and valuable development potential, 39–41 S. 19th Street offers an exceptional opportunity for investors seeking both immediate income potential and long-term upside in one of Philadelphia’s most desirable neighborhoods.

Restaurant is listed separately for rent for $13,000/month.
#PAPH2681856

PHILADELPHIA

39-41 S 19TH STREET

None Beds

None Baths

6,875 Sq.Ft.

$3,900,000

MLS#: PAPH2681856
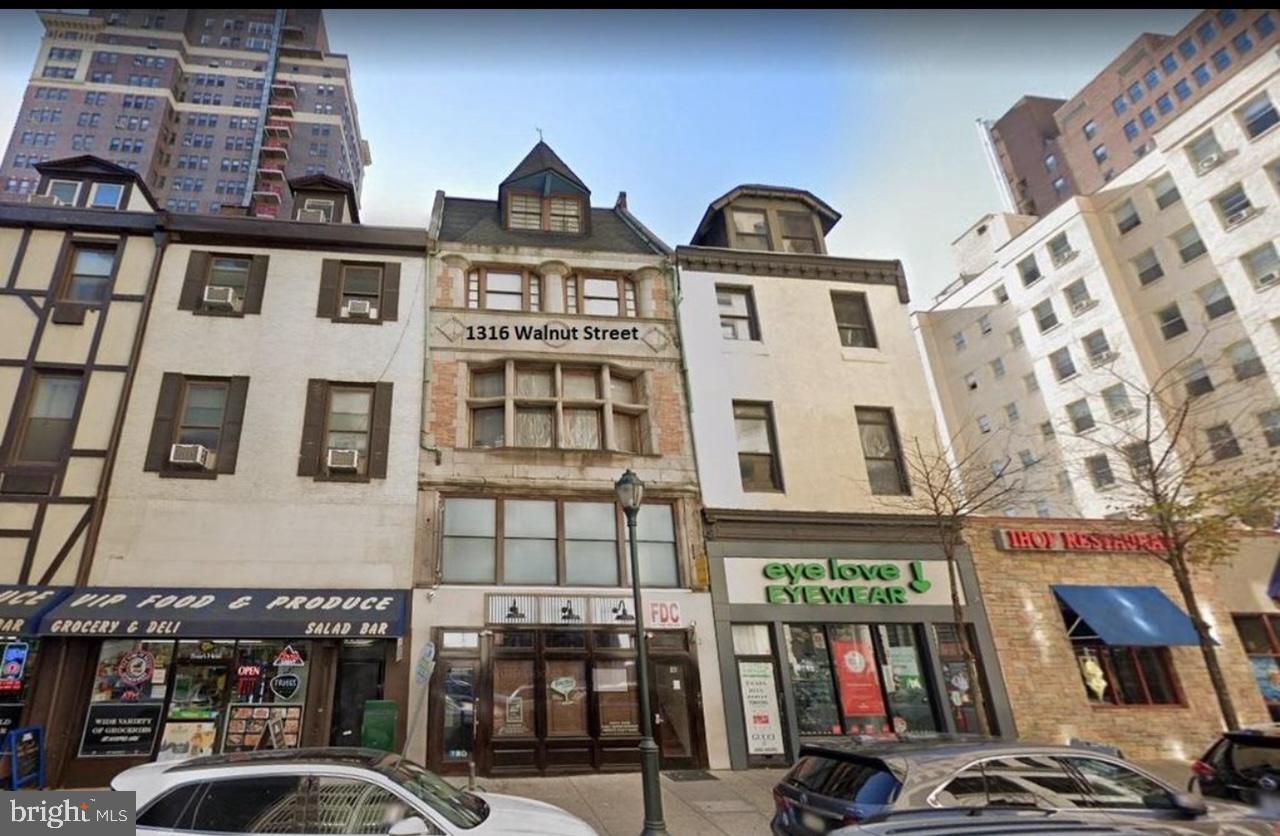
Opportunity  is knocking! This property is situated in a highly desirable, high foot traffic area - Center City. The building spans from street to street and features one commercial space along with nine residential units, offering excellent investment potential. The commercial space is approximately 3,820 sq ft, consists the first floor and mezzanine, has approximately 5 years remaining lease term with two 5yr options. With the 9 apartments, which consists of 8 two-bedroom units and 1 one-bedroom unit. Not to mention 4 of the units are bi-level. Currently, 7 of the 9 apartments are leased to tenants who operate Airbnb businesses. Liquor license (R) is also available to sell for additional $200,000. Schedule your showing today!!!
#PAPH2643478

PHILADELPHIA

1316 WALNUT STREET

None Beds

None Baths

12,569 Sq.Ft.

$3,800,000

MLS#: PAPH2643478

None
#PAPH2542984

PHILADELPHIA

1257 N NEWKIRK STREET 59

None Beds

None Baths

N/A

$3,350,000

MLS#: PAPH2542984

Now available for lease or for sale ,  a rare 50,000 square foot, single-story warehouse sitting on almost 2 acres of land. located in the strawberry mansion section of philadelphia .  close to major high ways and center city open floor with high ceiling, multiple drive-in doors, loading docks,  bathrooms, offices, LED light, new roof and a large gated parking lot. The property is in move-in ready condition, with the flexibility to reconfigure the layout and finishes to suit a wide range of business needs. Zoned ICMX, this space supports many commercial and industrial uses, making it ideal for manufacturers, creative offices, showrooms, or flex space users.
owner will consider dividing the property based on tenants needs.
#PAPH2663406

PHILADELPHIA

2059 GLENWOOD AVE W

None Beds

None Baths

47,503 Sq.Ft.

$3,500,000

MLS#: PAPH2663406
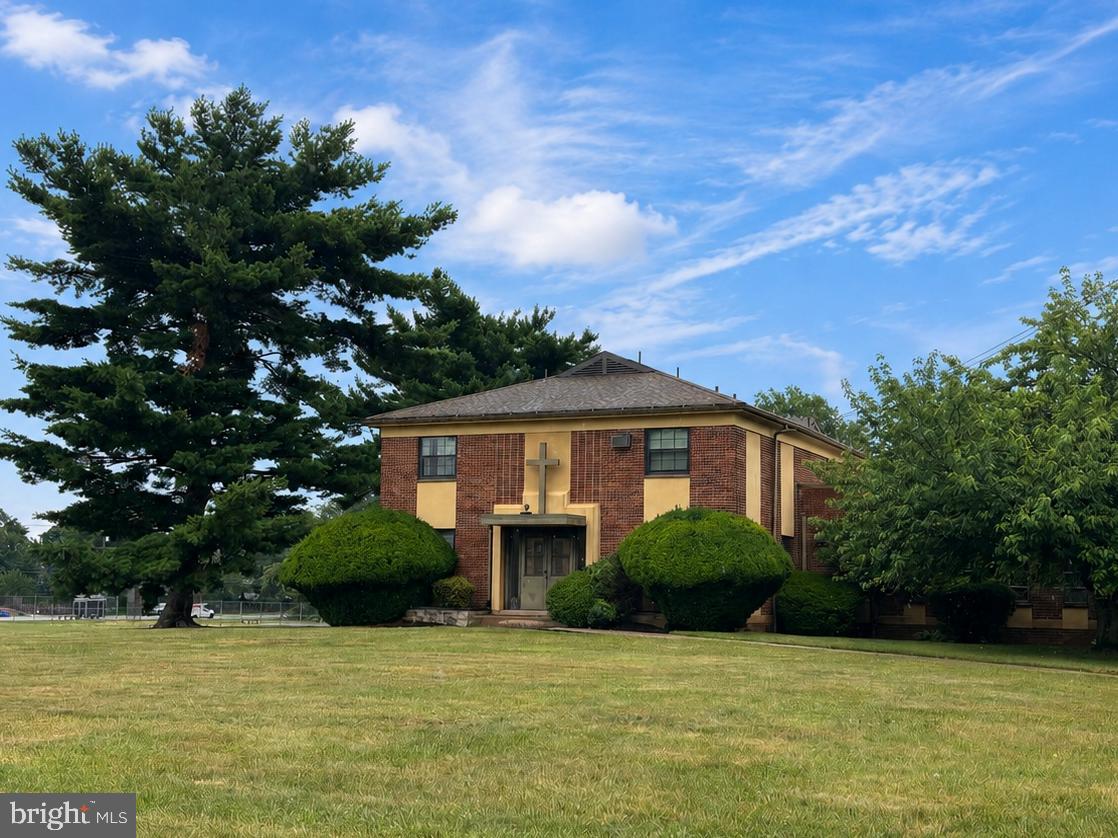
Rare redevelopment opportunity at 3201 Chesterfield Road in Northeast Philadelphia. Offered at $3,000,000.

The proposed sale area includes the former convent building, baseball field, and surrounding land area to be subdivided from the larger parent parcel. The church, school, and other retained property are not included in the proposed sale.

The former convent building is estimated at approximately 15,695 total sq. ft., including approximately 14,400 sq. ft. above grade and approximately 1,295 sq. ft. of basement area. Square footage is based on preliminary field measurements and should be verified by the buyer.

The full parent parcel is approximately 12.0107 acres per public record. The proposed sale area is estimated at approximately 4.25 acres based on preliminary walked-off dimensions and is subject to final survey, subdivision, legal description, zoning review, engineering review, City approvals, and seller approval.

This site offers a substantial land footprint in an established residential neighborhood with potential for a townhouse, residential infill, senior housing, institutional reuse, or other redevelopment concept, subject to all required approvals.

Developers and buyers are responsible for conducting their own due diligence regarding zoning, density, subdivision, access, utilities, stormwater, demolition, environmental conditions, title, approvals, and overall feasibility. Final boundaries, acreage, permitted use, and development yield are not guaranteed and must be independently verified.
#PAPH2639614

PHILADELPHIA

3201 CHESTERFIELD ROAD

None Beds

None Baths

14,400 Sq.Ft.

$3,000,000

MLS#: PAPH2639614

Send a message

Message successfully sent.

Your message

What is 3 + 4 ?

Reason for contacting?

I agree to receive email communication and understand I can unsubscribe at any time.

I agree to be contacted by Charis Realty Group - Christine Issler, Broker via call, email, and text for real estate services. To opt out, you can reply 'stop' at any time or reply 'help' for assistance. You can also click the unsubscribe link in the emails. Message and data rates may apply. Message frequency may vary. Privacy Policy

Sign Out

Virtual Assistant

Would you like to take the next step with this property? We can help you schedule a showing or virtual tour, or send you more details.

Yes, I would like more information.

Thank You for Your Reply, One of Our Agents will contact you as soon as possible

No, maybe later.

Thank you, you can always contact me via email, phone number or through the contact form.

Realhub AI

Lucy - Your AI-Powered Realtor

Update Your Temporary Password

Personalize your search

Enter your email and we'll notify you immediately when new listings match what you're looking for.

or enter email address

Already have an account ? Login here

Continue your home search

I agree to receive communications and understand I can unsubscribe at any time.

I agree to be contacted by Charis Realty Group - Christine Issler, Broker via call, email, and text for real estate services. To opt out, you can reply 'stop' at any time or reply 'help' for assistance. You can also click the unsubscribe link in the emails. Message and data rates may apply. Message frequency may vary. Privacy Policy

Already have an account ? Login here

We use cookies

We use cookies for analytics and to enhance your experience. By accepting, you agree to analytics and marketing cookies. Small functional cookies that count viewed properties and time on site are used regardless of your choice. You can manage your preferences or learn more about our cookies policy.