Features & Amenities

Interior

  • Other Interior Features

    Eat-in Kitchen, Kitchen Island, Pantry, Recessed Lighting, Walk-In Closet(s), High Ceilings, Open Floorplan

  • Total Bedrooms

    3

  • Bathrooms

    2

  • Above Grade Finished Area

    1789.0

  • Basement YN

    NO

  • Cooling YN

    YES

  • Cooling

    Central Air, Electric

  • Fireplace YN

    NO

  • Heating YN

    YES

  • Heating

    Forced Air

  • Main Level Bedrooms

    3

  • Pet friendly

    Cats OK, Dogs OK, Yes

Exterior

  • Garage

    Yes

  • Garage spaces

    2

  • Construction Materials

    Asphalt, Blown-In Insulation, Concrete, Stone, Vinyl Siding

  • Parking

    Garage, Driveway, Attached

  • Pool

    No

  • Waterfront YN

    NO

Area & Lot

  • Lot Size(acres)

    0.23

  • Lot Size(square feet)

    10206.0

  • Property Type

    Residential

  • Property Sub Type

    Single Family Residence

  • Architectural Style

    Ranch/Rambler

Price

  • Sales Price

    $374,157

  • Tax Amount

    $1,139

  • Sq. Footage

    1, 789

  • Price/SqFt

    $209

HOA

  • Association

    Yes

  • Association Fee

    $125

  • Association Fee Frequency

    Annually

  • Association Fee Includes

    N/A

School District

  • Elementary School

    N/A

  • Middle School

    N/A

  • High School

    N/A

Property Features

  • New Construction

    YES

  • Accessibility Features

    Accessible Doors

  • Foundation Details

    Slab

  • Senior Community YN

    NO

  • Sewer

    Septic Tank

  • Tax Lot

    0120

  • Water Source

    Public

Schedule a Showing

Showing scheduled successfully.

<
>
IN PERSON
VIA CHAT

What is 3 + 4 ?


Change time

Mortgage calculator

Estimate your monthly mortgage payment, including the principal and interest, property taxes, and HOA. Adjust the values to generate a more accurate rate.

Your payment

Principal and Interest:

$

Property taxes:

$

HOA fees:

$

Total loan payment:

$

Total interest amount:

$

Location

County

YORK

Elementary School

Middle School

High School

Listing Courtesy of Bethann Mede , Joseph A Myers Real Estate, Inc.

RealHub Information is provided exclusively for consumers' personal, non-commercial use, and it may not be used for any purpose other than to identify prospective properties consumers may be interested in purchasing. All information deemed reliable but not guaranteed and should be independently verified. All properties are subject to prior sale, change or withdrawal. RealHub website owner shall not be responsible for any typographical errors, misinformation, misprints and shall be held totally harmless.

Agent Jordan Fortson

AGENT

Jordan Fortson

Call Jordan today to schedule a private showing.


* Listings on this website come from the FMLS IDX Compilation and may be held by brokerage firms other than the owner of this website. The listing brokerage is identified in any listing details. Information is deemed reliable but is not guaranteed. If you believe any FMLS listing contains material that infringes your copyrighted work please click here to review our DMCA policy and learn how to submit a takedown request.© 2024 FMLS.
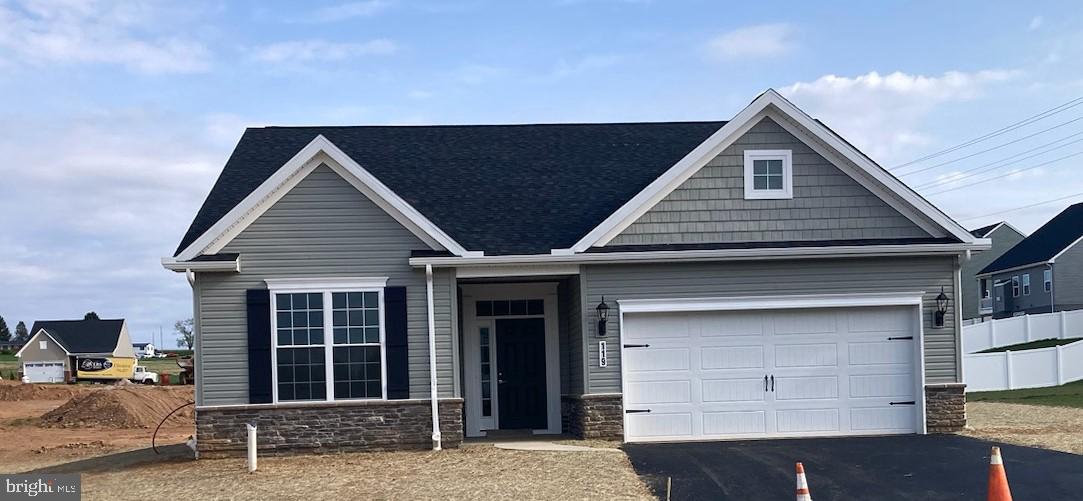
One story living at it's finest just minutes from I-83 in Stewartstown.  Kitchen features 36"  cabinets with crown molding, pantry, garbage disposal, and large granite island which is all open to the dining room and great room. Off the great room is the large master bedroom with double closets leading into the tiled master bathroom with a double sink comfort height vanity , tiled shower with frameless shower door, brushed nickel accessories - all included as standards!!Bedrooms 2 and 3 are located on the opposite side of the home creating the perfect separation and privacy.
Washer and Dryer is located in it's own separate room off of the finished painted 2 car garage!! Come see this today. This is such a great floor plan.

119 EDIE CIRCLE

Message successfully sent.

What would you like to know?

What is 3 + 4 ?

I agree to receive email communication and understand I can unsubscribe at any time.

I agree to be contacted by Charis Realty Group via call, email, and text for real estate services. To opt out, you can reply 'stop' at any time or reply 'help' for assistance. You can also click the unsubscribe link in the emails. Message and data rates may apply. Message frequency may vary. Privacy Policy

Related Properties

Upper level Condo in Bailey Springs community supports 2 bedrooms, 2 full baths and a 1 car attached garage. Large open kitchen with lots of cabinets and granite countertops. From the dining area you can step out to your spacious deck and enjoy a relaxing evening. Updates include newer vinyl flooring, air conditioner, dryer, garage door opener, and 2 year old roof.
Residents of this community have access to a community center and exercise room and the monthly HOA fee includes all exterior maintenance, lawn maintenance, and snow removal.
This one will sell fast so make your appointment soon.
#PAYK2102402

STEWARTSTOWN

1007 S MARSHVIEW ROAD 1007

2 Beds

2 Baths

1,610 Sq.Ft.

$329,000

MLS#: PAYK2102402

The lot owner and Paragon Custom homes has joined forces to build a 2 story, 3 bedroom home TO BE BUILT.  This home is not started so buyers may meet with the builder and make custom features. We are offering a farm house style home going back to the basics. This is an affordably priced home in a fantastic location.  Three bedrooms, one and a half baths, large open first floor plan with an unfinished basement. This is not the huge 3000 sq ft. all builders are building these days. The lot backs up to trees and has a small stream to make a fantastic back yard retreat and cookout area. This is the remaining lot in the popular Ice House Estates neighborhood.
#PAYK2103288

STEWARTSTOWN

ECKER AND ICE HOUSE

3 Beds

1 Baths

1,280 Sq.Ft.

$431,900

MLS#: PAYK2103288

Nestled on a generous 2.738-acre lot within the South Eastern Schools district, this property provides a perfect blend of rural tranquility and convenient proximity to local amenities. 

3 generously sized bedrooms, 2 FULL baths, and an oversized attached two-car garage complete the interior.
This Cape Cod-style home boasts nearly 1,800 square feet of finished living space. Step through the welcoming foyer into an open floor plan designed for entertaining. Enjoy the spacious formal living room, a formal dining room, and an eat-in kitchen with ample cabinetry. The family room, also featuring a fireplace, is perfect for gatherings.

The property features a paved driveway, two expansive decks, and plenty of outdoor space for your backyard activities.

You'll find yourself near a farmer’s market, shopping centers, employment hubs, state game lands, and I-83, making commutes to Baltimore, D.C., or Harrisburg a breeze.
#PAYK2104006

STEWARTSTOWN

7923 HICKORY ROAD

3 Beds

2 Baths

1,796 Sq.Ft.

$445,000

MLS#: PAYK2104006

Situated on 1.2 acres across three parcels, this spacious property offers a flexible layout and generous living space. The setting features a mix of open yard and mature trees, providing room to spread out while maintaining a natural backdrop.

The home offers over 3,200 square feet of finished space above grade, including four bedrooms, two full baths, and two half baths. The main level features a living room with fireplace, a separate family room with its own fireplace and built ins, a formal dining room with built ins, kitchen, and first floor laundry. The interior offers classic character with vintage flair, providing a solid foundation for adding your personal touches and modern updates. The upper level includes four generously sized bedrooms, a full hall bath, and a primary bath.

The property includes additional finished space with multiple rooms and a separate layout. The previous owner operated a medical practice from this portion of the home, offering a unique layout. Buyer to verify permitted uses with the municipality.

Additional highlights include an unfinished basement with abundant storage, an oversized two car garage, and a shed. The home also features ample closet space throughout and a large parking area with space for six or more vehicles.

With its spacious layout and room to customize, this property offers a great opportunity to make it your own.
#PAYK2098734

STEWARTSTOWN

24 SPRINGWOOD AVENUE

4 Beds

2 Baths

3,292 Sq.Ft.

$435,000

MLS#: PAYK2098734

Set on nearly 9 acres, this 2024-built home is your private retreat—tucked away on a quiet cul-de-sac with no future building behind you. It offers the perfect blend of tranquility and neighborhood charm, combining privacy, space, and modern comfort in a highly desirable location near I-83 and the PA/MD border.
Step inside to an open-concept home filled with natural light. The gorgeous kitchen features a large island, dining area, and seamless flow into the family room—ideal for gatherings, entertaining, or relaxing. A versatile main-level flex room works beautifully as a home office, playroom, or quiet retreat. Upstairs, you’ll find four generous bedrooms, including a luxury primary suite with a walk-in closet and private bath. Second-floor laundry adds convenience to daily living. The unfinished basement offers unlimited potential! Create your dream home theater, guest suite, or gym, complete with the included gym equipment($6500 value!) and a nearly new hot tub ($9,000 value!) to overlook your private oasis. The two-car garage is EV charger-ready, and the property delivers serene views, local wildlife, and the peace of nature—all just minutes from shopping, dining, and commuter routes. Schedule your private tour today and see it for yourself!
#PAYK2099894

STEWARTSTOWN

18016 DAVE ANNE CIRCLE

4 Beds

2 Baths

1,927 Sq.Ft.

$424,999

MLS#: PAYK2099894

 - property

Send a message

Message successfully sent.

Your message

What is 3 + 4 ?

Reason for contacting?

I agree to receive email communication and understand I can unsubscribe at any time.

I agree to be contacted by Charis Realty Group via call, email, and text for real estate services. To opt out, you can reply 'stop' at any time or reply 'help' for assistance. You can also click the unsubscribe link in the emails. Message and data rates may apply. Message frequency may vary. Privacy Policy

Sign Out

Virtual Assistant

Would you like to take the next step with this property? We can help you schedule a showing or virtual tour, or send you more details.

Yes, I would like more information.

Thank You for Your Reply, One of Our Agents will contact you as soon as possible

No, maybe later.

Thank you, you can always contact me via email, phone number or through the contact form.

Realhub AI

Lucy - Your AI-Powered Realtor

Update Your Temporary Password

Personalize your search

Enter your email and we'll notify you immediately when new listings match what you're looking for.

or enter email address

Already have an account ? Login here

Continue your home search

I agree to receive communications and understand I can unsubscribe at any time.

I agree to be contacted by Charis Realty Group via call, email, and text for real estate services. To opt out, you can reply 'stop' at any time or reply 'help' for assistance. You can also click the unsubscribe link in the emails. Message and data rates may apply. Message frequency may vary. Privacy Policy

Already have an account ? Login here

We use cookies

We use cookies primarily for analytics to enhance your experience. By accepting, you agree to our use of these cookies. You can manage your preferences or learn more about our cookies policy.