Features & Amenities

Interior

  • Total Bedrooms

    4

  • Bathrooms

    4

  • 1/2 Bathrooms

    1

  • Above Grade Finished Area

    2862.0

  • Basement YN

    YES

  • Cooling YN

    YES

  • Cooling

    Central Air, Zoned, Electric

  • Heating YN

    YES

  • Heating

    Natural Gas, Forced Air, Zoned

  • Pet friendly

    N/A

Exterior

  • Garage

    Yes

  • Garage spaces

    1

  • Parking

    Garage Door Opener, Garage, Covered, Attached

  • Pool

    No

  • Waterfront YN

    NO

Area & Lot

  • Lot Size(acres)

    0.02

  • Lot Size(square feet)

    1080.0

  • Property Type

    Residential

  • Property Sub Type

    Townhouse

  • Architectural Style

    Straight Thru

Price

  • Sales Price

    $1,100,000

  • Tax Amount

    $5,617

  • Sq. Footage

    2, 862

  • Price/SqFt

    $384

HOA

  • Association

    No

School District

  • Elementary School

    N/A

  • Middle School

    N/A

  • High School

    N/A

Property Features

  • New Construction

    NO

  • Foundation Details

    Stone

  • Senior Community YN

    NO

  • Sewer

    Public Sewer

  • Tax Lot

    94

  • Water Source

    Public

Schedule a Showing

Showing scheduled successfully.

<
>
IN PERSON
VIA CHAT

What is 3 + 4 ?


Change time

Mortgage calculator

Estimate your monthly mortgage payment, including the principal and interest, property taxes, and HOA. Adjust the values to generate a more accurate rate.

Your payment

Principal and Interest:

$

Property taxes:

$

HOA fees:

$

Total loan payment:

$

Total interest amount:

$

Location

County

PHILADELPHIA

Elementary School

Middle School

High School

Listing Courtesy of Mario J Tropea Jr , KW Philly

RealHub Information is provided exclusively for consumers' personal, non-commercial use, and it may not be used for any purpose other than to identify prospective properties consumers may be interested in purchasing. All information deemed reliable but not guaranteed and should be independently verified. All properties are subject to prior sale, change or withdrawal. RealHub website owner shall not be responsible for any typographical errors, misinformation, misprints and shall be held totally harmless.

Agent Jordan Fortson

AGENT

Jordan Fortson

Call Jordan today to schedule a private showing.


* Listings on this website come from the FMLS IDX Compilation and may be held by brokerage firms other than the owner of this website. The listing brokerage is identified in any listing details. Information is deemed reliable but is not guaranteed. If you believe any FMLS listing contains material that infringes your copyrighted work please click here to review our DMCA policy and learn how to submit a takedown request.© 2024 FMLS.
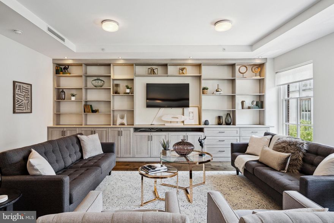
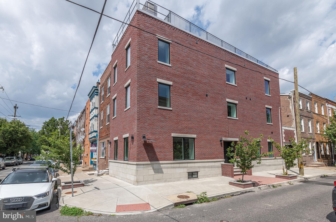
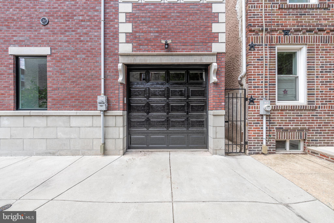
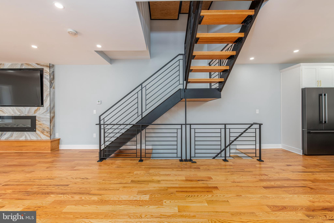
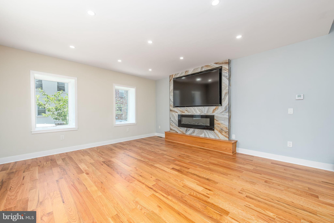
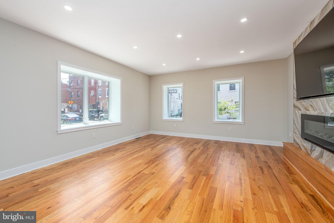
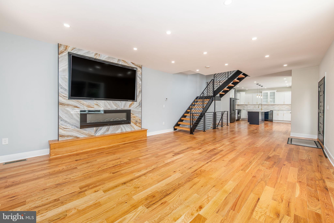
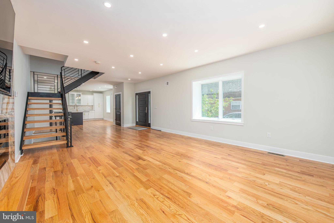
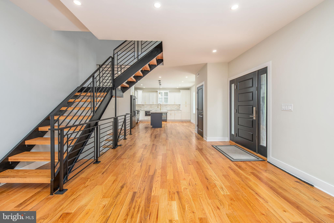

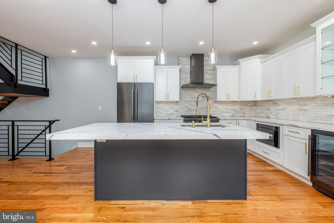
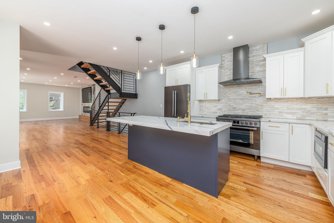
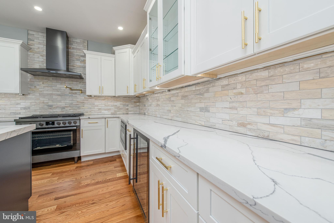
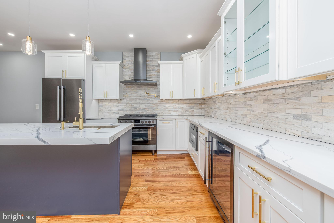

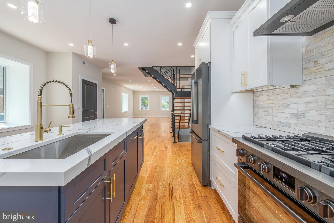
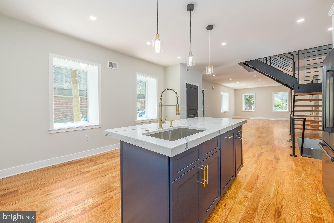
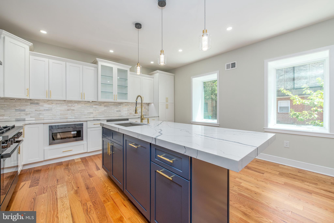
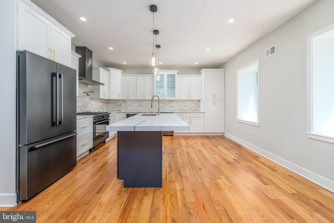
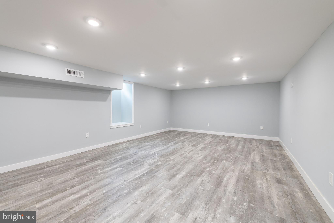

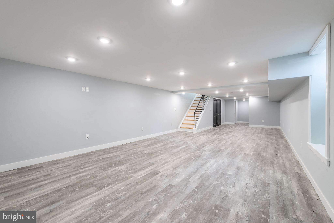
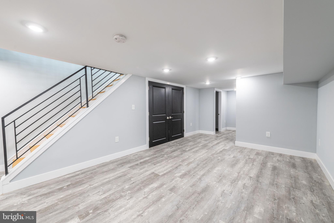

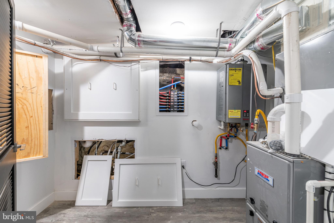

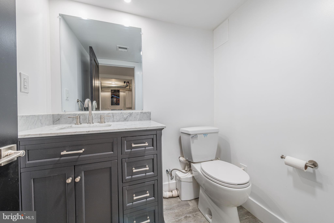
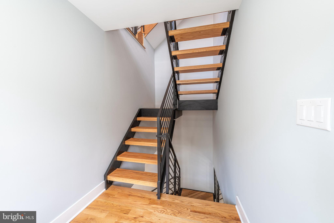
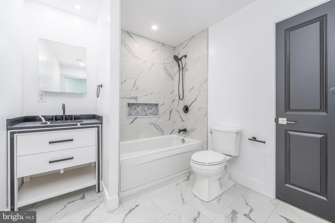
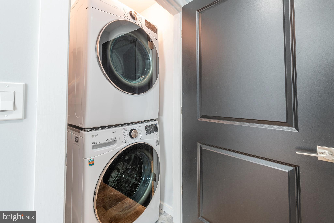

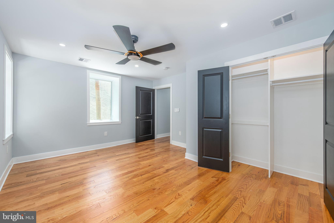
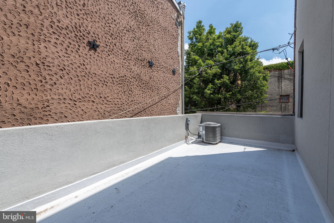
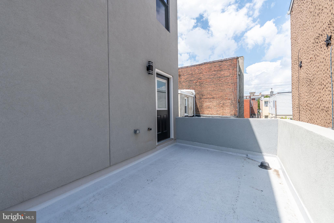
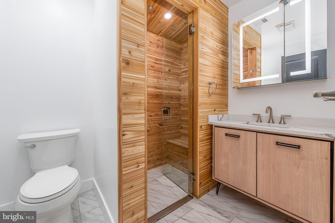
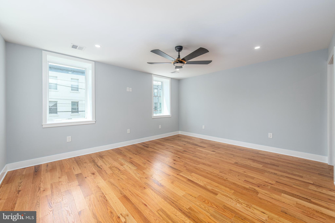

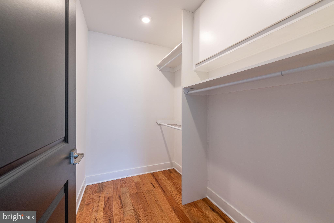
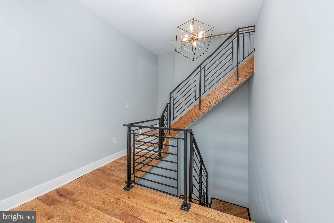
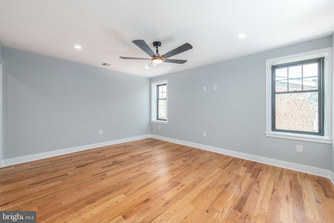
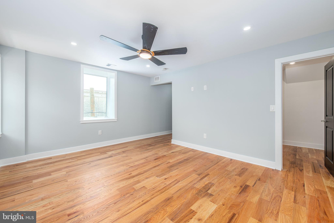
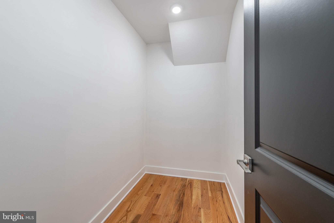
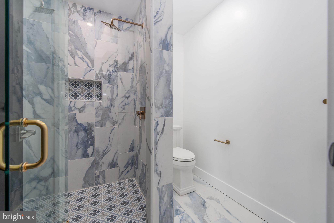
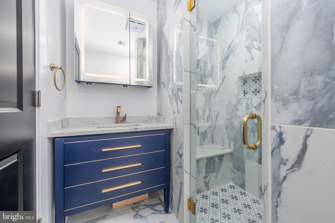
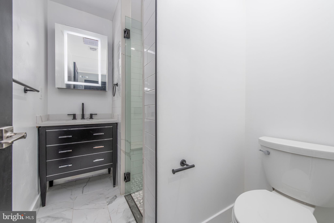
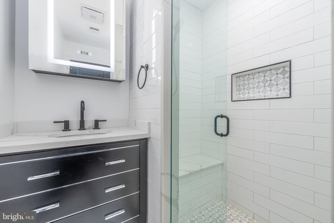
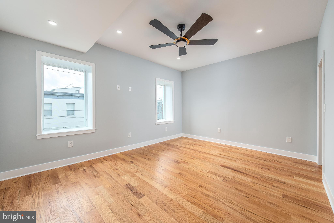

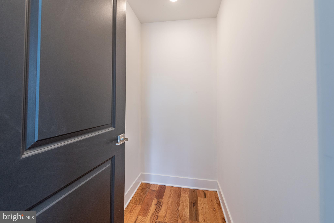
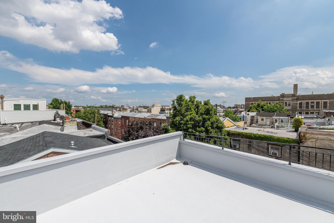
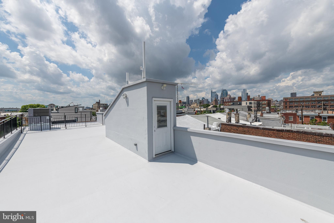
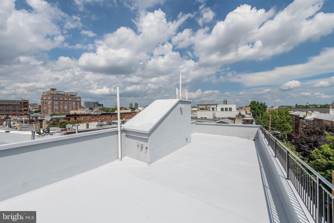






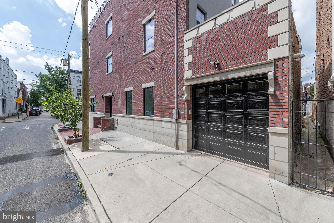
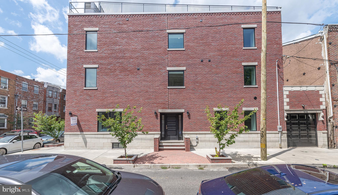
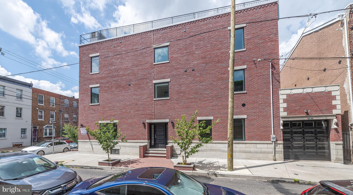

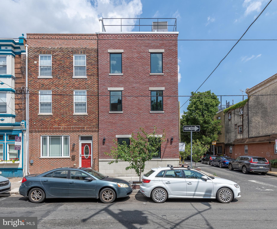

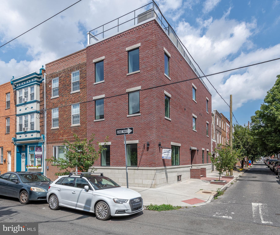
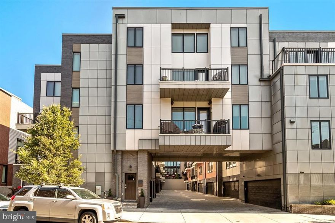
Spectacular  luxury townhouse with parking/Garage.in the heart of Passyunk Square. We have 3400 square feet +/- of spacious, sundrenched top of the line living space. This massive, fully appointed, upscale home has been completely and thoughtfully designed and completed for those who require every amenity, and is situated in the hottest neighborhood in Philadelphia. Enter from Annin Street through a triple latched door into enormous living and dining spaces. Fully finished with new hardwood flooring and recessed LED lighting throughout. A 75 inch flat screen is mounted above the hearth of custom built electrically fired fireplace. Proceed into our fully and tastefully equipped gourmet kitchen built for those who like to entertain. Every aspect of modern, upscale city living has been included for your culinary needs. More cabinets than you'll ever use, and every appliance, to include an under counter wine refrigerator. From this point upward, moving up open, extra-wide stairs we come to the second floor that boasts two full bedrooms, each with its own full bath and extra-large closets. The front bedroom has a sauna and shower, and the rear features a full tub. Again, fully appointed. From the rear bedroom, step out onto your large outdoor deck to enjoy mild nights. Again, full hardwood flooring with recessed LED lighting, and each bedroom is equipped with a large, remotely controlled ceiling fan for your comfort. The laundry has been thoughtfully placed on this level off of the open landing to make laundering convenient. Proceed further up to the third floor where you will find two more full bedrooms with huge closets, each with its own full bath with showers. These spaces have been appointed and equipped as those on the second level. Finally, up to the roof deck that spans the entire footprint of the house itself, with wonderful views of the center city skyline to the near north, the Benjamin Franklin Bridge to the northeast., and a 360 degree view of the entire city. Lastly, the lower level has been fully finished for family activities. You have a huge storage room, along with a half bathroom and mechanical room. Your environment is looked after by two zones of gas fired central heating and air conditioning. (lower level/first) and (second and third floors). You can walk to the shopping center with supermarket a block away, and the many restaurants and other venues along Passyunk Avenue. A huge city block sized park with recreation center and dog run facilities that is very popular with the neighborhood is one block to the south. Center city and all that city life has to offer is paces away, and accessible by the subway station two blocks to the west. A one car garage that can accommodate a full sized SUV is attached, with remote controlled door. The brick pavement features a built in heat system to keep your entry area safe and free of ice and snow. All systems and mechanical features are brand ne

1165 S 12TH STREET

Message successfully sent.

What would you like to know?

What is 3 + 4 ?

I agree to receive email communication and understand I can unsubscribe at any time.

I agree to be contacted by Charis Realty Group via call, email, and text for real estate services. To opt out, you can reply 'stop' at any time or reply 'help' for assistance. You can also click the unsubscribe link in the emails. Message and data rates may apply. Message frequency may vary. Privacy Policy

Related Properties

Welcome to 233 Chestnut, a luxury boutique condo building in the heart of Old City where historic charm meets contemporary design! Unit # 4 is a gorgeous 3 bed, 2.5 bath condo with well over 2000 square feet of luxury modern living. This building, which was renovated in 2013, features two keypad access security doors that leads into a beautiful lobby area with elevator access. Upon exiting the elevator on the fourth floor you're greeted by your own private entryway with another secure entry door. Entering the home you immediately notice the expansive open floor plan with floor to ceiling south-facing windows overlooking the Museum of the American Revolution. Perfect for entertaining, this condo features wide plank floors, 10-foot ceilings, a massive sunken living room that opens up into a large dining room and a gourmet kitchen boasting top of the line Wolf and Sub Zero appliances and quartz countertops. The open floor plan is really something to behold as you overlook your entire living space! The first of the three bedrooms is perfect for a nursery or office. The second bedroom is very large and has its own private bathroom with a tub. The master suite is also very large and features a walk-in closet area with a private spa-like bathroom and double vanity. The condo has ample storage space, laundry room, and an additional storage locker. Enjoy city life in luxury, comfort and convenience with easy access to 676 and 95, and steps away from the Penns Landing and the best coffee houses, restaurants and bars Old City and Society Hill have to offer. All square footage numbers are approximate and should be verified by the buyer. It is the responsibility of the buyer to verify real estate taxes. Please check out the property floor plans additional information. Don't miss your chance to call this one-of-a-kind condo yours!
#PAPH2589526

PHILADELPHIA

233 CHESTNUT STREET 4

3 Beds

2 Baths

2,350 Sq.Ft.

$999,999

MLS#: PAPH2589526
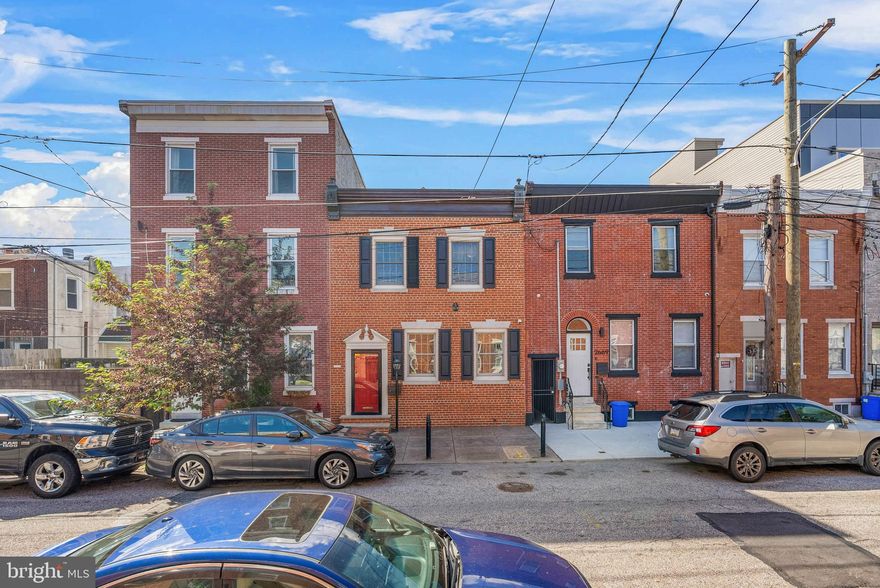
RARE OPPORTUNITY IN FISHTOWN – this unique, 4 bedroom, 2.5 bath, street to street townhome offers over 3,000 SF of living space and private 3-car parking. Unique features include 9-foot ceilings throughout, cherry hardwood floors, multiple skylights, and a chef’s kitchen with stainless steel appliances, Viking cooktop, double wall ovens, granite countertops and an oversized island. Just off the kitchen is a bright sunroom (can easily be converted to a mudroom) leading directly to a spacious, private rear patio and detached garage. The second floor offers a primary suite with walk-in closet, en-suite bath, and direct access to a former rooftop deck. Three additional bedrooms, a small office or extra closet, and a finished basement with laundry and storage complete the interior. The detached 3-car garage includes a finished second level with its very own central HVAC, water, and security—perfect for an office, studio, or guest space. No detail was overlooked at this house - new HVAC, tankless water heater, 200-amp electric, and underground utilities! Come see this masterpiece today.
#PAPH2485424

PHILADELPHIA

2671 ALMOND STREET

4 Beds

2 Baths

4,400 Sq.Ft.

$895,000

MLS#: PAPH2485424
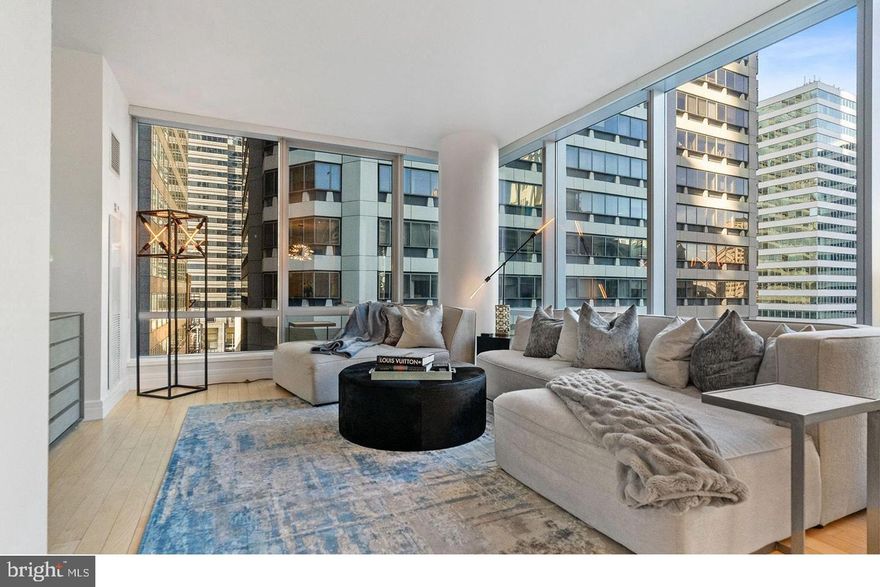
Enjoy five-star living in this exquisitely renovated 2-bedroom, 2.5-bath corner residence at The Ritz-Carlton Residences, offering the most desirable floor plan with sweeping views of Dilworth Plaza and City Hall. This exceptional unit includes one-car garage parking and showcases timeless elegance with refinished Brazilian cherry hardwood floors, motorized window treatments, smart lighting controls, and designer fixtures throughout. The entryway welcomes you with a gallery-style hall perfect for displaying artwork, leading into the expansive living and dining areas, which are framed by floor-to-ceiling windows that bathe the space in natural light and highlight the dramatic cityscape beyond.

The renovated gourmet kitchen is a chef’s dream, featuring a waterfall-edge quartz island, marble flooring and backsplash, Sub-Zero refrigerator, Viking range and microwave, Miele dishwasher, U-Line wine cooler, and a Franke undermount sink. The spacious primary suite offers two custom closets and stunning skyline views, while the luxurious en-suite bath boasts Calacatta marble floors and counters, dual vanities, a Bain ultra-soaking tub, Duravit commode, and a frameless glass steam shower. The guest suite includes its own custom closet and a stylish bath with Calacatta Gold marble, pedestal sink, and frameless shower door. A marble-appointed powder room completes the home’s refined layout.

Living at The Ritz-Carlton Residences means enjoying an unmatched level of service and amenities, including a 24-hour concierge and doorman, chauffeur-driven Mercedes and covered resident access to the Ritz-Carlton Hotel, where you can enjoy in-room dining and discounted rates at luxury Marriott properties worldwide. The building’s recently reimagined common spaces include a 7,000-square-foot state-of-the-art fitness center with an indoor lap pool, hot tub, and yoga/Pilates room; a newly updated residents’ lounge with a balcony, caterer’s kitchen, and media room; and a serene private outdoor park with a waterfall and gated dog area. Additional services such as pet walking, babysitting, dry cleaning, and storage units are available for an additional fee.

Perfectly situated in the Rittenhouse Square and Avenue of the Arts neighborhood, this unparalleled home places you steps from Philadelphia’s finest dining, shopping, arts, culture, hospitals, and public transportation. Experience elevated urban living in a residence that reflects the world-class luxury and legendary service of The Ritz-Carlton.
#PAPH2514896

PHILADELPHIA

1414 S PENN SQUARE 7F

2 Beds

2 Baths

1,655 Sq.Ft.

$1,059,000

MLS#: PAPH2514896
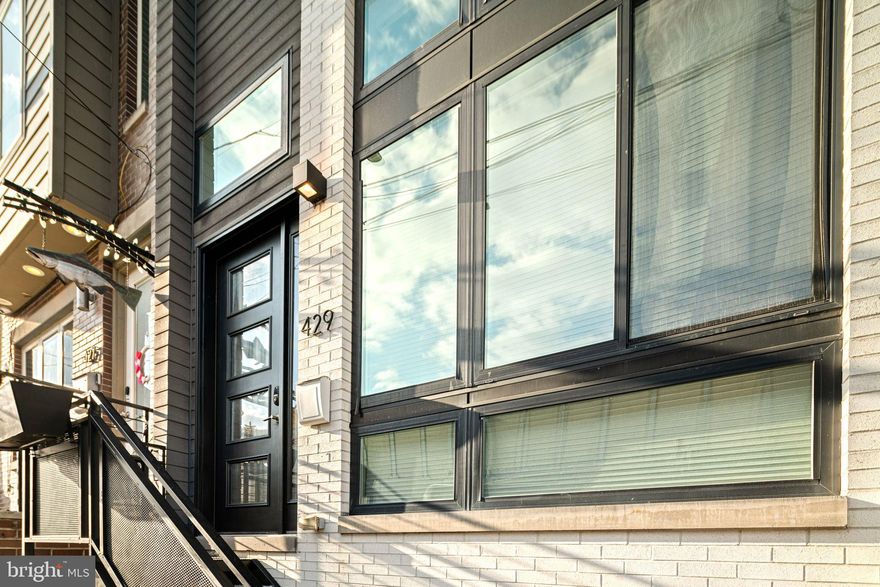
Welcome to 429 Salmon Street — a bold, architectural statement in the heart of Fishtown… complete with private parking (yes, in the city 🙌).

This custom-built home was designed to impress and built to live beautifully. Think European-inspired contemporary design layered with warmth and intention. Clean lines. Glass walls. Floating staircases. Dramatic ceiling heights. And lighting throughout the home that can shift color to match your mood, your dinner party, or your late-night wind down.

The layout delivers serious flexibility:

4 spacious bedrooms

5 full bathrooms

A finished basement with 11-foot ceilings

Dedicated living room, den, dining space, and media room

Huge closets (hard to find, even in newer construction)

Laundry room

Dual HVAC systems

Smart home technology package, including built in speakers througout

And then… the rooftop deck.
Sweeping views of the Delaware River and the iconic Benjamin Franklin Bridge — the kind of backdrop that makes hosting unforgettable.

Location-wise, you’re planted in one of Philadelphia’s most dynamic neighborhoods. Grab dinner at Suraya, cocktails at Fette Sau, or brunch at La Colombe Coffee Roasters. Stroll down Frankford Ave, catch a show at Johnny Brenda's, or hop on the Market-Frankford Line for an easy commute. Major highways are also just minutes away.

This is not your standard city home.
It’s for the buyer who wants presence, privacy, parking — and a view that never gets old.
#PAPH2585572

PHILADELPHIA

429 SALMON STREET

4 Beds

5 Baths

3,057 Sq.Ft.

$950,000

MLS#: PAPH2585572
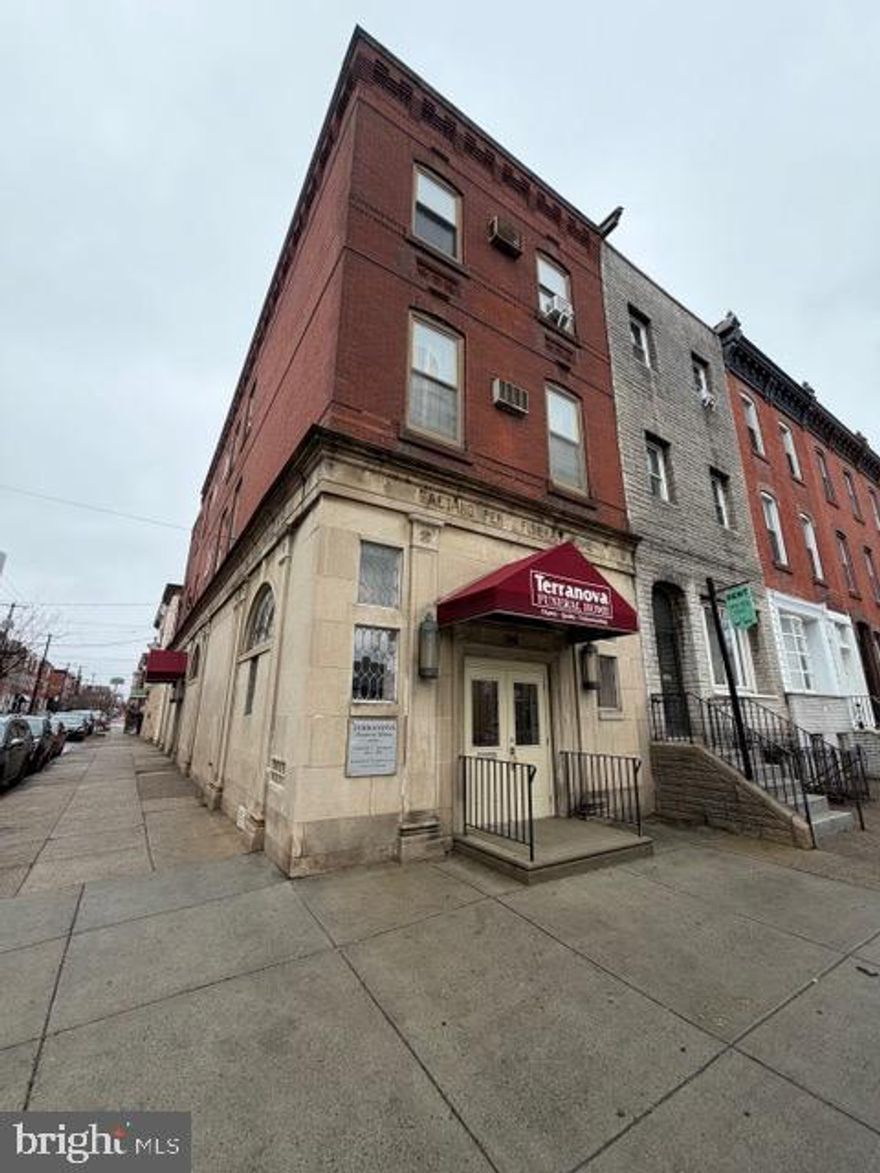
Exceptional South Broad Street opportunity on a prominent corner lot with strong visibility, scale, and multiple potential paths for repositioning. Located along one of Philadelphia’s most recognizable corridors, this property offers investors and developers the chance to transform a highly visible asset in a sought-after urban location.
The ground floor is currently operating as a funeral home and will be decommissioned by the seller in preparation for sale, offering a more straightforward transition for the next owner. The finished basement provides additional functional square footage with high ceilings and plumbed bathrooms. The upper two floors are currently configured as a single residential unit and are leased month to month, with the tenant preparing to vacate in the near future, creating added flexibility for redevelopment or reconfiguration.
The property is served by central air conditioning on the first floor and basement level with window units in the second and third floors. Mechanical systems include an above-ground oil tank fueling an oil furnace for the upper floors and a newer gas-fired furnace servicing the basement and first floor. A newer roof, installed within the last five years, covers approximately three quarters of the structure, excluding the rear section. An abandoned underground oil tank beneath the basement floor has been emptied and capped, and should be further investigated by buyer.
A major value driver is the Wharton Street frontage, where a three-car-wide curb cut, existing two-bay garage door, and loading dock double man door present the likely opportunity to create three-car indoor parking, a rare and meaningful advantage for future residential or mixed-use planning. The property also includes an open deck over the garage and offers sweeping skyline views, including a direct sightline to Billy Penn.
For a buyer with vision, this is a rare chance to acquire a corner asset with strong bones, meaningful square footage, parking potential, and iconic South Broad Street presence.
#PAPH2599616

PHILADELPHIA

1248 S BROAD STREET

4 Beds

None Baths

5,160 Sq.Ft.

$1,200,000

MLS#: PAPH2599616
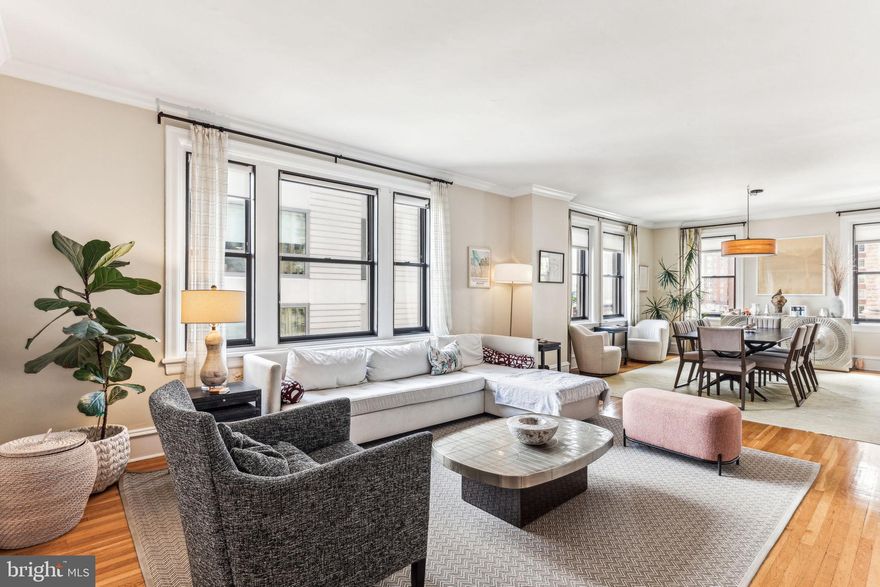
Fabulous Flat in the Heart of Rittenhouse Square - Sun-drenched 3BR, 2 1/2 bath apartment in elegant Pre-war, doorman building.  East, West and South exposures with a "balcony peak" at the square just off the kitchen.  Newly renovated yet preserving all the best original details; inlaid hardwood floors, over 9' ceilings, classic millwork and walls of windows.  Updated w/ frosted glass pocket doors, a decorative fireplace,  cooks kitchen w/ warm butcher block counters and lux master bath.  In-unit laundry and loads of closet storage.  Pet friendly building will accept up to 2 large dogs.  Perfect setting just off the square, steps to the best shopping, restaurants, orchestra, theatre.  Close to SpiceFinch, Parc, Rouge, Barclay Prime, The Love, Dandelion, Rittenhouse Row retail shops Anthropology, La Colombe, Enswell, The Art Alliance, The Kimmel Center, the Academy of Music, and so much more.  Ideal city living right at your doorstep!
#PAPH2615554

PHILADELPHIA

250 S 17TH STREET 700

3 Beds

2 Baths

1,770 Sq.Ft.

$949,000

MLS#: PAPH2615554
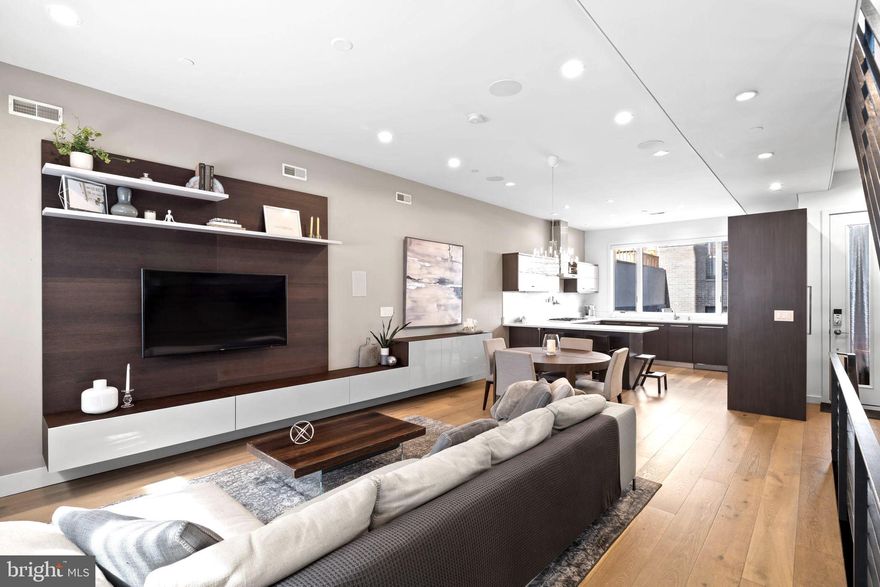
Introducing 204 W Laurel Street, a luxury residence in the exclusive Laurel Court community in Northern Liberties—just steps from Liberties Lands Park, The Piazza, and top dining, markets, and nightlife. This three-story townhome offers nearly 3,000 Sq Ft, with 3 bedrooms, 3 full baths, 1 half bath, private parking, and multiple outdoor spaces, including a rear patio with gas line, primary suite terrace, and a large roof deck with gas line and skyline views. Inside, the home features custom European-style wood veneer cabinetry, Silestone quartz countertops, porcelanosa kitchen and bath design, and a custom tile backsplash. Additionally - a full suite of panel-ready Thermador appliances, including a 36” gas cooktop, integrated refrigerator and dishwasher, convection oven and microwave, and pot filler. Main living areas boast 3/4” hardwood floors, oversized Andersen 400 windows, a gas fireplace, motorized shade wiring, and 5.1 surround sound prewiring. The open-riser staircase is a design focal point, built with solid wood treads, steel stringer, and custom metal railings. The primary suite includes a large walk-in closet system, floor-to-ceiling windows, and a spa-like bath with freestanding soaking tub, 6’x4’ rain shower with body sprays and hand shower, custom floating double vanity, and wall-mounted European toilet. The finished basement includes heated porcelain tile floors, a full bath, and a large storage/flex space ideal for a gym or guest suite. A pilothouse wet bar with sink and wine fridge offers convenient access to the roof deck. Additional highlights: Dual-zone high-efficiency HVAC, 200 Amp electric, CAT6 wiring + video intercom system, Prewired for full home automation, TREX composite decking, 20-year certified TPO roof, NuHeat radiant heating in basement floors, 10’ ceilings on living and primary levels. A rare blend of thoughtful architecture, custom finishes, and prime location. 204 W Laurel Street delivers high-end living in one of Philadelphia’s most coveted neighborhoods.
#PAPH2492930

PHILADELPHIA

204 W LAUREL ST 3

3 Beds

3 Baths

2,825 Sq.Ft.

$1,160,000

MLS#: PAPH2492930

Welcome to 730 Kenilworth Avenue! Rebuilt from the ground up, this East Oak Lane mansion delivers a level of craftsmanship, scale, and design rarely found in today’s market. This fully reimagined turn-key luxury residence offers 5 bedrooms and 5 bathrooms across more than 5000 square feet! This home was thoughtfully designed to balance grand-scale entertaining with the comfort and warmth of everyday living.
From the moment you step inside, the quality is unmistakable. Wide-plank hardwood flooring flows beneath soaring ceilings, designer lighting casts a warm glow throughout the home, and custom millwork frames each room with a level of detail rarely seen outside of true custom construction.
At the heart of the home is a chef-inspired kitchen designed to impress, featuring premium countertops, custom Fabuwood cabinetry, a dramatic waterfall island, and high-end Samsung appliances. The kitchen flows effortlessly into expansive dining and living areas, creating a seamless space for entertaining, hosting holidays, or simply enjoying everyday luxury.
The primary master suite is designed as a private retreat, offering a very large walk-in closet and a spa-inspired en-suite bath featuring elegant finishes, his & hers showerheads, and luxurious design elements that elevate the space into a true sanctuary.
The fully finished lower level sets this home apart from anything else on the market. A private cinema room engineered for acoustics delivers a truly immersive movie experience, while a dedicated media and entertainment room provides the perfect space for game days, streaming, or hosting unforgettable gatherings.
This home comes equipped with Dual-Zone HVAC systems and a fully integrated ready to install perimeter camera and security system.
Outside, the property sits on about a generous 6,595 square-foot lot, offering rare outdoor space while maintaining privacy. A detached garage provides secure parking and additional storage, an amenity highly valued by discerning buyers.
Homes rebuilt with this level of intention, scale, and craftsmanship rarely come to market. For the buyer seeking space, luxury, and a truly move-in-ready home designed for modern living — 730 Kenilworth Avenue delivers an exceptional opportunity.
This home comes with a 2-year home warranty on all systems/appliances. 
 Schedule your showing today!!
#PAPH2595520

PHILADELPHIA

730 KENILWORTH AVENUE

5 Beds

4 Baths

5,200 Sq.Ft.

$899,999

MLS#: PAPH2595520

Townhouse privacy meets condominium amenities in this beautifully updated three-bedroom, two-and-a-half bathroom Wanamaker House townhome featuring three levels of sun-kissed living space and a prized Rittenhouse Square location just steps from the namesake park.

Inside this 1,900-square-foot residence, soaring ceilings with recessed lighting, lovely new flooring and expansive floor-to-ceiling windows create a bright and airy ambiance throughout. Charming forecourt gardens and an arched entry door welcome you into a gracious foyer with a custom wardrobe. Ahead, the spacious living/dining area invites you to relax and unwind alongside a wall of built-ins, an electric fireplace, and a dramatic bay window framing views over quiet and quaint Chancellor Street. The updated open kitchen impresses with abundant storage, new countertops and tile backsplashes, a breakfast bar and new stainless steel appliances, including a glass range, side-by-side refrigerator, and dishwasher. A lovely powder room completes the well-planned main level.

Head upstairs to find the full-floor primary suite featuring a king-size bedroom with a bay window and an oversized custom walk-in closet with double hanging rods, shelving, and drawers. A seeded glass door opens to the en suite spa bathroom that boasts a jetted soaking tub, frameless glass shower, and double marble vanity topped by an illuminated mirror. On the top floor, two spacious and sunny secondary bedrooms share an updated full bathroom with a large tub/shower and a vanity with generous countertop space and drawers.

Central HVAC, additional closet space, and a new in-unit washer-dryer add exceptional convenience. This home also offers direct access to the Wanamaker House’s park-and-lock garage. A parking spot, conveniently located right outside the townhouse’s back door, is available for purchase for an additional fee.

Residents of the rarely available Wanamaker House townhomes enjoy full access to the adjacent condominium tower’s elite amenities, including 24-hour doorman service, package receiving and storage, a residents’ lounge, a state-of-the-art fitness center, and the wonderful rooftop pool and sundeck.

From this outstanding location within the Rittenhouse/Fitler Historic District, you’re surrounded by the coveted neighborhood’s hundreds of renowned restaurants, nightlife venues and shops. Enjoy immediate proximity to Philadelphia’s best historic sites, museums, universities, Schuylkill River Park, Center City amenities, and top-rated schools. Nearby PATCO stations, 30th Street Station and Philadelphia International Airport provide easy access to the rest of the city or wherever your next adventure takes you.
#PAPH2619210

PHILADELPHIA

2027 CHANCELLOR STREET

3 Beds

2 Baths

1,900 Sq.Ft.

$899,900

MLS#: PAPH2619210
A rare offering in Northern Liberties, this luxurious 3 bed, 2.5 bath 2600+ SF carriage home is set in a private enclave and delivers a refined take on modern city living with an emphasis on natural light, scale, and seamless indoor-outdoor flow.  Elevated entirely above street level for added privacy, the residence opens into sun-drenched living spaces enhanced by a coveted southern exposure that fills the home with sunlight.  Wide-plank hardwood flooring runs throughout, complemented by integrated Sonos audio and custom Hunter Douglas window treatments, creating a thoughtfully curated and elevated living environment.

The gourmet kitchen is designed to impress with an open floorplan into the living room, blending everyday functionality with high-end entertaining appeal, and features custom cabinetry paired with premium Wolf and Sub-Zero appliances. The main living area is anchored by a striking fireplace, adding both warmth and architectural presence with an oversized balcony extending the living space outdoors.

Upstairs, the primary suite is positioned for comfort and privacy with a spa-inspired bath finished in rich stone and marble.  A separate laundry room with utility sink is discreetly located near the owner’s suite, maintaining the home’s clean and functional layout.  There is a bonus space perfect for home office or exercise room at the landing to the second level. Two additional ample sized bedrooms with large custom closets and a modern hall bathroom complete the level.  Additional highlights include an attached garage, a dedicated guest parking space, and a substantial storage area with direct access from the garage.

Perfectly situated just steps from Northern Liberties’ vibrant dining, boutique shopping, fitness studios, parks, and public transportation, this home offers a truly walkable lifestyle with convenient access to Center City and major highways. Combining thoughtful design, modern luxury, and a prime location, this is a distinctive residence that stands apart in one of Philadelphia’s most sought-after neighborhoods.
#PAPH2609150

PHILADELPHIA

305 GREEN STREET

3 Beds

2 Baths

2,633 Sq.Ft.

$915,000

MLS#: PAPH2609150

 - property

Send a message

Message successfully sent.

Your message

What is 3 + 4 ?

Reason for contacting?

I agree to receive email communication and understand I can unsubscribe at any time.

I agree to be contacted by Charis Realty Group via call, email, and text for real estate services. To opt out, you can reply 'stop' at any time or reply 'help' for assistance. You can also click the unsubscribe link in the emails. Message and data rates may apply. Message frequency may vary. Privacy Policy

Sign Out

Virtual Assistant

Would you like to take the next step with this property? We can help you schedule a showing or virtual tour, or send you more details.

Yes, I would like more information.

Thank You for Your Reply, One of Our Agents will contact you as soon as possible

No, maybe later.

Thank you, you can always contact me via email, phone number or through the contact form.

Realhub AI

Lucy - Your AI-Powered Realtor

Update Your Temporary Password

Personalize your search

Enter your email and we'll notify you immediately when new listings match what you're looking for.

or enter email address

Already have an account ? Login here

Continue your home search

I agree to receive communications and understand I can unsubscribe at any time.

I agree to be contacted by Charis Realty Group via call, email, and text for real estate services. To opt out, you can reply 'stop' at any time or reply 'help' for assistance. You can also click the unsubscribe link in the emails. Message and data rates may apply. Message frequency may vary. Privacy Policy

Already have an account ? Login here

We use cookies

We use cookies primarily for analytics to enhance your experience. By accepting, you agree to our use of these cookies. You can manage your preferences or learn more about our cookies policy.