
Property
Beds
2
Full Baths
1
1/2 Baths
None
Year Built
1981
Sq.Footage
1,200
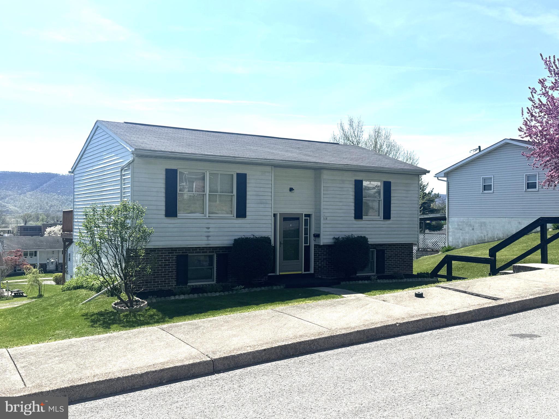
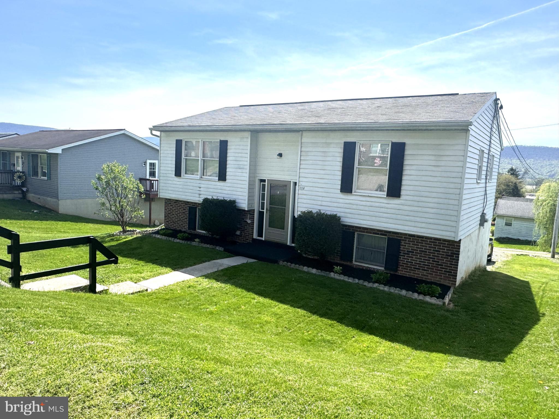
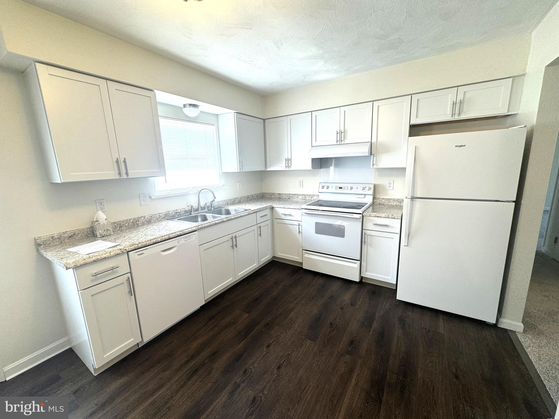
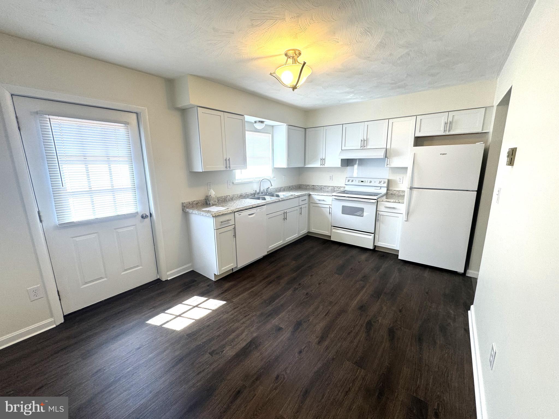
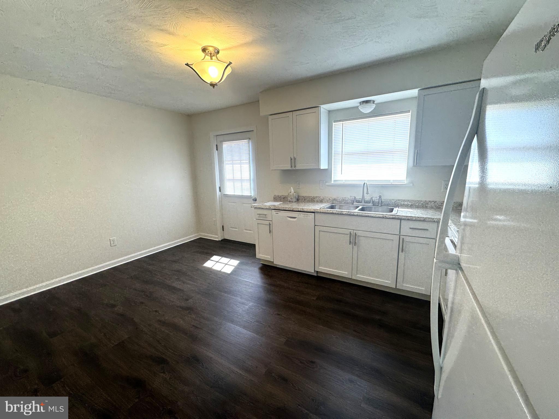
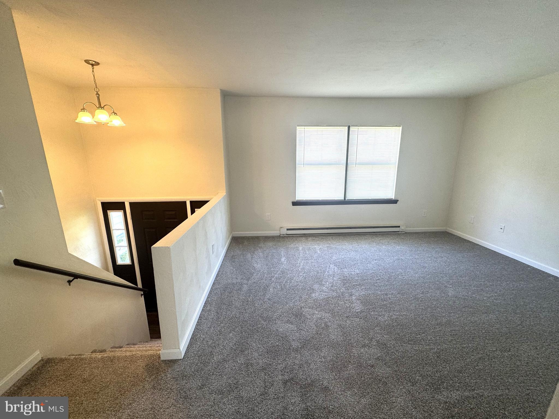
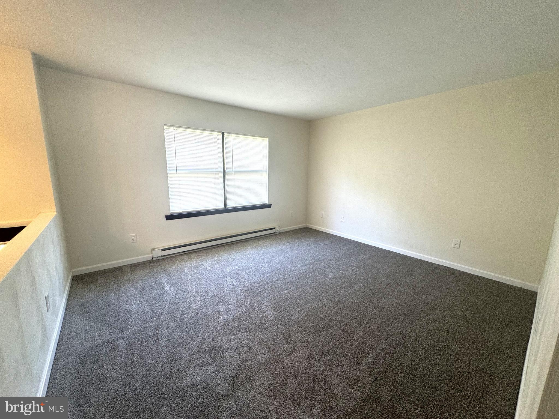
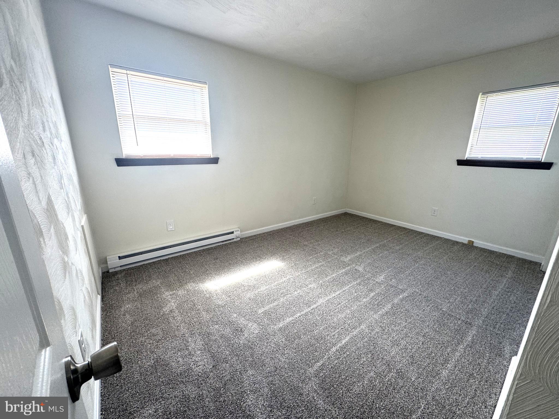
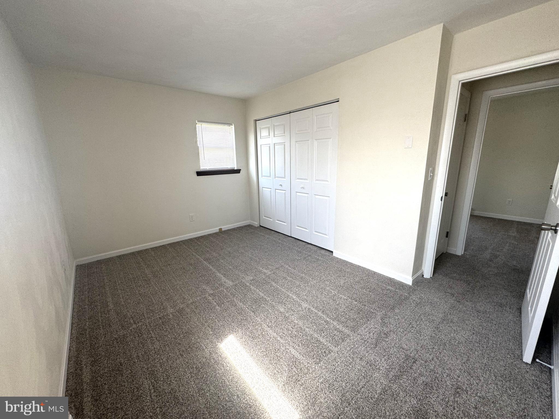
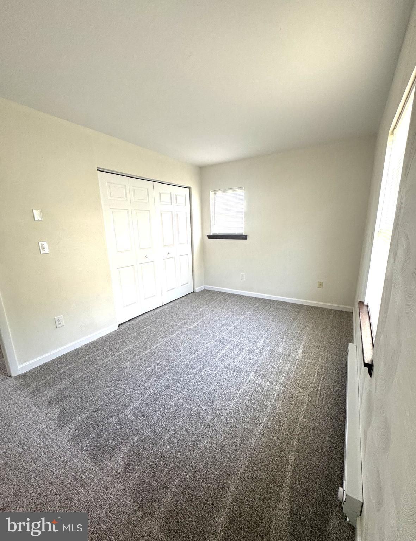
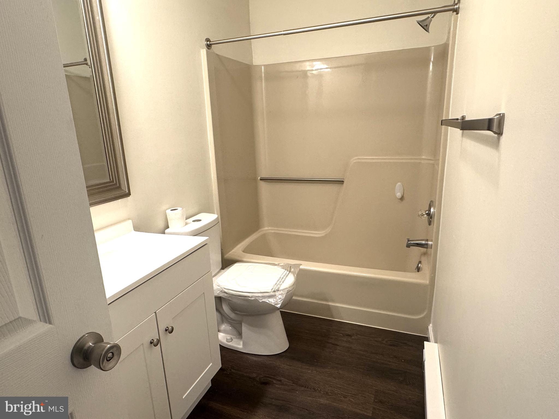
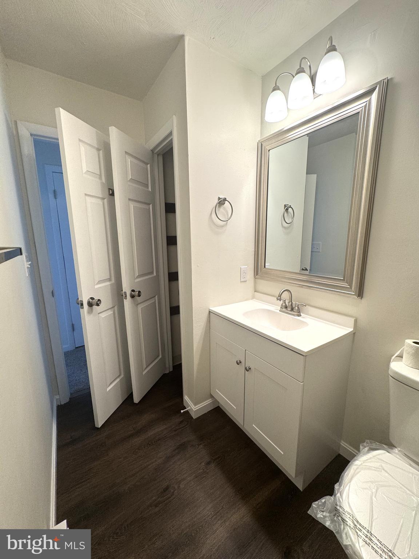
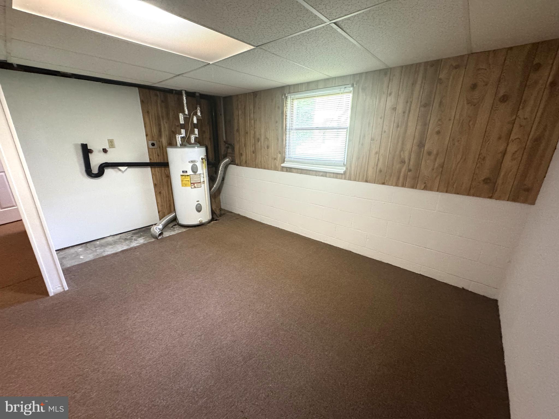
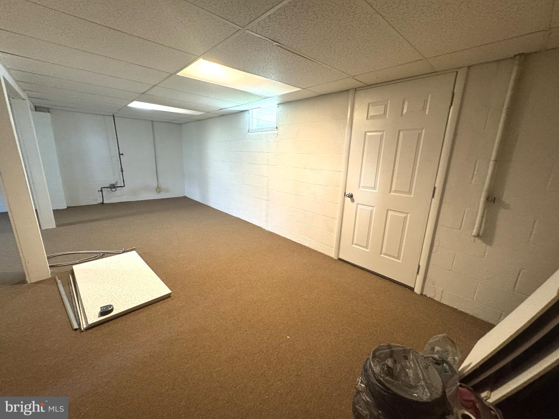
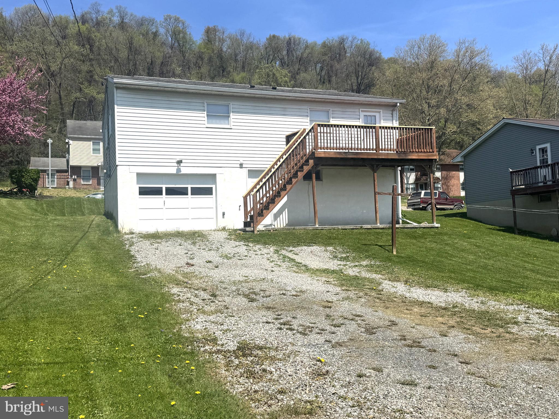
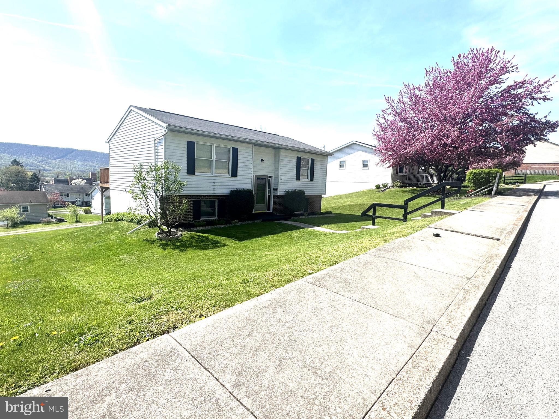
Move in ready home in Lewistown PA. This Bi-level home has been updated nicely to include a brand new kitchen with new refrigerator & dishwasher, also included is the range. Fresh new carpet & flooring along with fresh paint throughout. The home features 2 bedrooms and 1 full bathroom on the main level. The lower level has a finished rec room and laundry area. There could easily be a 3rd bedroom added. The integral garage enters the basement along with a separate man door to the back yard. The home has a large rear deck that has amazing views, a rear driveway for nice off street parking.
Features & Amenities
Interior
-
Other Interior Features
Other
-
Total Bedrooms
2
-
Bathrooms
1
-
Above Grade Finished Area
700.0
-
Basement YN
YES
-
Cooling YN
NO
-
Cooling
None
-
Fireplace YN
NO
-
Heating YN
YES
-
Heating
Electric, Radiant
-
Main Level Bedrooms
2
-
Pet friendly
N/A
Exterior
-
Garage
No
-
Construction Materials
Brick, Aluminum Siding
-
Parking
Gravel, Driveway
-
Pool
No
-
Waterfront YN
NO
Area & Lot
-
Lot Size(acres)
0.14
-
Lot Size(square feet)
6,098
-
Property Type
Residential
-
Property Sub Type
Single Family Residence
-
Architectural Style
Bi-level
Price
-
Sales Price
$174,900
-
Tax Amount
$871
-
Financing Options
USDA
-
Sq. Footage
1,200
-
Price/SqFt
$145
HOA
-
Association
No
School District
-
Elementary School
N/A
-
Middle School
N/A
-
High School
N/A
Property Features
-
New Construction
NO
-
Foundation Details
Block
-
Senior Community YN
NO
-
Sewer
Public Sewer
-
Water Source
Public
Schedule a Showing
Showing scheduled successfully.
Mortgage calculator
Estimate your monthly mortgage payment, including the principal and interest, property taxes, and HOA. Adjust the values to generate a more accurate rate.
Your payment
Principal and Interest:
$
Property taxes:
$
HOA fees:
$
Total loan payment:
$
Total interest amount:
$
Location
County
MIFFLIN
Elementary School
Middle School
High School
Listing Courtesy of Matthew A. Parkes, RE/MAX Together
RealHub Information is provided exclusively for consumers' personal, non-commercial use, and it may not be used for any purpose other than to identify prospective properties consumers may be interested in purchasing. All information deemed reliable but not guaranteed and should be independently verified. All properties are subject to prior sale, change or withdrawal. RealHub website owner shall not be responsible for any typographical errors, misinformation, misprints and shall be held totally harmless.

Salesperson, Realtor
Jordan Fortson
Call Jordan today to schedule a private showing.

* Listings on this website come from the FMLS IDX Compilation and may be held by brokerage firms other than the owner of this website. The listing brokerage is identified in any listing details. Information is deemed reliable but is not guaranteed. If you believe any FMLS listing contains material that infringes your copyrighted work please click here to review our DMCA policy and learn how to submit a takedown request.© 2024 FMLS.
Related Properties

LEWISTOWN
820 W 5TH STREET W
3 Beds
2 Baths
1,152 Sq.Ft.
$199,900
MLS#: PAMF2053496
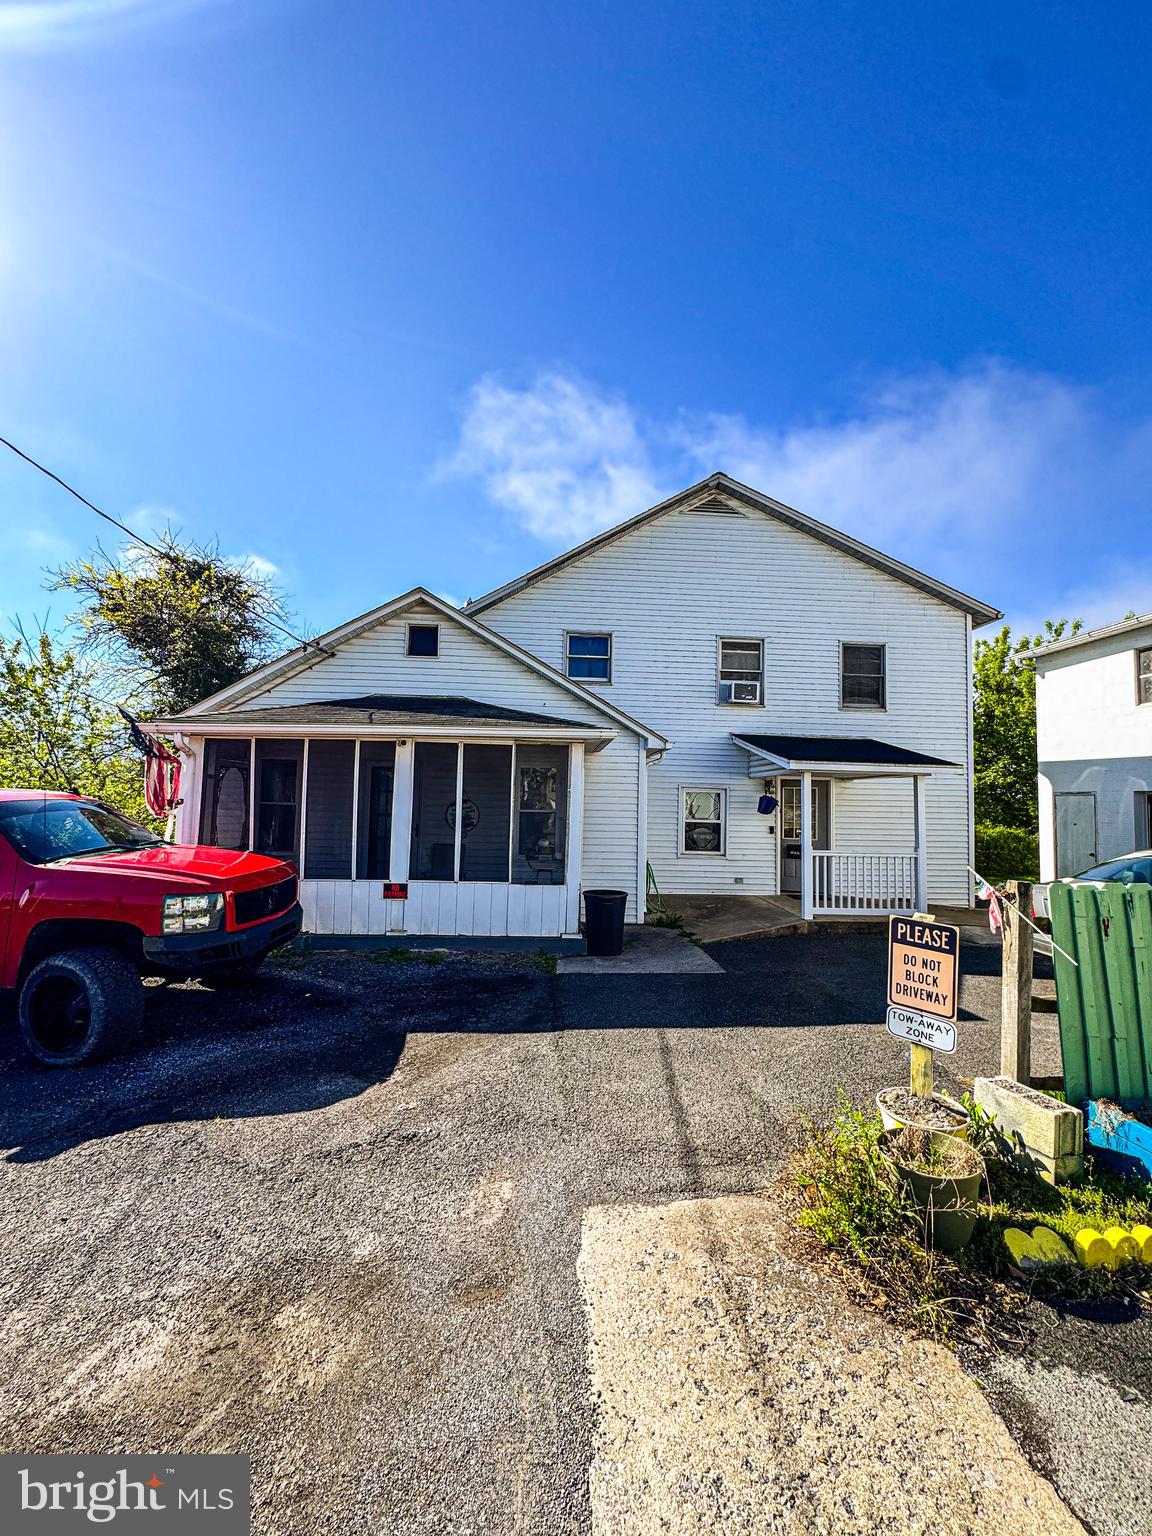
LEWISTOWN
10 RICHMOND COURT
4 Beds
1 Baths
1,297 Sq.Ft.
$154,900
MLS#: PAMF2053038

LEWISTOWN
317 LOGAN STREET
4 Beds
2 Baths
2,188 Sq.Ft.
$190,900
MLS#: PAMF2053370

LEWISTOWN
144 W 4TH STREET
3 Beds
1 Baths
1,040 Sq.Ft.
$140,000
MLS#: PAMF2053574

LEWISTOWN
31 SHAW AVENUE
4 Beds
1 Baths
1,960 Sq.Ft.
$179,000
MLS#: PAMF2053572

LEWISTOWN
9 KING DRIVE
3 Beds
1 Baths
1,120 Sq.Ft.
$199,900
MLS#: PAMF2053566
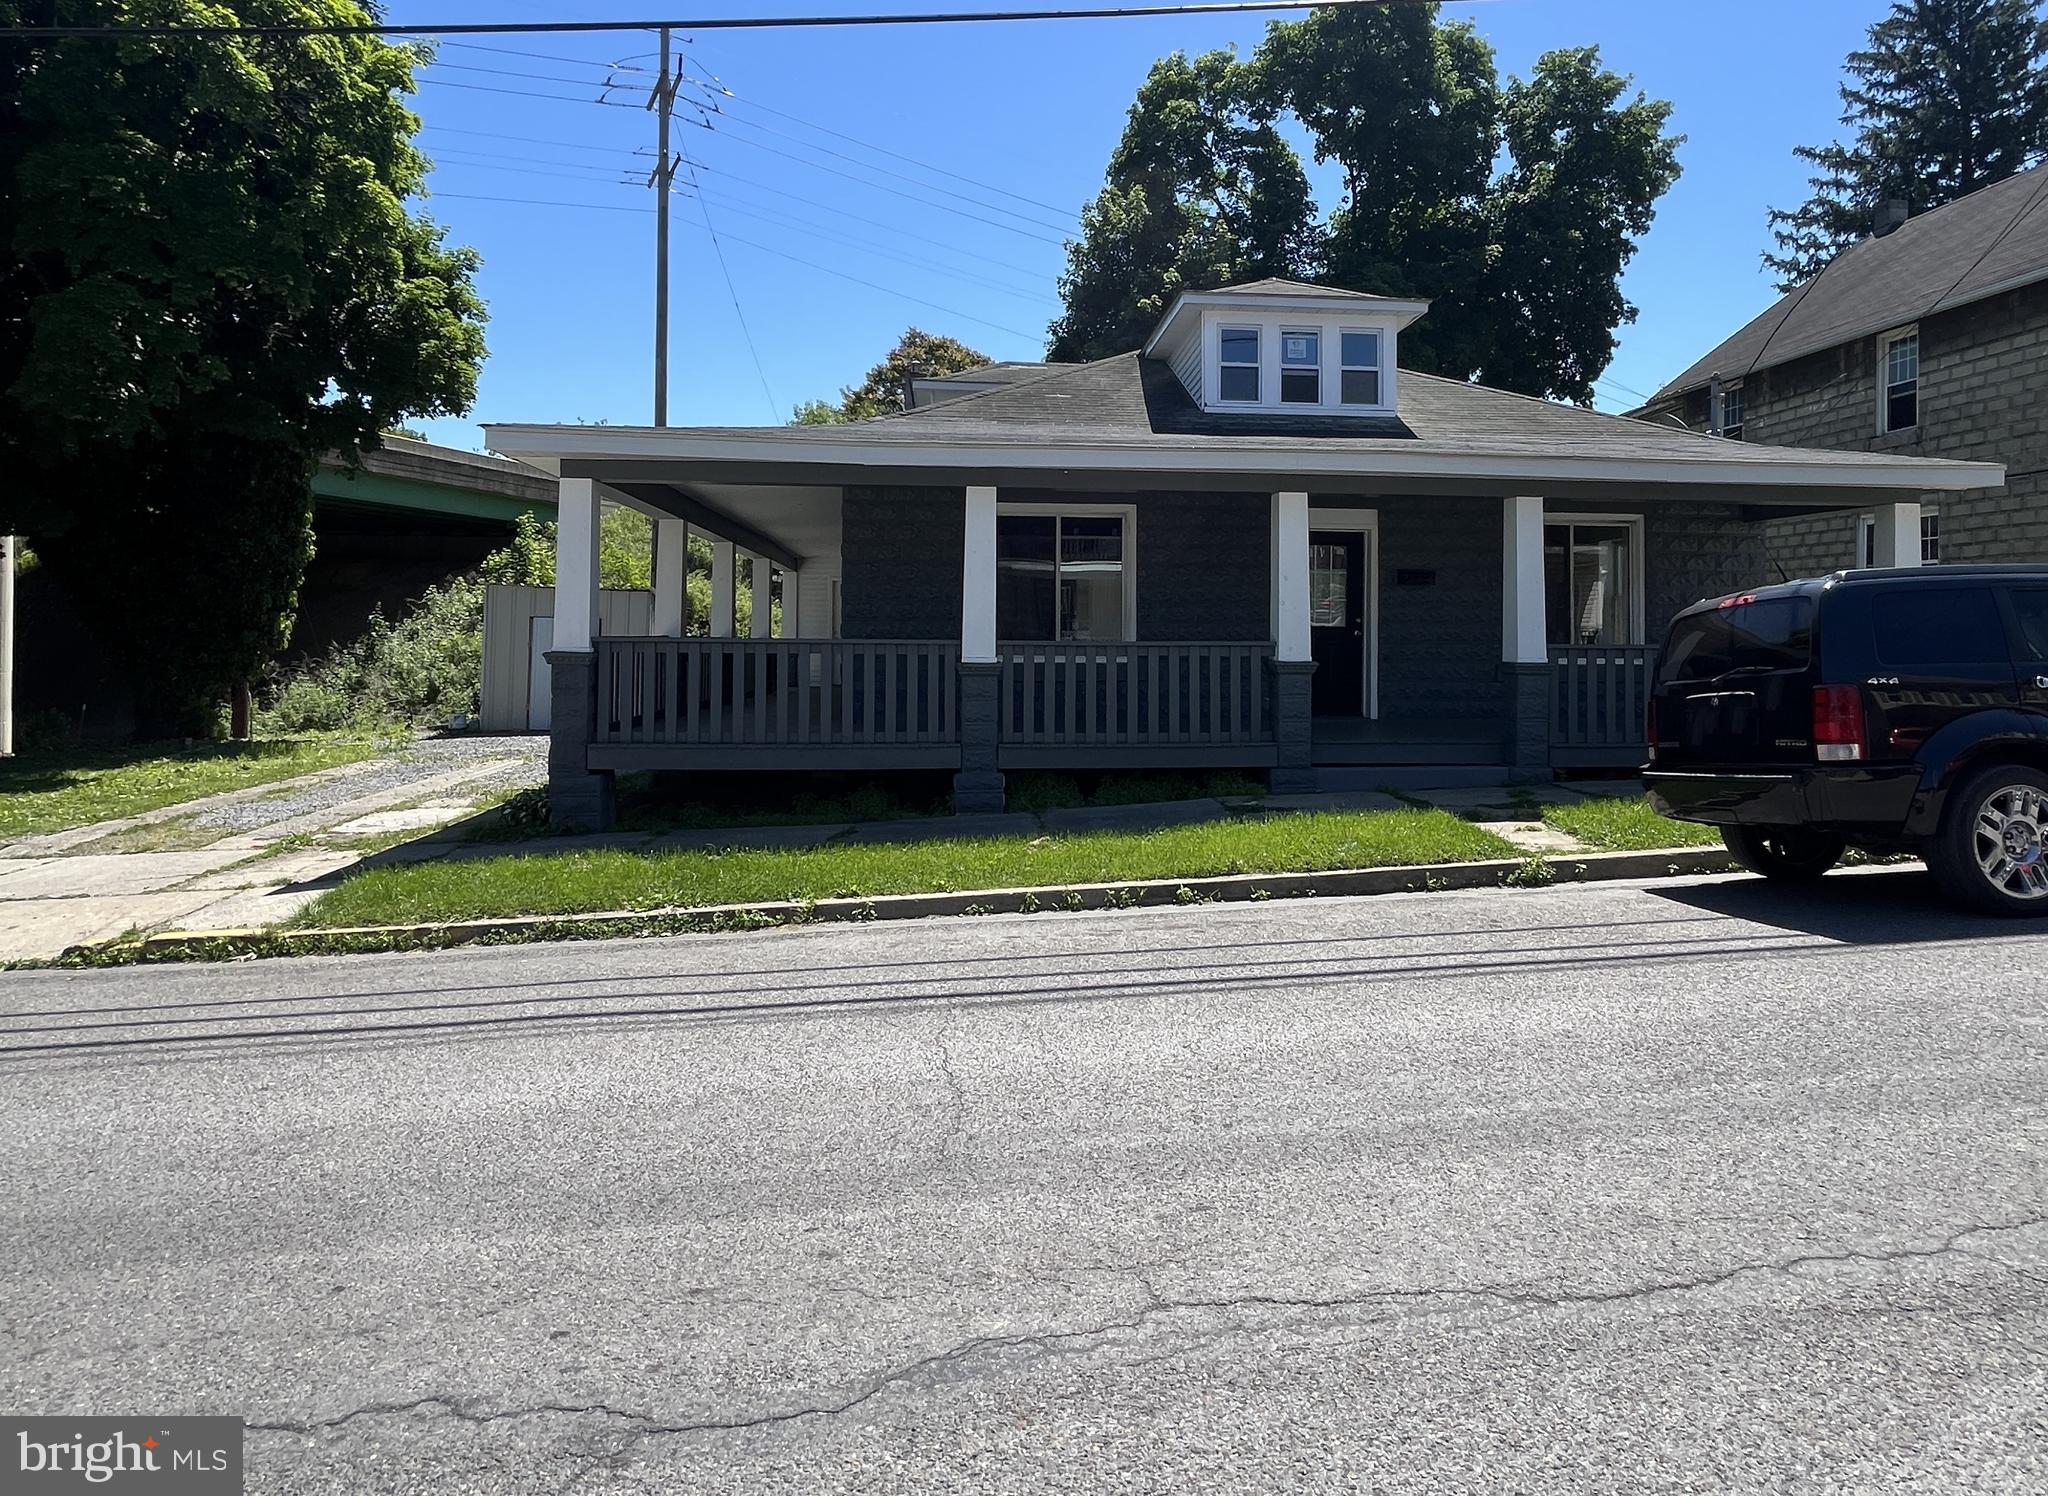
LEWISTOWN
182 PANNEBAKER AVENUE
4 Beds
2 Baths
1,953 Sq.Ft.
$205,000
MLS#: PAMF2053124

LEWISTOWN
33 JEWEL STREET
3 Beds
2 Baths
1,344 Sq.Ft.
$184,900
MLS#: PAMF2053418

LEWISTOWN
136 & 138 PANNEBAKER AVENUE
6 Beds
2 Baths
2,088 Sq.Ft.
$180,000
MLS#: PAMF2053506

LEWISTOWN
419 YALE
3 Beds
1 Baths
1,456 Sq.Ft.
$180,000
MLS#: PAMF2053446
.png)