Features & Amenities

Interior

  • Other Interior Features

    Eat-in Kitchen

  • Total Bedrooms

    5

  • Bathrooms

    2

  • Above Grade Finished Area

    3072.0

  • Basement YN

    YES

  • Cooling YN

    NO

  • Cooling

    None

  • Fireplace YN

    YES

  • Heating YN

    YES

  • Heating

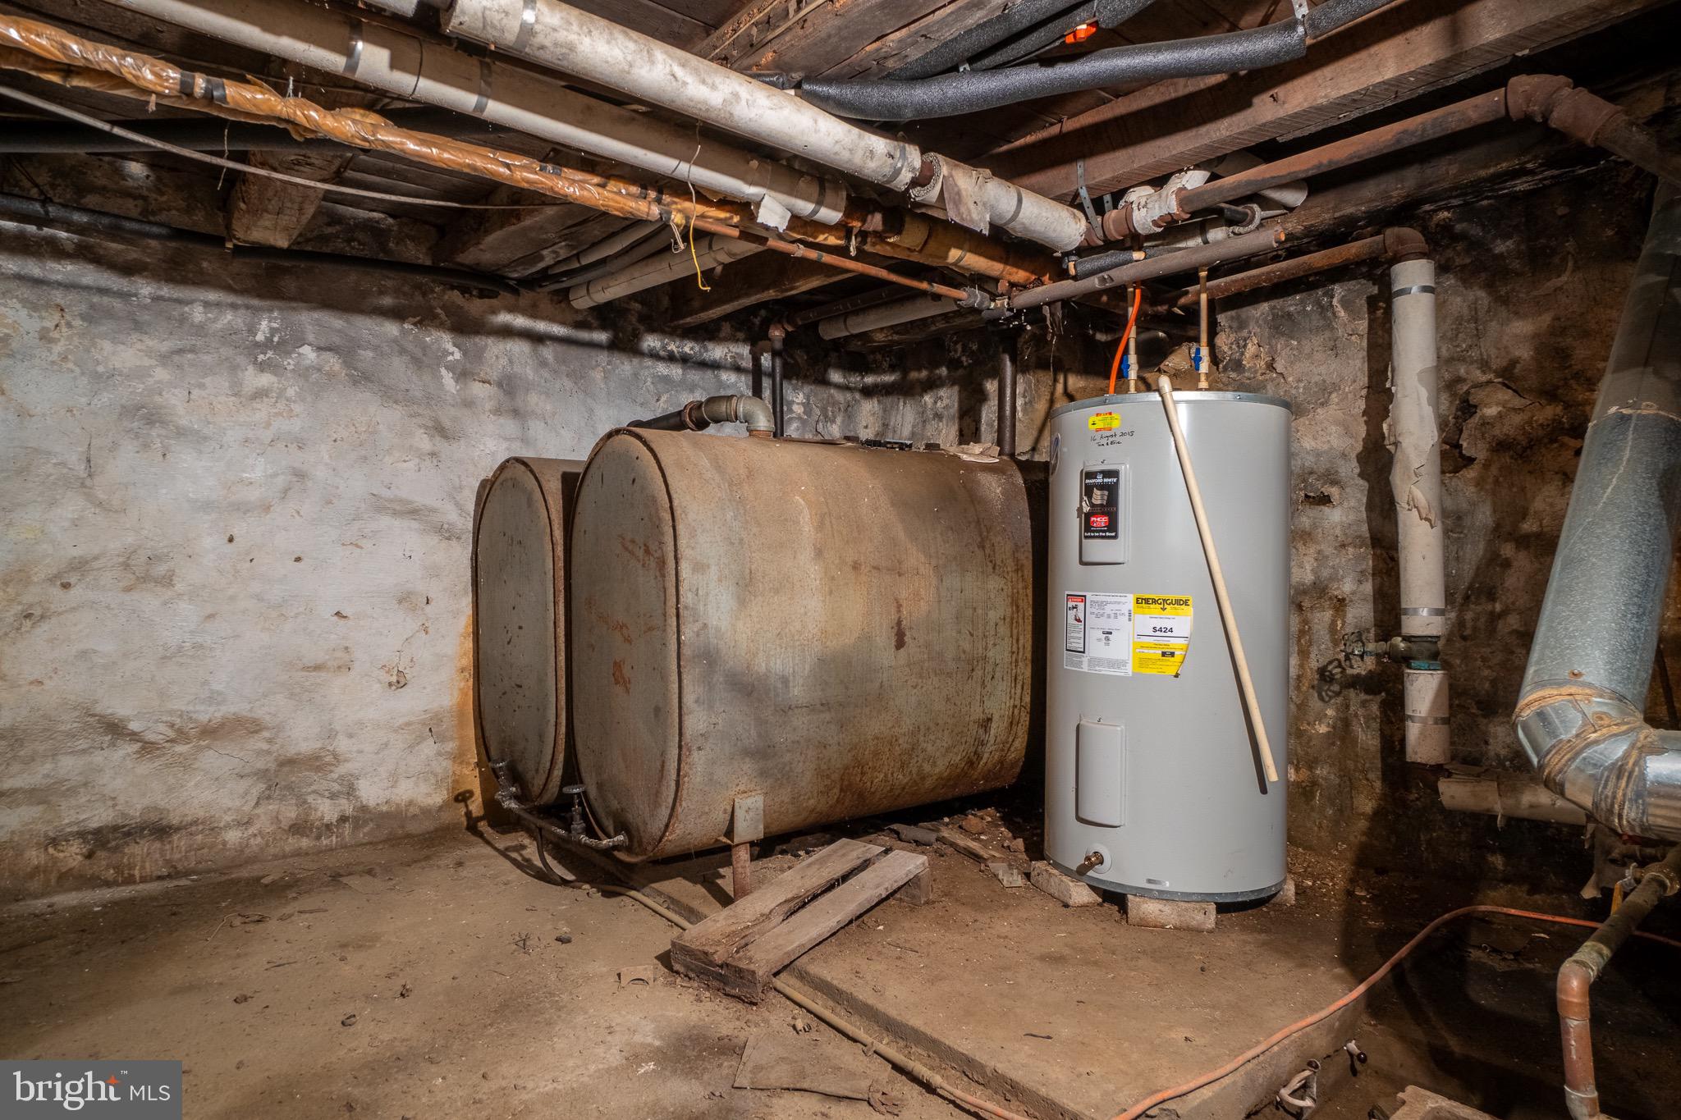
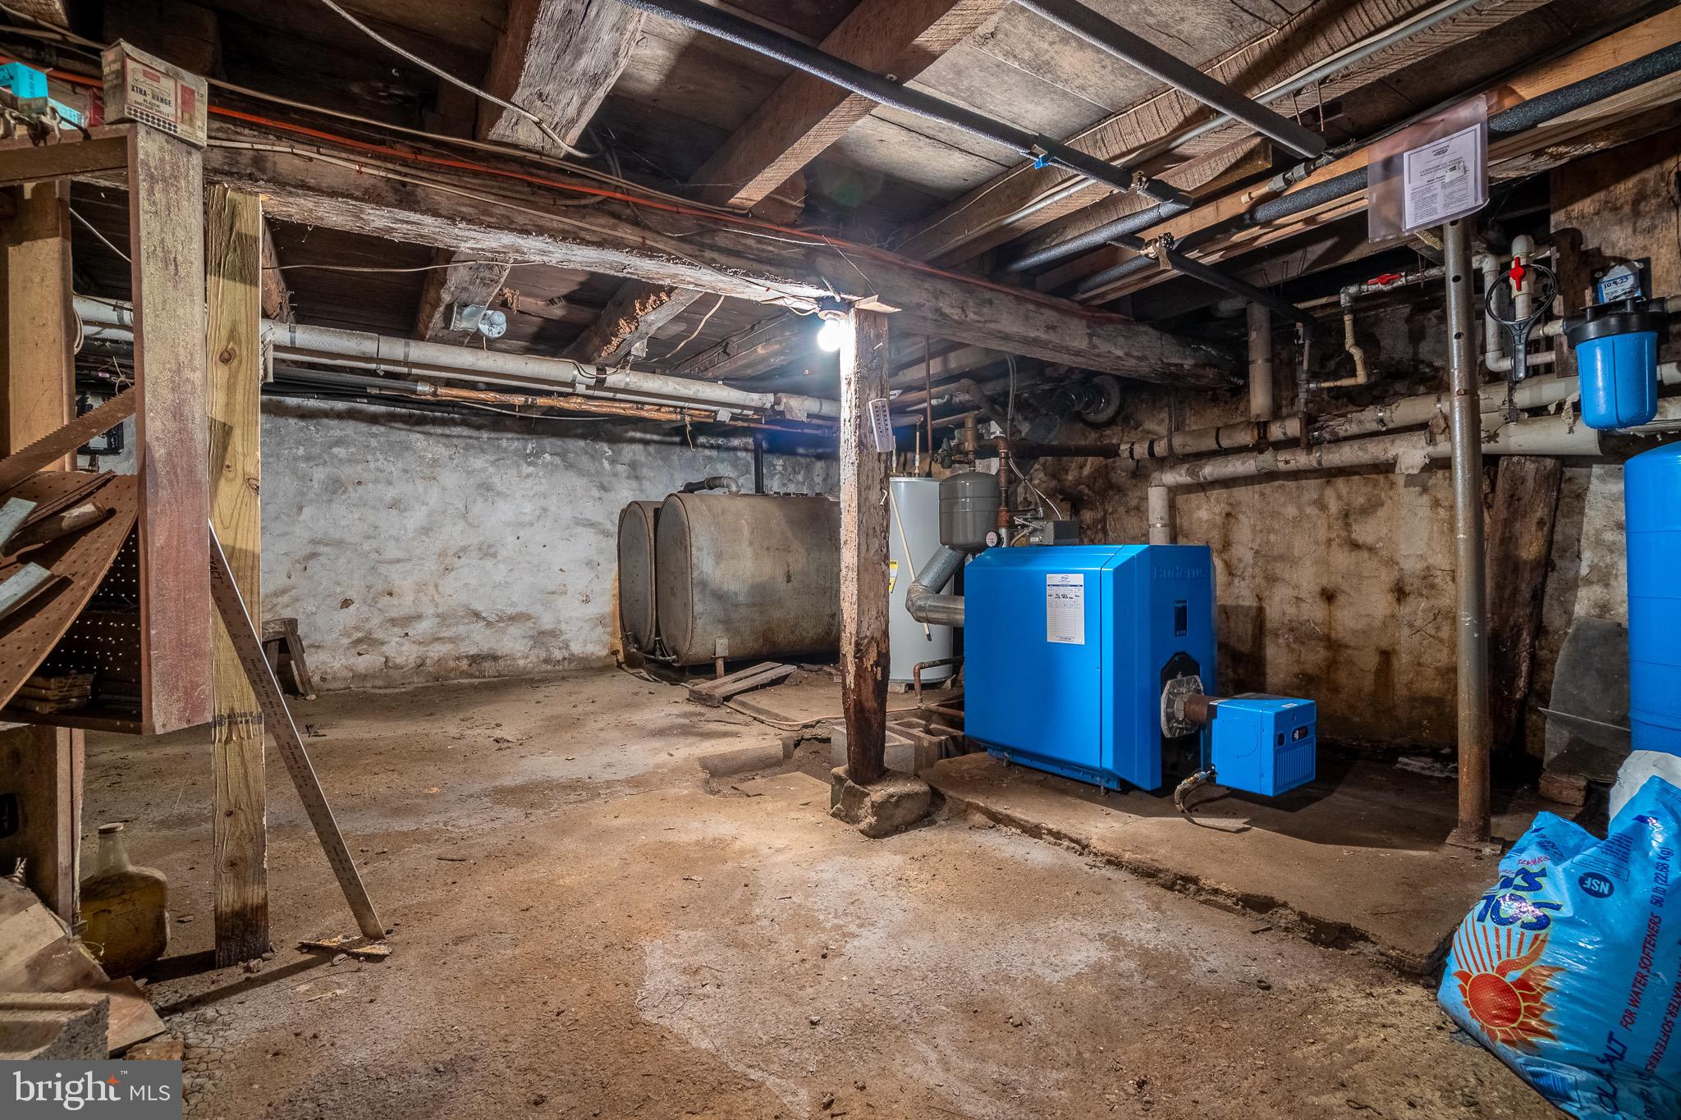
    Oil, Hot Water

  • Pet friendly

    N/A

Exterior

  • Garage

    No

  • Construction Materials

    Stucco

  • Parking

    Driveway

  • Pool

    No

  • Waterfront YN

    NO

Area & Lot

  • Lot Size(acres)

    50.1

  • Lot Size(square feet)

    2,182,356

  • Property Type

    Residential

  • Property Sub Type

    Single Family Residence

  • Architectural Style

    Farmhouse/National Folk

Price

  • Sales Price

    $1,775,000
  • Tax Amount

    $14,102

  • Zoning

    Village Commercial (C-1), Suburban Residential (R-3) 46 acres w/ structures=residential 4.1 acres of separate parcel=commercial

  • Sq. Footage

    3,072

  • Price/SqFt

    $577

HOA

  • Association

    No

School District

  • Elementary School

    N/A

  • Middle School

    N/A

  • High School

    N/A

Property Features

  • New Construction

    NO

  • Foundation Details

    Stone

  • Senior Community YN

    NO

  • Sewer

    Septic Tank

  • Tax Lot

    0001.0400

  • Water Source

    Well

Schedule a Showing

Showing scheduled successfully.

<
>
IN PERSON
VIA CHAT

What is 3 + 4 ?


Change time

Mortgage calculator

Estimate your monthly mortgage payment, including the principal and interest, property taxes, and HOA. Adjust the values to generate a more accurate rate.

Your payment

Principal and Interest:

$

Property taxes:

$

HOA fees:

$

Total loan payment:

$

Total interest amount:

$

Location

County

CHESTER

Elementary School

Middle School

High School

Listing Courtesy of William Cochrane, James A Cochrane Inc

RealHub Information is provided exclusively for consumers' personal, non-commercial use, and it may not be used for any purpose other than to identify prospective properties consumers may be interested in purchasing. All information deemed reliable but not guaranteed and should be independently verified. All properties are subject to prior sale, change or withdrawal. RealHub website owner shall not be responsible for any typographical errors, misinformation, misprints and shall be held totally harmless.

Agent Jordan Fortson

Salesperson, Realtor

Jordan Fortson

Call Jordan today to schedule a private showing.


* Listings on this website come from the FMLS IDX Compilation and may be held by brokerage firms other than the owner of this website. The listing brokerage is identified in any listing details. Information is deemed reliable but is not guaranteed. If you believe any FMLS listing contains material that infringes your copyrighted work please click here to review our DMCA policy and learn how to submit a takedown request.© 2024 FMLS.
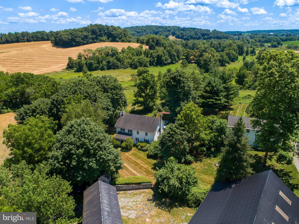
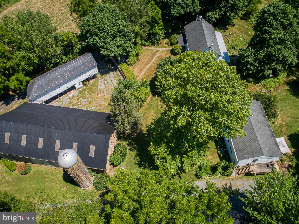
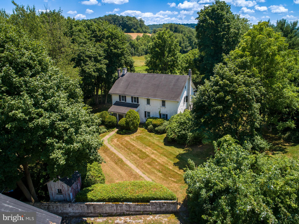
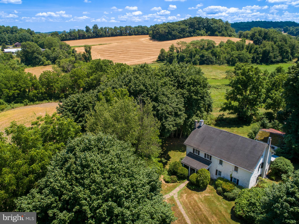
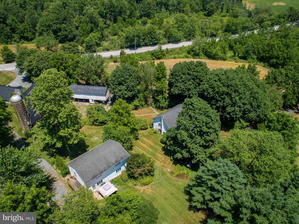
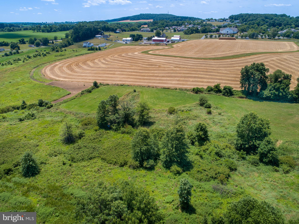
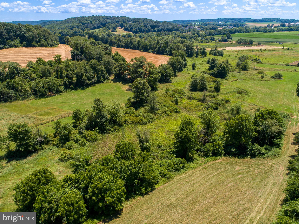
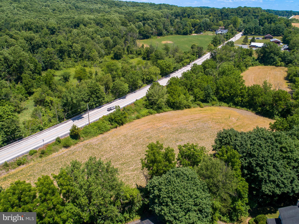
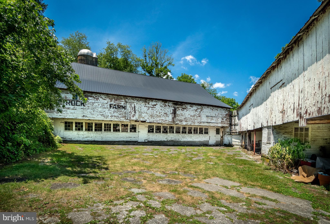
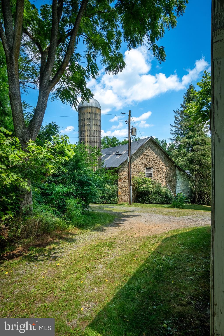
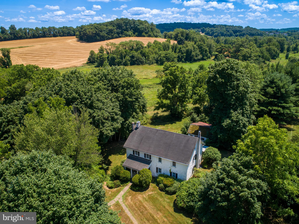
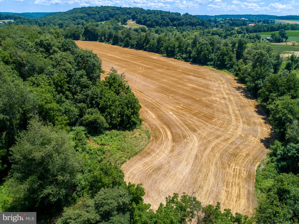
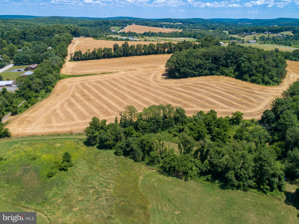
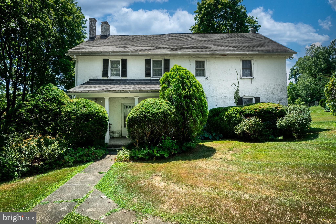
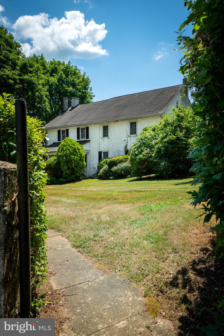
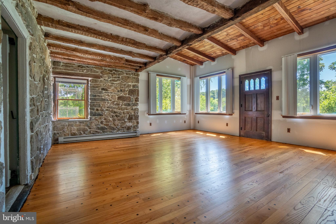
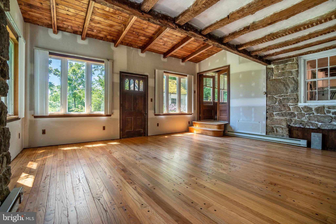
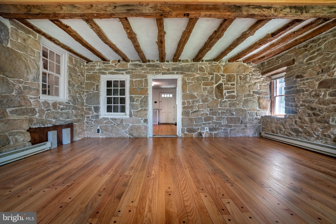
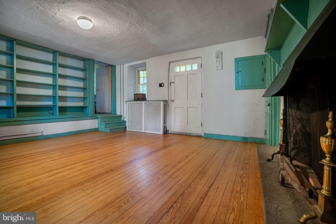
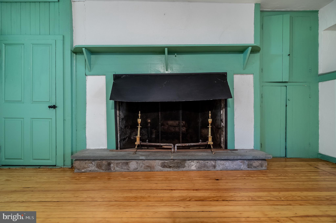
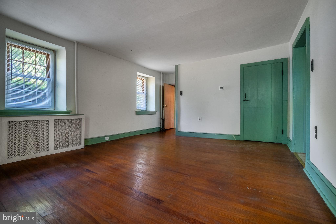
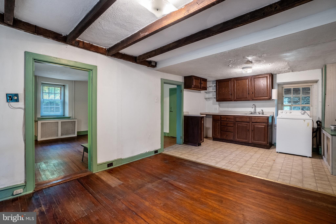
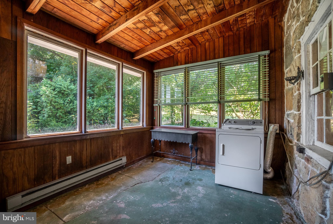
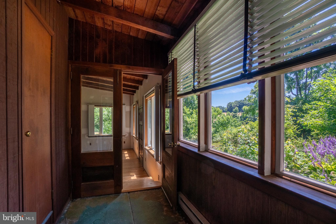
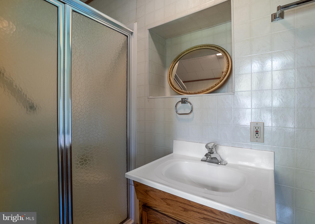
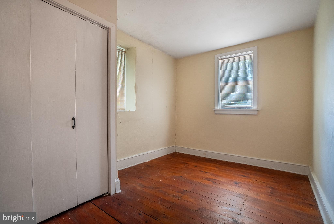
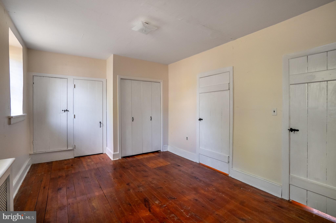
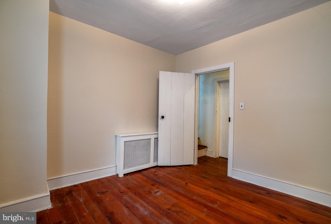
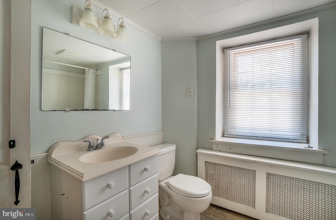
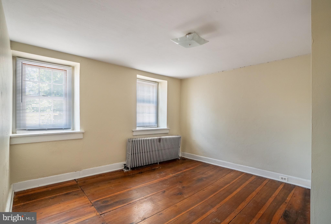
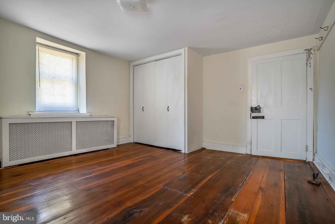
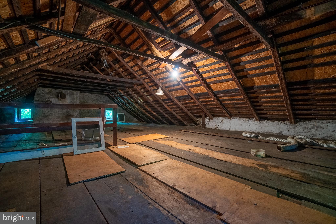
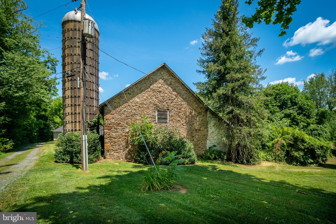
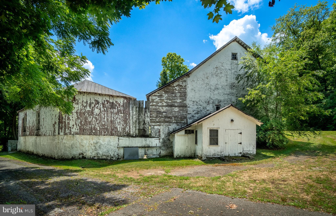
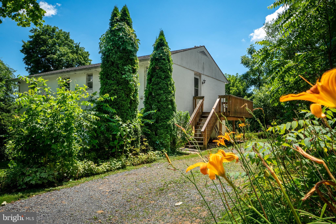
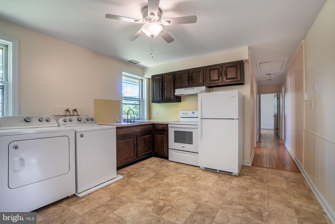
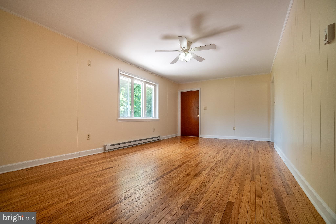
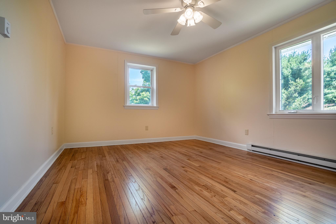
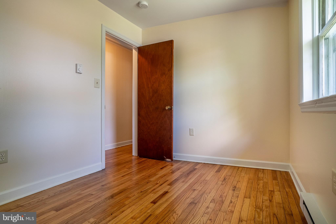
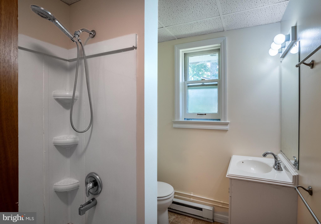
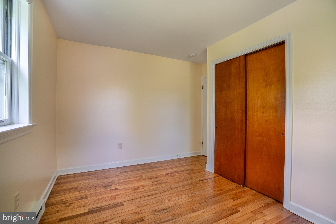
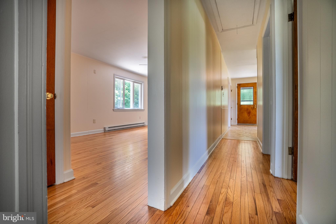
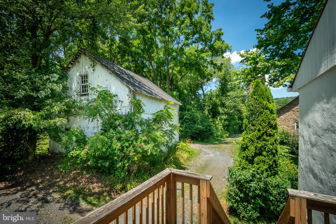
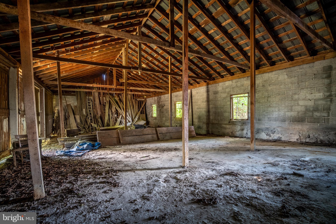
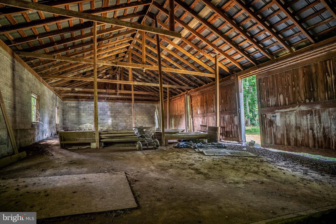
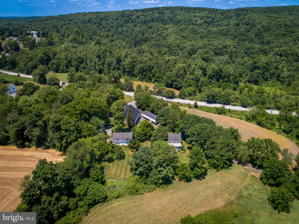
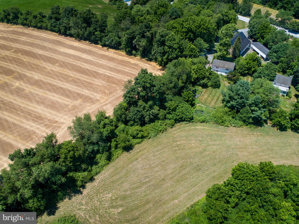
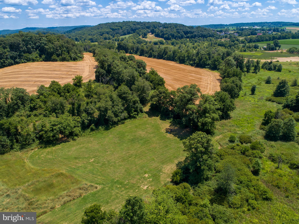
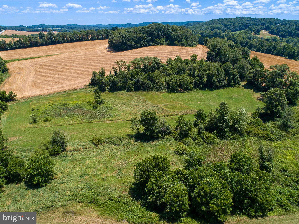
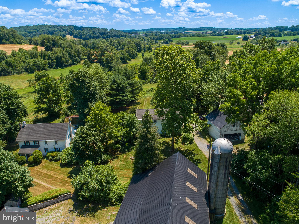
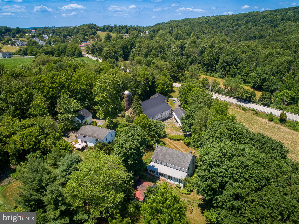
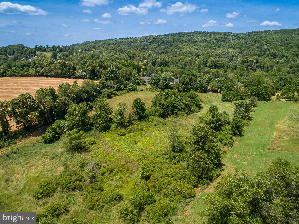
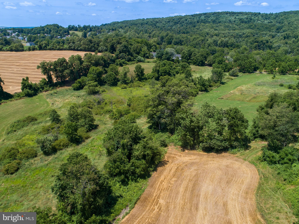
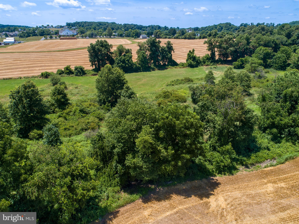
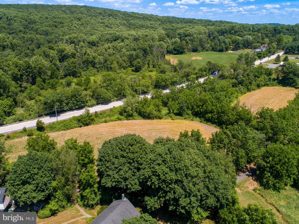
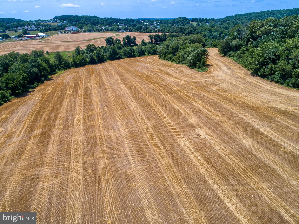
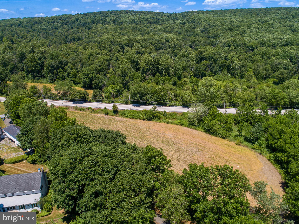
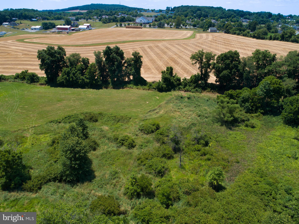
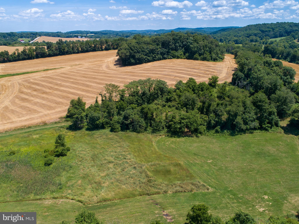
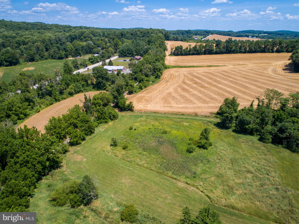
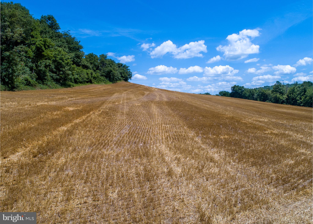
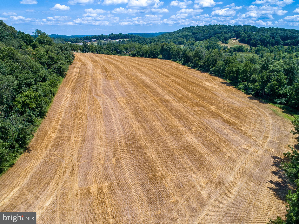
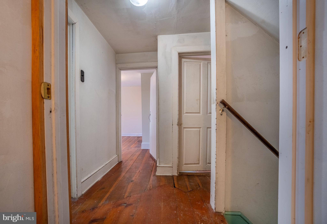
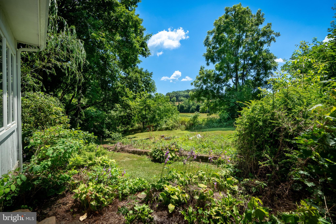
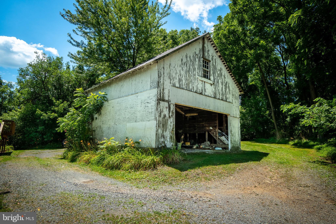
Situated in the rolling hills of Elverson sits 50 acres of Blue Rock Farm, established in 1790, which boasts a 5 bedroom/2 bath home, barn, dairy barn and a terrific 2 unit tenant house- outstanding multi-use compound. The 3072 sqft. home includes original hardwood floors throughout with a large wood burning fireplace and beautiful great room containing high ceilings, large windows and exposed stone from the original house. The detached 2 story, 2 unit apartment building is approximately 2,700 sqft . Each contains a kitchen, living room, 3 bedrooms, and a full bathroom.  The farm has 50 acres of rolling and flat farmland, wooded acres and is completely unrestricted. Roughly 22 of the 50 acres are zoned commercially and 26 residential. (Please see zoning map-East Nantmeal Twp). You are sure to be amazed at this first-time offering in the last 60 years, there are many possibilities for the future of this property. Come and see this rare opportunity in Elverson for yourself today!

11 SWEET WATER ROAD

Message successfully sent.

What would you like to know?

What is 3 + 4 ?

I agree to receive email communication and understand I can unsubscribe at any time.

I agree to be contacted by Charis Realty Group - Christine Issler, Broker via call, email, and text for real estate services. To opt out, you can reply 'stop' at any time or reply 'help' for assistance. You can also click the unsubscribe link in the emails. Message and data rates may apply. Message frequency may vary. Privacy Policy

Related Properties

New on site 3 days ago
Golf course living in historic Olde Bulltown Village, Elverson, Chester County, PA. This 4-bedroom home has 18th-century character, was built in 2019 and expanded in 2022, and is ready now. Known as The Inn, 202 Privet Lane sits on the fairways of private French Creek Golf Club, a Gil Hanse design, across from Stonewall. New homes are still being built in this historic village, but this one comes with no build timeline, no construction decisions and no waiting.

The 3,993 sq ft home pairs handmade oversized oxblood brick and locally quarried Elverson fieldstone with modern systems: 5-zone geothermal HVAC, radon mitigation and whole-house vacuum. Throughout are distressed pine floors, hand-crafted hardware, reclaimed post-and-beam from a Clearfield mill and Rumford fireplaces.

Fairway views fill the main level. There’s a family room with fireplace, a cathedral-ceiling dining room with its own fireplace opening to the deck, a butler’s pantry, a private office and a full bath. Upstairs, the primary suite has a custom brick-and-soapstone shower, joined by two large bedrooms and a full bath. The third floor is true flex space with its own full bath: a home office, reading room, fitness studio or fifth bedroom. The finished walkout lower level adds a family room, the fourth bedroom and a full bath, opening beneath the deck toward the course.

Outside are a gravel motor court, brick walkways, patios and a detached 2-car carriage house. Its upper level is plumbed and wired for a future in-law apartment. The HOA maintains the landscaping, so this is easy, lock-and-leave living with more time on the course and less on upkeep.

Historic charm, nearly new construction and golf course views, available today. Schedule your private showing of 202 Privet Lane.
#PACT2138296

ELVERSON

202 PRIVET LANE

4 Beds

5 Baths

4,693 Sq.Ft.

$1,849,000
MLS#: PACT2138296

BUY EARLY AND MAKE IT YOUR OWN. This fully custom home at Olde Bulltown Village will be under construction as a model home, but you have the opportunity to buy this lot and design prior to that and own every detail. Talk to us about your timing and walk the lot in person. Tucked on the Northern side of the community with a buffered overlook of the private French Creek Golf Club and a wooded backdrop, this home offers a daily retreat of seclusion and beauty. Not familiar with Olde Bulltown Village? Chester County’s luxury custom home community offers authentic 18th century architecture using the finest building materials combined with 21st century amenities. The exterior of the homes displays architectural detail according to community guidelines, ensuring the integrity of the homes. The interior of the homes is yours to personalize every detail and selection. Surrounded by French Creek Golf Club and preserved farmland, this pristine community offers the best of Chester County’s natural beauty and the best home quality for the most discerning buyers. French Creek Golf Club is a private club and the course is designed by renowned architect Gil Hanse. Call us for information on this quick-delivery home, or to see other available lots.
This home is DECKED OUT with the finest exterior and interior finishes and materials!
EXTERIOR INCLUSIONS:
-Reproduction beaded & beveled painted wood siding over ¾” lath
-Locally sourced Chester County fieldstone laid in an 6” veneer over rain screen
-Cedar shingle roof installed over cedar breather
-Marvin Ultimate aluminum-clad exterior windows and porch door
-Cedar shutters with reproduction hardware
-Bevolo copper light fixtures
-Full color natural cleft bluestone stoops
-Handmade oversized brick walkways
-Reproduction beadboard porch ceiling
-Thermally treated wood railing with individual cutouts.
INTERIOR INCLUSIONS:
-Hardwood floors
-Carpeted basement and secondary bedrooms
-Tile in bathrooms
-Real brick tile in mudroom
-Walk-in tile shower in master
-Custom cabinetry
-Soapstone countertops
-Stainless steel appliances
-Custom lighting
-Beadboard ceiling over kitchen and dining room
-Gas fireplace with raised panel surround
-6-panel raised panel wood doors
-Emtek hardware
-Highly efficient geothermal heating & cooling
-Custom shelving in master closet 
-Custom shelving and beadboard in mudroom
#PACT2085944

ELVERSON

87 BROWNSTONE LANE

4 Beds

4 Baths

3,216 Sq.Ft.

$1,850,000
MLS#: PACT2085944

Send a message

Message successfully sent.

Your message

What is 3 + 4 ?

Reason for contacting?

I agree to receive email communication and understand I can unsubscribe at any time.

I agree to be contacted by Charis Realty Group - Christine Issler, Broker via call, email, and text for real estate services. To opt out, you can reply 'stop' at any time or reply 'help' for assistance. You can also click the unsubscribe link in the emails. Message and data rates may apply. Message frequency may vary. Privacy Policy

Sign Out

Virtual Assistant

Would you like to take the next step with this property? We can help you schedule a showing or virtual tour, or send you more details.

Yes, I would like more information.

Thank You for Your Reply, One of Our Agents will contact you as soon as possible

No, maybe later.

Thank you, you can always contact me via email, phone number or through the contact form.

Realhub AI

Lucy - Your AI-Powered Realtor

Update Your Temporary Password

Personalize your search

Enter your email and we'll notify you immediately when new listings match what you're looking for.

or enter email address

Already have an account ? Login here

Continue your home search

I agree to receive communications and understand I can unsubscribe at any time.

I agree to be contacted by Charis Realty Group - Christine Issler, Broker via call, email, and text for real estate services. To opt out, you can reply 'stop' at any time or reply 'help' for assistance. You can also click the unsubscribe link in the emails. Message and data rates may apply. Message frequency may vary. Privacy Policy

Already have an account ? Login here

We use cookies

We use cookies primarily for analytics to enhance your experience. By accepting, you agree to our use of these cookies. You can manage your preferences or learn more about our cookies policy.