Features & Amenities

Interior

  • Other Interior Features

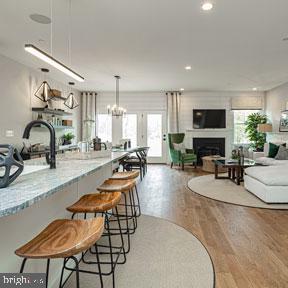
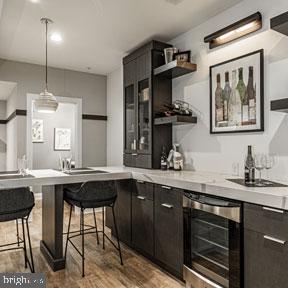
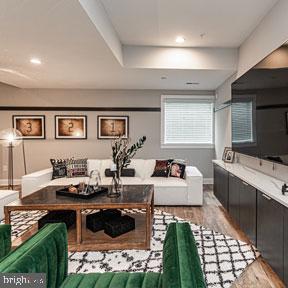
    Eat-in Kitchen, Kitchen Island, Pantry, Walk-In Closet(s), Bar, Recessed Lighting, Sound System, High Ceilings, Crown Molding, Open Floorplan

  • Total Bedrooms

    3

  • Bathrooms

    2

  • 1/2 Bathrooms

    1

  • Above Grade Finished Area

    2038.0

  • Basement YN

    YES

  • Cooling YN

    YES

  • Cooling

    Central Air, Gas

  • Fireplace YN

    YES

  • Heating YN

    YES

  • Heating

    Natural Gas, Forced Air

  • Pet friendly

    Number Limit, Yes

Exterior

  • Garage

    Yes

  • Garage spaces

    2

  • Construction Materials

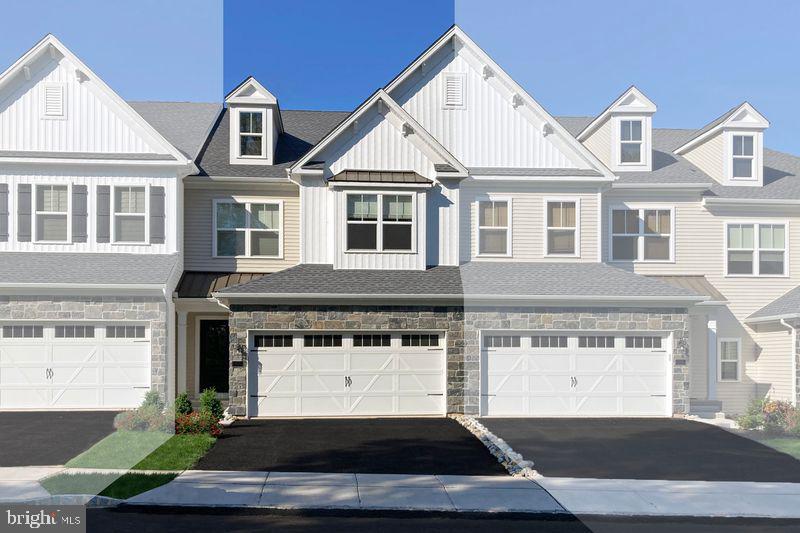
    Asphalt, Blown-In Insulation, Concrete, Frame, Stone, Vinyl Siding

  • Parking

    Garage, Driveway, Off Site, Attached

  • Patio and Porch Features

    Deck

  • Pool

    No

  • Waterfront YN

    NO

Area & Lot

  • Property Type

    Residential

  • Property Sub Type

    Townhouse

  • Architectural Style

    Traditional

Price

  • Sales Price

    $890,000

  • Sq. Footage

    2, 680

  • Price/SqFt

    $332

HOA

  • Association

    Yes

  • Association Fee

    $140

  • Association Fee Frequency

    Monthly

  • Association Fee Includes

    N/A

School District

  • Elementary School

    MAUREEN M WELCH

  • Middle School

    HOLLAND

  • High School

    COUNCIL ROCK HIGH SCHOOL SOUTH

Property Features

  • New Construction

    YES

  • Foundation Details

    Concrete Perimeter

  • Senior Community YN

    NO

  • Sewer

    Public Sewer

  • Water Source

    Public

Schedule a Showing

Showing scheduled successfully.

<
>
IN PERSON
VIA CHAT

What is 3 + 4 ?


Change time

Mortgage calculator

Estimate your monthly mortgage payment, including the principal and interest, property taxes, and HOA. Adjust the values to generate a more accurate rate.

Your payment

Principal and Interest:

$

Property taxes:

$

HOA fees:

$

Total loan payment:

$

Total interest amount:

$

Location

County

BUCKS

Elementary School

MAUREEN M WELCH

Middle School

HOLLAND

High School

COUNCIL ROCK HIGH SCHOOL SOUTH

Listing Courtesy of Michael Tyrrell , DePaul Realty

RealHub Information is provided exclusively for consumers' personal, non-commercial use, and it may not be used for any purpose other than to identify prospective properties consumers may be interested in purchasing. All information deemed reliable but not guaranteed and should be independently verified. All properties are subject to prior sale, change or withdrawal. RealHub website owner shall not be responsible for any typographical errors, misinformation, misprints and shall be held totally harmless.

Agent Jordan Fortson

AGENT

Jordan Fortson

Call Jordan today to schedule a private showing.


* Listings on this website come from the FMLS IDX Compilation and may be held by brokerage firms other than the owner of this website. The listing brokerage is identified in any listing details. Information is deemed reliable but is not guaranteed. If you believe any FMLS listing contains material that infringes your copyrighted work please click here to review our DMCA policy and learn how to submit a takedown request.© 2024 FMLS.
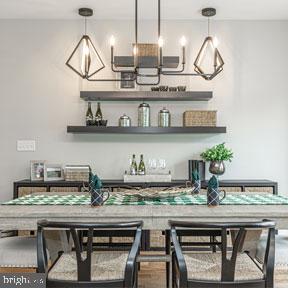
LAST CHANCE to live at The Reserve at Spring Mill!
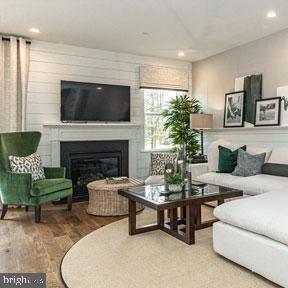
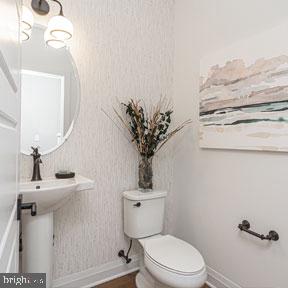
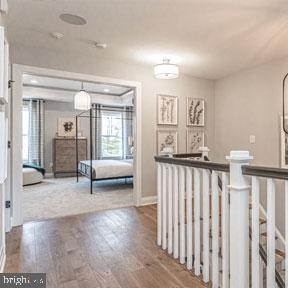
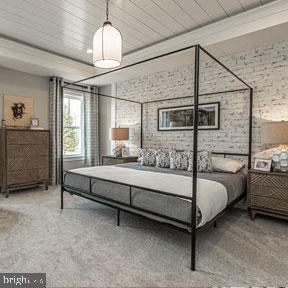
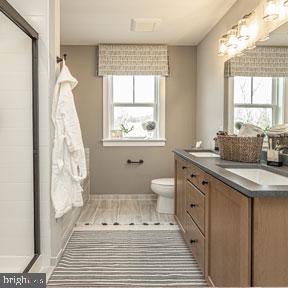
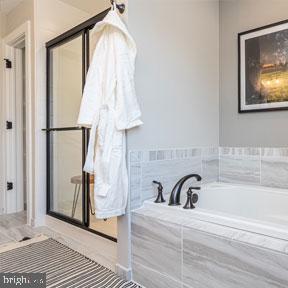
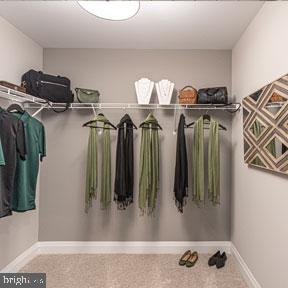
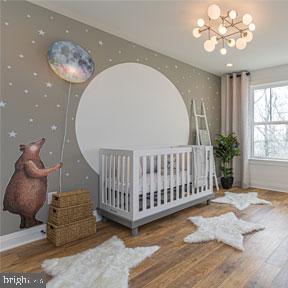
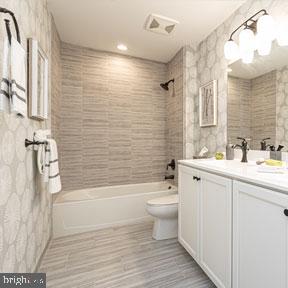
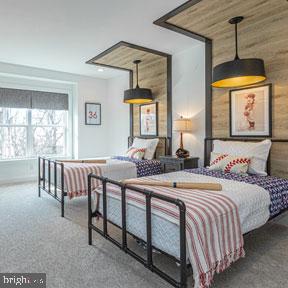
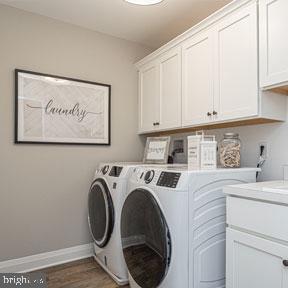
Move right into this stunning, fully upgraded Model Home!
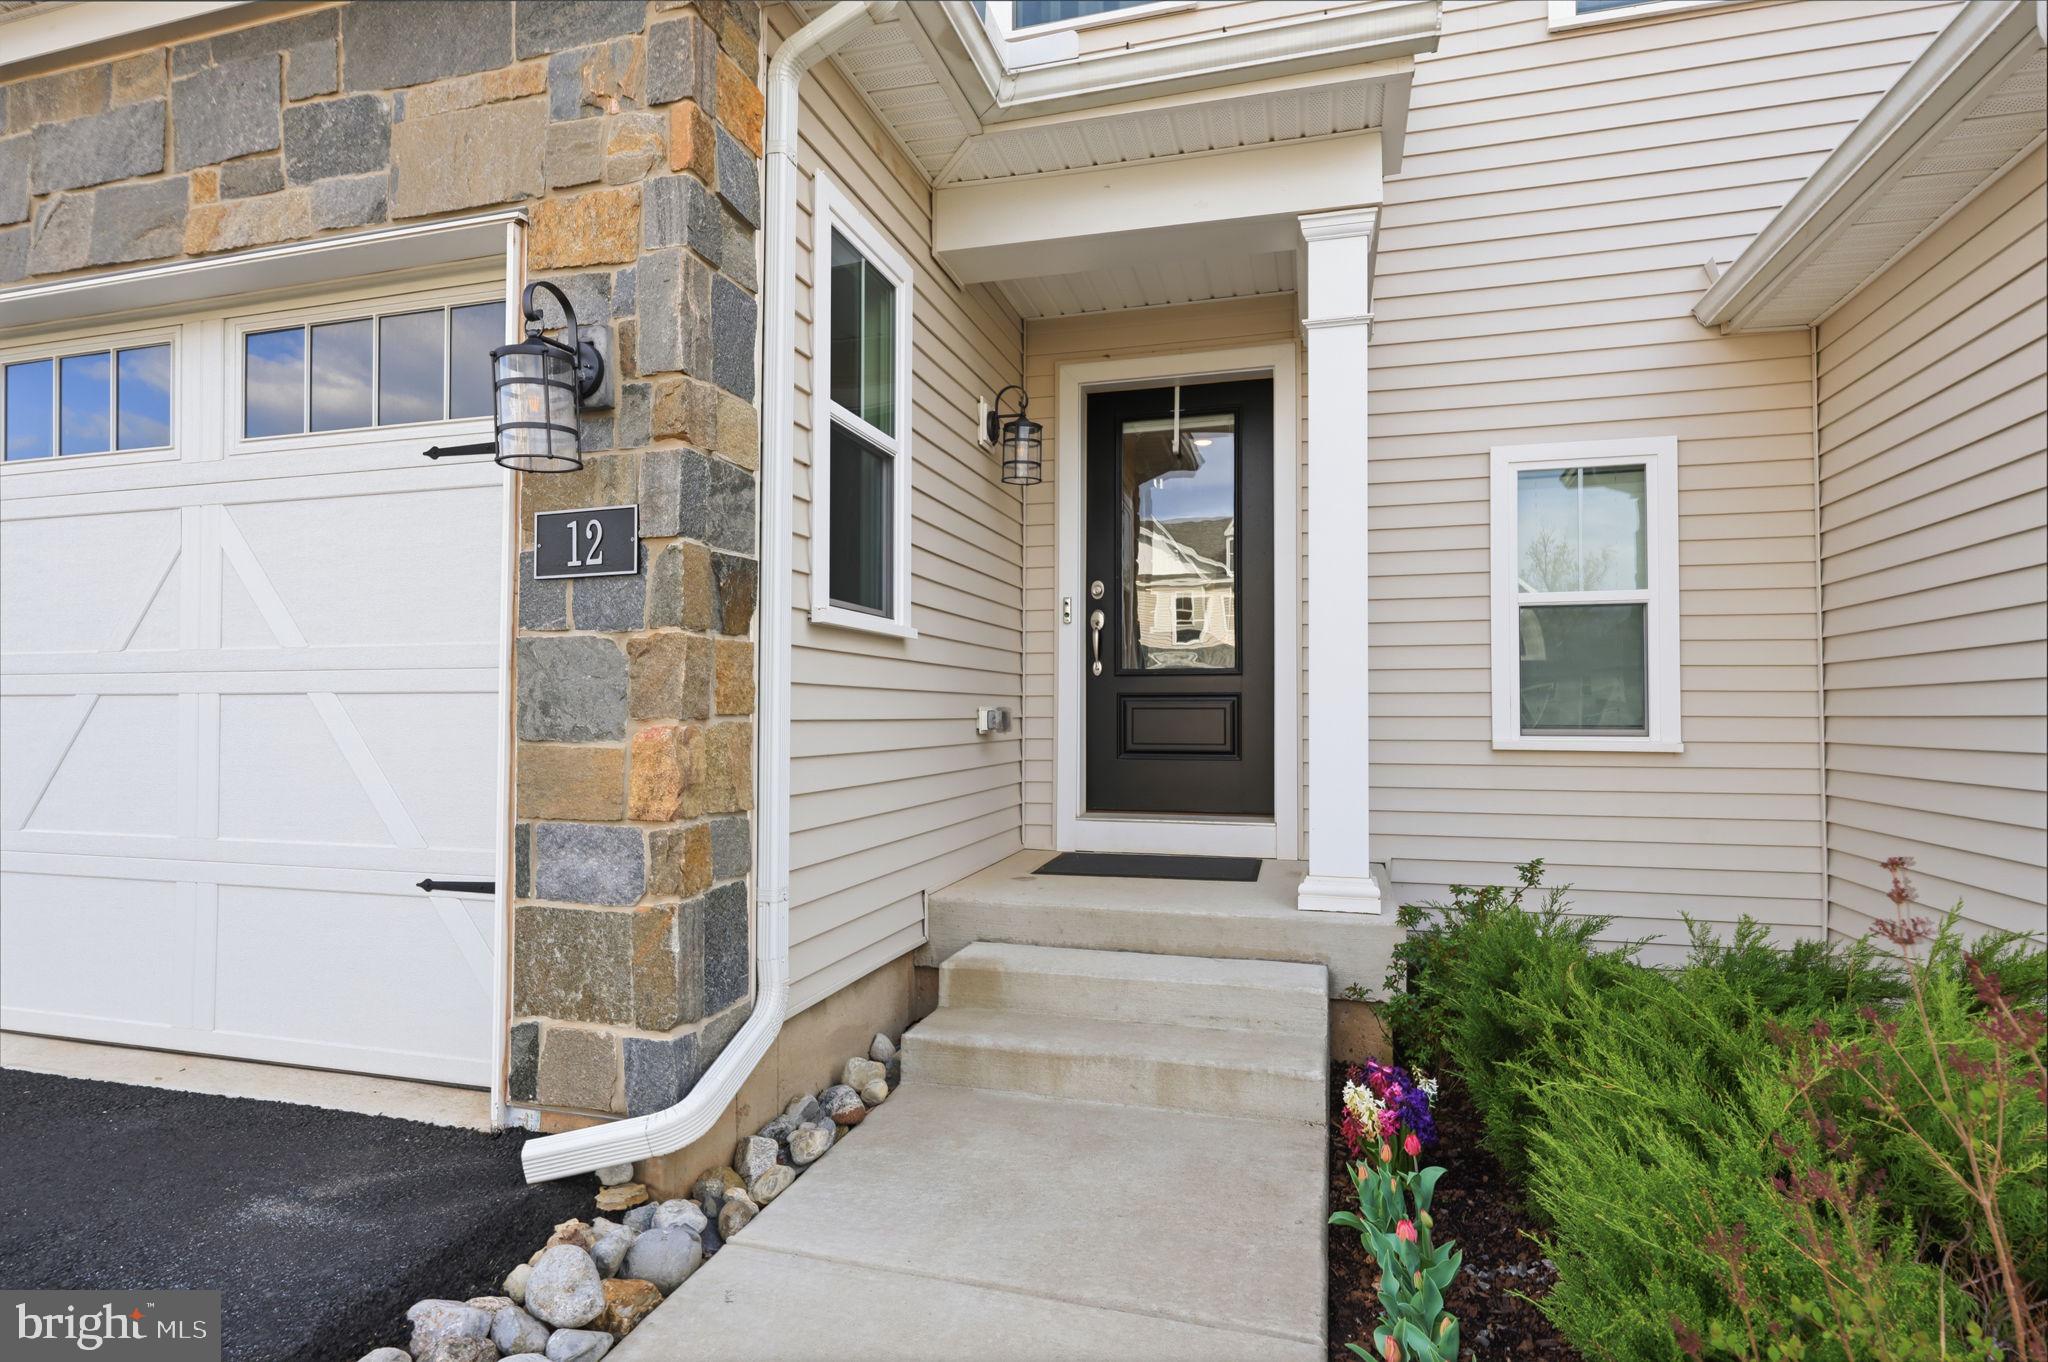
Photos are of the exact home!

Don't miss out on our charming Beckett Elite Model Home!
Contact the Sales Consultant today for more information!

11 SPRING DRIVE LOT 14

Message successfully sent.

What would you like to know?

What is 3 + 4 ?

I agree to receive email communication and understand I can unsubscribe at any time.

I agree to be contacted by Charis Realty Group via call, email, and text for real estate services. To opt out, you can reply 'stop' at any time or reply 'help' for assistance. You can also click the unsubscribe link in the emails. Message and data rates may apply. Message frequency may vary. Privacy Policy

Related Properties

Beautiful Beckett model offering 3 bedrooms and 2.5 baths with a bright, open-concept main level and wide plank flooring throughout.  
Living area features a sleek electric fireplace and flows seamlessly to an extended deck, perfect for indoor-outdoor living.
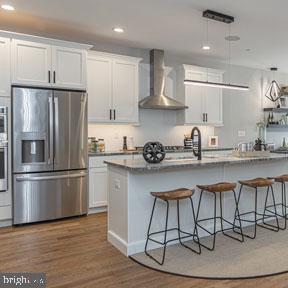
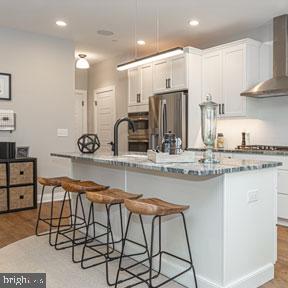
Chef’s kitchen is fully upgraded with 48" white cabinetry and level 3 quartz countertops, 
GE Profile stainless steel appliances, a large center island ideal for gathering, and a built-in microwave and wall oven.
Upstairs offers spacious bedrooms with an efficient layout, upgraded bathrooms, and custom-built closets.
Additional highlights include a basement pre-plumbed for a full bathroom, providing flexibility for future living space, 
Upgraded recessed sprinkler system throught the  house. 
Tesla Universal Wall Connector in the garage.
#PABU2117906

IVYLAND

12 SPRING MILL ROAD

3 Beds

2 Baths

2,046 Sq.Ft.

$729,000

MLS#: PABU2117906

New on site today
OPEN HOUSE SATURDAY, MAY 30TH, 12-2 pm! Stunning 4 Bedroom 3 Full Bath Colonial-style home has a 3 Car Side Entry Garage, built in 1988, offers a perfect blend of classic style and modern comfort, nestled on a generous 1.04-acre lot. Lovingly maintained by the original owners, this home is nicely situated in Bucks County, Northampton Township, Council Rock School District. The exterior showcases a timeless combination of brick and vinyl siding, inviting you into a warm and welcoming atmosphere. Newer Roof & HVAC.  Step inside to discover a spacious interior that boasts 3,651 finished square feet designed with a traditional floor plan that enhances both functionality and flow PLUS a Finished Basement which adds approximately 1400 Sq. Ft. of additional living space to the home.   The heart of the home is the inviting family room, conveniently located off the kitchen, where you can gather with loved ones or unwind by the cozy brick fireplace which leads to the formal living room. Beautiful Formal Dining Room where many memorable holidays and special occasions will be enjoyed.  The Kitchen is a culinary delight, featuring upgraded countertops, a built-in range, and a built-in microwave, along with ample space for an eat-in dining area, making it ideal for casual meals or entertaining guests. Throughout the home, you'll find beautiful hardwood floors complemented by plush carpeting and ceramic tile, creating a harmonious blend of textures that enhance the overall warmth of the space. The dramatic Foyer's curved staircase leads to the second floor with four generous sized bedrooms. The primary suite is a true retreat, complete with a luxurious primary bath and a spacious walk-in closet, sitting room which is currently used as an Office Plus a Finished Walk-In Attic, freshly carpeted, providing both comfort and convenience. Additional bedrooms are generously sized, offering plenty of space for relaxation or personalization which share the Hallway Full Bath. Natural light fills the home through windows adorned with tasteful treatments, while recessed lighting and ceiling fans add to the inviting ambiance. The mostly finished basement presents endless possibilities, whether you envision a game room, home gym, or additional storage. Step outside to your private oasis, where a lovely patio awaits, perfect for outdoor gatherings or quiet evenings under the stars. The expansive front and side yards provide ample space for gardening, play, or simply enjoying the serene surroundings. A charming gazebo adds a delightful touch, offering a perfect spot for morning coffee or afternoon reading. Parking is a breeze with an attached side entry three-car garage with garage door openers, ensuring convenience and ease of access. This home is a place where memories are made, and comfort is found. With its thoughtful design and inviting features, 75 Eisenhard is ready to welcome you to your new place to call "Home".
#PABU2122114

IVYLAND

75 EISENHARD DRIVE

4 Beds

3 Baths

5,051 Sq.Ft.

$1,048,000

MLS#: PABU2122114

Welcome to 86 Parry Way where the pride of ownership is evident and the upgrades are plentiful. This beautiful 3 bedroom, 2 1/2 bath end of row unit has so much to offer. This home resides in the award winning Council Rock School District.  Starting with new vinyl flooring throughout the home along with custom window treatments. The kitchen includes G.E. Cafe appliances along with  48" wall cabinetry, followed up with a 2 piece Crown molding to the ceiling. Kickback and relax at the extended Island with Quartz Level 3 Countertops, while watching tv and enjoying the gas fireplace.  
Venture onto the back deck and enjoy the amazing views of the 10th Fairway highlighted by the Sprinkler view. The home offers smart switches to assist with all the recess lighting that has been upgraded throughout the home.  All interior doors and hardware have been upgraded.  The second floor features the main bedroom overlooking the golf course. The master bath offers a soaking tub along with an upgraded tile package and fixtures.  All three bedrooms offer ceiling fans and recess lighting with smart switches.  The main bathroom also features an upgraded tile package and fixtures.  The basement has been roughed-in for plumbing if you choose to add an additional bathroom and living space. This home also offers a security alarm and security cameras.
#PABU2117266

IVYLAND

86 PARRY WAY

3 Beds

2 Baths

1,978 Sq.Ft.

$849,900

MLS#: PABU2117266

 - property

Send a message

Message successfully sent.

Your message

What is 3 + 4 ?

Reason for contacting?

I agree to receive email communication and understand I can unsubscribe at any time.

I agree to be contacted by Charis Realty Group via call, email, and text for real estate services. To opt out, you can reply 'stop' at any time or reply 'help' for assistance. You can also click the unsubscribe link in the emails. Message and data rates may apply. Message frequency may vary. Privacy Policy

Sign Out

Virtual Assistant

Would you like to take the next step with this property? We can help you schedule a showing or virtual tour, or send you more details.

Yes, I would like more information.

Thank You for Your Reply, One of Our Agents will contact you as soon as possible

No, maybe later.

Thank you, you can always contact me via email, phone number or through the contact form.

Realhub AI

Lucy - Your AI-Powered Realtor

Update Your Temporary Password

Personalize your search

Enter your email and we'll notify you immediately when new listings match what you're looking for.

or enter email address

Already have an account ? Login here

Continue your home search

I agree to receive communications and understand I can unsubscribe at any time.

I agree to be contacted by Charis Realty Group via call, email, and text for real estate services. To opt out, you can reply 'stop' at any time or reply 'help' for assistance. You can also click the unsubscribe link in the emails. Message and data rates may apply. Message frequency may vary. Privacy Policy

Already have an account ? Login here

We use cookies

We use cookies primarily for analytics to enhance your experience. By accepting, you agree to our use of these cookies. You can manage your preferences or learn more about our cookies policy.