Features & Amenities

Interior

  • Total Bedrooms

    4

  • Bathrooms

    2

  • 1/2 Bathrooms

    2

  • Above Grade Finished Area

    3605.0

  • Basement YN

    YES

  • Cooling YN

    YES

  • Cooling

    Central Air, Electric

  • Fireplace YN

    YES

  • Heating YN

    YES

  • Heating

    Natural Gas, Forced Air

  • Pet friendly

    N/A

Exterior

  • Garage

    Yes

  • Garage spaces

    2

  • Construction Materials

    Frame, Stone

  • Parking

    Oversized, Garage Door Opener, Garage, Driveway, Inside Entrance, Attached

  • Pool

    Yes

  • Pool Features

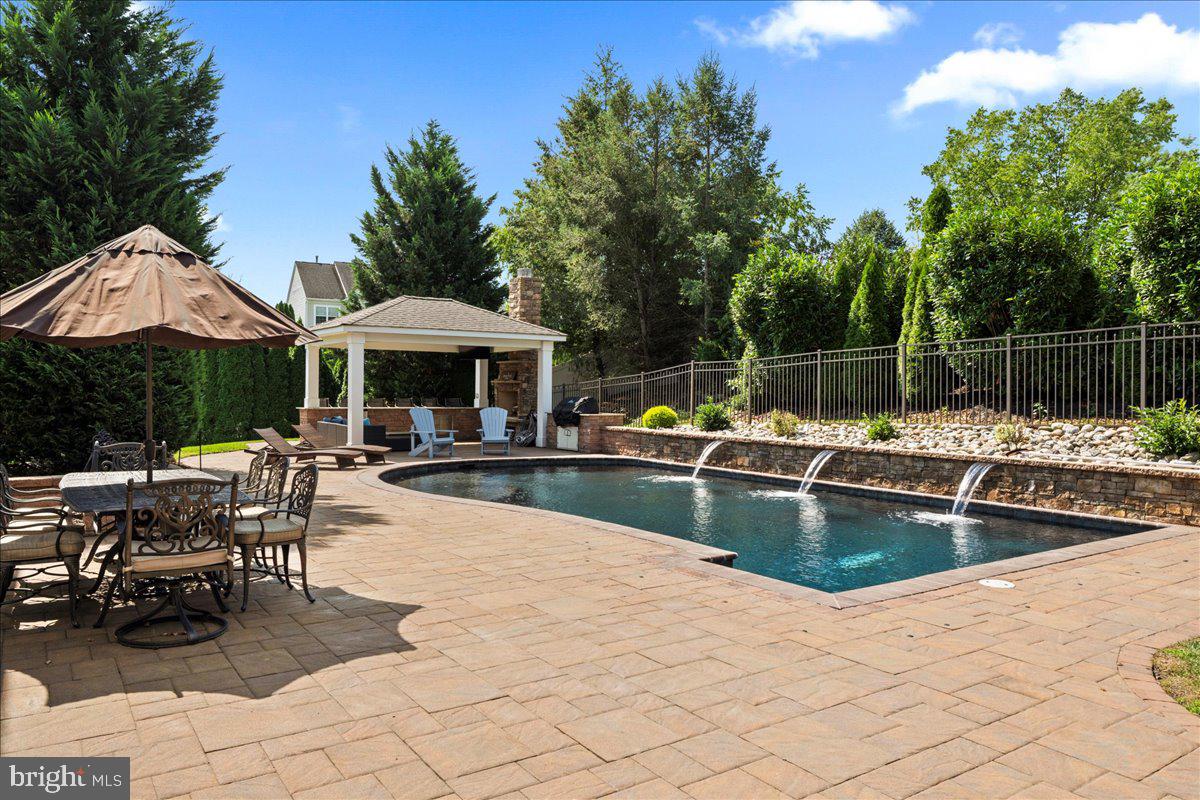
    Fenced, Heated, In Ground, Salt Water, Private

  • Waterfront YN

    NO

Area & Lot

  • Lot Features

    Corner Lot, Front Yard, Back Yard

  • Property Type

    Residential

  • Property Sub Type

    Single Family Residence

  • Architectural Style

    French, Colonial, Traditional, Contemporary

Price

  • Sales Price

    $1,250,000
  • Tax Amount

    $10,669

  • Financing Options

    Conventional

  • Sq. Footage

    4,740

  • Price/SqFt

    $263

HOA

  • Association

    No

School District

  • Elementary School

    N/A

  • Middle School

    N/A

  • High School

    N/A

Property Features

  • New Construction

    NO

  • Foundation Details

    Concrete Perimeter

  • Senior Community YN

    NO

  • Sewer

    Public Sewer

  • Tax Lot

    032

  • Water Source

    Public

Schedule a Showing

Showing scheduled successfully.

<
>
IN PERSON
VIA CHAT

What is 3 + 4 ?


Change time

Mortgage calculator

Estimate your monthly mortgage payment, including the principal and interest, property taxes, and HOA. Adjust the values to generate a more accurate rate.

Your payment

Principal and Interest:

$

Property taxes:

$

HOA fees:

$

Total loan payment:

$

Total interest amount:

$

Location

County

BUCKS

Elementary School

Middle School

High School

Listing Courtesy of Jordan B Wiener , Compass Pennsylvania, LLC

RealHub Information is provided exclusively for consumers' personal, non-commercial use, and it may not be used for any purpose other than to identify prospective properties consumers may be interested in purchasing. All information deemed reliable but not guaranteed and should be independently verified. All properties are subject to prior sale, change or withdrawal. RealHub website owner shall not be responsible for any typographical errors, misinformation, misprints and shall be held totally harmless.

Agent Jordan Fortson

AGENT

Jordan Fortson

Call Jordan today to schedule a private showing.


* Listings on this website come from the FMLS IDX Compilation and may be held by brokerage firms other than the owner of this website. The listing brokerage is identified in any listing details. Information is deemed reliable but is not guaranteed. If you believe any FMLS listing contains material that infringes your copyrighted work please click here to review our DMCA policy and learn how to submit a takedown request.© 2024 FMLS.
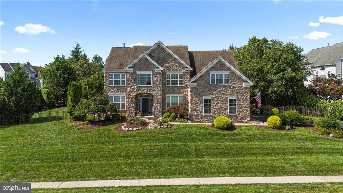
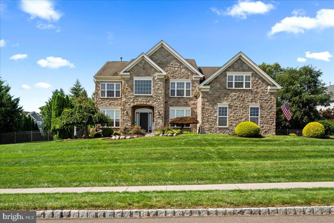
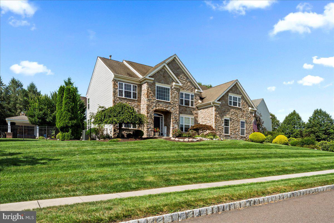
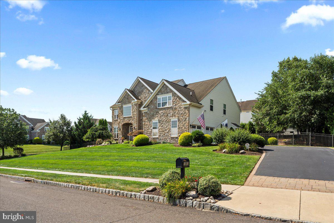
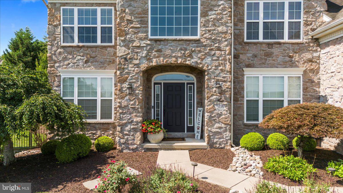
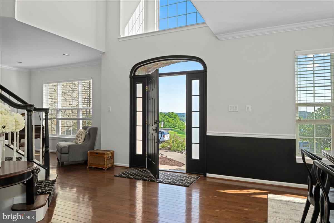
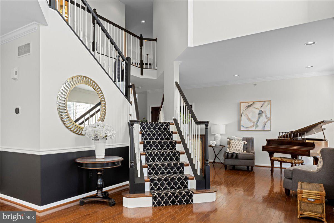
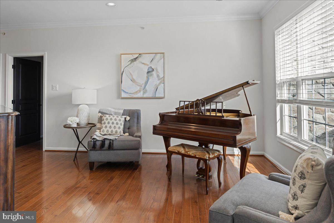
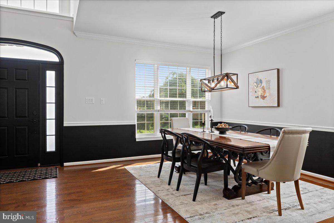
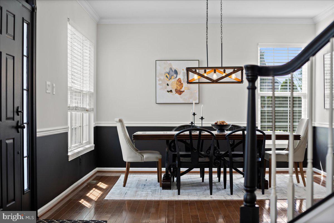
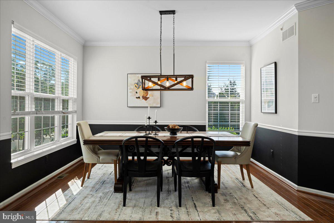
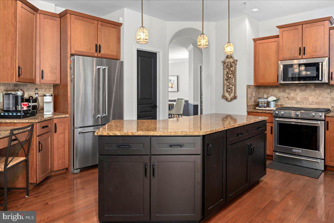
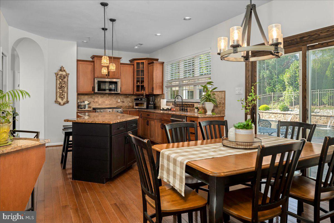
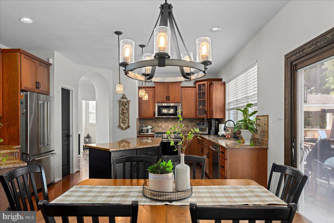
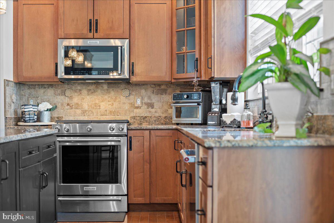
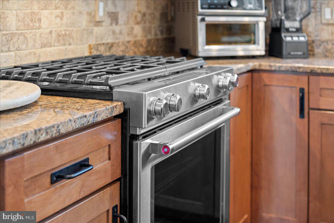
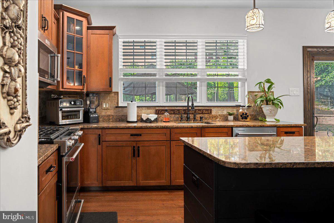
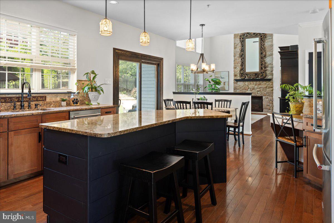
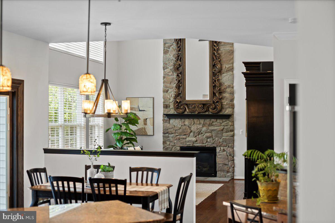
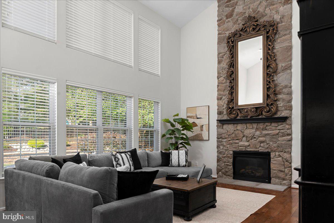
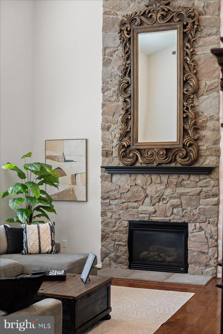
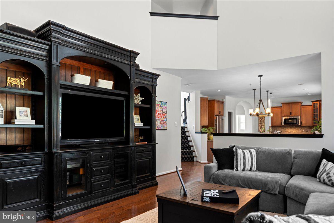
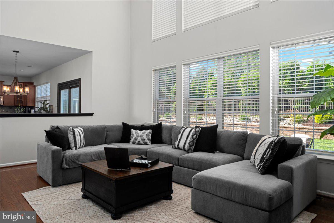
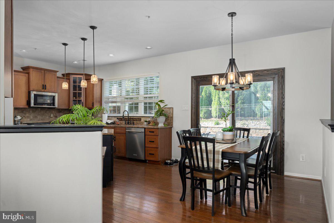
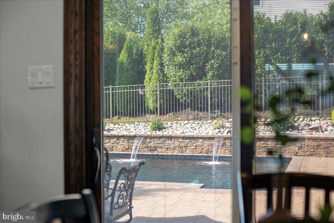
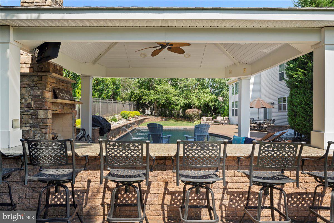
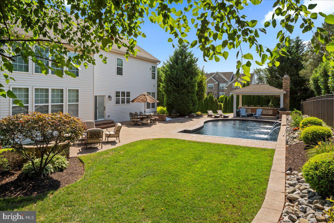
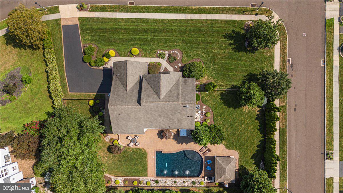
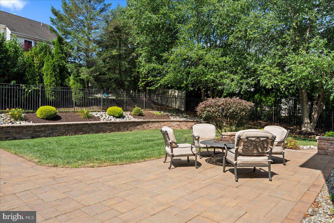
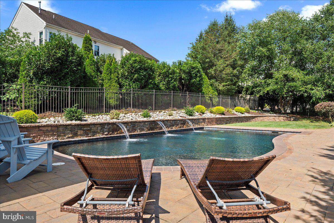
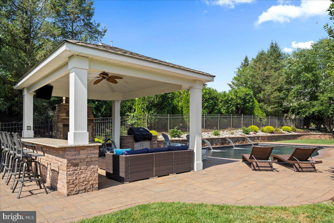
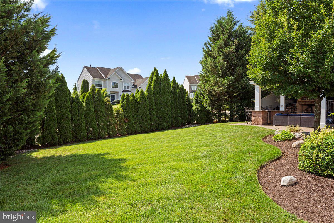
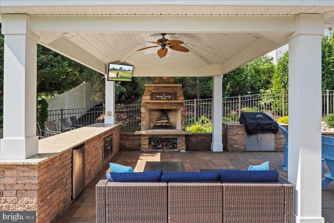
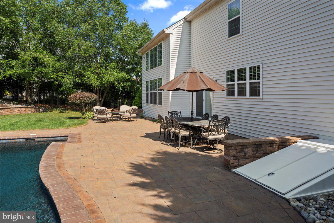
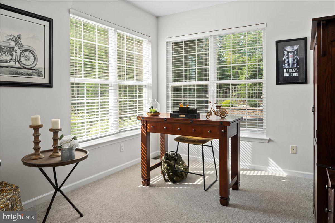
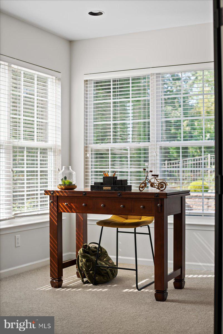
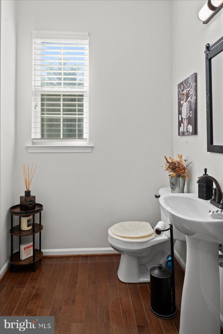
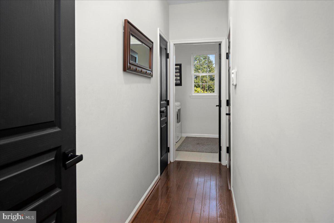
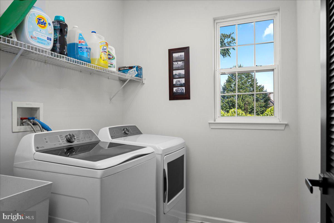
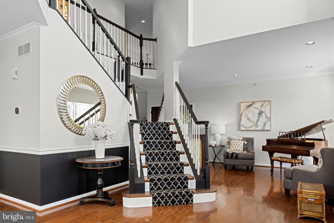
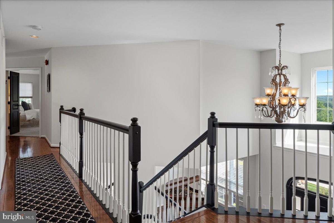
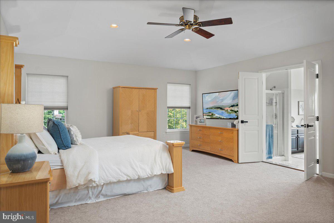
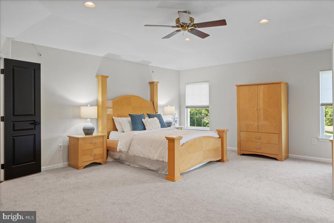
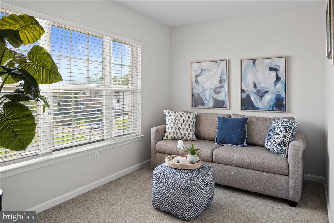
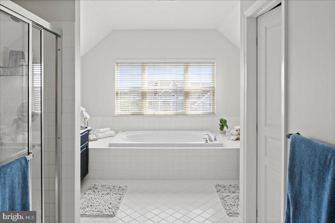
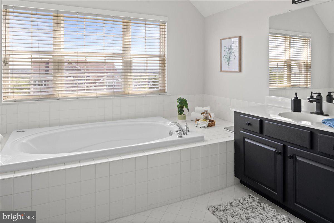
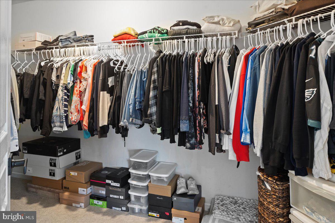
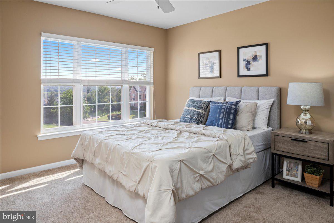
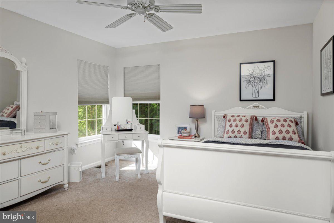
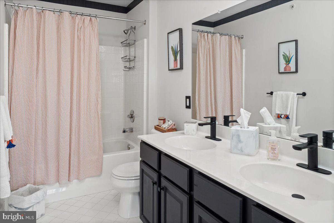
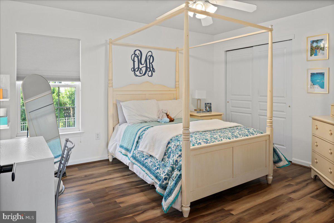
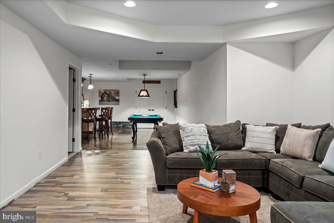
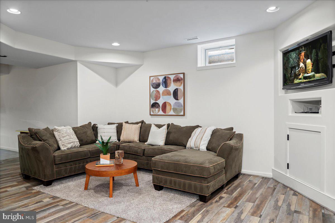
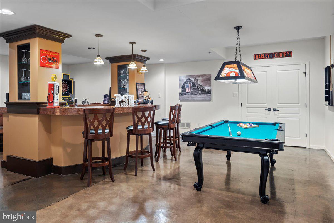
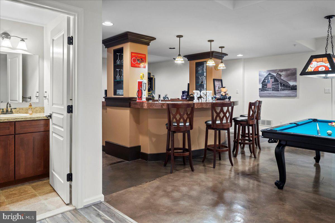
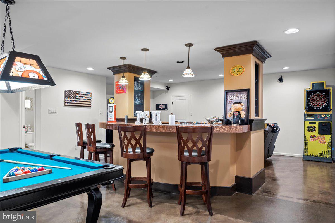
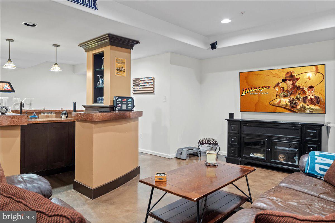
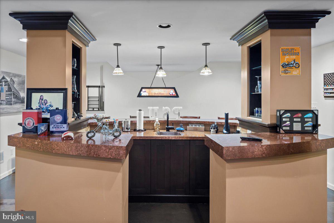
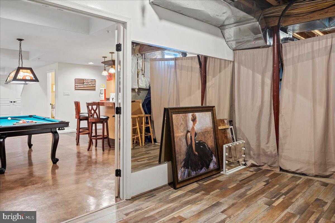
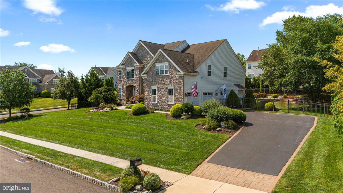
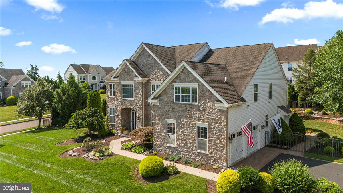
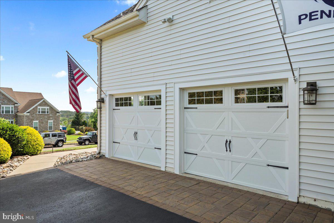
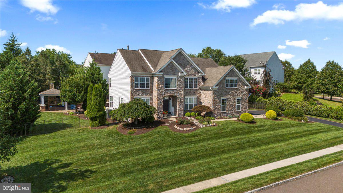
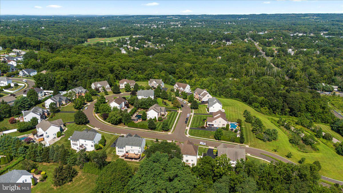
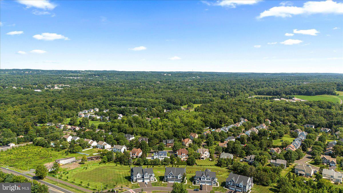
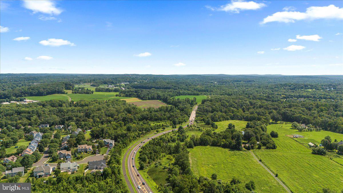
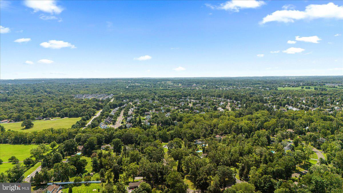
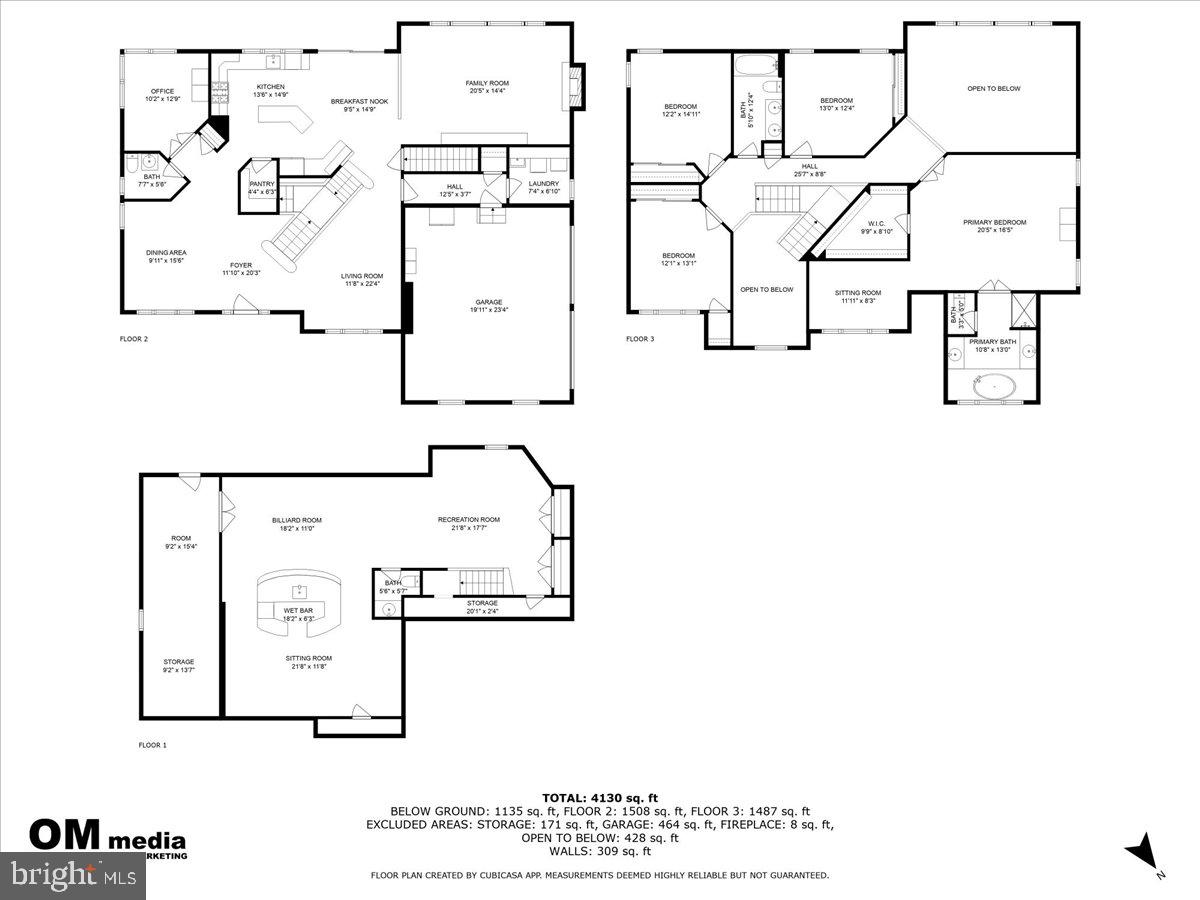
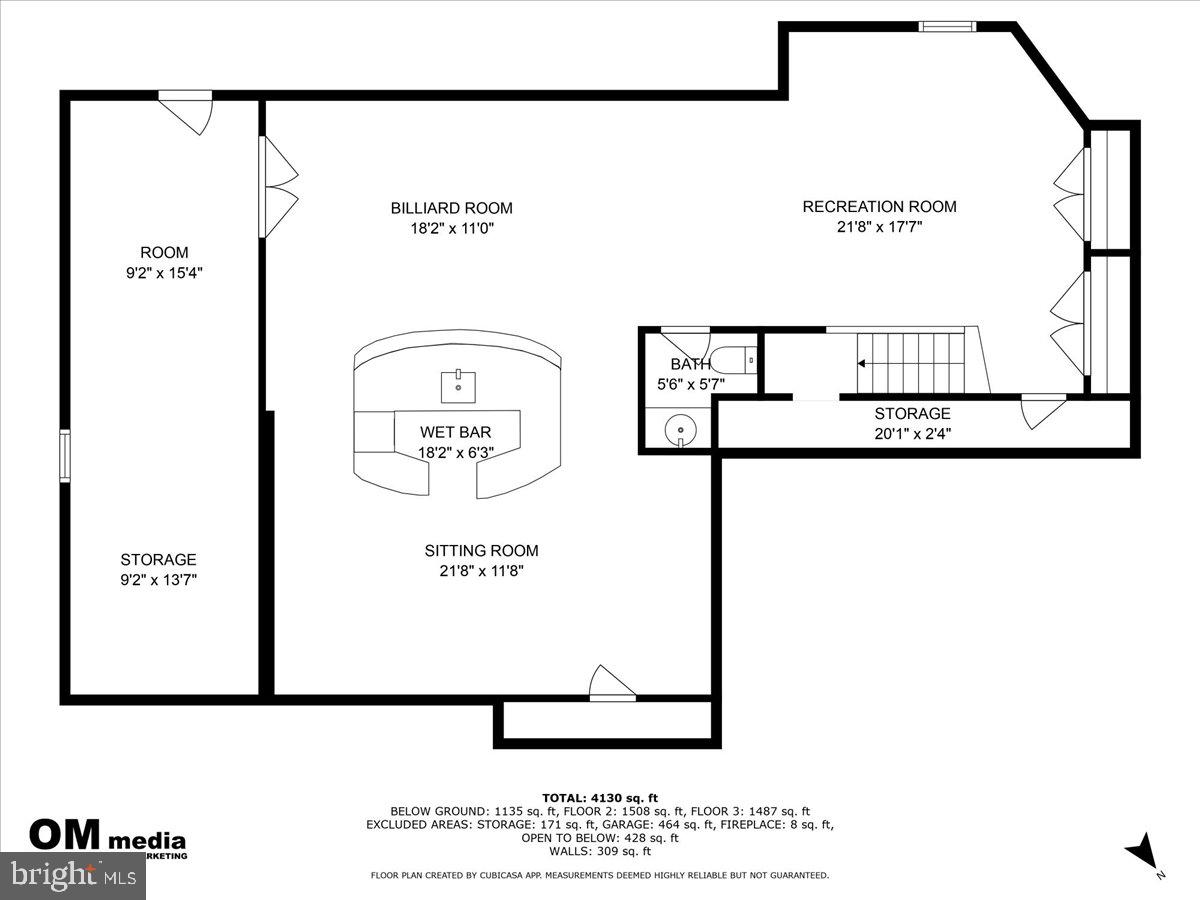
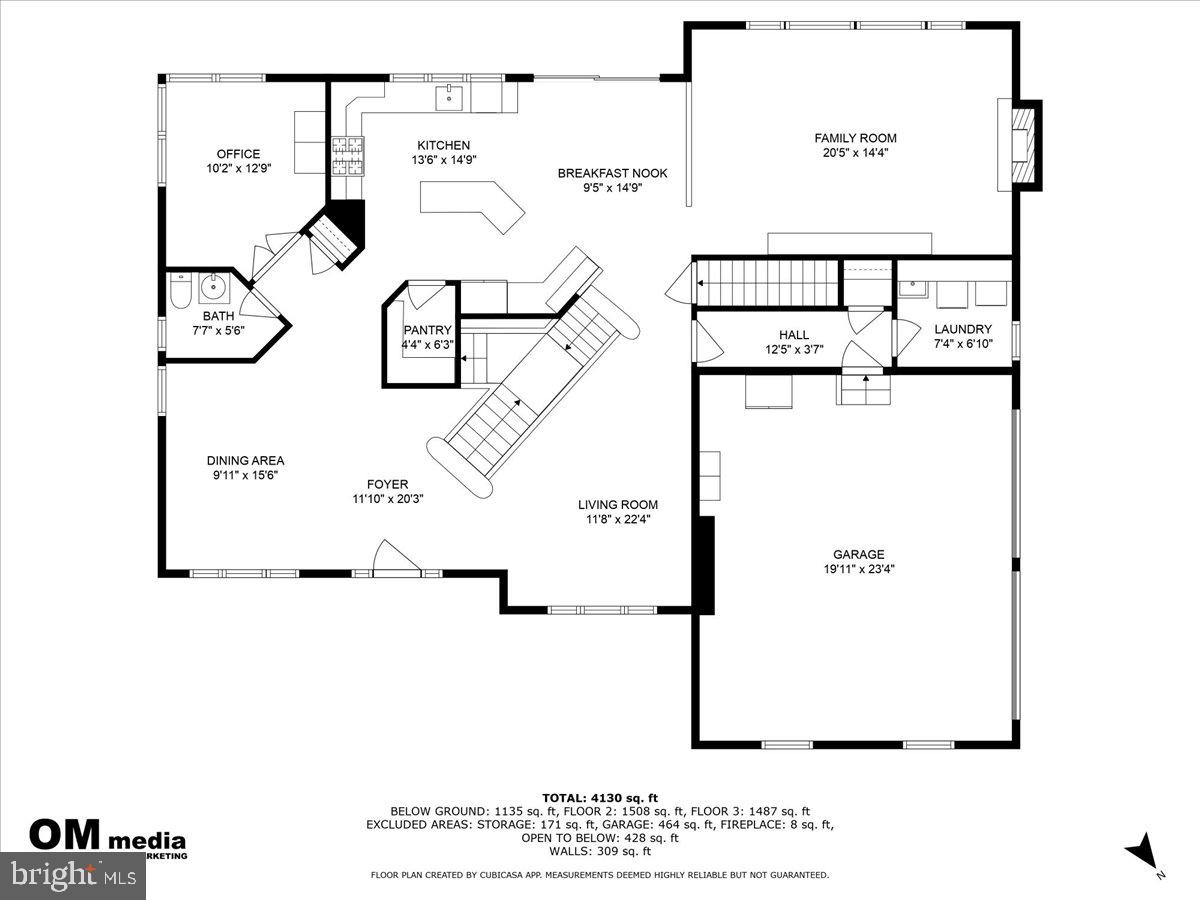
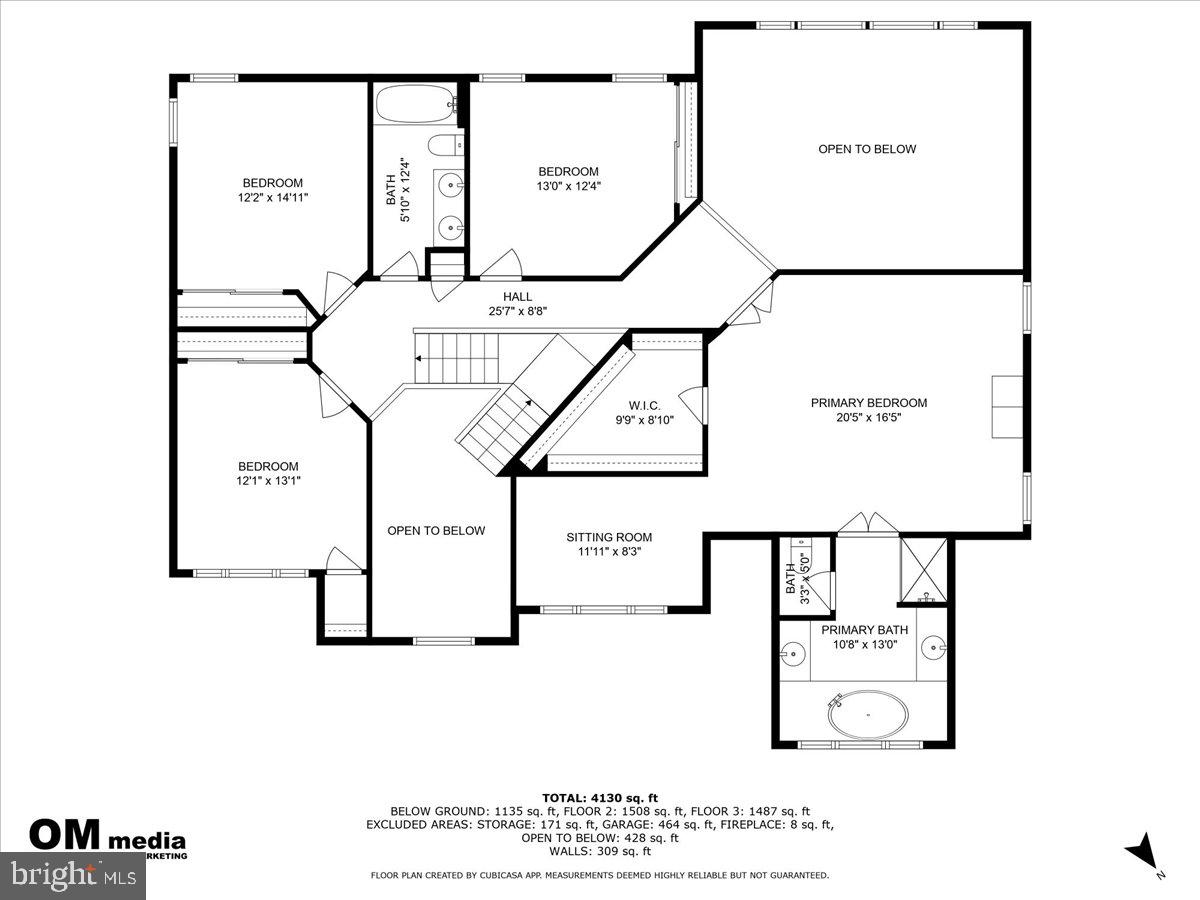
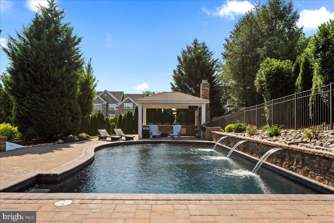
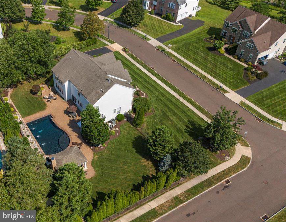
An exceptional and extremely rare opportunity awaits with this exquisite 4600 square foot +/-  BETTER THAN NEW CONSTRUCTION ELEGANT STONE HOME in TURN-KEY MOVE-IN CONDITION! No expense was spared and this house WOWS as pride of ownership is evident in every inch of its PRISTINE CONDITION.   Built by, loved and owned since 2005 by ONE FAMILY who has carefully and meticulously MAINTAINED, EXTENSIVELY UPGRADED & RECENTLY RENOVATED - it is a TRUE UNICORN in this market and does not exist anywhere else in the AWARD WINNING TOP RATED CENTRAL BUCKS SCHOOL DISTRICT.  Prominently set and perched up high on a corner lot with Commanding Views of Nature & the Bucks County landscape in one of the most desired neighborhoods, this home basks in a SOUTHERN EXPOSURE and is drenched in NATURAL SUNLIGHT! Amazing curb appeal with an impressive Stone and Siding Facade (no stucco), Professional landscaping w/specimen plantings, ESTATE FENCING & a ONCE IN A LIFETIME POOL w/ WATERFALL, KITCHEN, OUTDOOR TV, FIREPLACE.  THIS RESORT LIKE SETTING IS PRIVATE AND MAGICAL yet you remain CLOSE TO EVERYTHING - just 5 minutes to Downtown Doylestown (train to Philadelphia, shopping & restaurants). This stunning 4 bedroom 2 full and 2 half bath showplace impresses w/ three levels of FRESHLY PAINTED designer interiors & substantial upgrades that rival and EXCEED most new construction available on the market today. Inside, this home feels brand-new with a wealth of designer-sourced finishes. Ceilings are dotted w/ beautiful fixtures and recessed lighting soars above the gleaming NEW Hardwood Floors, handsome millwork and NEW oversized windows trimmed w/ custom blinds. The gracious foyer is flanked by a grand staircase and spacious formal living and dining room that make a dramatic first impression. The house has GREAT CIRCULAR FLOW FOR ENTERTAINING and the Heart of the Home is the AMAZING Gourmet Kitchen offering abundant Custom Cherry Wood Cabinetry, Granite Counters and Stone Backsplash surrounding NEW professional Stainless Steel appliances, including a Gas range, French door Refrigerator, dishwasher and built-in microwave. An island/dining counter, desk, pantry and breakfast nook complete this world-class EAT IN KITCHEN w/ Breakfast Room that OPENS to the 2 STORY FAMILY ROOM - w/ STRIKING CUSTOM FIREPLACE and WALL OF WINDOWS framing verdant views. A half-bathroom, sunny home office, laundry room and mudroom storage w/ access to OVERSIZED 2 Car Garage add exceptional convenience to the main floor. This home is perfect for Intimate Family Gatherings or Grand Scale Entertaining both indoor and outdoor.  The new sliding door from the kitchen to your own private backyard retreat awaits! Take a dip in the saltwater pool surrounded by waterfalls, beautiful paver patio, and towering trees. Plan your next summer barbecue or game day gathering in the spectacular dining pavilion finished with a built-in grill, refrigerator and ample seating.  An outdoor fireplace and ceiling fan provide year-round comfort in this resort-like sanctuary. The HUGE Primary Suite offers a LARGE Walk-in Closet, Separate Sitting Room & SPA BATHROOM w/ DEEP SOAKING TUB, Stall Shower, separate vanities & private water closet. Three spacious and bright secondary bedrooms share a large hall bathroom w/ tub/shower & double vanity. The NEWLY FINISHED  WALKOUT LOWER LEVEL is an entertainer's paradise - HOST POKER GAMES & enjoy refreshments at the FULLY OUTFITTED WALK-UP WET BAR - challenge friends to a game of pool, or gather in one of TWO MEDIA ROOMS for epic movie nights. The lower level also includes a dance/fitness studio, storage and half bathroom. Additional features of this amazing home include: an oversized two-car garage,  state of the art alarm system with cameras, Smart Home, Irrigation system, All NEW Kitchen appliances, NEW Washer & Dryer, NEW designer carpet in the owner's suite and office, NEW Hardwood floors throughout, and Freshly Painted interiors.  DO NOT MISS THIS OPPORTUNITY!

107 COACHLIGHT CIRCLE

Message successfully sent.

What would you like to know?

What is 3 + 4 ?

I agree to receive email communication and understand I can unsubscribe at any time.

I agree to be contacted by Charis Realty Group via call, email, and text for real estate services. To opt out, you can reply 'stop' at any time or reply 'help' for assistance. You can also click the unsubscribe link in the emails. Message and data rates may apply. Message frequency may vary. Privacy Policy

Related Properties

There is a virtual Open House this Sunday Sunday 26th from 1-2 pm. 
Follow the link in the Open House Field.

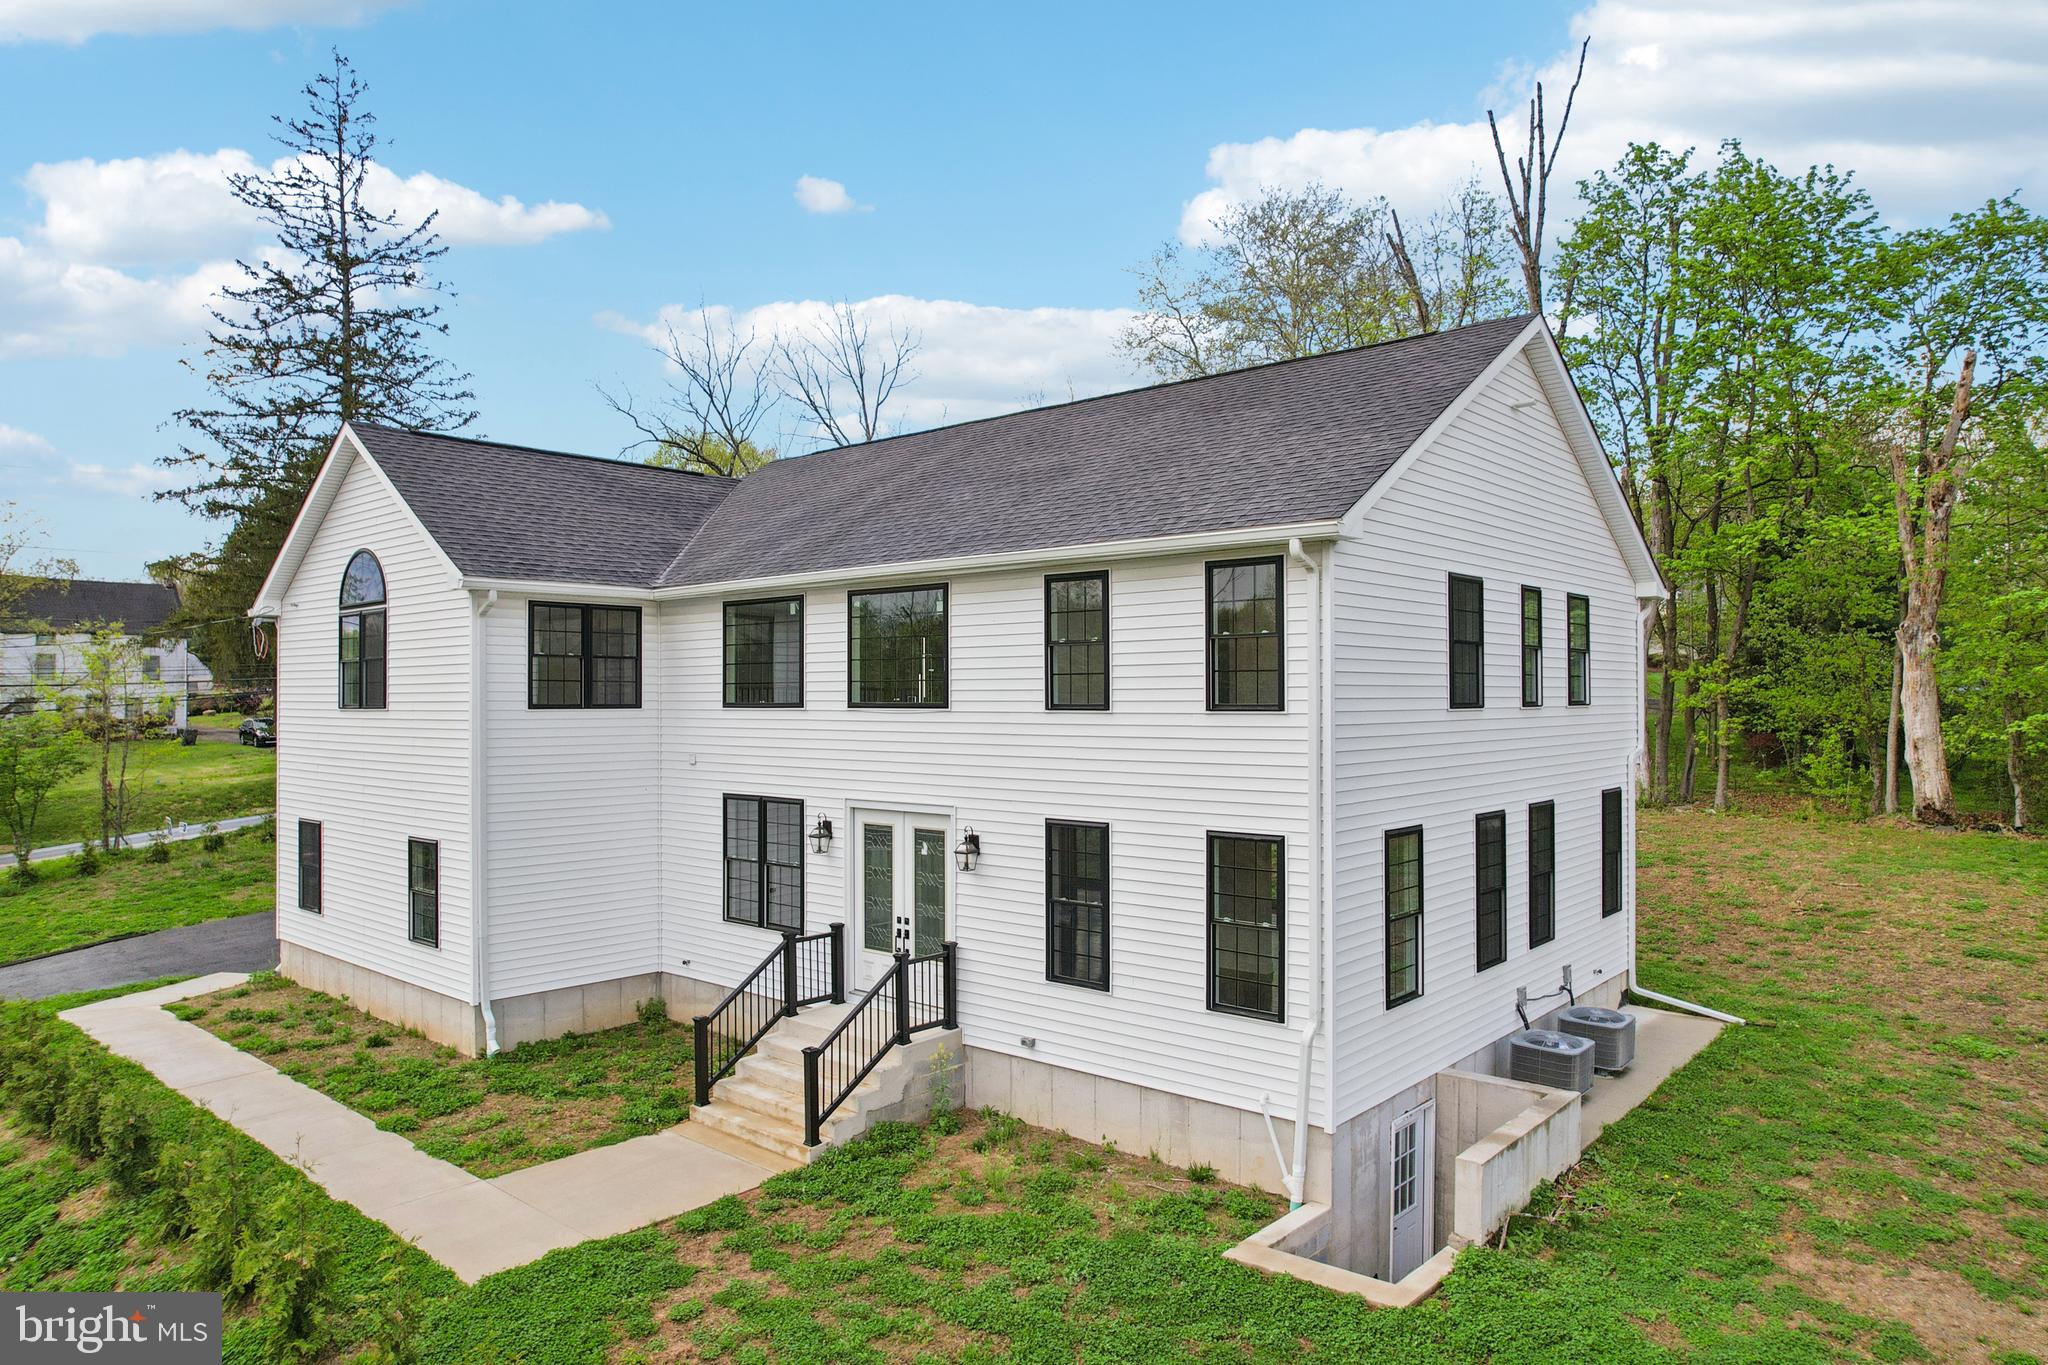
Move-in condition new construction ready for the choice of your appliances and closet spaces design. Large property sits on 1.4 acres of land zoned PRD-M. Flat open yard. 
The house is designed in a transition style with an open space concept. 9 ft ceiling with a lots of natural light. Five bedrooms and three and a half bathrooms. All bedrooms are  upstairs.  Very big main bedroom with an extra large walk-in closet.  Second floor laundry. Eat-in kitchen and a separate room for pantry.
Hardwood flooring downstairs, foyer and the hallway upstairs. 
-Central Bucks schools. 
-Two separate heating zones 
-Gas heat, heat pump  
-High efficiency water heater
-Public water/public sewer. 
-Walk out basement. Unfinished, can be finished. 

Very convenient location, close to John Paul park, shopping center Shops at Valley Square, Wegmans, Regal, Edge Fitness, Walmart, Costco, Amazon Fresh. Septa Lansdale/Doylestown Line.
#PABU2119014

CHALFONT

2627 COUNTY LINE RD

5 Beds

3 Baths

3,831 Sq.Ft.

$1,195,800

MLS#: PABU2119014

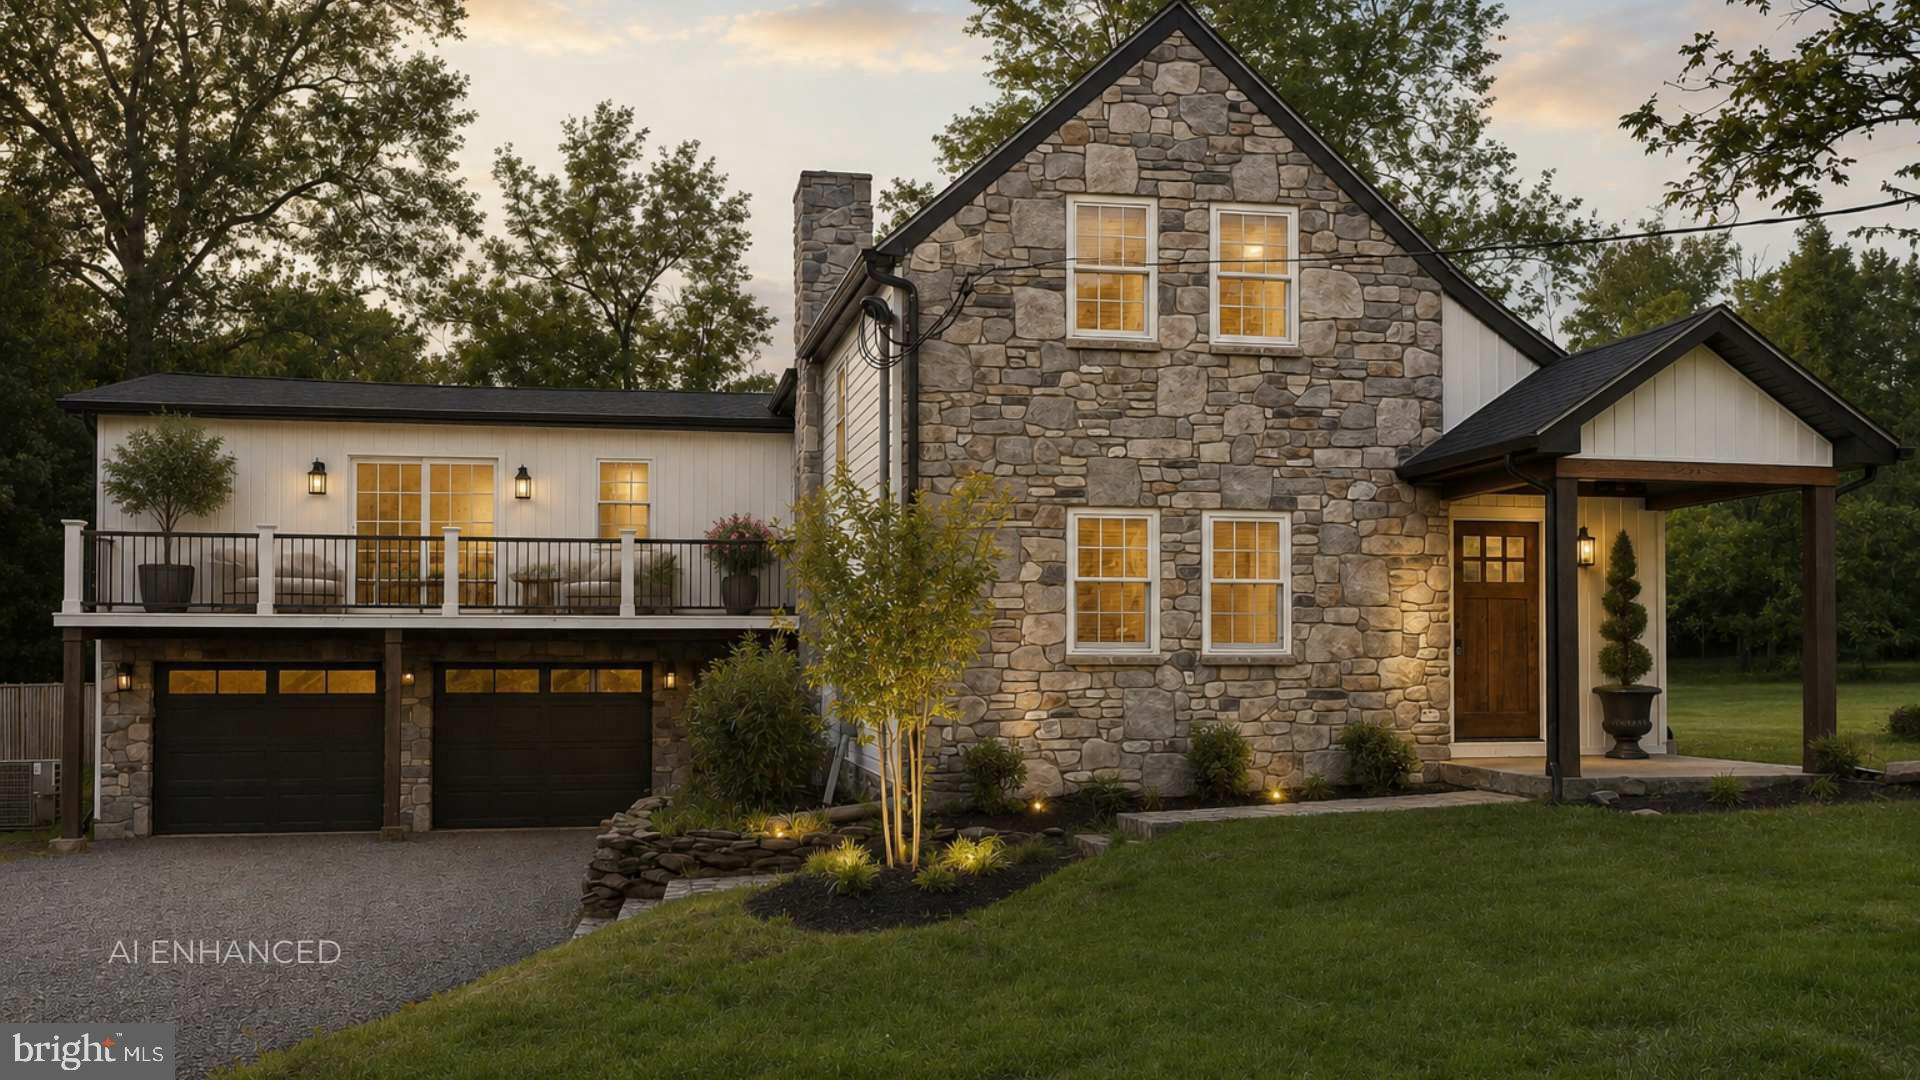
Nestled in the heart of Chalfont, this stunning modern farmhouse renovation offers nearly 4,800 square feet of thoughtfully designed living space where old-world charm meets modern luxury. From the striking stone exterior and welcoming front porch to the designer finishes throughout, every detail has been carefully curated.
At the heart of the home, a breathtaking great room with soaring ceilings and a floor-to-ceiling stone fireplace creates the perfect gathering place for family and friends. The designer kitchen features an oversized island, walk-in pantry, abundant cabinetry, and seamless flow into the dining and living spaces, making everyday living and entertaining effortless.
A main-floor bedroom suite with a private bath provides exceptional flexibility for guests, multigenerational living, an au pair suite, or a home office. Upstairs, the luxurious primary retreat offers two walk-in closets, a spa-inspired bath, and a private balcony overlooking the property an ideal place to enjoy morning coffee or unwind beneath the stars.
Three additional spacious bedrooms, an oversized garage, and expansive outdoor space surrounded by mature trees complete this exceptional property.
Ideally located just minutes from Lake Galena and Peace Valley Park, you'll enjoy easy access to biking, hiking, kayaking, fishing, and miles of scenic trails all within the Central Bucks School District.
More than a beautifully renovated home, 116 Upper Stump Road offers the space, comfort, and lifestyle you've been searching for!
#PABU2122994

CHALFONT

116 UPPER STUMP ROAD

5 Beds

3 Baths

4,800 Sq.Ft.

$1,225,000

MLS#: PABU2122994

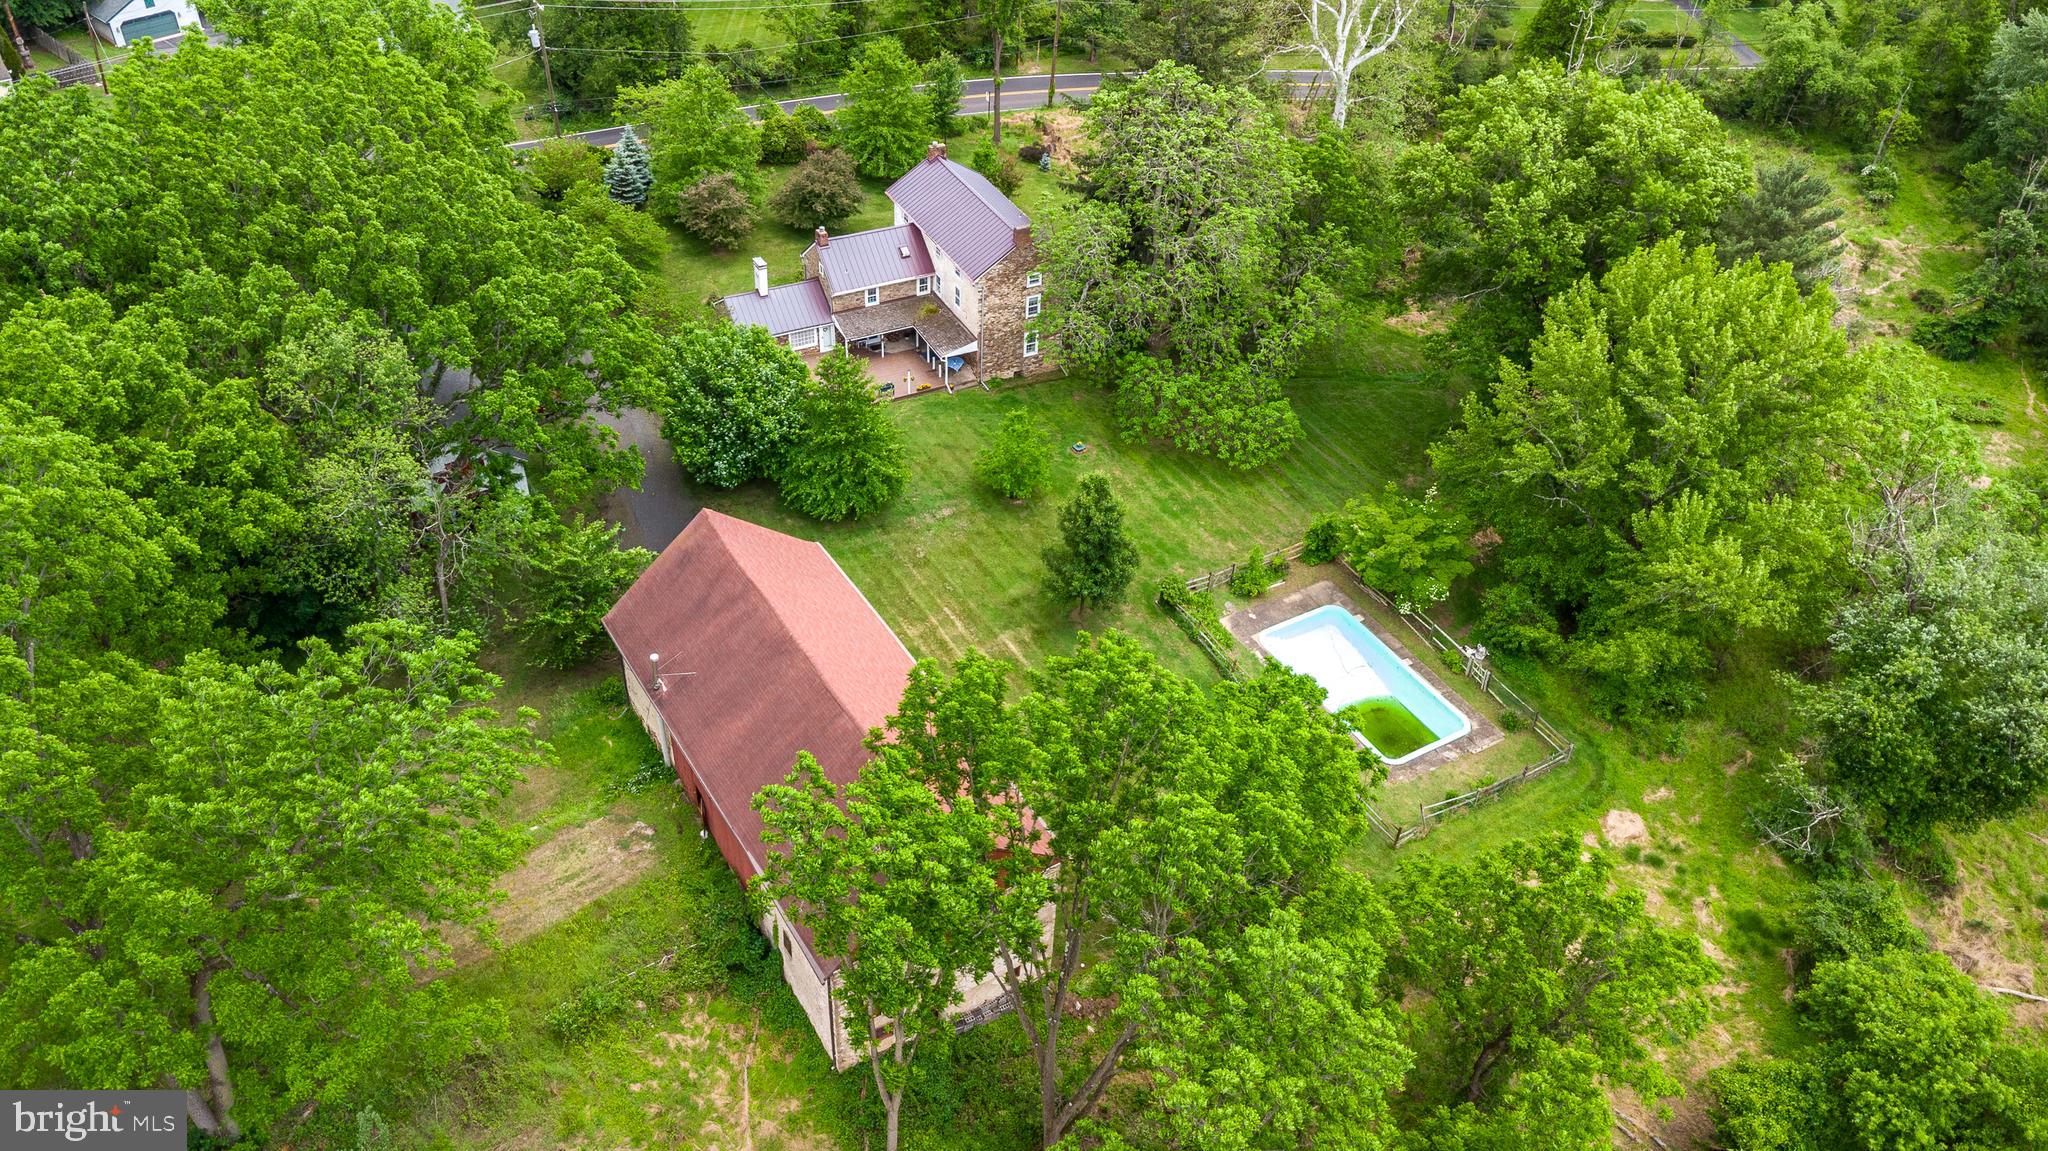
Morgan James Homestead* Offered for the first time since 1955. This Historic Bucks County Stone Farmhouse, circa 1785 with the c1843 federal style addition features 4 Bedrooms,(2.5) baths, 3,239 SF interior and overlooks the 12.43 private picturesque acres setting. The many features include 2 walk-in fireplaces, one is a  beautiful stone fireplace , it includes the original beehive oven and is located off the kitchen, perfect for a fireside family room or the second office with a private out side entry. This expansive 2+ level stone Pennsylvania bank barn, a separate carriage house with a 2+ car garage, stone barnyard fence, and an in-ground pool. This charming residence is accented with beautiful random wide plank floors and 14" deep window sills throughout, an abundance of natural sunlight, original hardware, and detailed millwork and trim showing the master craftsmanship of this historic home, and a steel roof. There are two walk-in fireplaces, both originally used for cooking. The enchanting country kitchen features a Dutch door entry, vintage pumpkin pine cabinets, open beams, dishwasher, quartz countertops. The original walk-in fireplace offers period wooden doors with a wood burning stove insert. The kitchen adjoins a fabulous family room/ gathering room or home office with the original massive stone walk-in fireplace, featuring the original beehive oven used for baking, and an outside entry to the deck, and is adjacent to a large pantry and an updated powder room. The sunny, warm and inviting living room and formal dining room are part of the Federal style addition, accented with high ceilings, generous room sizes, wooden floors, and deep window sills, perfect for entertaining holiday guests and family gatherings. The second level has two large bedrooms and a hall bath. The primary bedroom has steps to the primary bathroom, office/ den, walk-in closet and loft for extra storage. The 3rd level includes a center hall room large enough for crafts or lounging, two large, charming bedrooms with built-in wardrobes, soaring ceilings with pegged open beams, and more original wide-planked floors. This handsome residence features beautiful mature and young plantings and two porches overlooking the expansive private natural setting. The basement has concrete floors, a 2021 propane hot air furnace, and a 2019 water heater. Conveniently located 1+ mile from Peace Valley Park, Delaware Valley University, Chalfont Septa train station, major highways and shops, restaurants and cultural activities in downtown Doylestown. Sought after Central Bucks Schools. This property is in a Conservation Easement through the Heritage Conservancy in Doylestown . The property is in PA Act 319,   A wonderfully warm and inviting place to call home.
#PABU2119634

CHALFONT

345 PARK AVENUE

4 Beds

2 Baths

3,239 Sq.Ft.

$1,150,000
MLS#: PABU2119634

 - property

Send a message

Message successfully sent.

Your message

What is 3 + 4 ?

Reason for contacting?

I agree to receive email communication and understand I can unsubscribe at any time.

I agree to be contacted by Charis Realty Group via call, email, and text for real estate services. To opt out, you can reply 'stop' at any time or reply 'help' for assistance. You can also click the unsubscribe link in the emails. Message and data rates may apply. Message frequency may vary. Privacy Policy

Sign Out

Virtual Assistant

Would you like to take the next step with this property? We can help you schedule a showing or virtual tour, or send you more details.

Yes, I would like more information.

Thank You for Your Reply, One of Our Agents will contact you as soon as possible

No, maybe later.

Thank you, you can always contact me via email, phone number or through the contact form.

Realhub AI

Lucy - Your AI-Powered Realtor

Update Your Temporary Password

Personalize your search

Enter your email and we'll notify you immediately when new listings match what you're looking for.

or enter email address

Already have an account ? Login here

Continue your home search

I agree to receive communications and understand I can unsubscribe at any time.

I agree to be contacted by Charis Realty Group via call, email, and text for real estate services. To opt out, you can reply 'stop' at any time or reply 'help' for assistance. You can also click the unsubscribe link in the emails. Message and data rates may apply. Message frequency may vary. Privacy Policy

Already have an account ? Login here

We use cookies

We use cookies primarily for analytics to enhance your experience. By accepting, you agree to our use of these cookies. You can manage your preferences or learn more about our cookies policy.