Features & Amenities

Interior

  • Total Bedrooms

    7

  • Bathrooms

    7

  • 1/2 Bathrooms

    2

  • Above Grade Finished Area

    7730.0

  • Basement YN

    YES

  • Cooling YN

    YES

  • Cooling

    Central Air, Gas

  • Fireplace YN

    YES

  • Heating YN

    YES

  • Heating

    Natural Gas, Forced Air

  • Main Level Bedrooms

    7

  • Pet friendly

    N/A

Exterior

  • Garage

    Yes

  • Garage spaces

    6

  • Construction Materials

    Frame

  • Parking

    Oversized, Garage Door Opener, Garage, Driveway, Inside Entrance, Attached

  • Pool

    No

  • Waterfront YN

    NO

Area & Lot

  • Lot Size(acres)

    1.85

  • Lot Size(square feet)

    80,586

  • Property Type

    Residential

  • Property Sub Type

    Single Family Residence

  • Architectural Style

    Transitional

Price

  • Sales Price

    $2,295,000
  • Tax Amount

    $16,538

  • Financing Options

    Conventional

  • Sq. Footage

    9,430

  • Price/SqFt

    $243

HOA

  • Association

    No

Property Resources

  • Horse Property

    NO

School District

  • Elementary School

    N/A

  • Middle School

    N/A

  • High School

    N/A

Property Features

  • New Construction

    NO

  • Foundation Details

    Concrete Perimeter

  • Senior Community YN

    NO

  • Sewer

    Septic Tank

  • Tax Lot

    019

  • Water Source

    Well

Schedule a Showing

Showing scheduled successfully.

<
>
IN PERSON
VIA CHAT

What is 3 + 4 ?


Change time

Mortgage calculator

Estimate your monthly mortgage payment, including the principal and interest, property taxes, and HOA. Adjust the values to generate a more accurate rate.

Your payment

Principal and Interest:

$

Property taxes:

$

HOA fees:

$

Total loan payment:

$

Total interest amount:

$

Location

County

BUCKS

Elementary School

Middle School

High School

Listing Courtesy of Joseph B Bograd, Elite Realty Group Unl. Inc.

RealHub Information is provided exclusively for consumers' personal, non-commercial use, and it may not be used for any purpose other than to identify prospective properties consumers may be interested in purchasing. All information deemed reliable but not guaranteed and should be independently verified. All properties are subject to prior sale, change or withdrawal. RealHub website owner shall not be responsible for any typographical errors, misinformation, misprints and shall be held totally harmless.

Agent Jordan Fortson

Salesperson, Realtor

Jordan Fortson

Call Jordan today to schedule a private showing.


* Listings on this website come from the FMLS IDX Compilation and may be held by brokerage firms other than the owner of this website. The listing brokerage is identified in any listing details. Information is deemed reliable but is not guaranteed. If you believe any FMLS listing contains material that infringes your copyrighted work please click here to review our DMCA policy and learn how to submit a takedown request.© 2024 FMLS.
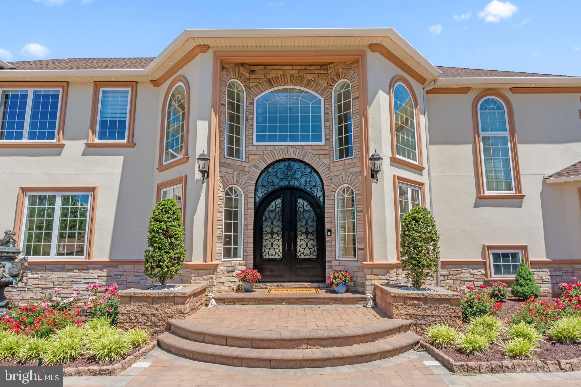
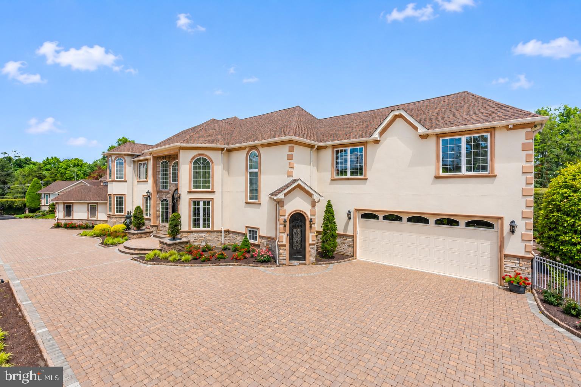
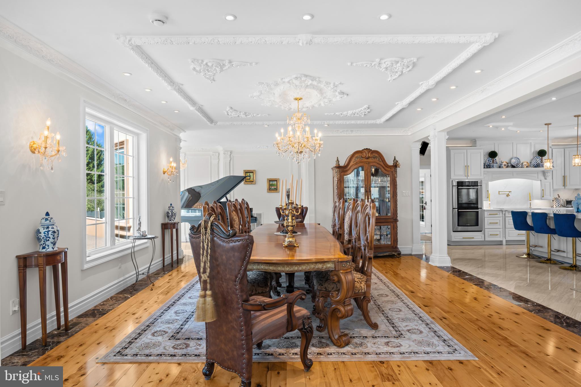
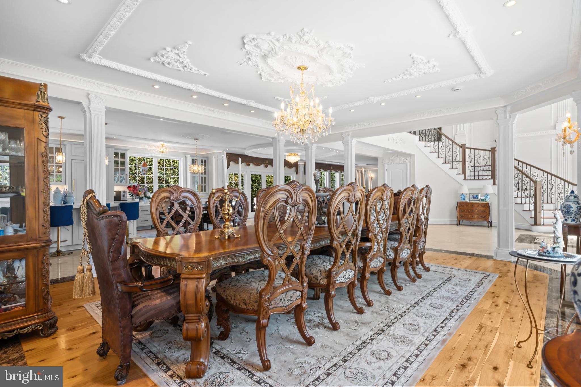
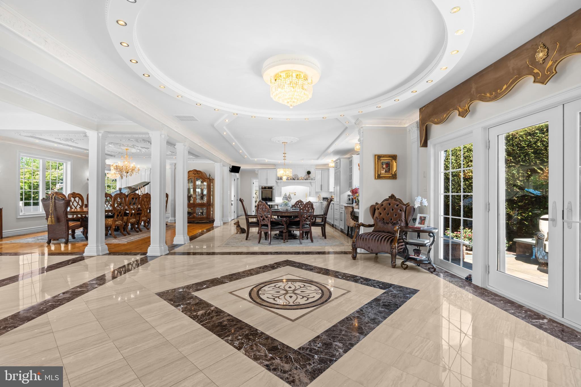
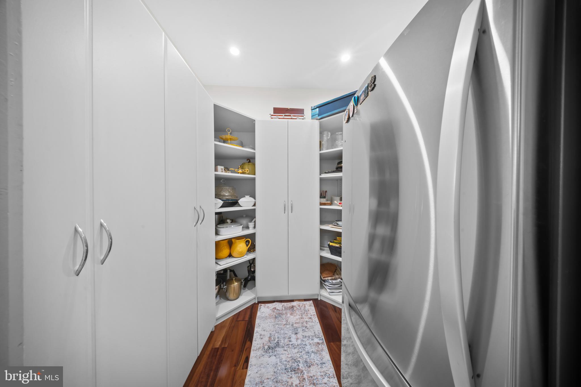
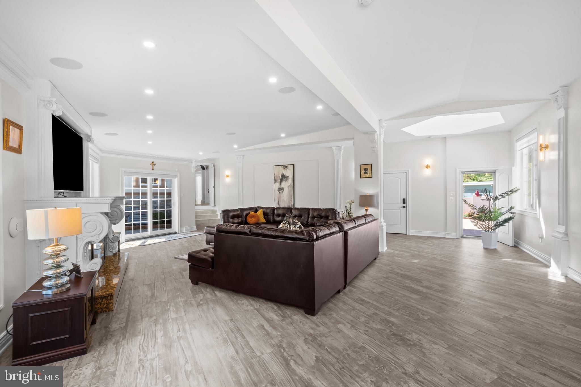
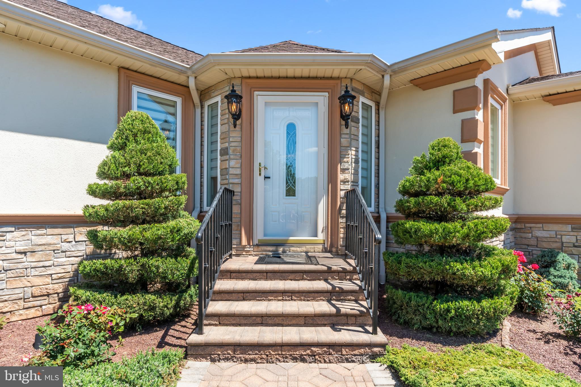
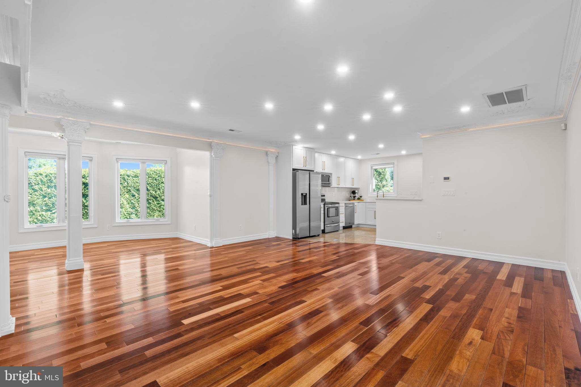
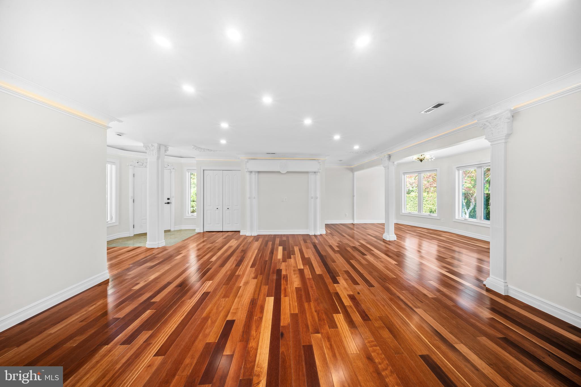
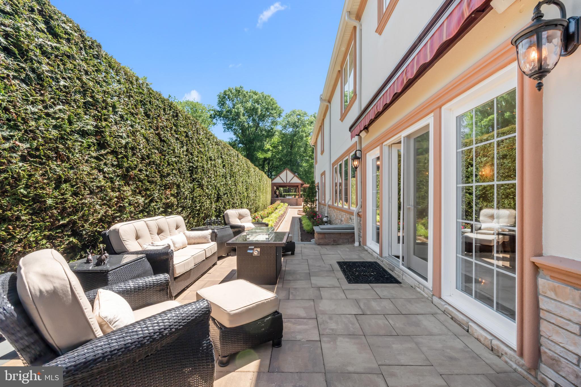
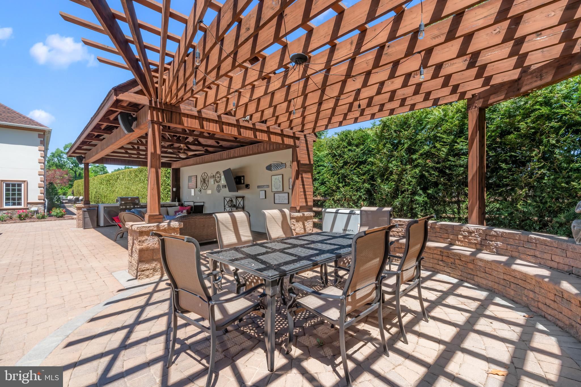
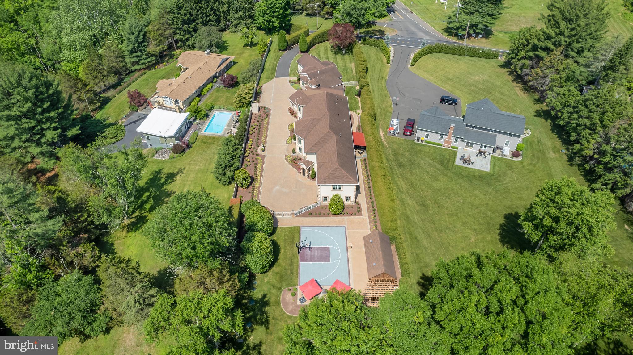
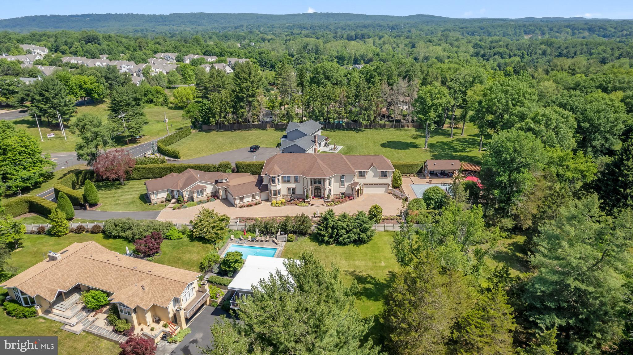
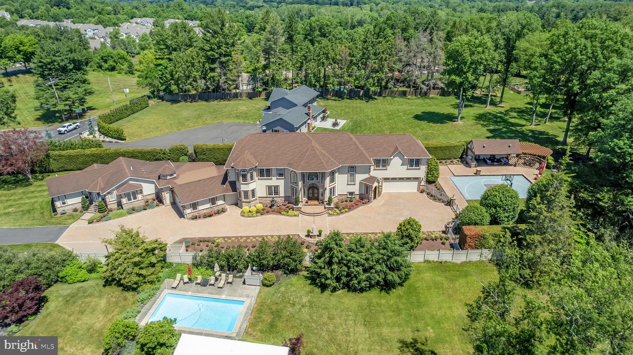
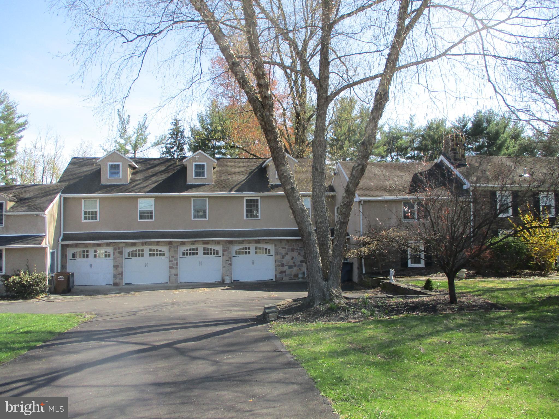
1066 Washington Crossing Road, Newtown, PA is one of the most extraordinary private estates ever offered in Bucks County. This fully gated and entirely fenced custom residence spans nearly 10,000 square feet of refined living space, offering approximately 8,000 square feet above grade plus an additional 2,000 square feet of finished lower-level living. Designed without compromise and built with no expense spared, the home delivers a rare combination of privacy, architectural significance, and lifestyle versatility within Upper Makefield Township.

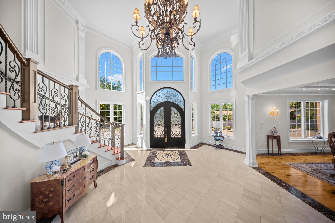
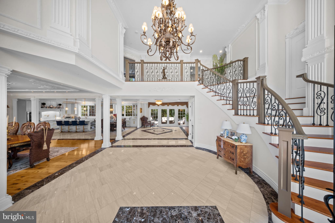
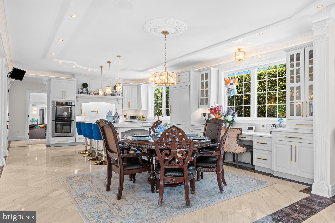
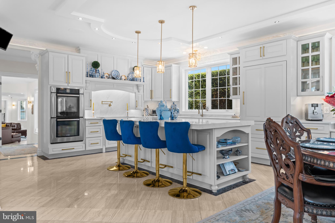
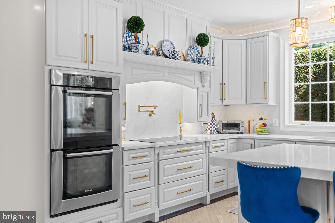
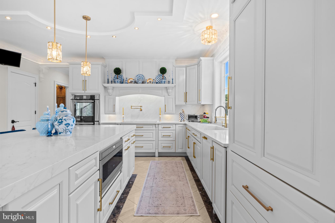
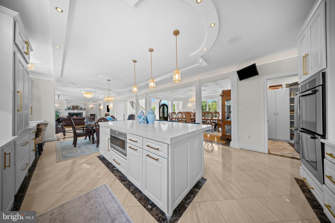
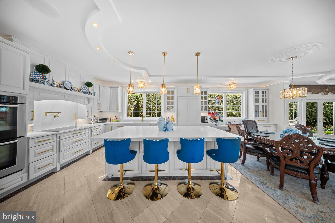
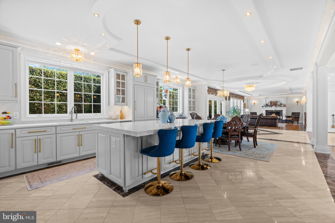
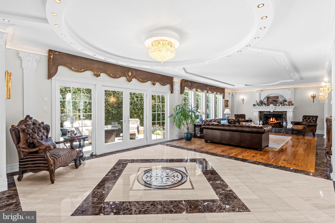
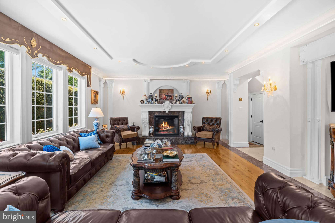
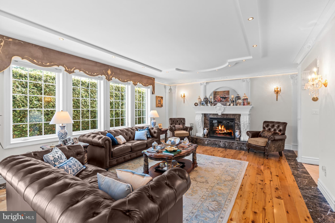
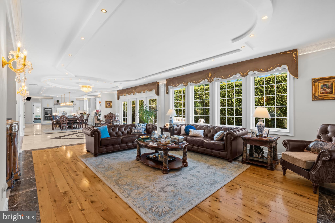
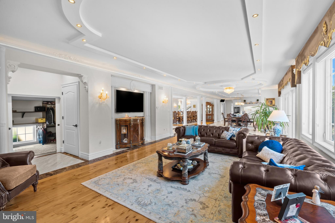
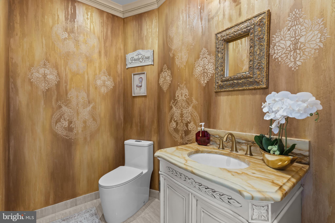
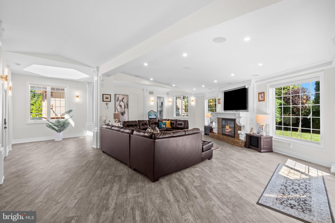
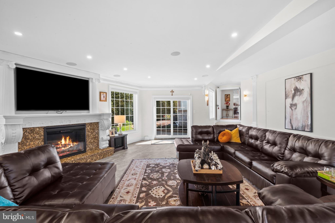
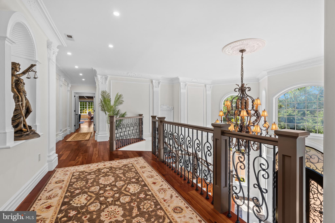
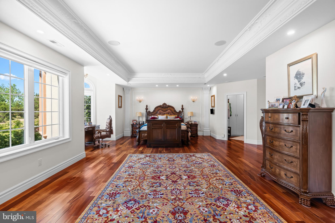
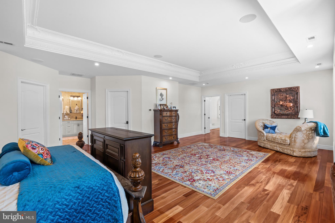
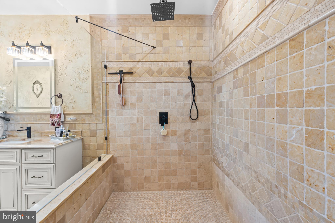
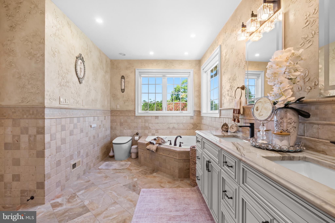
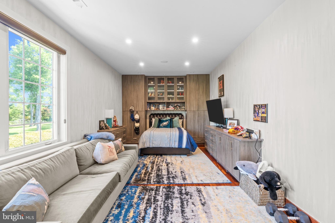
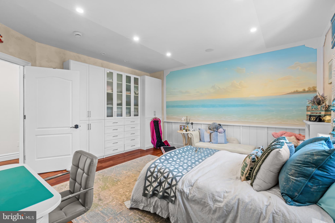
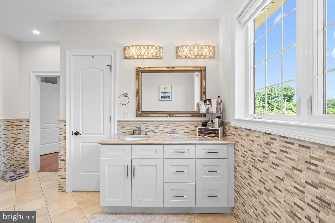
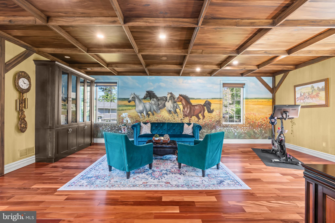
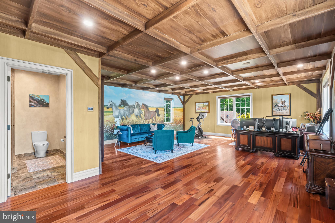
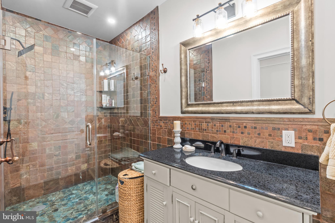
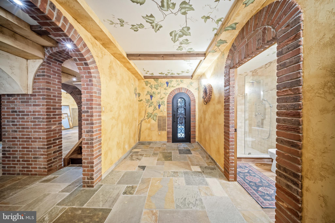
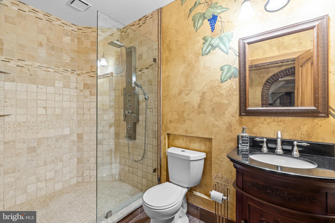
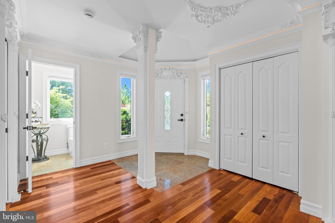
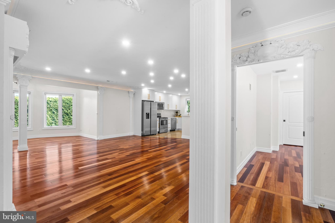
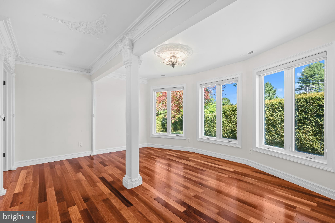
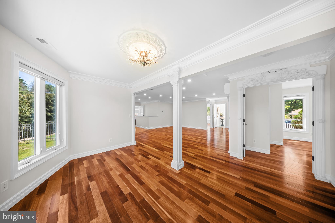
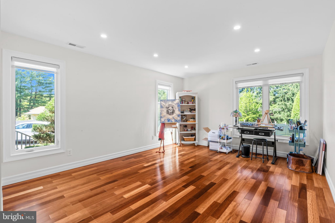
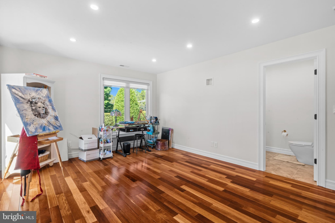
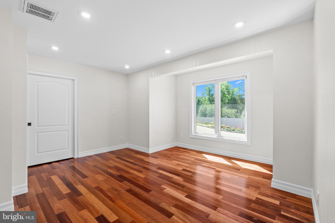
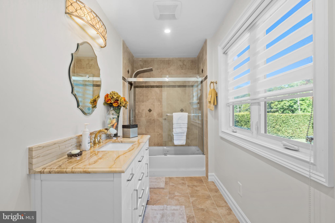
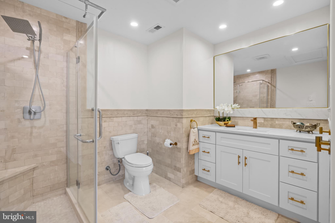
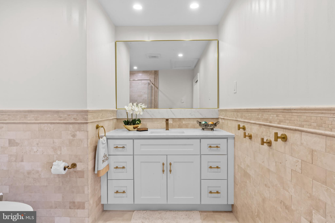
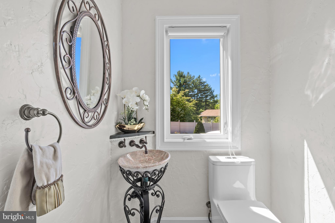
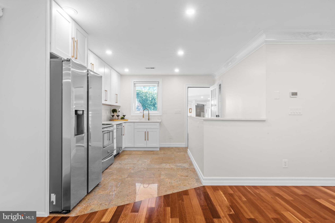
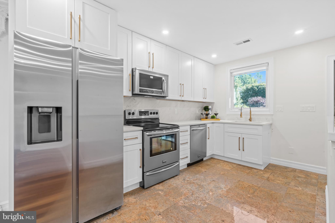
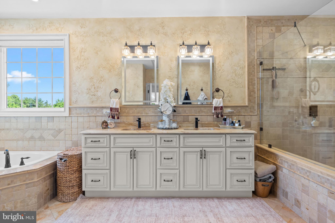
The residence features six bedrooms plus a dedicated office, six full bathrooms and three half bathrooms, and an exceptionally rare open-concept floor plan that seamlessly connects grand-scale entertaining with everyday living. From the moment you enter, the home impresses with soaring ceilings, hand-crafted millwork, ornate plaster detailing, marble floors, and dramatic chandeliers—timeless details that reflect true custom craftsmanship throughout. The showpiece kitchen anchors the home and flows effortlessly into expansive dining and living spaces designed to host at the highest level.

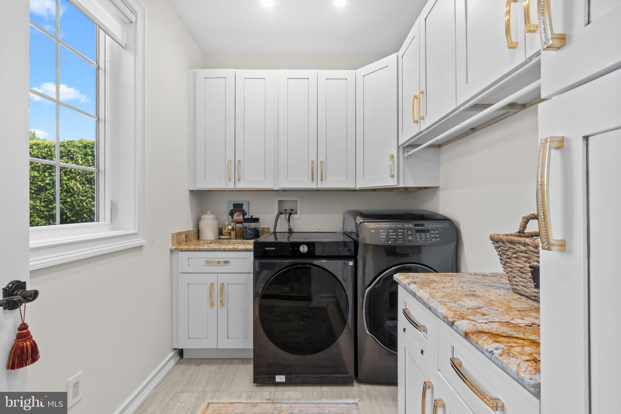
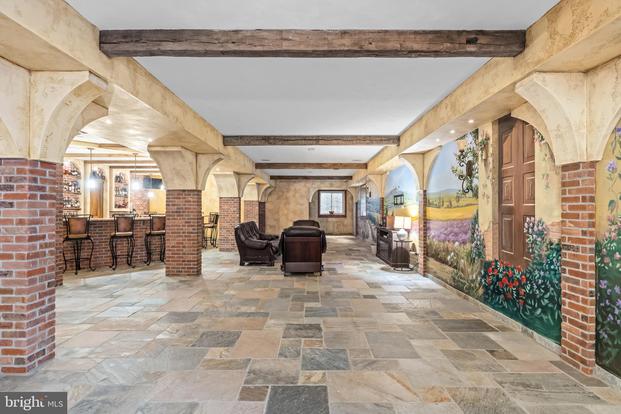
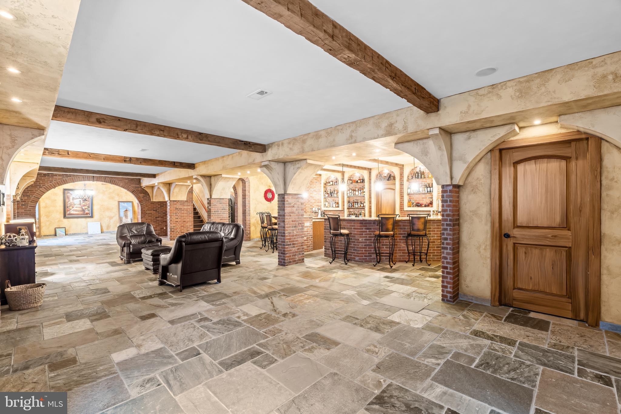
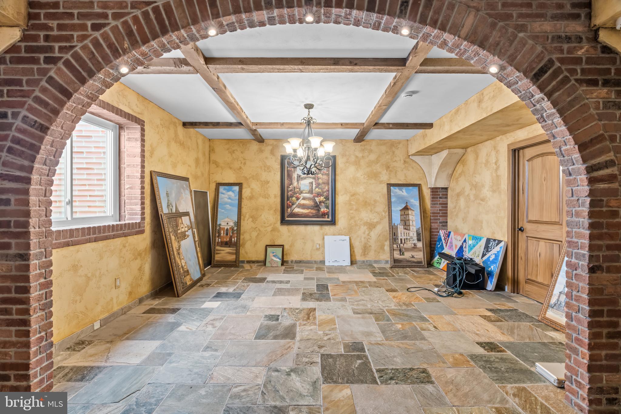
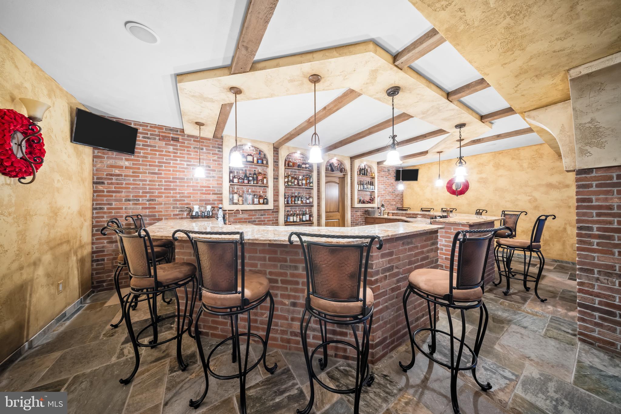
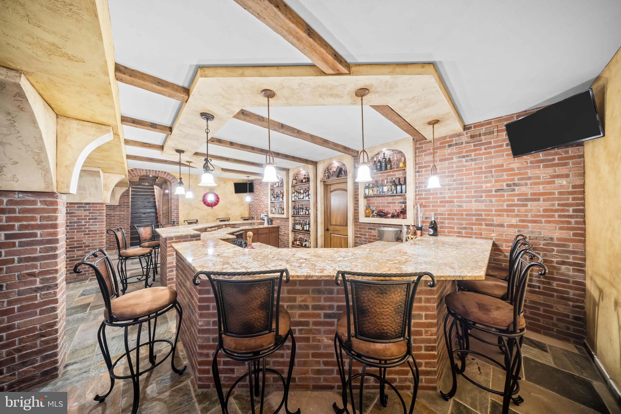
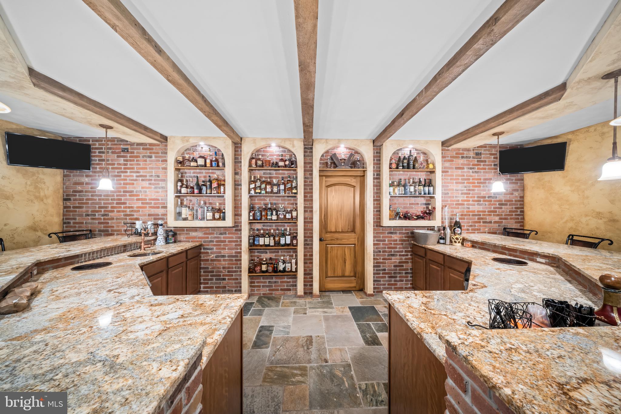
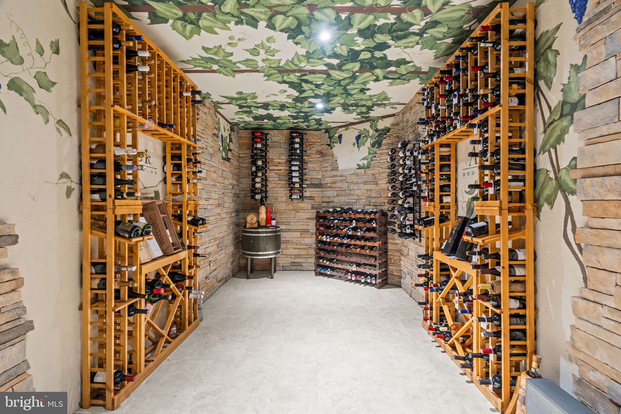
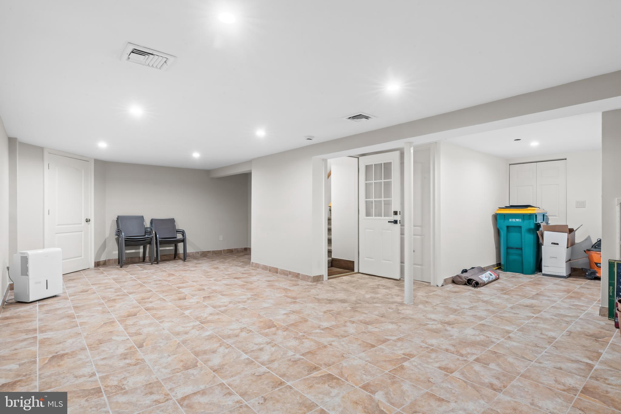
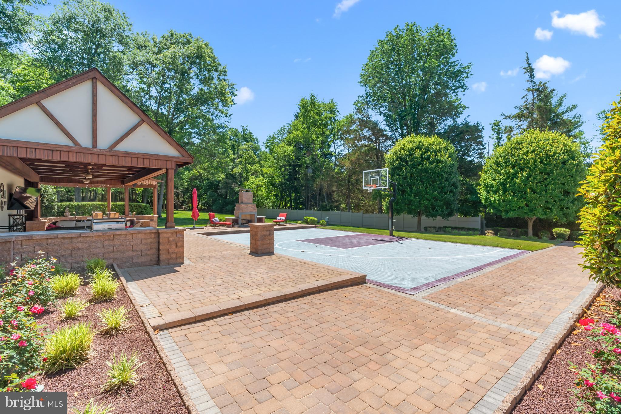
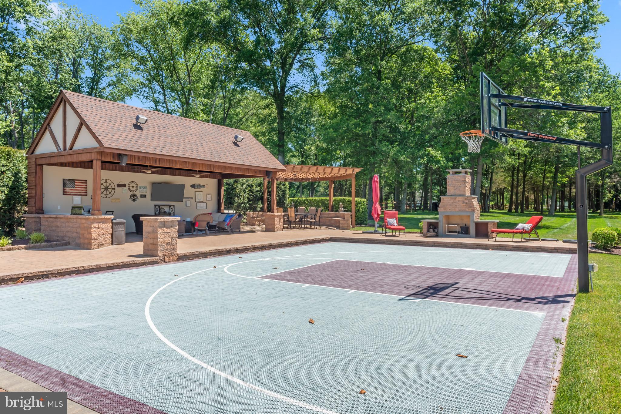
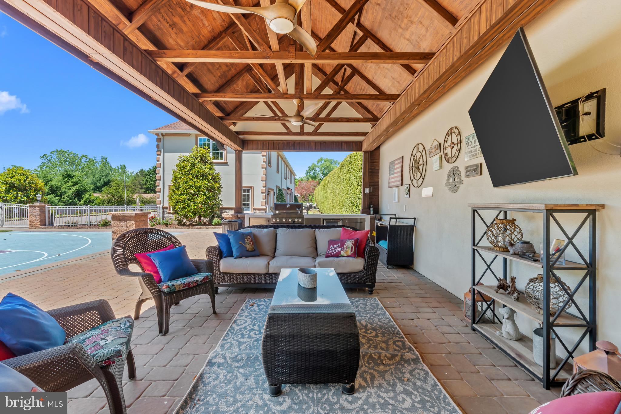
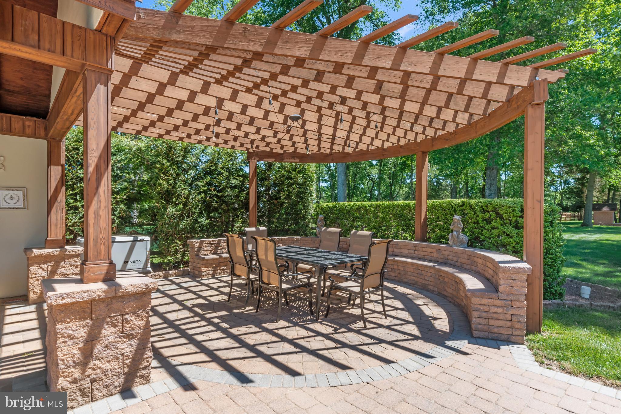
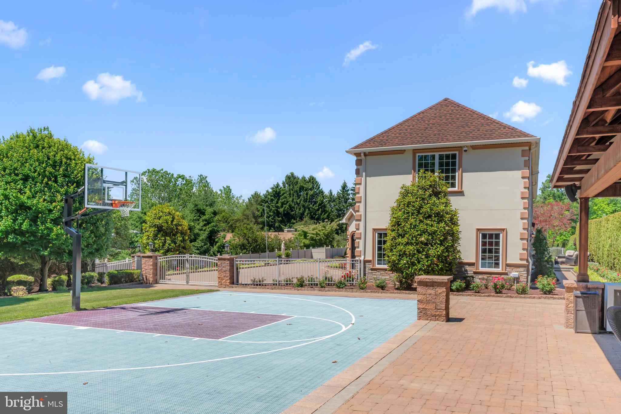
A standout feature of the property is the expansive in-law suite, which functions as a home unto itself and offers two bedrooms, two and a half bathrooms, a full kitchen, and a private laundry room—ideal for multi-generational living, extended stays, or guest accommodations. In total, the home includes three separate laundry rooms for maximum convenience. Additional lifestyle amenities include a climate-controlled wine cellar, a half indoor basketball court, a beautifully designed outdoor pergola, custom garage space, and thoughtfully finished lower-level living areas that further enhance the estate’s functionality.

Built for comfort, security, and peace of mind, the home is equipped with a full-house generator supported by a 1,500-gallon underground propane tank, allowing the property to operate off-grid for extended periods if necessary. A state-of-the-art smart-home security system integrates cameras, gated entry controls, lighting automation, and advanced monitoring throughout the estate. Whole-home surround sound music systems extend through virtually every room, creating a fully immersive and connected living experience.

Additional highlights include five walk-in closets, a dedicated home office, and a layout that perfectly balances grandeur with warmth and livability. Located in the highly sought-after Council Rock School District and just minutes from the charm of Newtown, this is more than a residence—it is a legacy estate offering privacy, scale, and craftsmanship that simply cannot be replicated.

1066 WASHINGTON CROSSING RD

Message successfully sent.

What would you like to know?

What is 3 + 4 ?

I agree to receive email communication and understand I can unsubscribe at any time.

I agree to be contacted by Charis Realty Group - Christine Issler, Broker via call, email, and text for real estate services. To opt out, you can reply 'stop' at any time or reply 'help' for assistance. You can also click the unsubscribe link in the emails. Message and data rates may apply. Message frequency may vary. Privacy Policy

Related Properties

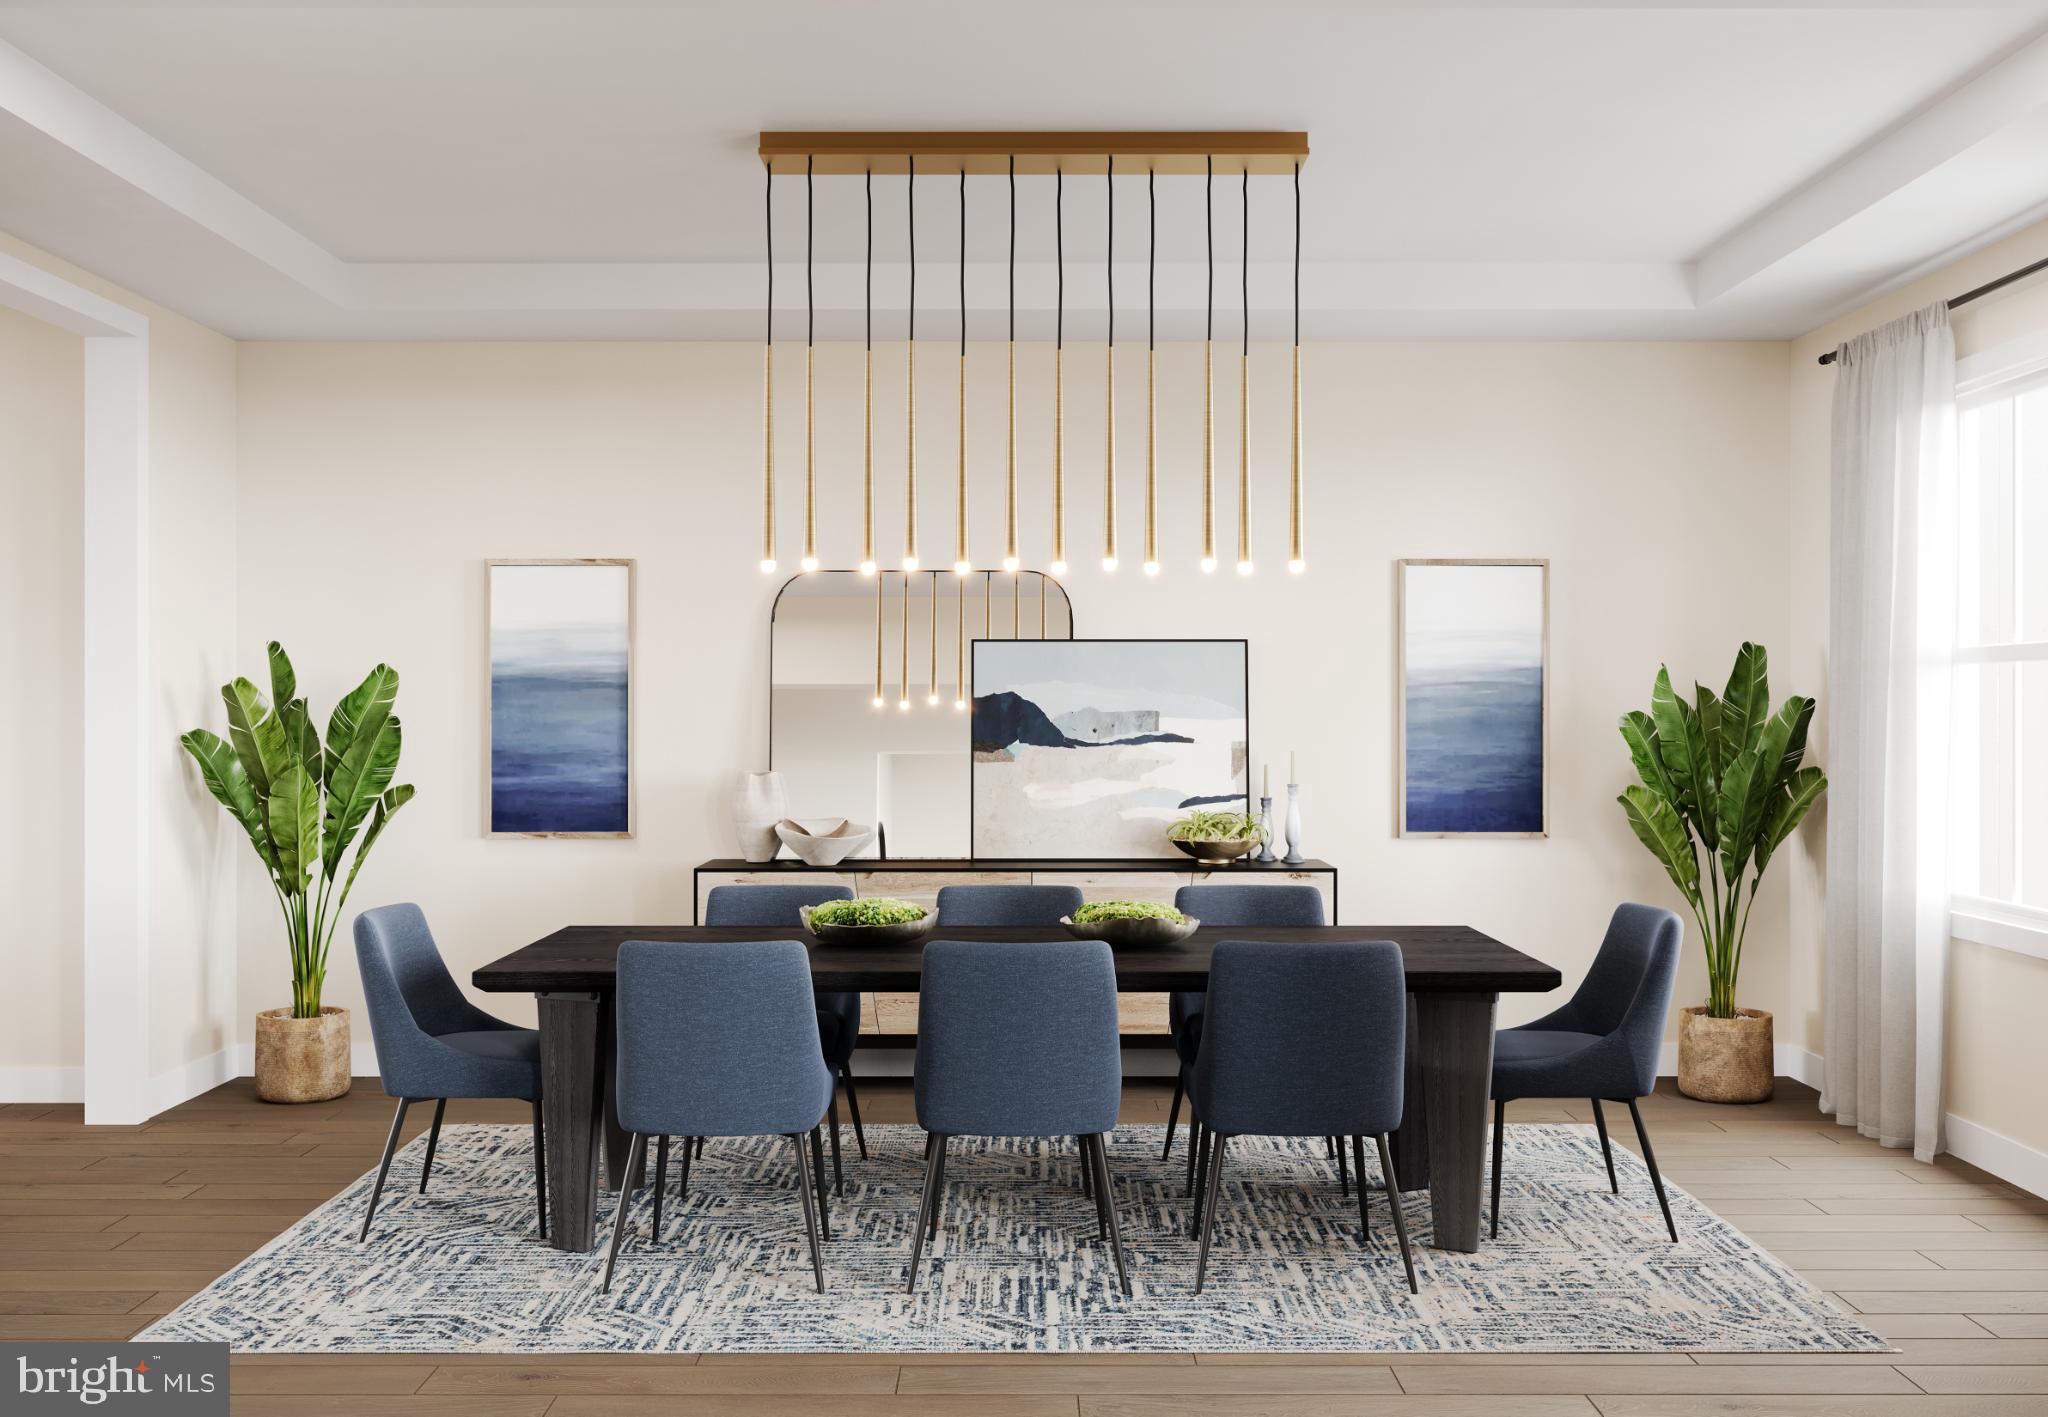
The Mayweather blends timeless elegance with everyday comfort in a thoughtfully designed 5-bedroom, 5.5-bath home. From the moment you step into the welcoming foyer, you’ll feel the sense of openness that defines this home’s modern layout. The heart of the home features a stunning two-story great room that flows effortlessly into a bright casual dining area and a chef-inspired kitchen, complete with a large island, two walk-in pantries, and generous cabinetry—perfect for entertaining or quiet evenings in.

A private first-floor bedroom suite with its own full bath offers ideal space for guests or multigenerational living. Upstairs, retreat to the luxurious primary suite featuring dual walk-in closets and a spa-like bath with dual vanities, a soaking tub, and an oversized shower with a seat. Each secondary bedroom includes its own private bath and walk-in closet, ensuring comfort and privacy for everyone.

Nestled in the sought-after community of Lyondale Meadows in Newtown, the Mayweather invites you to experience the perfect balance of sophistication, space, and warmth—all within a picturesque setting close to parks, trails, and top-rated schools.
#PABU2107534

NEWTOWN

AUGUSTA DRIVE MAYWEATHER

5 Beds

5 Baths

4,778 Sq.Ft.

$1,930,995

MLS#: PABU2107534

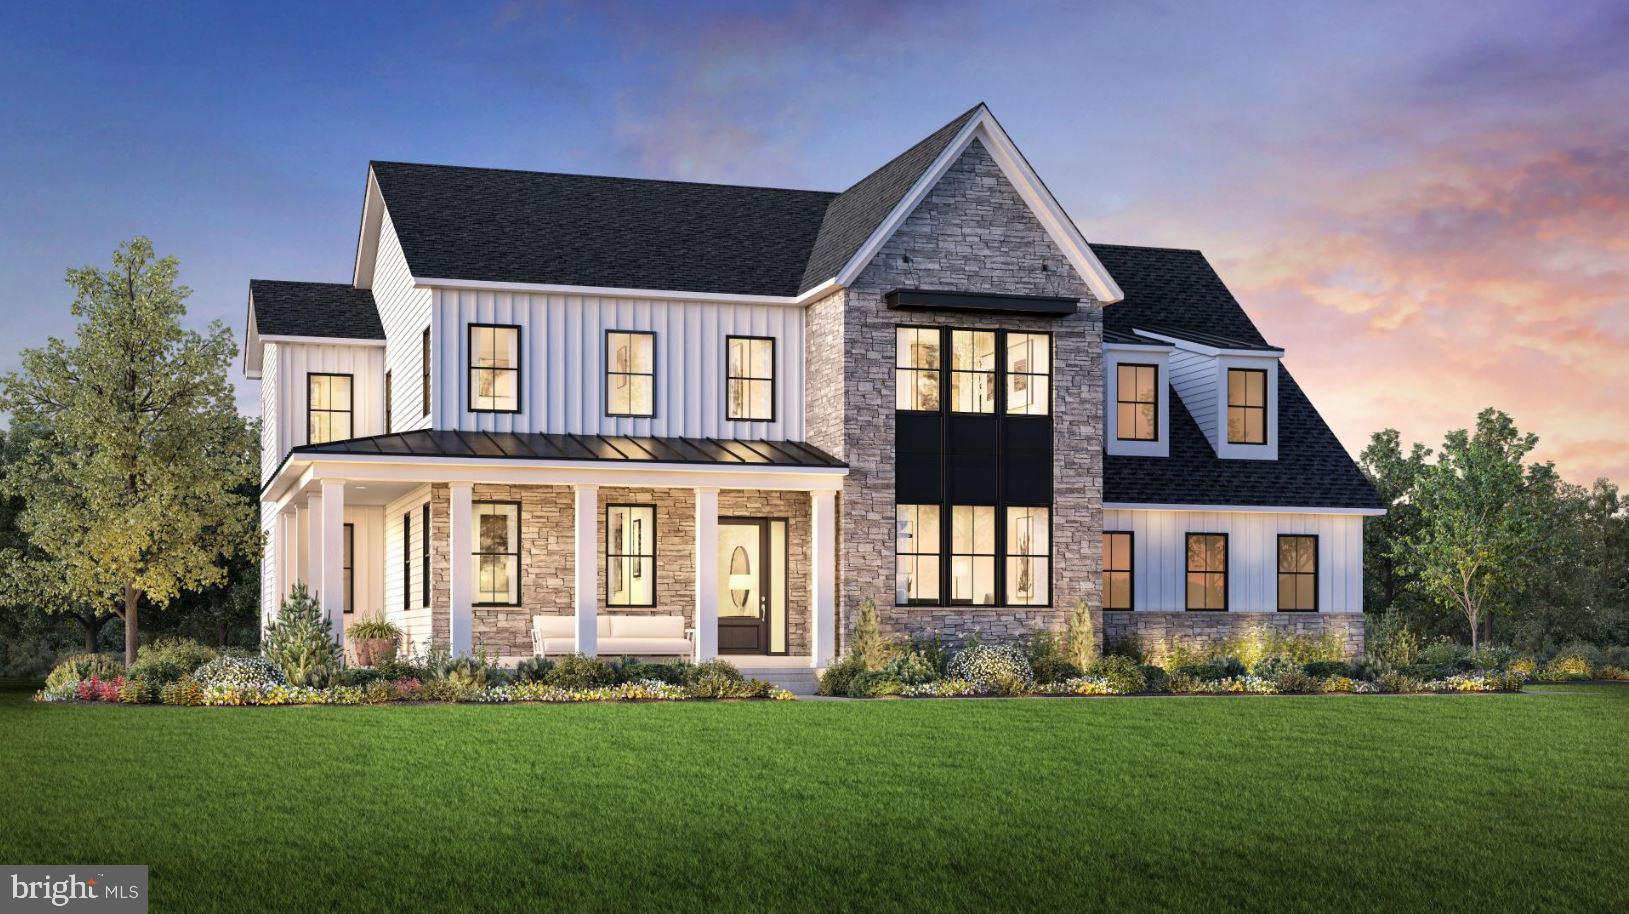
This beautifully crafted quick move-in home in Lyondale Meadows showcases the Rollins Modern Farmhouse floor plan, thoughtfully designed with elevated finishes and exceptional attention to detail throughout.

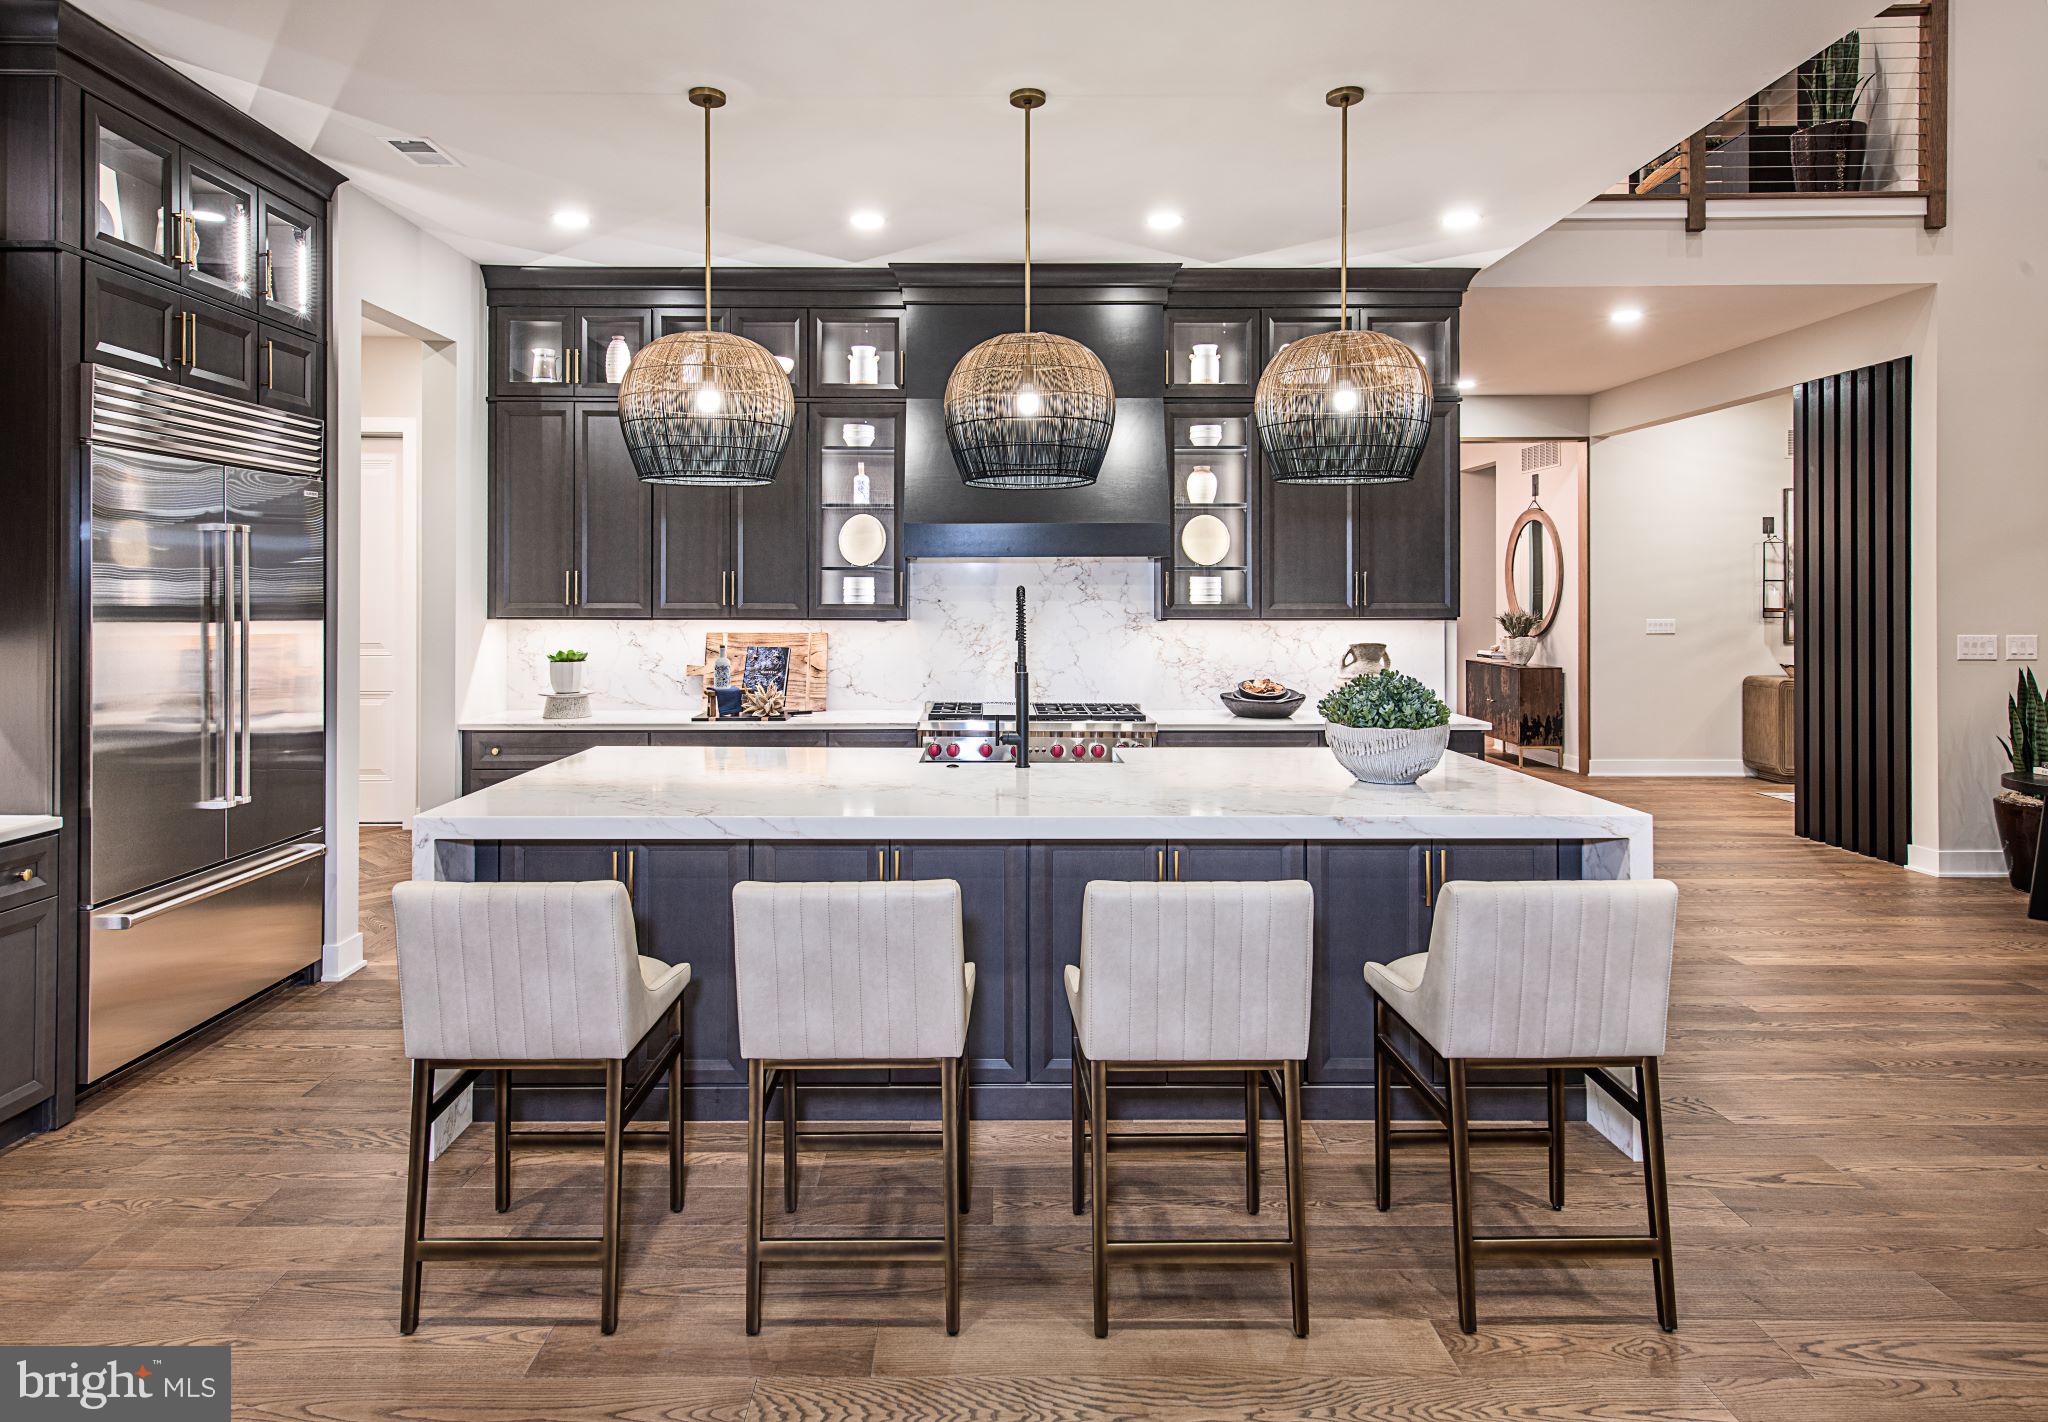
Step into a bright, open-concept layout highlighted by a spacious great room featuring a sleek linear fireplace, seamlessly connecting to a well-appointed kitchen and casual dining area. The kitchen is designed to impress with stacked cabinetry, enhanced crown molding, quartz countertops, a large center island, and a suite of JennAir appliances, creating a refined yet highly functional space for everyday living and entertaining.

This home offers added versatility with a private office in lieu of a flex room, as well as an additional bedroom and full bath, ideal for guests. The second floor features a generous loft with open railing, providing a flexible living space, along with well-appointed secondary bedrooms.

The elegant primary bedroom suite is a true retreat, complemented by a spa-inspired bath featuring a freestanding soaking tub, a luxurious glass-enclosed shower with designer tile extending to the ceiling, dual vanities, and sophisticated finishes throughout.

Additional highlights include luxury vinyl plank flooring throughout main living areas, a daylight basement with plumbing rough-in for future expansion, and a two-car side-entry garage with electric vehicle charging prewire. Thoughtful upgrades such as enhanced lighting, designer cabinetry, and curated interior selections complete this exceptional home.

Experience elevated living in this meticulously designed home that blends timeless style, modern comfort, and outstanding craftsmanship in one of Newtown’s most desirable communities.
#PABU2127756

NEWTOWN

9 AUGUSTA DRIVE LOT 31

4 Beds

3 Baths

3,677 Sq.Ft.

$1,949,000

MLS#: PABU2127756

New on site 1 day ago
Welcome to an extraordinary custom built estate where timeless elegance, exceptional craftsmanship, privacy, and resort style living come together on 5.40 picturesque acres with breathtaking panoramic valley views. Set within the highly acclaimed Council Rock North School District, this spectacular 5 bedroom, 5.5 bathroom residence offers an unparalleled lifestyle designed for both luxurious everyday living and unforgettable entertaining.

From the moment you enter the grand two story stone foyer, you are welcomed by an impressive sense of scale, sophistication, and attention to detail. The thoughtfully designed interior offers an effortless flow between elegant formal spaces and comfortable gathering areas, with two staircases providing convenient access to the second floor.

At the heart of the home is an exceptional chef's kitchen featuring a Sub Zero refrigerator and freezer, Italian eight burner gas range, Miele dishwasher, walk in pantry, and abundant cabinetry and workspace. The kitchen opens beautifully to the surrounding living spaces and offers views of the magnificent grounds. A bright sunroom overlooks the beautifully landscaped backyard, creating a peaceful space to enjoy the views throughout the seasons.

The first floor also features a private home office and a library currently being used as a playroom, offering tremendous flexibility for a home office, reading room, study, or additional living space. A convenient first floor laundry room includes a dedicated dog shower, while a second laundry room on the upper level adds exceptional convenience for everyday living. Built in speakers and a central vacuum system are found throughout the home.

The second floor offers four generously sized bedrooms, each with its own private bathroom and walk in closet. The luxurious primary suite is a true retreat, featuring a spacious sitting room, private balcony area, and an expansive en suite bathroom with beautiful tile floors, an oversized shower, double vanity, and relaxing soaking tub. An additional flexible space currently configured as a playroom provides the potential for a fifth bedroom or private bedroom suite, depending on your needs.

The newly finished basement, completed within the last two years, takes entertaining to an entirely new level. Designed with exceptional style and functionality, this impressive space features a custom live edge wet bar with kegerator, wine room, padded floor gym, and direct access to the outdoor entertaining areas.

Step outside and discover your own private resort. Completed in 2023, the spectacular saltwater pool features a dramatic waterfall, waterslide, and enchanting grotto, creating an unforgettable setting for summer gatherings or relaxing afternoons at home. The expansive bluestone patio and covered deck provide multiple areas for dining and entertaining, while the custom built in grill and second kegerator make outdoor entertaining effortless.

The beautifully landscaped grounds provide an extraordinary sense of privacy and tranquility, with ample space to enjoy the natural beauty surrounding the property. A custom chicken coop adds to the unique character and charm of this exceptional estate.

Additional highlights include a three car side entry garage, extensive storage, multiple entertaining spaces, and thoughtful amenities throughout. Every aspect of this remarkable property has been designed to provide comfort, luxury, privacy, and an exceptional quality of life.
#PABU2131418

NEWTOWN

274 PINEVILLE ROAD

4 Beds

5 Baths

9,021 Sq.Ft.

$2,700,000

MLS#: PABU2131418

Gracefully positioned on a premier corner homesite in the heart of Newtown, 152 Parsons Lane presents an exceptional 6,220-square-foot brick NV Homes “Mount Vernon” Colonial, distinguished by timeless architectural elegance, impressive scale, and refined craftsmanship. A three-car side-entry garage complements this sophisticated residence, which seamlessly blends classic elegance with modern luxury to create an exceptional setting for entertaining and everyday living. A grand two-story foyer introduces the home and opens to a gracious reception hall with dual staircases providing access to the upper and lower levels. The formal living room showcases random-plank hardwood flooring and custom millwork before stepping down into the sun-drenched conservatory. Surrounded by walls of windows and crowned by a coffered ceiling, the conservatory captures picturesque views and provides an elegant setting for relaxation or entertaining. The formal dining room is equally impressive and features a dramatic coffered ceiling and finely crafted custom millwork. At the heart of the residence, the chef-inspired kitchen combines generous proportions with exceptional functionality. Upgraded cabinetry with under-cabinet lighting is complemented by granite countertops and premium stainless-steel appliances, including a six-burner Viking Professional gas range with a vented hood, a Viking wall oven and microwave, a dishwasher, and an oversized GE Monogram French-door refrigerator. A substantial two-tier center island provides abundant preparation space and seating, while ceramic tile flooring and recessed lighting complete the kitchen. The adjoining breakfast room is surrounded by two walls of windows that fillthe space with natural light and provide views of the rear grounds. Custom millwork adds architectural character, while a door provides access to the expansive maintenance-free deck overlooking the spacious backyard. A private professional office provides an elegant work-from-home retreat and features Brazilian hardwood flooring and custom millwork. A spacious laundry room and powder room complete the main level. Dual staircases ascend to the upper level and the luxurious owner’s suite, which features random-plank hardwood flooring, a coffered ceiling, a spacious sitting room, and an expansive walk-in closet with a custom organization system. The spa-inspired owner’s bath features a Jacuzzi garden tub, an oversized double walk-in shower with bench seating and a seamless glass enclosure, an additional walk-in closet, and a private water closet. Four additional spacious bedrooms complete the upper level, and each features its own en-suite bath and walk-in closet, providing exceptional privacy and comfort. The dual staircases also provide access to the lavishly finished lower level, which dramatically expands the home’s living and entertaining possibilities. An enormous recreation and game room offers exceptional flexibility and features doors providing direct access to the outdoors. Two sets of glass French doors open to the custom home theater, creating an impressive private setting for movie nights, sporting events, and entertaining. A sixth bedroom with a full bath provides ideal accommodations for overnight guests or extended family. A spacious exercise room and substantial storage area complete this versatile level. Whole-house generator and EV charging are available. Located within the award-winning Council Rock School District, 152 Parsons Lane offers convenient access to Newtown’s vibrant shopping, dining, and cultural offerings. The historic Delaware River towns of New Hope and Lambertville are approximately ten minutes away, while the Wrightstown Farmers Market and other Bucks County destinations are just minutes from home.  A distinguished Bucks County offering, 152 Parsons Lane presents an exceptional combination of architectural presence, sophisticated interiors, generous living spaces, and an enviable Newtown lifestyle.
#PABU2130270

NEWTOWN

152 PARSONS LANE

6 Beds

6 Baths

8,866 Sq.Ft.

$2,499,700

MLS#: PABU2130270

The Kingswood home design is luxurious and sophisticated. An elegant foyer flows past a bright dining room and a flex room ideal for a home office or playroom. The great room features a soaring ceiling and a cozy fireplace, perfect for gatherings or quiet nights in. Adjacent to a charming casual dining area with rear yard access, the kitchen showcases a spacious island with seating, plenty of counter and cabinet space, a walk-in pantry, and a butler's pantry adjoining the dining room. A secluded secondary bedroom features a walk-in closet and a lovely full bath with a dual-sink vanity and a large shower with seat. Upstairs is an inviting loft area and three secondary bedrooms with private baths, two of which offer walk-in closets. Retreat to the lavish primary bedroom offering dual walk-in closets and a spa-like bath with dual vanities, a soaking tub, a luxe shower with seat, linen storage, and a private water closet. Additional highlights include convenient second-floor laundry room, an everyday entry, a powder room, and extra storage throughout.
#PABU2107540

NEWTOWN

AUGUSTA DRIVE KINGSWOOD

5 Beds

5 Baths

5,210 Sq.Ft.

$2,046,995

MLS#: PABU2107540

Discover a luxurious lifestyle in this exquisite new construction home. Nestled on a generous half-acre lot, this traditional-style residence offers an unparalleled blend of elegance and comfort, perfect for those who appreciate high-end living. Step inside to experience an open floor plan that seamlessly connects the living spaces, creating an inviting atmosphere ideal for both relaxation and entertaining. The gourmet kitchen is a chef's dream, featuring top-of-the-line stainless steel appliances, including a built-in microwave, cooktop, and wall oven. The spacious pantry provides ample storage, ensuring that your culinary adventures are always well-equipped. Recessed lighting throughout the home enhances the ambiance, while the engineered wood and ceramic tile flooring add a touch of sophistication. The heart of the home is the cozy living area, complete with a fireplace that promises warmth and charm during cooler evenings. With four generously sized bedrooms, including an entry-level bedroom, this home is designed for comfort and convenience. Each bedroom features walk-in closets, providing ample space for your wardrobe and personal belongings. Indulge in the luxurious primary bath, designed as a personal retreat with modern fixtures and finishes. The additional three full bathrooms and one half bath ensure that everyone has their own space, making mornings a breeze. This property is not just about the interior; it also boasts energy-efficient windows that contribute to a sustainable lifestyle. The unfinished basement offers endless possibilities for customization, whether you envision a home gym, entertainment area, or additional living space. Outside, the side-entry garage accommodates two vehicles, with additional driveway space for guests. The community amenities include a scenic jog/walk path, perfect for leisurely strolls or invigorating runs. This home is more than just a residence; it's a sanctuary where luxury meets comfort, offering an exclusive lifestyle that is hard to resist. Embrace the opportunity to make this stunning property your own and experience the joy of living in a beautifully crafted home designed for modern living.
#PABU2106566

NEWTOWN

AUGUSTA DRIVE CLOVERFIELD

4 Beds

4 Baths

4,658 Sq.Ft.

$1,892,995

MLS#: PABU2106566

Welcome to 128 Jane Chapman Drive, an exceptional luxury estate perfectly positioned on a premium 1.29-acre homesite in the prestigious community of Chapman’s Corner. Backing to preserved woods, this spectacular residence offers the ultimate combination of privacy, tranquility, and timeless elegance in the highly acclaimed Council Rock School District.

Meticulously maintained inside and out, this five-bedroom, four-and-a-half-bath home showcases quality craftsmanship and extensive custom upgrades throughout. A dramatic two-story foyer with a grand double butterfly staircase sets the tone, while oversized windows fill the home with natural light and frame picturesque wooded views. The thoughtfully designed interior features designer wall coverings, custom window treatments, Italian glass lighting, beautifully updated baths, and refined finishes at every turn.

The gourmet chef’s kitchen is equipped with premium appliances including a Sub-Zero refrigerator, Wolf range, custom hood, built-in wine refrigerator, and abundant space for entertaining. Additional highlights include a private executive office with custom built-ins, a stunning conservatory overlooking the surrounding landscape, a sun-filled skylit sunroom, and an impressive family room anchored by a floor-to-ceiling stone fireplace.

The luxurious primary suite offers a true retreat, complete with motorized Roman shades, a glass-enclosed fireplace, and an extraordinary multi-room walk-in closet. Four additional generously sized bedroom suites provide exceptional comfort and privacy for family and guests.

The expansive walk-out basement offers endless possibilities to create additional living space, a home theater, fitness center, wine cellar, or whatever best suits your lifestyle.

Step outside into your own private resort featuring lush professional landscaping, extensive outdoor lighting, a custom travertine patio, in-ground pool and spa, and a custom wood-burning outdoor fireplace—all surrounded by the peaceful beauty of preserved open space.

Offering luxury, privacy, and an unbeatable location just minutes from parks, restaurants, shopping, and historic Newtown, 128 Jane Chapman Drive is a rare opportunity to own one of Bucks County’s finest homes.
#PABU2127698

NEWTOWN

128 JANE CHAPMAN DRIVE W

5 Beds

4 Baths

6,841 Sq.Ft.

$2,295,000
MLS#: PABU2127698

3+ Acres in Newtown Township.  Property lends itself to many possibilities.  Subdivision for new development.  Property also can be used for multiple rental units including an office for any type of professional.  Also applicable for the typical family.  Property features a traditional 3 bedroom home, a 4 car garage with an apartment above, a complete dentist office, another apartment behind the dental office, and an in-ground pool.  All situated on a level 3+ acre lot. (425.85' x 315.5').  Listing agent has a site plan.
#PABU2117990

NEWTOWN

131 RICHBORO ROAD

6 Beds

4 Baths

3,080 Sq.Ft.

$2,400,000

MLS#: PABU2117990

Positioned on three pristine acres and surrounded by more than 20 acres of picturesque open fields, this extraordinary stone estate offers an unparalleled blend of timeless elegance, exceptional craftsmanship, and resort-inspired living. A stately stone-column entrance and sweeping Governor's driveway create a grand first impression, setting the stage for the remarkable residence beyond.  Designed with architectural distinction, the home showcases soaring 10-foot ceilings throughout the main level, a dramatic two-story marble foyer highlighted by a sweeping staircase, rich hardwood flooring, extensive custom millwork, and three fireplaces that enhance the Living Room, Family Room, and luxurious Primary Suite.    Created for both grand-scale entertaining and everyday comfort, the spectacular gourmet kitchen is a true culinary showpiece. Appointed with dual " Thermador" refrigerator/freezers , a wine refrigerator, three Viking ovens, a bread-warming drawer, microwave, vented hood, paneled dishwasher, pot filler, tiered granite countertops, decorative tile backsplash, exposed beams, and elegant designer lighting, it is as functional as it is beautiful. The adjoining 24-foot Breakfast Room is filled with natural light and features a vaulted ceiling with decorative beams, skylights, a wall of windows, and two sets of French doors that seamlessly connect the interior to the outdoor living spaces while overlooking the pool and manicured grounds.  The impressive 27-foot Dining Room is designed to make every gathering memorable, highlighted by a dramatic floor-to-ceiling stone fireplace, French doors to the terrace, and a distinctive half-round window framing views of the beautifully landscaped rear grounds. Extending from front to back, the inviting Family Room features a propane gas -burning fireplace, wet bar, and French doors opening to the expansive terrace. Two private first-floor offices with custom built-in cabinetry provide exceptional flexibility for today's work at home convenience. A gracious formal Living Room and beautifully appointed Powder Room complete the main level. Thoughtfully designed for convenience, the 2nd Powder Room also incorporates a discreet stackable washer and dryer with direct access from the pool area.  A private In-Law Suite offers exceptional accommodations with its own bedroom, living room, full bath, and abundant storage, making it ideal for extended family, guests, or multi-generational living.  The second level features three generously sized secondary bedrooms, a well-appointed hall bath, and a luxurious Primary Suite designed as a private retreat. Complete with two walk-in closets and a spa-inspired bath, the owner's suite also enjoys the warmth and ambiance of its own fireplace.  Outdoor living rivals that of a private resort.  A heated saltwater pool is surrounded by an expansive travertine terrace, lush professional landscaping, and sprawling lawns that provide abundant space for entertaining, recreation, or peaceful relaxation.  An oversized three-car garage with extensive built-in cabinetry offers exceptional storage and everyday practicality. Ideally located with convenient access to I-295 for commuting to New York City, Philadelphia, and Princeton, this exceptional property is just minutes from the charming towns of Newtown, New Hope, and Doylestown. Residents enjoy shopping, dining, recreational amenities, and the award-winning Council Rock School District, making this a rare opportunity to experience luxury living in one of Bucks County's most desirable settings.
#PABU2130196

NEWTOWN

1349 WRIGHTSTOWN ROAD

5 Beds

5 Baths

6,229 Sq.Ft.

$2,395,000
MLS#: PABU2130196

Send a message

Message successfully sent.

Your message

What is 3 + 4 ?

Reason for contacting?

I agree to receive email communication and understand I can unsubscribe at any time.

I agree to be contacted by Charis Realty Group - Christine Issler, Broker via call, email, and text for real estate services. To opt out, you can reply 'stop' at any time or reply 'help' for assistance. You can also click the unsubscribe link in the emails. Message and data rates may apply. Message frequency may vary. Privacy Policy

Sign Out

Virtual Assistant

Would you like to take the next step with this property? We can help you schedule a showing or virtual tour, or send you more details.

Yes, I would like more information.

Thank You for Your Reply, One of Our Agents will contact you as soon as possible

No, maybe later.

Thank you, you can always contact me via email, phone number or through the contact form.

Realhub AI

Lucy - Your AI-Powered Realtor

Update Your Temporary Password

Personalize your search

Enter your email and we'll notify you immediately when new listings match what you're looking for.

or enter email address

Already have an account ? Login here

Continue your home search

I agree to receive communications and understand I can unsubscribe at any time.

I agree to be contacted by Charis Realty Group - Christine Issler, Broker via call, email, and text for real estate services. To opt out, you can reply 'stop' at any time or reply 'help' for assistance. You can also click the unsubscribe link in the emails. Message and data rates may apply. Message frequency may vary. Privacy Policy

Already have an account ? Login here

We use cookies

We use cookies primarily for analytics to enhance your experience. By accepting, you agree to our use of these cookies. You can manage your preferences or learn more about our cookies policy.