Features & Amenities

Interior

  • Total Bedrooms

    3

  • Bathrooms

    3

  • 1/2 Bathrooms

    1

  • Above Grade Finished Area

    1688.0

  • Basement YN

    YES

  • Cooling YN

    YES

  • Cooling

    Central Air, Electric

  • Fireplace YN

    YES

  • Heating YN

    YES

  • Heating

    Oil, Forced Air

  • Main Level Bedrooms

    3

  • Pet friendly

    Yes

Exterior

  • Garage

    Yes

  • Garage spaces

    2

  • Construction Materials

    Vinyl Siding, Aluminum Siding, Brick

  • Parking

    Garage, Driveway, Basement, Attached

  • Pool

    No

  • Waterfront YN

    NO

  • View

    Trees/Woods, Garden

Area & Lot

  • Lot Size(acres)

    1.1

  • Lot Size(square feet)

    47,916

  • Property Type

    Residential

  • Property Sub Type

    Single Family Residence

  • Architectural Style

    Ranch/Rambler

Price

  • Sales Price

    $415,000
  • Tax Amount

    $5,745

  • Sq. Footage

    1,688

  • Price/SqFt

    $245

HOA

  • Association

    No

School District

  • Elementary School

    N/A

  • Middle School

    N/A

  • High School

    AVON GROVE

Property Features

  • New Construction

    NO

  • Foundation Details

    Block

  • Senior Community YN

    NO

  • Sewer

    Septic Tank

  • Tax Lot

    0014.0100

  • Water Source

    Well

Schedule a Showing

Showing scheduled successfully.

<
>
IN PERSON
VIA CHAT

What is 3 + 4 ?


Change time

Mortgage calculator

Estimate your monthly mortgage payment, including the principal and interest, property taxes, and HOA. Adjust the values to generate a more accurate rate.

Your payment

Principal and Interest:

$

Property taxes:

$

HOA fees:

$

Total loan payment:

$

Total interest amount:

$

Location

County

CHESTER

Elementary School

Middle School

High School

AVON GROVE

Listing Courtesy of Robin T Jones, RE/MAX Excellence - Kennett Square

RealHub Information is provided exclusively for consumers' personal, non-commercial use, and it may not be used for any purpose other than to identify prospective properties consumers may be interested in purchasing. All information deemed reliable but not guaranteed and should be independently verified. All properties are subject to prior sale, change or withdrawal. RealHub website owner shall not be responsible for any typographical errors, misinformation, misprints and shall be held totally harmless.

Agent Jordan Fortson

Salesperson, Realtor

Jordan Fortson

Call Jordan today to schedule a private showing.


* Listings on this website come from the FMLS IDX Compilation and may be held by brokerage firms other than the owner of this website. The listing brokerage is identified in any listing details. Information is deemed reliable but is not guaranteed. If you believe any FMLS listing contains material that infringes your copyrighted work please click here to review our DMCA policy and learn how to submit a takedown request.© 2024 FMLS.
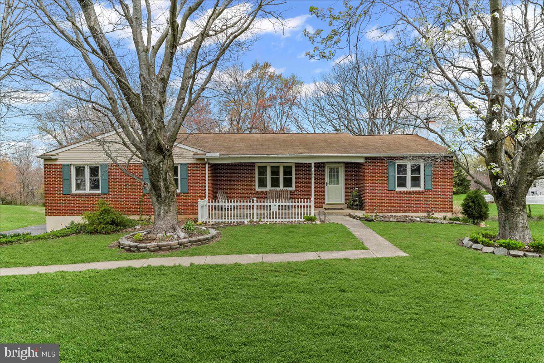
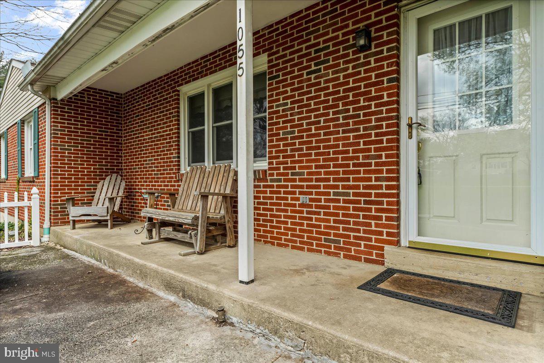
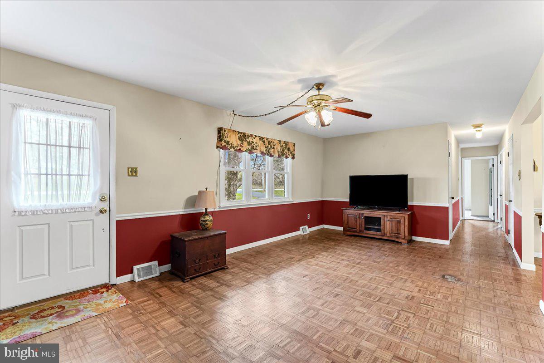
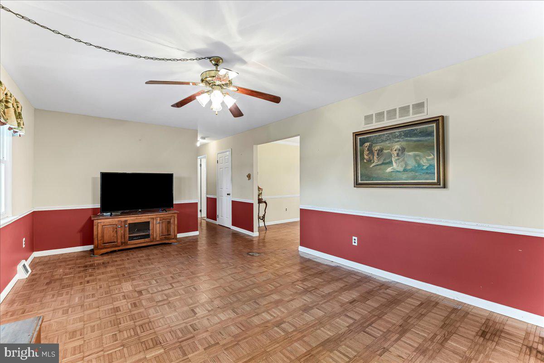
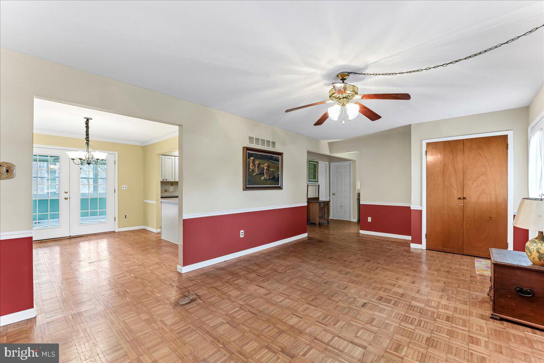
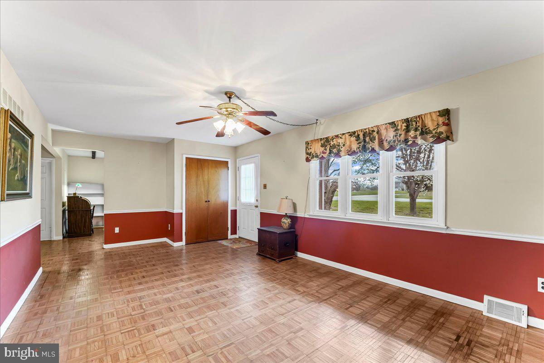
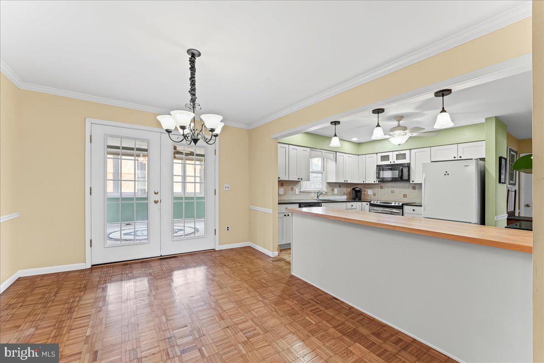
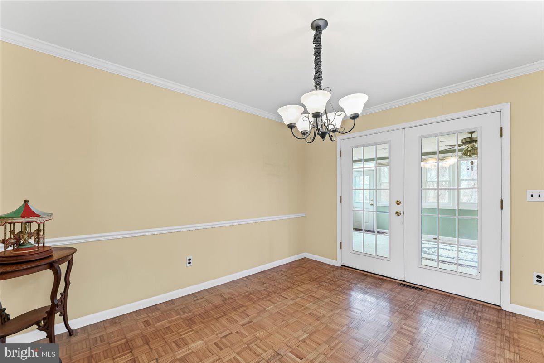
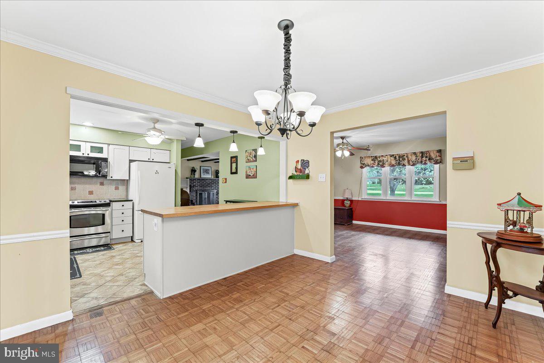
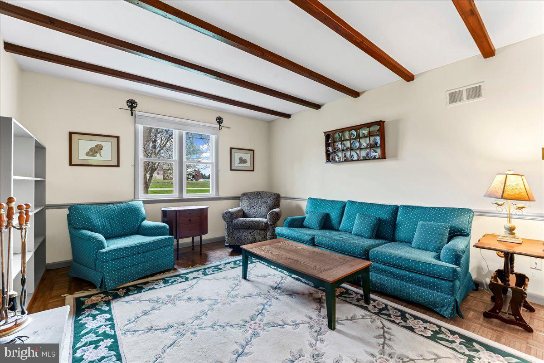
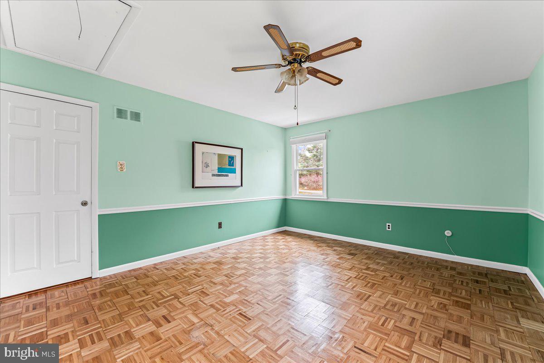
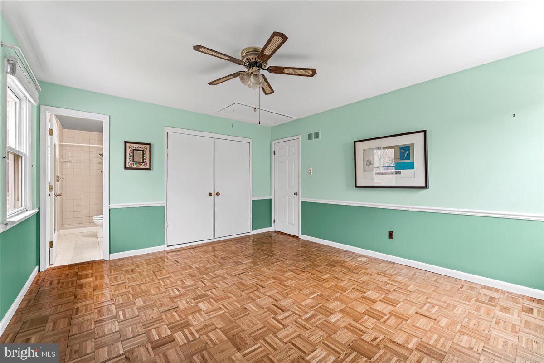
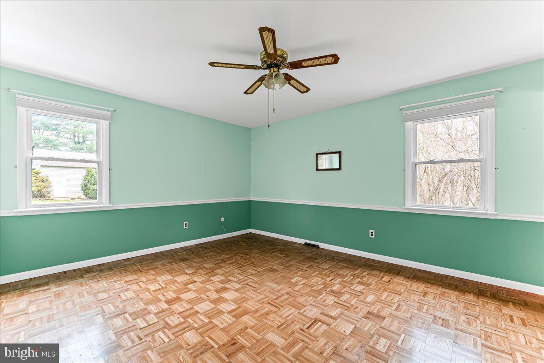
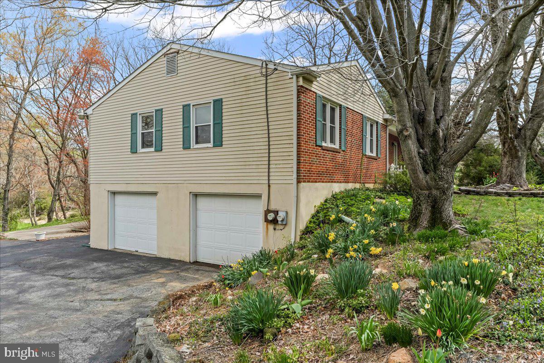
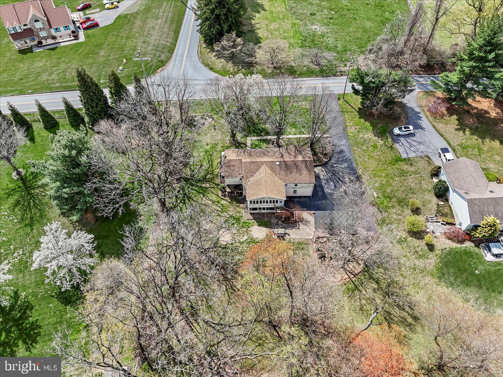
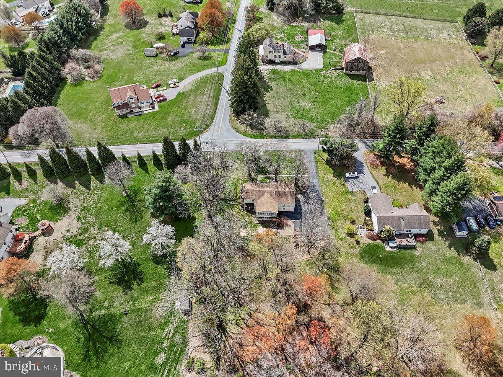
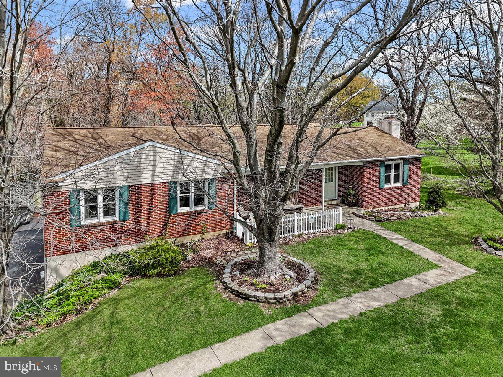
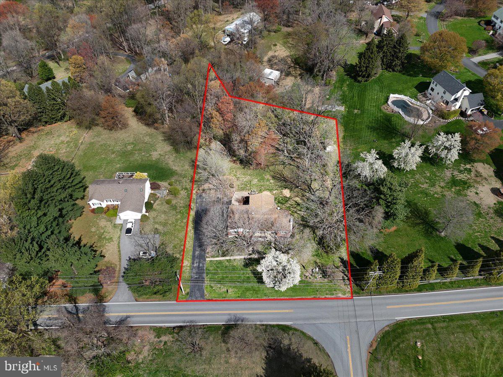
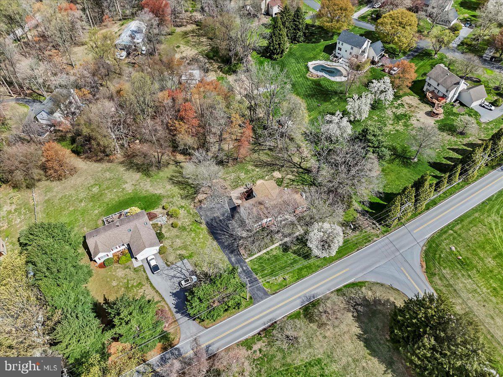
Welcome to this solid 3-bedroom, 3.5-bath brick front ranch nestled on a lovely 1.1-acre lot in the heart of the Avon Grove School District. Step inside to a nicely sized living room featuring classic parquet flooring, which flows throughout most of the main level, adding timeless character and warmth. (with a light sanding and refinish they will be absolutely gorgeous)

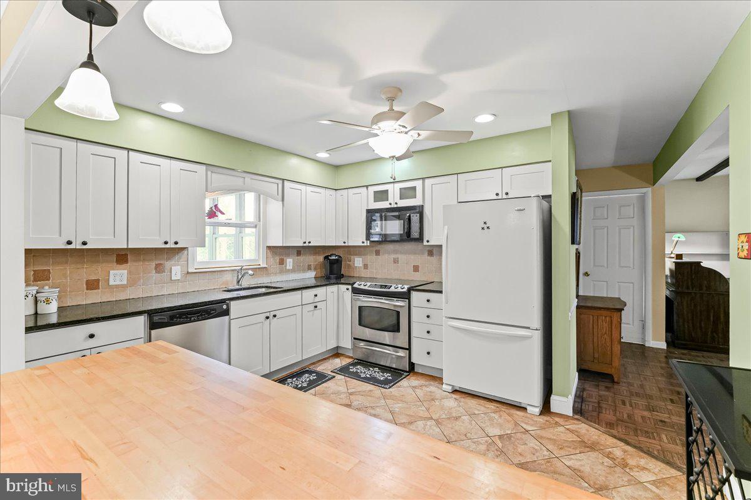
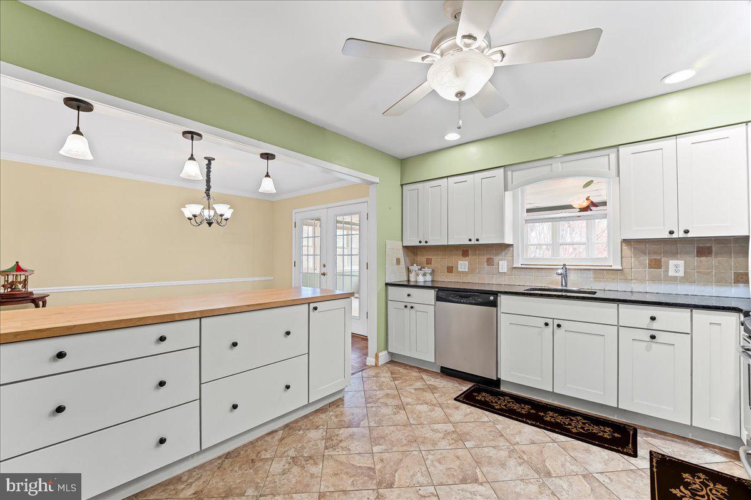
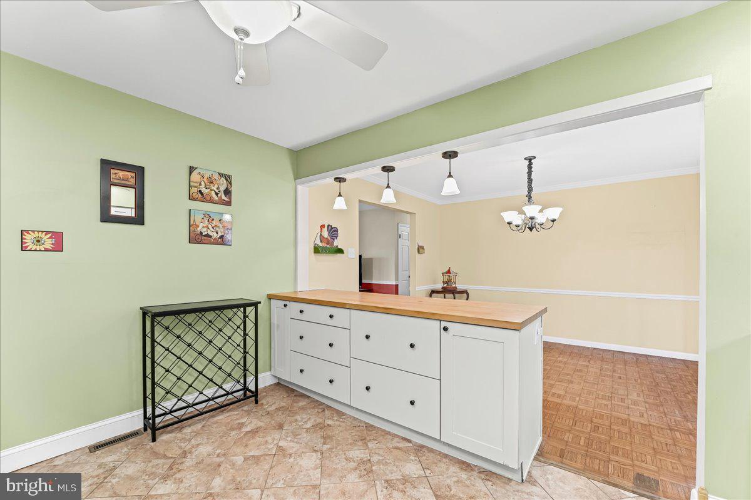
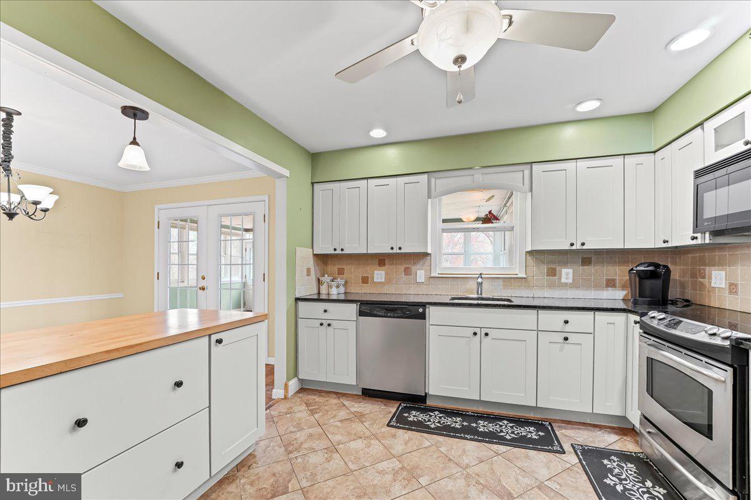
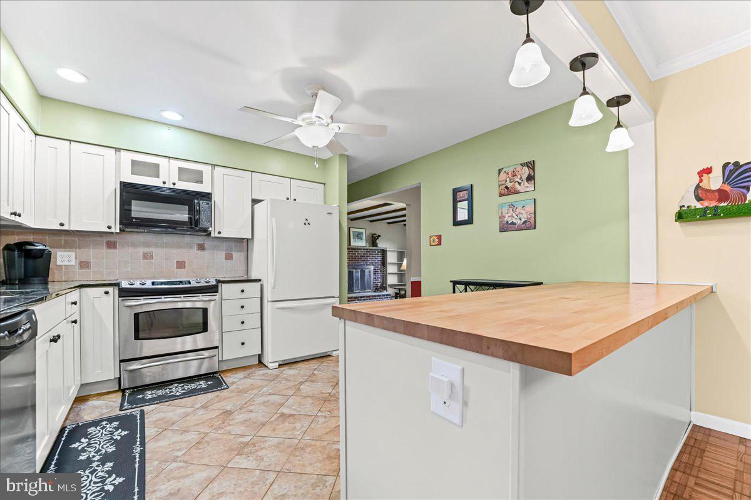
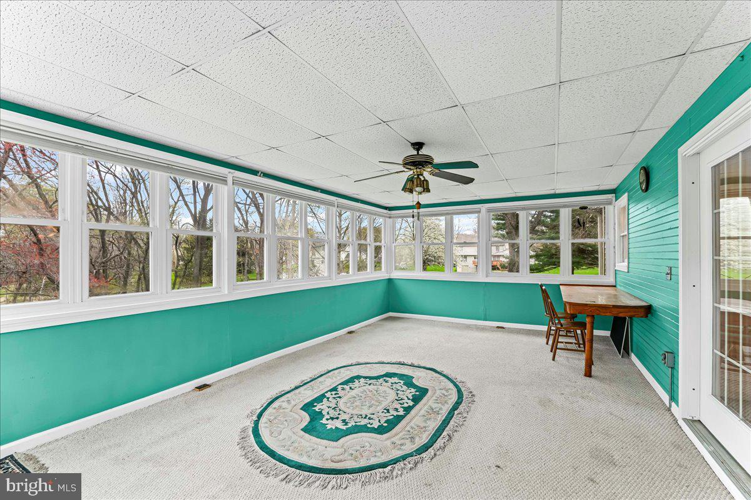
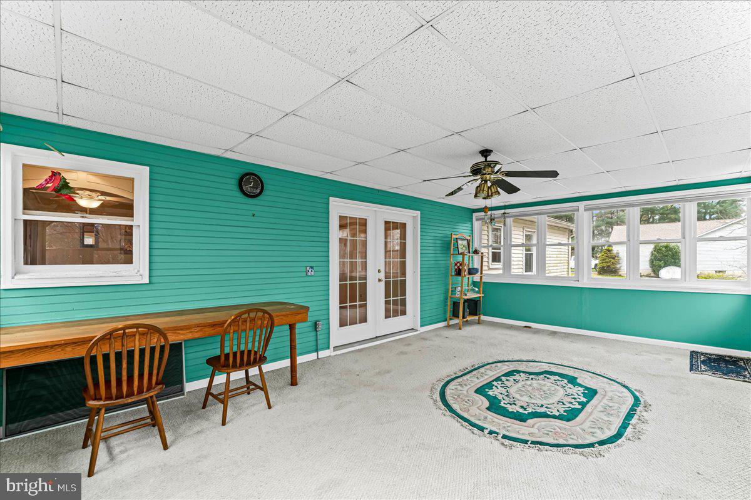
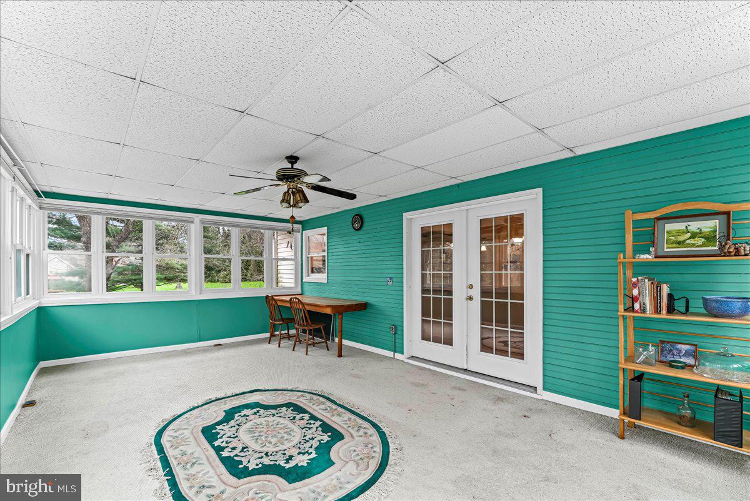
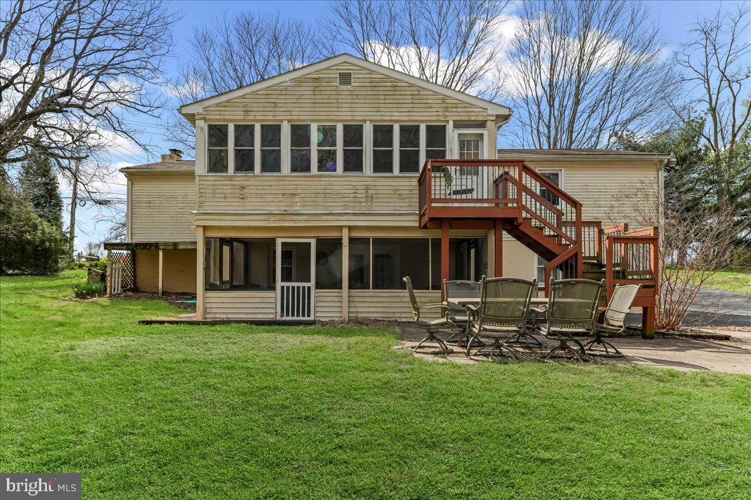
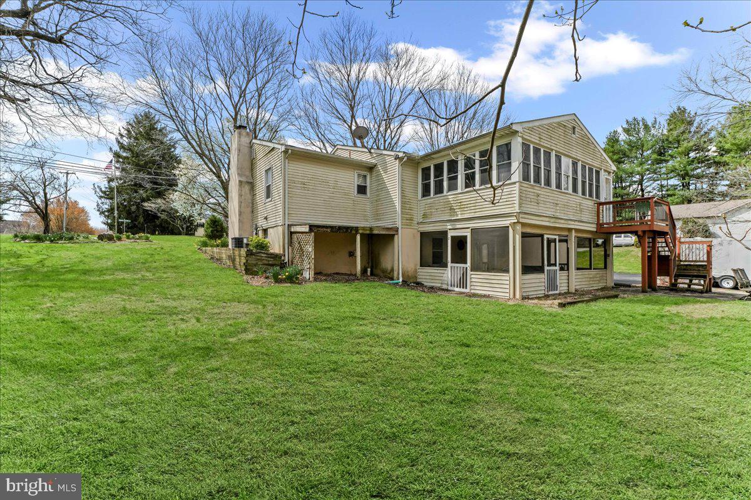
The kitchen was tastefully updated in 2012 with granite countertops, Kraftmaid cabinetry,  and a center island with a butcher block top and a pop-up shelf—perfect for your KitchenAid mixer! The open design continues into the dining room, which features French doors leading to a bright and inviting 3 season room, ideal for morning coffee, crafting, or puzzle time. A convenient stairway leads from the sunroom to the backyard for easy outdoor access.

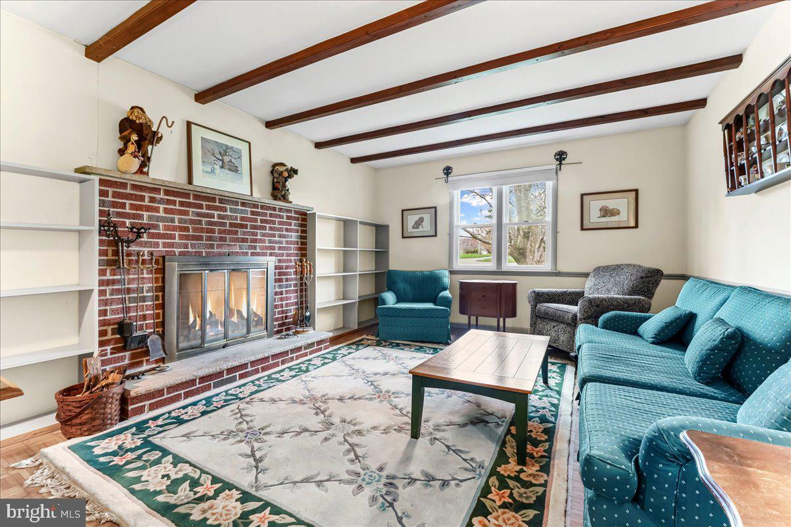
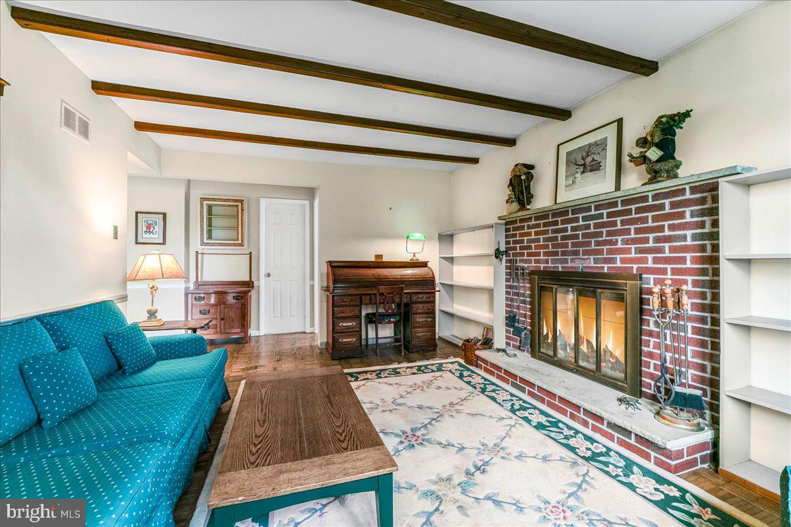
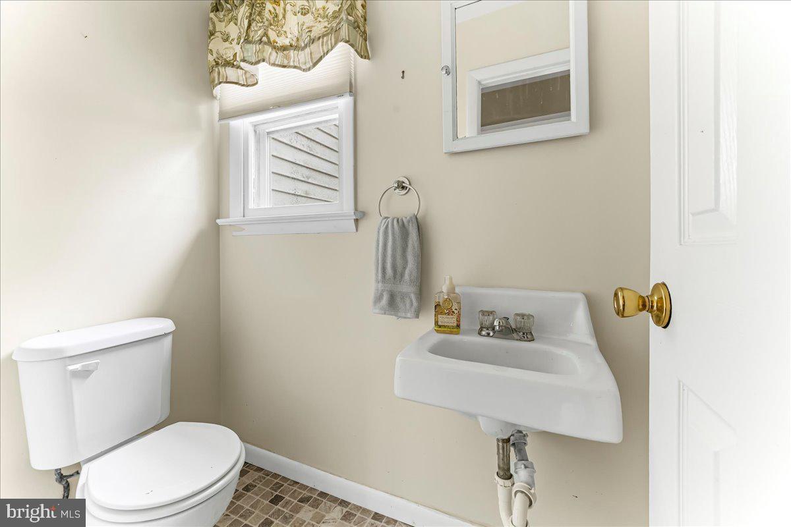
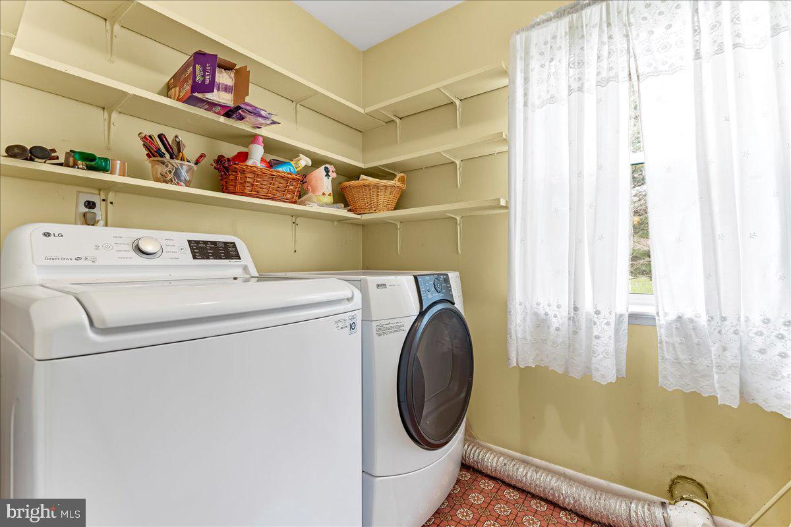
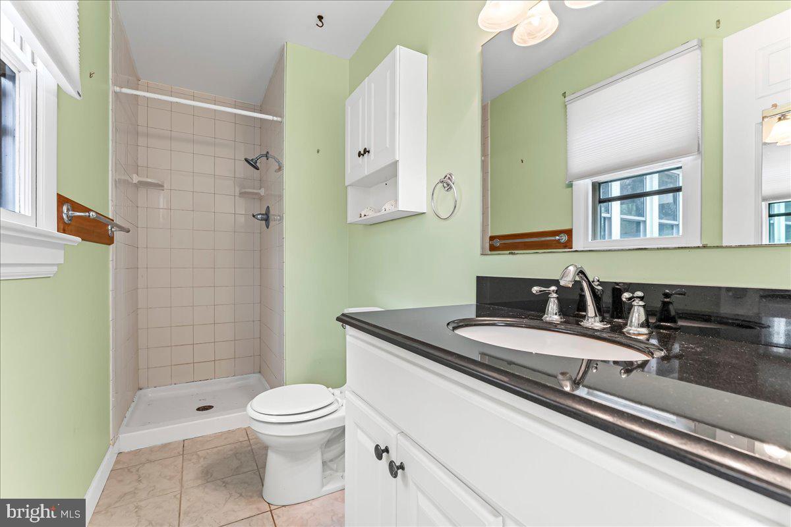
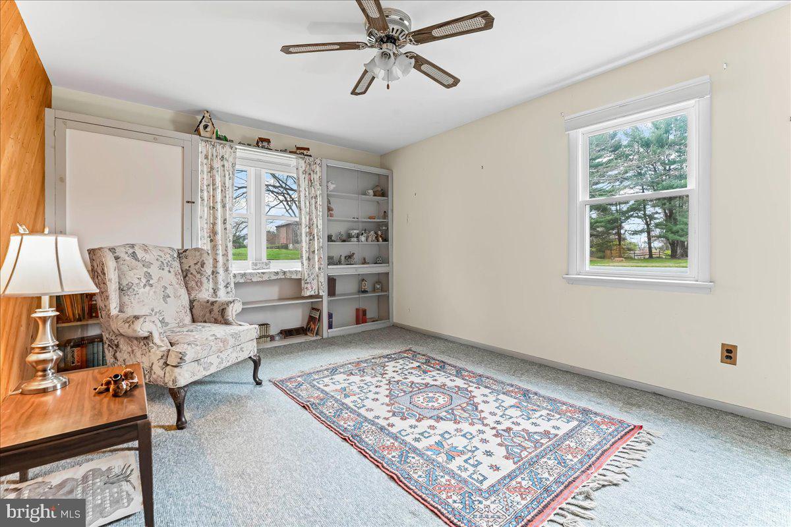
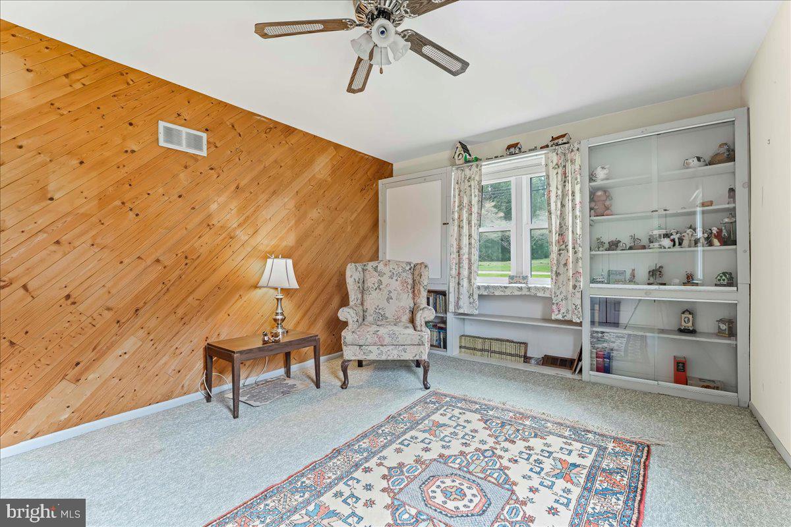
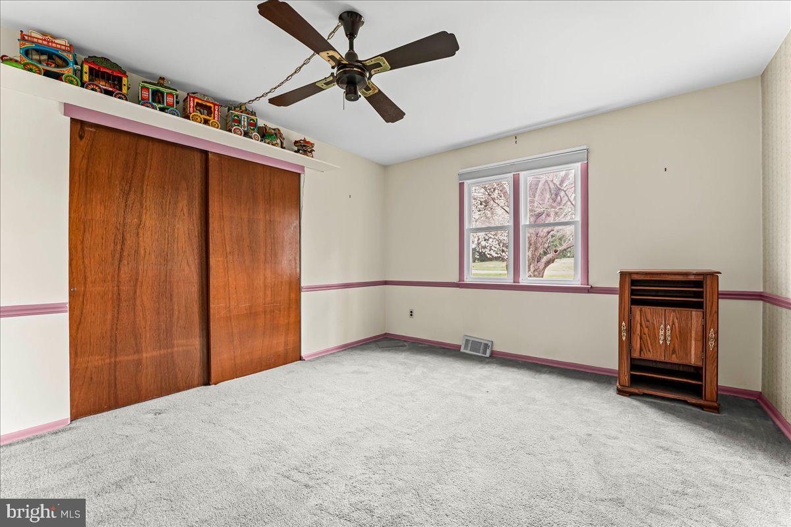
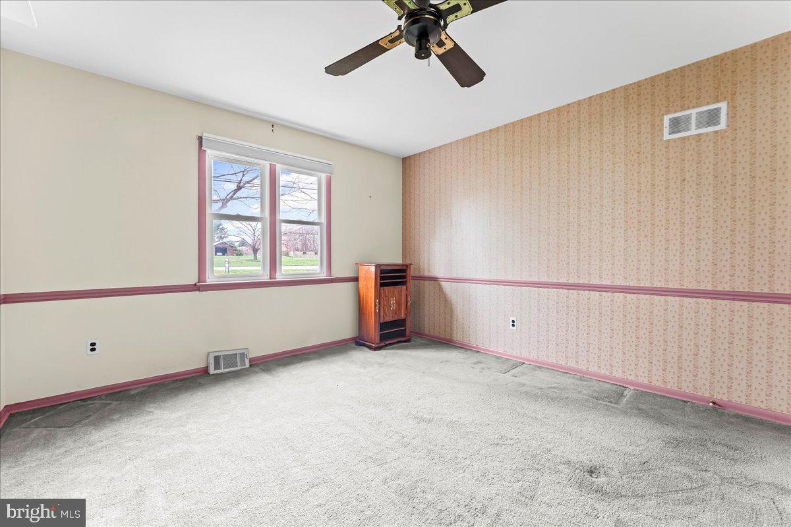
Relax in the cozy family room with a wood-burning brick fireplace—perfect for chilly evenings. The owner's suite offers a private bath, while two additional bedrooms share a full hall bath. A powder room and main-level laundry add extra convenience and complete the main level.

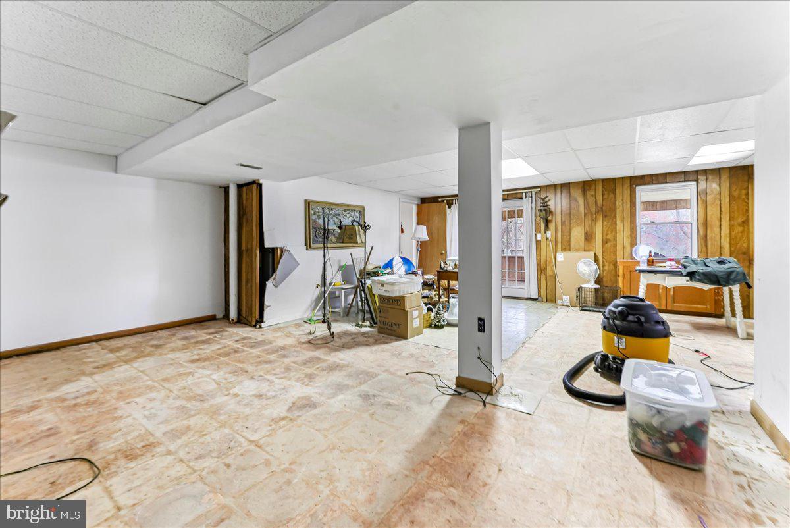
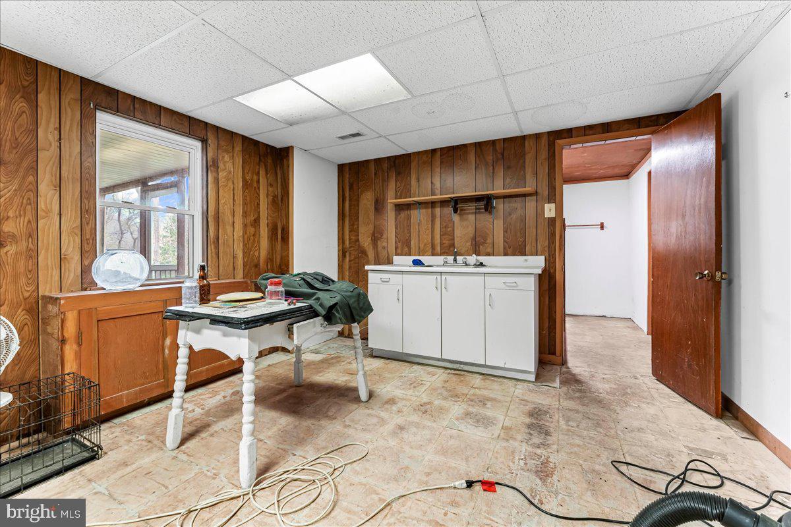
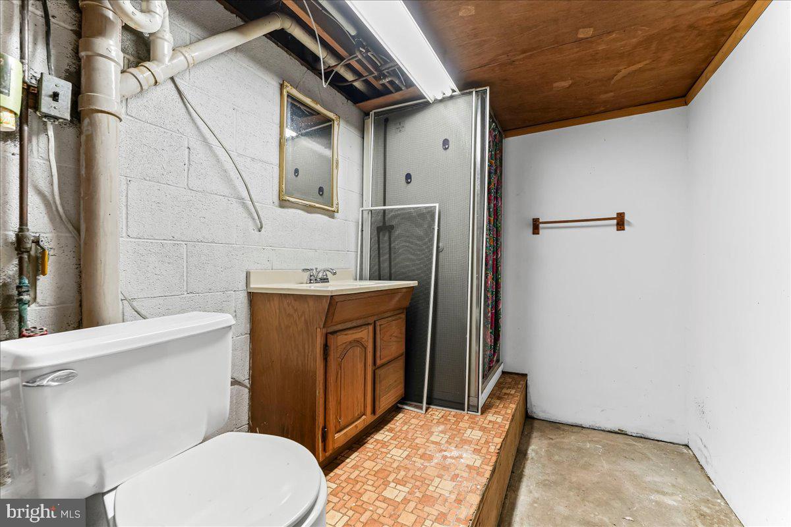
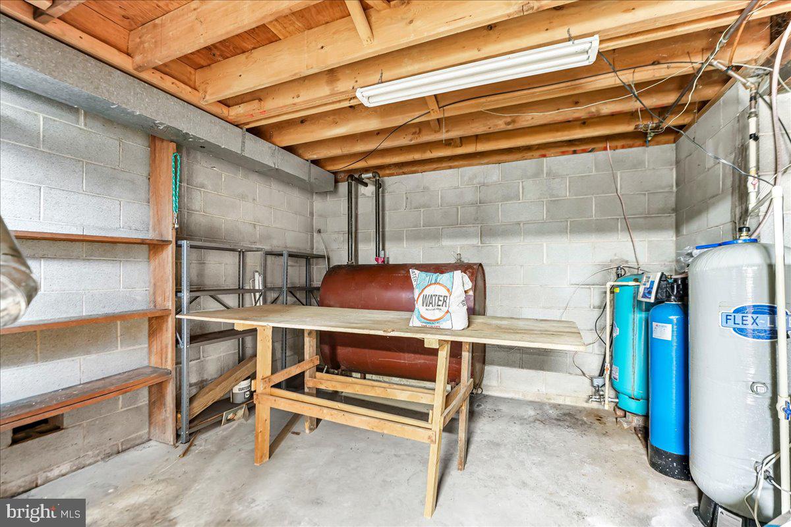
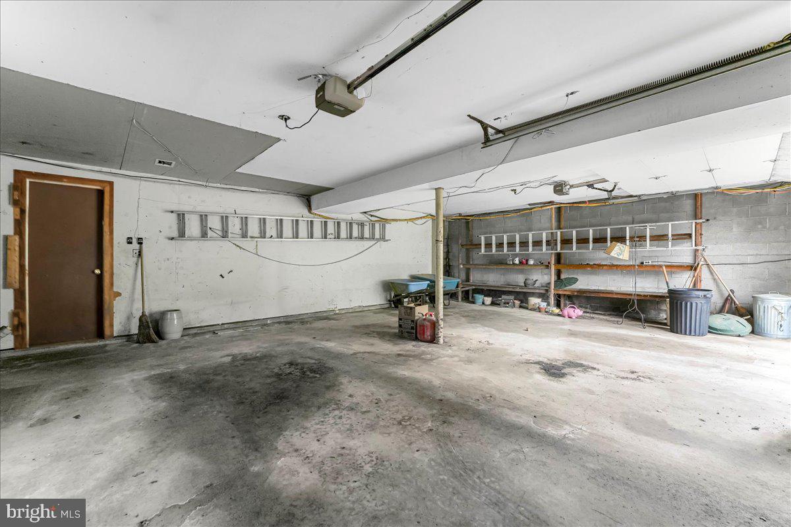
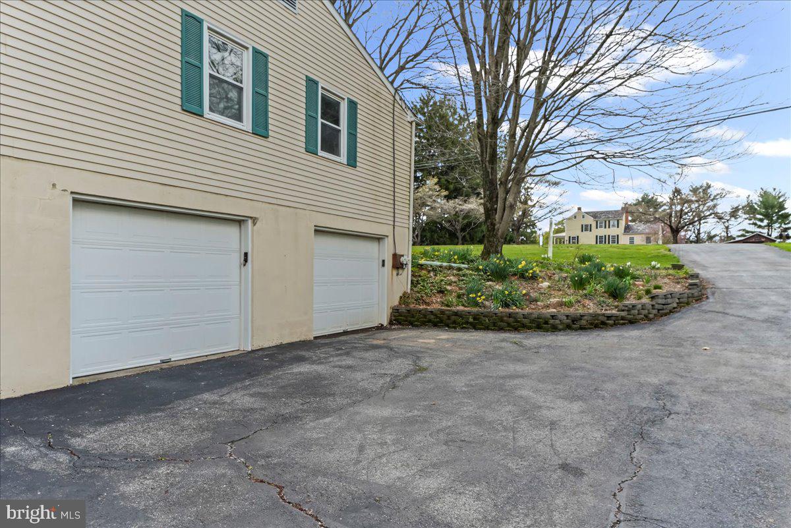
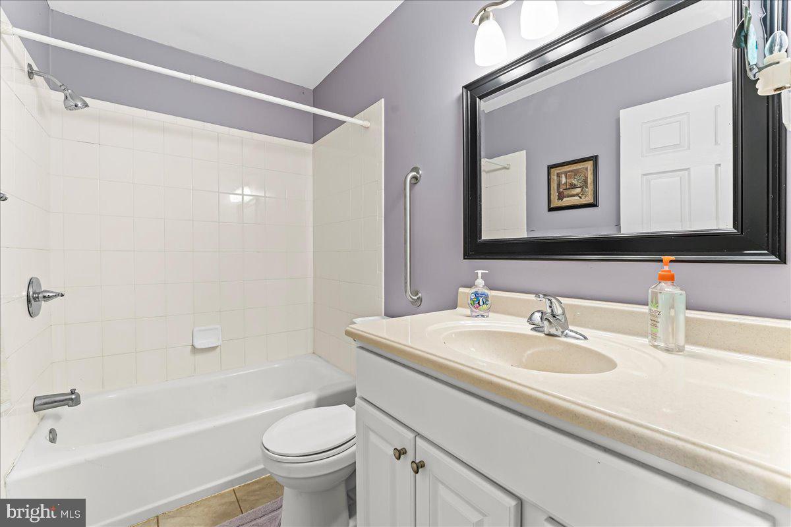
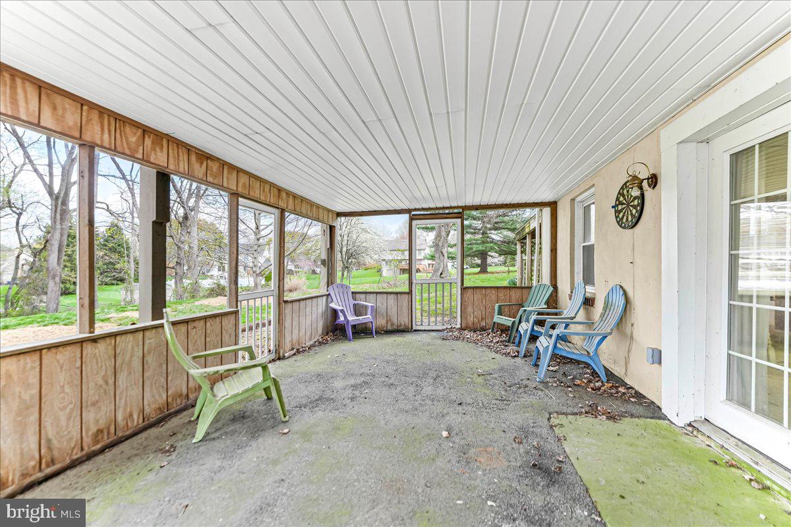
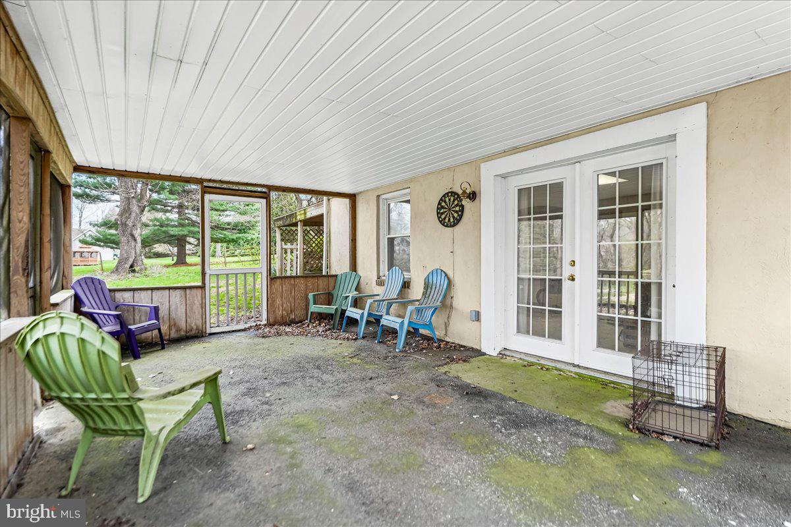
Downstairs, the daylight walk-out lower level is partially finished and ready for your personal touch. With some new flooring and TLC, it could be transformed into an amazing rec room,  french door access to the screened porch and rustic bathroom. There's also a utility/storage room and oversized two-car garage with plenty of space for vehicles and tools.

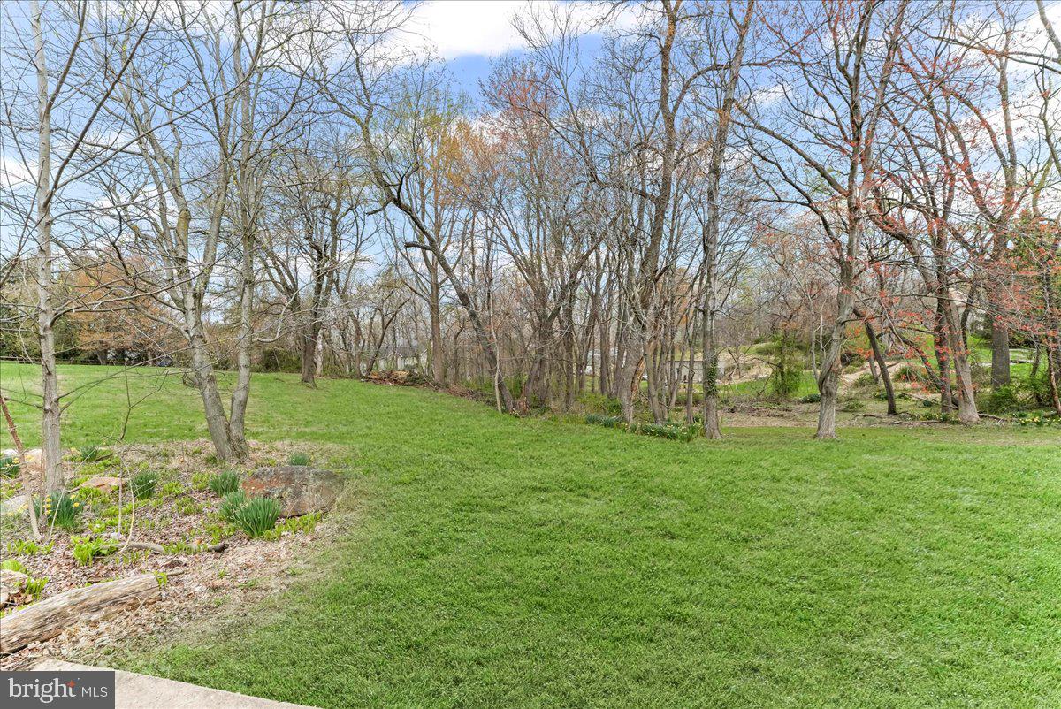
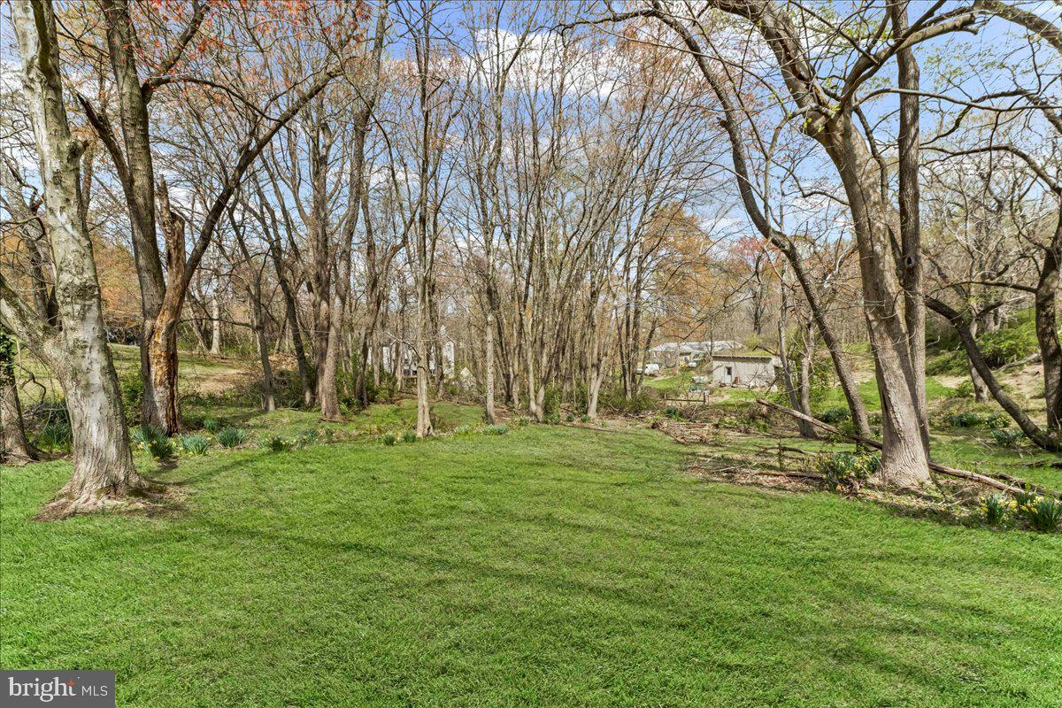
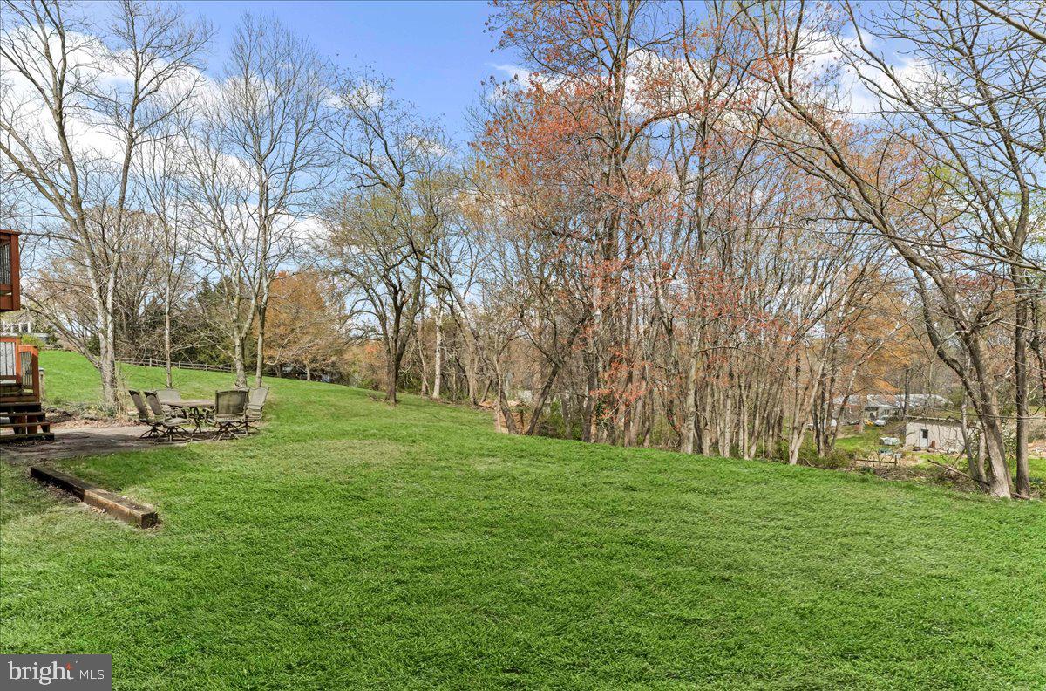
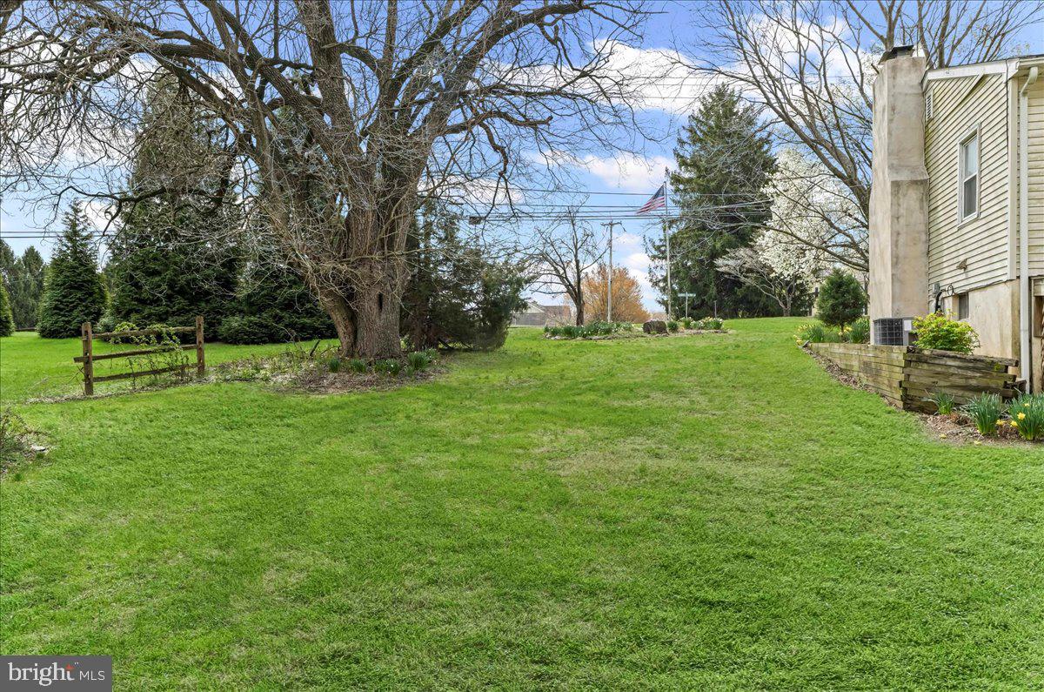
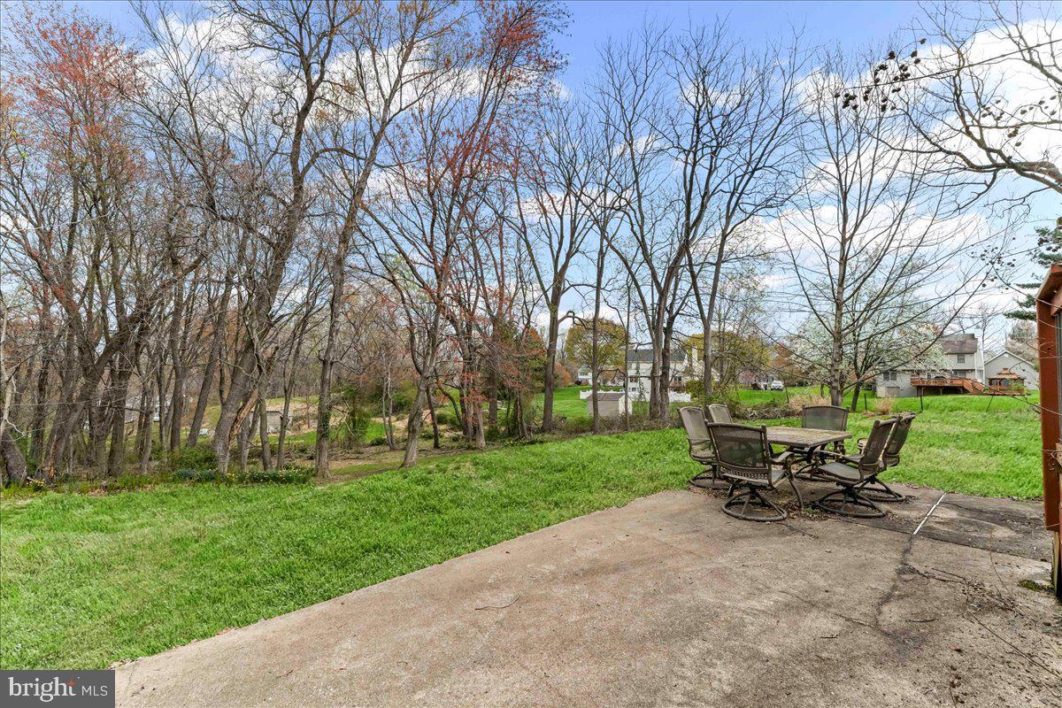
Outside, enjoy the peaceful setting surrounded by mature landscaping and colorful blooms from spring through fall. This home offers the perfect blend of comfort, functionality, and potential—all in a sought-after location. Move right in and start building sweat equity as you make this home your own! The property is being sold "as is" to settle an estate. Inspections are welcomed, however seller intends no repairs. The estate is still removing the last contents of the home, home will be totally emptied prior to settlement.

1055 GARDEN STATION ROAD

Message successfully sent.

What would you like to know?

What is 3 + 4 ?

I agree to receive email communication and understand I can unsubscribe at any time.

I agree to be contacted by Charis Realty Group - Christine Issler, Broker via call, email, and text for real estate services. To opt out, you can reply 'stop' at any time or reply 'help' for assistance. You can also click the unsubscribe link in the emails. Message and data rates may apply. Message frequency may vary. Privacy Policy

Related Properties

Wow! Pure elegance exudes from this wonderfully maintained home in the ever popular 55+ community of Brittany Hills! From the moment you approach the front door you can quickly tell that this home is going to be the home you want!  The two story foyer welcomes your friends and family.  The classic living and dining room are great places to entertain for those special occasions.  And as you walk to the back of the home, the house opens up to a great area with the kitchen, breakfast room and family room all together.  The kitchen is quite large and has a nice island for food prep or serving guests.  There are so many cabinets for storage and tons of counter space.  And the wide open breakfast area is so nice for daily meals or for a more intimate dinner setting.  The owners were very thoughtful in eliminating a wall that typically separates the kitchen in this model.  The owners also sectioned off an area behind the breakfast room for an office area.  So smart!  The family is large and has a gas fireplace and lovely built-ins on the fireplace wall.  You can go out to the composite deck for your morning coffee or have some friends over for an evening cocktail. The first-floor primary bedroom is huge!  There is great closet space and of course the en suite bath.  Don't miss the laundry room inside the primary bath!  Once again... so smart!  There is a half bath that completes the main floor.  Upstairs is a nice loft area and two additional bedrooms with nice sized closets.  The full bath makes it perfect for a guest area. All of this in a neighborhood conveniently located to Hokessin, DE as well as Kennett Square. The AMENITIES in this community include a VERY active social neighborhood with many events each month... also included...clubhouse with an indoor pool and an area outside for the sunbathers to bring their chair and soak up the sun, tennis/pickle ball courts, meeting room, full kitchen for events/parties, fitness center with the latest equipment, bocce court,  horse shoe courts, there are gardening spots for those that still like to plant veggies, snow & trash removal and lawn maintenance. Start living the carefree life you've been dreaming about! And welcome to your new home!
#PACT2132630

AVONDALE

4 N HENLEY DRIVE

3 Beds

2 Baths

3,300 Sq.Ft.

$450,000
MLS#: PACT2132630

Some homes are defined by their updates. Others by their character. 408 Pennsylvania Ave gives you a little bit of both.

Set on over half an acre in the heart of Avondale, this 4-bedroom, 3.5-bath home offers the kind of space that is increasingly hard to find, with thoughtful improvements including a new roof (2024), refinished hardwood floors (2024), and a new shed (2024).

Inside, the character is evident from room to room. Hardwood floors, built-ins, French doors, arched openings, oversized windows, and original details give the home a warmth that simply can’t be recreated. The parlor and dining spaces offer plenty of room to gather, while the expansive living room, centered around a wood-burning fireplace, feels like the natural heart of the home.

The eat-in kitchen provides generous storage and workspace, with additional rooms nearby that add flexibility to the floor plan. One of the things that makes this home special is just how much usable space there is. Home office, playroom, reading room, nursery, studio, hobby space- you have room to decide what works for you.

Upstairs, spacious bedrooms continue that feeling, including a primary bedroom with two walk-in closets. Additional bonus spaces offer even more opportunities to make the home fit the way you live.

Outside, the deck overlooks a large backyard framed by mature trees, with plenty of room to relax, entertain, garden, or play. The property backs to a small neighborhood playground and recreation area, while an existing paved area provides another spot for outdoor gatherings, games, or the basketball hoop you've been meaning to get.

408 Pennsylvania Ave isn't a cookie-cutter home, and that's exactly the point. It's spacious, full of character, thoughtfully improved, and ready for its next chapter.
#PACT2137268

AVONDALE

408 PENNSYLVANIA AVENUE

4 Beds

3 Baths

2,696 Sq.Ft.

$449,500

MLS#: PACT2137268

Welcome to this beautifully maintained single family home in the heart of Avondale Borough, where timeless charm, thoughtful updates, and exceptional value come together. Offering three spacious bedrooms, two full bathrooms, and a functional floor plan designed for everyday living, this home presents an outstanding opportunity for first time buyers, savvy investors, or anyone seeking an affordable home without sacrificing quality.

The inviting interior features a modern kitchen, a comfortable living room, a formal dining room, and the convenience of a main floor laundry room. Recent major improvements provide peace of mind and added value, including a new roof,  HVAC system , hot water heater, and driveway, all completed in 2023.

Outside, the adjacent private driveway offers off street parking for up to four vehicles, a valuable convenience rarely found at this price point. Even better, enjoy the benefits of reasonable property taxes and no HOA fees, making this an exceptionally smart investment for today's buyer.

Perfectly situated in the Borough of Avondale, the home offers easy access to Route 1 and is just minutes from the charming towns of Kennett Square and Oxford, where you will enjoy an abundance of shopping, dining, parks, and local attractions. Whether you commute for work or simply appreciate having everyday conveniences nearby, this location delivers.

Adding even more value, the sale includes the washer, dryer, refrigerator, dehumidifier, and a one year home warranty, allowing you to move in with confidence.

Competitively priced and loaded with recent improvements, this is an exceptional opportunity to own a move in ready home in one of southern Chester County's most convenient locations. Whether you are searching for your next home or looking to expand your investment portfolio, this property is one you will not want to miss.
#PACT2132040

AVONDALE

231 STATE ROAD

3 Beds

2 Baths

1,300 Sq.Ft.

$350,000
MLS#: PACT2132040
Send a message

Message successfully sent.

Your message

What is 3 + 4 ?

Reason for contacting?

I agree to receive email communication and understand I can unsubscribe at any time.

I agree to be contacted by Charis Realty Group - Christine Issler, Broker via call, email, and text for real estate services. To opt out, you can reply 'stop' at any time or reply 'help' for assistance. You can also click the unsubscribe link in the emails. Message and data rates may apply. Message frequency may vary. Privacy Policy

Sign Out

Virtual Assistant

Would you like to take the next step with this property? We can help you schedule a showing or virtual tour, or send you more details.

Yes, I would like more information.

Thank You for Your Reply, One of Our Agents will contact you as soon as possible

No, maybe later.

Thank you, you can always contact me via email, phone number or through the contact form.

Realhub AI

Lucy - Your AI-Powered Realtor

Update Your Temporary Password

Personalize your search

Enter your email and we'll notify you immediately when new listings match what you're looking for.

or enter email address

Already have an account ? Login here

Continue your home search

I agree to receive communications and understand I can unsubscribe at any time.

I agree to be contacted by Charis Realty Group - Christine Issler, Broker via call, email, and text for real estate services. To opt out, you can reply 'stop' at any time or reply 'help' for assistance. You can also click the unsubscribe link in the emails. Message and data rates may apply. Message frequency may vary. Privacy Policy

Already have an account ? Login here

We use cookies

We use cookies primarily for analytics to enhance your experience. By accepting, you agree to our use of these cookies. You can manage your preferences or learn more about our cookies policy.