Features & Amenities

Interior

  • Other Interior Features

    Eat-in Kitchen, Ceiling Fan(s), Kitchen Island, Recessed Lighting, Walk-In Closet(s), Built-in Features, Beamed Ceilings, Crown Molding, Open Floorplan

  • Total Bedrooms

    6

  • Bathrooms

    4

  • 1/2 Bathrooms

    2

  • Above Grade Finished Area

    5951.0

  • Basement YN

    YES

  • Cooling YN

    YES

  • Cooling

    Central Air, Ceiling Fan(s), Electric

  • Fireplace YN

    YES

  • Heating YN

    YES

  • Heating

    Natural Gas, Central

  • Main Level Bedrooms

    6

  • Pet friendly

    N/A

Exterior

  • Garage

    Yes

  • Garage spaces

    4

  • Construction Materials

    Brick

  • Other Exterior Features

    Lighting

  • Parking

    Asphalt, Circular Driveway, Garage, Driveway, Inside Entrance, Attached

  • Pool

    No

  • Waterfront YN

    NO

  • View

    Garden

Area & Lot

  • Lot Features

    Front Yard, Level, Cleared, Back Yard

  • Lot Size(acres)

    1.01

  • Lot Size(square feet)

    43,837

  • Property Type

    Residential

  • Property Sub Type

    Single Family Residence

  • Architectural Style

    Colonial

Price

  • Sales Price

    $2,200,000

  • Tax Amount

    $17,153

  • Financing Options

    Cash, Conventional

  • Sq. Footage

    6,951

  • Price/SqFt

    $316

HOA

  • Association

    No

School District

  • Elementary School

    N/A

  • Middle School

    N/A

  • High School

    N/A

Property Features

  • New Construction

    NO

  • Foundation Details

    Brick/Mortar

  • Senior Community YN

    NO

  • Sewer

    Public Sewer

  • Tax Lot

    018

  • Water Source

    Public

Schedule a Showing

Showing scheduled successfully.

<
>
IN PERSON
VIA CHAT

What is 3 + 4 ?


Change time

Mortgage calculator

Estimate your monthly mortgage payment, including the principal and interest, property taxes, and HOA. Adjust the values to generate a more accurate rate.

Your payment

Principal and Interest:

$

Property taxes:

$

HOA fees:

$

Total loan payment:

$

Total interest amount:

$

Location

County

MONTGOMERY

Elementary School

Middle School

High School

Listing Courtesy of Jack Aezen , Compass Pennsylvania, LLC

RealHub Information is provided exclusively for consumers' personal, non-commercial use, and it may not be used for any purpose other than to identify prospective properties consumers may be interested in purchasing. All information deemed reliable but not guaranteed and should be independently verified. All properties are subject to prior sale, change or withdrawal. RealHub website owner shall not be responsible for any typographical errors, misinformation, misprints and shall be held totally harmless.

Agent Jordan Fortson

AGENT

Jordan Fortson

Call Jordan today to schedule a private showing.


* Listings on this website come from the FMLS IDX Compilation and may be held by brokerage firms other than the owner of this website. The listing brokerage is identified in any listing details. Information is deemed reliable but is not guaranteed. If you believe any FMLS listing contains material that infringes your copyrighted work please click here to review our DMCA policy and learn how to submit a takedown request.© 2024 FMLS.
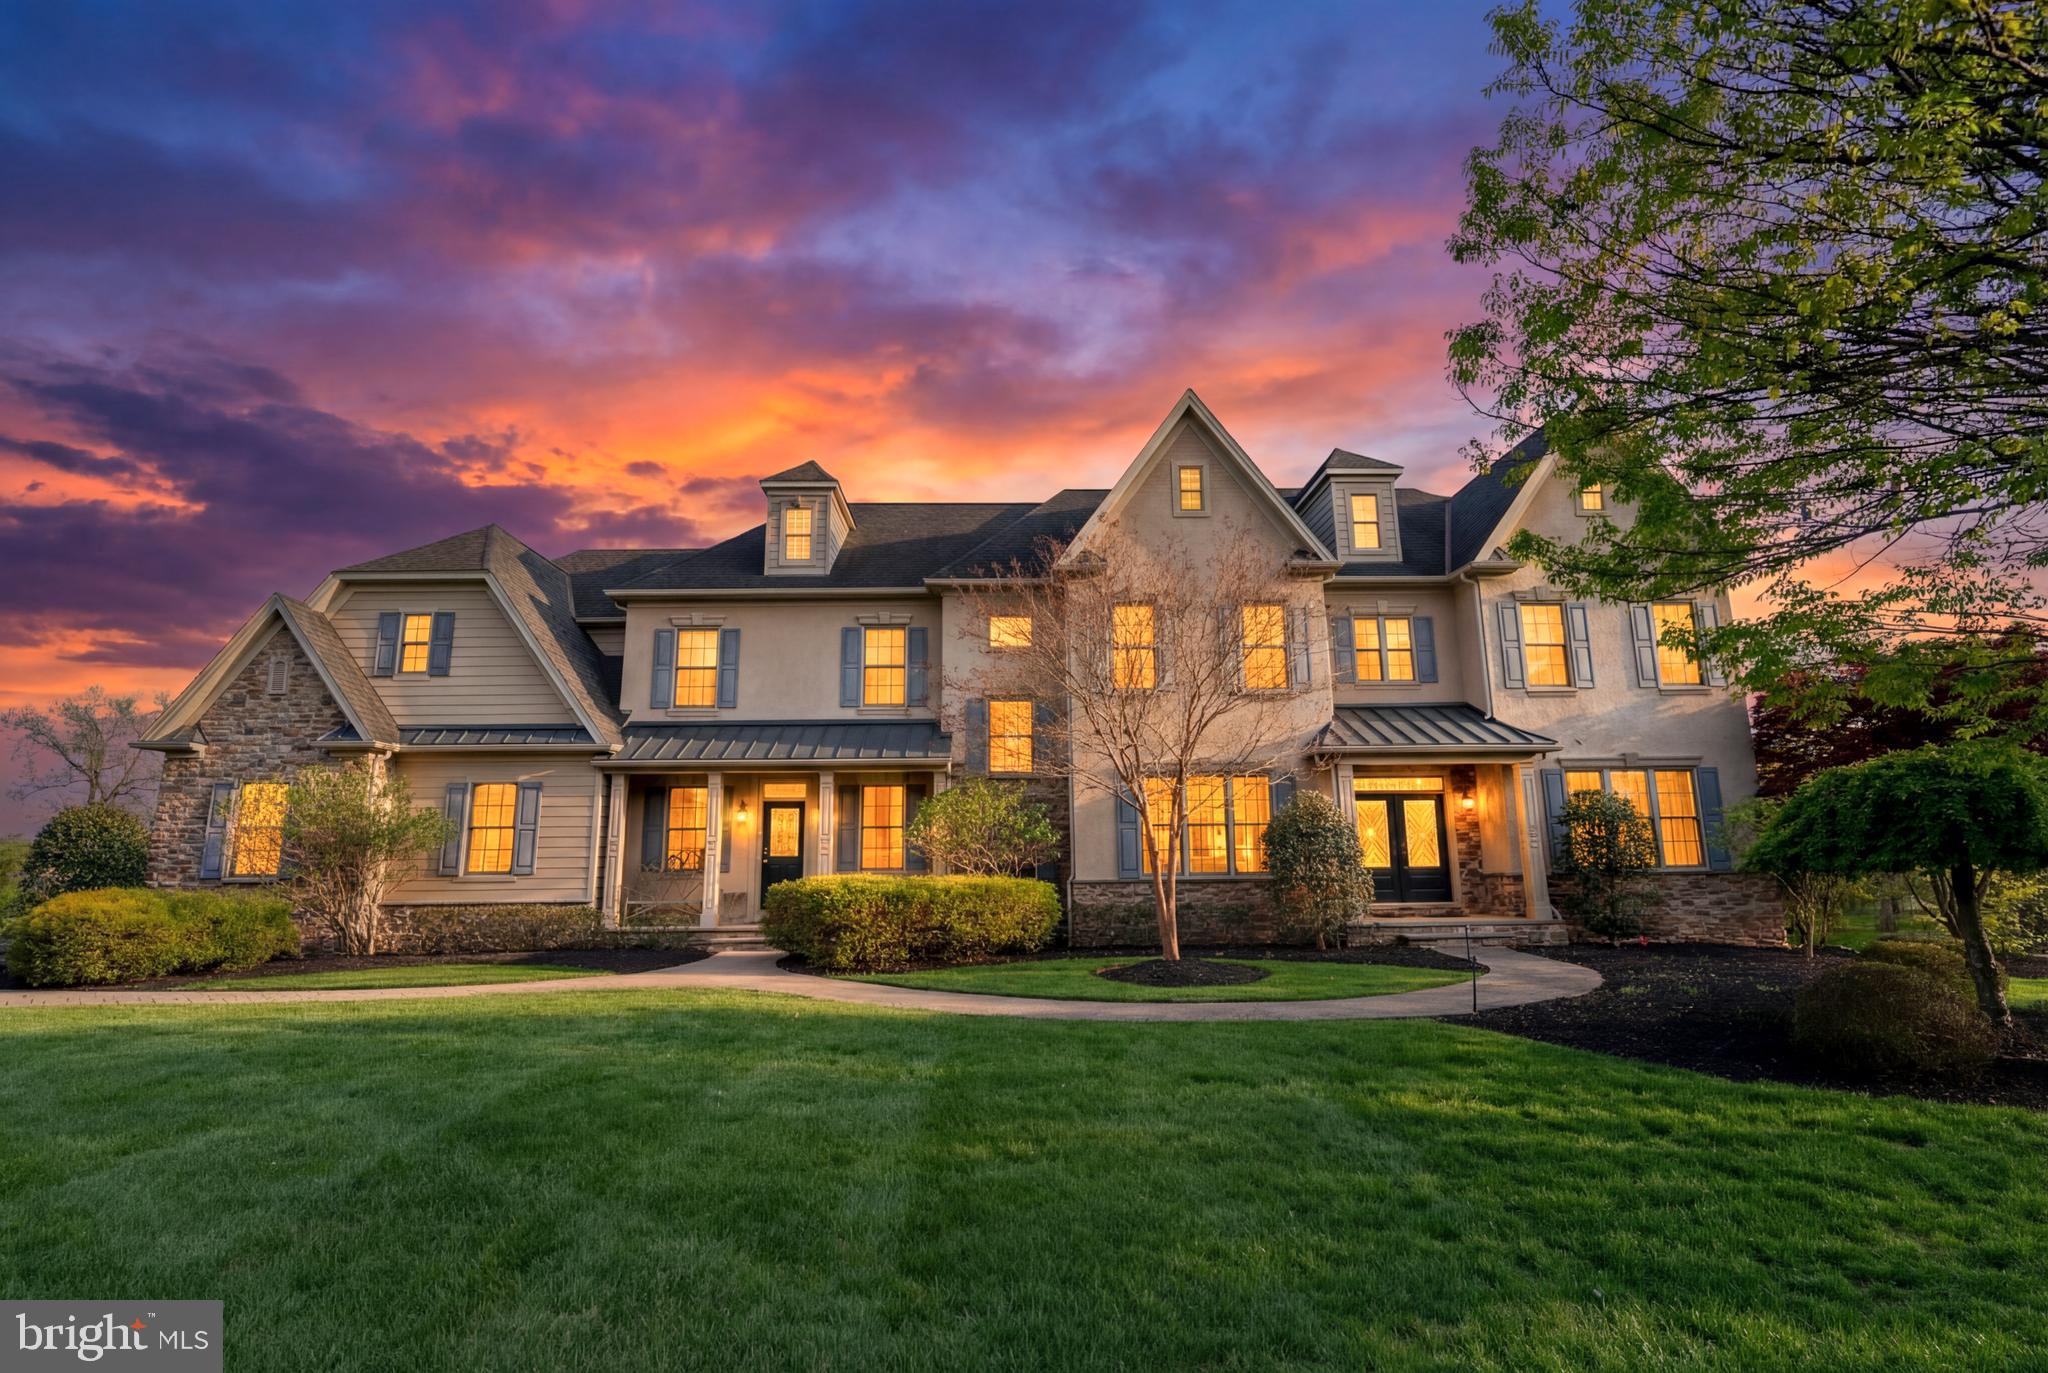
Welcome home to this magnificent, custom-built Sparango Colonial nestled on a pristine 1.01-acre level lot in Plymouth Township’s highly desirable Valley Green neighborhood. Boasting an expansive 6,951 total square feet of finished living space across three levels, this 6-bedroom, 4-full-bath, 2-half-bath estate seamlessly blends traditional elegance with major modern upgrades. Step through the grand entryway to find a dual/curved staircase, gleaming hardwood and marble flooring, crown molding, and wainscoting throughout. The sprawling main level features a formal dining room, a spacious living room, and a massive, newly updated gourmet kitchen that serves as the heart of the home. This chef's dream features custom white cabinetry, premium granite countertops, high-end stainless steel appliances (including a commercial-style gas range, wall oven, and flush-mount refrigerator), an oversized central island with secondary prep sink, and built-in wine storage. The kitchen flows effortlessly into an inviting family room highlighted by dramatic vaulted ceilings, exposed wood beams, architectural windows, a skylight, and a cozy fireplace. A rare main-floor bedroom with a full bath, plus two convenient half baths and a laundry room, round out the main level. Upstairs, the sprawling layout includes five generously sized bedrooms and three full baths, featuring a luxurious primary suite with a deep soaking tub, stall shower, and a walk-in closet. The partially finished basement adds 1,000 square feet of ultimate entertainment space, complete with a massive recreation room and a private, fully equipped media room with home theater equipment and specialized seating. Outside, enjoy private suburban living on your level 1-acre lot, complete with a rear patio, a balcony, a premium brick exterior, a circular driveway, and a spacious side-entry 4-car attached garage. Located in the award-winning Colonial School District (Plymouth Whitemarsh High) with quick access to Township Line Road. This exceptional, excellently maintained property is an absolute must-see!

104 SPARANGO LANE

Message successfully sent.

What would you like to know?

What is 3 + 4 ?

I agree to receive email communication and understand I can unsubscribe at any time.

I agree to be contacted by Charis Realty Group via call, email, and text for real estate services. To opt out, you can reply 'stop' at any time or reply 'help' for assistance. You can also click the unsubscribe link in the emails. Message and data rates may apply. Message frequency may vary. Privacy Policy

Related Properties

Welcome to 301 Julian Court, an exceptional estate nestled in the prestigious Narcissa Woods community. Close to all kinds of shopping and dining at your fingertips, Whole Foods, Wings Field, easy  to the towns of Blue Bell and Ambler with regional rail, and a short drive to major routes and the mid-county tolls, 301 Julian Court is the definition of luxury living, where thoughtful design, premium finishes, and exceptional amenities come together in one remarkable home. Built by renowned builders Philomeno & Salamone, this magnificent residence offers approximately 8,000 square feet of refined living space on 1.42 beautifully landscaped acres, delivering a seamless blend of elegance, craftsmanship, and modern luxury. From the moment you arrive, the home’s grand presence sets the tone. Inside, gleaming Brazilian Cherry hardwood flooring spans the home, complemented by extensive custom millwork including detailed wainscoting, tray ceilings, beveled-edge walls, and solid wood doors. Multiple staircases, highlighted by palladium windows, add architectural sophistication, while a full-house surround sound system enhances everyday living and entertaining. The gourmet eat-in Kitchen is designed to impress, featuring custom high-end cabinetry, granite countertops, a large center island, premium stainless steel appliances, gas cooking, and a spacious Breakfast room with copious amounts of light and glass doors lead to an expansive two-tier paver patio, creating a seamless transition to the picturesque backyard, perfect for outdoor entertaining or quiet relaxation. Back inside, the Primary Bedroom En-Suite is a true show-stopping retreat, offering a spacious sitting area, tray ceiling, and a private beverage pantry with custom glass backsplash. Two expansive walk-in closets with high-end walnut organizing systems, along with a dedicated shoe closet, provide exceptional storage. The luxurious En-Suite Bath features a frosted glass french-door entry, large soaking tub, custom tilework, large frosted glass door shower, and elegant finishes throughout. The stunning “Ritz-Carlton” inspired Princess Suite offers a private, elevated living experience with a vaulted ceiling and full Bath. Additional 2nd floor Bedrooms are all generously sized with ceiling fans,  plenty of closet space, and attached full Bath access for each sleeping room. The finished third floor adds incredible flexibility as a 6th Bedroom or Loft space, complete with its own full Bath, built-in shelving, tons of storage/closet space, and charming dormer details. The lower level is built for lifestyle and pure entertainment, showcasing a custom Bar with two-tier granite counters, plenty of seating, beverage refrigerator(s), and microwave. Enjoy movie night on the big screen in your private Theater/Media room with french door entry, projector and screen, and custom lighting. If you're in the mood to test your cue skills, head to the Billiards Room. If you need a good workout, you have your own dedicated Gym/Fitness Center with mirrored walls and rubber floors that lead to the lower level full Bath for easy after workout shower access. The lower level also offers a spacious Family/Lounge Area with its own fireplace and walkout access to the lower patio and swim spa out back. Outside, the beautifully landscaped grounds feature extensive hardscaping, a serene backyard setting, and a large swim spa, creating a true private outdoor oasis. A 3-car garage and countless custom upgrades throughout complete this extraordinary offering. 301 Julian Court is the definition of luxury living, where thoughtful design, premium finishes, and exceptional amenities come together in one remarkable home.
#PAMC2176530

PLYMOUTH MEETING

301 JULIAN COURT

6 Beds

6 Baths

7,977 Sq.Ft.

$2,499,999

MLS#: PAMC2176530

 - property

Send a message

Message successfully sent.

Your message

What is 3 + 4 ?

Reason for contacting?

I agree to receive email communication and understand I can unsubscribe at any time.

I agree to be contacted by Charis Realty Group via call, email, and text for real estate services. To opt out, you can reply 'stop' at any time or reply 'help' for assistance. You can also click the unsubscribe link in the emails. Message and data rates may apply. Message frequency may vary. Privacy Policy

Sign Out

Virtual Assistant

Would you like to take the next step with this property? We can help you schedule a showing or virtual tour, or send you more details.

Yes, I would like more information.

Thank You for Your Reply, One of Our Agents will contact you as soon as possible

No, maybe later.

Thank you, you can always contact me via email, phone number or through the contact form.

Realhub AI

Lucy - Your AI-Powered Realtor

Update Your Temporary Password

Personalize your search

Enter your email and we'll notify you immediately when new listings match what you're looking for.

or enter email address

Already have an account ? Login here

Continue your home search

I agree to receive communications and understand I can unsubscribe at any time.

I agree to be contacted by Charis Realty Group via call, email, and text for real estate services. To opt out, you can reply 'stop' at any time or reply 'help' for assistance. You can also click the unsubscribe link in the emails. Message and data rates may apply. Message frequency may vary. Privacy Policy

Already have an account ? Login here

We use cookies

We use cookies primarily for analytics to enhance your experience. By accepting, you agree to our use of these cookies. You can manage your preferences or learn more about our cookies policy.