Features & Amenities

Interior

  • Total Bedrooms

    3

  • Bathrooms

    2

  • 1/2 Bathrooms

    1

  • Above Grade Finished Area

    1986.0

  • Basement YN

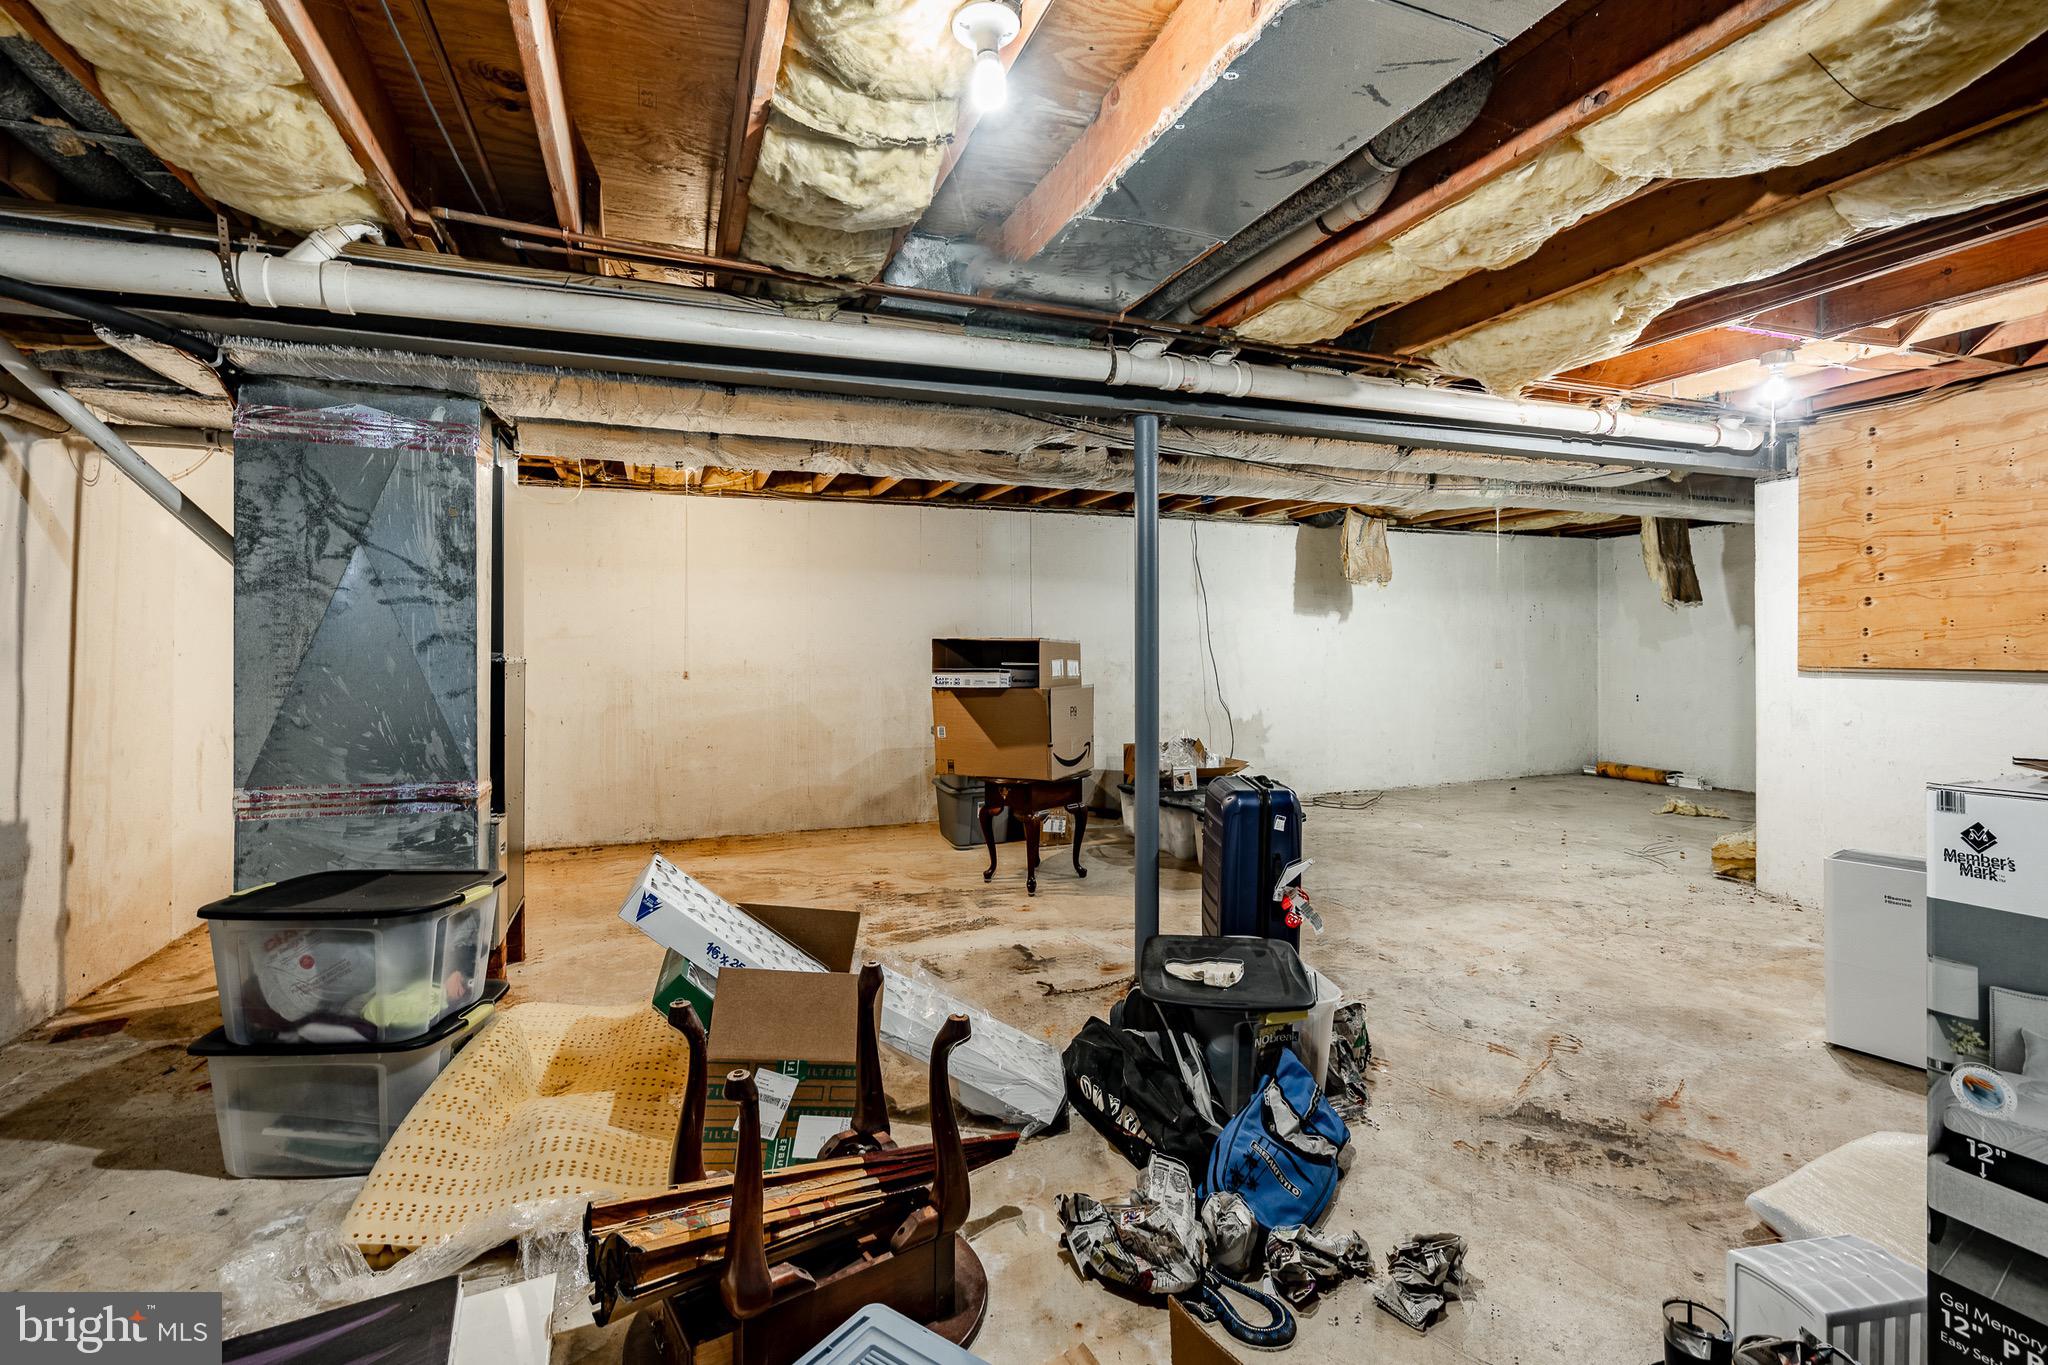
    YES

  • Cooling YN

    YES

  • Cooling

    Central Air, Electric

  • Fireplace YN

    YES

  • Heating YN

    YES

  • Heating

    Natural Gas, Forced Air

  • Pet friendly

    No

Exterior

  • Garage

    Yes

  • Garage spaces

    2

  • Construction Materials

    Vinyl Siding, Aluminum Siding

  • Parking

    Garage Door Opener, Garage, Driveway, Inside Entrance, Attached

  • Pool

    No

  • Waterfront YN

    NO

Area & Lot

  • Lot Size(acres)

    0.43

  • Lot Size(square feet)

    18,840

  • Property Type

    Residential

  • Property Sub Type

    Single Family Residence

  • Architectural Style

    Colonial

Price

  • Sales Price

    $594,900
  • Tax Amount

    $6,163

  • Financing Options

    Cash, Conventional, FHA

  • Sq. Footage

    1,986

  • Price/SqFt

    $299

HOA

  • Association

    YES

  • Association Fee

    $680

  • Association Fee Frequency

    Annually

  • Association Fee Includes

    N/A

School District

  • Elementary School

    N/A

  • Middle School

    N/A

  • High School

    N/A

Property Features

  • New Construction

    NO

  • Foundation Details

    Block

  • Senior Community YN

    NO

  • Sewer

    Public Sewer

  • Tax Lot

    0510

  • Water Source

    Public

Schedule a Showing

Showing scheduled successfully.

<
>
IN PERSON
VIA CHAT

What is 3 + 4 ?


Change time

Mortgage calculator

Estimate your monthly mortgage payment, including the principal and interest, property taxes, and HOA. Adjust the values to generate a more accurate rate.

Your payment

Principal and Interest:

$

Property taxes:

$

HOA fees:

$

Total loan payment:

$

Total interest amount:

$

Location

County

CHESTER

Elementary School

Middle School

High School

Listing Courtesy of Scott Schwade , Keller Williams Realty Group

RealHub Information is provided exclusively for consumers' personal, non-commercial use, and it may not be used for any purpose other than to identify prospective properties consumers may be interested in purchasing. All information deemed reliable but not guaranteed and should be independently verified. All properties are subject to prior sale, change or withdrawal. RealHub website owner shall not be responsible for any typographical errors, misinformation, misprints and shall be held totally harmless.

Agent Jordan Fortson

AGENT

Jordan Fortson

Call Jordan today to schedule a private showing.


* Listings on this website come from the FMLS IDX Compilation and may be held by brokerage firms other than the owner of this website. The listing brokerage is identified in any listing details. Information is deemed reliable but is not guaranteed. If you believe any FMLS listing contains material that infringes your copyrighted work please click here to review our DMCA policy and learn how to submit a takedown request.© 2024 FMLS.
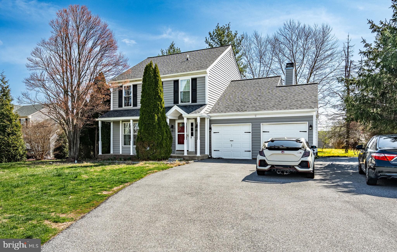
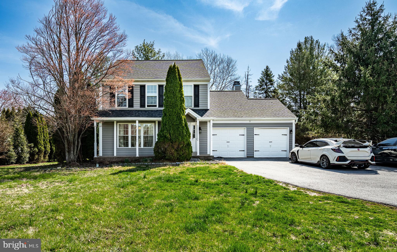
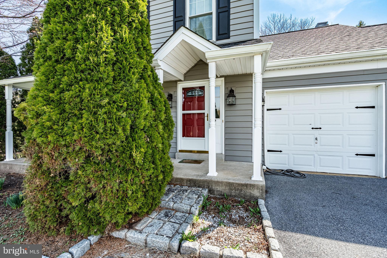
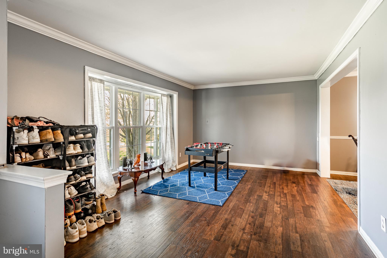
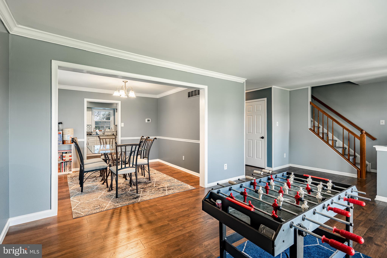
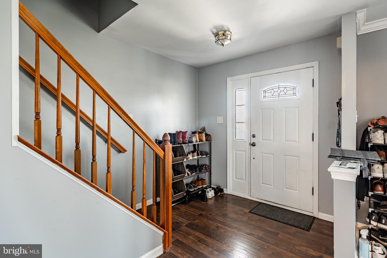
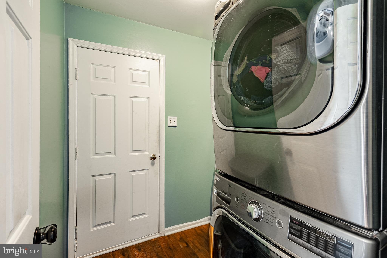
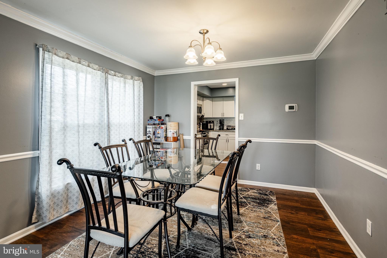
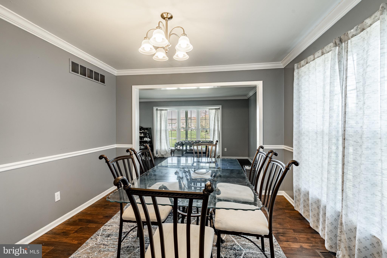
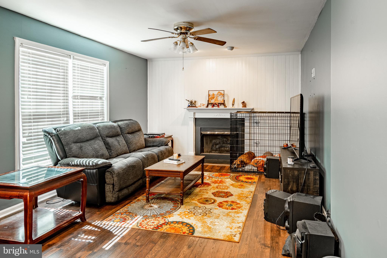
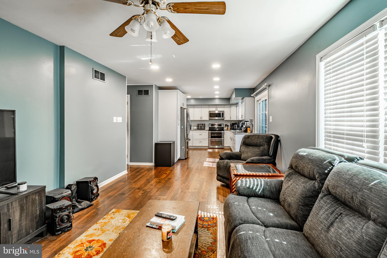
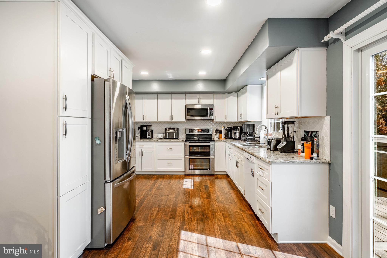
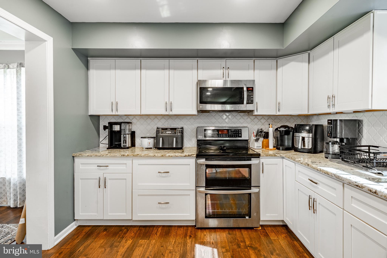
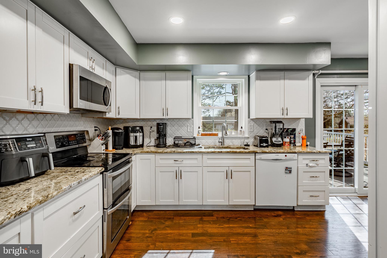
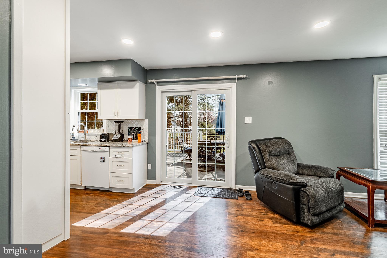
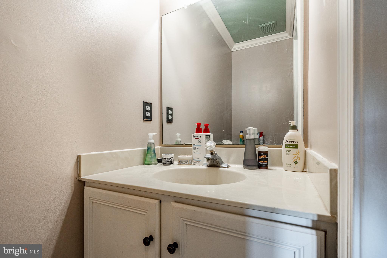
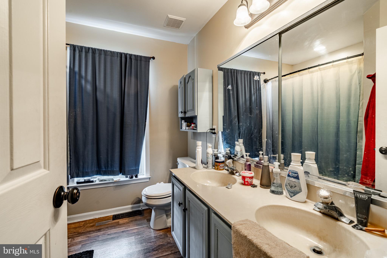
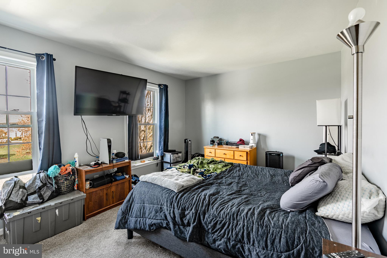
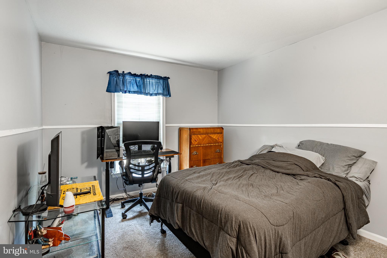
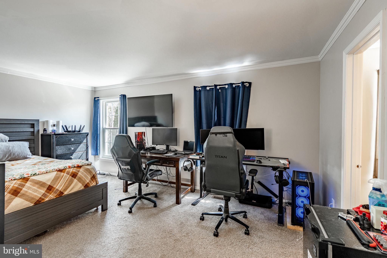
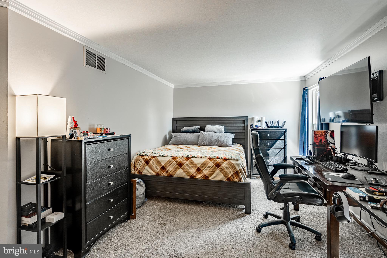
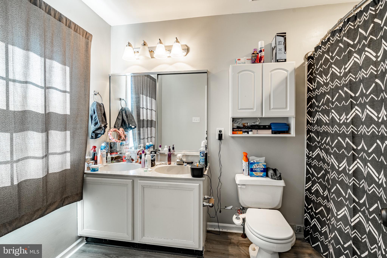
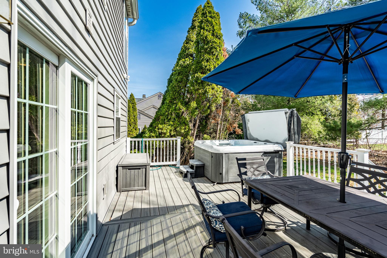
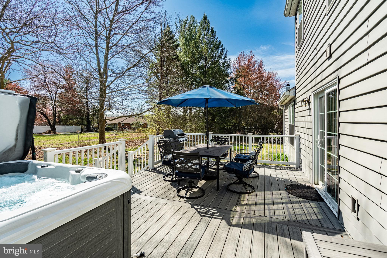
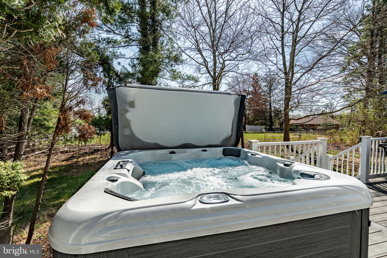
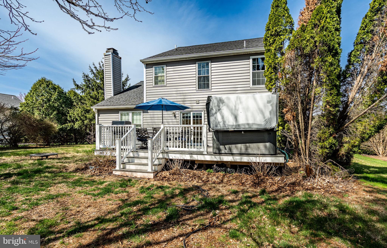
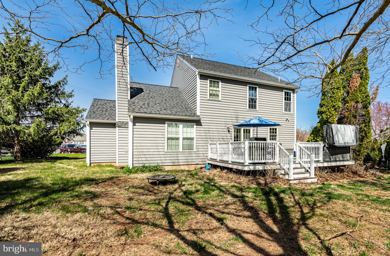
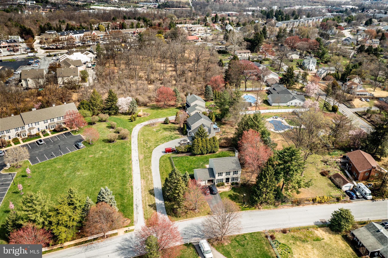
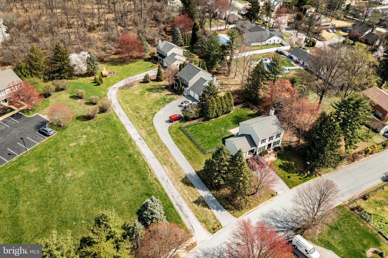
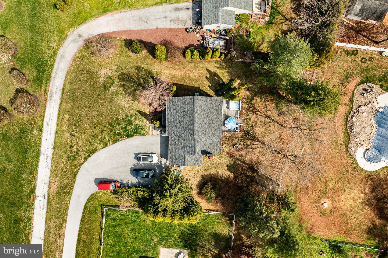
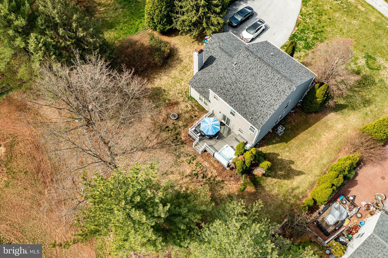
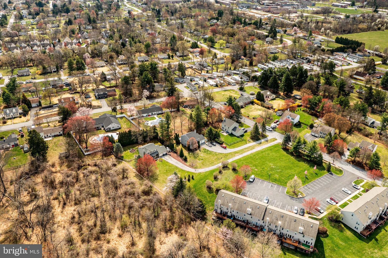
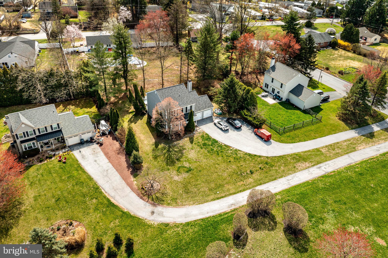
Welcome Home!  Welcome to 103 Ashley Road.  This 3 Bedroom 2.5 Bathroom home is ready for its next owners.  As you drive up the driveway you will notice parking for at least 5+ cars as well as a 2 car garage.  As you enter through the front door you will notice a living space off to your left that can be used a 2nd living room / office / or whatever your heart desires.  From there you enter your formal dining room for those family dinners that will be sure to create memories.  This room leads to the well appointed kitchen and family room.  All the wonderful family meals to be cooked in the kitchen while entertaining your guests . Off the family room is a well-appointed deck and a hot tub that is included with the home.  Imagine coming home from a hard day at work and sitting in your hot tub with a drink to let the worries of the day fade away. A modest half bathroom, laundry and access to your 2-car garage complete this first floor.  Heading upstairs there is the Primary Suite with its own ensuite bathroom.  There are 2 other well-appointed bedrooms, and a shared bathroom complete the 2nd floor of this house.  103 Ashley Road is located close to all major Highways to get to Philadelphia as well as  points North and South.  Downtown Phoenixville is a few minutes away with great shopping and dining.This home also sits close to  Valley Forge National Park along with many other walking and biking trails. The following upgrades have been done: The siding was replaced in March 2023 (Project Home Remodeling) with a Lifetime warranty.  HVAC replaced in 2022  with a 5 year warranty (WM Henderson), New Attic Insulation was done  in 2023 (Project Home Remodeling).  103 Ashley Road can be yours.  Come see this fantastic  single family home.  Home warranty for 1 year is offered with a successful agreement.

103 ASHLEY ROAD

Message successfully sent.

What would you like to know?

What is 3 + 4 ?

I agree to receive email communication and understand I can unsubscribe at any time.

I agree to be contacted by Charis Realty Group via call, email, and text for real estate services. To opt out, you can reply 'stop' at any time or reply 'help' for assistance. You can also click the unsubscribe link in the emails. Message and data rates may apply. Message frequency may vary. Privacy Policy

Related Properties

Discover a remarkable investment opportunity in this charming 3-bedroom, 3.5-bathroom AirLite home, built in 2008 and boasting a generous 3,514 sq. ft. of finished space. Nestled on a spacious 0.25-acre lot, this property features a fully finished basement, perfect for additional living space or rental potential. The inviting layout includes a heated personal pool, ideal for attracting tenants seeking comfort and leisure. With an attached garage and ample off-street parking, convenience is at your fingertips. The aluminum siding ensures low maintenance, while the asphalt driveway enhances curb appeal. This home's strategic design and desirable amenities position it as a lucrative rental option or a cozy residence for future buyers. With the potential for strong returns in a growing market, this property is not just a house; it's a smart investment in your financial future. Don't miss out on the chance to make this gem your own!
#PACT2133692

PHOENIXVILLE

46 GRANT STREET

3 Beds

3 Baths

3,514 Sq.Ft.

$550,000

MLS#: PACT2133692

Open House Tuesday, June 30th from 5 to 6 pm and Wednesday, July 1, from 5 to 6 pm. Welcome to a truly exceptional opportunity in Charlestown Township. Situated on a picturesque 1.2-Acre Lot and set well back from the road, this beautifully updated 3-bedroom, 2-bath home offers Privacy, Charm, and a Peaceful setting in the Award-Winning Great Valley School District. Possible Opportunity to subdivide this Large Lot. 

Extensively updated in 2019, the home is move-in ready while also offering incredible future potential. Whether you're looking for a comfortable home to enjoy today or the perfect location to build your dream home, this property provides endless possibilities. The location is Prime to Build your Dream Home! Adding to its appeal are the remarkably low property taxes, offering significant savings compared to many similar properties in the area.

With a Phoenixville mailing address, a desirable Charlestown Township location, and a beautiful lot that must be seen in person to be fully appreciated, this is a rare opportunity you won't want to miss.
#PACT2127650

PHOENIXVILLE

2680 CHARLESTOWN ROAD

3 Beds

2 Baths

1,669 Sq.Ft.

$549,000

MLS#: PACT2127650

Welcome to 331 Foundry Street, a beautifully maintained 3-bedroom, 2.5-bath townhome built in 2022 and ideally situated just a short walk from the heart of downtown Phoenixville. Offering modern finishes, a spacious open floor plan, and a private wooded backdrop, this home combines low-maintenance living with an unbeatable location.  The main living level is bright and inviting, featuring an open-concept design with hardwood flooring and plenty of natural light. The kitchen is the centerpiece of the space with gray cabinetry, quartz countertops, stainless steel appliances, a gas range, subway tile backsplash, and a large center island with seating. The kitchen flows seamlessly into the dining and living areas, creating the perfect setup for everyday living and entertaining. Sliding glass doors lead to the rear deck, where you can relax or dine outdoors while enjoying views of the wooded area behind the home.  Upstairs, the spacious primary suite features a private bath with a double vanity and oversized tiled shower. Two additional bedrooms provide flexibility for guests, a home office, or additional living space, along with a second full bath. An attached garage adds convenient parking and storage, while the home's location puts the best of Phoenixville right at your fingertips. Leave the car at home and enjoy the restaurants, breweries, shops, entertainment, and community events along Bridge Street, then return home to the privacy of your tree-lined setting.
#PACT2132706

PHOENIXVILLE

331 FOUNDRY STREET

3 Beds

2 Baths

1,958 Sq.Ft.

$479,000

MLS#: PACT2132706

Live just steps from everything downtown Phoenixville has to offer! This stunning Steelpointe townhome features 4 levels of living space, 3 bedrooms, 2.5 baths, hardwood floors throughout, and not one but TWO private decks—perfect for entertaining, relaxing, and enjoying the best of Phoenixville living. And the location is hard to beat, with the home situated directly across from the community dog park and walking trails, while still being within walking distance to downtown’s shops, restaurants, breweries, and entertainment! From the inviting front porch, step inside to discover a beautifully designed home with 4 levels of living space and an ideal blend of style and functionality. The first floor offers a versatile office or flex space, convenient coat closet, and access to the 2-car garage. Head upstairs to the heart of the home, where an open-concept floor plan seamlessly connects the dining area, gourmet kitchen, and spacious Great Room. The stunning kitchen features a center island, quartz countertops, and stainless-steel appliances, making it the perfect gathering space. The Great Room offers a  cozy gas fireplace and sliding glass door that lead to the rear deck, creating the perfect spot to relax or entertain. The handy Powder Room completes the main level. The third floor offers a private retreat with a spacious Primary Bedroom featuring a walk-in closet and luxurious en-suite bath with a large tiled shower and double-bowl vanity. Two additional bedrooms provide plenty of space for family, guests, or a home office, while a convenient hall laundry closet with washer and dryer and a beautifully tiled hall bath with a shower/tub combination complete the level. The fourth floor takes living to the next level** with a versatile loft space that opens directly to your private roof deck—the perfect spot to unwind, entertain, or take in the beautiful surroundings. With four levels of living space and two decks, this Steelpointe townhome truly offers an exceptional Phoenixville lifestyle!
#PACT2133654

PHOENIXVILLE

189 SMITHWORKS BOULEVARD

3 Beds

2 Baths

2,395 Sq.Ft.

$695,000

MLS#: PACT2133654

Don't miss this Must-See property, 1051 Square Dr is a beautifully updated, move-in ready townhome offering 3 bedrooms, 3.5 bathrooms in the highly sought-after Court at the Ledges community. Thoughtfully upgraded throughout, this exceptional home features a brand-new roof (2025) and countless modern improvements that make it truly turnkey.Step inside to the main level, where you're welcomed by stunning new maple hardwood flooring (2026), fresh paint, updated trim and crown molding, stylish new light fixtures, and an open-concept floor plan designed for both everyday living and entertaining. The spacious living room is filled with natural light from the charming bay window, creating a warm and inviting atmosphere.At the heart of the home, the beautifully updated kitchen features brand-new quartz countertops, stainless steel appliances, a new dishwasher, and a new garbage disposal. Adjacent to the kitchen, the large dining area offers abundant natural light, making it the perfect space for family meals or entertaining guests. A renovated powder room with wainscoting, tile flooring, a pedestal sink, and updated fixtures completes the main level.Upstairs, the spacious primary bedroom offers a peaceful retreat with an upgraded en suite bathroom and two closets, including a walk-in closet. Two additional generously sized bedrooms share a beautifully updated hall bathroom. A conveniently located upper-level laundry area includes a newer washer and dryer (2024/2025).The fully renovated lower level adds exceptional versatility, offering the perfect space for a family room, playroom, home office, fitness area, or guest retreat. This level also features a newly added full bathroom with radiant heated tile flooring and a custom walk-in tiled shower.Completing the lower level is a thoughtfully designed entryway and mudroom featuring custom tile flooring and built-in cubbies for everyday organization. This ground-level entrance also provides access to the built-in garage, complete with durable epoxy flooring and added shelving for storage. Just outside, a perfect outdoor space for grilling, relaxing, and al fresco dining. All this and just a quick walk to Phoenixville shops and restaurants.
#PACT2130442

PHOENIXVILLE

1051 SQUARE DRIVE 3

3 Beds

3 Baths

2,210 Sq.Ft.

$525,000

MLS#: PACT2130442

Welcome to 114 Ivory Road in Phoenixville, ideally situated in the center of a quiet cul-de-sac and just minutes from the vibrant shops, restaurants, and entertainment of downtown Phoenixville. This beautifully updated smart home combines timeless charm with modern conveniences and offers abundant natural light throughout. Originally designed as a four-bedroom home, it has been thoughtfully reconfigured into a spacious three-bedroom layout, creating an expansive primary suite complete with a sitting/dressing area and a private ensuite bath. If desired, the space can easily be converted back to a fourth bedroom. Step inside to discover generous living spaces featuring hardwood flooring, crown molding, chair rail, and wainscoting. The formal living room flows seamlessly into the dining room and updated kitchen, creating an ideal layout for both everyday living and entertaining. The kitchen is beautifully appointed with quartz countertops, custom cabinetry with accent lighting, and a window over the sink overlooking the backyard oasis. An adjoining dining area is filled with natural light from walls of windows and skylights and offers direct access to the outdoor living space. A stunning floor-to-ceiling brick fireplace serves as the centerpiece of this inviting space, which opens to the family room with its convenient side entrance. The main level also features a private office and a newly renovated laundry room. Upstairs, hardwood flooring and a wrought-iron staircase leads to two spacious secondary bedrooms that share a hall bath. The oversized primary suite provides a peaceful retreat with a generous dressing or sitting area, walk-in closet, and a ensuite bath. The finished basement adds valuable living space, perfect for a recreation room, home gym, media room, or playroom. Step outside and fall in love with your own private backyard retreat. Enjoy a spacious TimberTech deck, an outdoor kitchen with granite countertops and seating for many guests. A sparkling pool designed for summer entertaining. Beautiful flower gardens, a thriving vegetable garden, a tranquil fishpond, and an expansive side yard provide endless opportunities for recreation, or creating your own outdoor sanctuary. Additional highlights include smart home technology with electronic door locks, a Nest thermostat, Alexa-controlled lighting, multiple skylights that flood the home with natural light, and a welcoming front porch overlooking the cul-de-sac. This exceptional property offers the perfect combination of space, style, technology, and outdoor living—all in a sought-after location convenient to downtown Phoenixville and minutes to Valley Forge. Schedule your private tour today!
#PACT2132840

PHOENIXVILLE

114 IVORY ROAD

3 Beds

2 Baths

2,360 Sq.Ft.

$648,995

MLS#: PACT2132840

Welcome to 69 Cromby Road, located in the highly desirable Phoenixville area. This beautifully renovated home blends modern amenities with timeless charm, all set on a private, wooded lot complete with a spacious two-car garage.

As you enter, you'll be greeted by a stunning, updated kitchen featuring brand-new stainless steel appliances, including a refrigerator, dishwasher, stove, and microwave. The kitchen flows seamlessly into the dining area and open-concept living space, creating the perfect setting for entertaining family and friends.

The main level also features a comfortable living room, a convenient half bath for guests, and a laundry area with a washer and dryer. An additional exterior entrance provides easy access to the outdoors.

Upstairs, you'll appreciate the beautifully crafted staircase leading to two spacious bedrooms and a large full bathroom. The bathroom includes a double-basin vanity and a walk in shower. The primary bedroom is conveniently located on this level. Take a few steps to the third floor to see two additional generously sized bedrooms.

Major renovations were completed in 2026, providing peace of mind with many of the home's mechanical systems still under warranty. Additional upgrades include a new roof and septic system, making this home truly move-in ready.

Outdoor living is a highlight of this property. Enjoy the charming large deck, perfect for entertaining, relaxing, or hosting gatherings. With plenty of yard space for games, outdoor activities, and recreation, there's room for everyone to enjoy. Plus, you're just a few steps from the Schuylkill River—bring your kayaks and take advantage of the nearby water access.
Conveniently located near local trails, the river, and vibrant downtown Phoenixville, this unique and charming home offers the perfect balance of privacy, recreation, and accessibility. Seller has an elevation certificate for the home so no flood insurance required!
Schedule your private tour today and discover everything this exceptional property has to offer!
#PACT2127440

PHOENIXVILLE

69 CROMBY ROAD

4 Beds

1 Baths

1,404 Sq.Ft.

$499,750

MLS#: PACT2127440
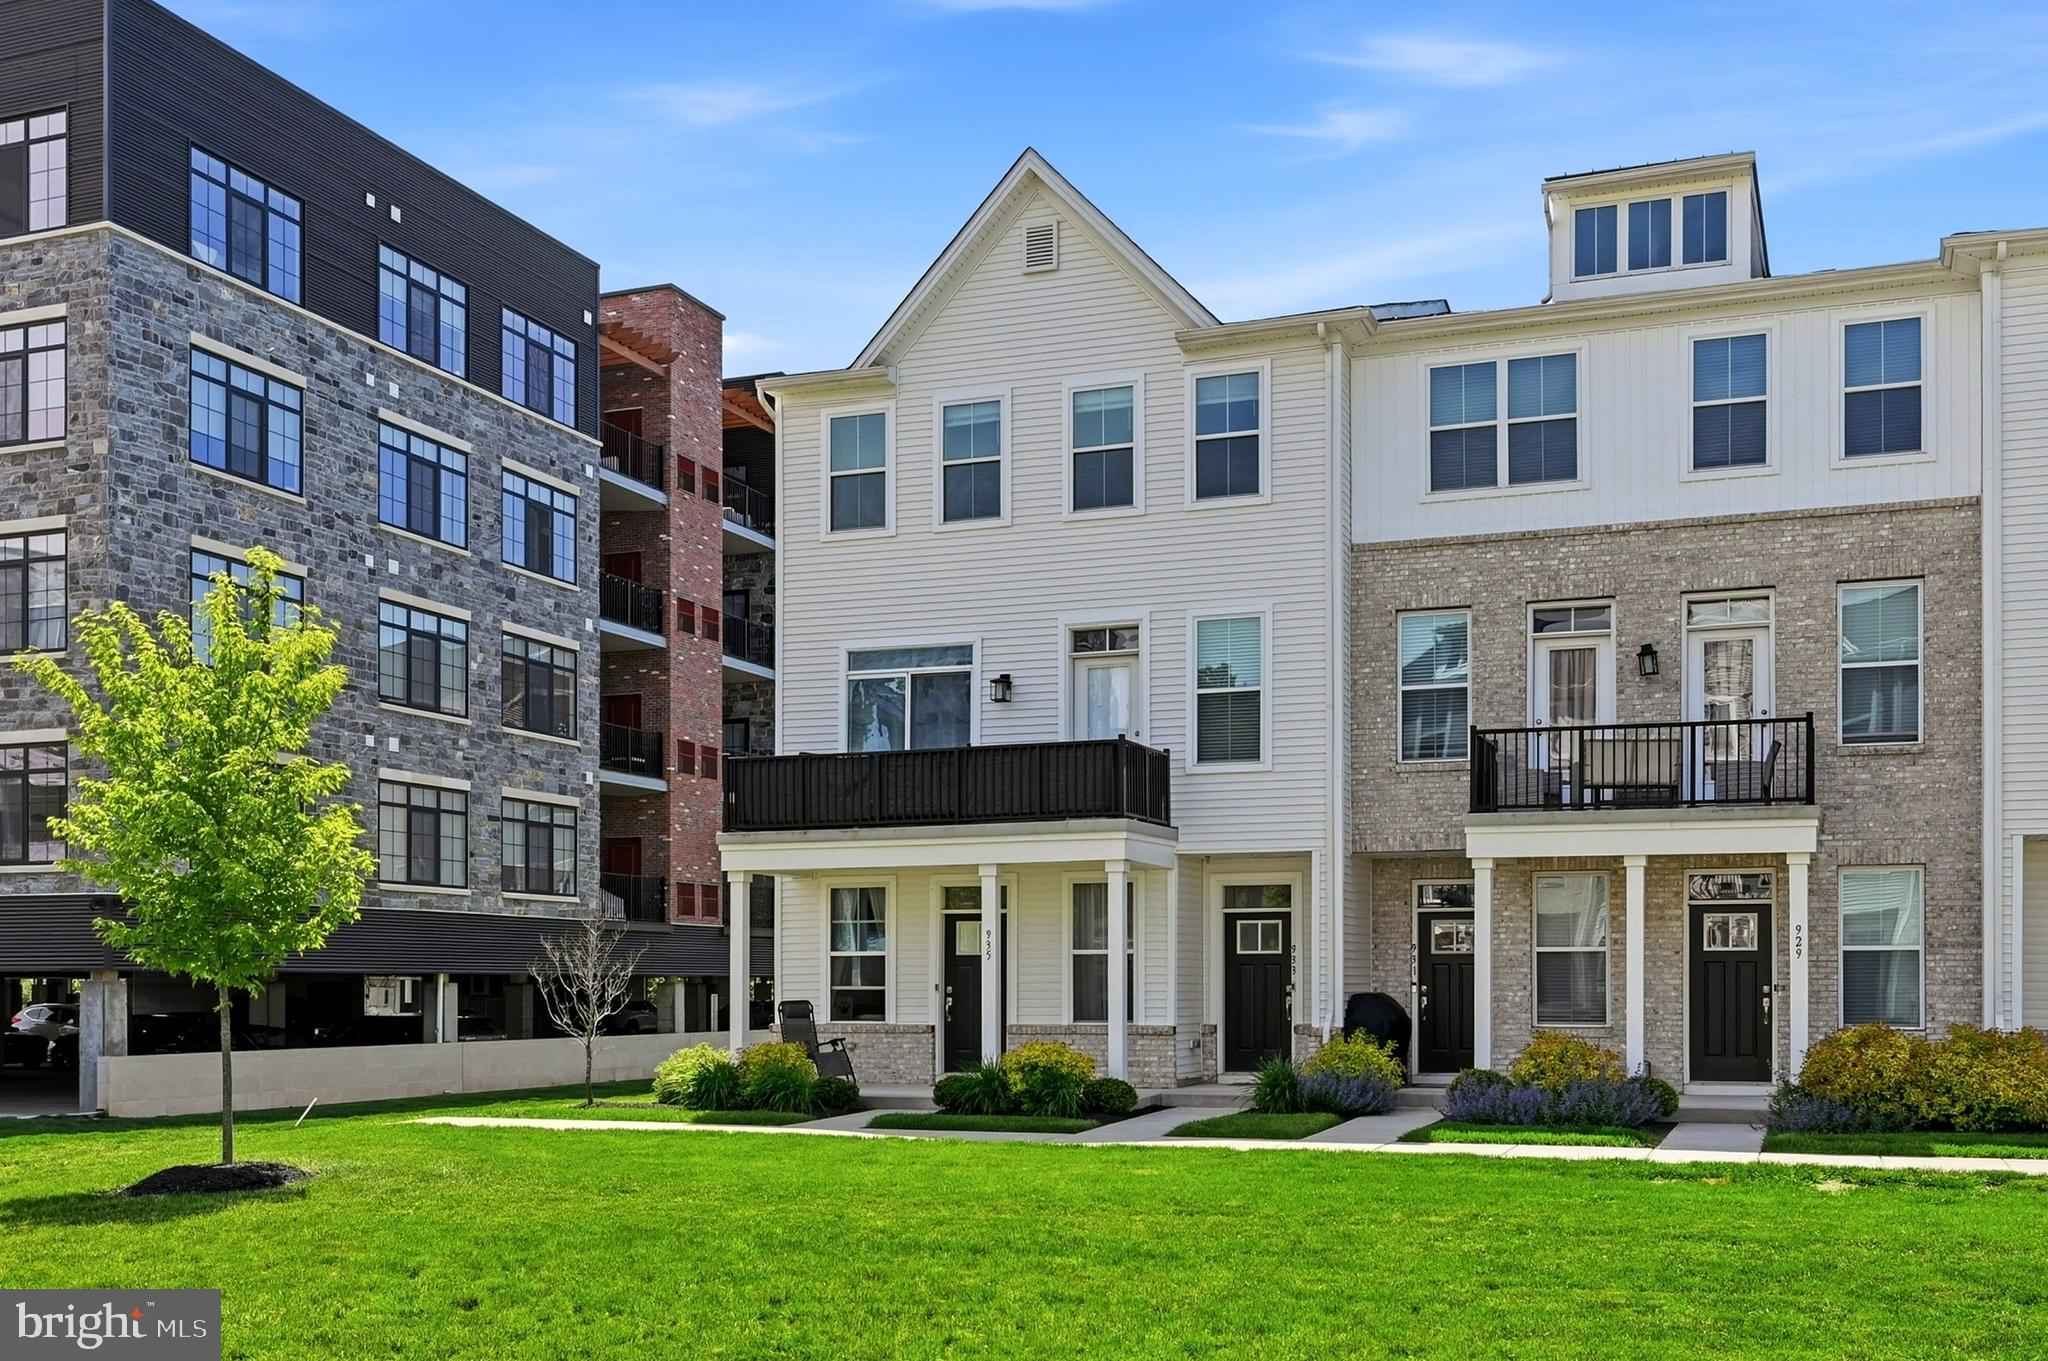
Welcome to 933 Anvil Court, a beautifully maintained end-unit townhome in the highly sought-after Steelpointe community! This modern home offers stylish finishes, thoughtful upgrades, and an unbeatable location.

Upon entering, you'll be greeted by hardwood flooring, abundant closet space, and a spacious garage with plenty of room for parking and storage. The main level features an open-concept floor plan designed for both comfortable everyday living and effortless entertaining. The stunning kitchen showcases white shaker-style cabinetry, quartz countertops, and a large center island overlooking the bright and inviting living area. A convenient powder room completes this level.

Step outside onto the deck and enjoy peaceful views of the surrounding trees and walking trails—the perfect setting for your morning coffee or relaxing evenings.

The upper level offers three generously sized bedrooms, a full hall bathroom, and a convenient laundry area. The spacious primary suite features large windows, a walk-in closet, and a private en-suite bathroom.

Ideally located just minutes from downtown Phoenixville, shopping, dining, parks, and major highways, this exceptional home combines comfort, convenience, and modern living. Don't miss your opportunity to make this beautiful home yours—schedule your private tour today!
#PACT2127458

PHOENIXVILLE

933 ANVIL COURT

3 Beds

2 Baths

1,958 Sq.Ft.

$514,900

MLS#: PACT2127458

**MOVE-IN READY** Modern 3 BR, 2.5 BA townhome at Phoenixville Heights! Welcome to Phoenixville Heights, a stylish new community just minutes from downtown Phoenixville and offering convenient access to the scenic Schuylkill River Trail for walking, biking, and enjoying the outdoors. This beautifully designed Piper floorplan combines modern style, functional spaces, and low-maintenance living.

Step inside to a welcoming foyer with convenient access to the garage. The main living level features an open-concept design where the Great Room, dining area, and kitchen flow seamlessly together. The kitchen showcases Hazelnut-colored cabinetry, Carrara White quartz countertops, a designer backsplash, and a counter-depth stainless steel refrigerator, creating a warm and sophisticated space that is both beautiful and functional. Just off the dining area, a composite deck with white vinyl rails extends the living space outdoors—perfect for morning coffee, dining al fresco, or entertaining.

Upstairs, you'll find three bedrooms, including a private owner’s suite designed to provide a comfortable retreat. The additional bedrooms offer plenty of flexibility for guests, a home office, creative space, or whatever best suits your needs. Stained oak stairs with painted risers add an elevated touch throughout the home, while the spacious garage with interior access makes everyday living a breeze.

Additional features include a front-load washer and dryer, making this home truly move-in ready.

Beyond the home itself, Phoenixville Heights offers amenities designed with residents in mind, including a community dog park where four-legged friends can stretch their legs and enjoy the outdoors. With modern finishes, thoughtful design, and a location close to all that downtown Phoenixville has to offer, this Piper home is an opportunity you won't want to miss!

Note: Model homes now ready to tour! Prices, dimensions, and features may vary and are subject to change. Photos are for illustrative purposes only - please see new home consultant for final options and finishes. If you’re working with a Realtor, please ensure they are acknowledged as your representative during your first interaction with Lennar and accompany you on your first visit. Taxes are assessed after settlement. Please visit the sales trailer for open house access.
#PACT2133610

PHOENIXVILLE

4 ZINC LANE

3 Beds

2 Baths

1,868 Sq.Ft.

$479,130

MLS#: PACT2133610

**MOVE-IN READY** Modern 3 BR, 2.5 BA townhome at Phoenixville Heights! Discover a stylish new community just minutes from vibrant downtown Phoenixville, with direct access to the scenic Schuylkill River Trail — perfect for walking, biking, and weekend adventures. 18 Zinc Lane features the popular Piper floorplan, offering low-maintenance living, thoughtful design, and beautiful finishes throughout.

The entry level welcomes you with a bright foyer and convenient inside access from the garage. Upstairs, the main living level offers an airy, open-concept layout connecting the spacious Great Room, dining area, and modern kitchen. The kitchen is finished with Hazelnut-colored cabinetry, Carrara White quartz countertops, a designer backsplash, and a counter-depth stainless steel refrigerator — giving the space a polished, contemporary feel. The dining area opens to a composite deck with white vinyl rails, creating the perfect spot to enjoy your morning coffee or entertain guests.

The upper level features three comfortable bedrooms, including a private owner’s suite. The secondary bedrooms offer flexible space for guests, a home office, hobbies, or whatever fits your lifestyle. A roomy garage with inside access adds everyday convenience, while stained oak stairs with painted risers provide an elevated finishing touch.

And the upgrades don’t stop there! This home also includes a front-load washer and dryer, making move-in and everyday living even easier.

For pet lovers, Phoenixville Heights also features a charming community dog park, giving your four-legged friends a place to play and enjoy the outdoors. With a fantastic location, stylish finishes, and low-maintenance living, 18 Zinc Lane is move-in ready and close to everything Phoenixville has to offer. Don’t miss your opportunity to call it home!

Note: Model homes now ready to tour! Prices, dimensions, and features may vary and are subject to change. Photos are for illustrative purposes only - please see new home consultant for final options and finishes. If you’re working with a Realtor, please ensure they are acknowledged as your representative during your first interaction with Lennar and accompany you on your first visit. Taxes are assessed after settlement. Please visit the sales trailer for open house access.
#PACT2133600

PHOENIXVILLE

18 ZINC LANE

3 Beds

2 Baths

1,868 Sq.Ft.

$476,780

MLS#: PACT2133600

 - property

Send a message

Message successfully sent.

Your message

What is 3 + 4 ?

Reason for contacting?

I agree to receive email communication and understand I can unsubscribe at any time.

I agree to be contacted by Charis Realty Group via call, email, and text for real estate services. To opt out, you can reply 'stop' at any time or reply 'help' for assistance. You can also click the unsubscribe link in the emails. Message and data rates may apply. Message frequency may vary. Privacy Policy

Sign Out

Virtual Assistant

Would you like to take the next step with this property? We can help you schedule a showing or virtual tour, or send you more details.

Yes, I would like more information.

Thank You for Your Reply, One of Our Agents will contact you as soon as possible

No, maybe later.

Thank you, you can always contact me via email, phone number or through the contact form.

Realhub AI

Lucy - Your AI-Powered Realtor

Update Your Temporary Password

Personalize your search

Enter your email and we'll notify you immediately when new listings match what you're looking for.

or enter email address

Already have an account ? Login here

Continue your home search

I agree to receive communications and understand I can unsubscribe at any time.

I agree to be contacted by Charis Realty Group via call, email, and text for real estate services. To opt out, you can reply 'stop' at any time or reply 'help' for assistance. You can also click the unsubscribe link in the emails. Message and data rates may apply. Message frequency may vary. Privacy Policy

Already have an account ? Login here

We use cookies

We use cookies primarily for analytics to enhance your experience. By accepting, you agree to our use of these cookies. You can manage your preferences or learn more about our cookies policy.